


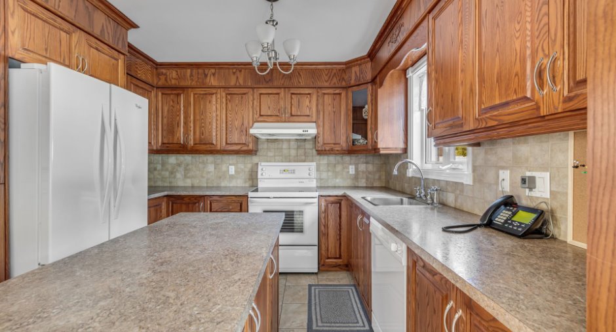
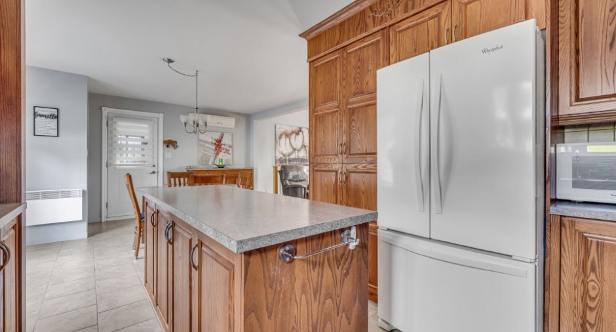
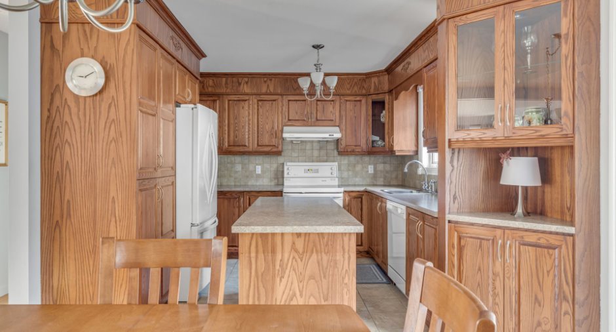
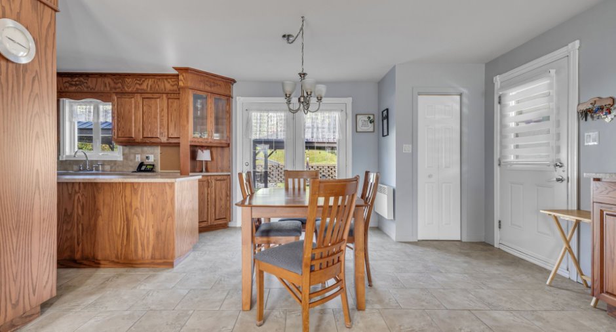
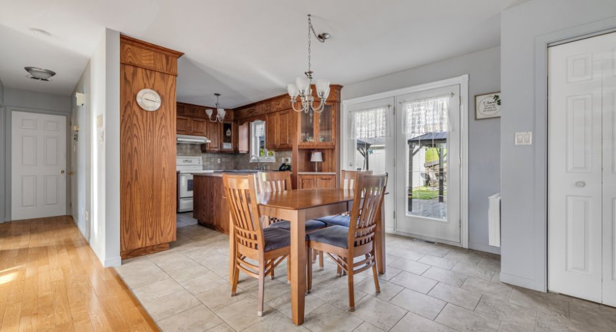
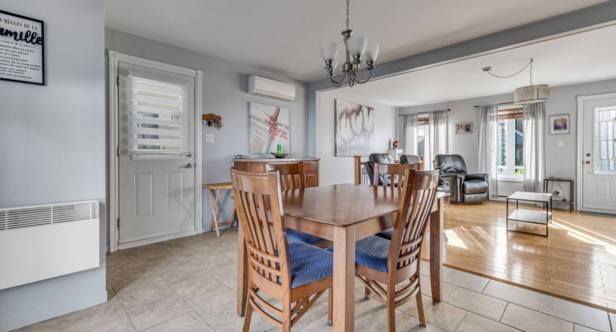
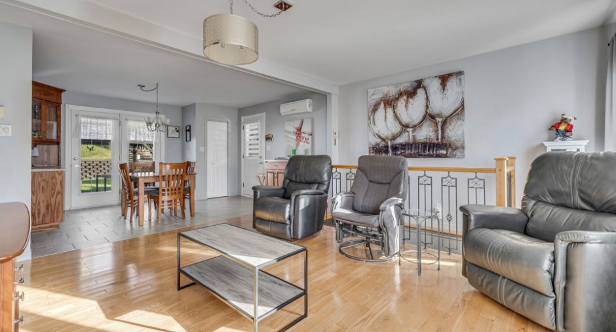
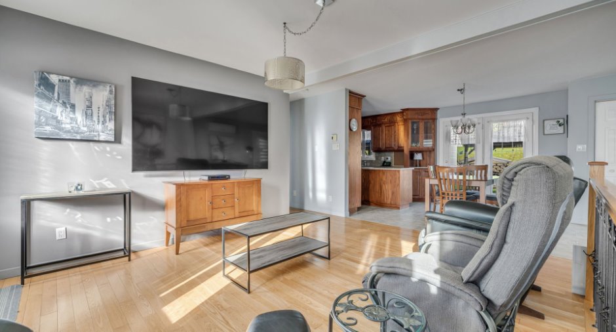
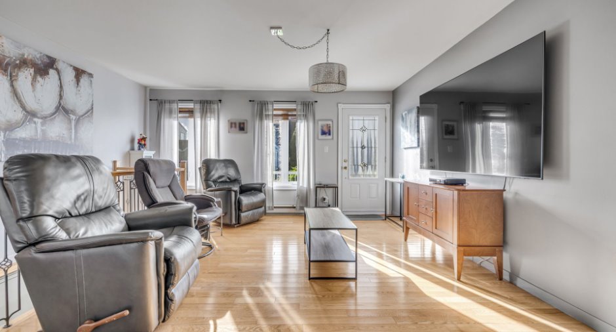
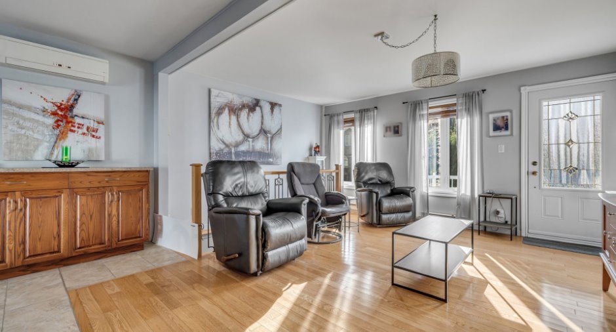
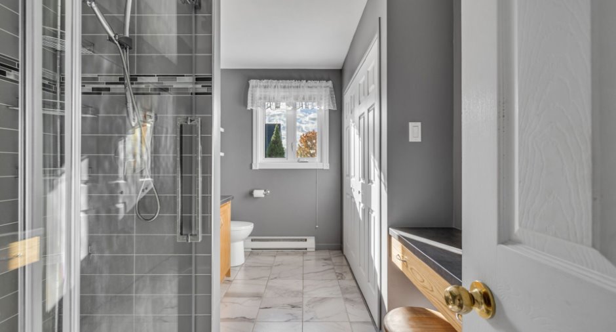
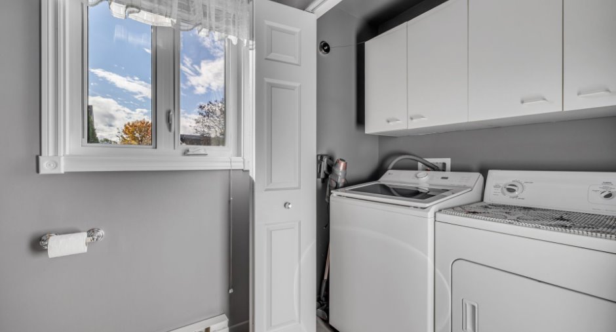
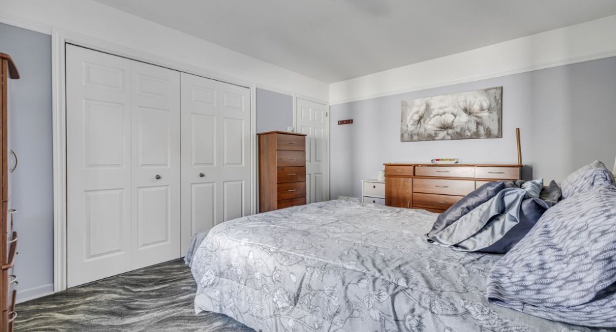
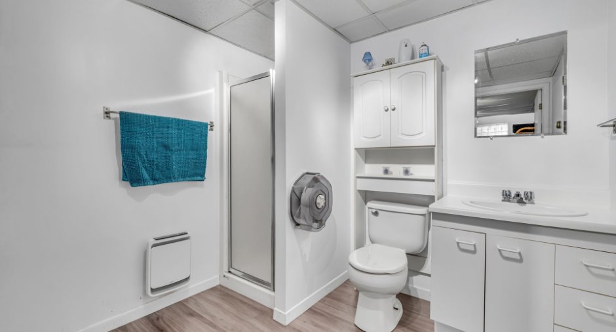
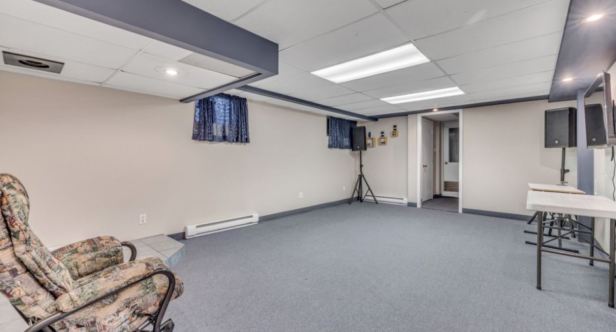
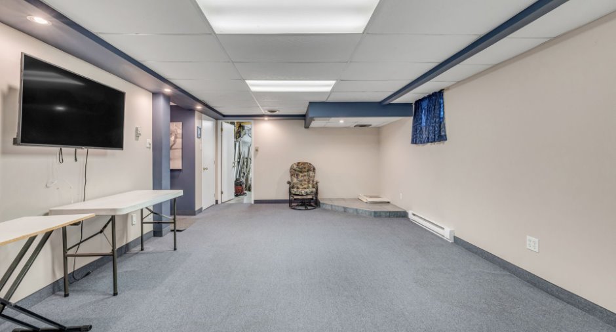
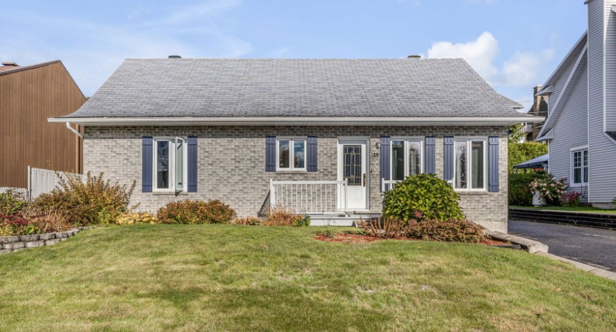
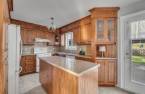
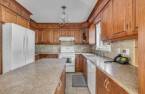
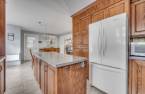
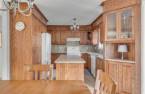
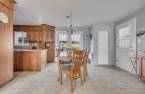
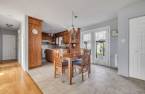
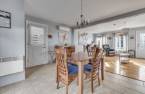
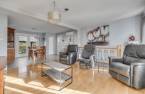
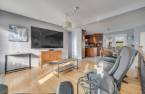
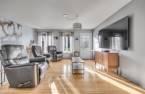
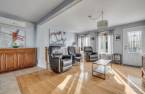
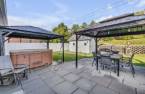
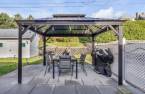
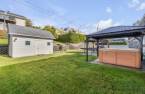
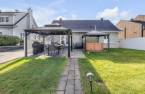
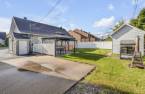
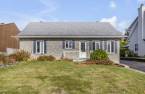
Please contact the selling broker for details about the property.
Create an account
CREATING AN ACCOUNT ALLOWS:
-
 Add favorites
-
 Save your searches
-
 Personalize your visits to viacapitalesells.com
-
 Activity on your properties

2

2

1119pi²


I AM INTERESTED IN THIS PROPERTY



Certain conditions apply
Presentation
Please contact the selling broker for details about the property.
Building and interior
Year of construction
1985
Equipment available
Wall-mounted heat pump (1)
Bathroom / Washroom
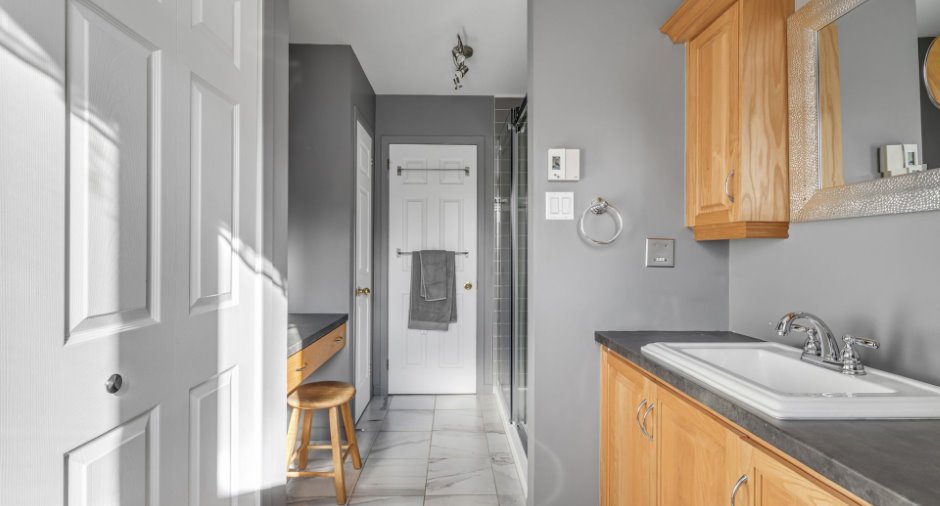
Separate shower (1)
Heating system
Space heating baseboards (1), Electric baseboard units (1)
Heating energy
Electricity (1)
Basement
6 feet and over (1), Finished basement (1)
Cupboard
frêne, Wood (1), Laminated (1)
Window type
Crank handle (1)
Windows
PVC (1)
Land and exterior
Foundation
Poured concrete (1)
Siding
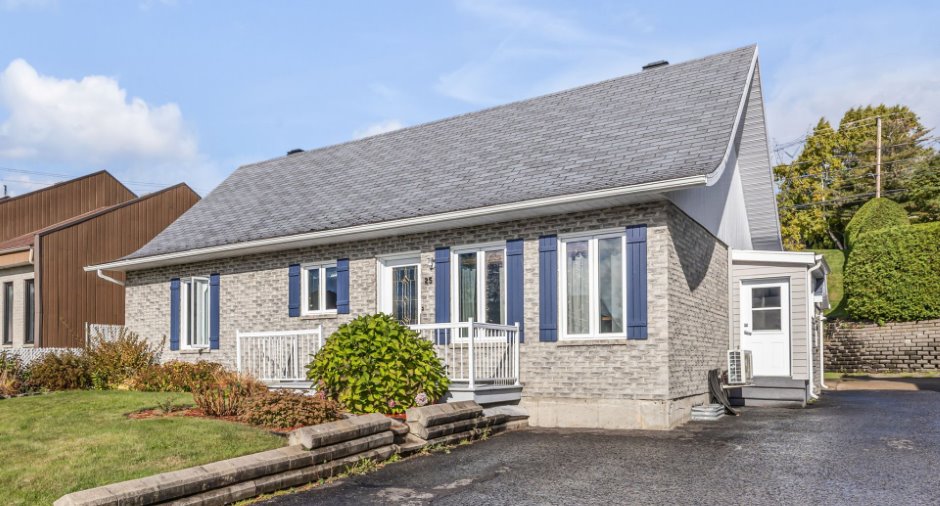
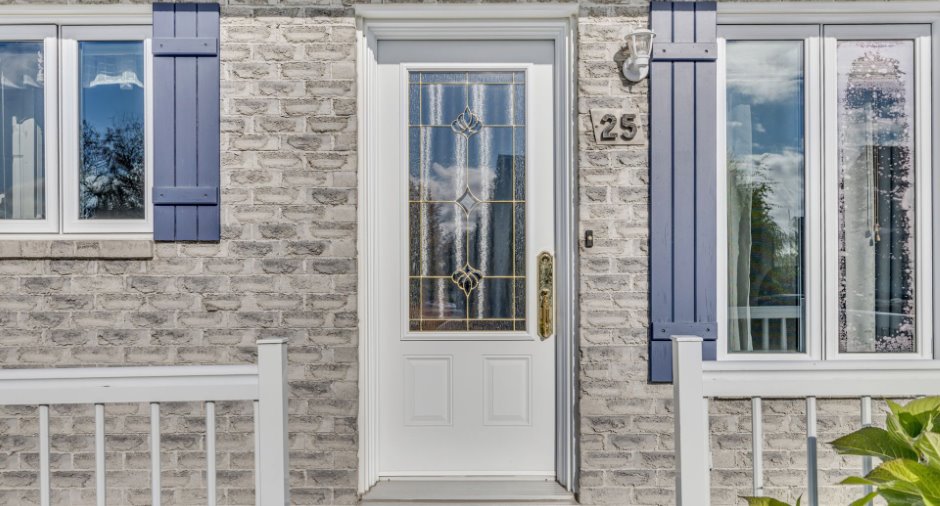
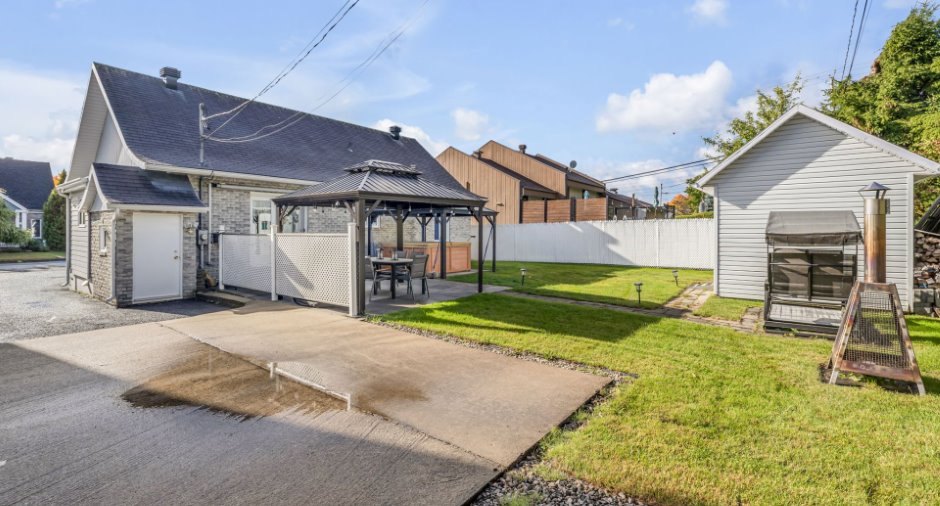
Brick (1)
Driveway
Asphalt (1)
Parking (total)
Outdoor (5)
Water supply
Municipality (1)
Sewage system
Municipal sewer (1)
Topography
Flat (1)
Proximity
Highway (1), Golf (1), Elementary school (1), Snowmobile trail (1), ATV trail (1), Public transport (1)
Dimensions
Land area
6147 pi²
Private portion
1119 pi²
Room details
| Room | Level | Dimensions | Ground Cover |
|---|---|---|---|
| Hallway | Ground floor | 7' 2" x 3' 6" pi | Concrete |
| Hallway | Ground floor | 5' 6" x 4' pi | Ceramic tiles |
| Dining room | Ground floor | 10' 2" x 7' 1" pi | Ceramic tiles |
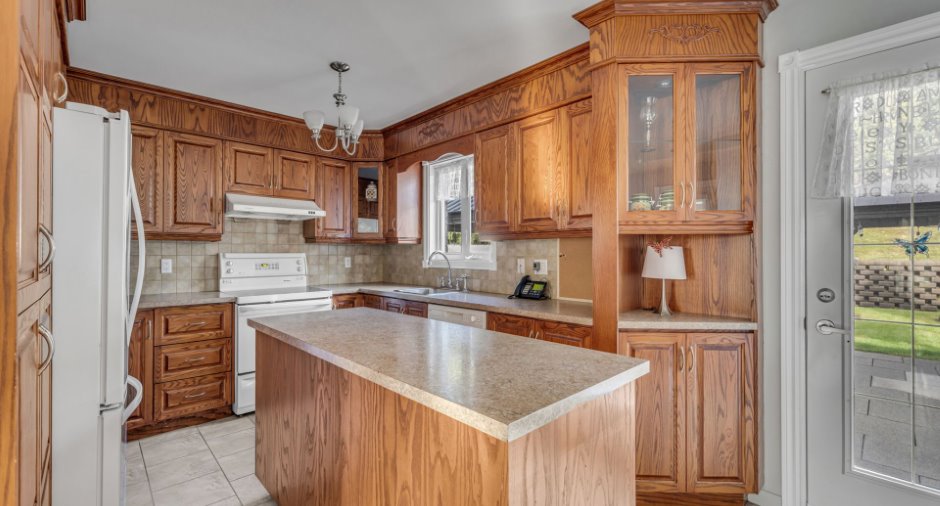
| Kitchen | Ground floor | 11' 1" x 10' 6" pi | Ceramic tiles |
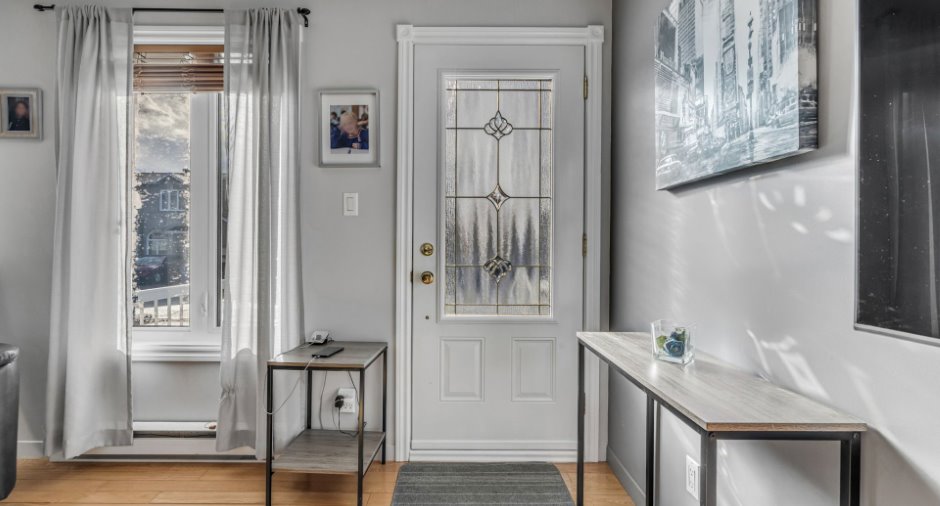
| Living room | Ground floor | 15' 4" x 11' 1" pi | Wood |
| Bathroom | Ground floor | 11' 1" x 7' 1" pi | Ceramic tiles |
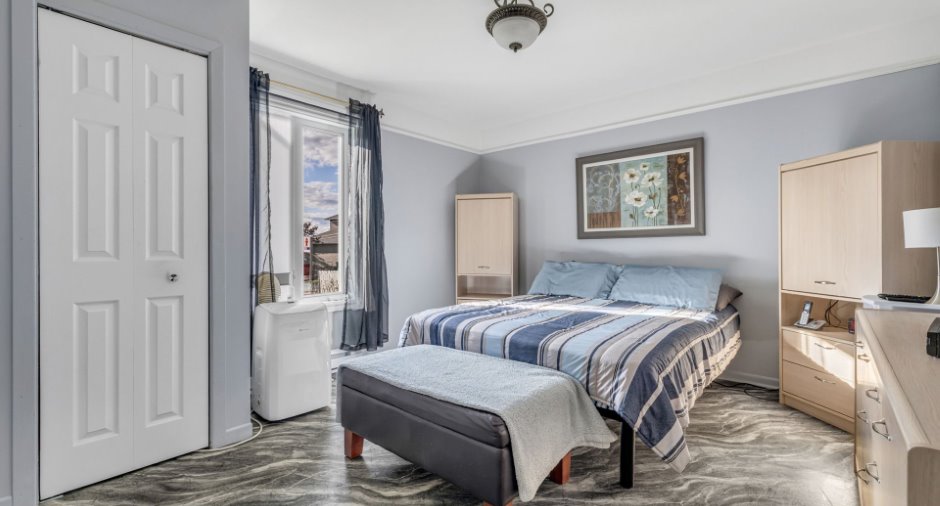
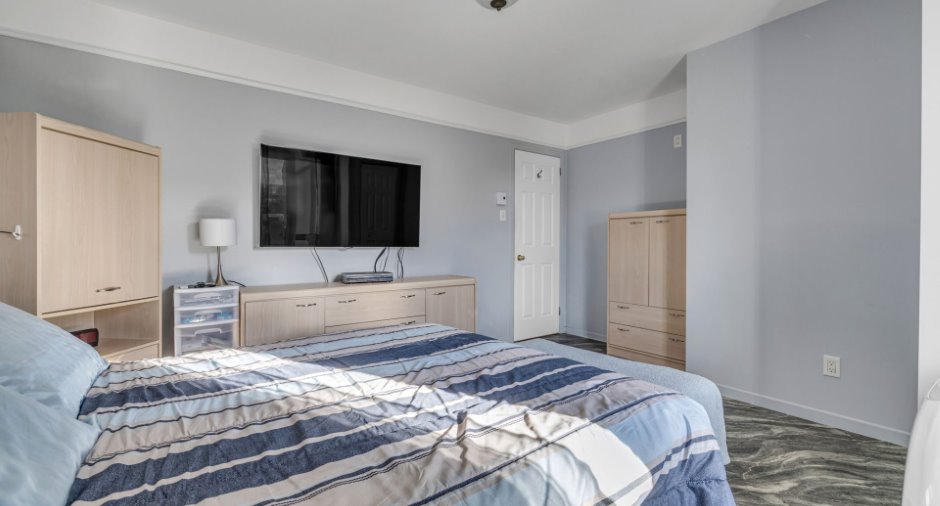
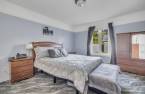
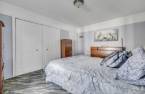
| Primary bedroom | Ground floor | 13' 1" x 11' 4" pi | Linoleum |
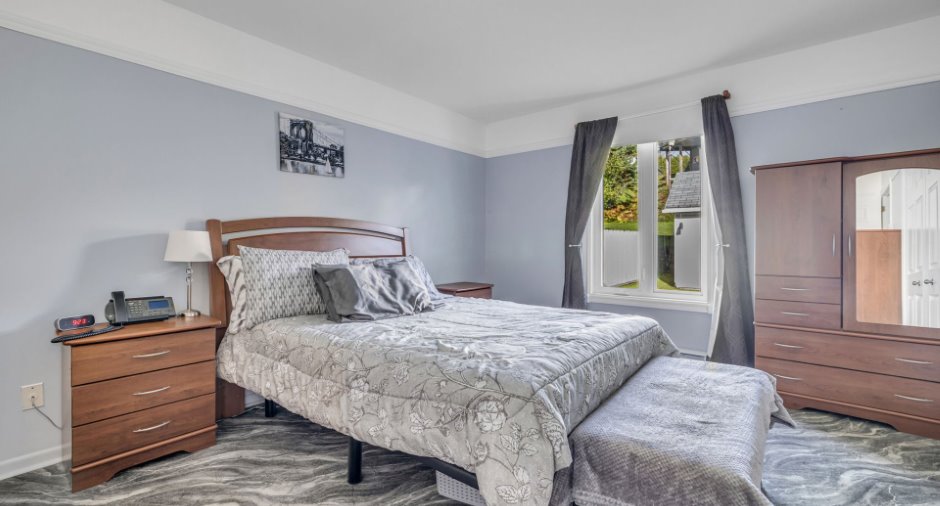
| Bedroom | Ground floor |
14' 9" x 11' 1" pi
Irregular
|
Linoleum |
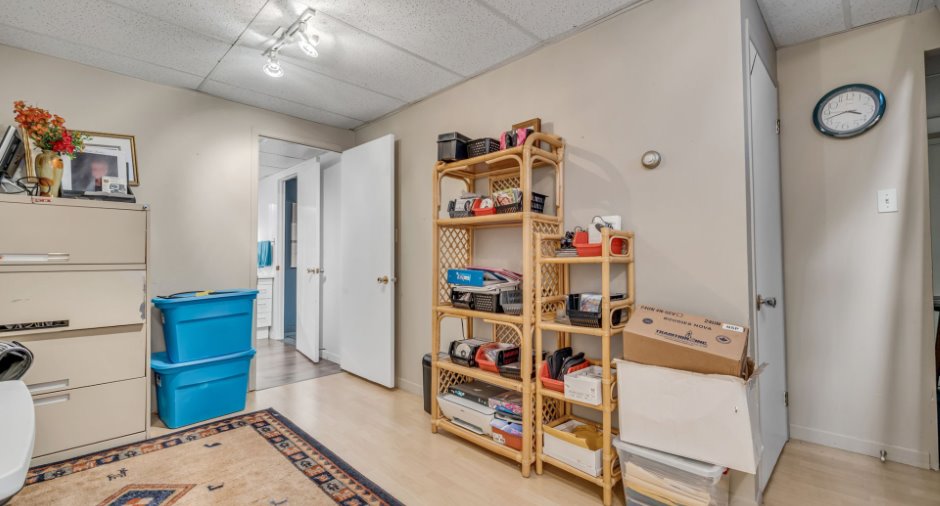
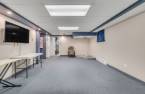
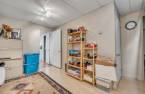
| Playroom | Basement | 12' 1" x 8' 2" pi | Floating floor |
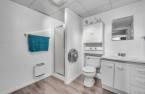
| Bathroom | Basement | 8' 1" x 8' pi | Flexible floor coverings |
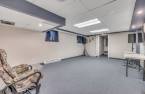
| Family room | Basement | 20' 9" x 13' 7" pi | Carpet |
| Storage | Basement | 5' 1" x 4' 1" pi | Concrete |
| Storage | Basement | 11' 1" x 6' 1" pi | Concrete |
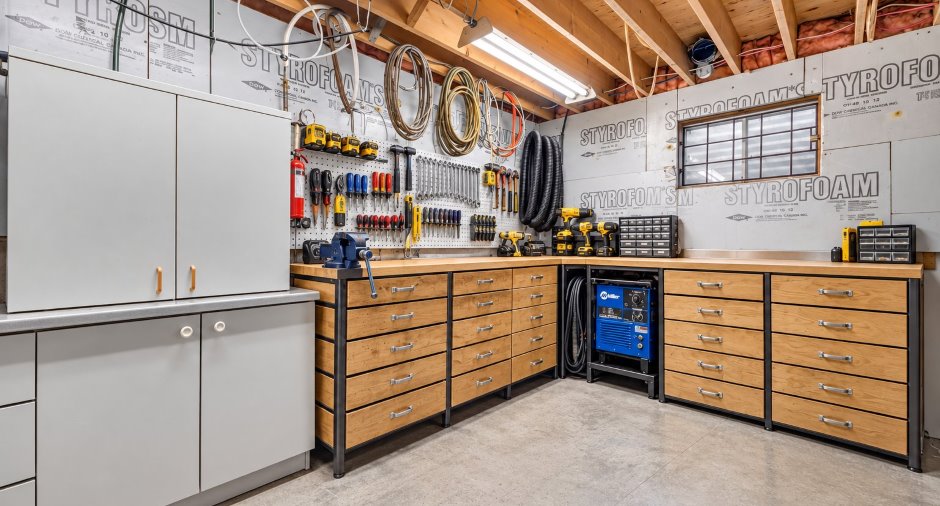
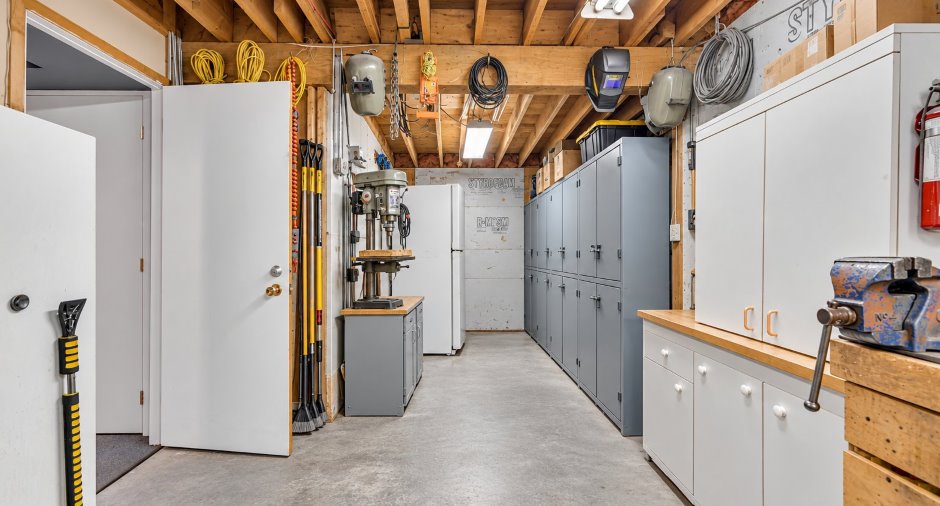
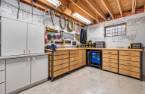
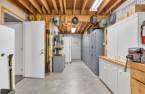
| Workshop | Basement | 26' x 10' 5" pi | Concrete |
Inclusions
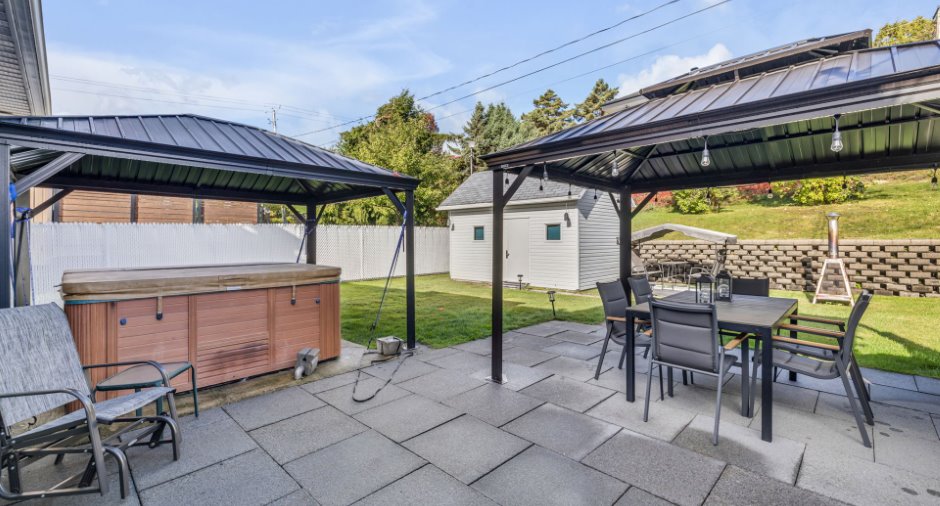
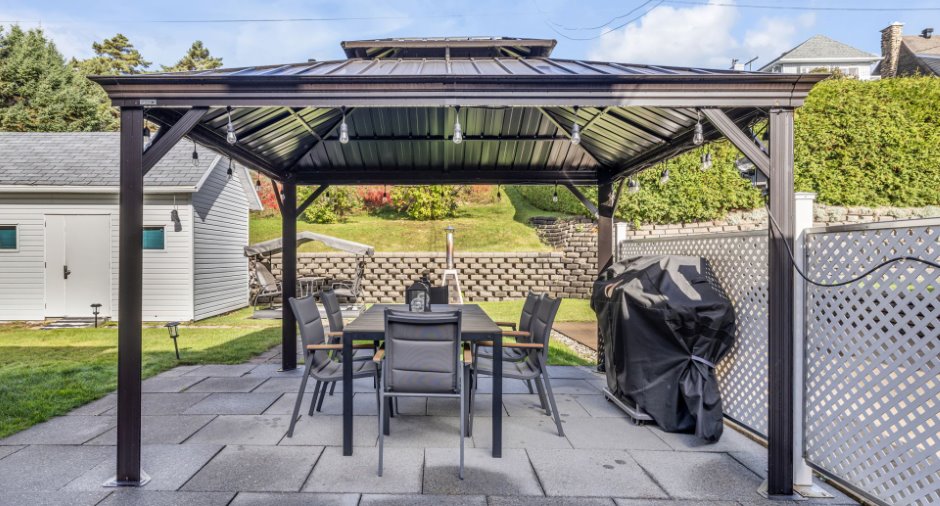
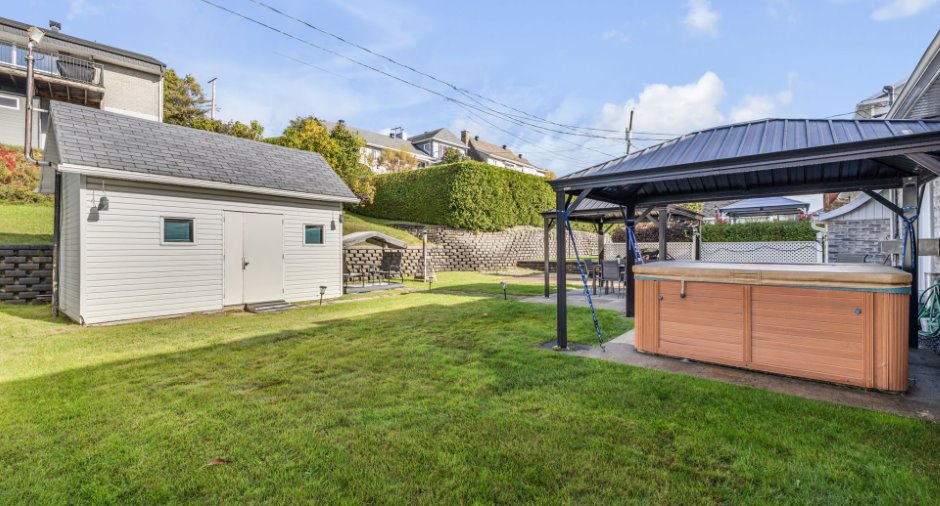
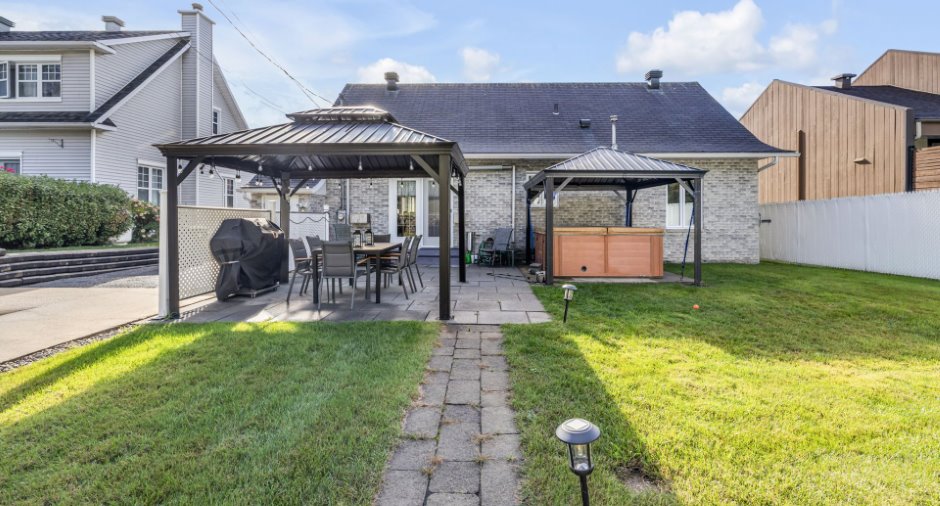
Lave-vaisselle, Luminaires, Habillage de fenêtres, les deux gazebos, Thermopompe et accessoires, Balançoire(toit légèrement déchiré), congélateur vertical au sous-sol.
Exclusions
Spa sera laissé sur place. Sans garantie de fonctionnement(Fonctionnait parfaitement lors de la fermetures octobre 2025)
Details of renovations
Windows
2007
Taxes and costs
Municipal Taxes (2026)
2795 $
School taxes (2026)
223 $
Total
3018 $
Monthly fees
Energy cost
162 $
Evaluations (2026)
Building
207 600 $
Land
106 200 $
Total
313 800 $
Additional features
Occupation
2026-12-15
Zoning
Residential (1)
