





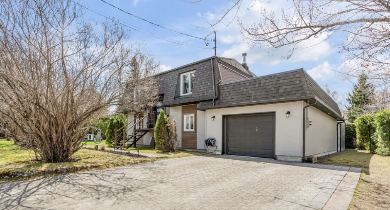
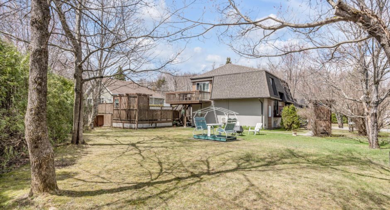
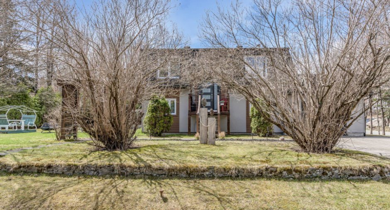
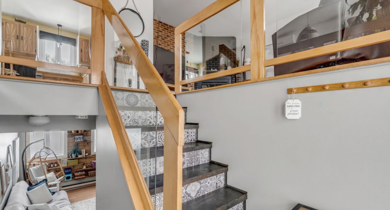
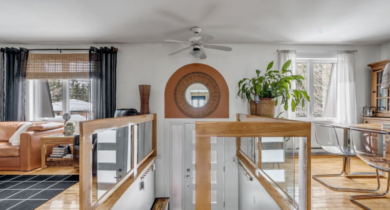
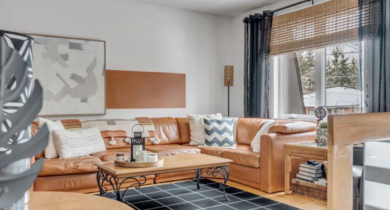
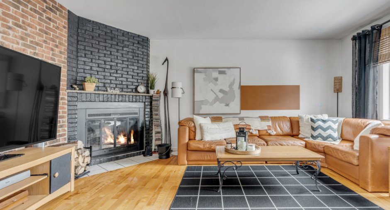
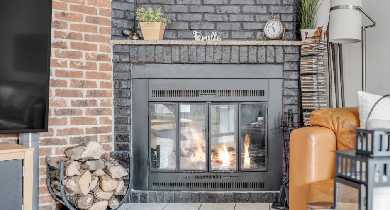
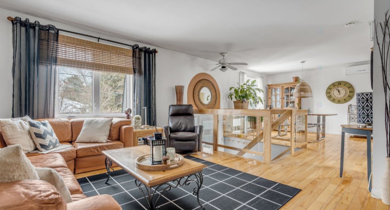
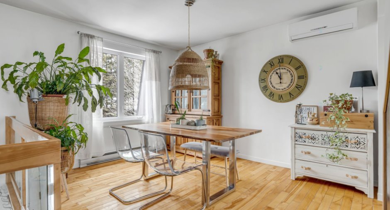
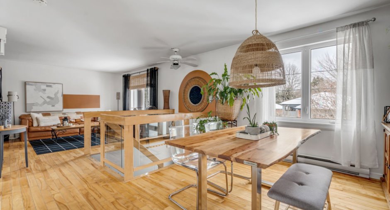
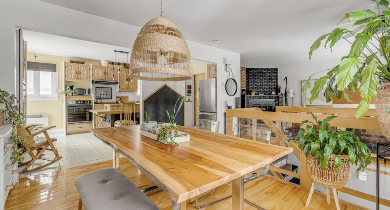
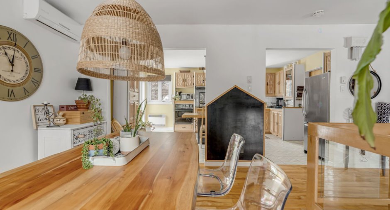
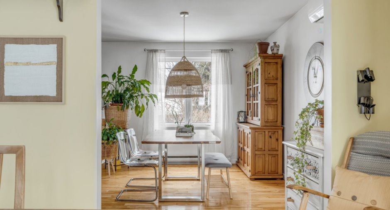
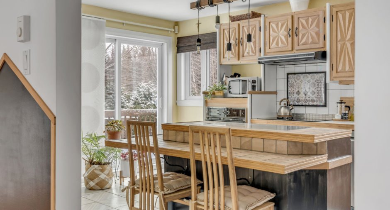
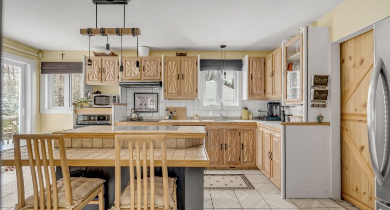
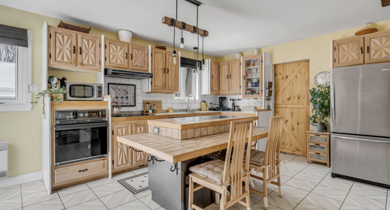
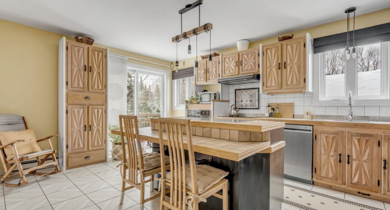
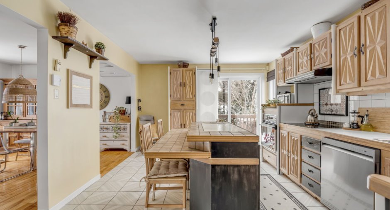
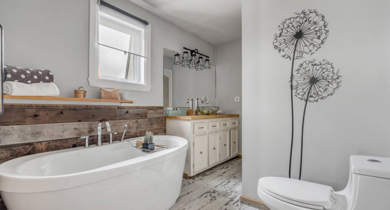
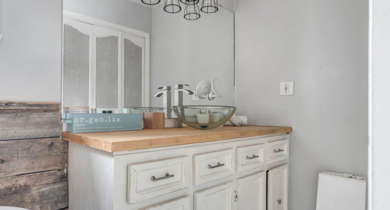
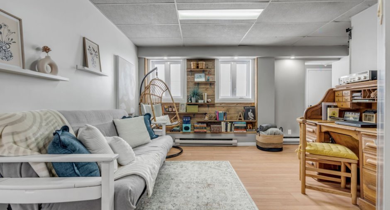
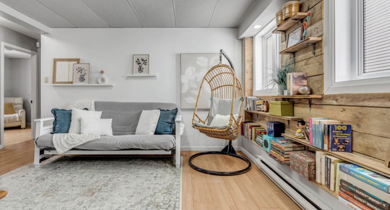
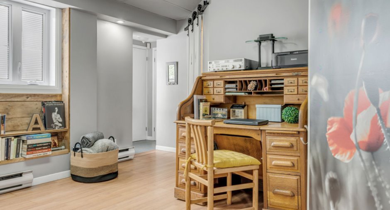
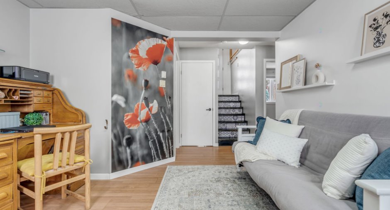
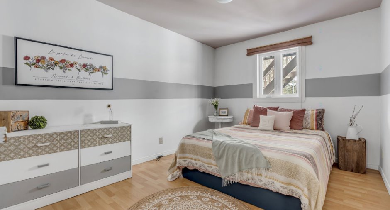
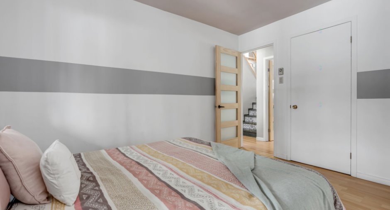
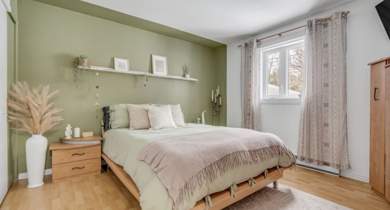
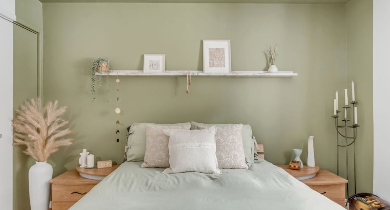
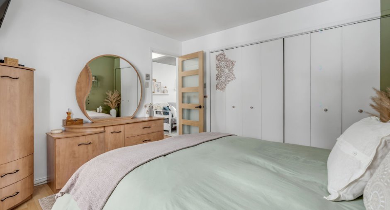
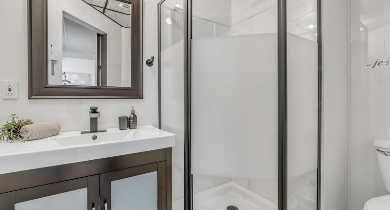
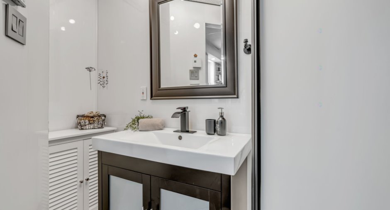
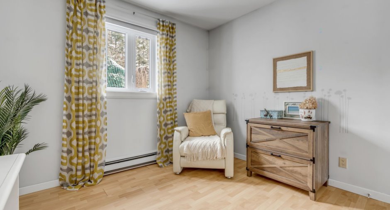
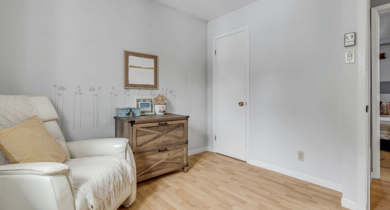
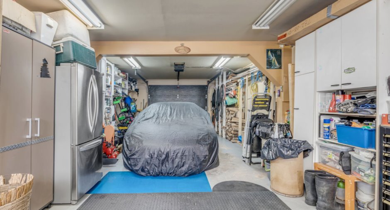
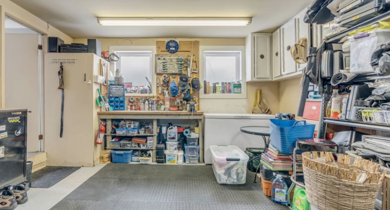
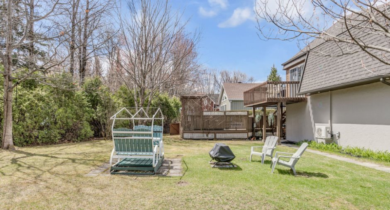
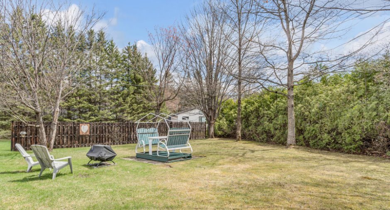
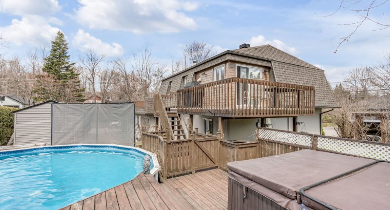
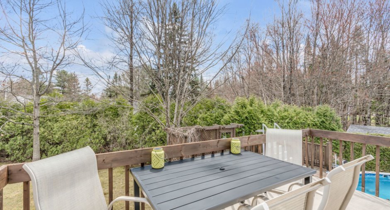
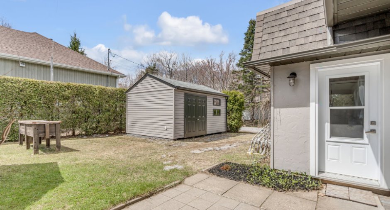
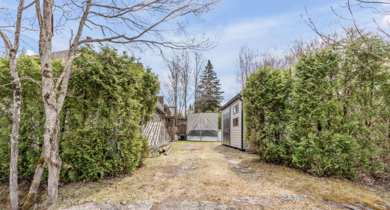
Please contact the selling broker for details about the property.
Create an account
CREATING AN ACCOUNT ALLOWS:
-
 Add favorites
-
 Save your searches
-
 Personalize your visits to viacapitalesells.com
-
 Activity on your properties

3

2

1344pi²


I AM INTERESTED IN THIS PROPERTY

Yanick Girard
Residential and Commercial Real Estate Broker
Via Capitale Sélect
Real estate agency
I offer
 *
*
*

Rémy Gagnon
Residential and Commercial Real Estate Broker
Via Capitale Sélect
Real estate agency
I offer
*
*

Kathy Rouillard
Residential and Commercial Real Estate Broker
Via Capitale Sélect
Real estate agency
I offer
*
*

Isabelle Côté
Residential and Commercial Real Estate Broker
Via Capitale Sélect
Real estate agency
I offer
*
*
Certain conditions apply
Presentation
Please contact the selling broker for details about the property.
Building and interior
Year of construction
1977
Heating system
Electric baseboard units (1)
Heating energy
Electricity (1)
Basement
Crawl Space (1)
Cupboard
Wood (1)
Roofing
Asphalt shingles (1), Elastomer membrane (1)
Land and exterior
Foundation
Poured concrete (1)
Siding
Pressed fibre (1)
Garage
Heated (1), Fitted (1)
Driveway
Plain paving stone (1)
Parking (total)
Outdoor (5), Garage (1)
Pool
Above-ground (1)
Landscaping
Landscape (1)
Water supply
Municipality (1)
Sewage system
Municipal sewer (1)
Topography
Flat (1)
Proximity
Golf (1), Bicycle path (1)
Dimensions
Size of building
24 pi
Land area
1008.5 m²
Depth of building
28 pi
Private portion
1344 pi²
Building area
1344 pi²
Room details
| Room | Level | Dimensions | Ground Cover |
|---|---|---|---|
| Kitchen | Ground floor | 17' x 12' pi | Ceramic tiles |
| Dining room | Ground floor | 12' x 10' 5" pi | Wood |
| Living room | Ground floor | 12' 5" x 17' pi | Wood |
| Bathroom | Ground floor | 7' x 11' pi | Ceramic tiles |
| Primary bedroom | 12' x 12' pi | Floating floor | |
| Bedroom | 10' 2" x 9' 7" pi | Floating floor | |
| Bedroom | 12' 5" x 9' 7" pi | Floating floor | |
| Family room | 14' 7" x 16' 5" pi | Floating floor | |
| Bathroom | 4' 1" x 10' 4" pi | Floating floor | |
| Storage | Other |
3' x 3' pi
Irregular
|
Concrete |
Inclusions
Stores de la cuisine et de la porte patio , luminaires, spa . piscine et accessoires, rampe d'acces électrique du cabanon. Reste du bois. Balayeuse centrale et accesoires, cuisinere encastré et plaque chauffante.
Exclusions
Store du salon, poles fixture et rideaux,lave-vaiselle, balançoire extérieur 4 places
Taxes and costs
Municipal Taxes (2026)
4377 $
School taxes (2025)
246 $
Total
4623 $
Monthly fees
Energy cost
263 $
Evaluations (2026)
Building
253 900 $
Land
155 300 $
Total
409 200 $
Additional features
Occupation
2026-07-01
