





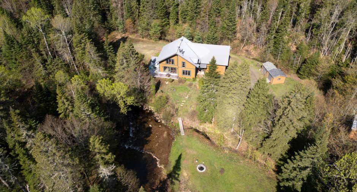
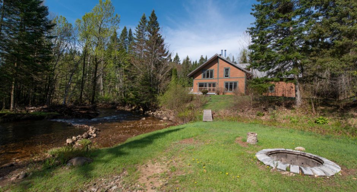
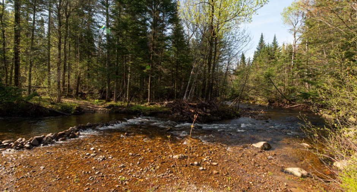
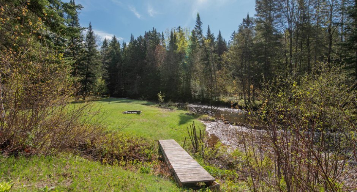
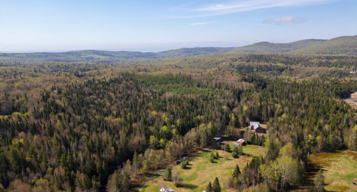
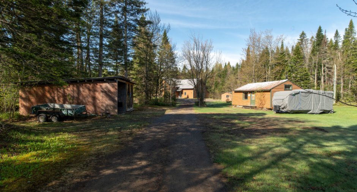
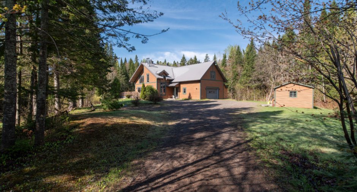
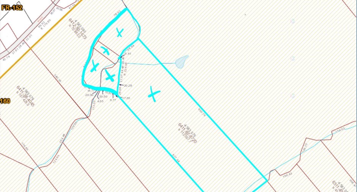
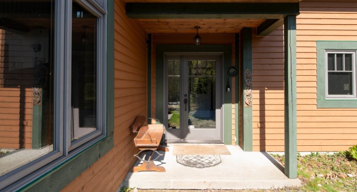
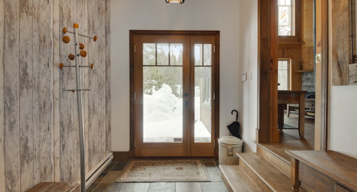
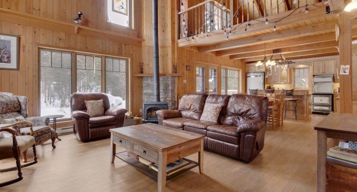
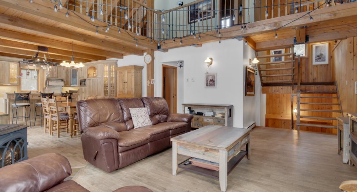
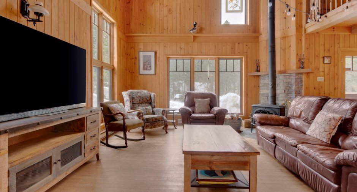
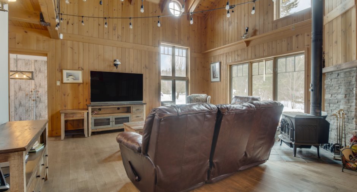
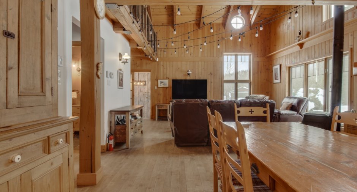
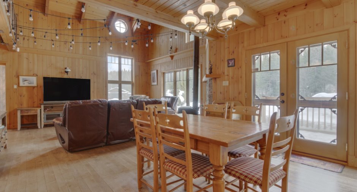
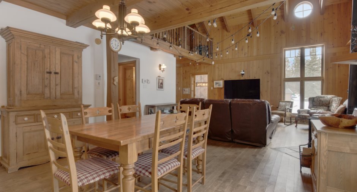
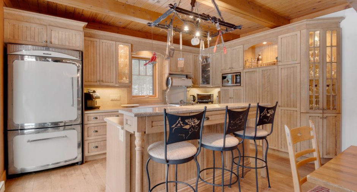
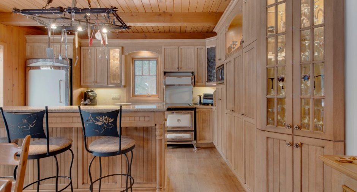
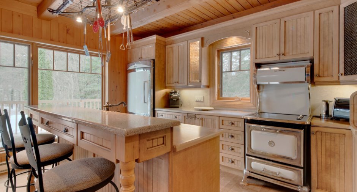
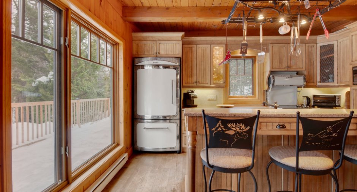
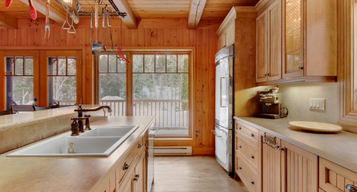
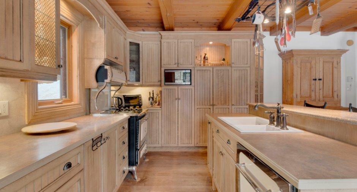
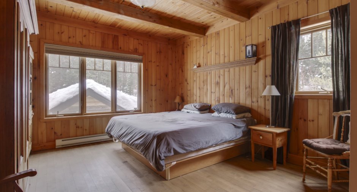
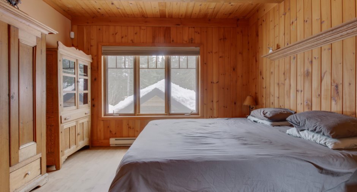
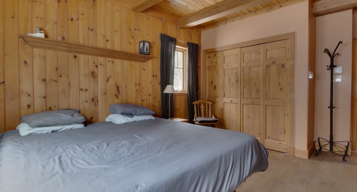
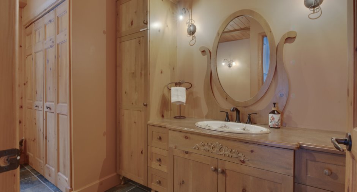
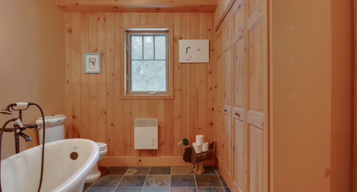
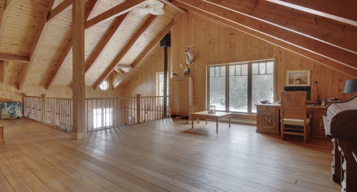
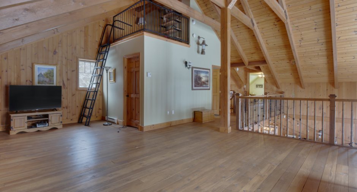
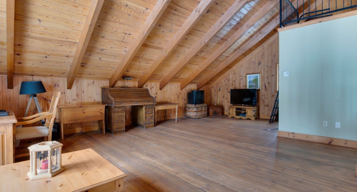
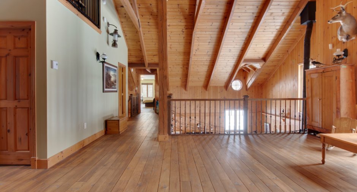
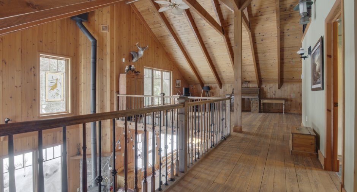
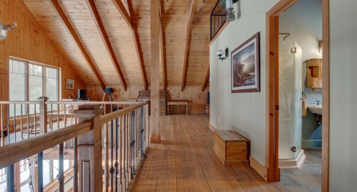
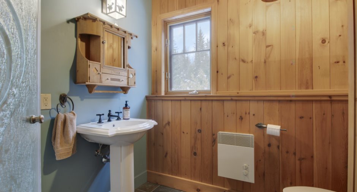
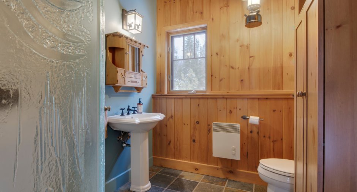
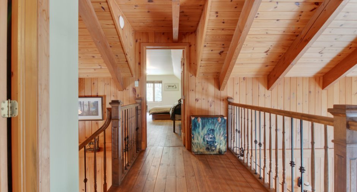
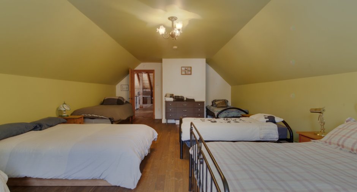
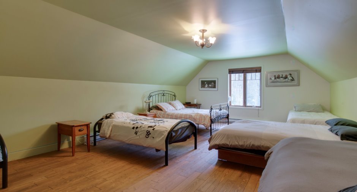
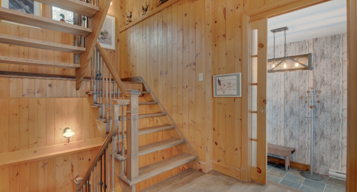
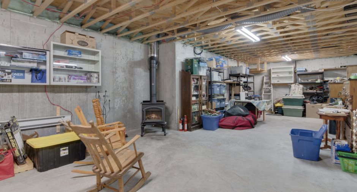
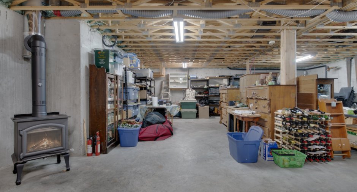
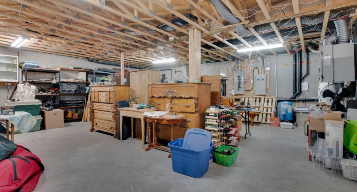
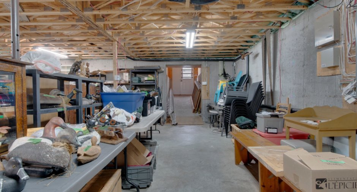
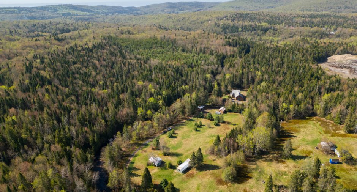
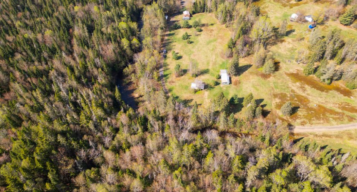
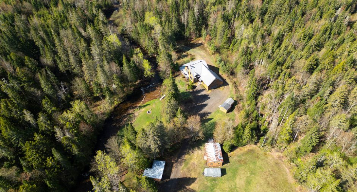
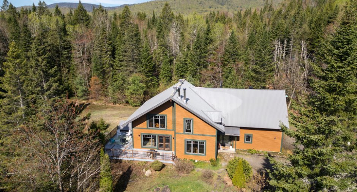
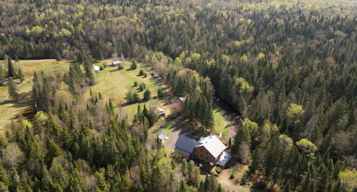
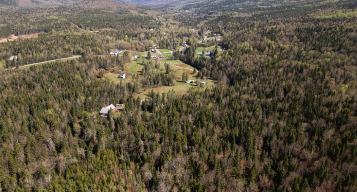
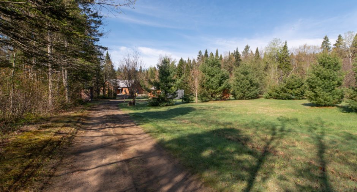
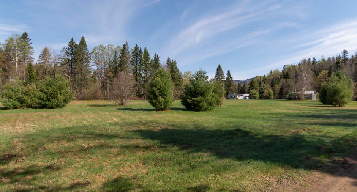
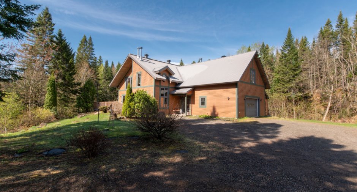
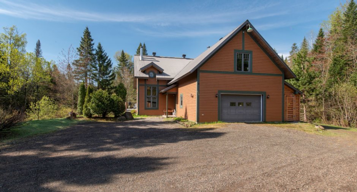
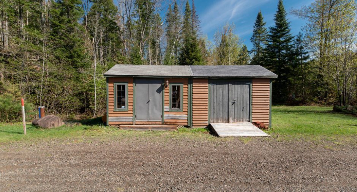
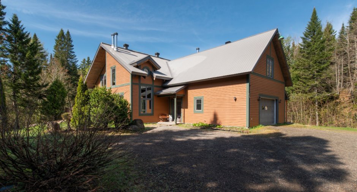
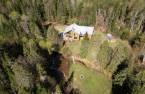
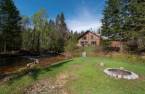
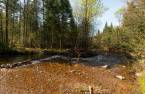
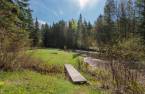
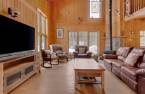
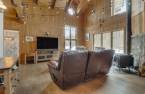
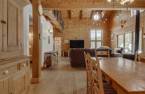
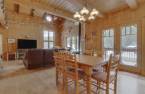
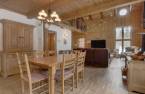
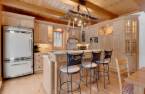
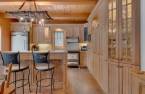
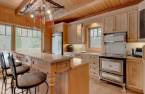
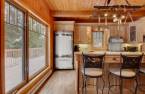
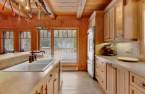
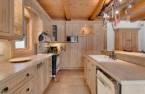
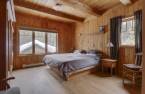
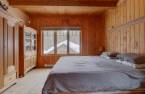
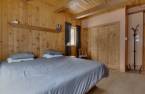
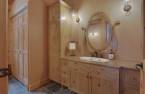
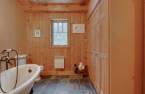
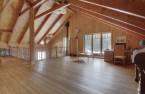
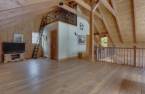
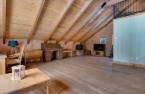
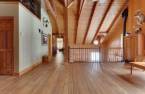
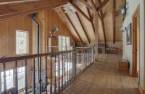
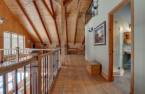
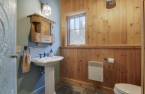
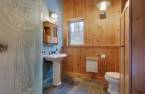
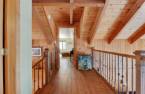
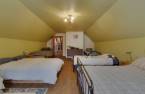
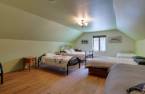
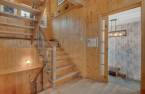
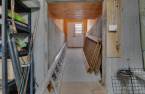
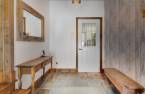
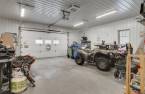
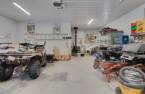
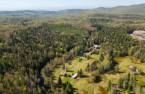
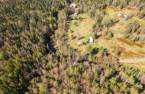
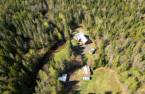
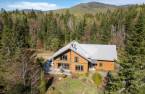
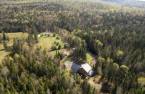
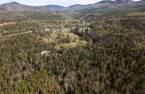
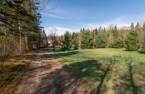
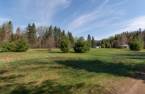
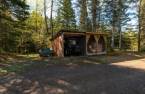
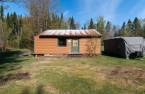
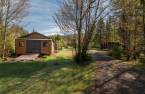
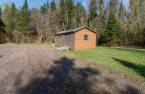
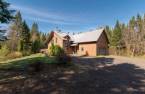
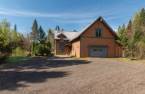
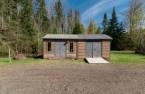
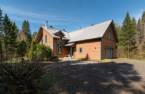
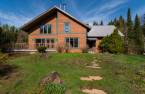
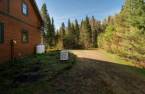
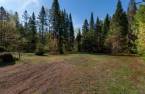
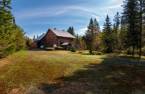
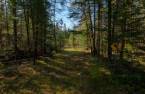
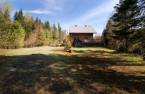
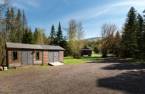
Please contact the selling broker for details about the property.
Create an account
CREATING AN ACCOUNT ALLOWS:
-
 Add favorites
-
 Save your searches
-
 Personalize your visits to viacapitalesells.com
-
 Activity on your properties

2

2

1781pi²


I AM INTERESTED IN THIS PROPERTY


Certain conditions apply
Presentation
Please contact the selling broker for details about the property.
Building and interior
Year of construction
2006
Equipment available
Alarm system (1)
Heating system
Space heating baseboards (1), Electric baseboard units (1)
Heating energy
Wood (1), Electricity (1)
Basement
6 feet and over (1)
Roofing
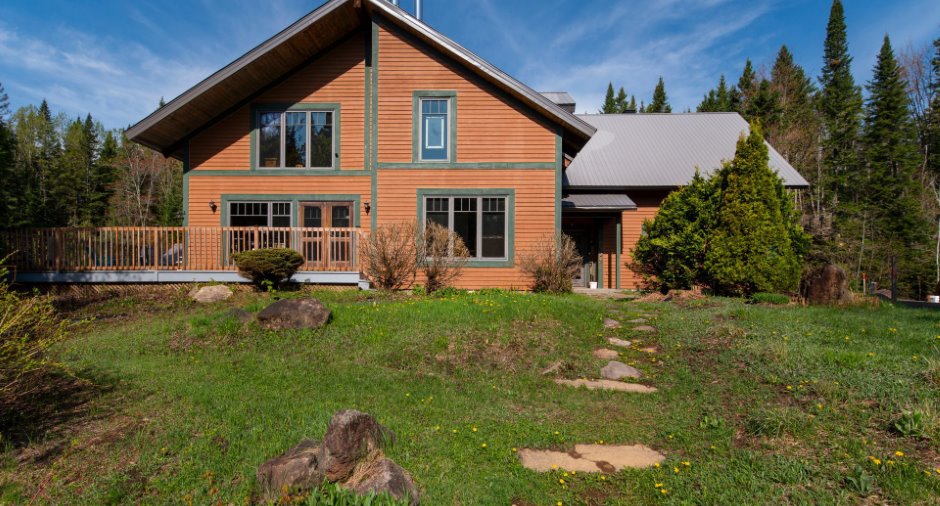
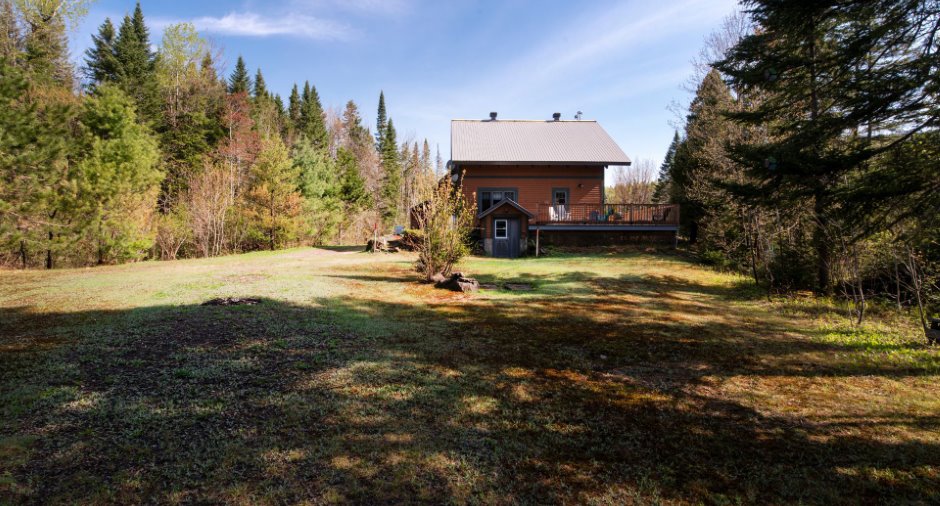
Tin (1)
Land and exterior
Foundation
Poured concrete (1)
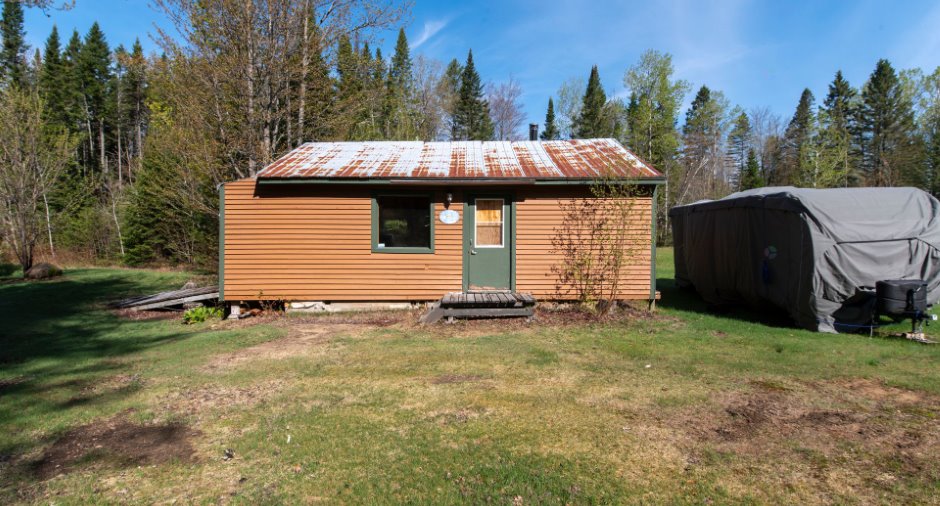
Siding
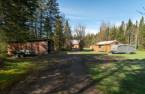
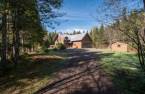
Wood (1)
Garage
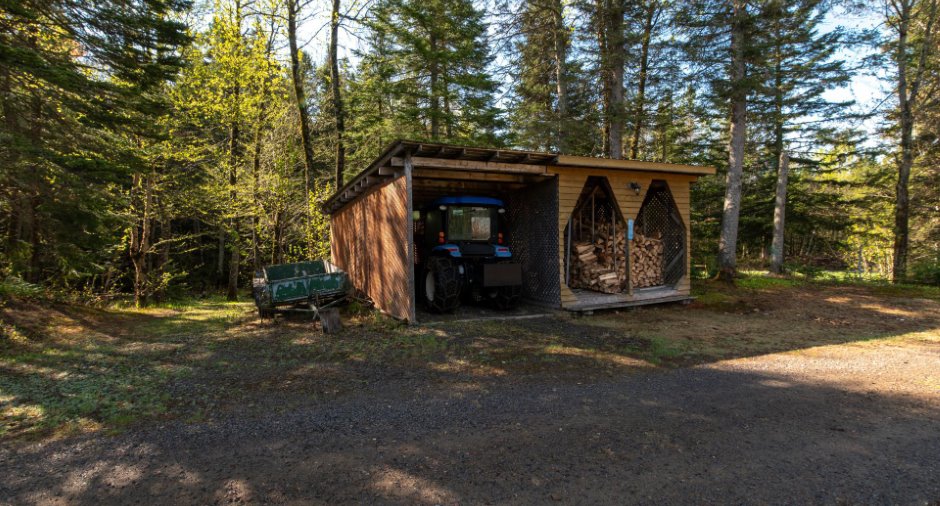
Attached (1)
Parking (total)
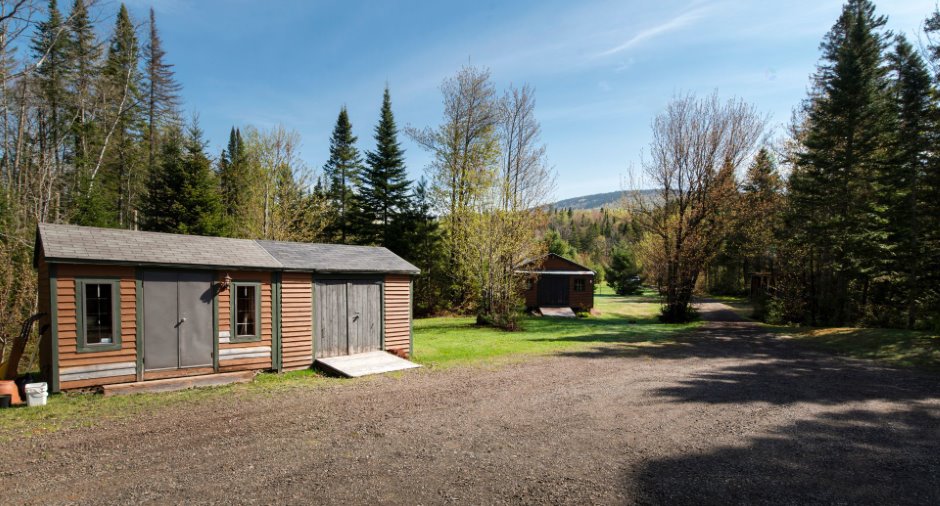
Outdoor (10), Garage (2)
Water supply
Artesian well (1), Surface well (1)
Sewage system
Purification field (1), Septic tank (1)
Topography
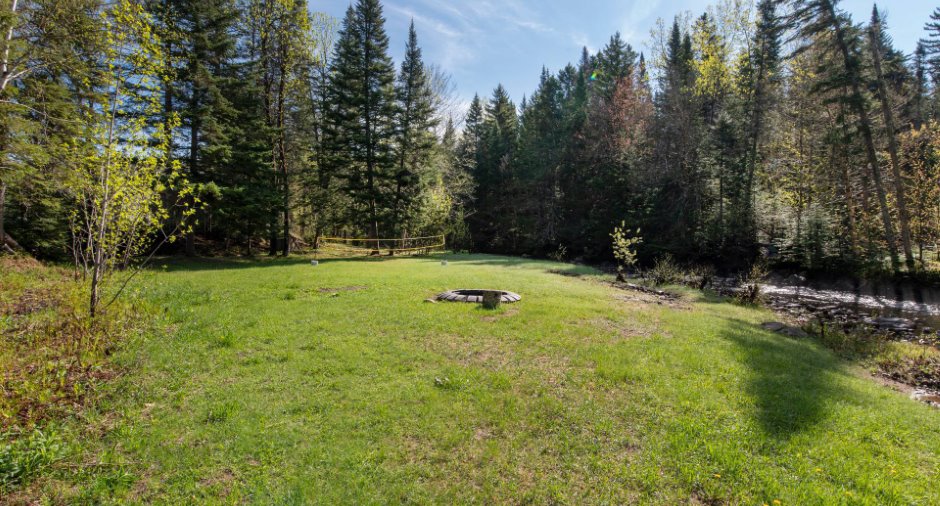
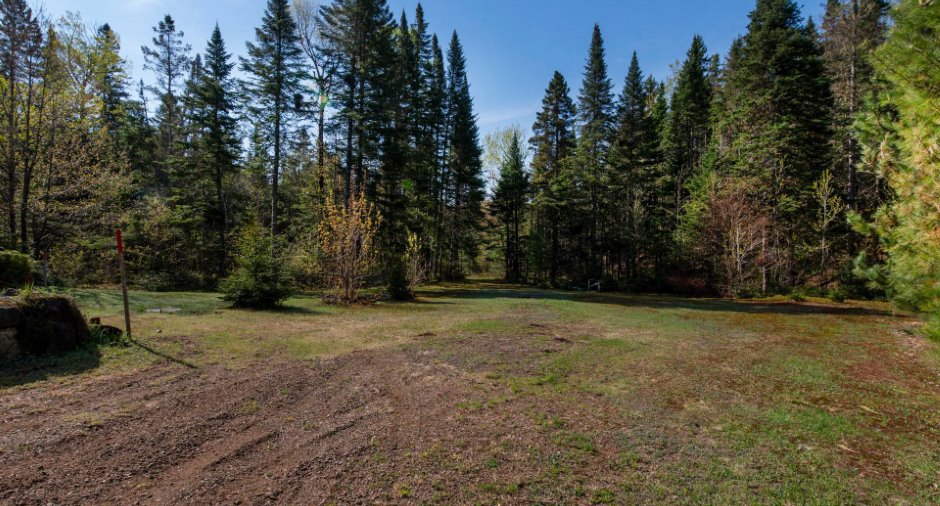
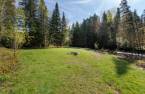
Flat (1)
View
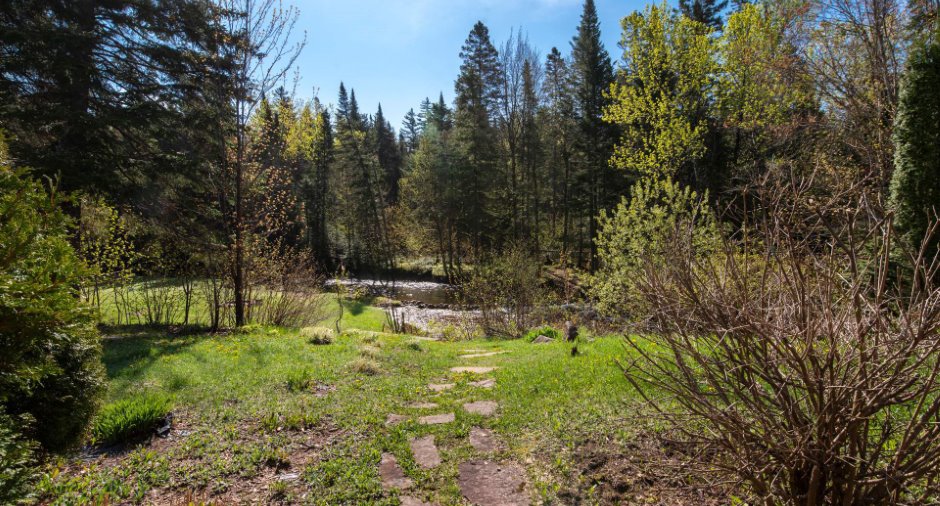
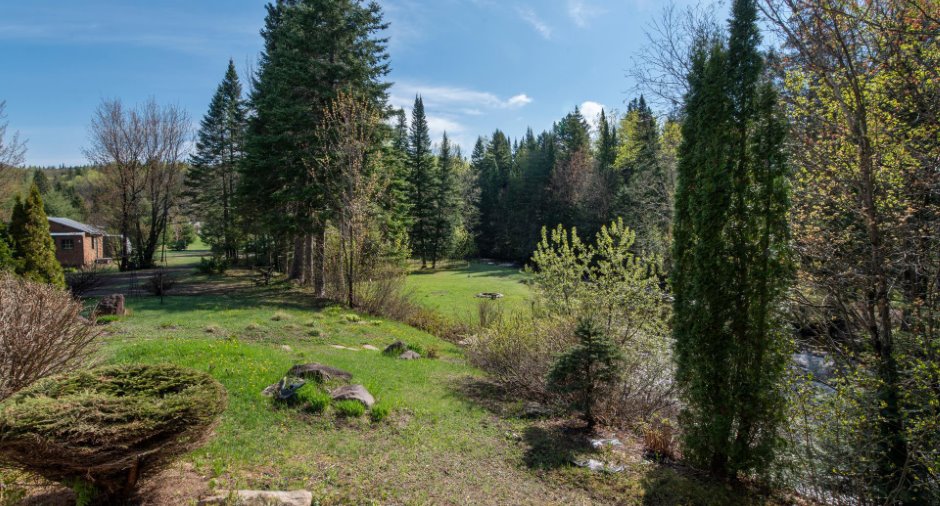
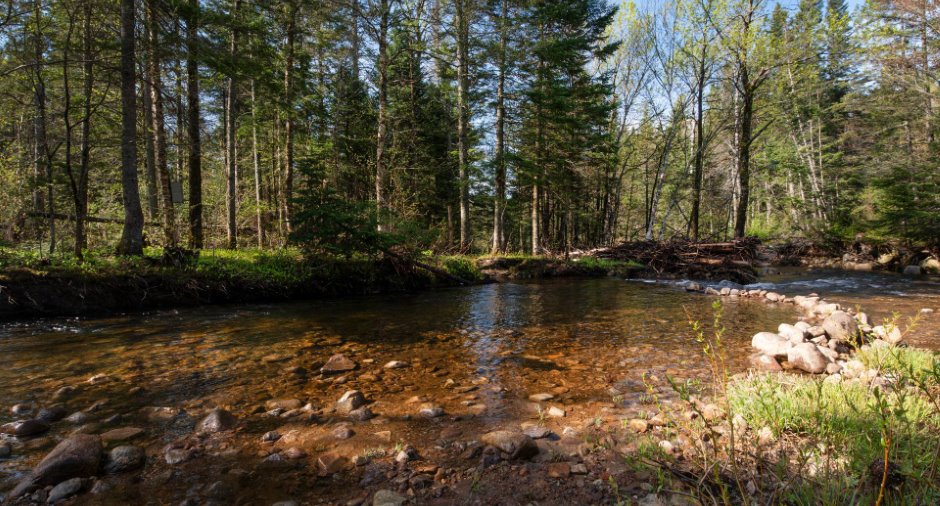
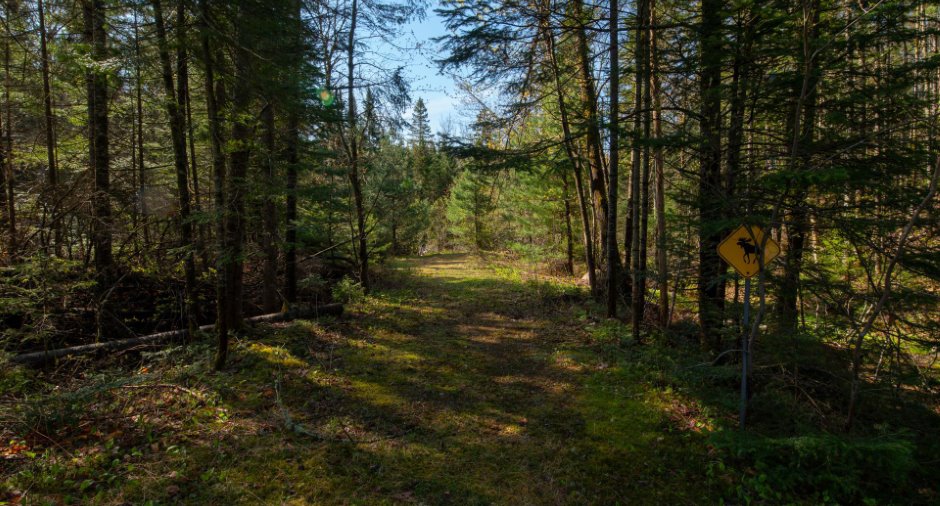
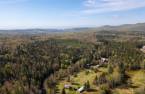
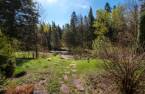
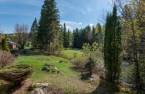
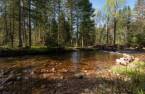
Water (1), Panoramic (1)
Dimensions
Size of building
19.66 m
Land area
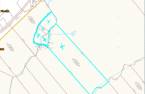
1507764.44 pi²
Depth of building
9.62 m
Private portion
1781 pi²
Room details
| Room | Level | Dimensions | Ground Cover |
|---|---|---|---|
| Kitchen | Ground floor |
13' x 12' pi
Irregular
|
Wood |
| Dining room | Ground floor |
13' x 9' pi
Irregular
|
Wood |
| Living room | Ground floor |
17' 5" x 17' pi
Irregular
|
Wood |
| Bedroom | Ground floor |
16' x 12' 3" pi
Irregular
|
Wood |
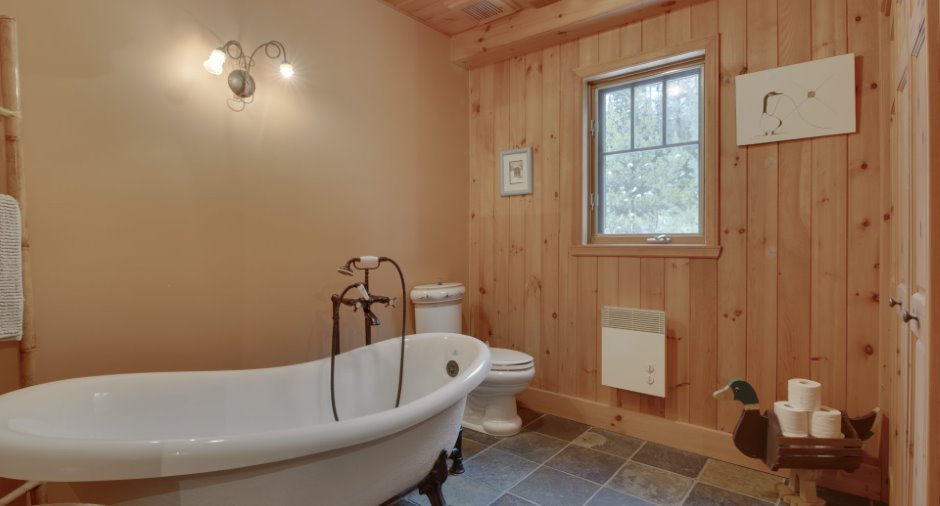
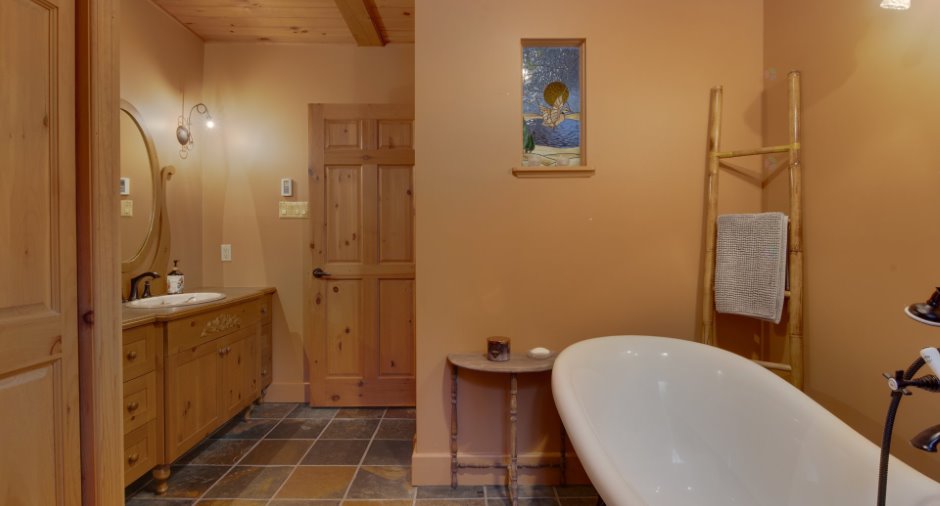
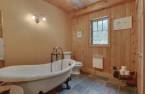
| Bathroom | Ground floor |
12' 2" x 10' 5" pi
Irregular
|
Slate |
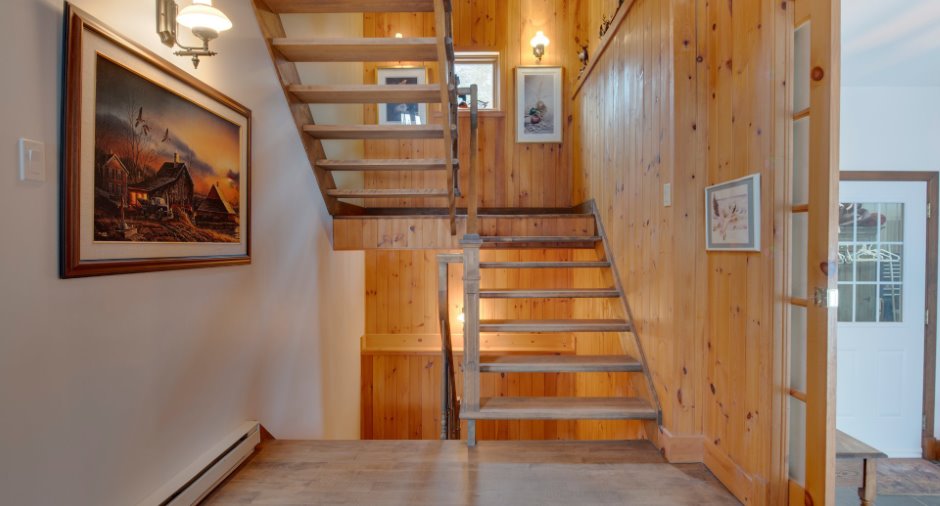
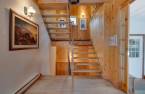
| Hallway | Ground floor | 10' 1" x 6' 1" pi | Slate |
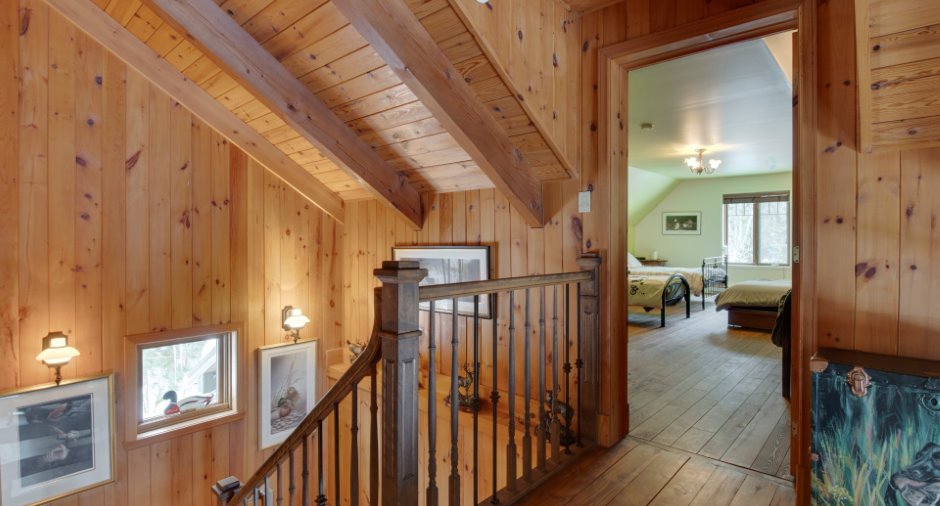
| Bedroom | 2nd floor |
27' 1" x 16' 3" pi
Irregular
|
Wood |
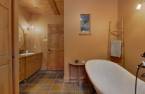
| Bathroom | 2nd floor | 7' 7" x 7' 6" pi | Slate |
| Family room | 2nd floor |
27' 4" x 19' 2" pi
Irregular
|
Wood |
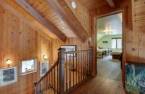
| Mezzanine | 2nd floor |
8' 5" x 7' pi
Irregular
|
Wood |
| Storage | 2nd floor |
8' 5" x 7' pi
Irregular
|
Wood |
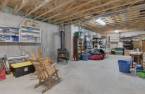
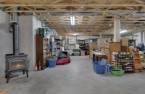
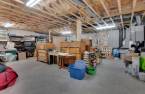
| Other | Basement |
34' 3" x 29' 2" pi
Irregular
|
Concrete |
Inclusions
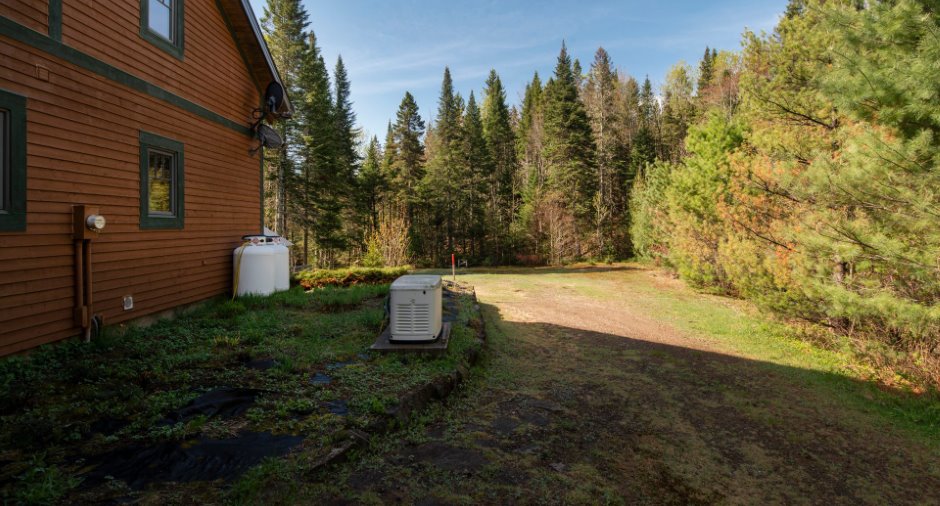
Habillage de fenêtres, luminaires fixes, aspirateur central et ses équipements, génératrice au propane. -Chambre des maîtres: lit king et ses 2 tables de nuit, meuble antique avec porte serviette, vaisselier antique, commode antique range-linge. -Cuisine & salle à manger: poêle, frigo, lave-vaisselle, micro-ondes, toaster-Oven, certaines pièces de vaisselle qui se trouvent dans la cuisine et non dans le vaisselier, meuble de rangement à nappe, 3 tabourets...
Exclusions
Tous les effets personnels et meubles non mentionnés dans les inclusions.
Taxes and costs
Municipal Taxes (2026)
7808 $
School taxes (2025)
497 $
Total
8305 $
Monthly fees
Energy cost
16 $
Energy cost
358 $
Total
374 $
Evaluations (2026)
Building
519 000 $
Land
318 500 $
Total
837 500 $
Additional features
Distinctive features
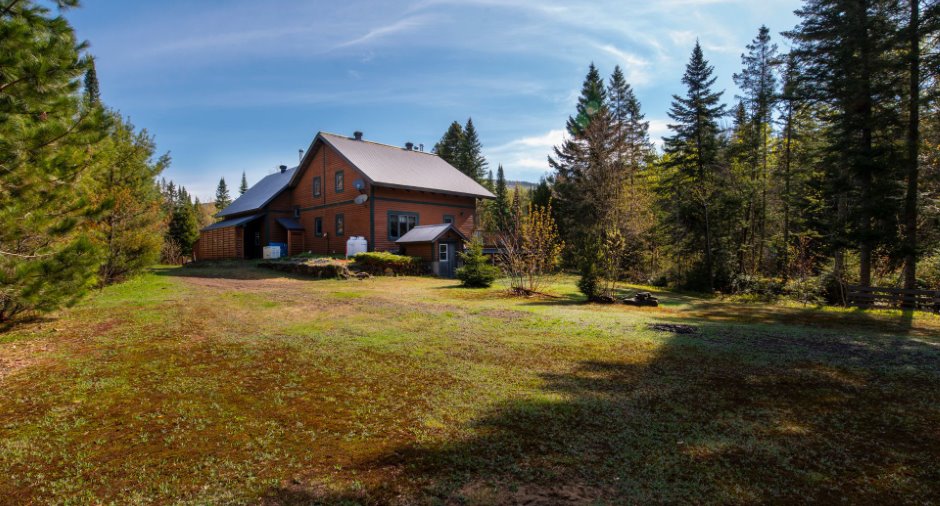
Water access (1), River access (1), No neighbours in the back (1), Wooded (1), Cul-de-sac (1)
Occupation
45 days
