





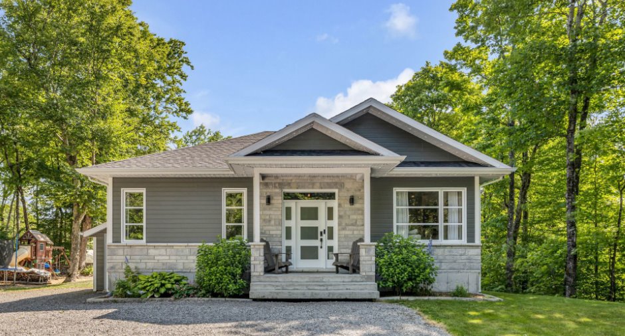
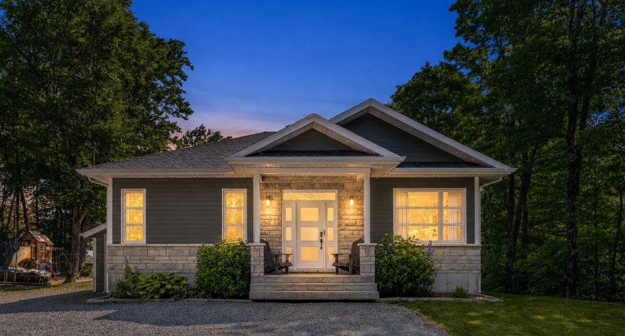
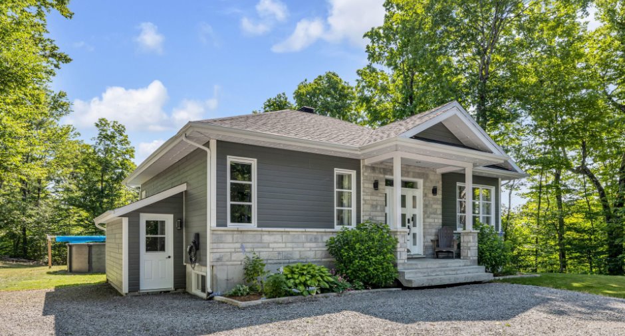
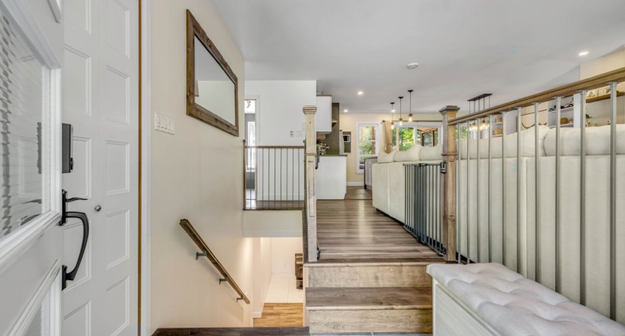
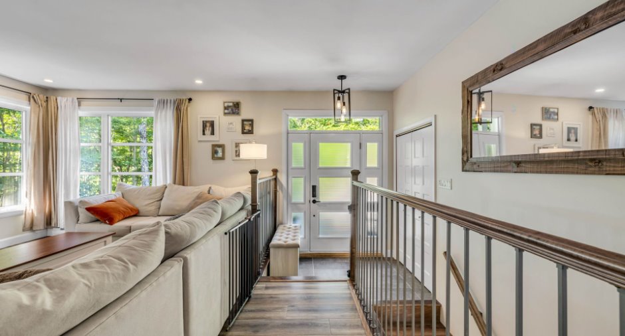
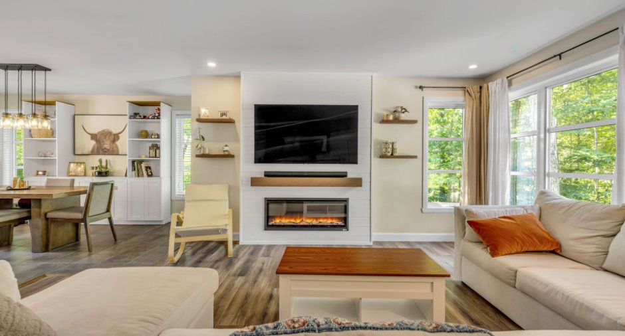
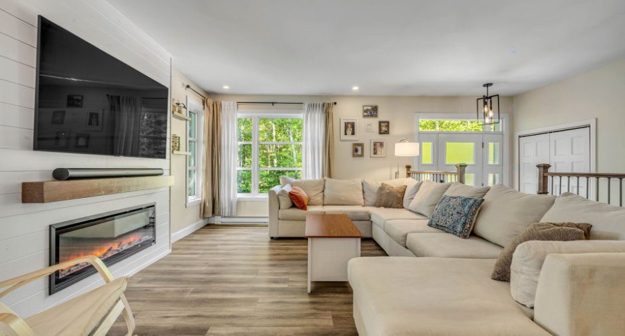
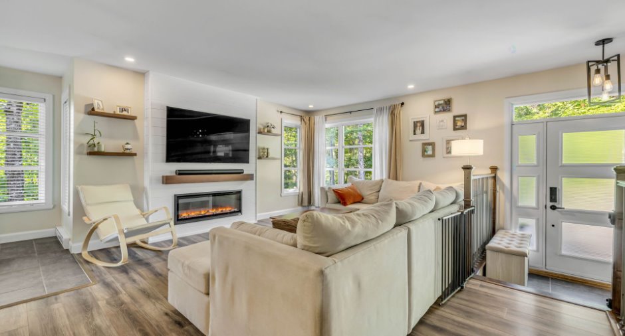
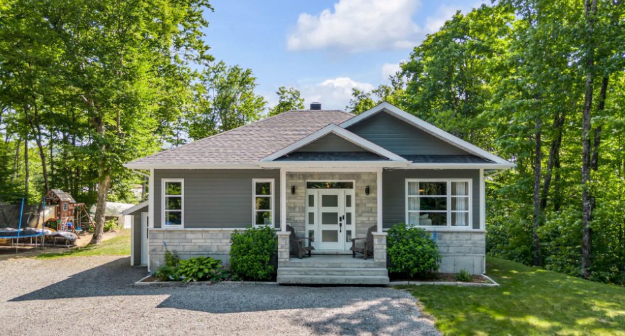
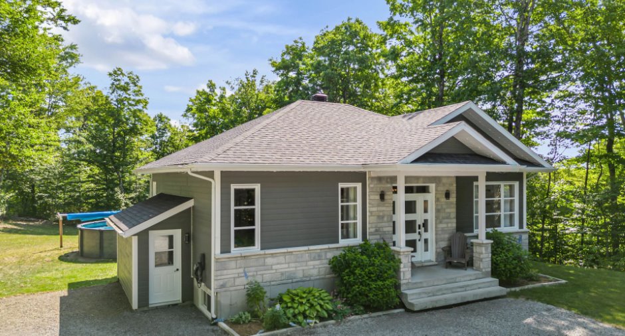
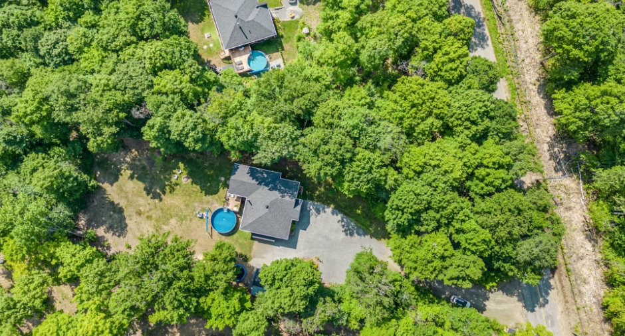
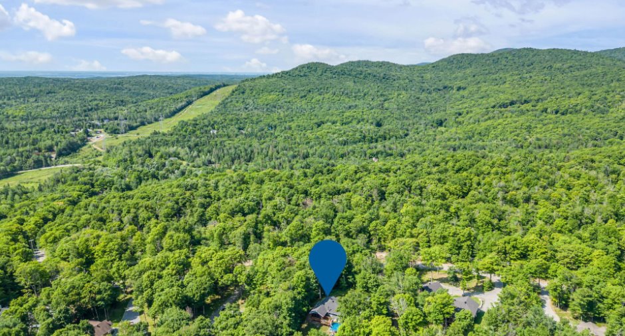
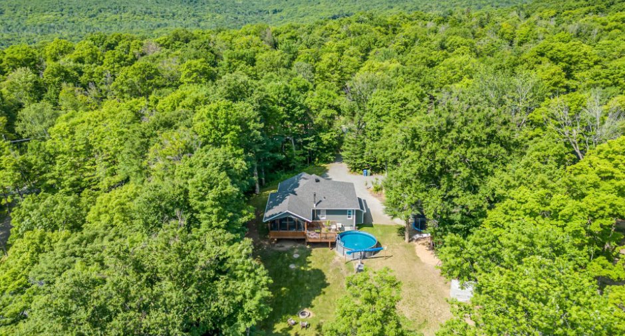
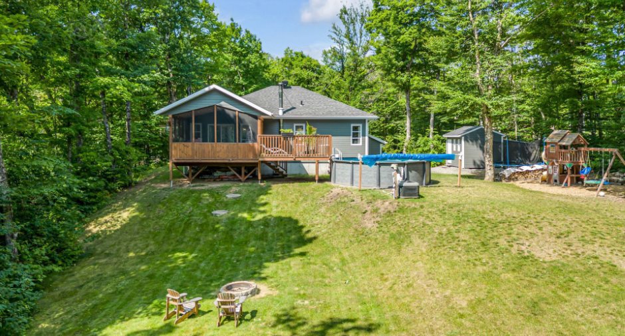
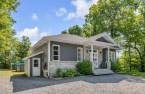
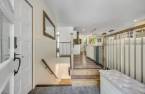
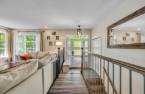
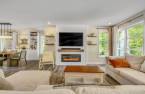
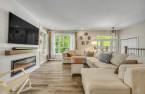
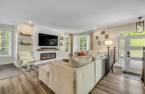
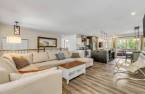
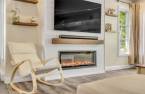
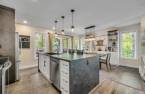
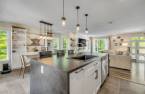
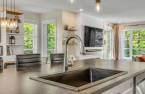
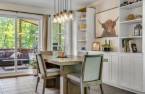
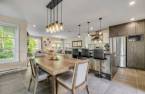
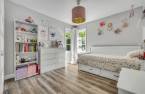
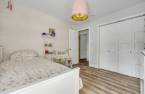
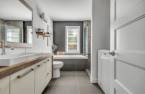
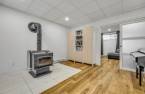
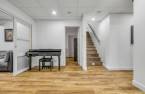
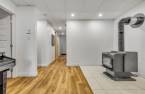
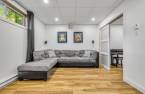
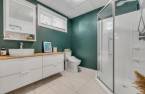
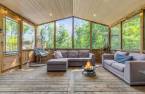
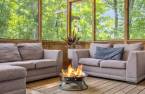
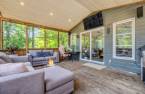
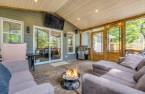
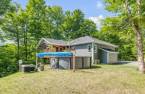
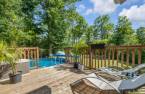
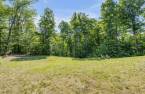
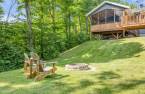
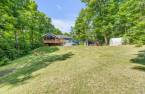
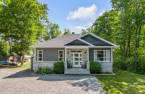
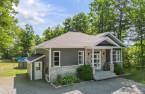
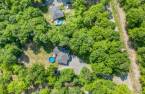
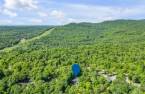
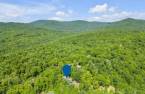
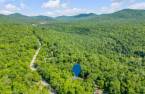
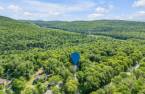
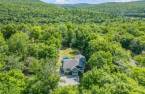
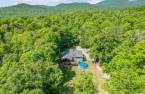
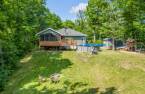
Please contact the selling broker for details about the property.
Create an account
CREATING AN ACCOUNT ALLOWS:
-
 Add favorites
-
 Save your searches
-
 Personalize your visits to viacapitalesells.com
-
 Activity on your properties

5

2

2324pi²


I AM INTERESTED IN THIS PROPERTY


Certain conditions apply
Presentation
Please contact the selling broker for details about the property.
Building and interior
Year of construction
2018
Equipment available
Central vacuum cleaner system installation (1), Wall-mounted heat pump (1)
Bathroom / Washroom
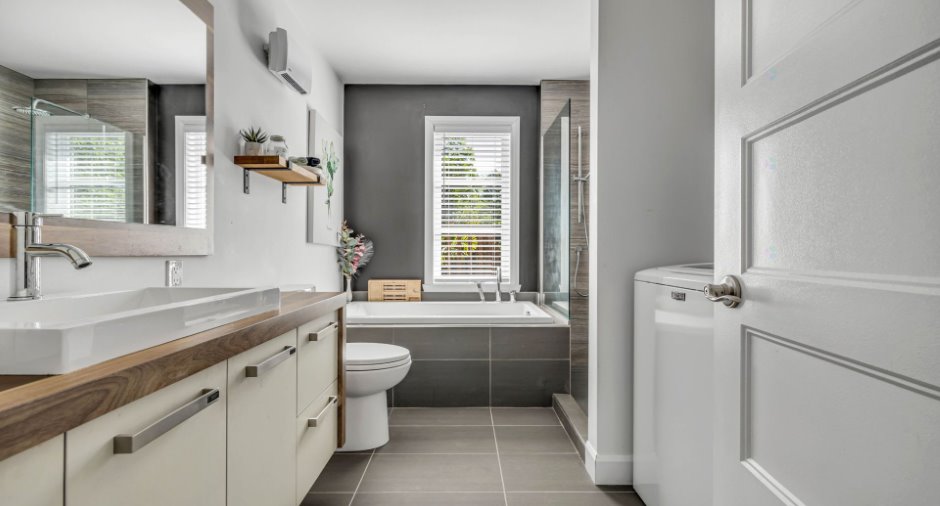
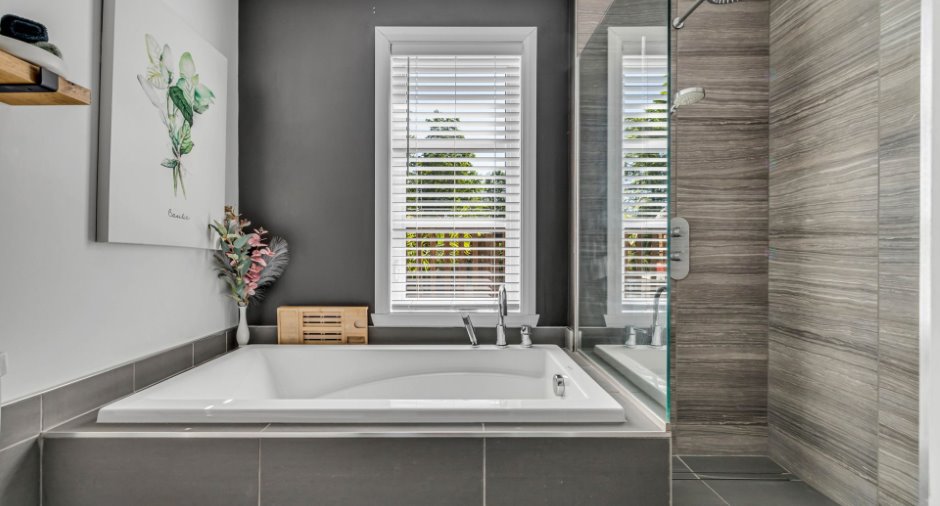
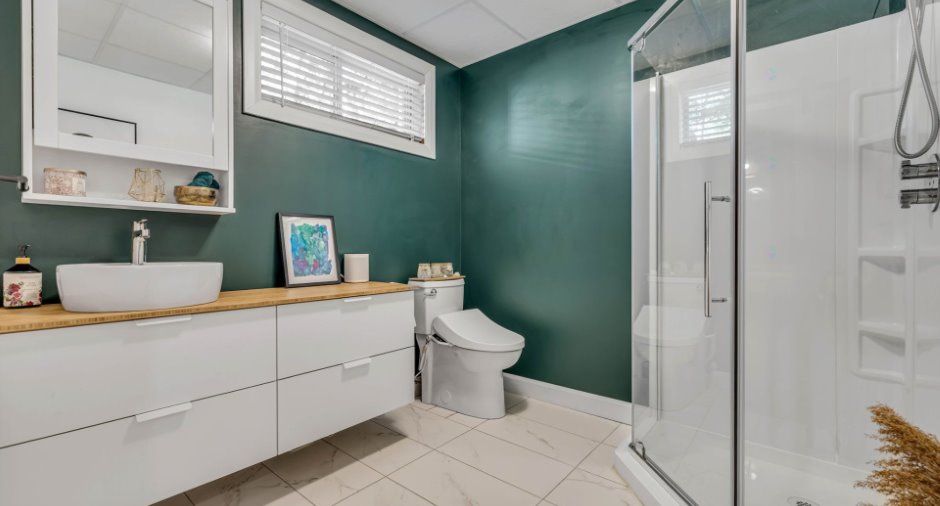
Separate shower (1)
Heating system
Electric baseboard units (1)
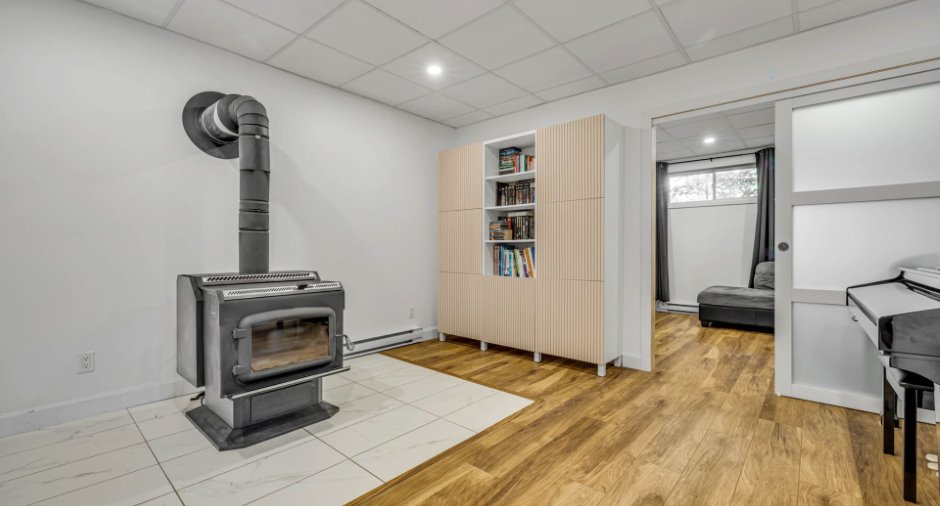
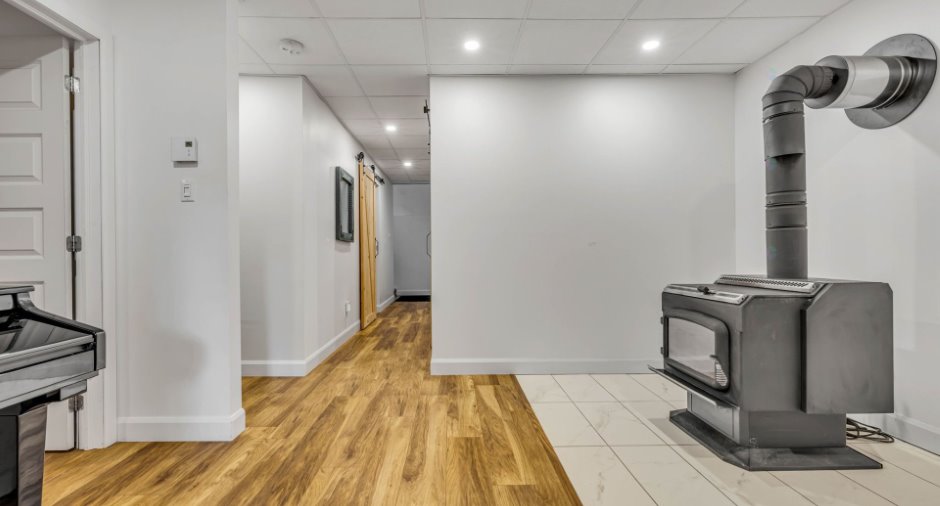
Hearth stove
Wood burning stove (1)
Heating energy
Wood (1), Electricity (1)
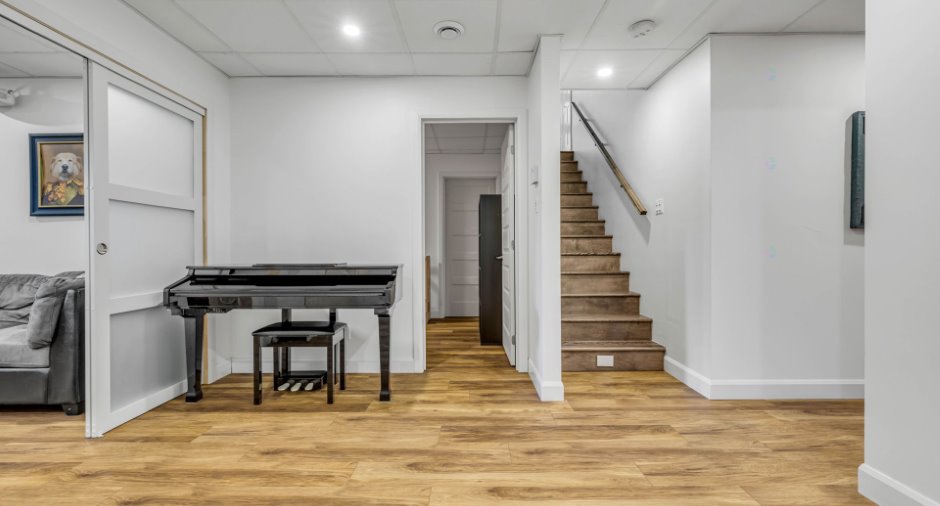
Basement
6 feet and over (1), Finished basement (1), Separate entrance (1)
Windows
PVC (1)
Roofing
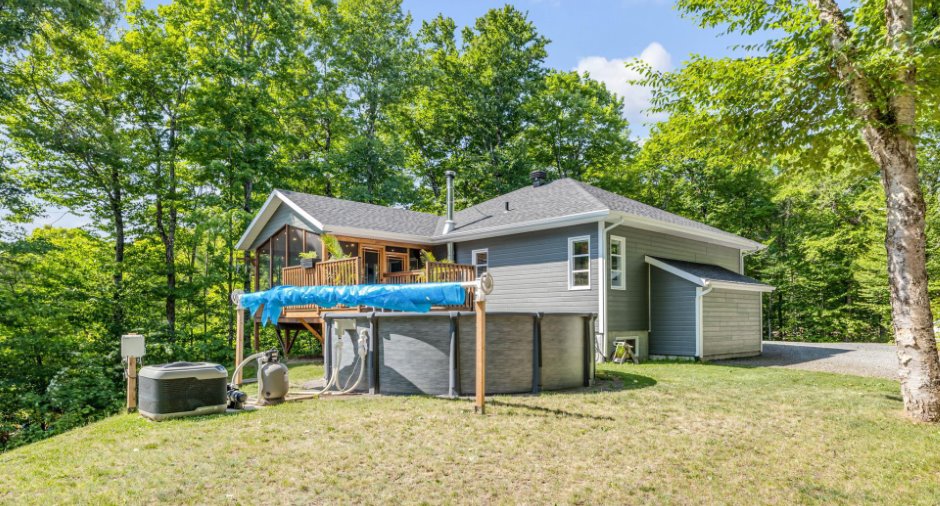
Asphalt shingles (1)
Land and exterior
Foundation
Poured concrete (1)
Siding
Canexel, Stone (1)
Parking (total)
Outdoor (12)
Pool
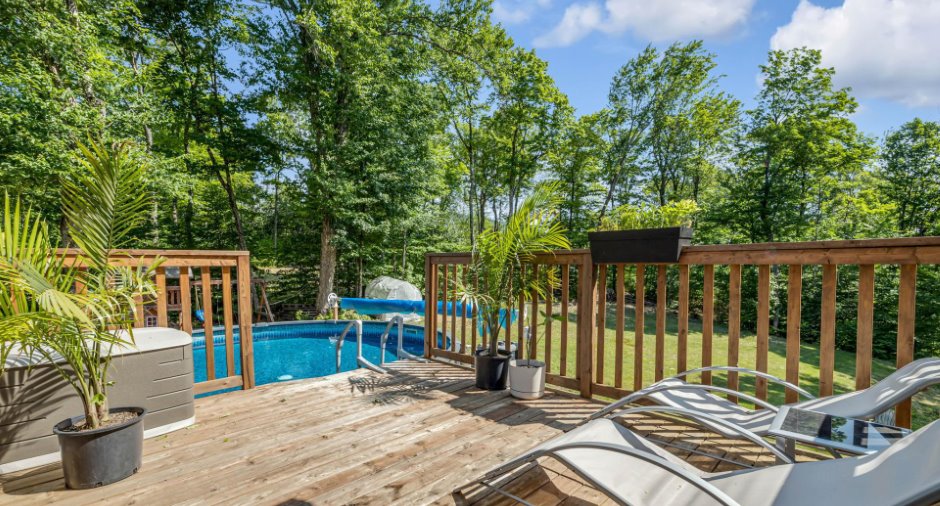
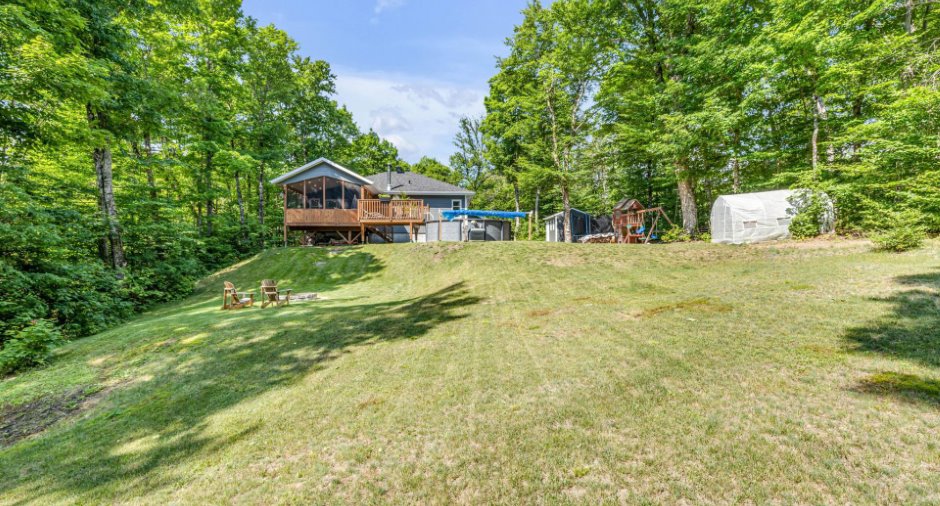
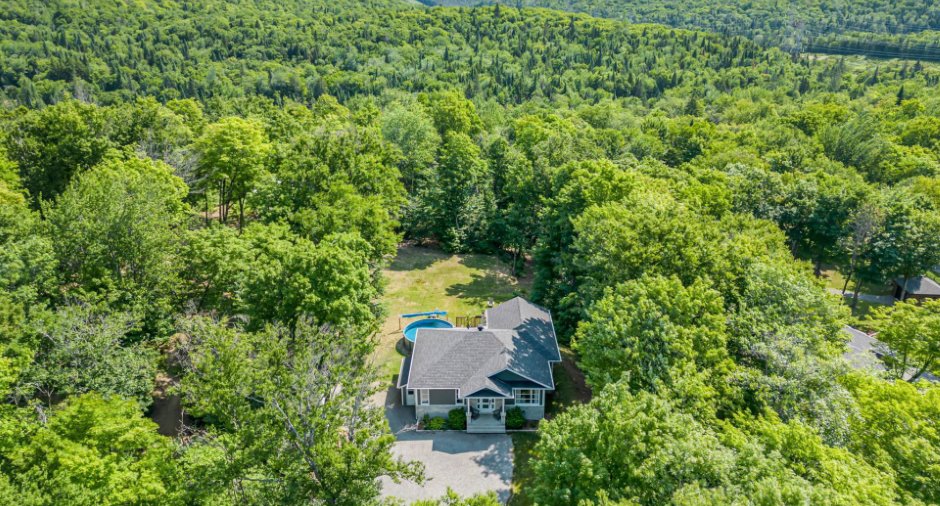
Heated (1), Above-ground (1)
Landscaping
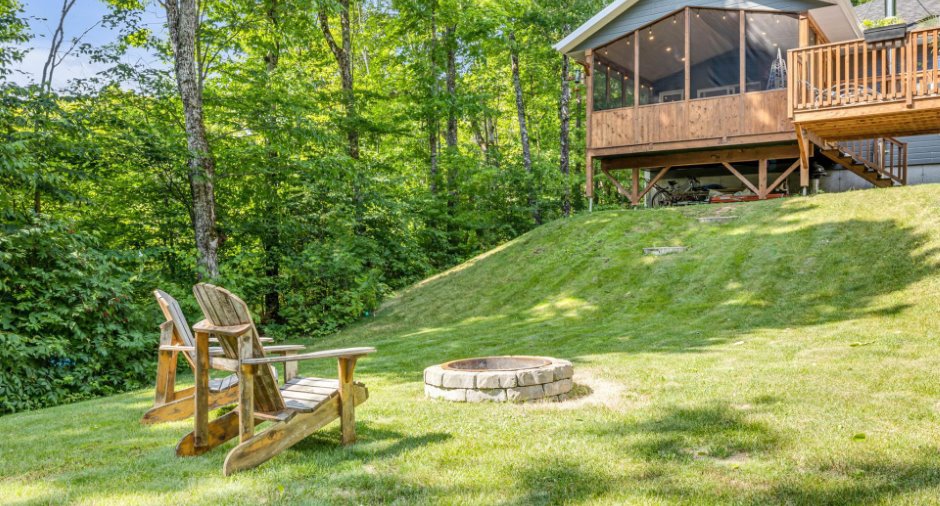
Landscape (1)
Water supply
Artesian well (1)
Sewage system
Purification field (1), Septic tank (1)
View
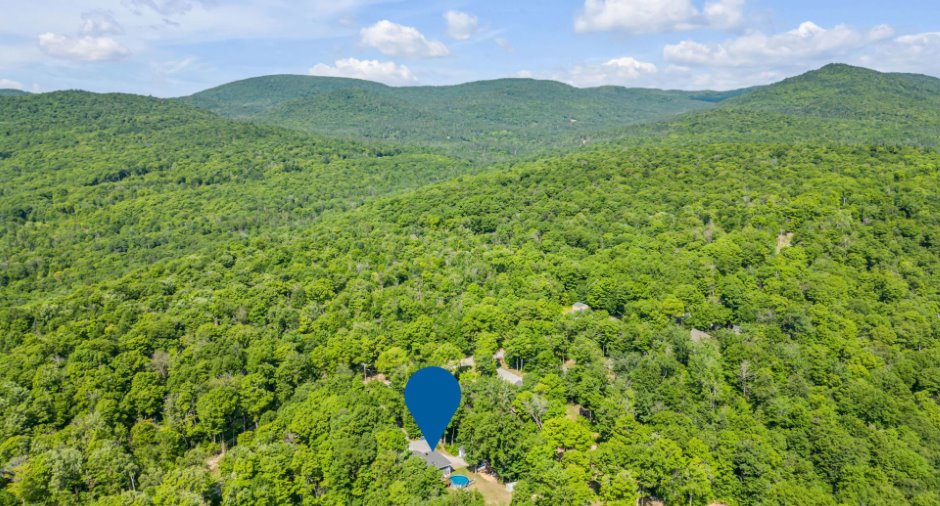
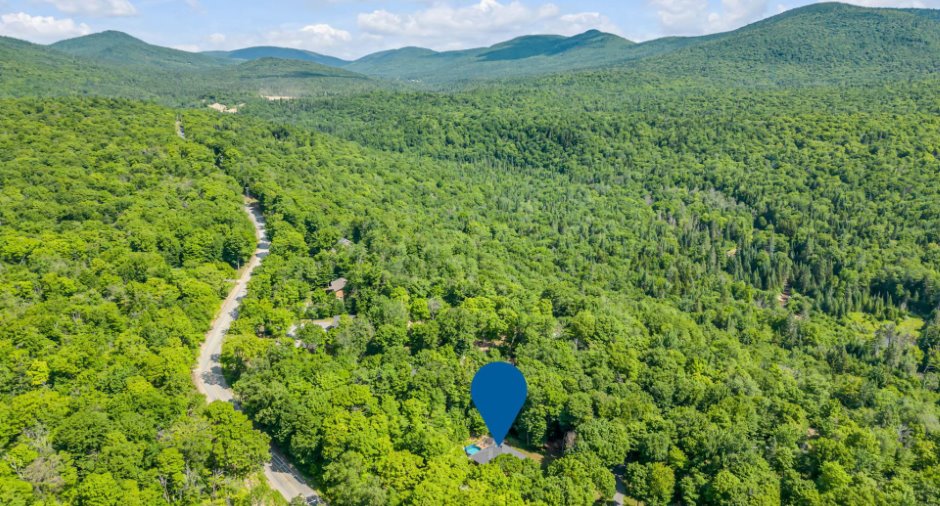
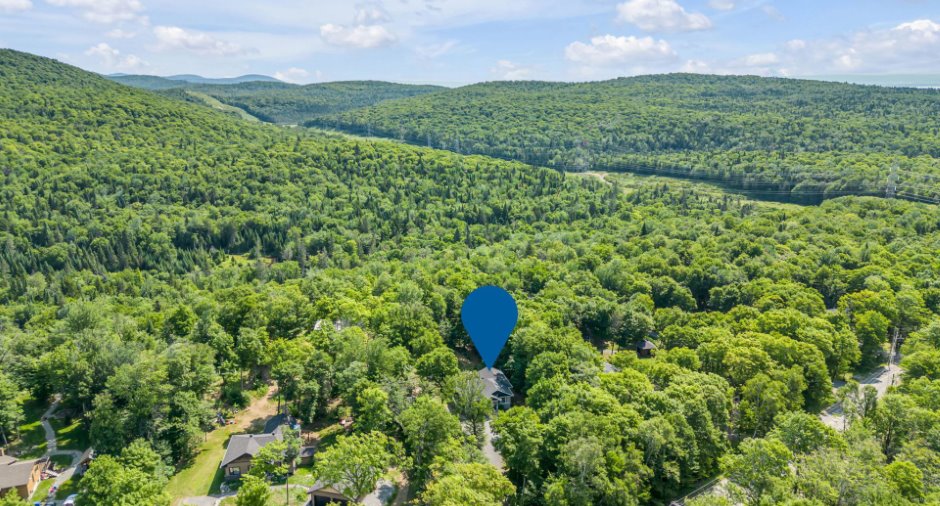
Sur la fôret
Proximity
Daycare centre (1), Elementary school (1), Snowmobile trail (1), ATV trail (1)
Dimensions
Size of building
40 pi
Land area
97856 pi²
Depth of building
30 pi
Private portion
2324 pi²
Building area
1162 pi²
Room details
| Room | Level | Dimensions | Ground Cover |
|---|---|---|---|
| Hallway | Ground floor | 6' 6" x 5' 8" pi | Ceramic tiles |
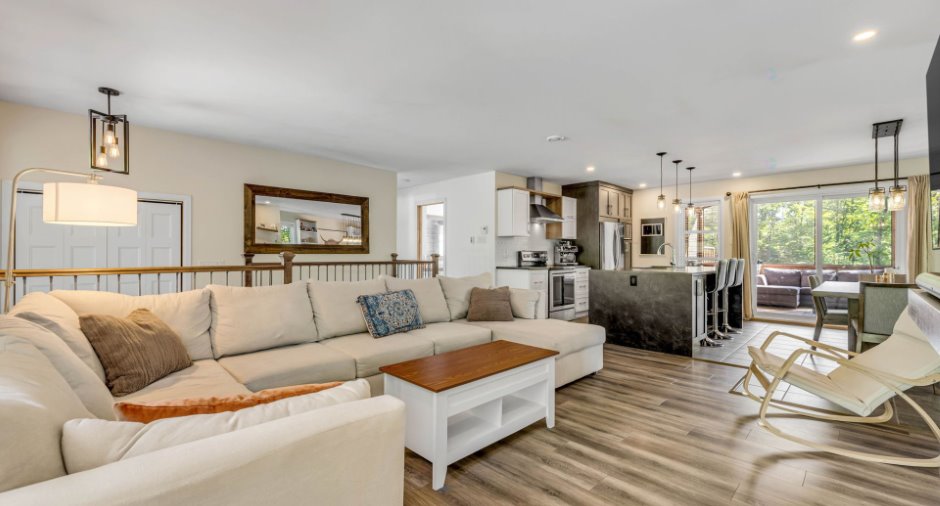
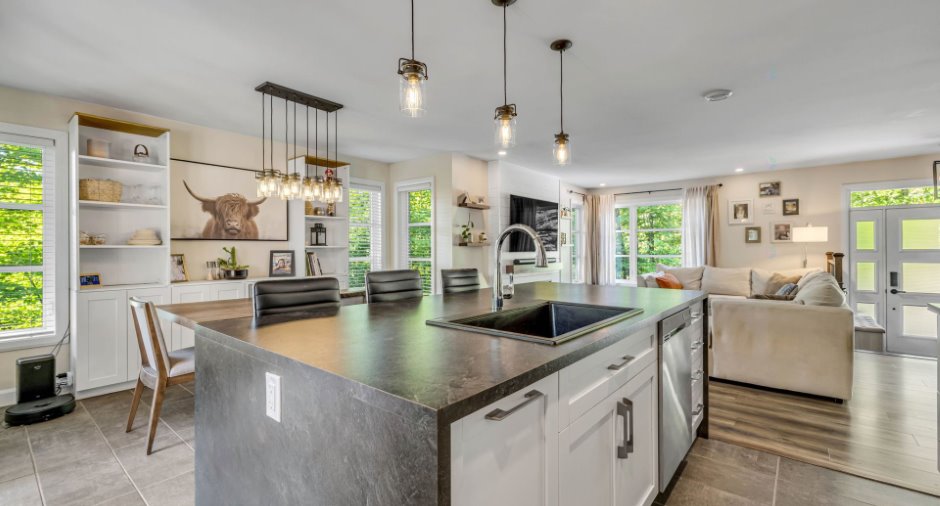
| Living room | Ground floor | 13' 8" x 12' 5" pi | Floating floor |
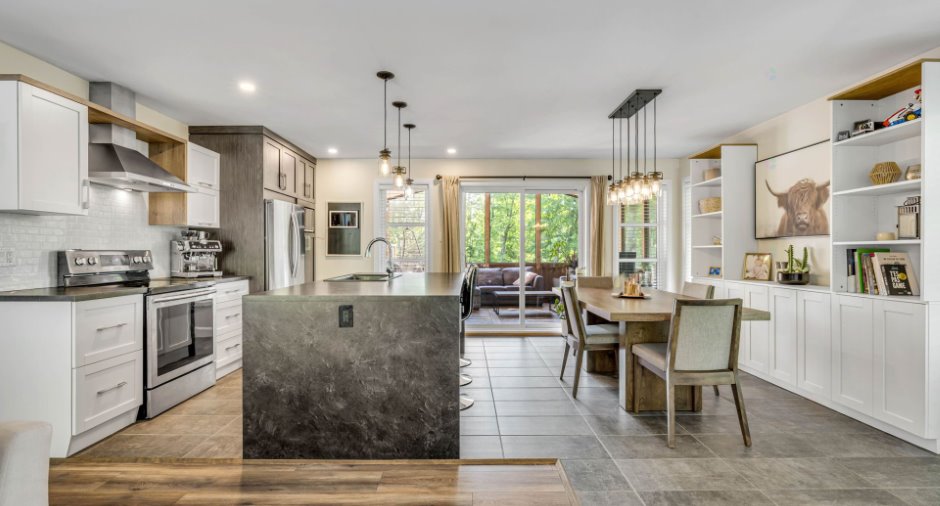
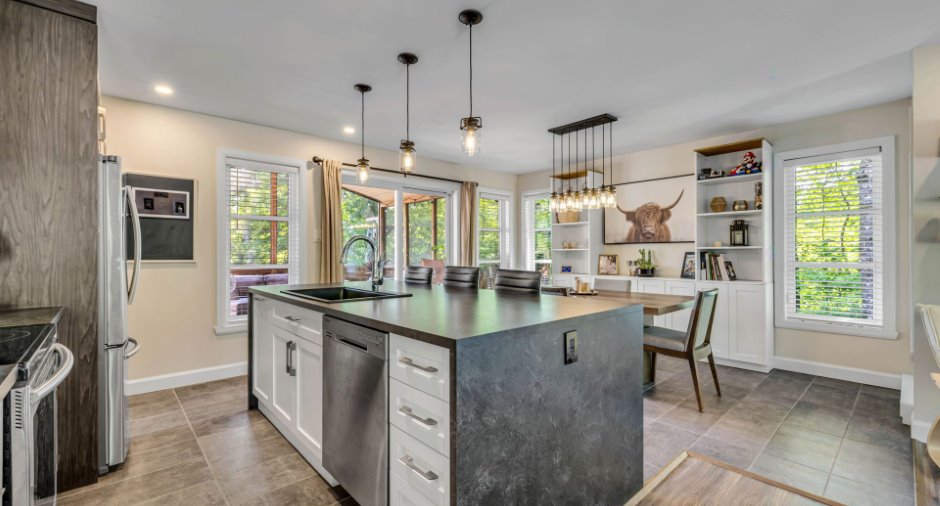
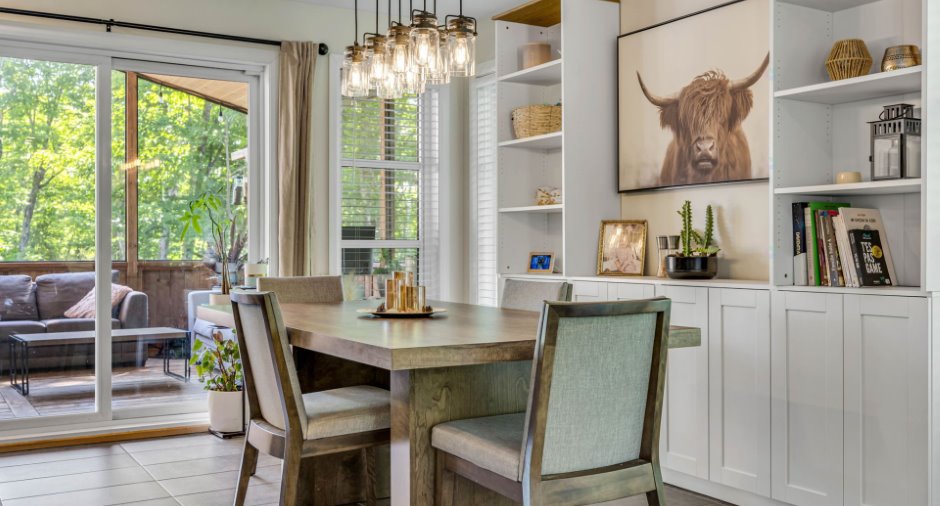
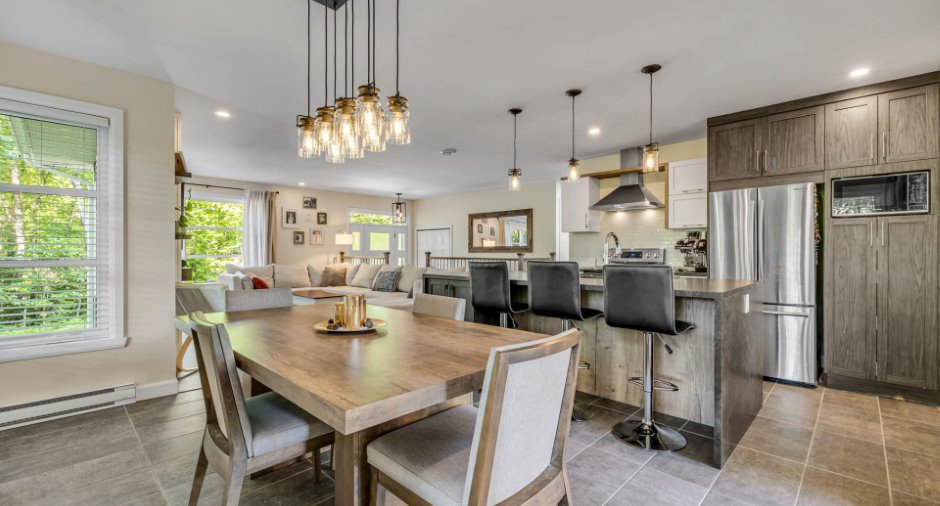
| Dining room | Ground floor | 14' 1" x 9' 1" pi | Ceramic tiles |
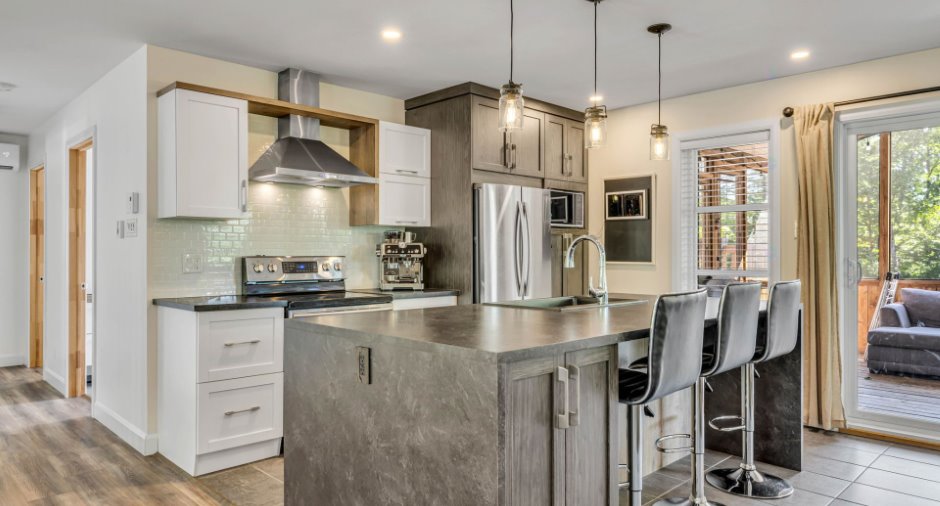
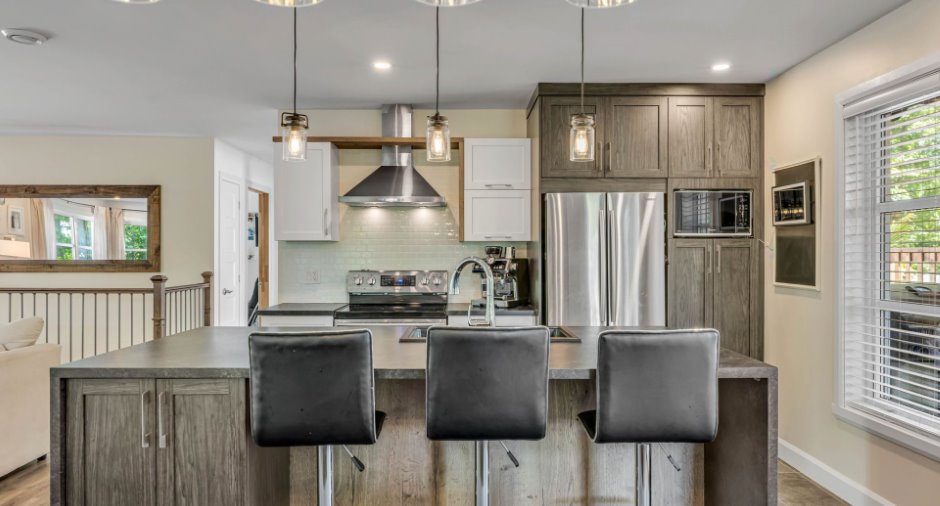
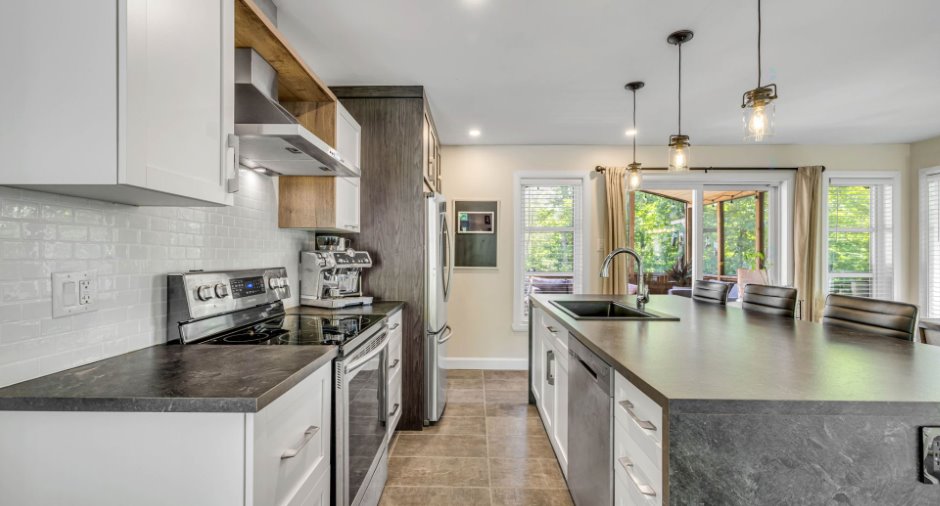
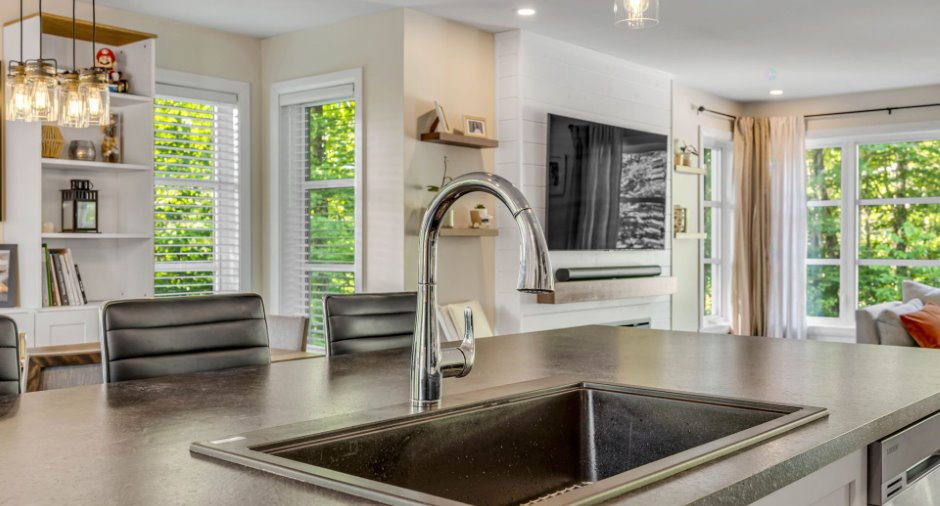
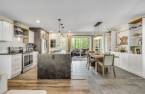
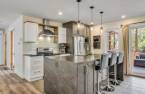
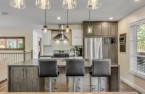
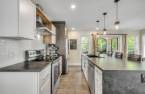
| Kitchen | Ground floor | 11' 6" x 9' 7" pi | Ceramic tiles |
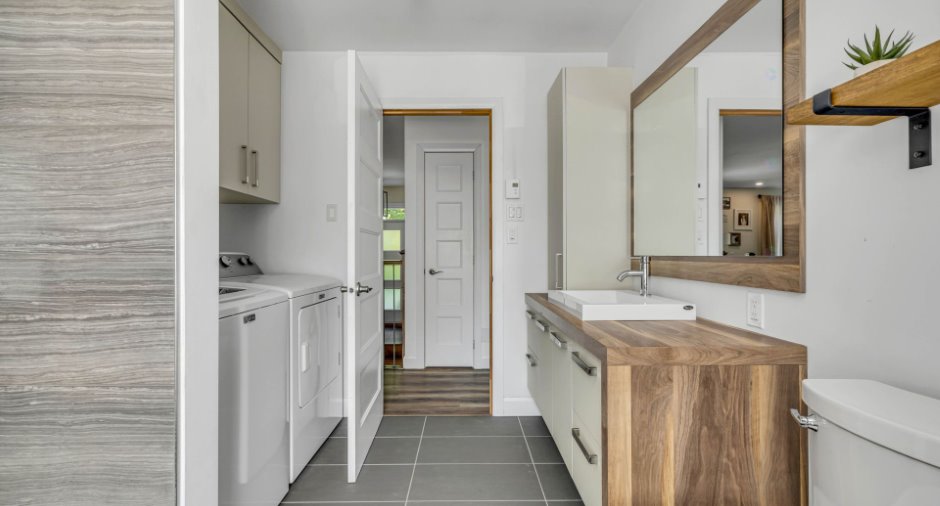
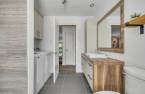
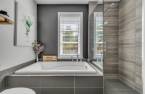
| Bathroom | Ground floor | 10' 1" x 8' 5" pi | Ceramic tiles |
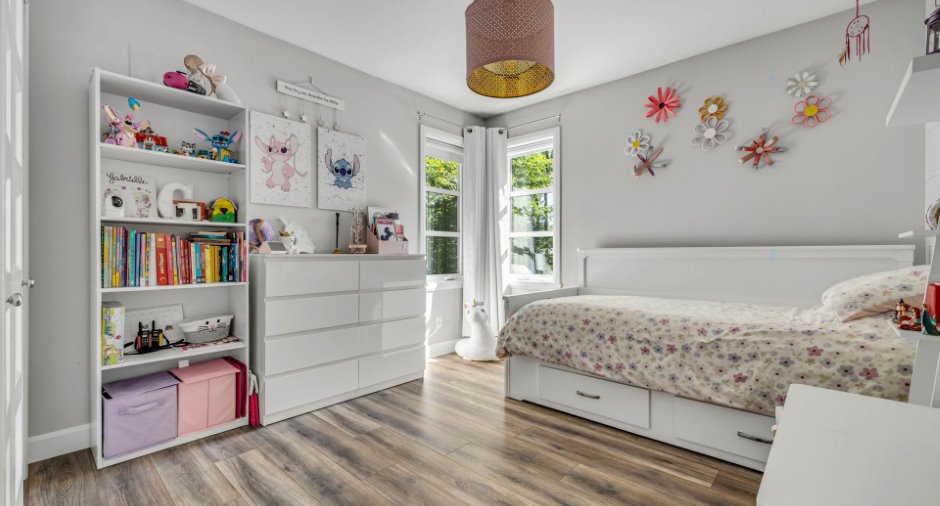
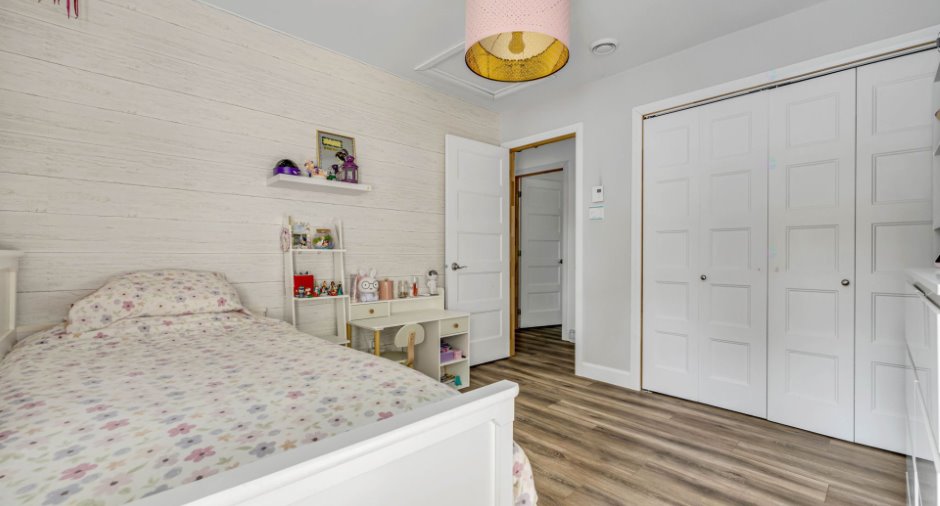
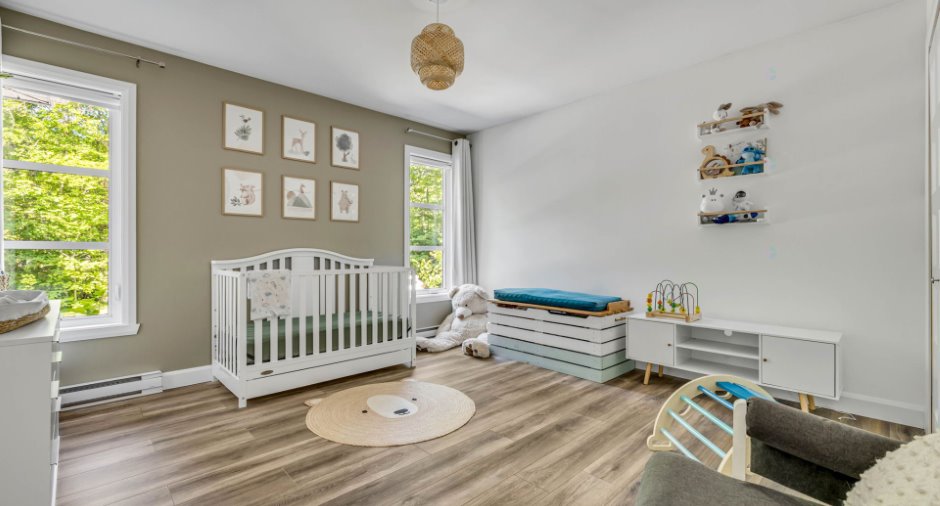
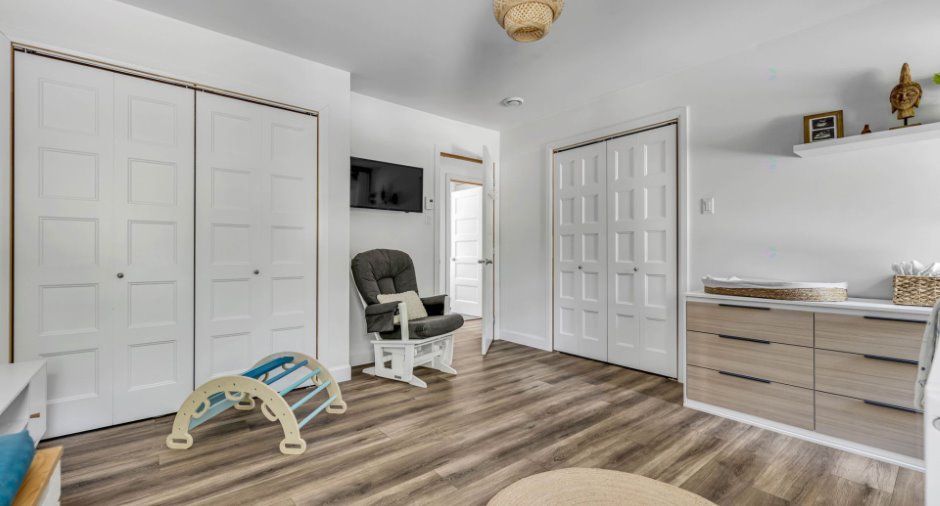
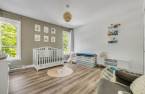
| Bedroom | Ground floor | 13' 5" x 13' 1" pi | Floating floor |
| Bedroom | Ground floor | 10' 1" x 10' 3" pi | Floating floor |
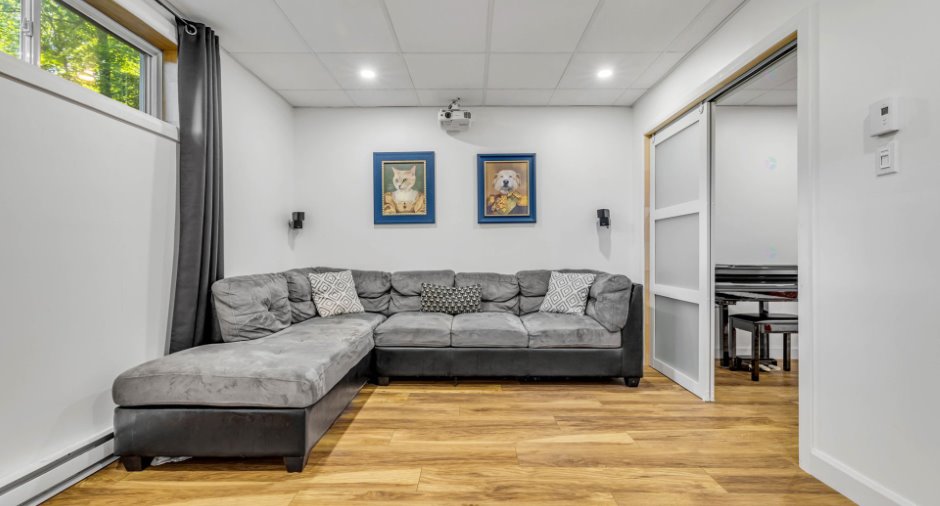
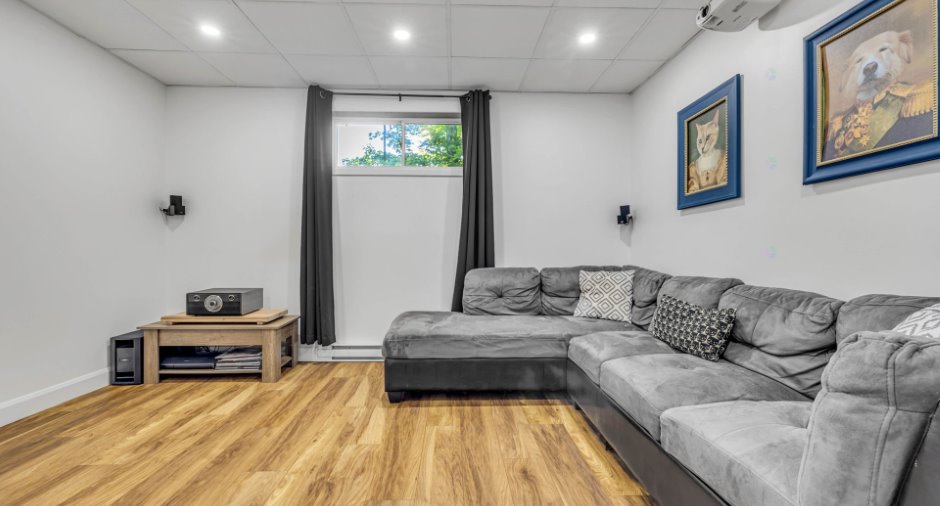
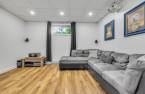
| Family room | Basement | 13' 3" x 11' 7" pi | Floating floor |
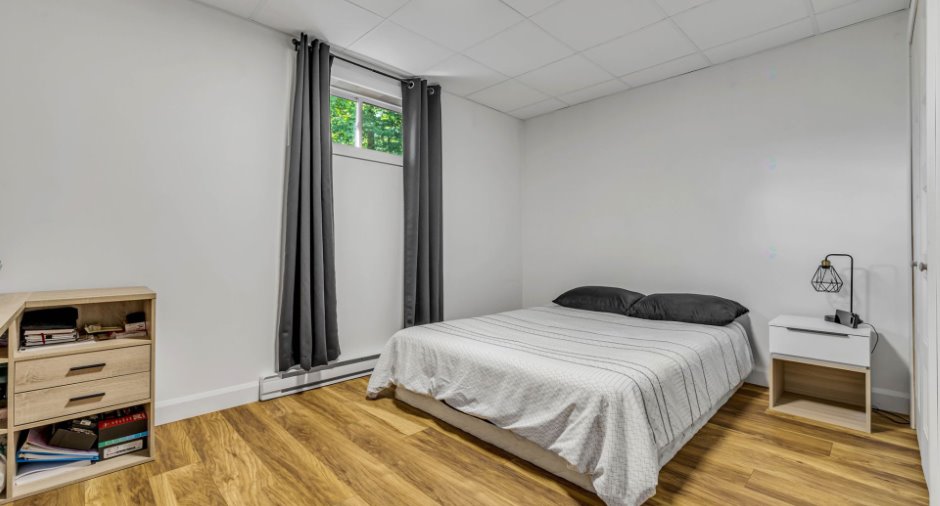
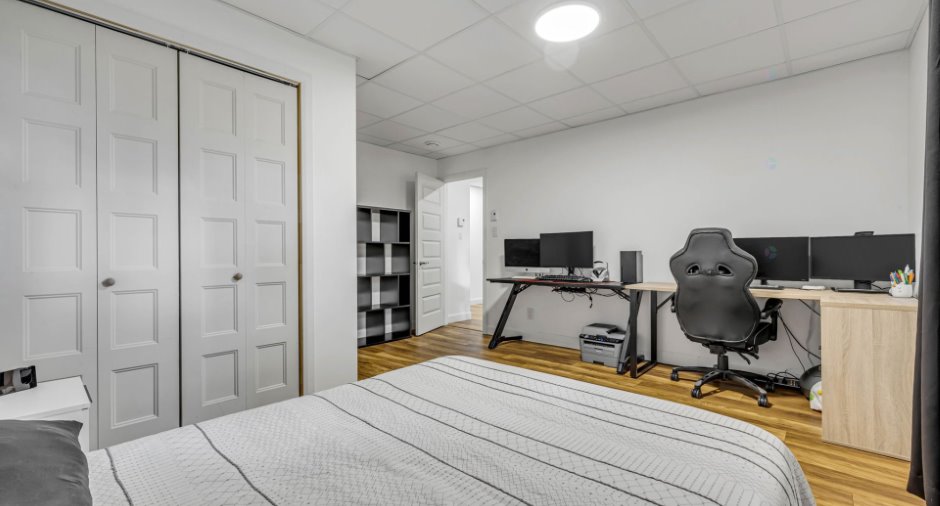
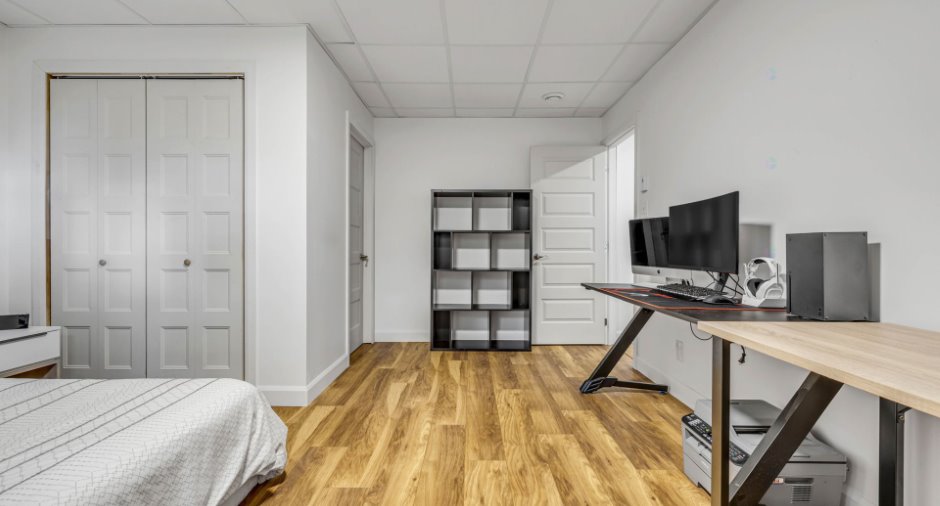
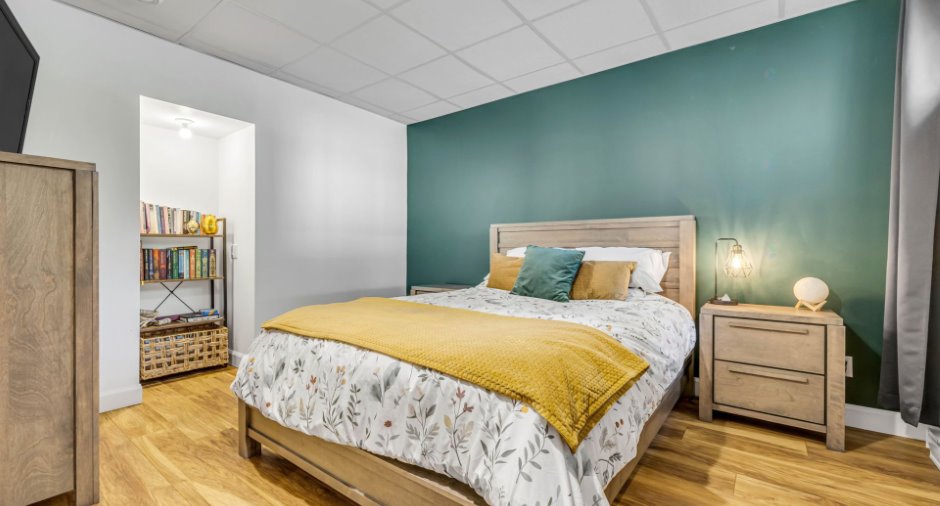
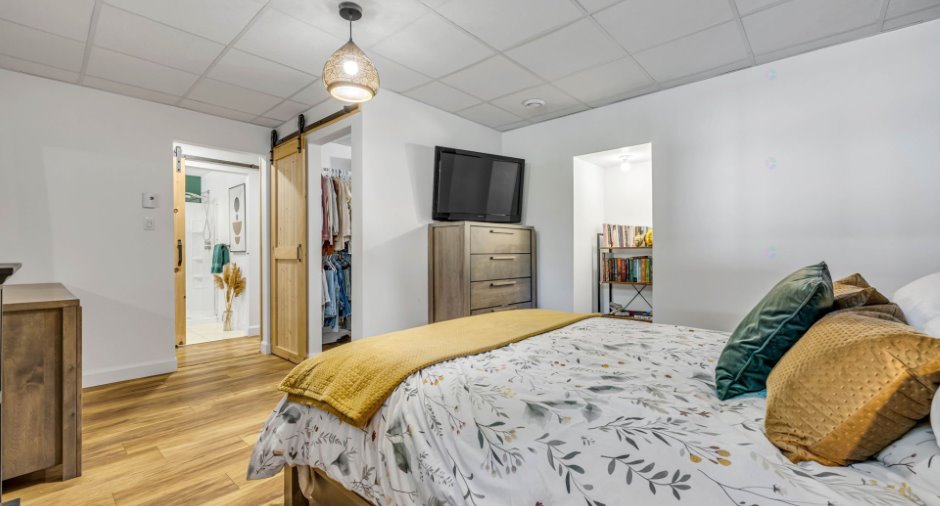
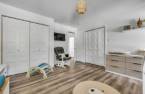
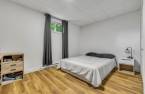
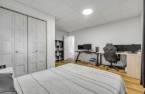
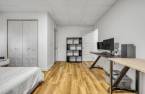
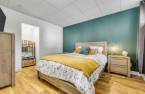
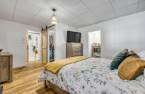
| Bedroom | Basement | 14' 1" x 14' 1" pi | Floating floor |
| Bedroom | Basement | 13' 3" x 10' 7" pi | Floating floor |
| Bedroom | Basement | 16' x 12' 8" pi | Floating floor |
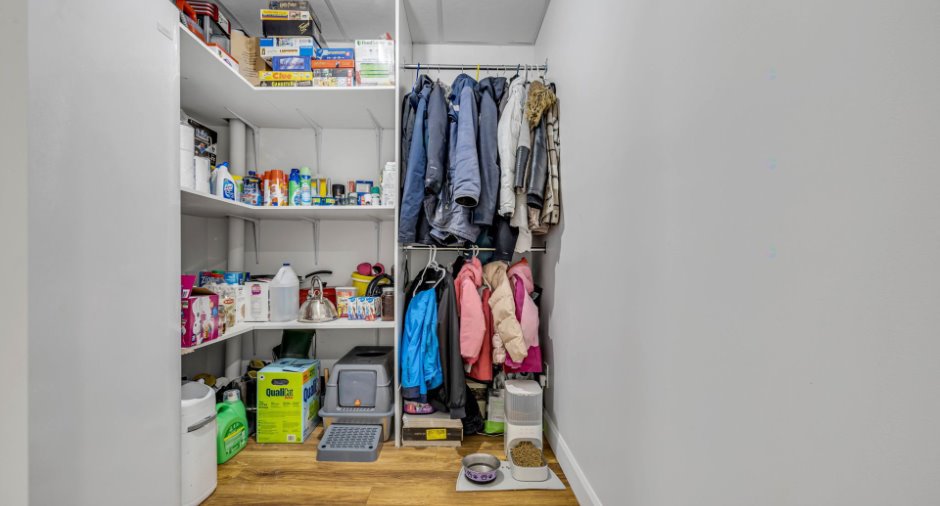
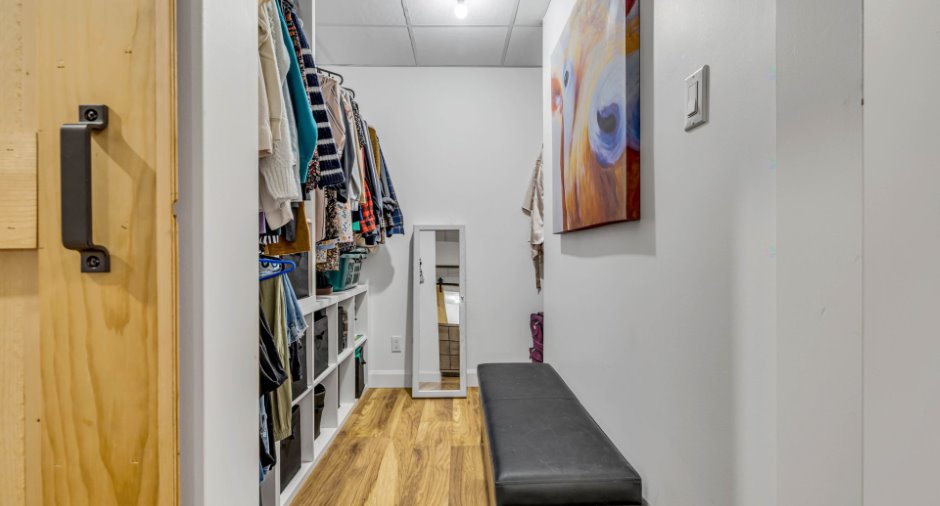
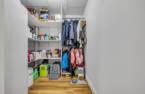
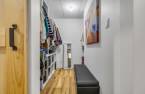
| Walk-in closet | Basement | 7' 9" x 5' 2" pi | Floating floor |
| Storage | Basement | 7' 7" x 7' pi | Floating floor |
| Bathroom | Basement | 7' 7" x 7' 6" pi | Ceramic tiles |
Inclusions
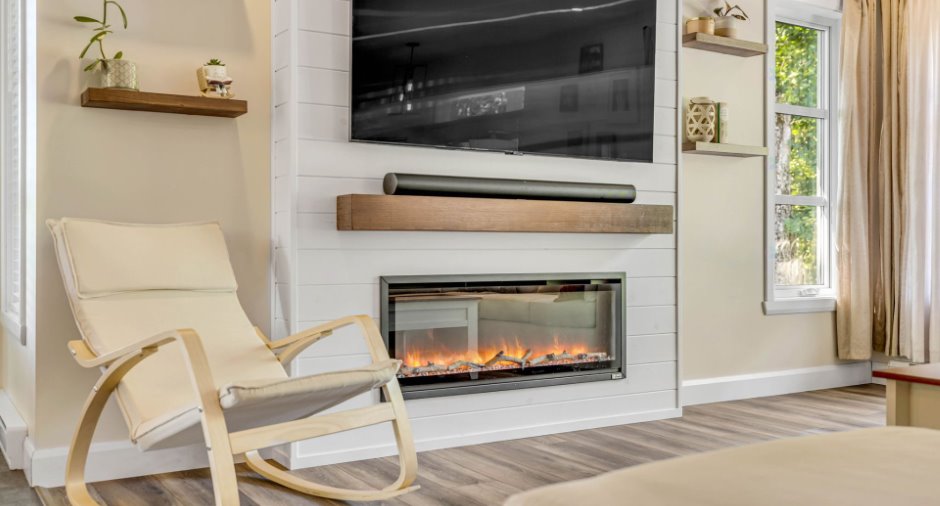
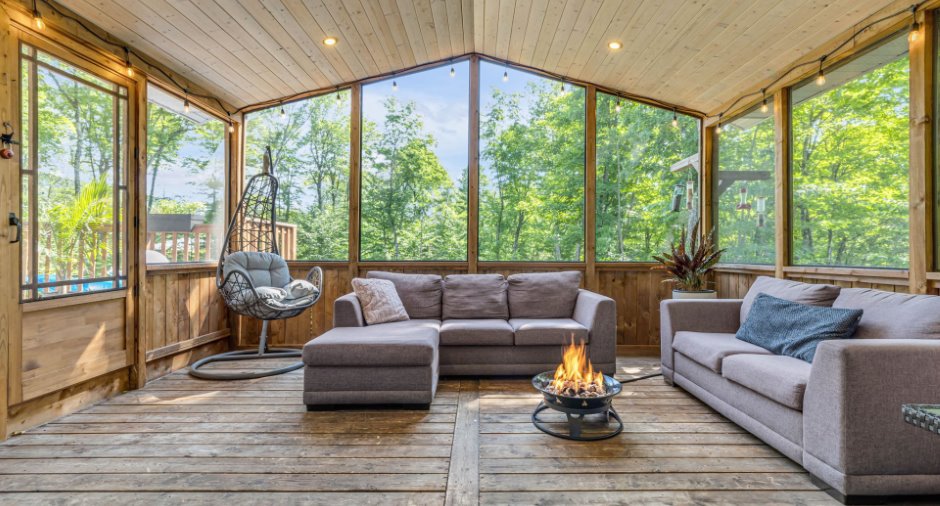
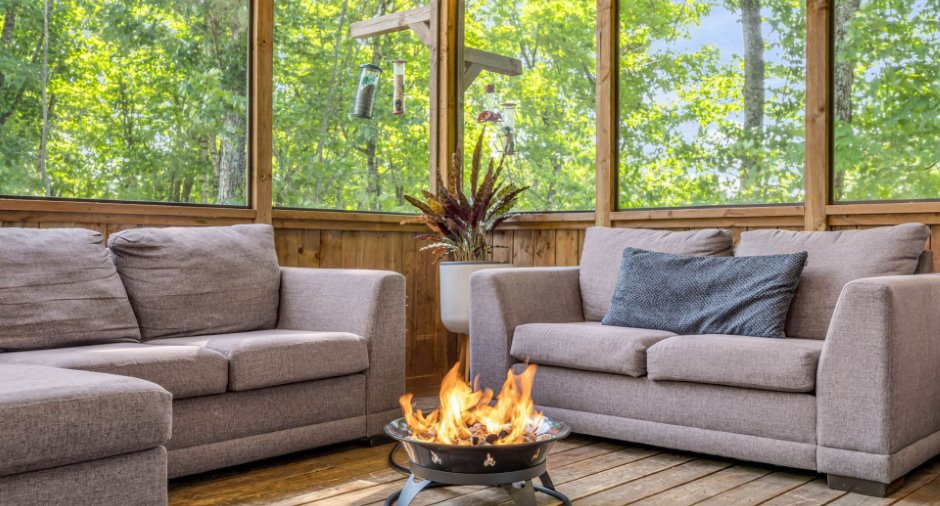
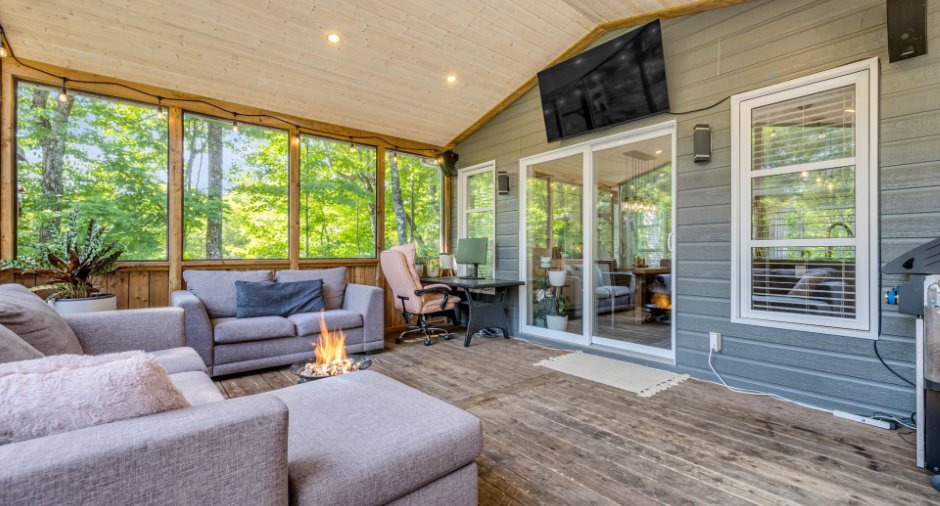
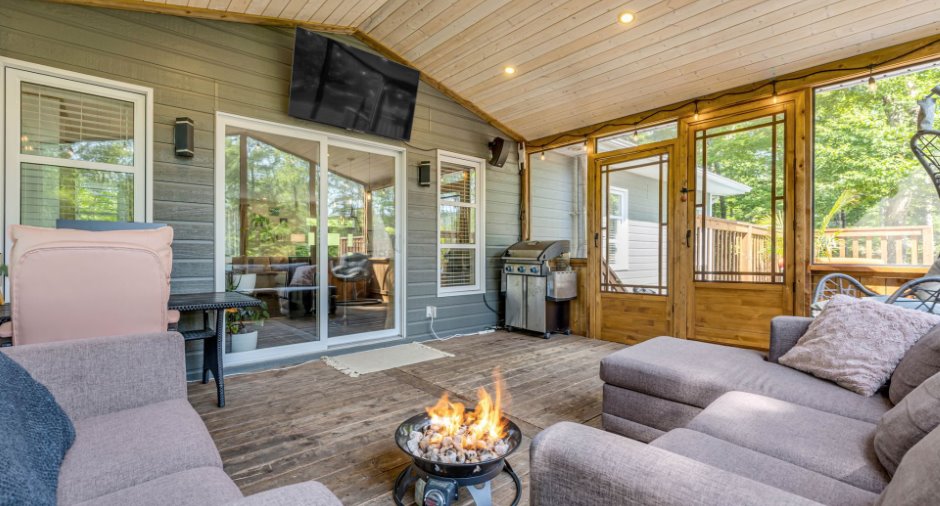
Habillage des fenêtres, luminaires, piscine et accessoires, thermopompe de piscine, aspirateur central et accessoires, caisses de son de la terrasse, foyer électrique au RDC, module de jeux extérieur, borne pour voiture électrique, les divans de la terrasse couverte, (les 5 électro-ménagers et le micro-onde à discuter).
Details of renovations
Basement
2021
Other
2023
Taxes and costs
Municipal Taxes (2026)
3776 $
School taxes (2026)
235 $
Total
4011 $
Monthly fees
Energy cost
212 $
Evaluations (2025)
Building
304 300 $
Land
99 200 $
Total
403 500 $
Additional features
Distinctive features
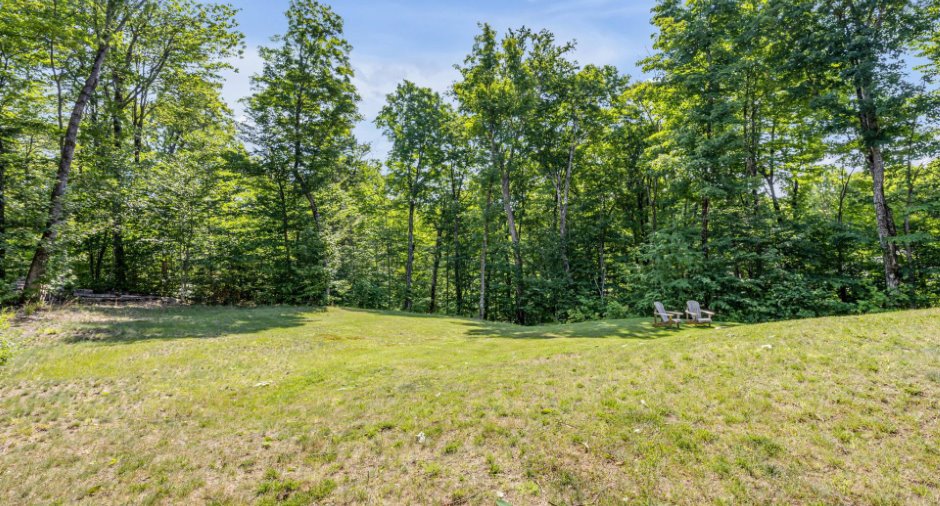
No neighbours in the back (1), Wooded (1)
Occupation
2026-12-11
Zoning
Residential (1)
