


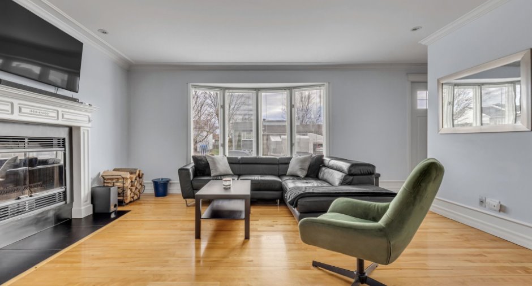
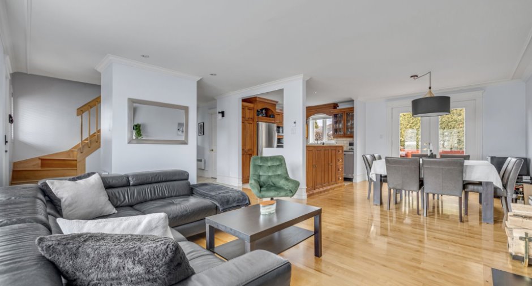
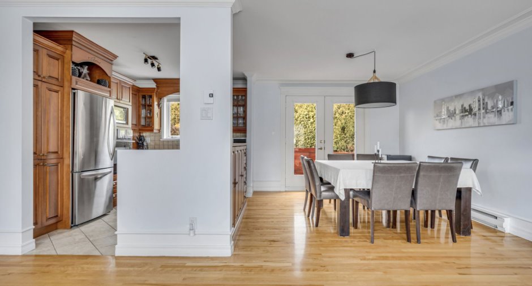
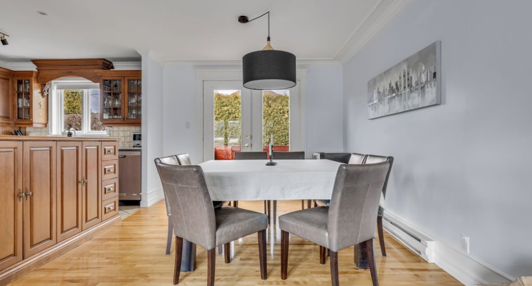
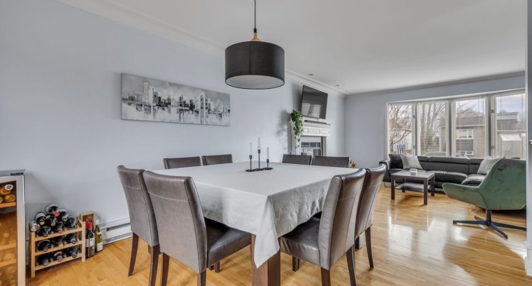
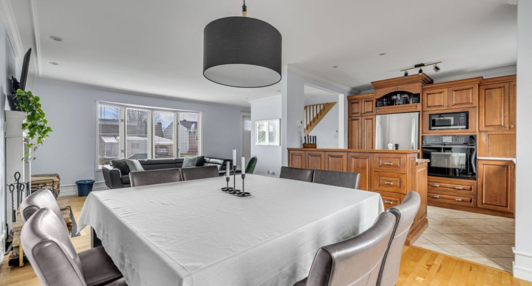
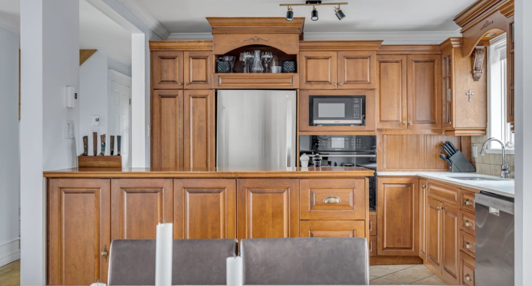
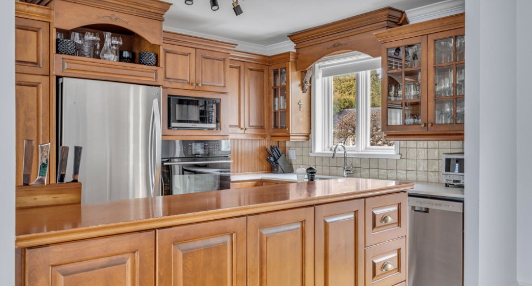
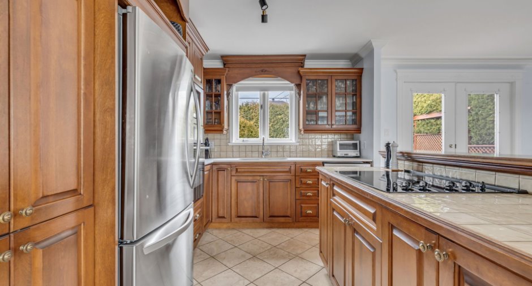
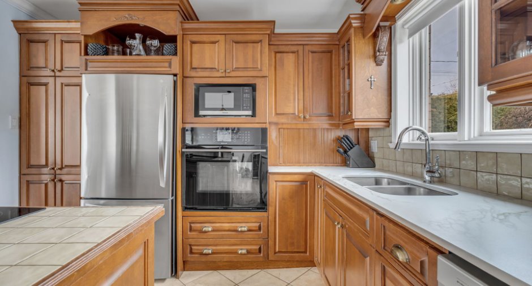
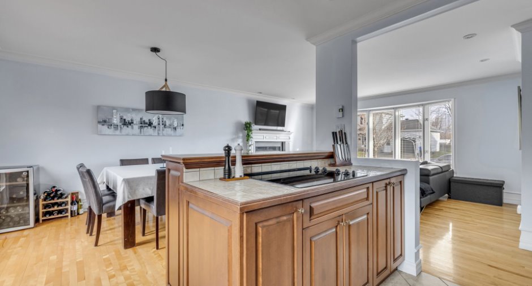
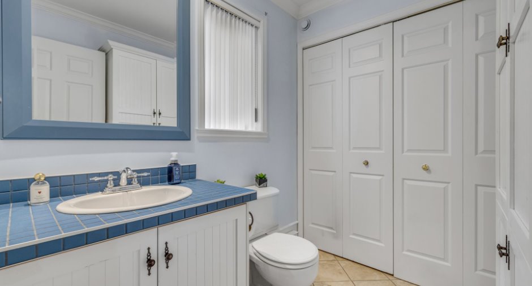
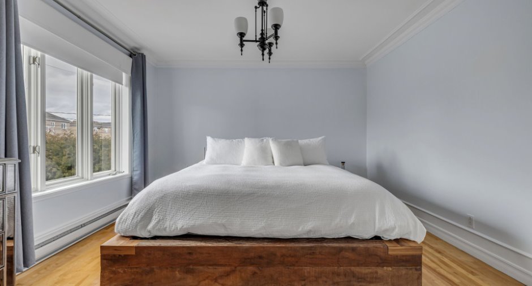
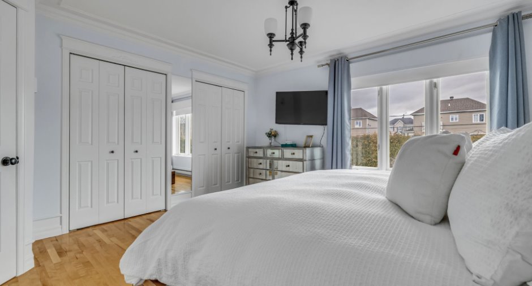
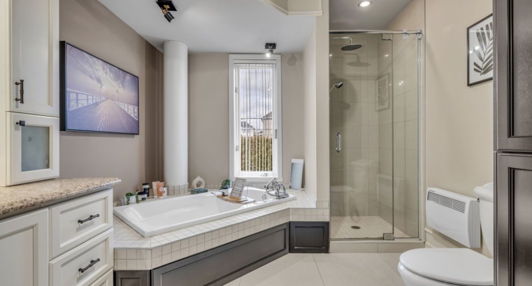
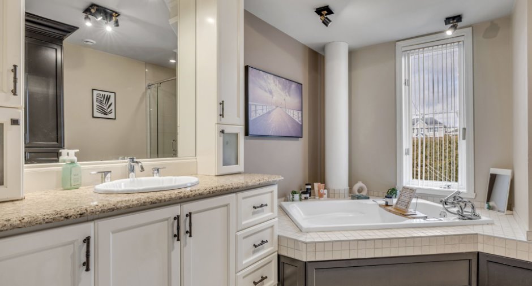
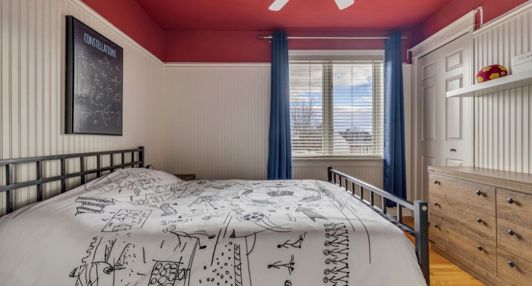
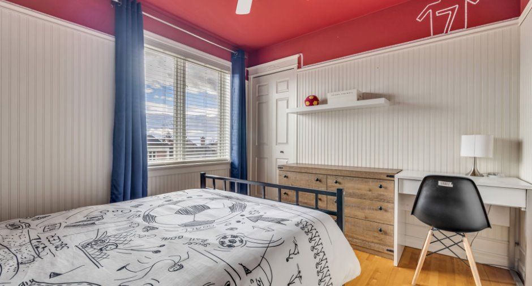
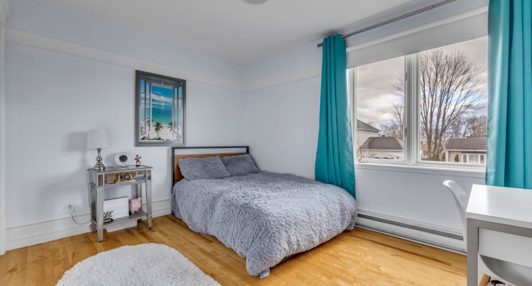
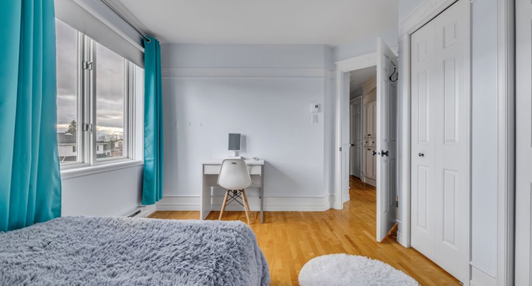
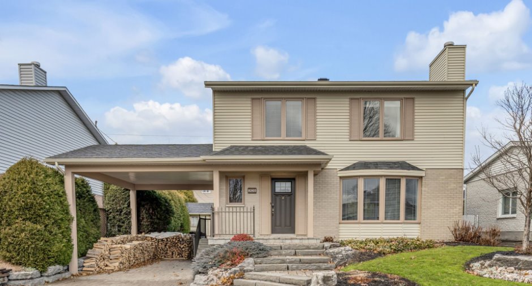
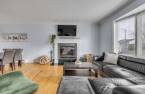
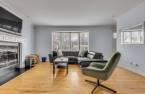
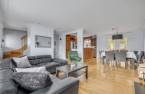
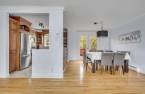
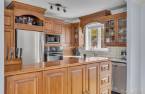
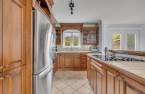
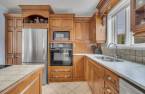
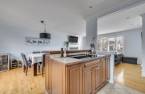
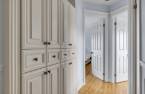
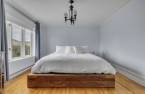
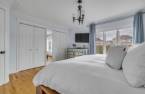
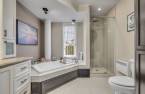
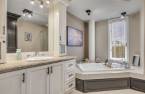
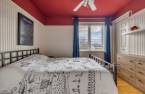
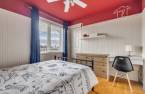
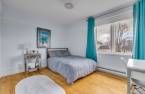
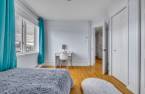

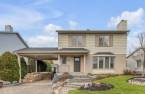
Please contact the selling broker for details about the property.
Create an account
CREATING AN ACCOUNT ALLOWS:
-
 Add favorites
-
 Save your searches
-
 Personalize your visits to viacapitalesells.com
-
 Activity on your properties

4

1
+ 2

n/a


I AM INTERESTED IN THIS PROPERTY


Certain conditions apply
Presentation
Please contact the selling broker for details about the property.
Building and interior
Year of construction
1990
Equipment available
Central vacuum cleaner system installation, Private yard, Ventilation system, Wall-mounted heat pump
Bathroom / Washroom
Separate shower
Heating system
Space heating baseboards, Electric baseboard units
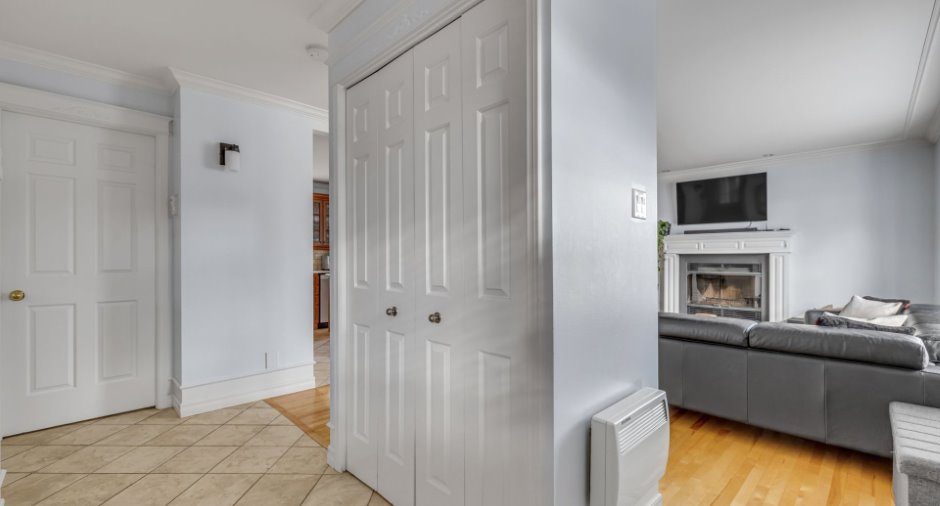
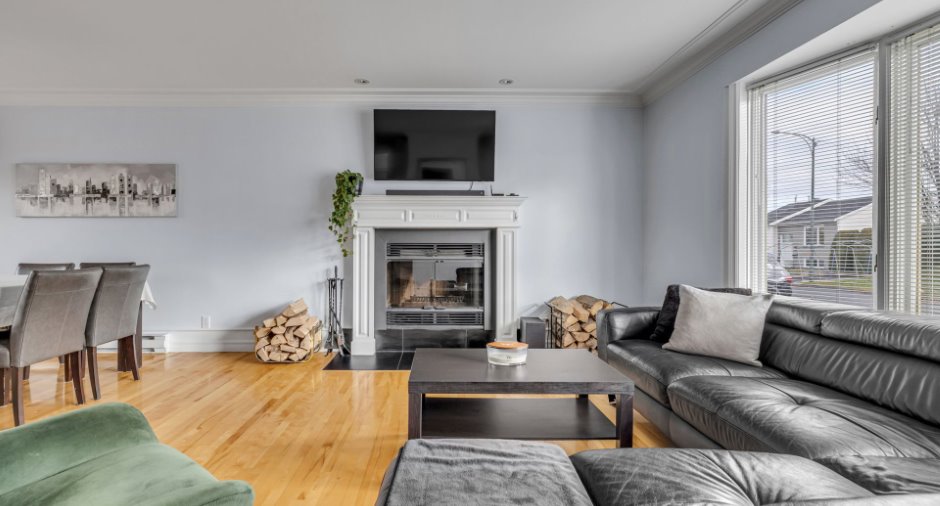
Hearth stove
Wood fireplace
Heating energy
Electricity
Basement
6 feet and over, Finished basement
Cupboard
Wood
Window type
Crank handle
Windows
Aluminum
Roofing
Asphalt shingles
Land and exterior
Foundation
Poured concrete
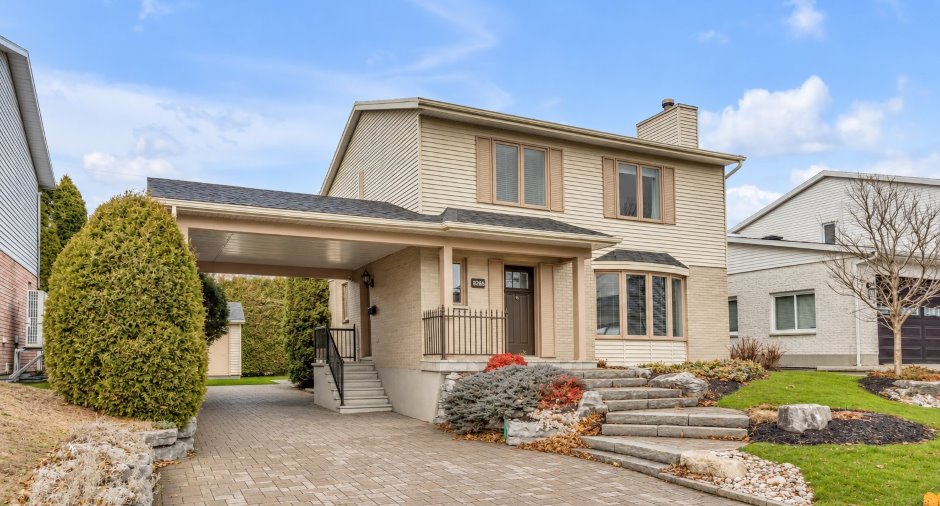
Siding
Aluminum, Brick
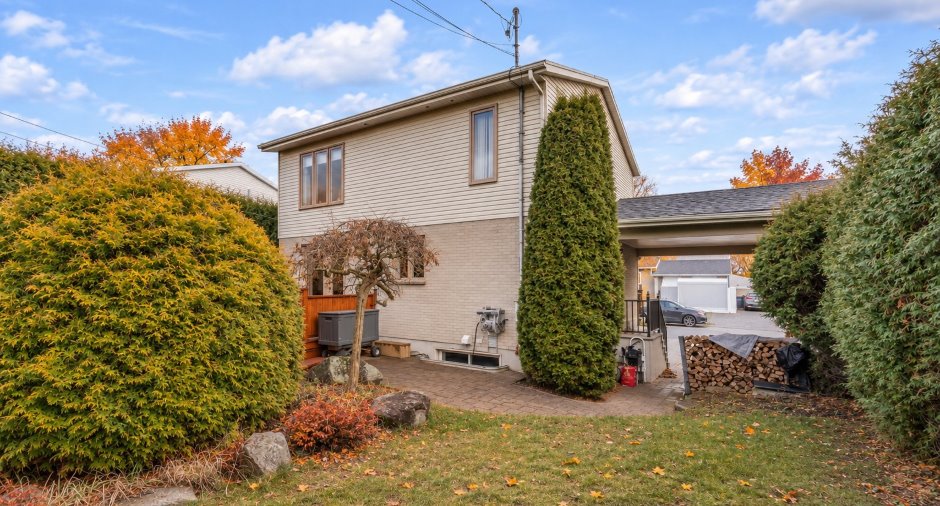
Carport
Attached
Driveway
Double width or more, Plain paving stone
Parking (total)
Outdoor (3)
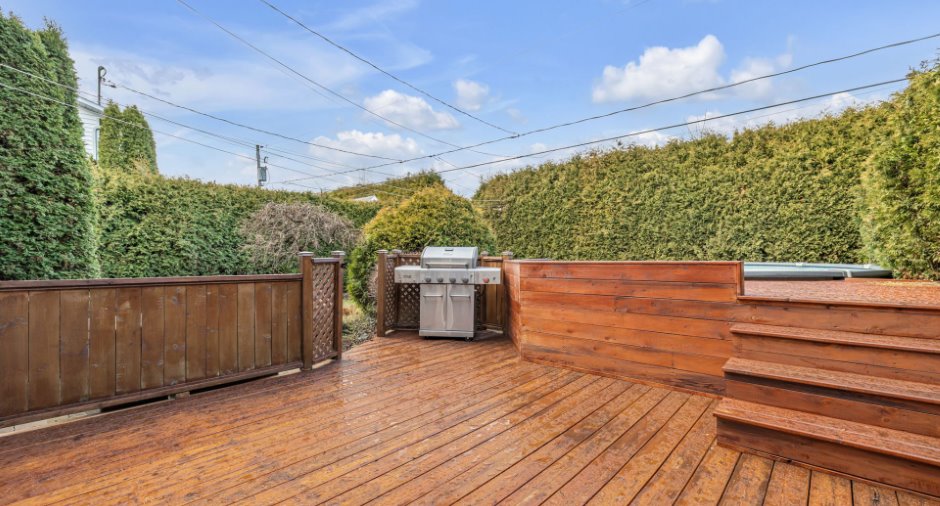
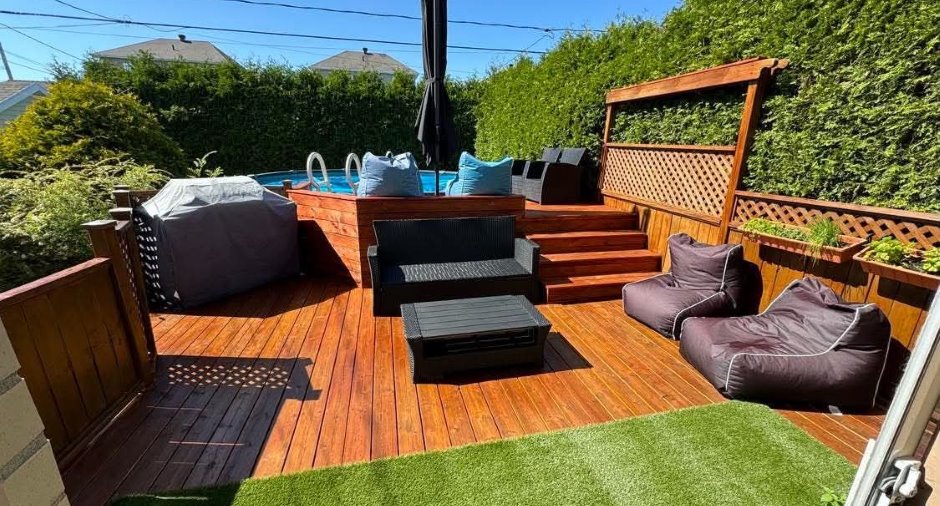
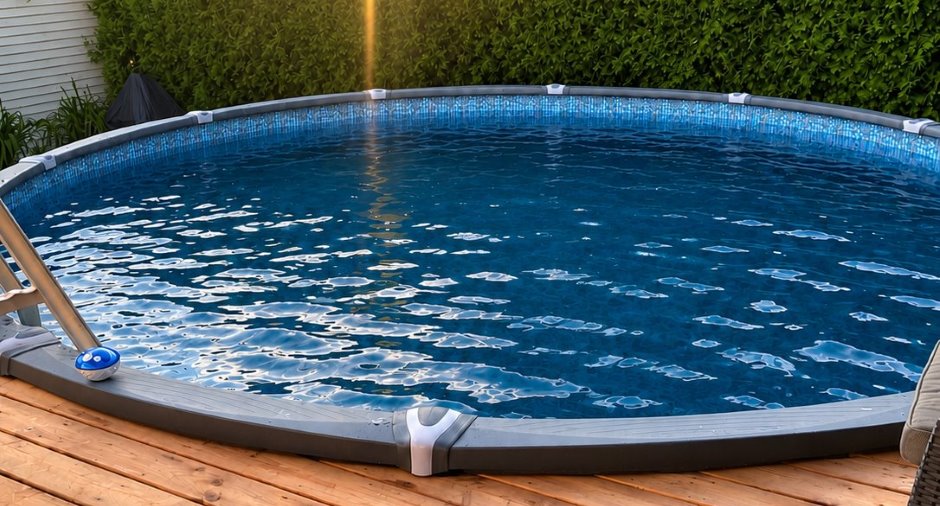
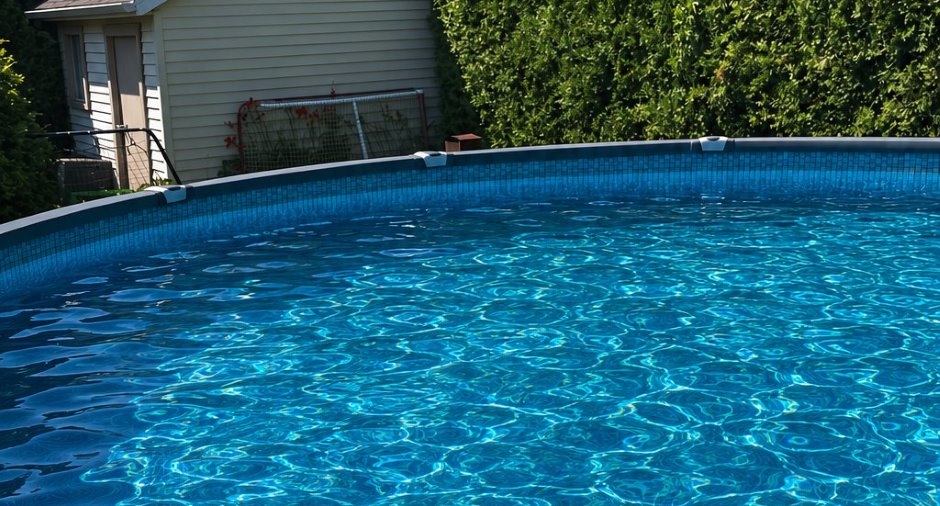
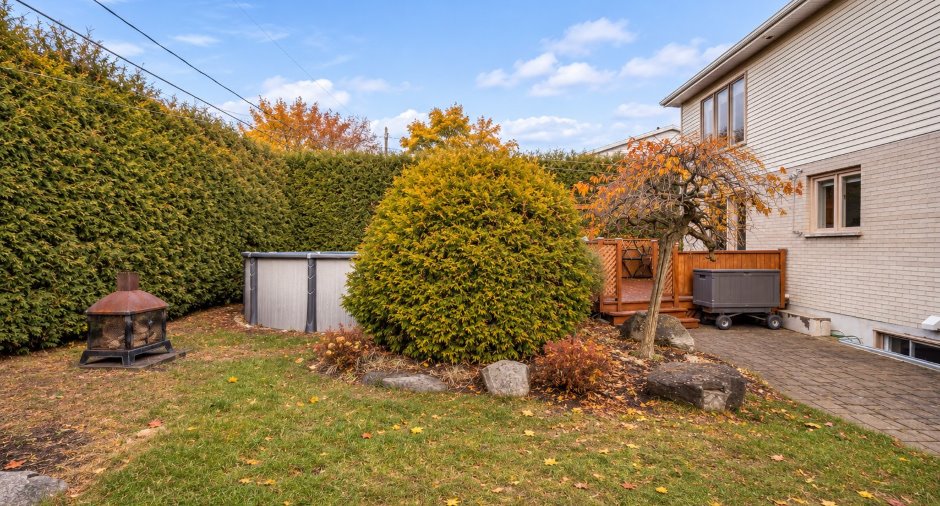
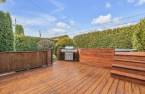
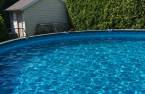
Pool
Heated, Above-ground
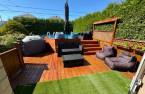
Landscaping
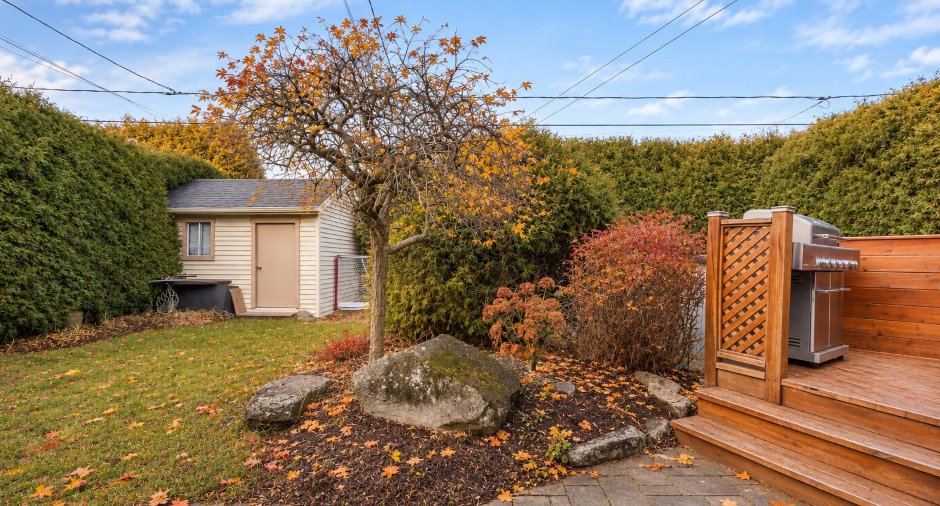
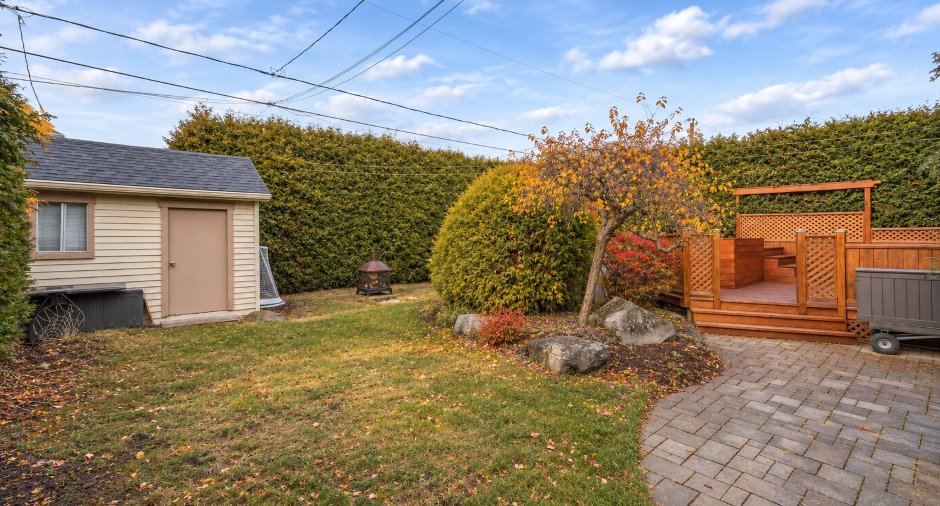
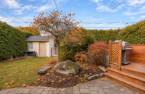
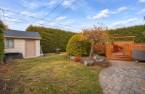
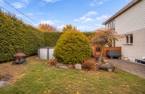
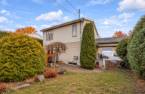
Land / Yard lined with hedges, Landscape
Water supply
Municipality
Sewage system
Municipal sewer
Topography
Flat
Proximity
Highway, Cegep, Daycare centre, Park - green area, Elementary school, High school, Public transport
Dimensions
Size of building
28 pi
Land area
462 m²
Depth of building
26 pi
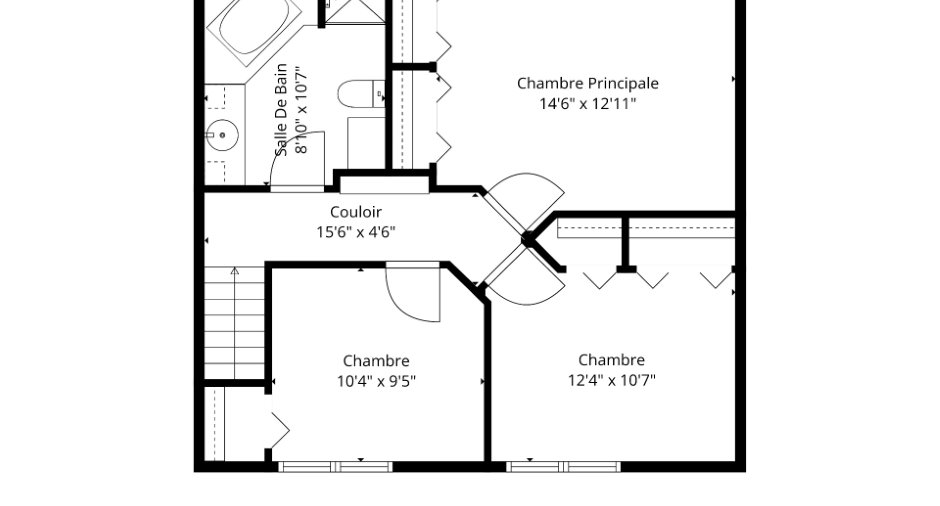
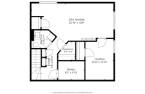
Room details
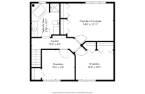
| Room | Level | Dimensions | Ground Cover |
|---|---|---|---|
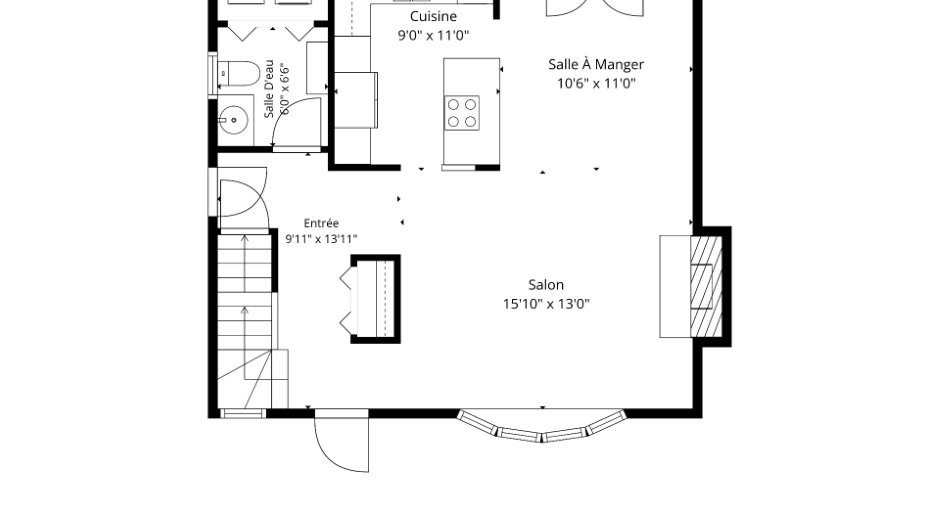
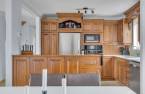
| Kitchen | Ground floor |
10' 6" x 8' 8" pi
Irregular
|
Ceramic tiles |
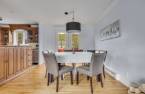
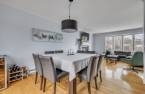
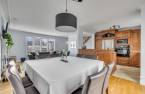
| Dining room | Ground floor | 10' 5" x 10' 5" pi | Wood |
| Living room | Ground floor | 15' 9" x 12' 8" pi | Wood |
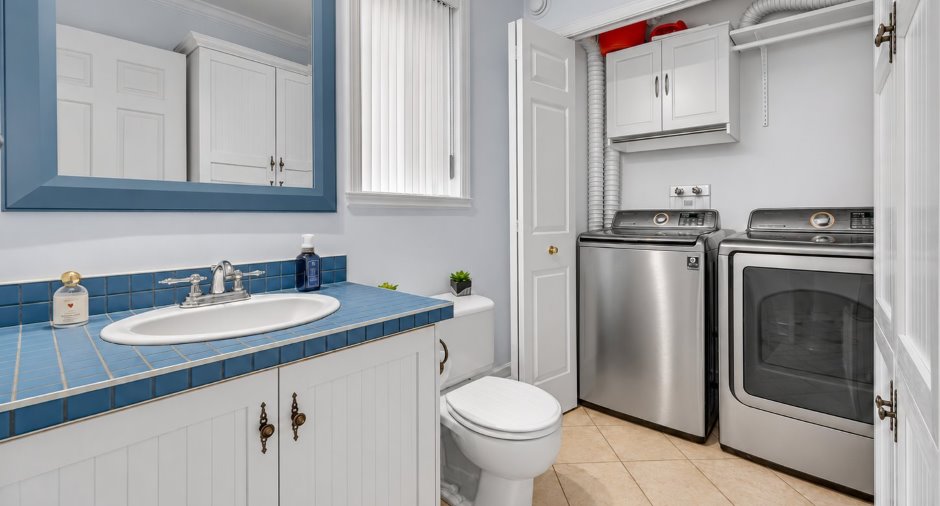
| Washroom | Ground floor | 6' 8" x 5' 8" pi | Ceramic tiles |
| Bedroom | 2nd floor |
13' 5" x 10' 9" pi
Irregular
|
Wood |
| Bedroom | 2nd floor |
11' 9" x 9' 6" pi
Irregular
|
Wood |
| Bedroom | 2nd floor | 9' 5" x 10' 6" pi | Wood |
| Bathroom | 2nd floor |
10' 9" x 9' 3" pi
Irregular
|
Ceramic tiles |
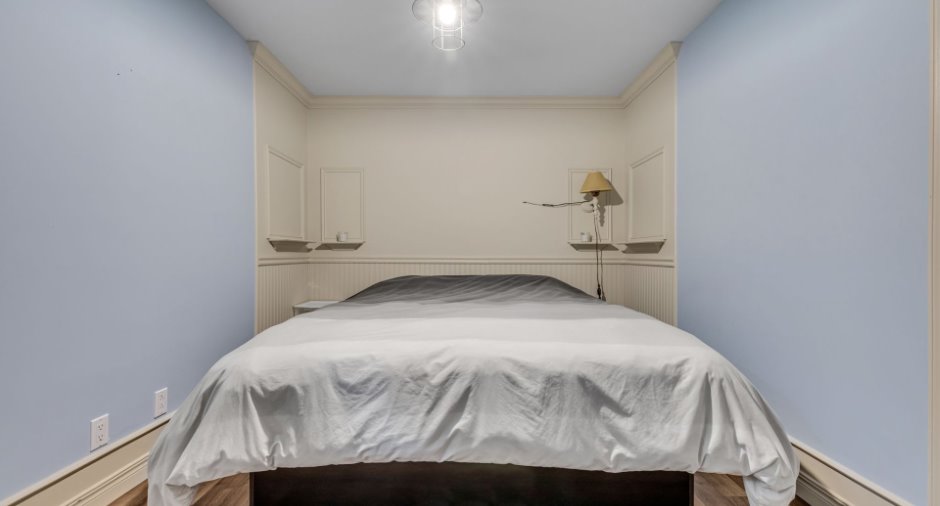
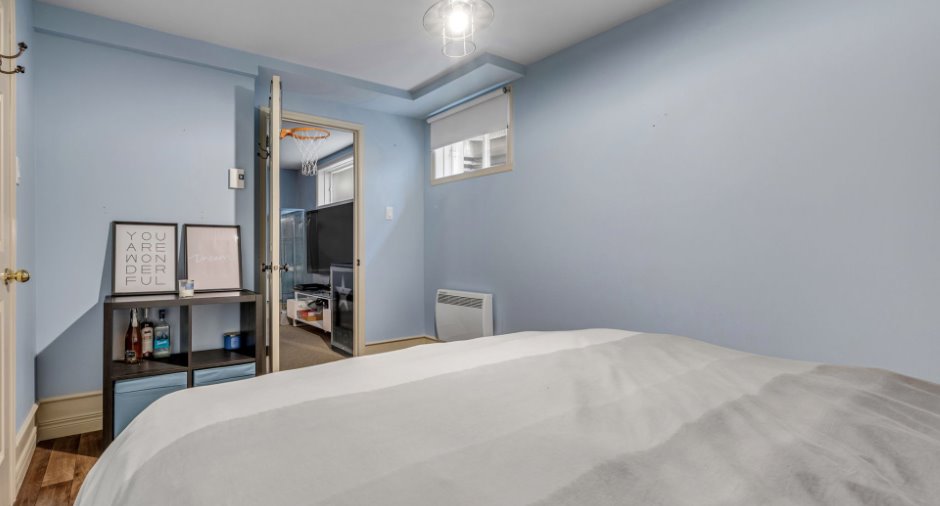
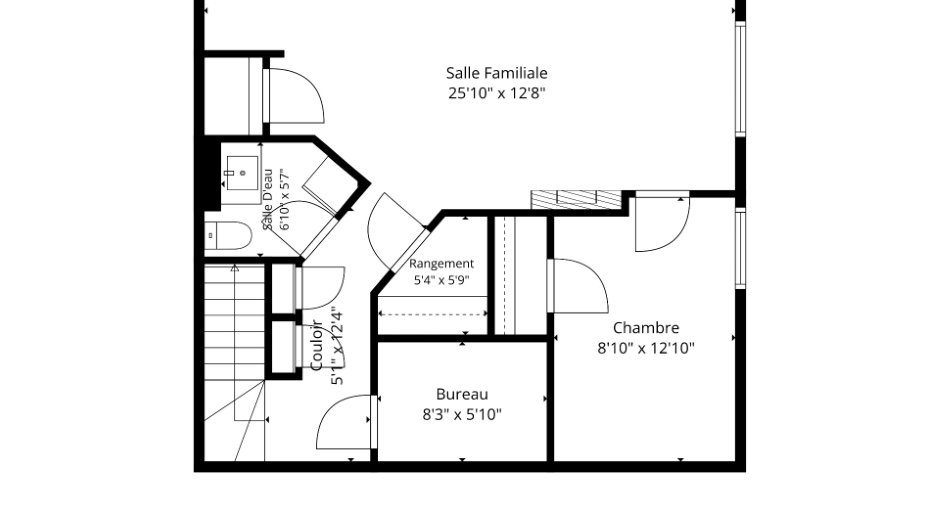
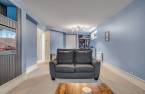
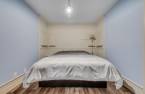
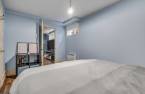
| Bedroom | Basement | 12' 8" x 8' 9" pi | Floating floor |
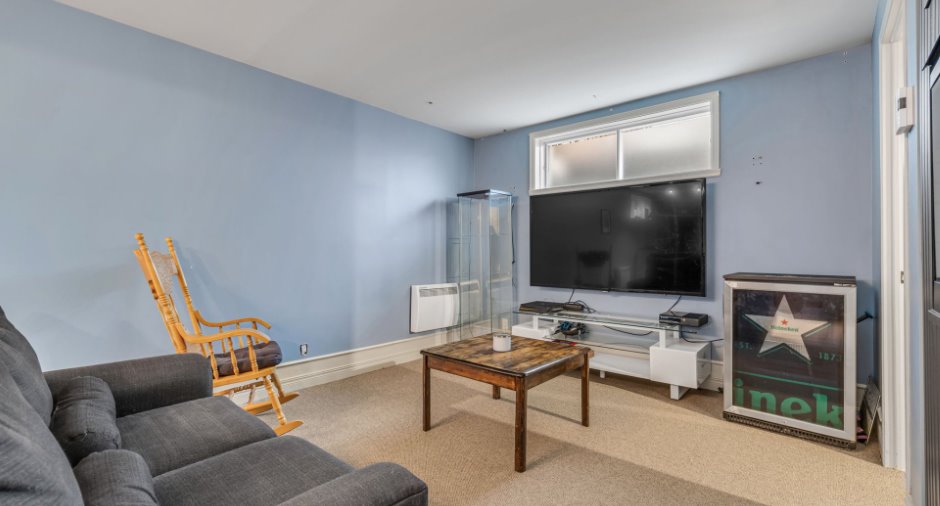
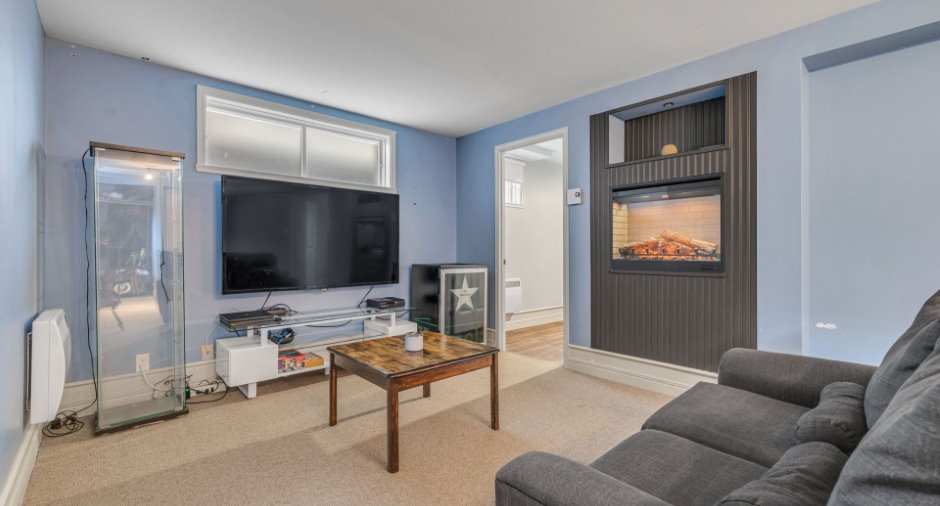
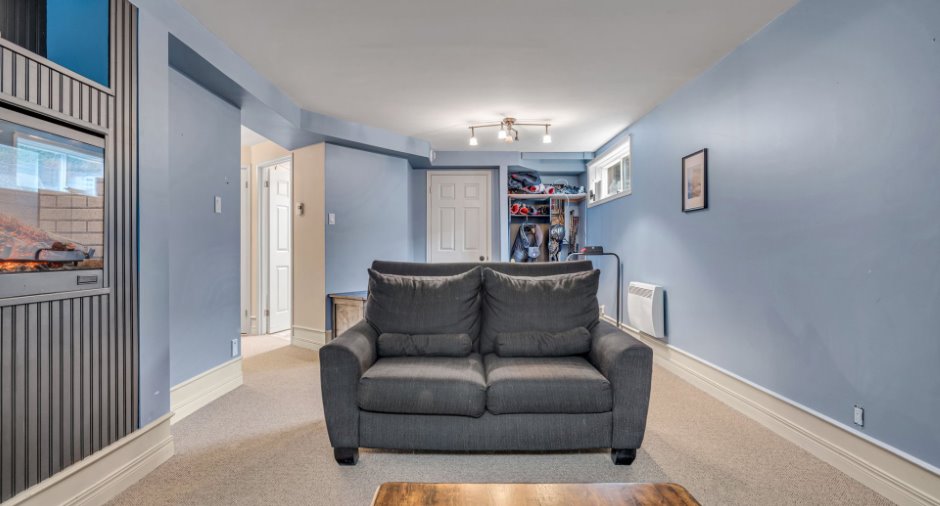
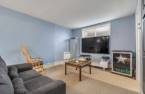
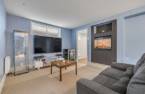
| Family room | Basement |
11' 4" x 21' 3" pi
Irregular
|
Carpet |
| Storage | Basement |
5' 4" x 5' 9" pi
Irregular
|
Concrete |
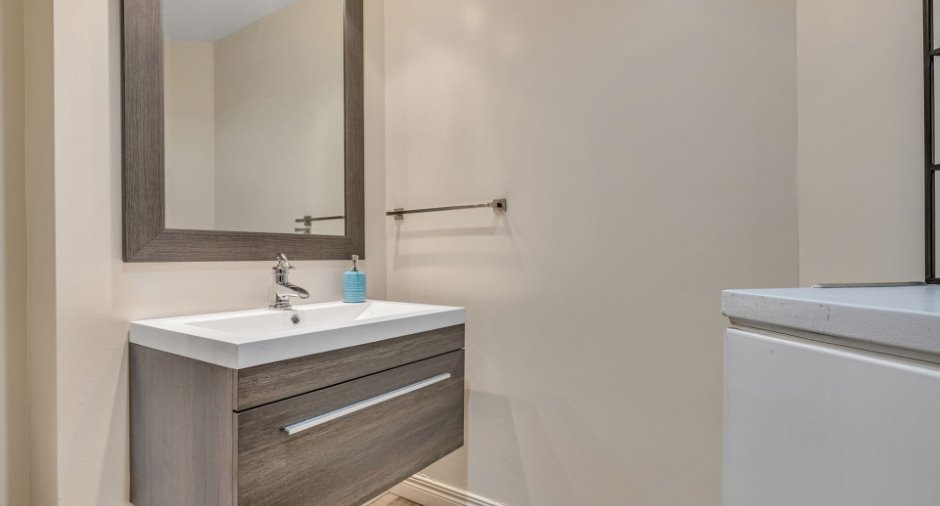
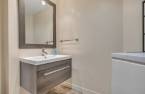
| Washroom | Basement |
6' 9" x 5' 7" pi
Irregular
|
Floating floor |
| Storage | Basement |
8' 5" x 5' 6" pi
Irregular
|
Other |
Inclusions
Luminaires, habillage des fenêtres, plaque de cuisine, four encastré, lave-vaisselle, aspirateur central et accessoires, piscine et accessoires, thermopompe piscine, possibilité d'être vendu avec plusieurs meubles supplémentaires, foyer électrique au sous-sol (lumière non fonctionnelle).
Exclusions
Borne de recharge, support à télévision du salon, bois de chauffage.
Details of renovations
Roof - covering
2026
Taxes and costs
Municipal Taxes (2026)
3753 $
School taxes (2026)
338 $
Total
4091 $
Evaluations (2026)
Building
266 000 $
Land
159 000 $
Total
425 000 $
Additional features
Occupation
120 days
