


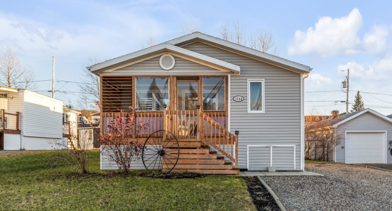
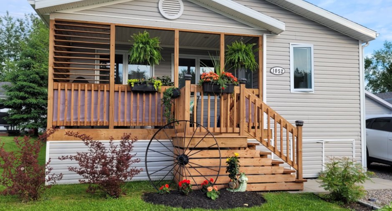
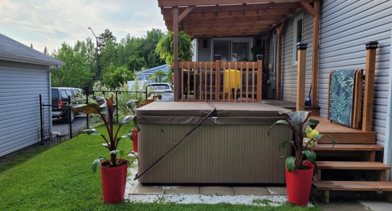
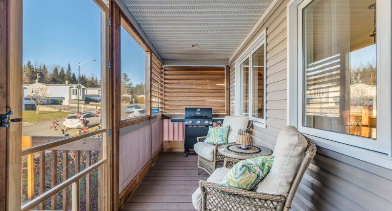
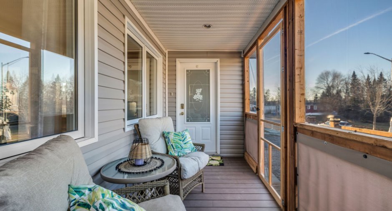
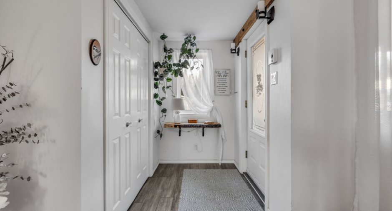
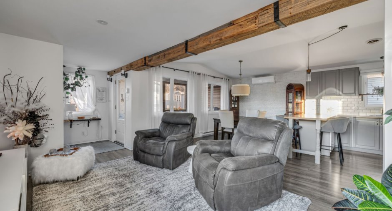
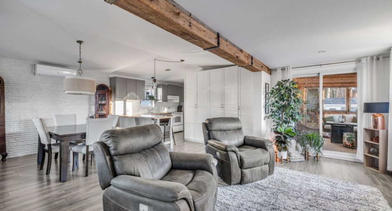
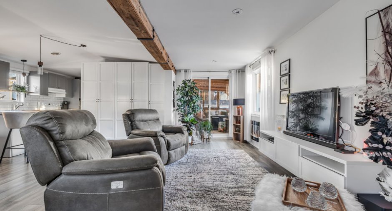
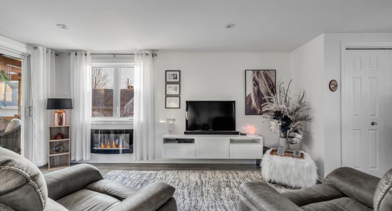
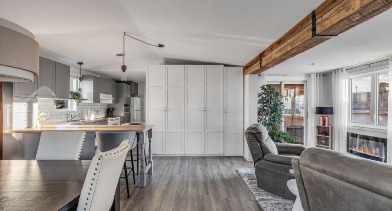
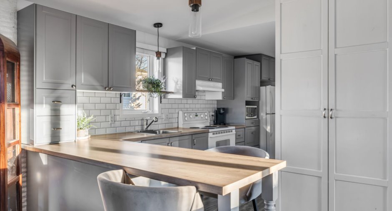
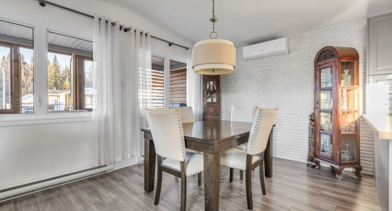
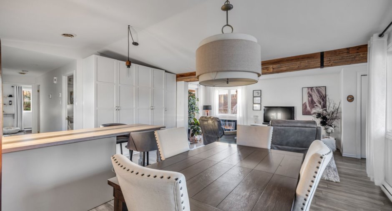
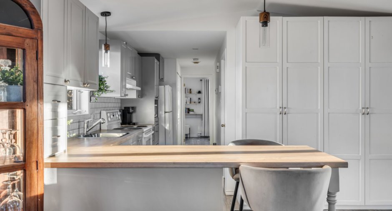
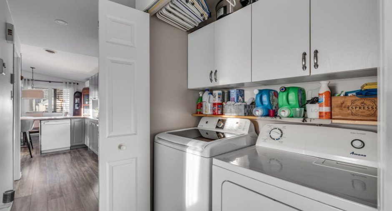
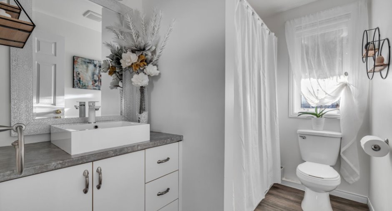
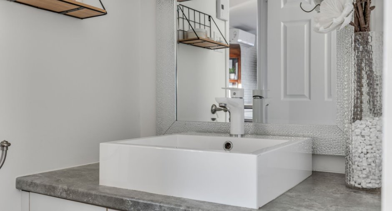
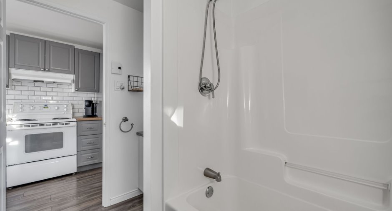
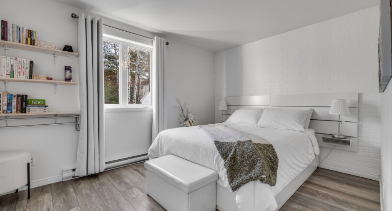
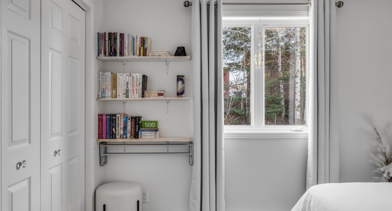
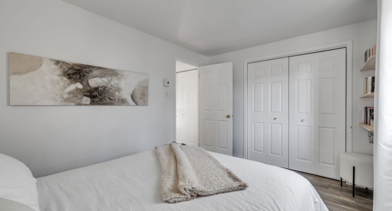
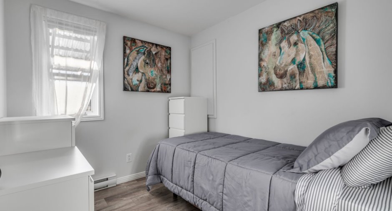
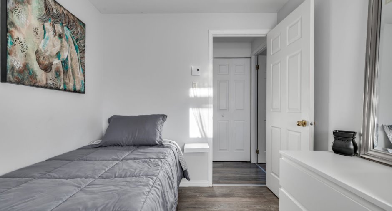
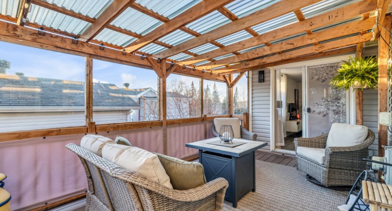
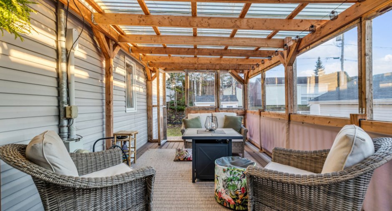
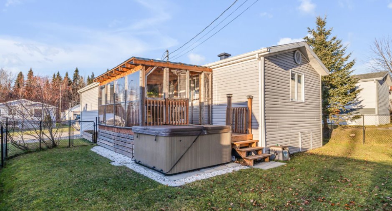
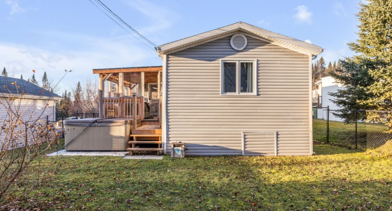
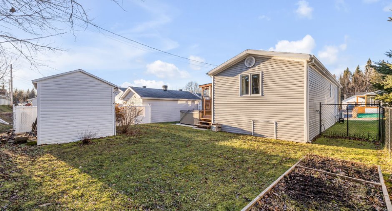
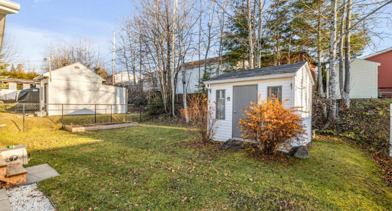
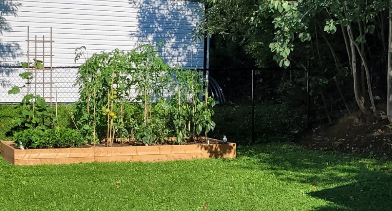
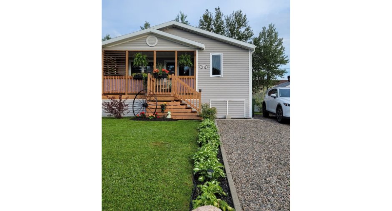
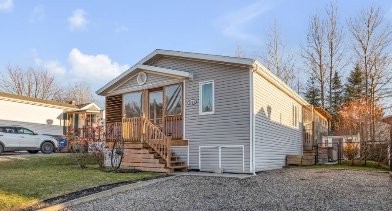
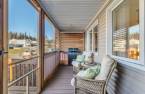
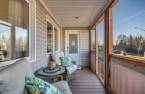
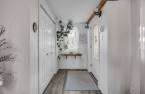
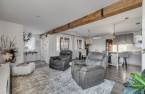
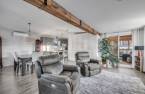
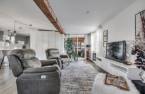
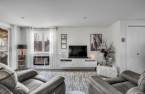
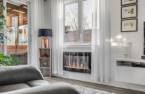
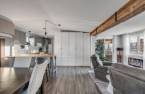
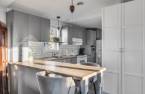
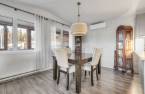
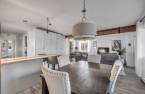
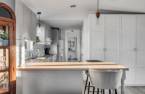
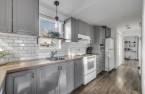
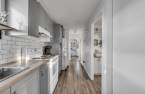
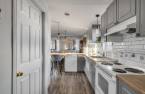
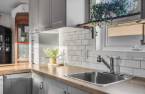
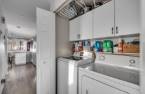
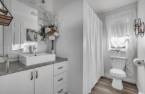
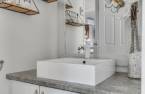
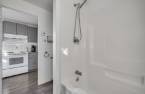
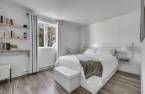
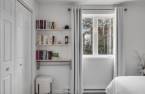
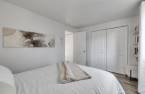
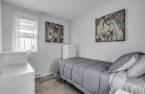
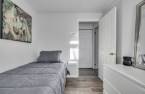
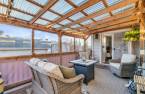
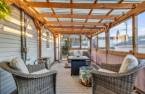
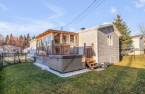
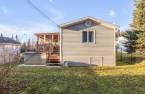
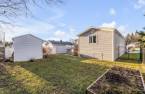
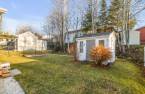
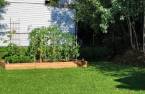
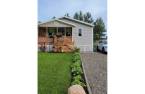
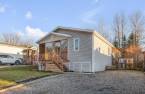
Please contact the selling broker for details about the property.
Create an account
CREATING AN ACCOUNT ALLOWS:
-
 Add favorites
-
 Save your searches
-
 Personalize your visits to viacapitalesells.com
-
 Activity on your properties


1

1

82.5m²
Open Houses
Sunday 22 November From 14h00 to 16h00


I AM INTERESTED IN THIS PROPERTY

Simon Lafrenière
Residential and Commercial Real Estate Broker
Via Capitale Sélect
Real estate agency
I offer
 *
*
Certain conditions apply
Presentation
Please contact the selling broker for details about the property.
Building and interior
Year of construction
2005
Heating system
Space heating baseboards, Electric baseboard units
Heating energy
Electricity
Basement
No basement
Land and exterior
Foundation
pieutage agrandissement
Driveway
Not Paved
Parking (total)
Outdoor (3)
Water supply
Municipality
Sewage system
Municipal sewer
Dimensions
Size of building
7.4 m
Depth of land
34.44
Depth of building
14.7 m
Land area
479.2 m²
Frontage land
14
Private portion
82.5 m²
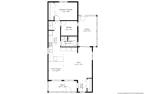
Room details
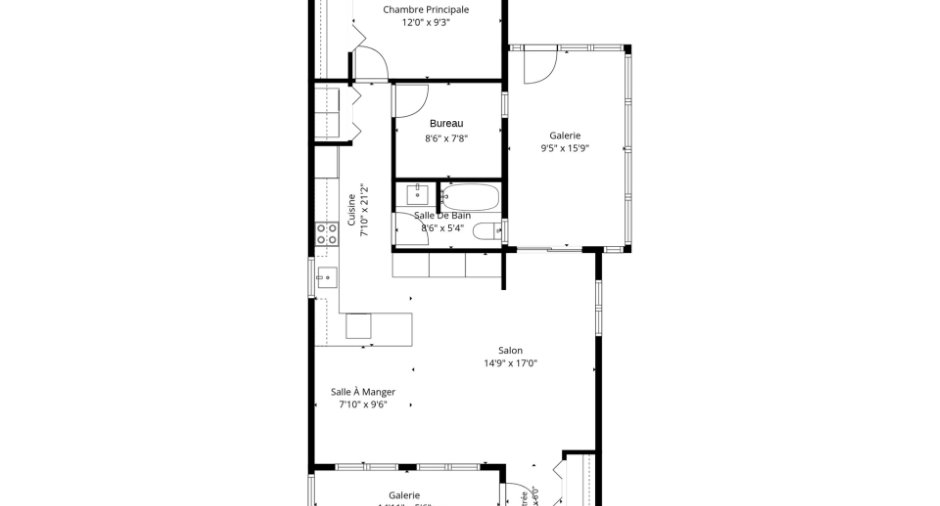
| Room | Level | Dimensions | Ground Cover |
|---|---|---|---|
| Hallway | Ground floor |
4' 6" x 6' pi
Irregular
|
Floating floor |
| Living room | Ground floor |
14' 9" x 17' pi
Irregular
|
Floating floor |
| Dining room | Ground floor |
7' 1" x 9' 6" pi
Irregular
|
Floating floor |
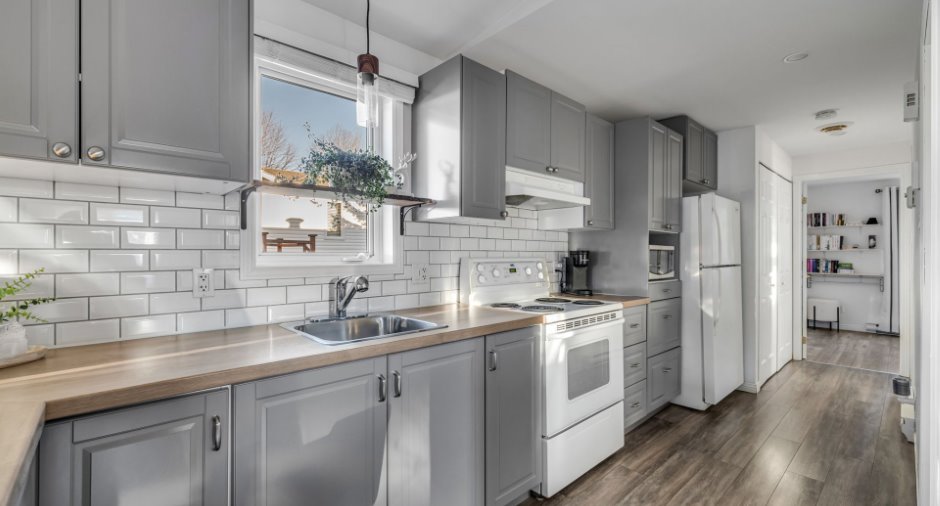
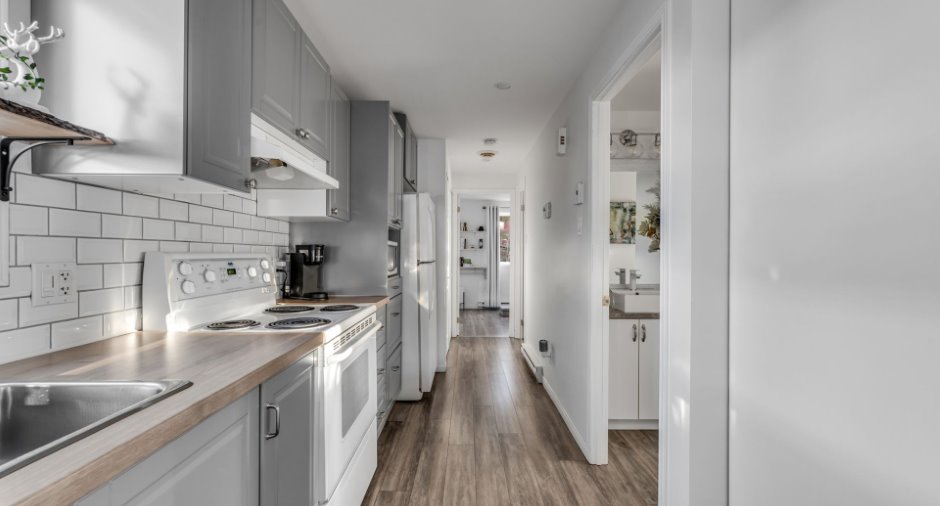
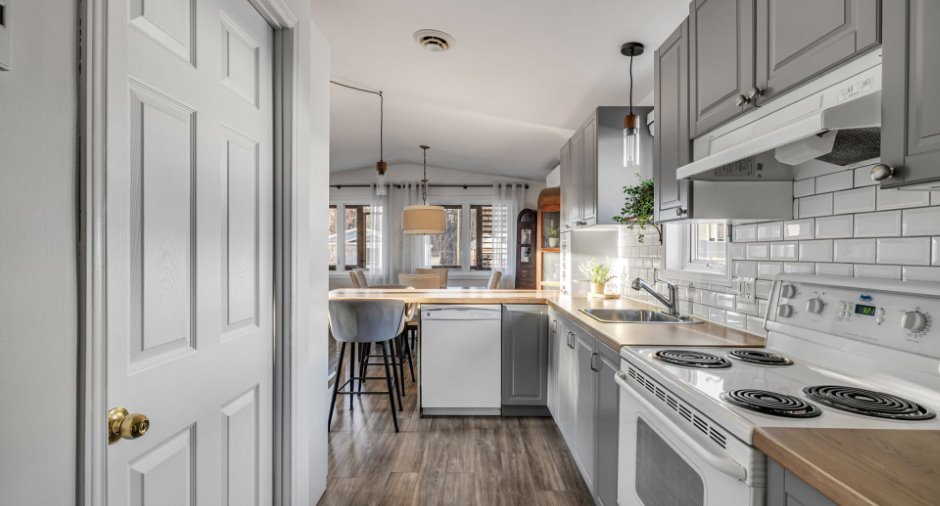
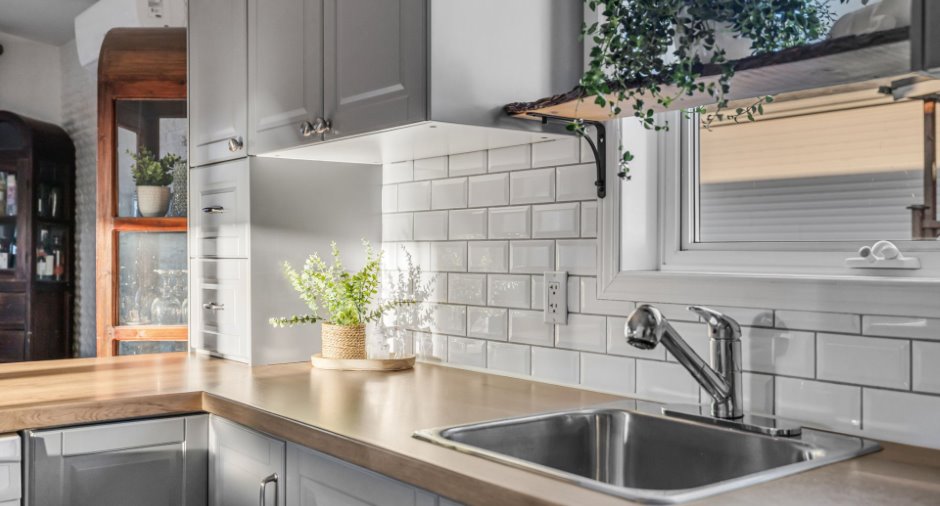
| Kitchen | Ground floor |
7' 1" x 21' 2" pi
Irregular
|
Floating floor |
| Bedroom | Ground floor |
12' x 9' 3" pi
Irregular
|
Floating floor |
| Office | Ground floor |
8' 6" x 7' 8" pi
Irregular
|
Floating floor |
| Bathroom | Ground floor |
8' 6" x 5' 4" pi
Irregular
|
Floating floor |
Inclusions
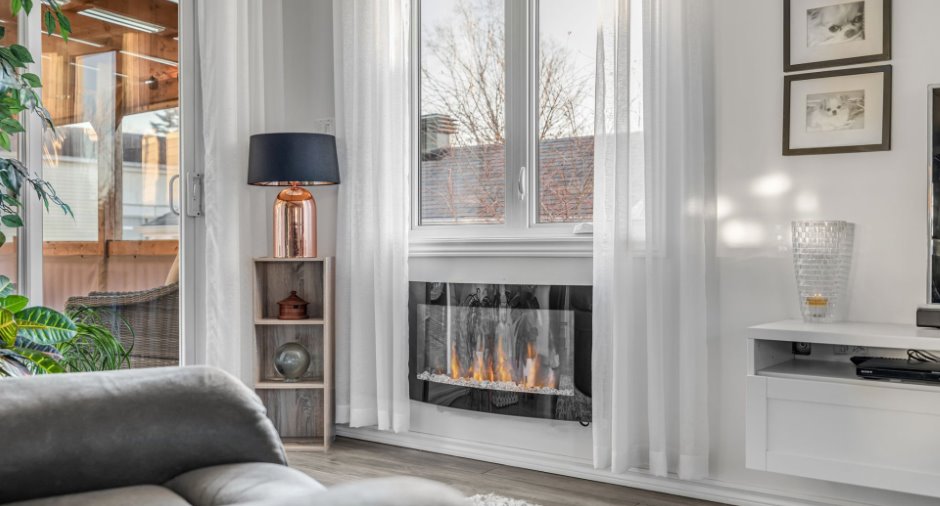
Luminaires, pôles, rideaux, toiles des fenêtres (salle bain + bureau), lave-vaissell, 2 tabourets de l'ilot, armoire de rangement cuisine, foyer électrique du salon, meuble salon TV, échangeur d'air (non fonctionnel), spa (voir clause pour mention dans la PA concernant certificat localisation).
Taxes and costs
Municipal Taxes (2026)
2447 $
School taxes (2026)
160 $
Total
2607 $
Monthly fees
Energy cost
127 $
Evaluations (2026)
Building
160 000 $
Land
90 000 $
Total
250 000 $
Additional features
Distinctive features
Cul-de-sac
Occupation
45 days
Zoning
Residential
