





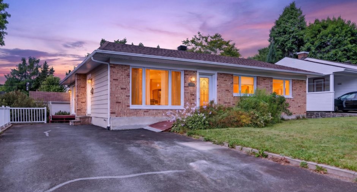
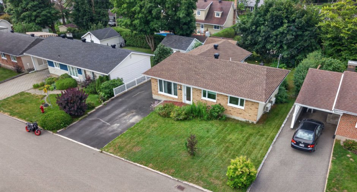
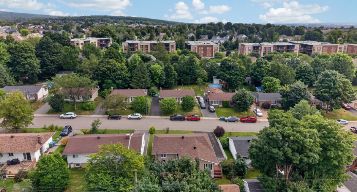
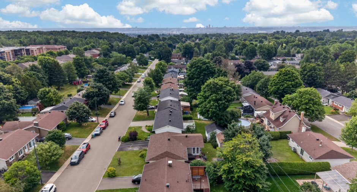
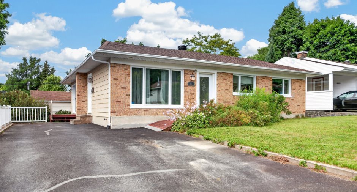
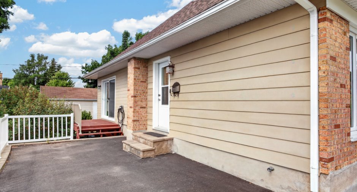
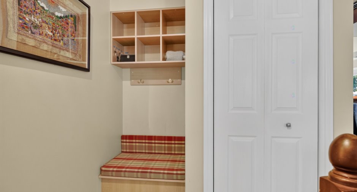
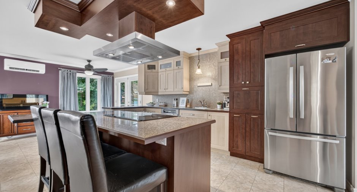
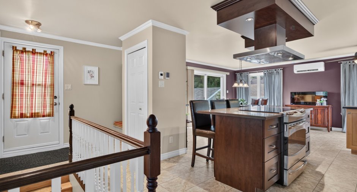
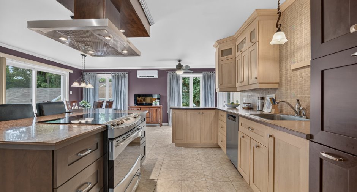
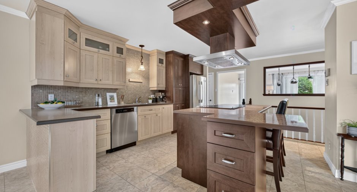
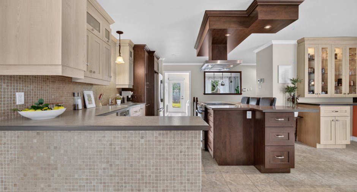
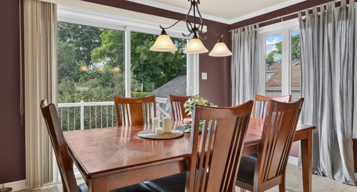
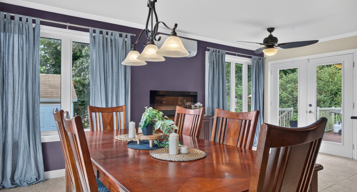
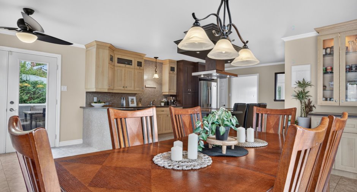
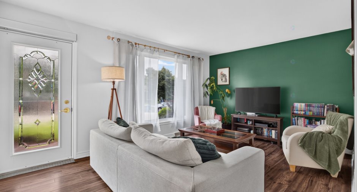
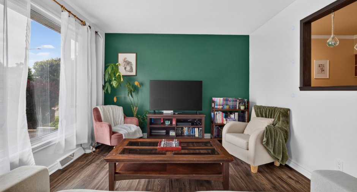
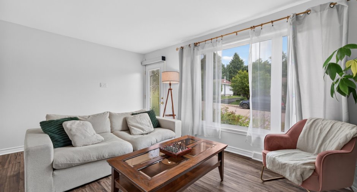
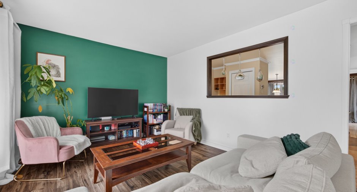
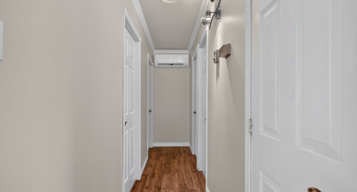
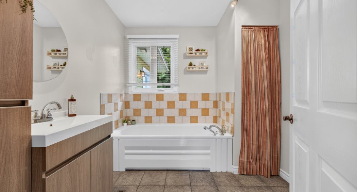
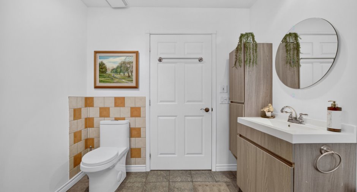
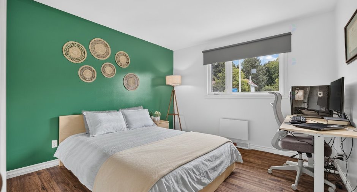
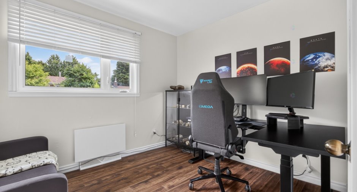
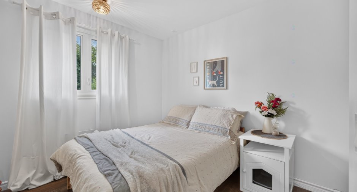
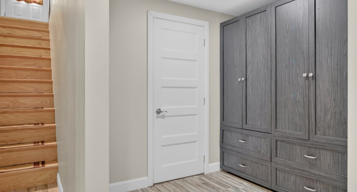
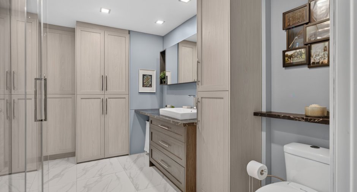
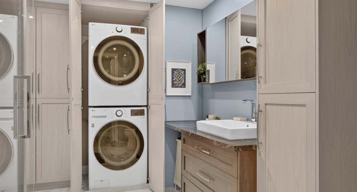
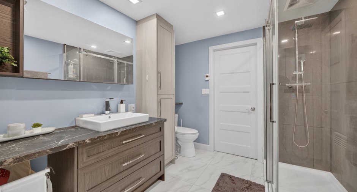
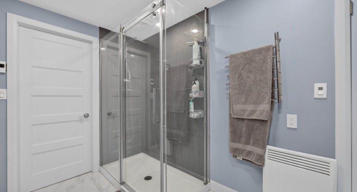
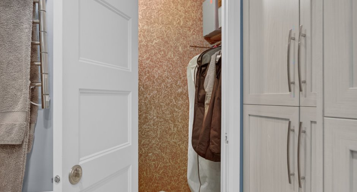
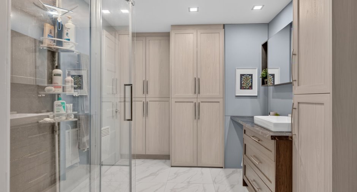
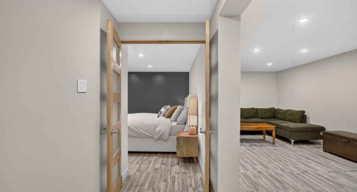
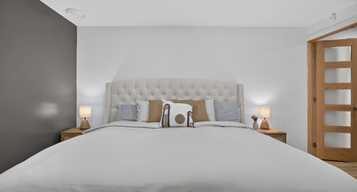
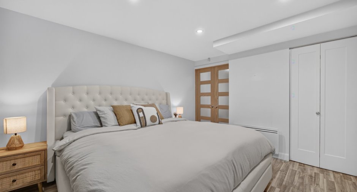
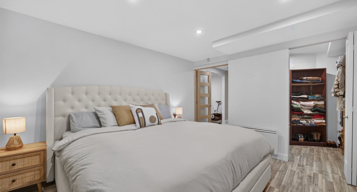
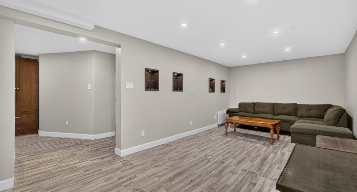
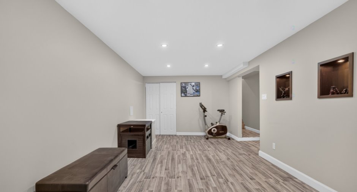
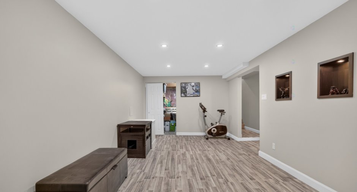
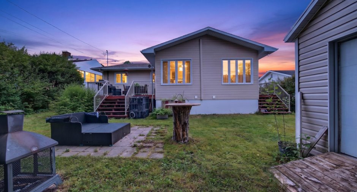
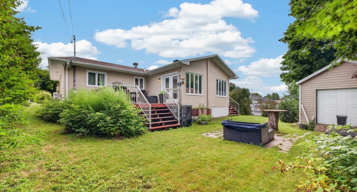
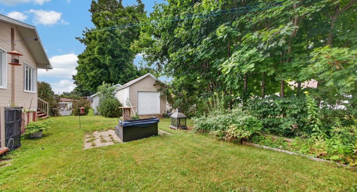
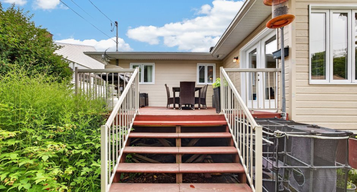
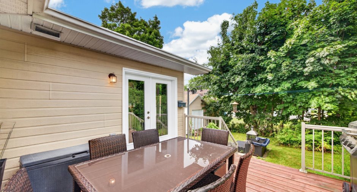
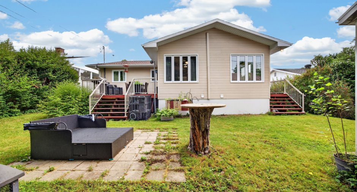
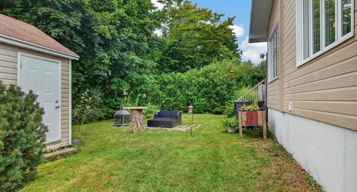
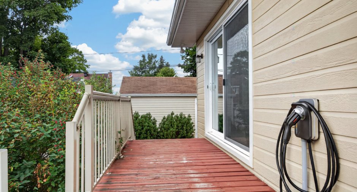
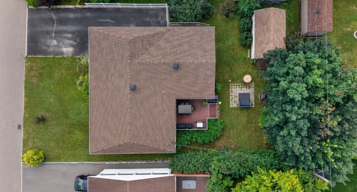
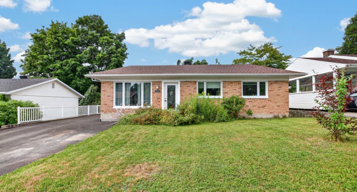
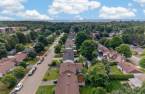
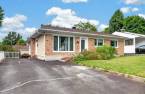
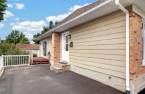
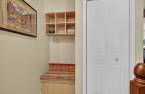
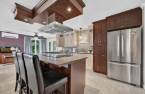
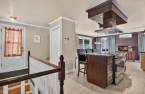
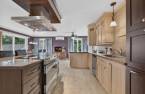
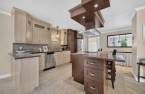
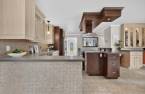
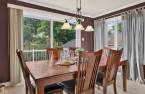
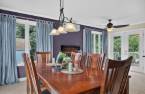
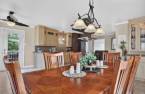
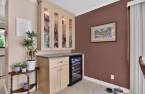
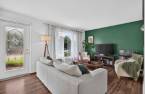
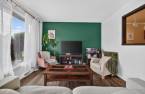
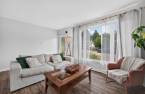
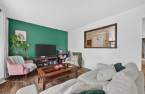
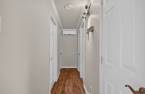
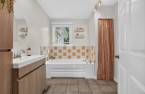
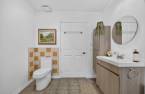
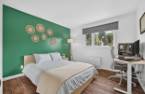
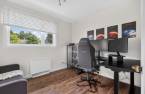
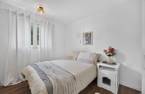
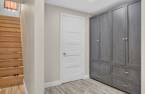
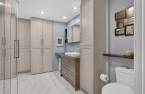
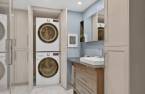
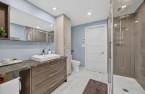
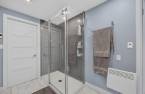
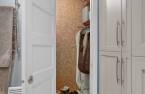
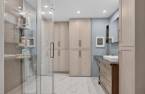
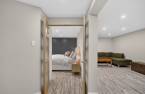
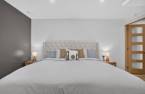
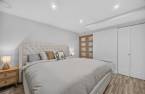
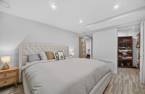
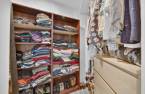
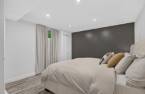
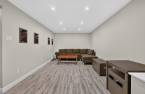
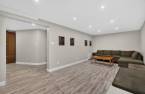
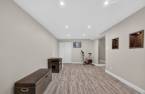
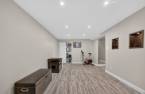
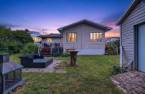
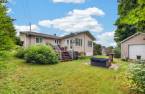
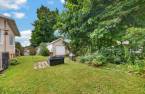
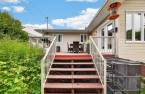
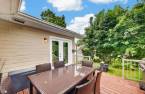
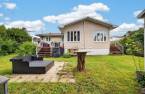
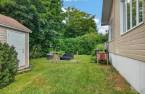
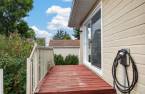
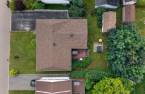
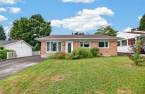
Here it is! This large, well-maintained bungalow is located on a quiet yet central street in Charlesbourg. Its standout feature is a fully windowed rear extension, offering exceptional natural light and an unparalleled living and kitchen space perfect for entertaining your guests. This spacious property boasts four bedrooms, three of which are upstairs, two full bathrooms, heated floors, two heat pumps, an electric vehicle charging station, and a large shed/workshop for everyday comfort and convenience. The charming backyard, surrounded by greenery, provides natural privacy for family barbecues. Quick occupancy. Book your visit today!
Create an account
CREATING AN ACCOUNT ALLOWS:
-
 Add favorites
-
 Save your searches
-
 Personalize your visits to viacapitalesells.com
-
 Activity on your properties

4

2

116.6m²


I AM INTERESTED IN THIS PROPERTY



Certain conditions apply
Presentation
Here it is! This large, well-maintained bungalow is located on a quiet yet central street in Charlesbourg. Its standout feature is a fully windowed rear extension, offering exceptional natural light and an unparalleled living and kitchen space perfect for entertaining your guests. This spacious property boasts four bedrooms, three of which are upstairs, two full bathrooms, heated floors, two heat pumps, an electric vehicle charging station, and a large shed/workshop for everyday comfort and convenience. The charming backyard, surrounded by greenery, provides natural privacy for family barbecues. Quick occupancy. Book your visit today!
Addendum
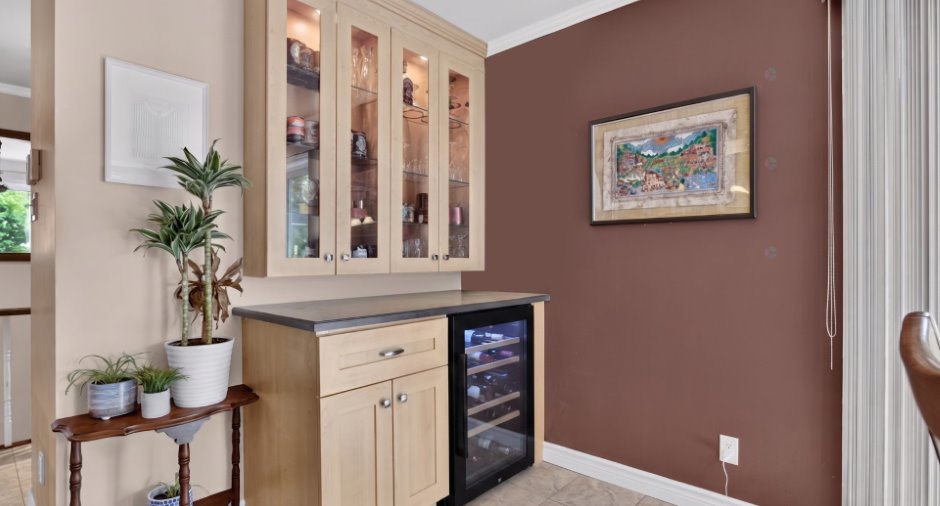
This charming home, built in 1972, has been well-maintained over the years. A 2011 enlargement to the rear of the house resides the open-concept kitchen, dining room, buffet area, and a spacious entrance leading to the back porch. The kitchen offers ample space for cooking and is constructed with quality materials. The entire extension features heated floors.
The roof and its insulation were completely replaced in March 2023 (invoices available).
The plumbing and electrical systems are not original but have been updated since the building's construction. You won't have to worry about the typical maintenance of properties from that era.
In ...
See More ...
Building and interior
Year of construction
1972
Equipment available
Level 2 charging station (1), Wall-mounted heat pump (1)
Bathroom / Washroom
Separate shower (1)
Heating system
thermopompes, Space heating baseboards (1)
Heating energy
Electricity (1)
Basement
6 feet and over (1), Finished basement (1)
Cupboard
Laminated (1)
Window type
Sliding (1), Crank handle (1), French window (1)
Windows
PVC (1)
Roofing
Asphalt shingles (1)
Land and exterior
Foundation
Poured concrete (1)
Siding
Fibro Ciment, Canexel, Brick (1)
Driveway
Asphalt (1)
Parking (total)
Outdoor (3)
Landscaping
Land / Yard lined with hedges (1), Landscape (1)
Water supply
Municipality (1)
Sewage system
Municipal sewer (1)
Topography
Flat (1)
Proximity
Highway (1), Cegep (1), Daycare centre (1), Golf (1), Hospital (1), Park - green area (1), Bicycle path (1), Elementary school (1), High school (1), Cross-country skiing (1), Public transport (1), University (1)
Dimensions
Size of building
11.94 m
Depth of land
28.96
Depth of building
11.93 m
Land area
529.5 m²
Building area
118.02 m²
Private portion
116.6 m²
Frontage land
18.29
Room details
| Room | Level | Dimensions | Ground Cover |
|---|---|---|---|
| Hallway | Ground floor |
6' 8" x 4' pi
Irregular
|
Ceramic tiles |
| Kitchen | Ground floor |
23' x 11' 3" pi
Irregular
|
Ceramic tiles |
|
Dining room
electric fireplace
|
Ground floor |
15' 7" x 5' 6" pi
Irregular
|
Ceramic tiles |
| Living room | Ground floor |
16' 1" x 11' pi
Irregular
|
Floating floor |
| Other | Ground floor |
20' 4" x 2' 1" pi
Irregular
|
Floating floor |
| Bathroom | Ground floor |
8' 7" x 7' 1" pi
Irregular
|
Ceramic tiles |
|
Primary bedroom
green bedroom
|
Ground floor |
11' x 11' pi
Irregular
|
Floating floor |
|
Bedroom
white bedroom
|
Ground floor |
8' 1" x 9' 4" pi
Irregular
|
Floating floor |
|
Bedroom
office
|
Ground floor |
10' 2" x 8' 1" pi
Irregular
|
Floating floor |
| Hallway | Basement |
9' x 8' pi
Irregular
|
Floating floor |
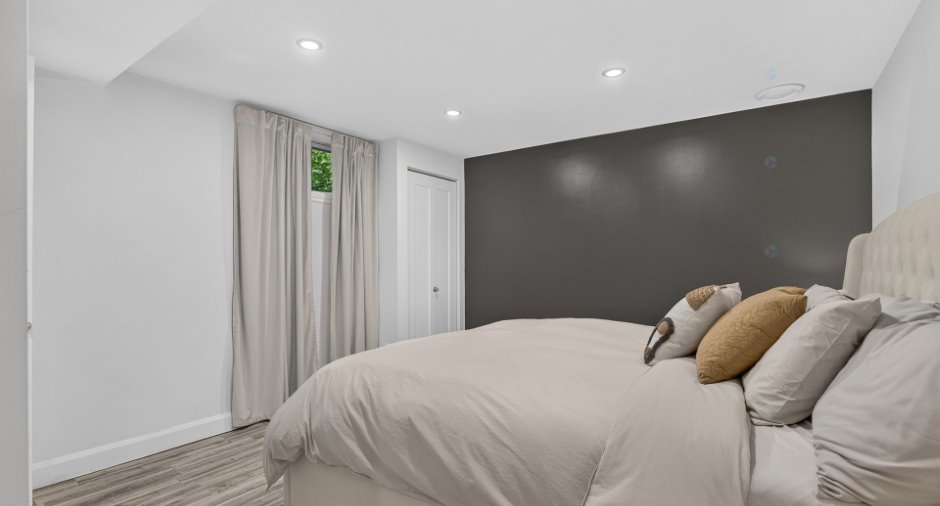
| Bedroom | Basement |
12' x 11' 7" pi
Irregular
|
Floating floor |
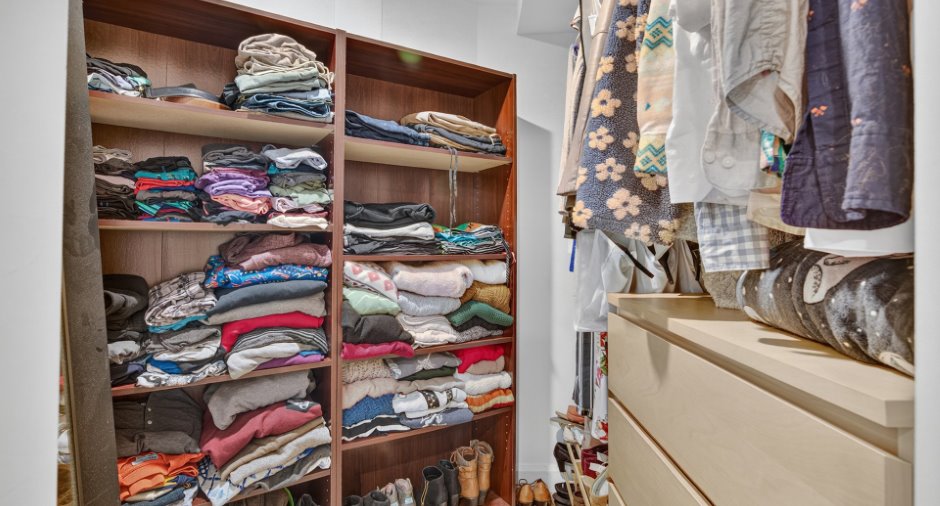
| Walk-in closet | Basement |
5' x 4' pi
Irregular
|
Floating floor |
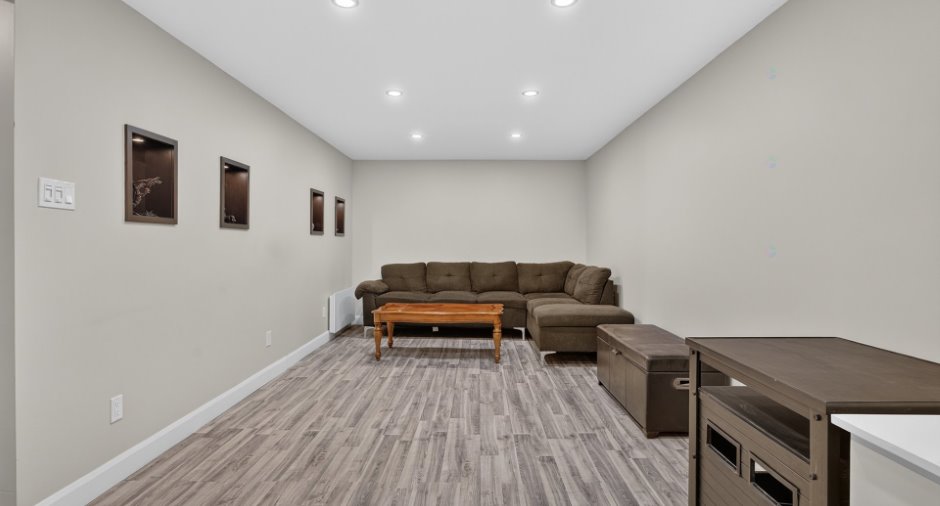
| Family room | Basement |
22' 5" x 10' 4" pi
Irregular
|
Floating floor |
| Bathroom | Basement |
11' x 8' pi
Irregular
|
Ceramic tiles |
| Storage | Basement |
13' 1" x 10' 9" pi
Irregular
|
Concrete |
Inclusions
Dishwasher, refrigerator, stove. Large black cabinet in the basement, electric fireplace in the living room, towel warmer in the basement bathroom, cabinets in the basement bedroom walk-in closet and the large brown cabinet in the basement storage room.
Exclusions
Washing machine, Drying machine.
Taxes and costs
Municipal Taxes (2026)
3328 $
School taxes (2026)
240 $
Total
3568 $
Monthly fees
Energy cost
209 $
Evaluations (2023)
Building
203 000 $
Land
165 000 $
Total
368 000 $
Additional features
Occupation
2026-10-01
Zoning
Residential (1)
