





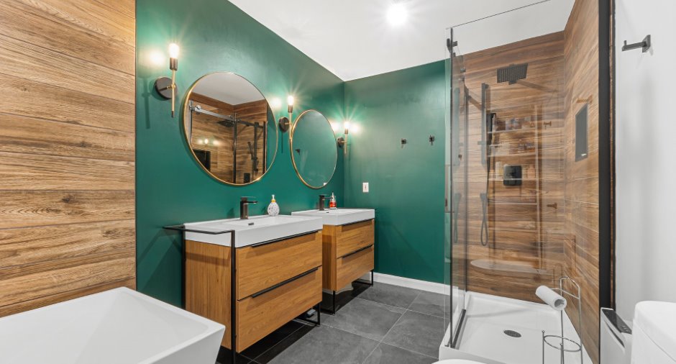
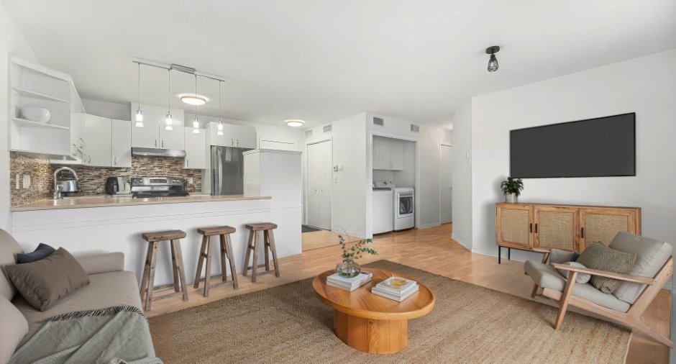
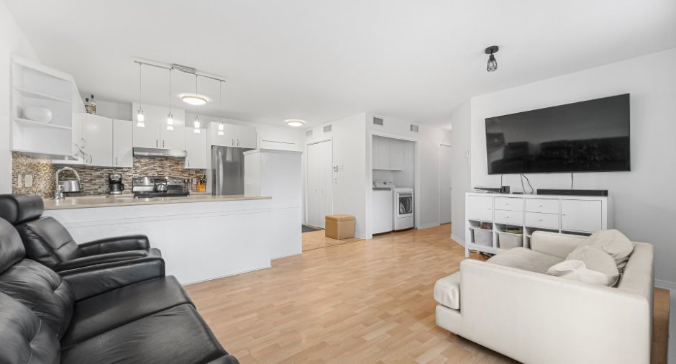
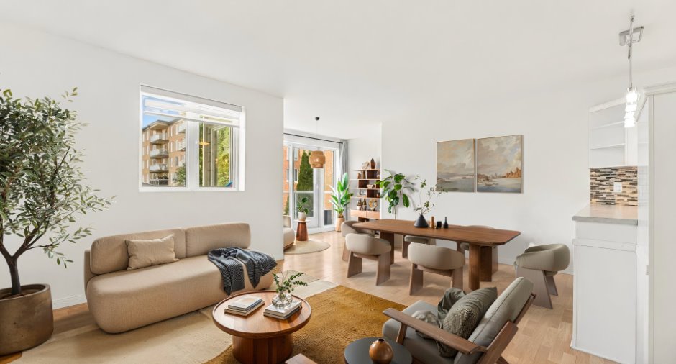
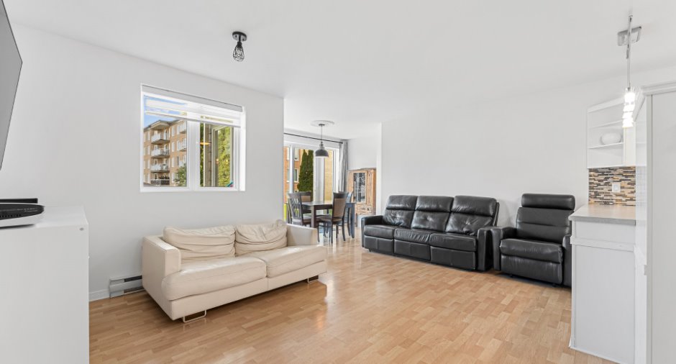
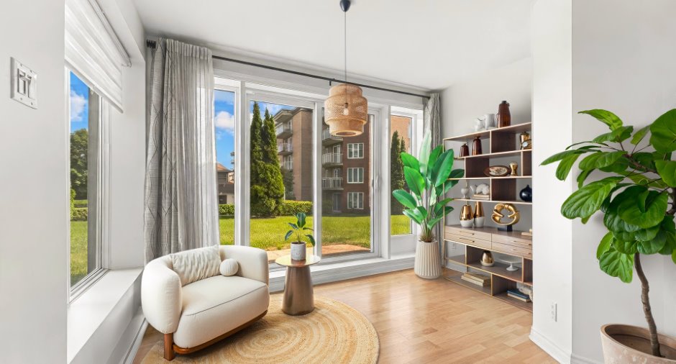
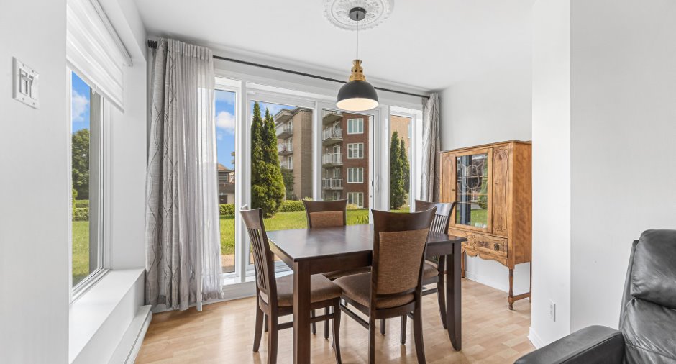
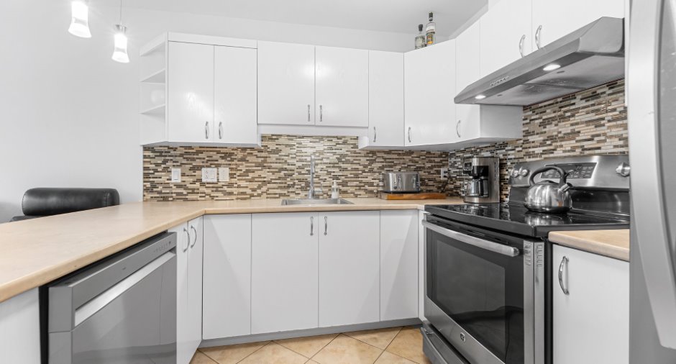
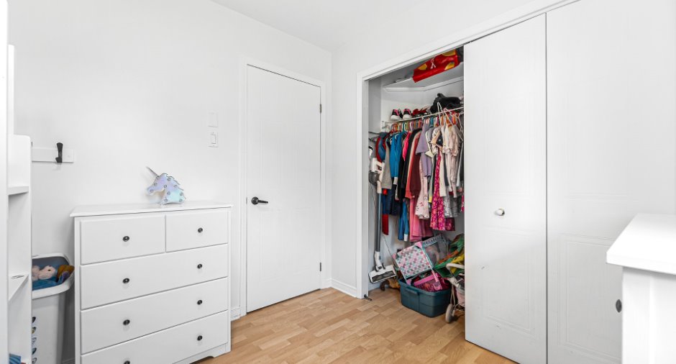
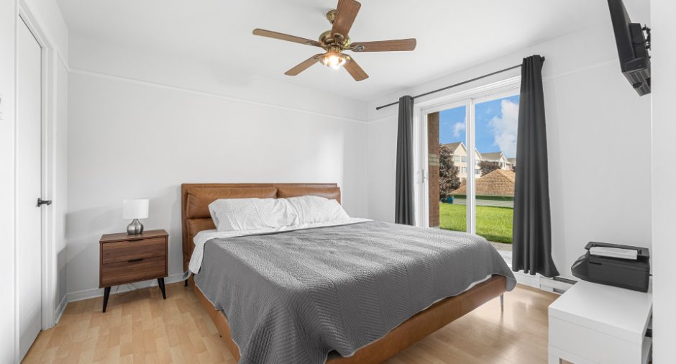
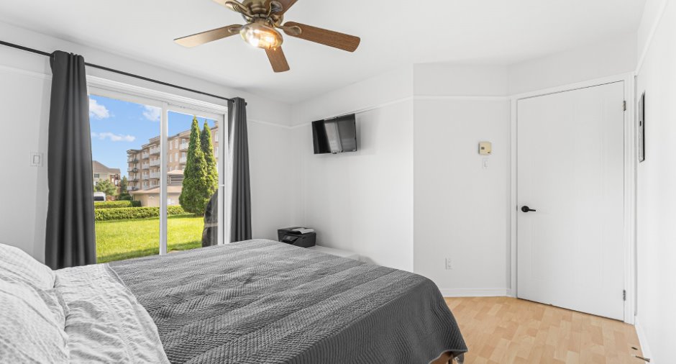
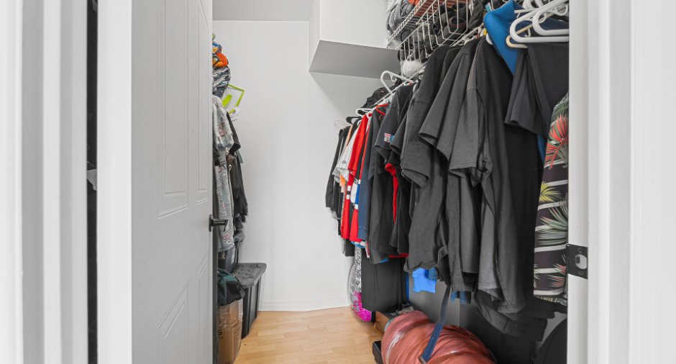
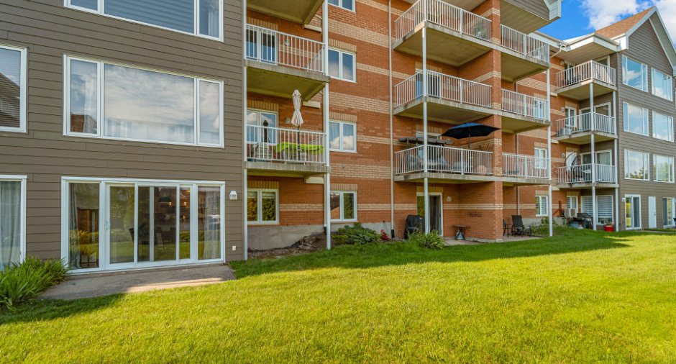
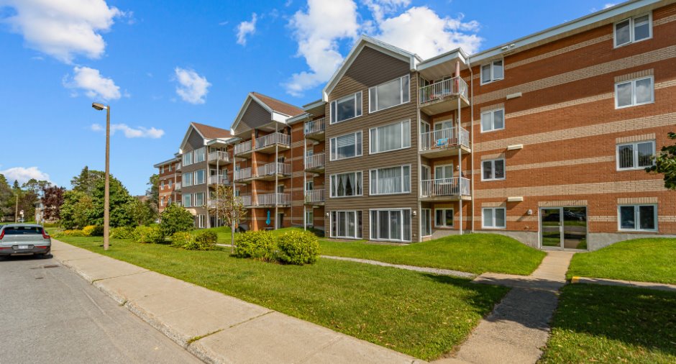
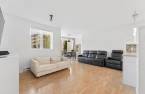
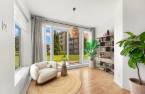
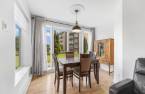
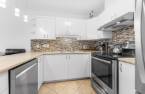
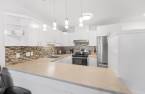
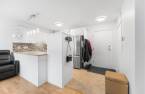
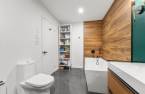
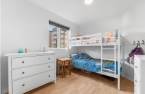
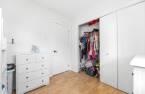
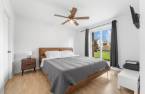
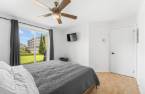
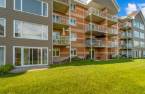
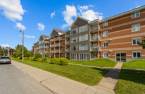
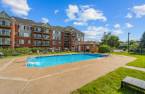
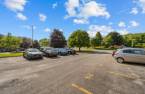


Please contact the selling broker for details about the property.
Create an account
CREATING AN ACCOUNT ALLOWS:
-
 Add favorites
-
 Save your searches
-
 Personalize your visits to viacapitalesells.com
-
 Activity on your properties


I AM INTERESTED IN THIS PROPERTY


Certain conditions apply
Presentation
Please contact the selling broker for details about the property.
Building and interior
Year of construction
1993
Number of floors
4
Level
Main floor
Equipment available
Central air conditioning (1), Shed (1)
Land and exterior
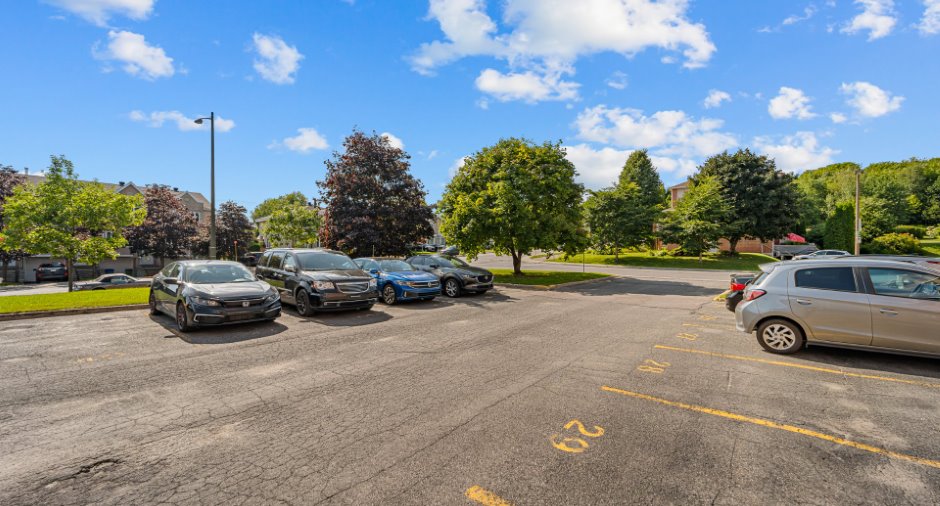
Parking (total)
Outdoor (1)
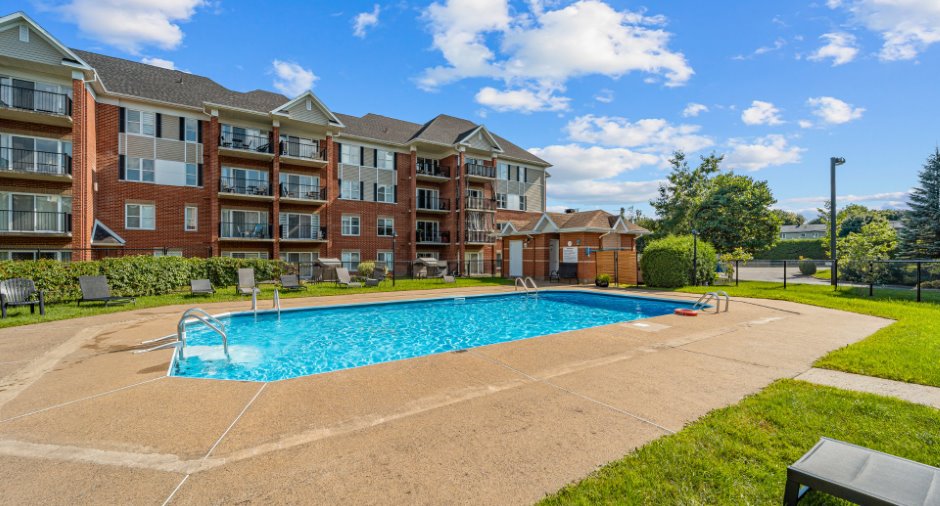
Pool
Heated (1), Inground (1)
Water supply
Municipality (1)
Sewage system
Municipal sewer (1)
Easy access
Elevator (1)
Proximity
, Highway (1), Cegep (1), Daycare centre (1), Park - green area (1), Bicycle path (1), Elementary school (1), High school (1), Public transport (1)
Dimensions
Building area
138.12 m²
Private portion
80.5 m²
Room details
| Room | Level | Dimensions | Ground Cover |
|---|---|---|---|
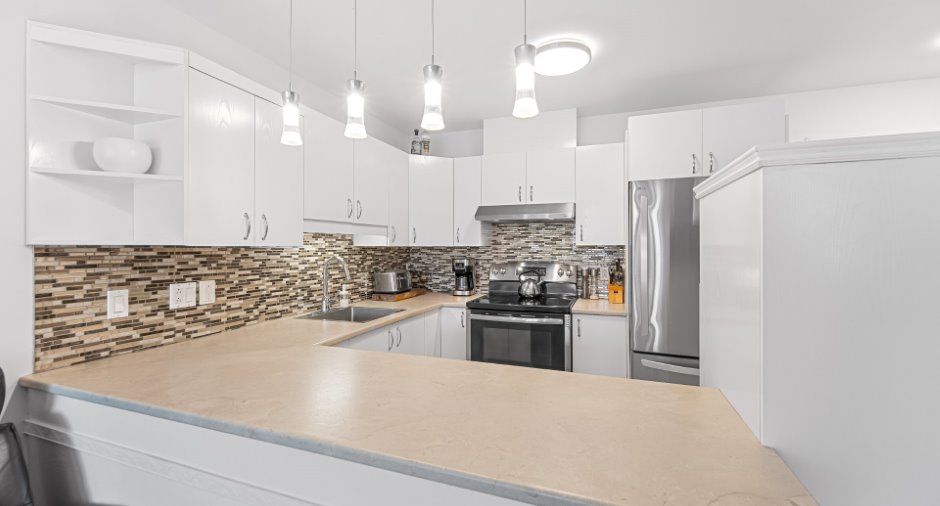
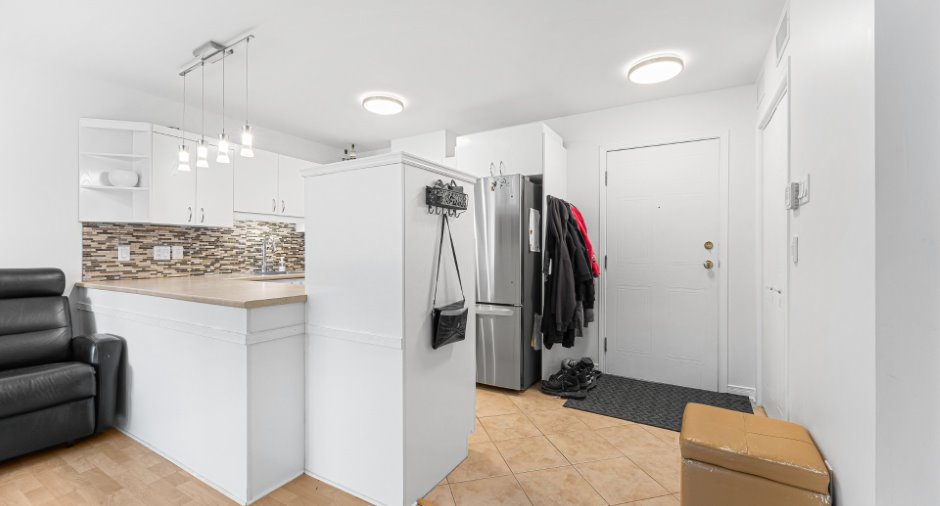
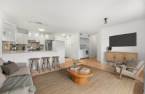
| Kitchen | Ground floor | 8' 4" x 14' 1" pi | Ceramic tiles |
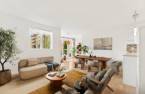
| Dining room | Ground floor | 11' x 6' pi | Floating floor |
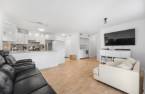
| Living room | Ground floor | 16' 4" x 10' 4" pi | Floating floor |
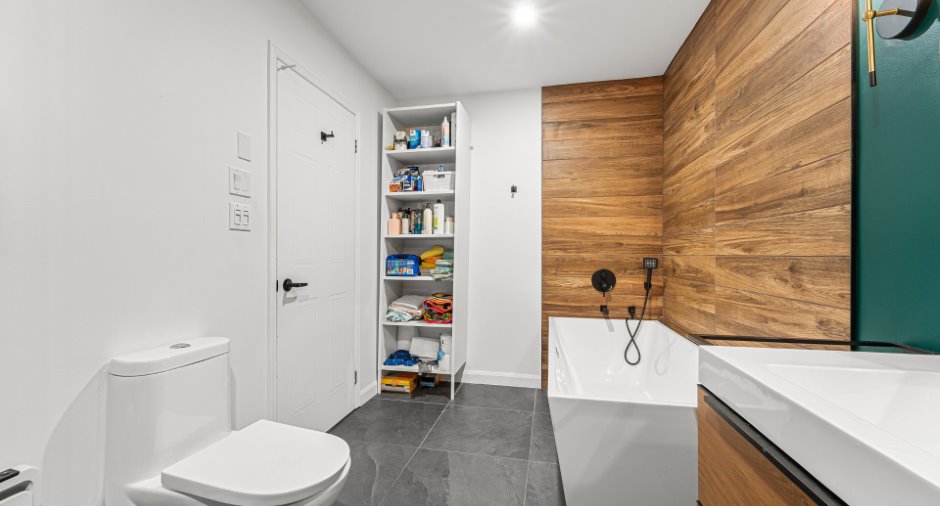
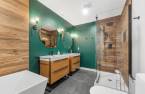
| Bathroom | Ground floor | 7' 1" x 13' 4" pi | Ceramic tiles |
| Primary bedroom | Ground floor | 10' 1" x 12' 1" pi | Floating floor |
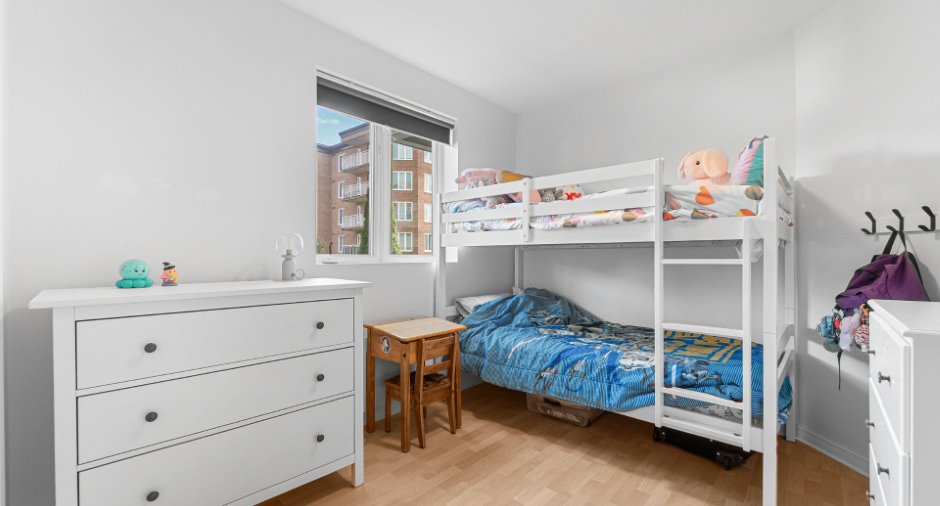
| Bedroom | Ground floor | 8' 1" x 10' 4" pi | Floating floor |
Inclusions
pôles et rideaux, stores de toutes les pièces.
Exclusions
Le lave-vaisselle, les 2 supports de télé, les effets personnels du vendeur.
Taxes and costs
Municipal Taxes (2026)
1842 $
School taxes (2026)
105 $
Total
1947 $
Monthly fees
Energy cost
80 $
Co-ownership fees
315 $
Total
395 $
Evaluations (2023)
Building
130 500 $
Land
38 500 $
Total
169 000 $
Additional features
Occupation
60 days
Zoning
Residential (1)
