


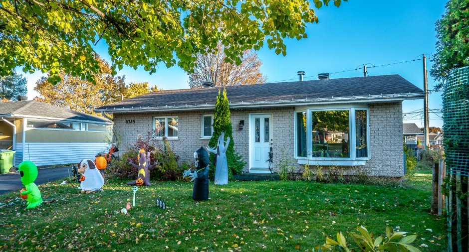
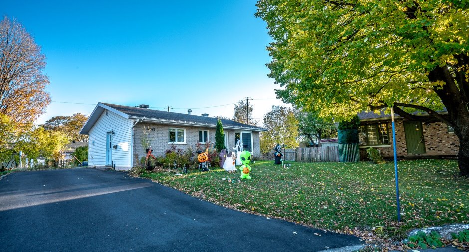
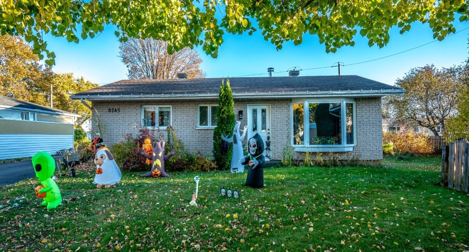
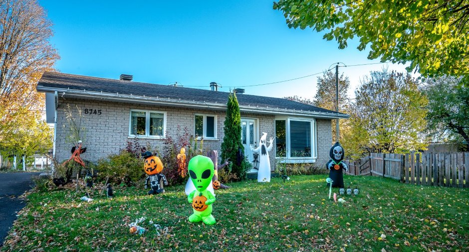
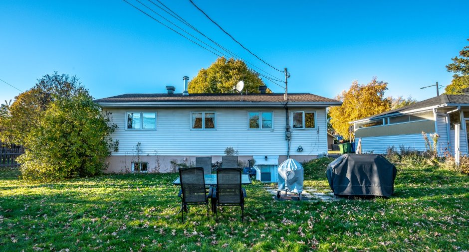
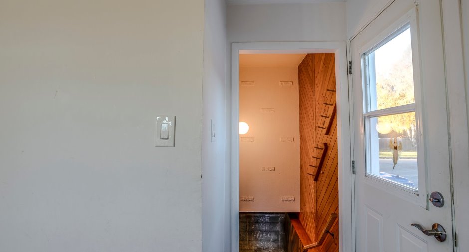
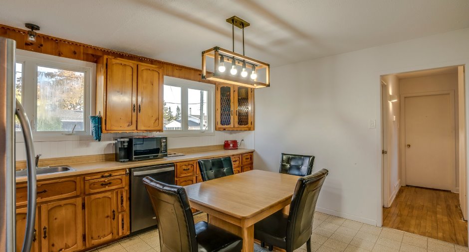
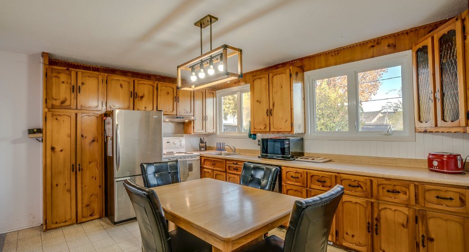
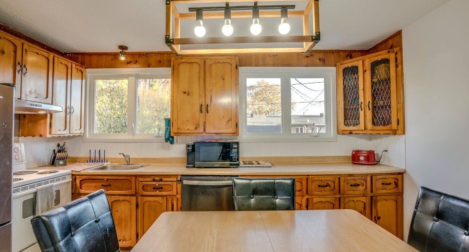
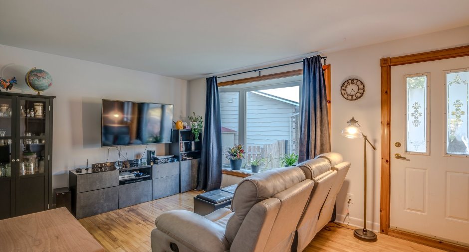
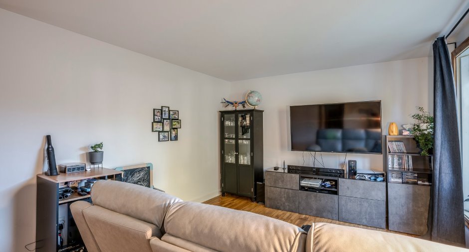
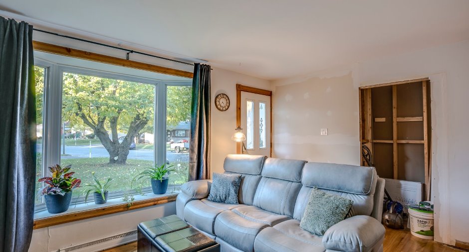
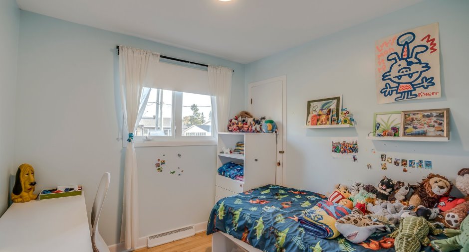
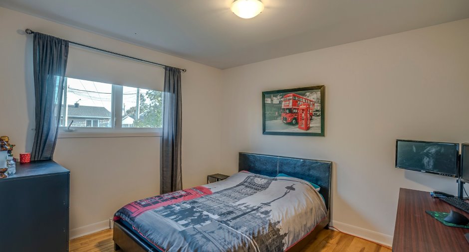
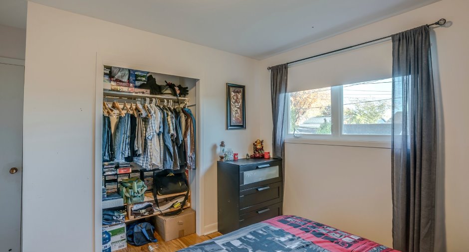
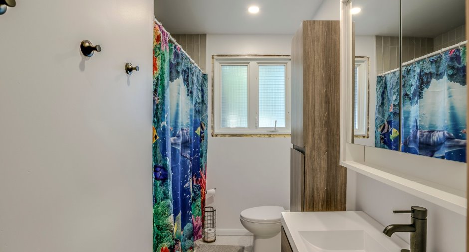
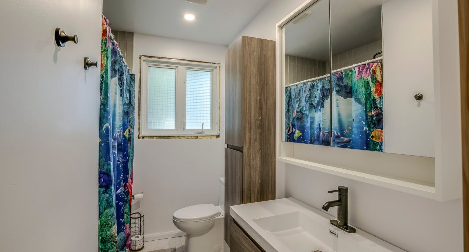
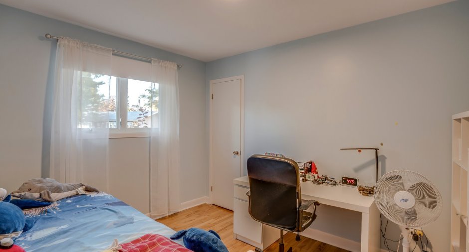
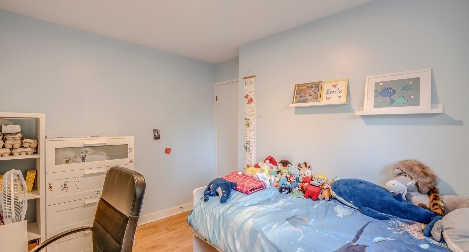
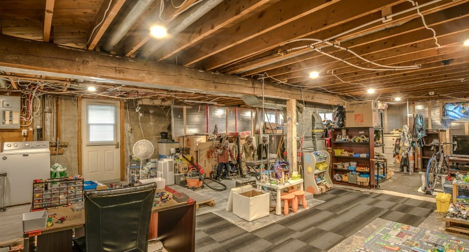
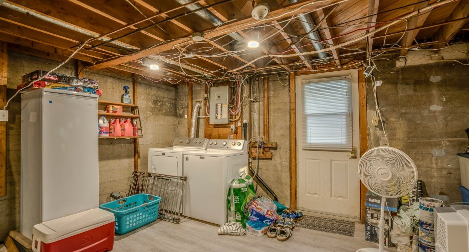
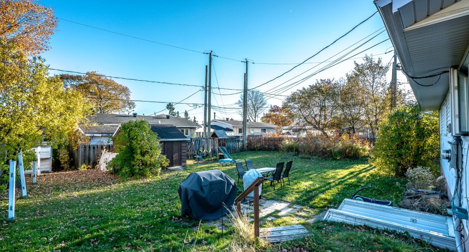
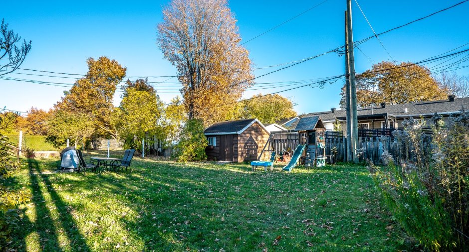
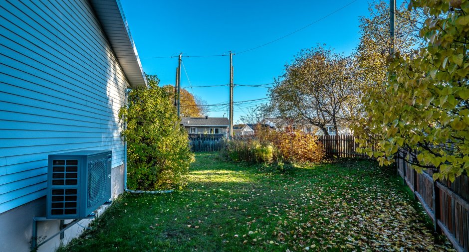
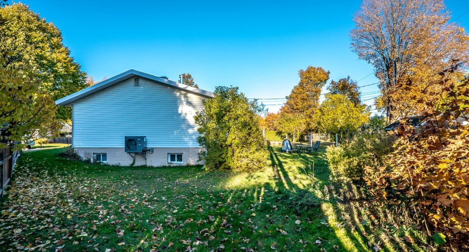
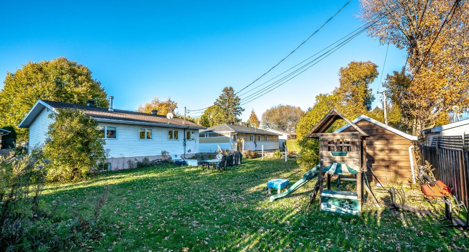
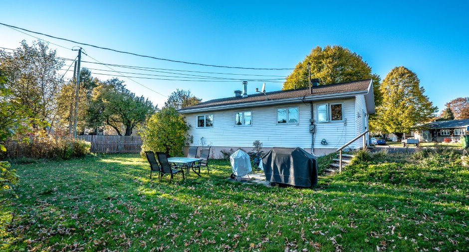
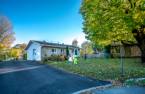
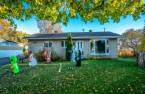
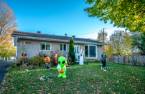
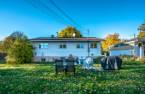
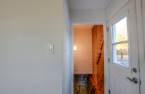
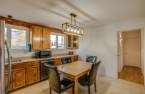
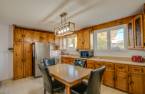
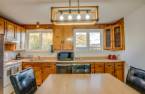
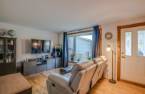
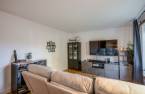
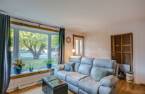
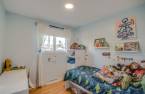
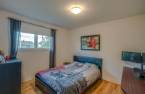
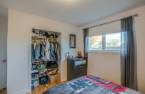
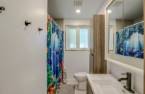
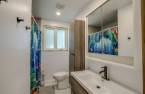
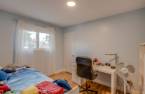
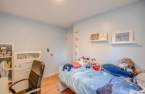
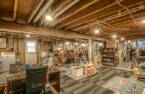
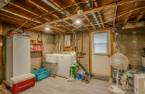
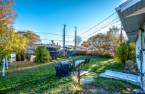
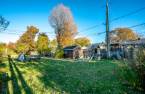
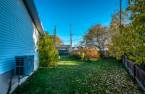
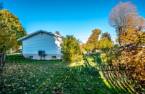
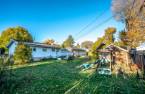
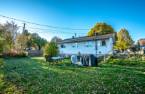
Please contact the selling broker for details about the property.
Create an account
CREATING AN ACCOUNT ALLOWS:
-
 Add favorites
-
 Save your searches
-
 Personalize your visits to viacapitalesells.com
-
 Activity on your properties

3

1

n/a


I AM INTERESTED IN THIS PROPERTY

Presentation
Please contact the selling broker for details about the property.
Building and interior
Year of construction
1963
Heating system
Air circulation (1)
Heating energy
Electricity (1)
Land and exterior
Foundation
Poured concrete (1)
Driveway
Asphalt (1)
Water supply
Municipality (1)
Sewage system
Municipal sewer (1)
Dimensions
Size of building
11.3 m
Land area
713 m²
Depth of building
7.81 m
Room details
| Room | Level | Dimensions | Ground Cover |
|---|---|---|---|
| Living room | Ground floor | 16' 2" x 11' 1" pi | |
| Kitchen | Ground floor | 14' 2" x 12' 1" pi | |
| Primary bedroom | Ground floor | 10' 5" x 11' 1" pi | |
| Bedroom | Ground floor | 12' 1" x 12' 1" pi | |
| Bedroom | Ground floor | 8' 1" x 8' 1" pi | |
| Bathroom | Ground floor | 10' 9" x 6' 5" pi | |
| Family room | Basement | 14' x 20' pi |
Inclusions
Stores, cuisinière, panneau isolant au sous-sol.
Taxes and costs
Municipal Taxes (2026)
2685 $
School taxes (2026)
189 $
Total
2874 $
Monthly fees
Energy cost
160 $
Evaluations (2026)
Building
98 000 $
Land
184 000 $
Total
282 000 $
Additional features
Occupation
2027-06-15
Zoning
Residential (1)
