





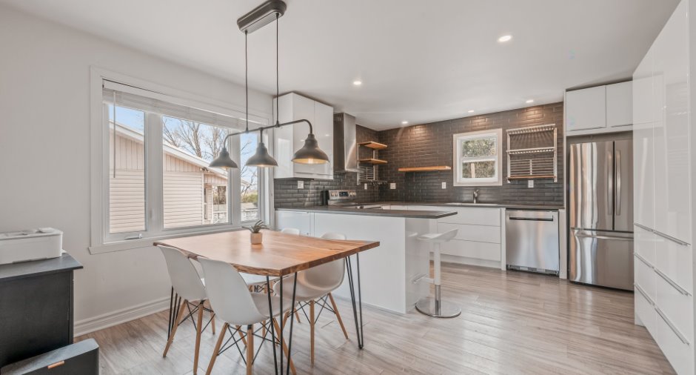
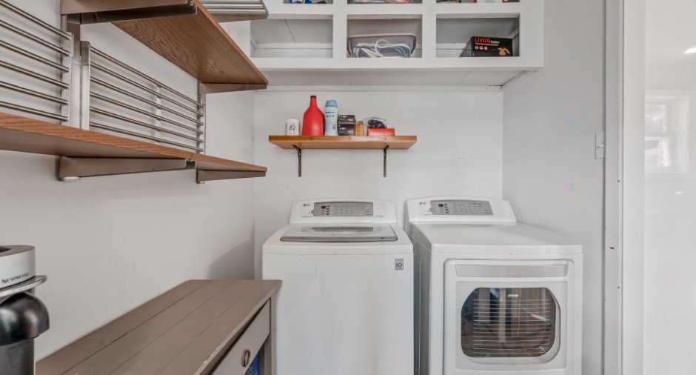
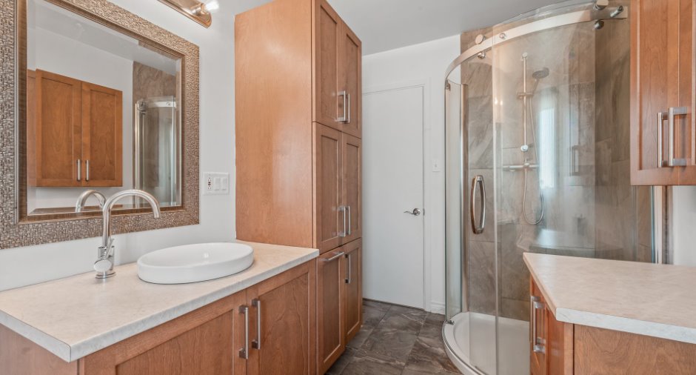
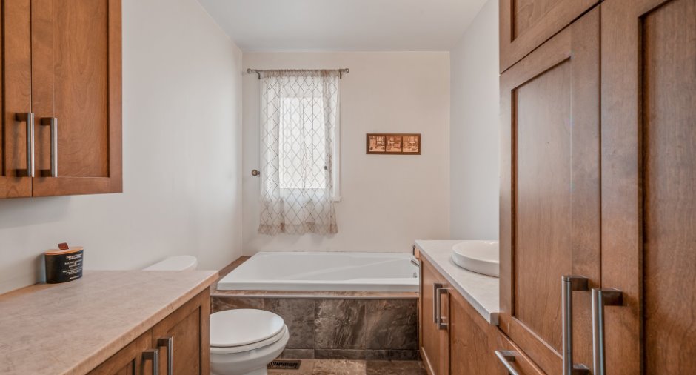
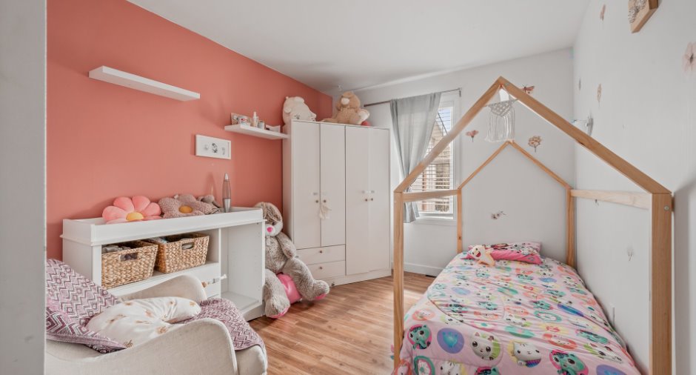
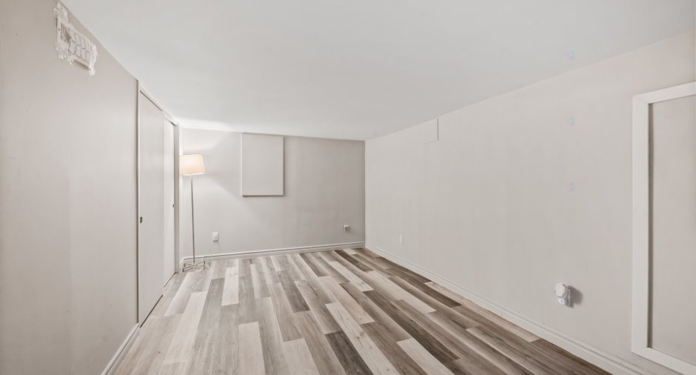
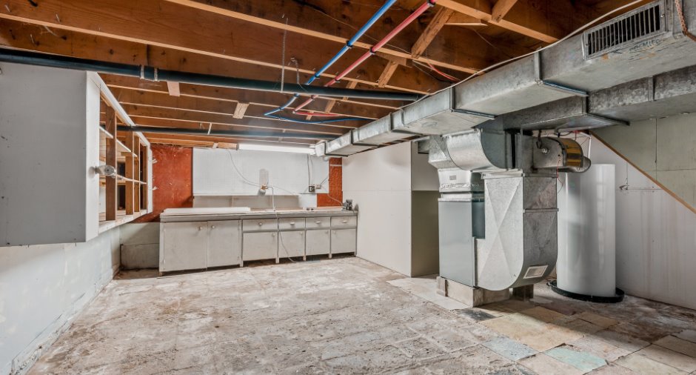
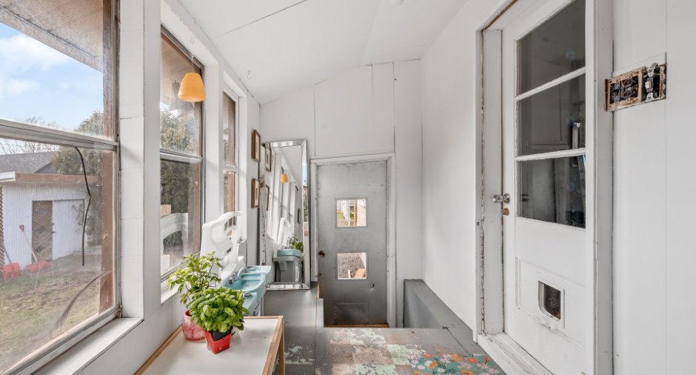
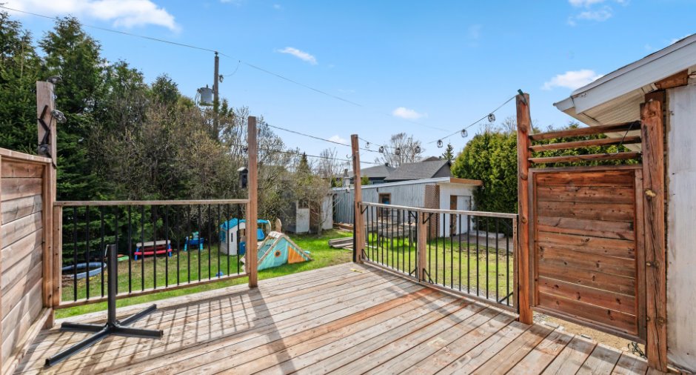
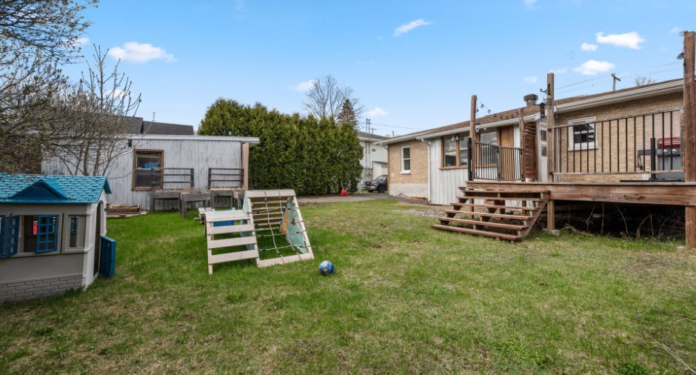
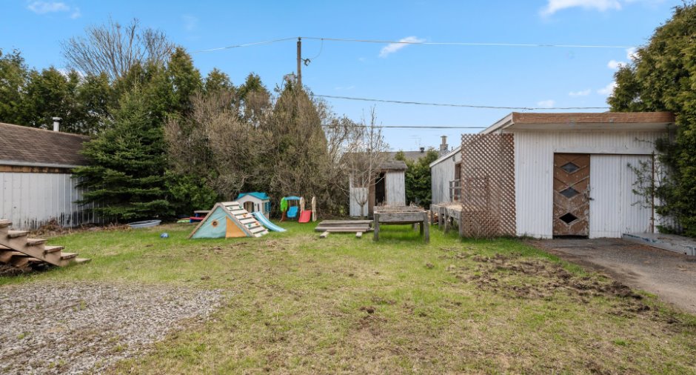
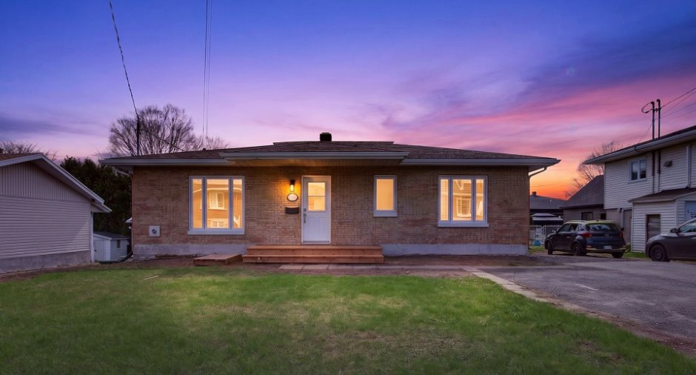
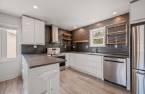
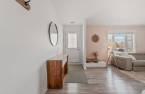
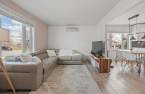
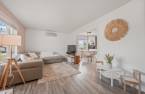
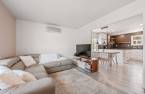
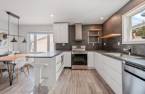
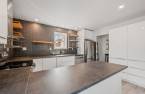
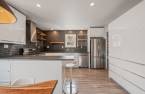
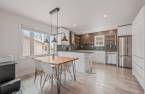
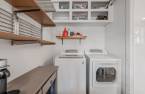
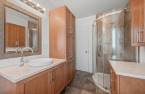
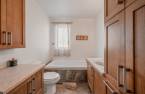
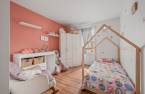
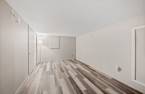
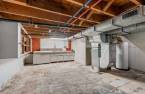
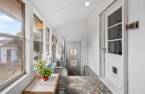
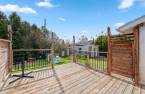
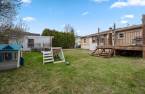
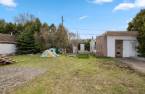
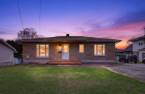
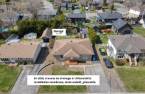
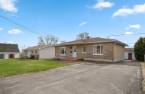
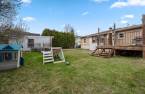
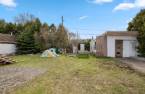
Please contact the selling broker for details about the property.
Create an account
CREATING AN ACCOUNT ALLOWS:
-
 Add favorites
-
 Save your searches
-
 Personalize your visits to viacapitalesells.com
-
 Activity on your properties


3

1

111.5m²


I AM INTERESTED IN THIS PROPERTY


Certain conditions apply
Presentation
Please contact the selling broker for details about the property.
Building and interior
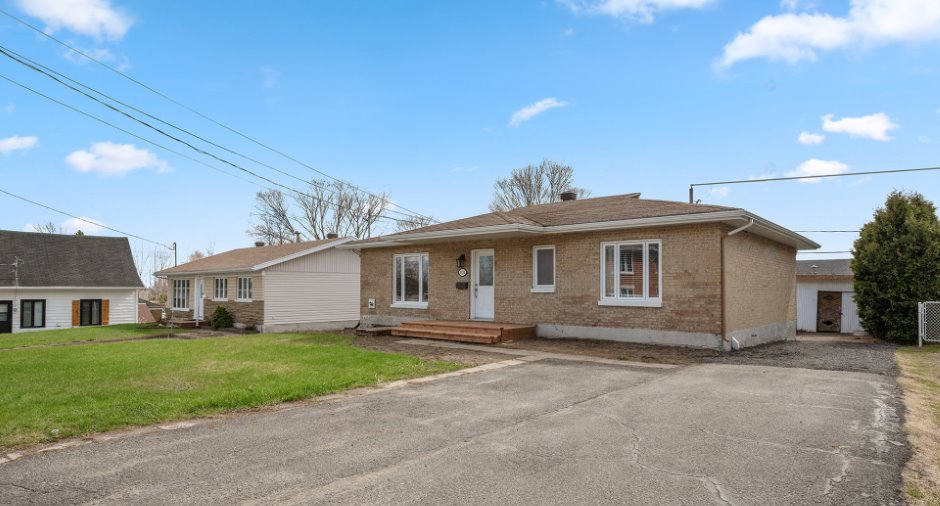
Year of construction
1959
Equipment available
Wall-mounted heat pump (1)
Heating energy
Electricity (1)
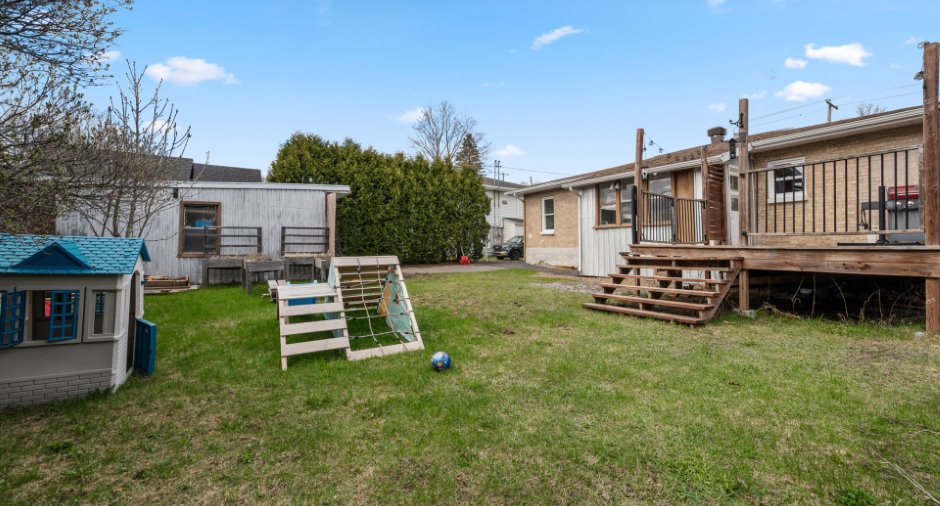
Land and exterior
Foundation
Concrete block (1)
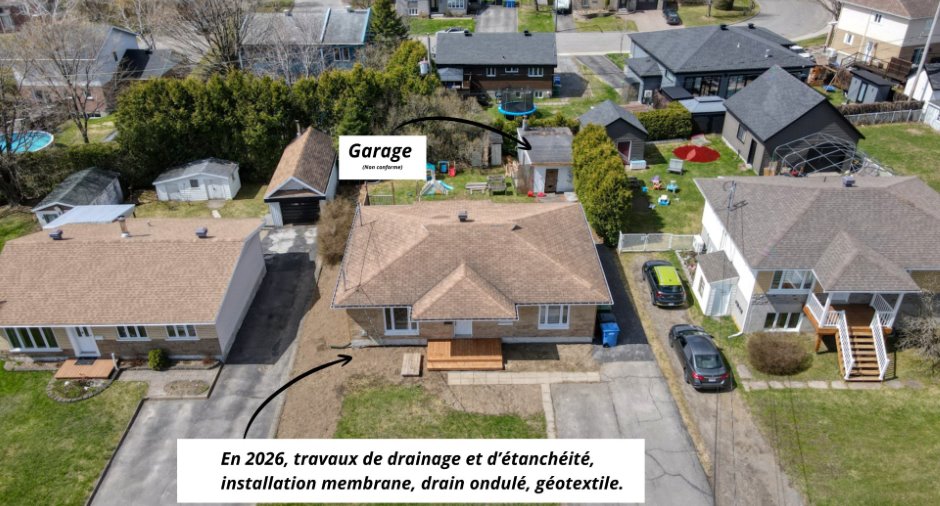
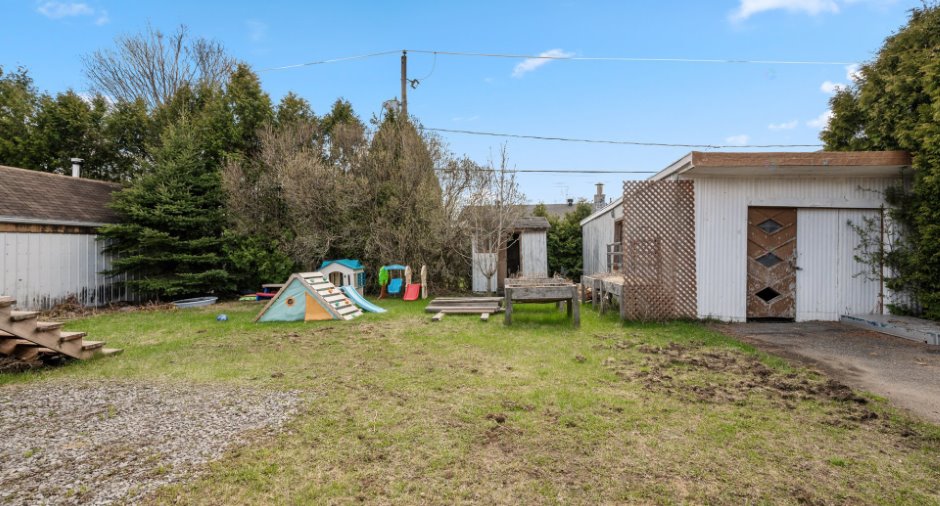
Garage
, Detached (1)
Parking (total)
Outdoor (3)
Water supply
Municipality (1)
Sewage system
Municipal sewer (1)
Dimensions
Land area
7925 pi²
Private portion
111.5 m²
Room details
| Room | Level | Dimensions | Ground Cover |
|---|---|---|---|
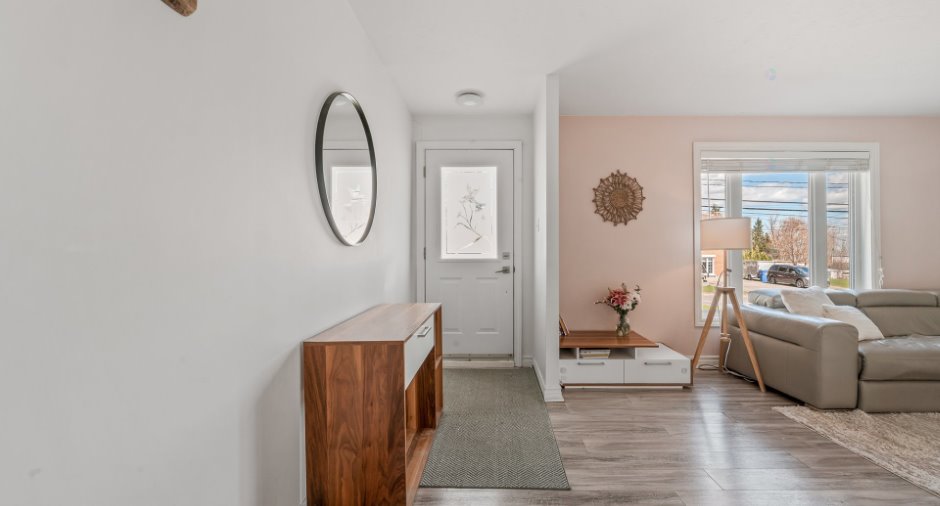
| Hallway | Ground floor | 3' 1" x 11' 4" pi | Flexible floor coverings |
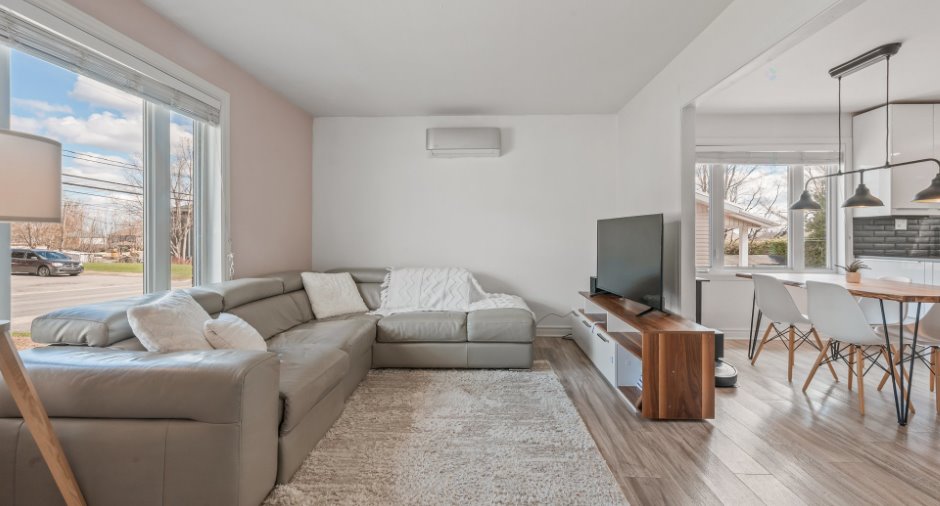
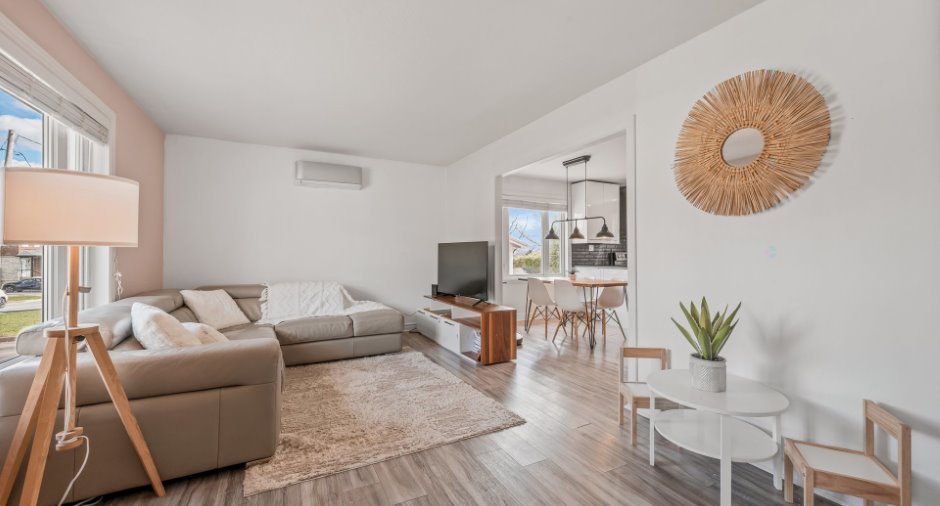
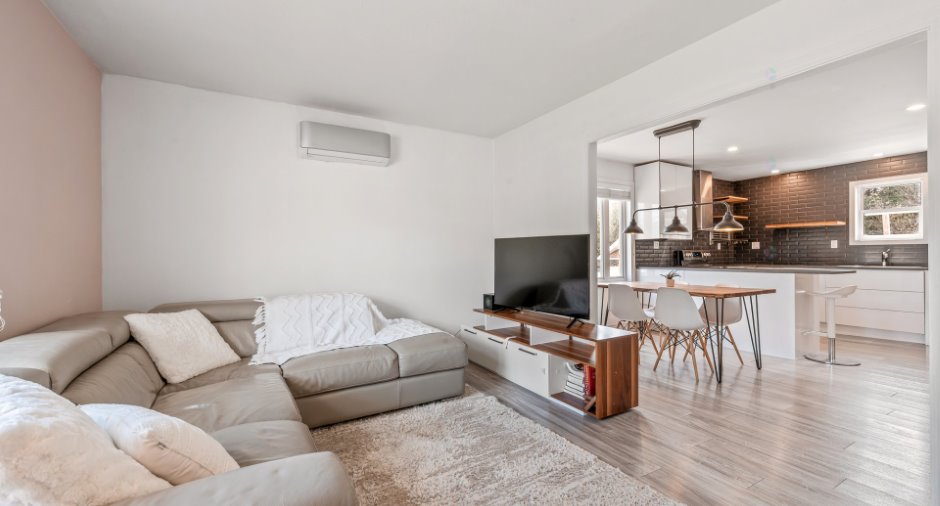
| Living room | Ground floor | 11' 1" x 15' 3" pi | Flexible floor coverings |
| Dining room | Ground floor | 13' 1" x 7' 1" pi | Flexible floor coverings |
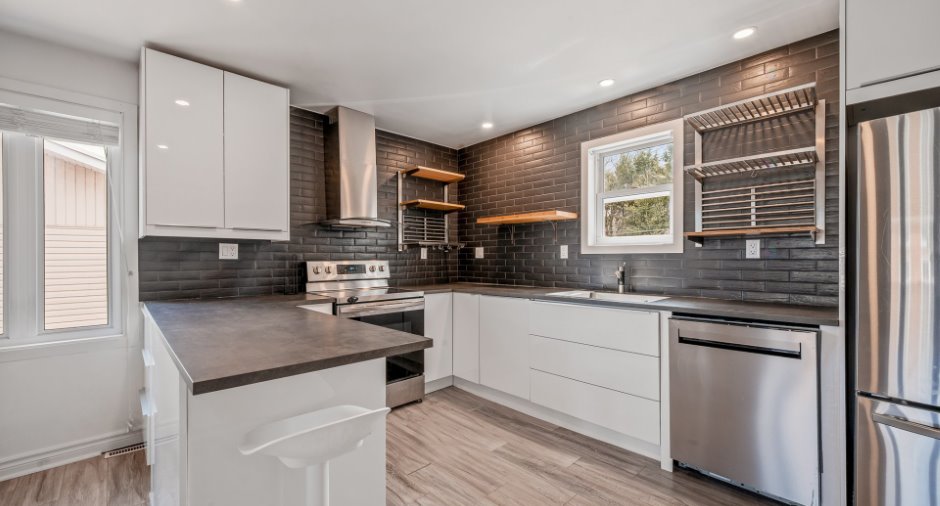
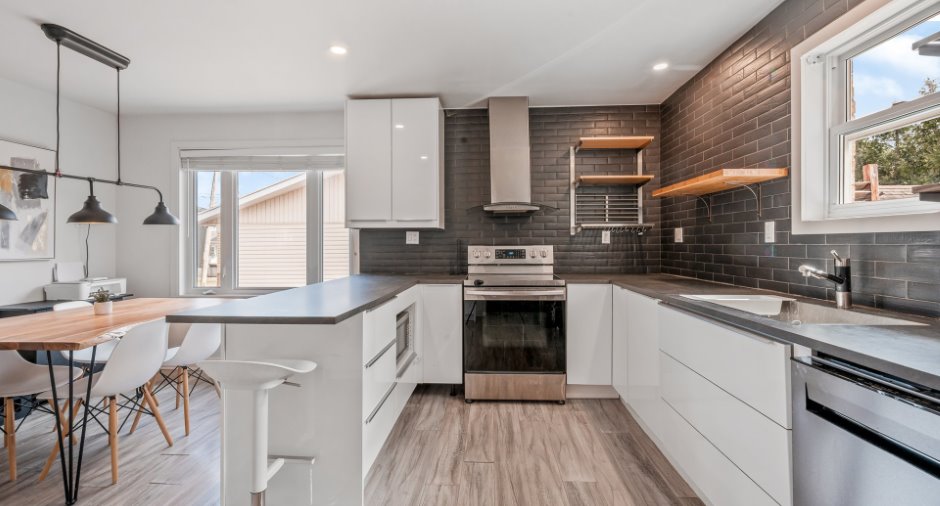
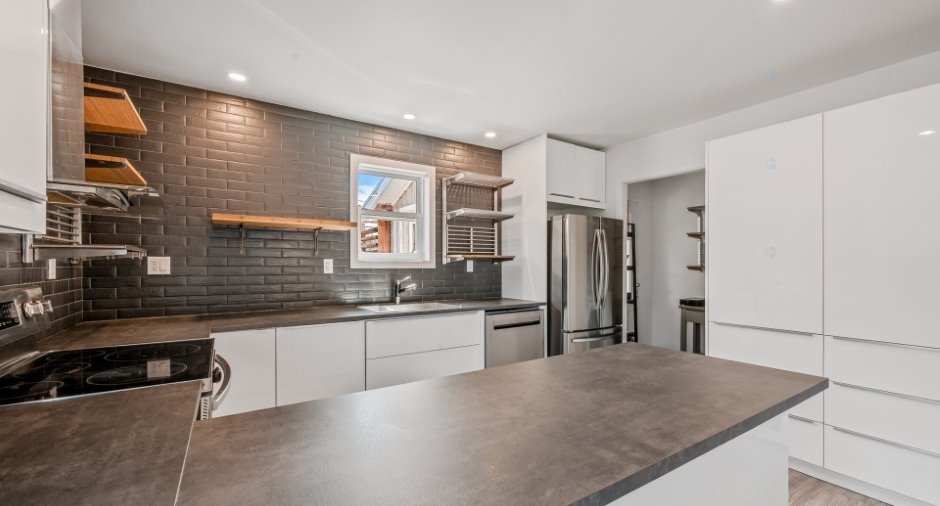
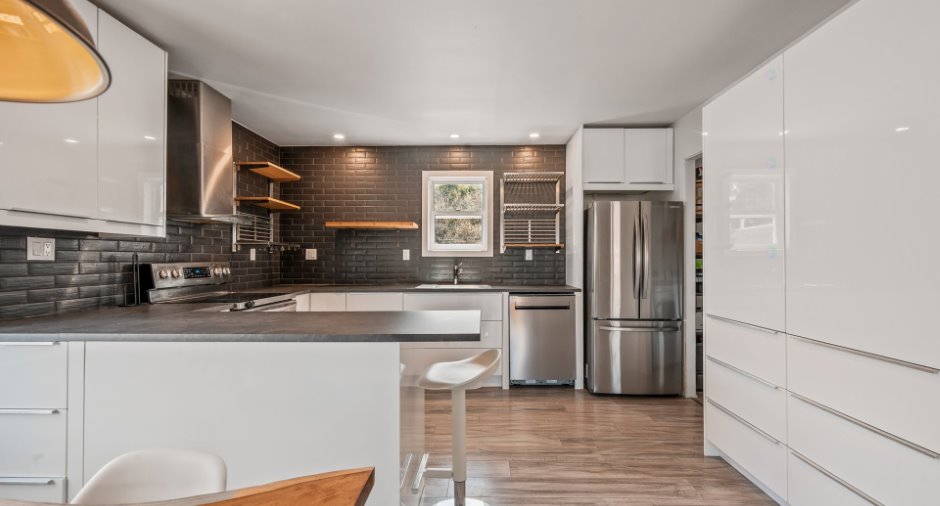
| Kitchen | Ground floor | 8' 1" x 13' 1" pi | Flexible floor coverings |
| Laundry room | Ground floor | 5' 1" x 8' 4" pi | Flexible floor coverings |
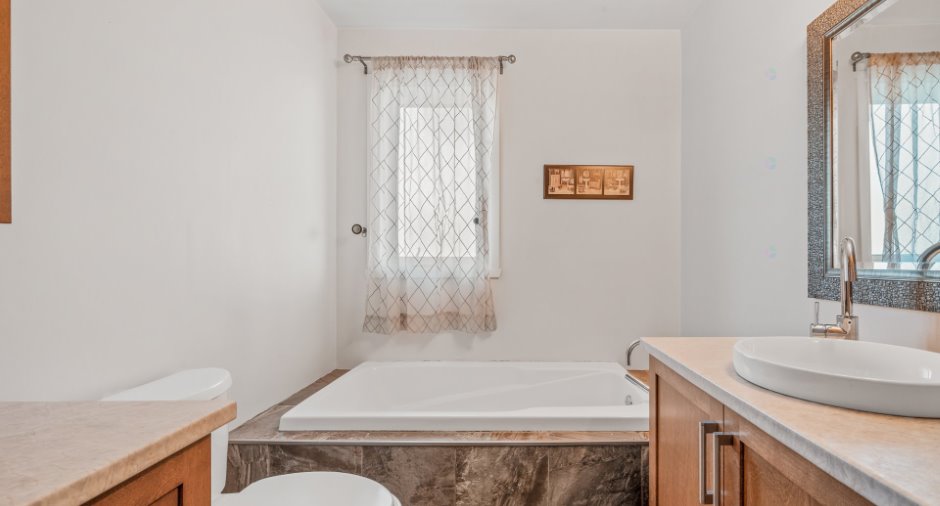
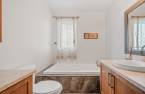
| Bathroom | Ground floor | 11' 1" x 8' 2" pi | Ceramic tiles |
| Bedroom | Ground floor |
12' 1" x 9' 3" pi
Irregular
|
Granite |
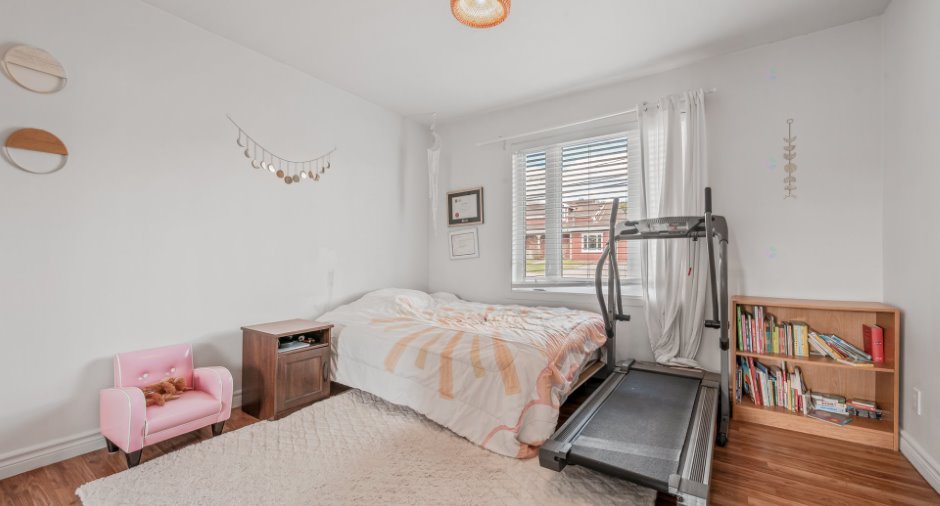
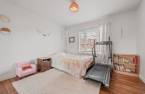
| Bedroom | Ground floor |
11' 1" x 11' 5" pi
Irregular
|
Flexible floor coverings |
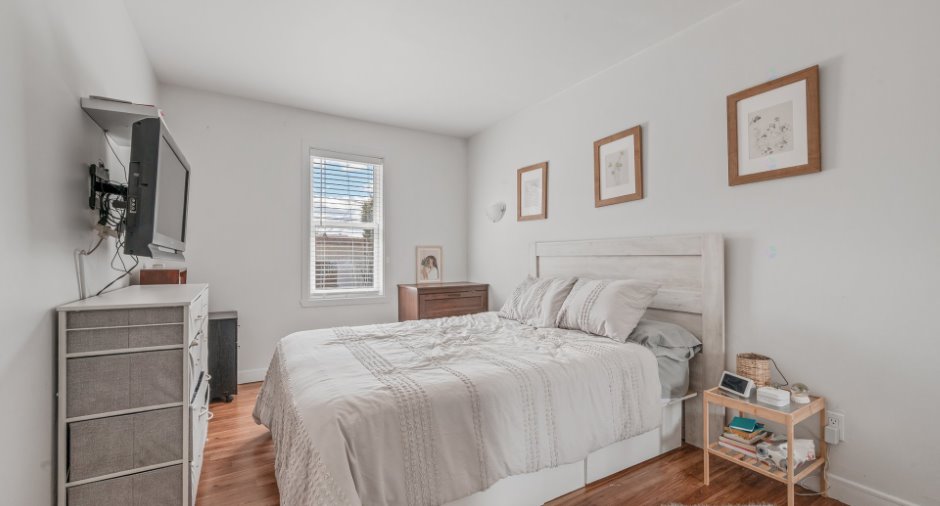
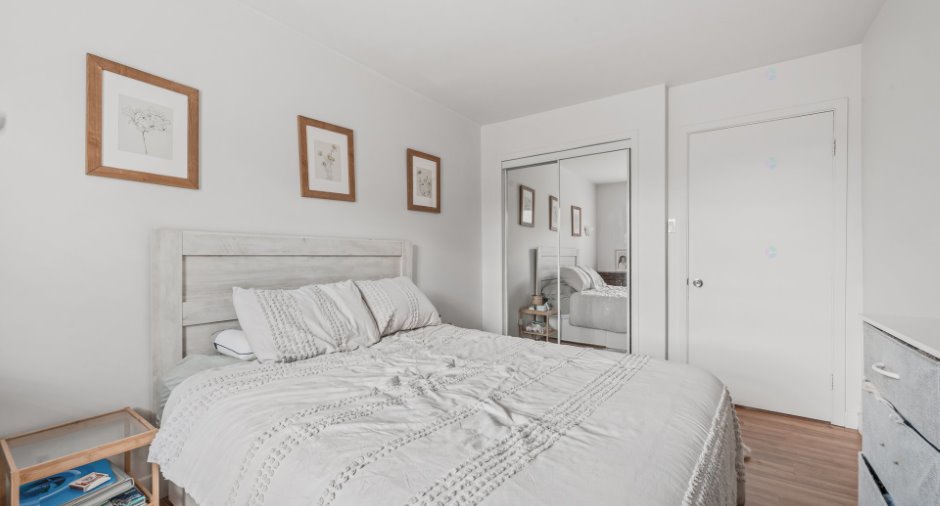
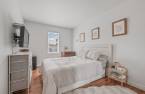
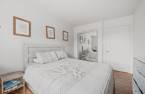
| Primary bedroom | Ground floor |
13' x 9' 2" pi
Irregular
|
Flexible floor coverings |
| Family room | Basement |
22' 8" x 13' 1" pi
Irregular
|
Concrete |
| Office | Basement | 9' 2" x 16' 1" pi | Concrete |
| Family room | Basement |
38' 1" x 18' 1" pi
Irregular
|
Concrete |
Inclusions
Luminaires, stores (sans garantie de fonctionnement lors de la livraison de l'immeuble), thermopompe, rack métallique sur le dosseret de la cuisine.
Exclusions
Lave-vaisselle (à négocier).
Taxes and costs
Municipal Taxes (2026)
2880 $
School taxes (2025)
196 $
Total
3076 $
Evaluations (2025)
Building
158 000 $
Land
150 000 $
Total
308 000 $
Additional features
Occupation
60 days
