





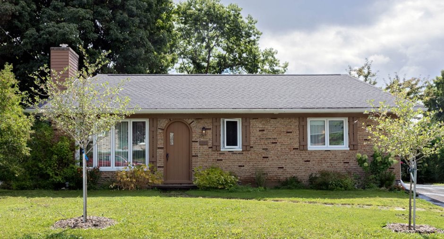
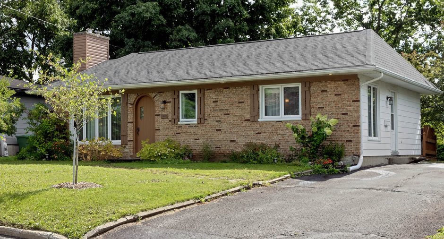
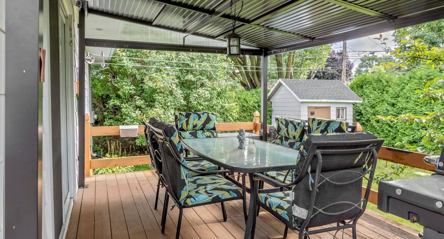
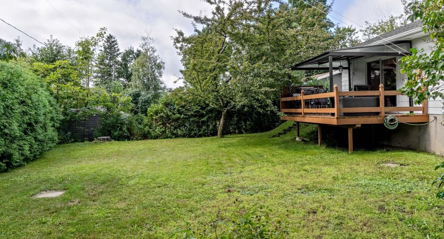
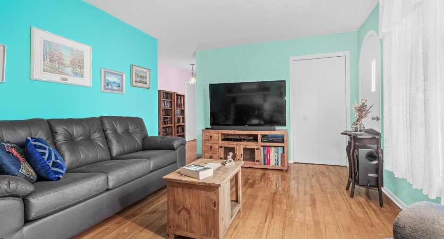
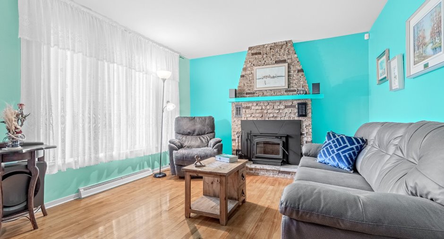
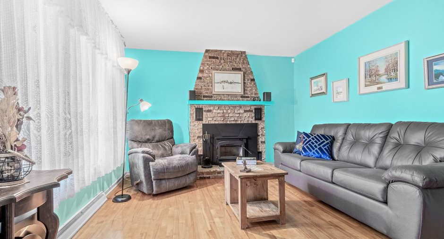
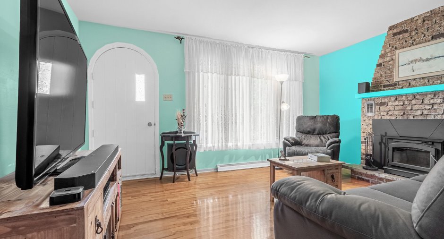
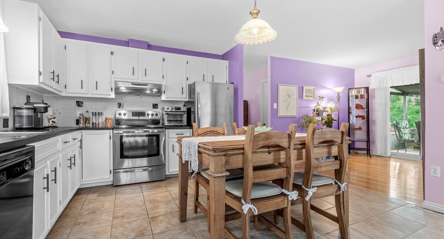
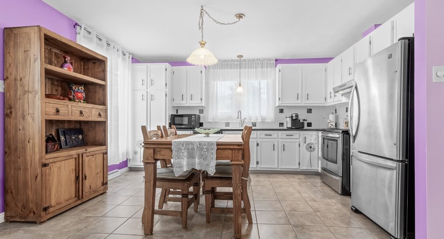
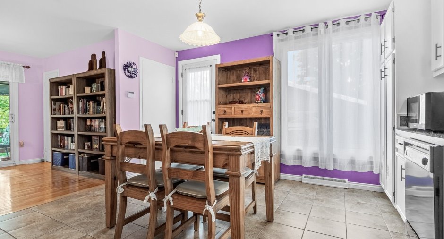
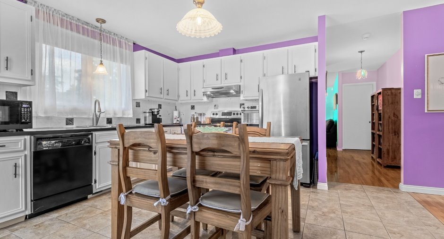
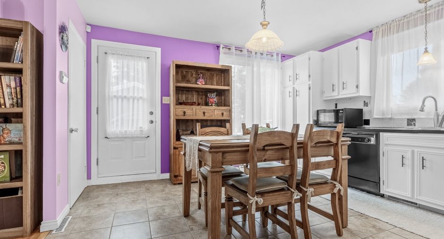
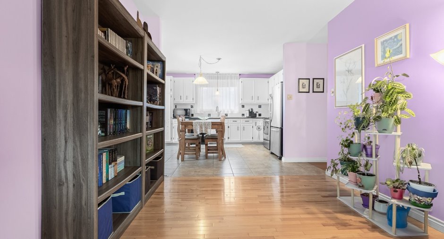
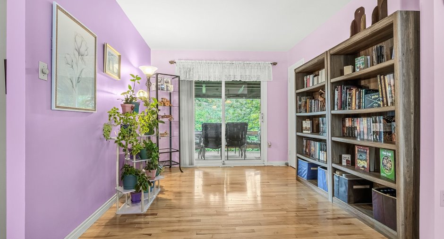
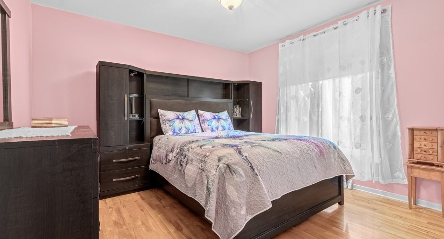
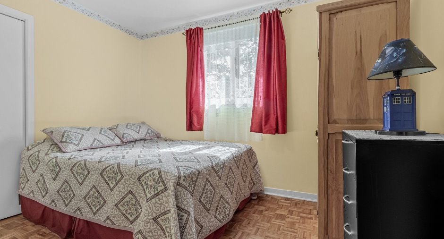
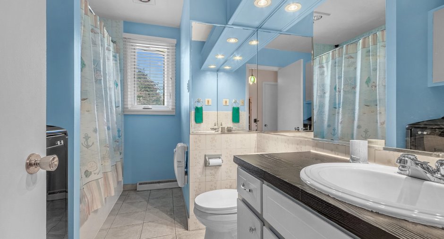
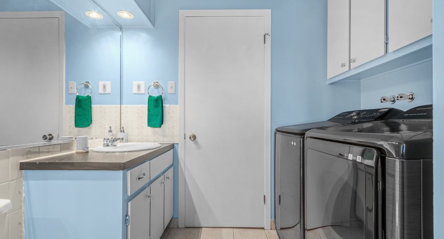
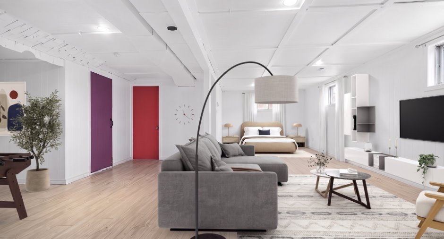
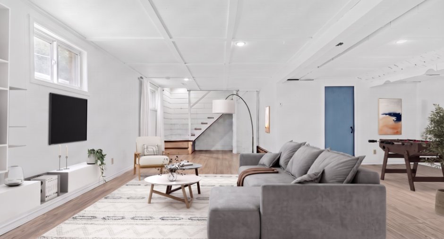
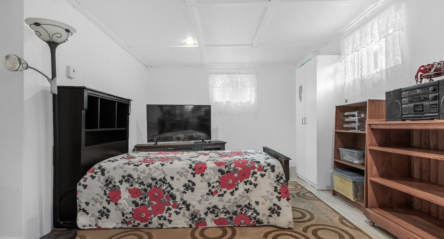
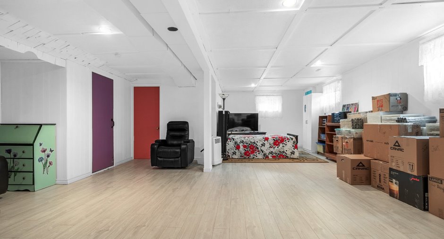
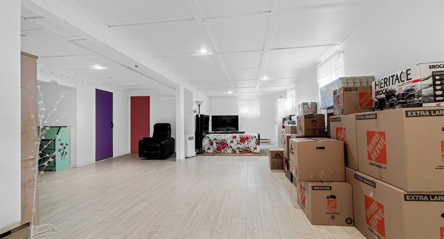
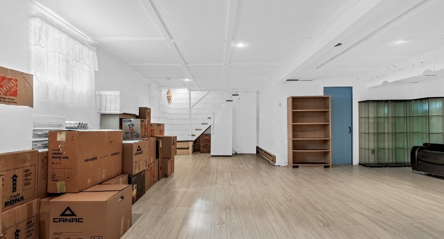
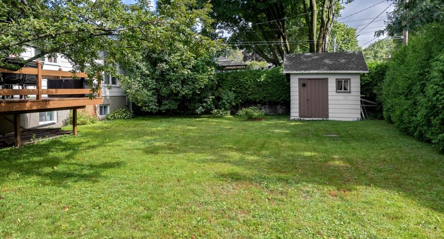
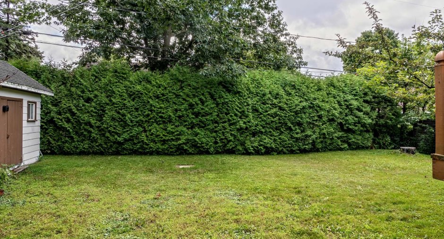
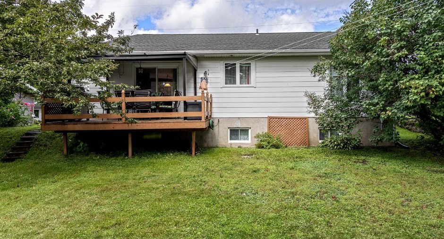
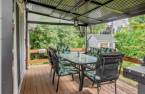
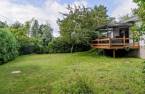
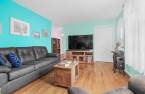
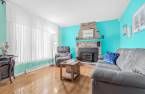
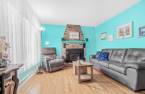
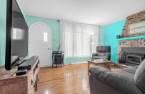
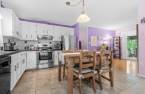
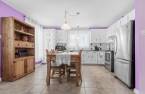
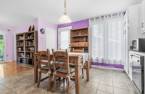
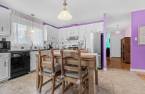
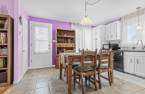
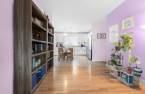
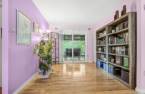
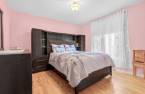
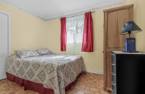
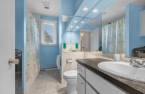
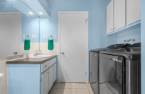
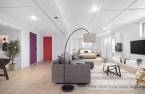
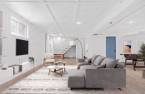
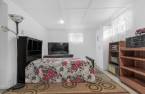
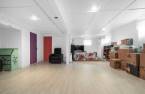

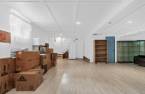
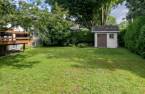
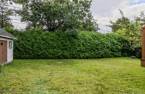
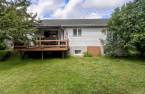
A timeless classic! We present this charming, very well-maintained property located in a residential neighborhood, next to the school and Chabot Park, and close to all services. It offers a 6,300 sq. ft. lot, 2 bedrooms on the main floor, hardwood floors, electric forced-air heating, and a spacious basement ready to be finished according to your needs, with the possibility of adding a 3rd bedroom (to be verified with the city). 2024 roof. An excellent value for the price!
Create an account
CREATING AN ACCOUNT ALLOWS:
-
 Add favorites
-
 Save your searches
-
 Personalize your visits to viacapitalesells.com
-
 Activity on your properties

3

1
+ 1

n/a


I AM INTERESTED IN THIS PROPERTY

Mickael Anselin
Certified Residential and Commercial Real Estate Broker AEO
Via Capitale Sélect
Real estate agency
I offer
 *
*
*

Jimmy Doyon
Certified Residential and Commercial Real Estate Broker AEO
Via Capitale Sélect
Real estate agency
I offer
*
*
Certain conditions apply
Presentation
A timeless classic! We present this charming, very well-maintained property located in a residential neighborhood, next to the school and Chabot Park, and close to all services. It offers a 6,300 sq. ft. lot, 2 bedrooms on the main floor, hardwood floors, electric forced-air heating, and a spacious basement ready to be finished according to your needs, with the possibility of adding a 3rd bedroom (to be verified with the city). 2024 roof. An excellent value for the price!
Building and interior
Year of construction
1973
Hearth stove
Wood fireplace (1)
Basement
6 feet and over (1), Finished basement (1)
Window type
Sliding (1), Crank handle (1)
Windows
Wood (1), PVC (1)
Roofing
Asphalt shingles (1)
Land and exterior
Foundation
Poured concrete (1)
Driveway
Asphalt (1)
Parking (total)
Outdoor (3)
Water supply
Municipality (1)
Sewage system
Municipal sewer (1)
Proximity
Highway (1), Cegep (1), Daycare centre (1), Golf (1), Park - green area (1), Elementary school (1), Alpine skiing (1), High school (1), Cross-country skiing (1), Public transport (1)
Dimensions
Size of building
39 pi
Frontage land
63
Depth of building
25 pi
Depth of land
100
Building area
975 pi²
Land area
6300 pi²
Room details
| Room | Level | Dimensions | Ground Cover |
|---|---|---|---|
| Living room | Ground floor | 15' 6" x 11' 9" pi | Wood |
| Kitchen | Ground floor | 14' 6" x 10' 2" pi | Ceramic tiles |
| Dining room | Ground floor | 10' 2" x 9' 6" pi | Wood |
| Primary bedroom | Ground floor | 11' 1" x 11' 2" pi | Wood |
| Bedroom | Ground floor | 11' x 8' 4" pi | |
| Bathroom | Ground floor |
10' 5" x 6' 5" pi
Irregular
|
Ceramic tiles |
| Bedroom | Basement | 11' 3" x 9' 9" pi | Floating floor |
| Family room | Basement | 24' 5" x 11' 2" pi | Floating floor |
| Den | Basement |
12' x 10' pi
Irregular
|
Floating floor |
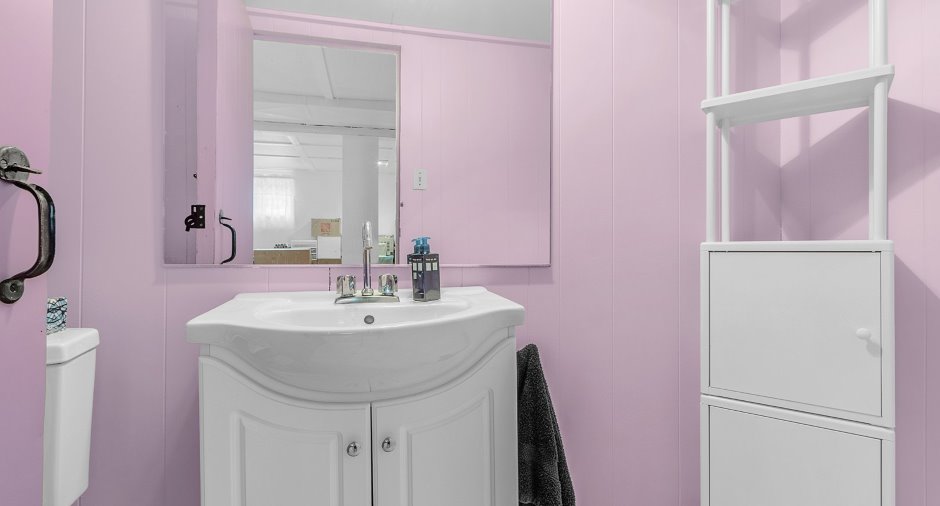
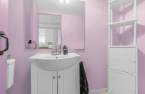
| Washroom | Basement | 8' 2" x 3' 9" pi | Floating floor |
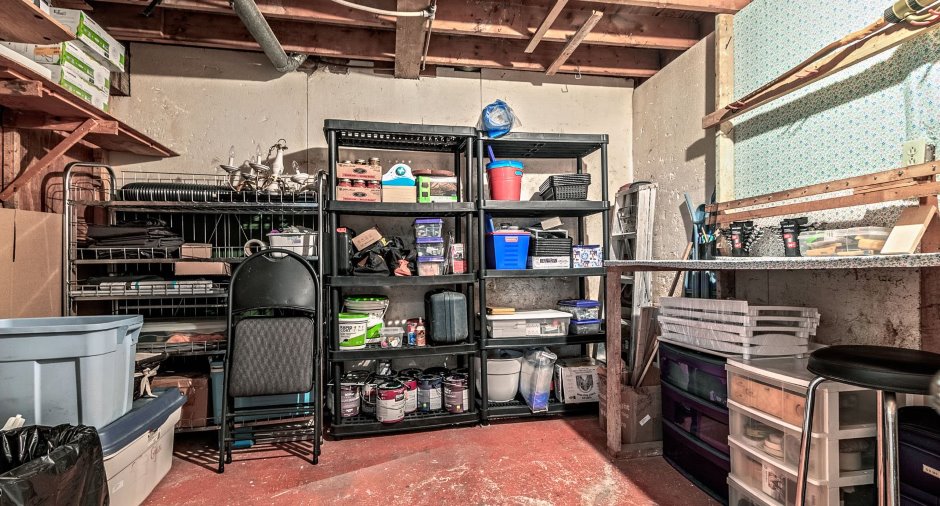
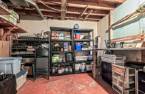
| Workshop | Basement | 11' 7" x 10' 1" pi | Concrete |
| Other | Basement | 11' 9" x 8' 9" pi | Concrete |
Inclusions
Light fixtures, dining room blind and kitchen shade, dishwasher, stove and refrigerator (all three appliances included without warranty of functionality), shed, wood-burning fireplace, gazebo, and metal shelving unit in the basement.
Exclusions
Curtains, curtain rods, and window coverings.
Taxes and costs
Municipal Taxes (2026)
2910 $
School taxes (2026)
206 $
Total
3116 $
Evaluations (2026)
Building
143 000 $
Land
169 000 $
Total
312 000 $
Additional features
Occupation
2026-11-02
Zoning
Residential (1)
