


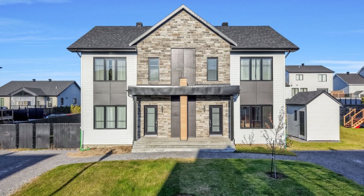
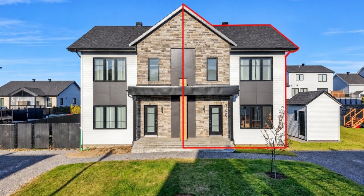
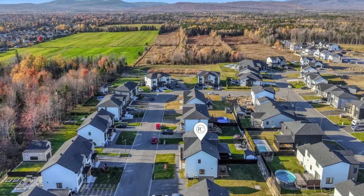
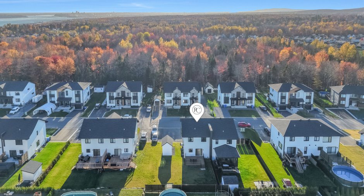
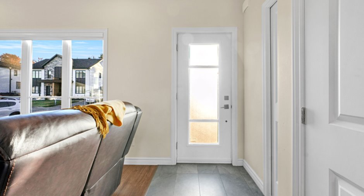
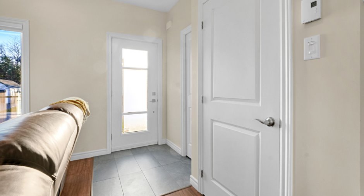
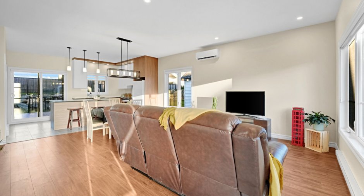
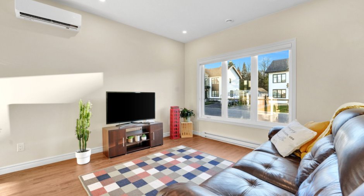
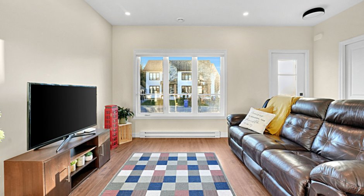
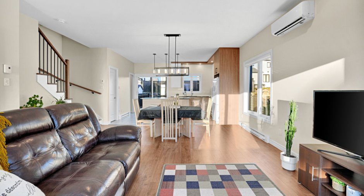
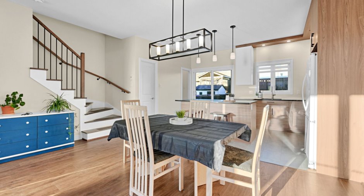
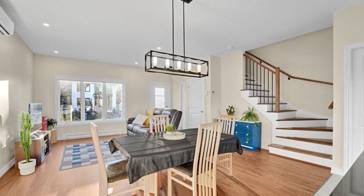
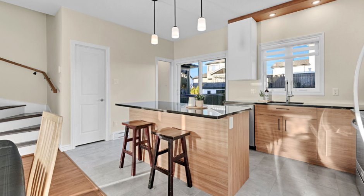
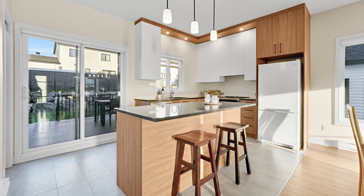
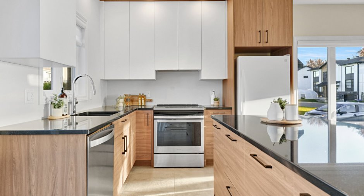
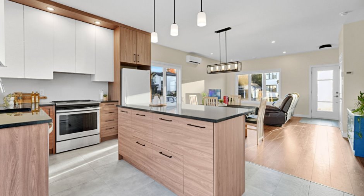
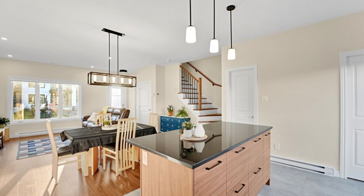
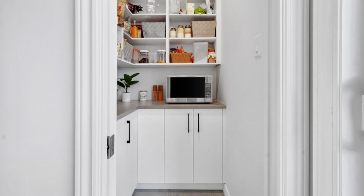
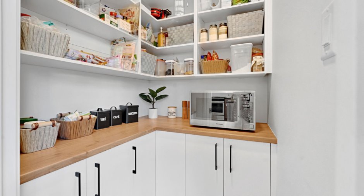
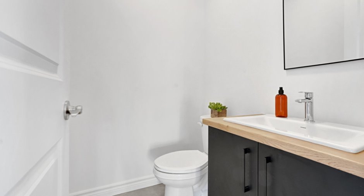
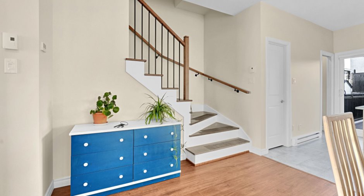
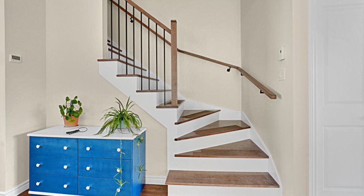
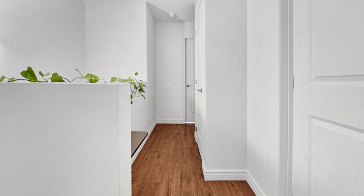
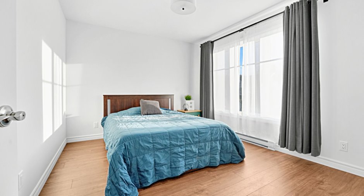
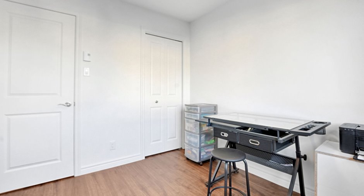
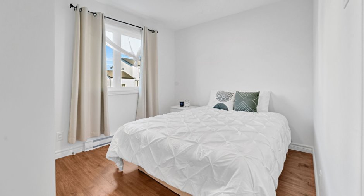
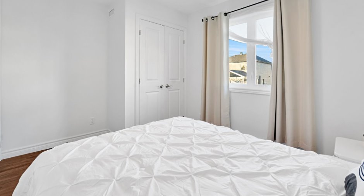
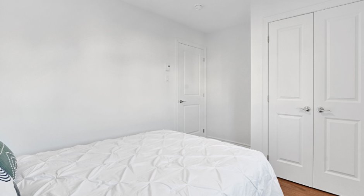
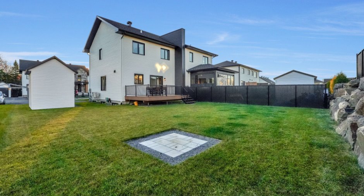
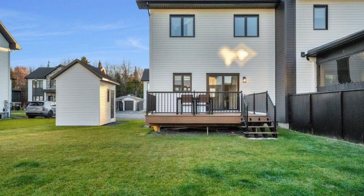
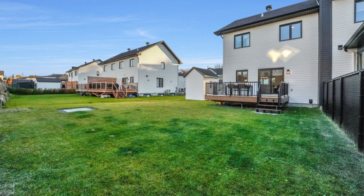
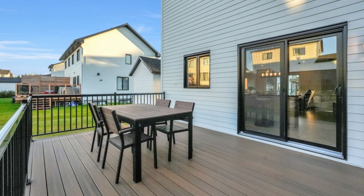
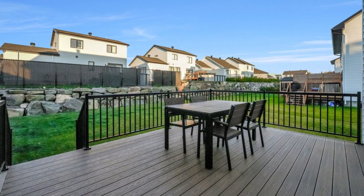
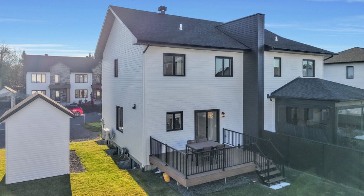
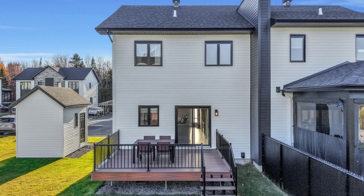
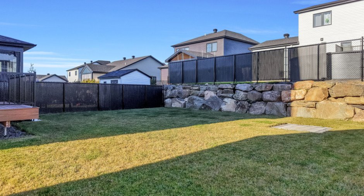
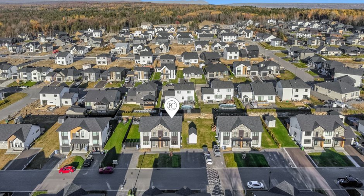
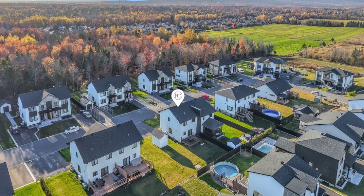
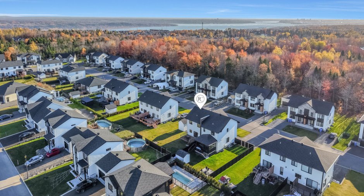
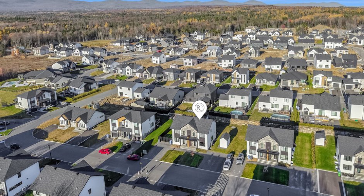
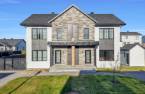
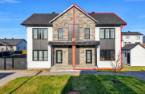
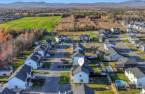
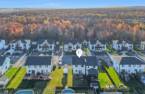
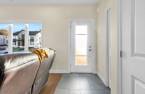
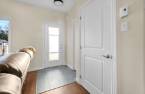
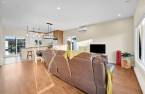
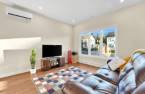
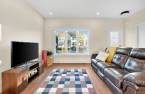
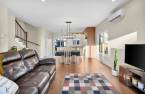
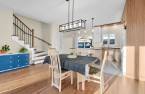
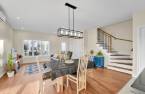
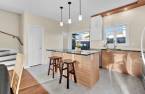
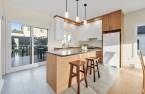
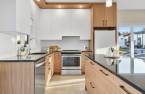
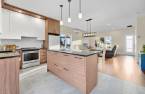
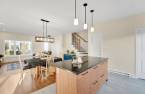
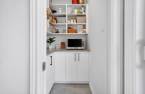
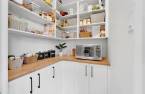
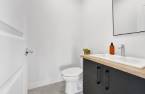
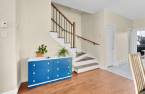
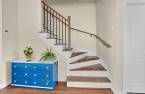
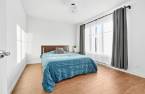
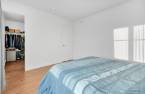
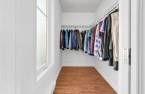
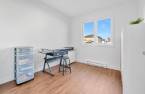
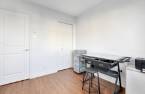
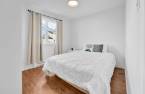
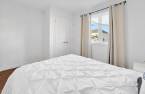
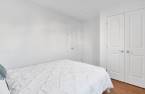
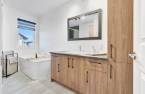
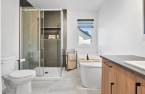
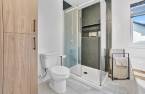
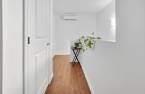
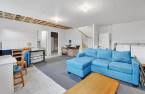
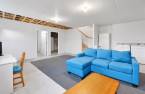
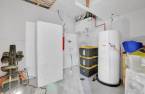
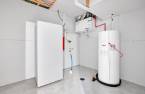
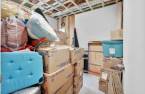
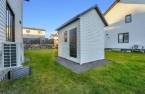
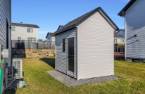
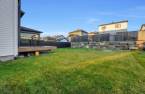
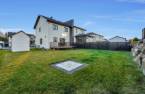
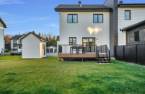
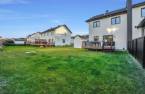
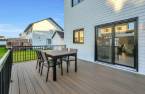
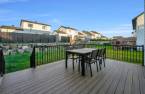
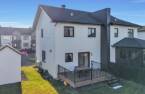
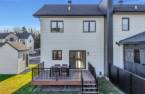
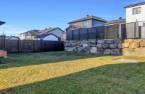
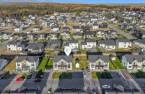
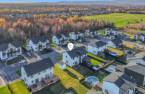
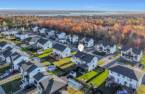
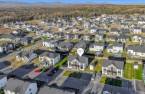
Please contact the selling broker for details about the property.
Create an account
CREATING AN ACCOUNT ALLOWS:
-
 Add favorites
-
 Save your searches
-
 Personalize your visits to viacapitalesells.com
-
 Activity on your properties

3

1

1330pi²
Open Houses
Sunday 25 October From 12h00 to 14h00


I AM INTERESTED IN THIS PROPERTY


Stéphanie Roy
Residential and Commercial Real Estate Broker
Via Capitale Sélect
Real estate agency
I offer
 *
*

Benoît Cloutier
Residential and Commercial Real Estate Broker
Via Capitale Sélect
Real estate agency
I offer
*
*
Certain conditions apply
Presentation
Please contact the selling broker for details about the property.
Building and interior
Year of construction
2024
Equipment available
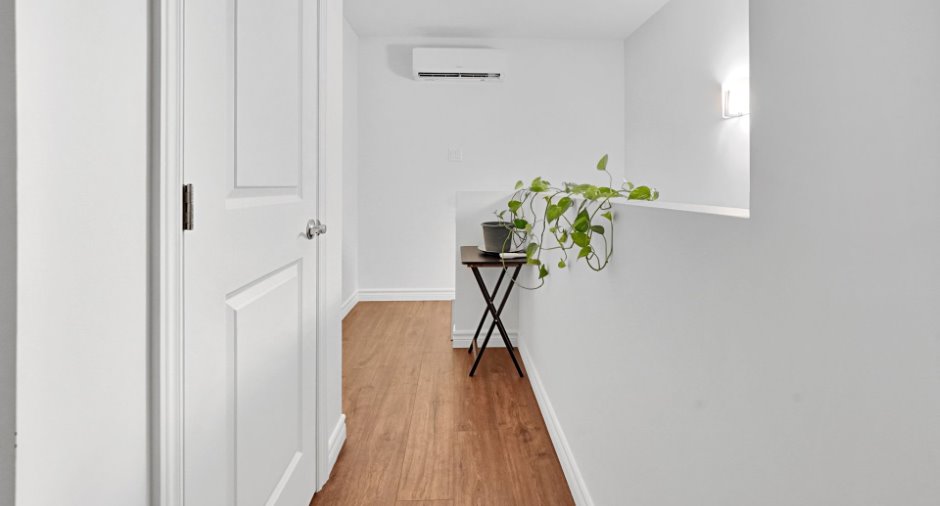
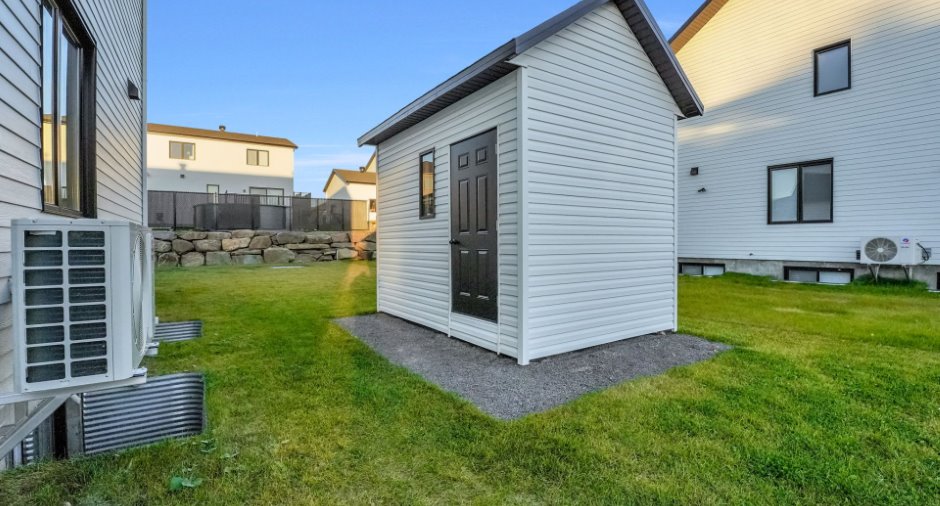
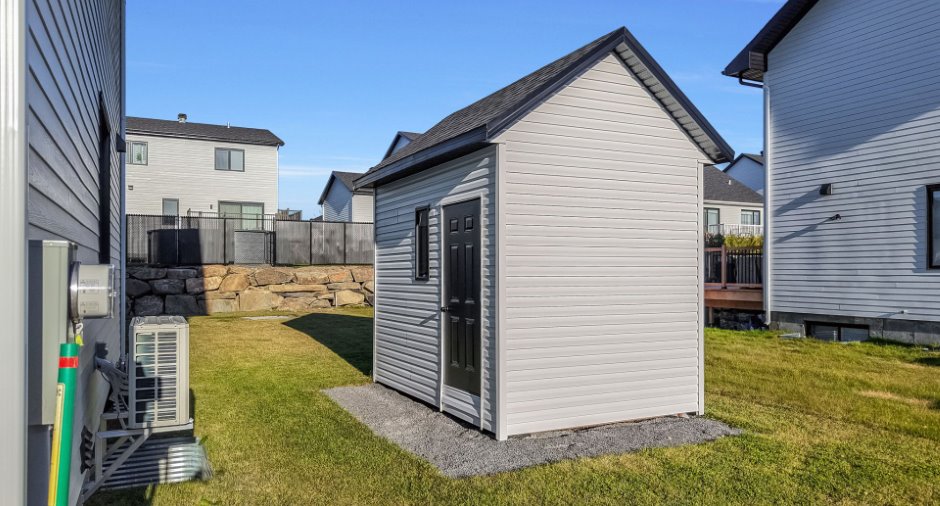
Central vacuum cleaner system installation (1), Shed (1), Wall-mounted heat pump (1)
Bathroom / Washroom
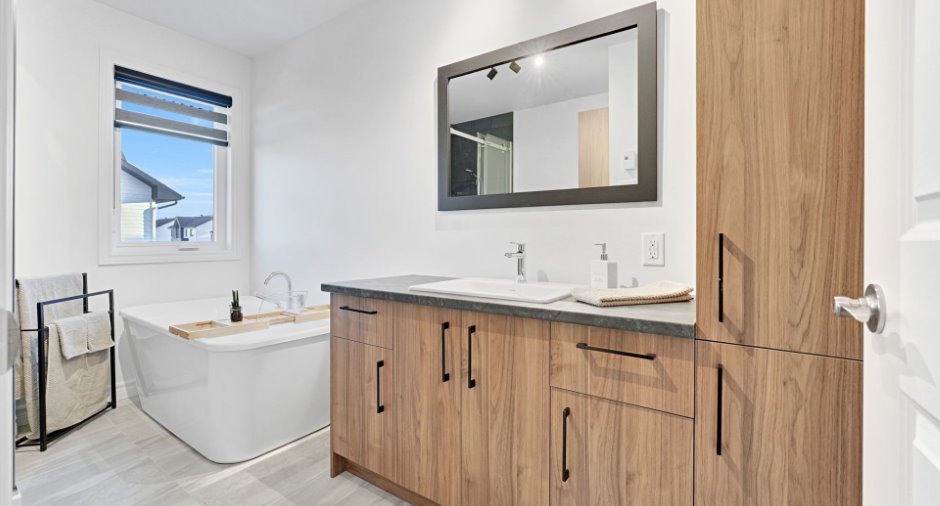
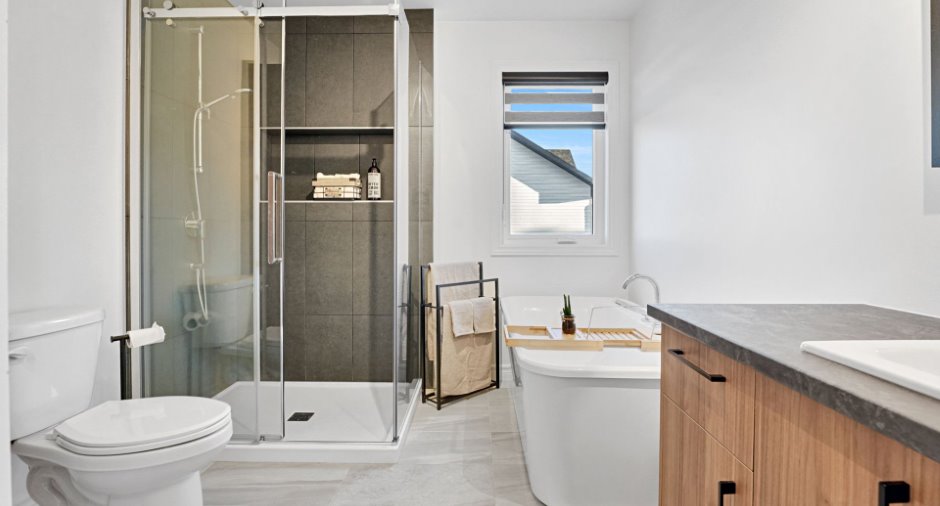
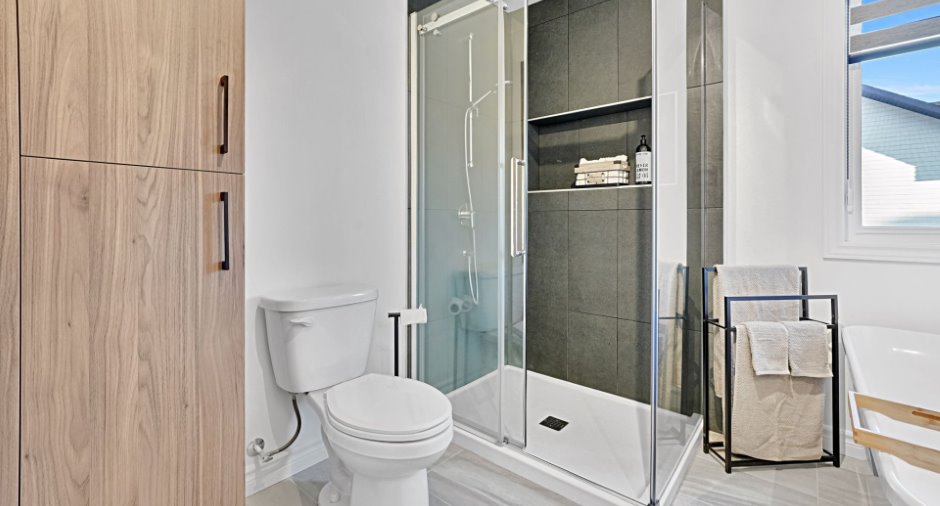
Separate shower (1)
Heating system
Electric baseboard units (1)
Heating energy
Bi-energy (1)
Basement
6 feet and over (1), Partially finished (1)
Roofing
Asphalt shingles (1)
Land and exterior
Foundation
Poured concrete (1)
Siding
Fibrociment, Stone (1)
Parking (total)
Outdoor (2)
Water supply
Municipality (1)
Sewage system
Municipal sewer (1)
Proximity
Daycare centre (1), Golf (1), Park - green area (1), Bicycle path (1), Elementary school (1), Cross-country skiing (1), Snowmobile trail (1), ATV trail (1), Public transport (1)
Dimensions
Land area
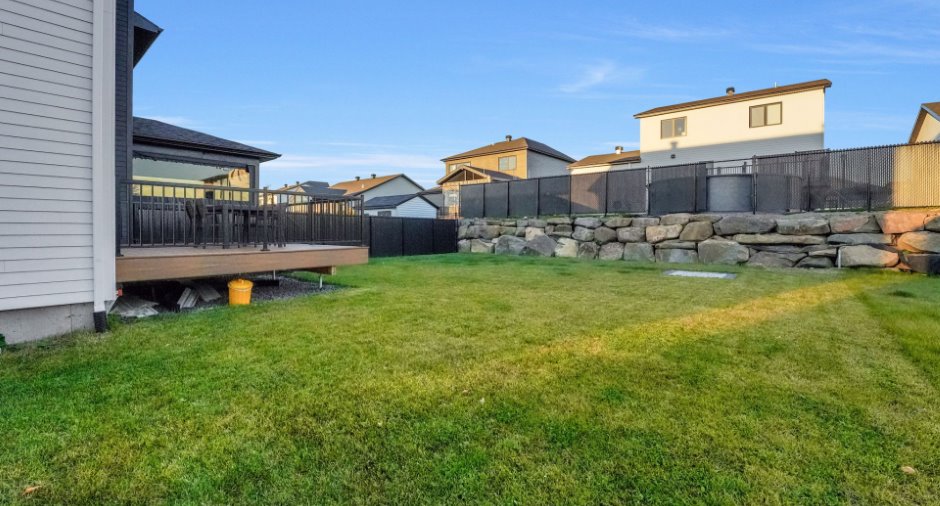
4418 pi²
Private portion
1330 pi²
Room details
| Room | Level | Dimensions | Ground Cover |
|---|---|---|---|
| Hallway | Ground floor |
4' 1" x 4' pi
Irregular
|
Ceramic tiles |
| Living room | Ground floor |
12' 1" x 11' 2" pi
Irregular
|
Floating floor |
| Dining room | Ground floor |
12' 1" x 8' pi
Irregular
|
Floating floor |
| Kitchen | Ground floor |
15' 5" x 9' 9" pi
Irregular
|
Ceramic tiles |
| Other | Ground floor | 4' 3" x 3' 8" pi | Ceramic tiles |
| Bathroom | Ground floor | 5' x 4' 8" pi | Ceramic tiles |
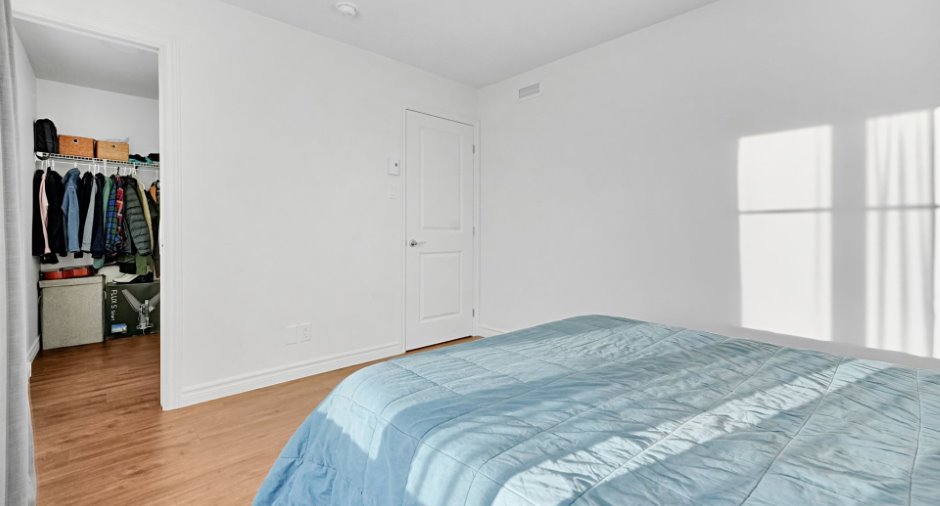
| Primary bedroom | 2nd floor | 12' 4" x 10' 6" pi | Floating floor |
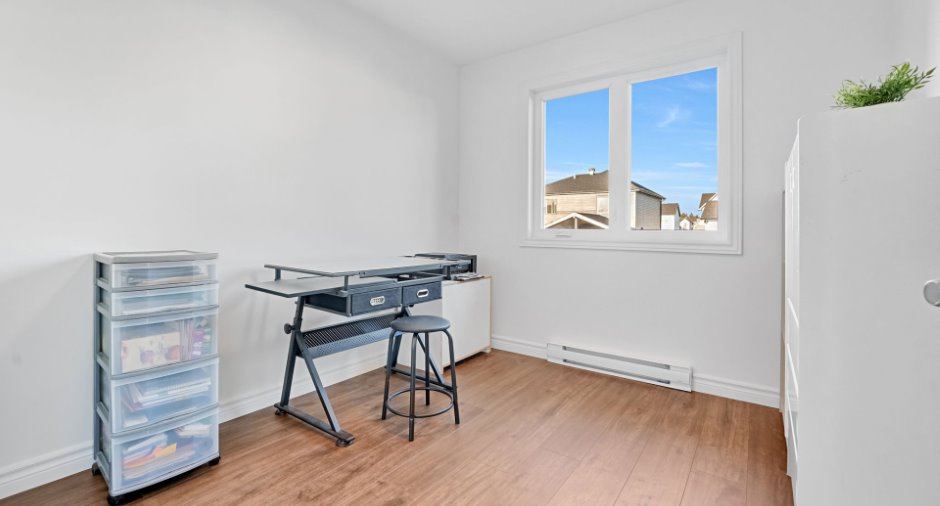
| Bedroom | 2nd floor | 9' 4" x 9' pi | Floating floor |
| Bedroom | 2nd floor | 11' 7" x 9' 3" pi | Floating floor |
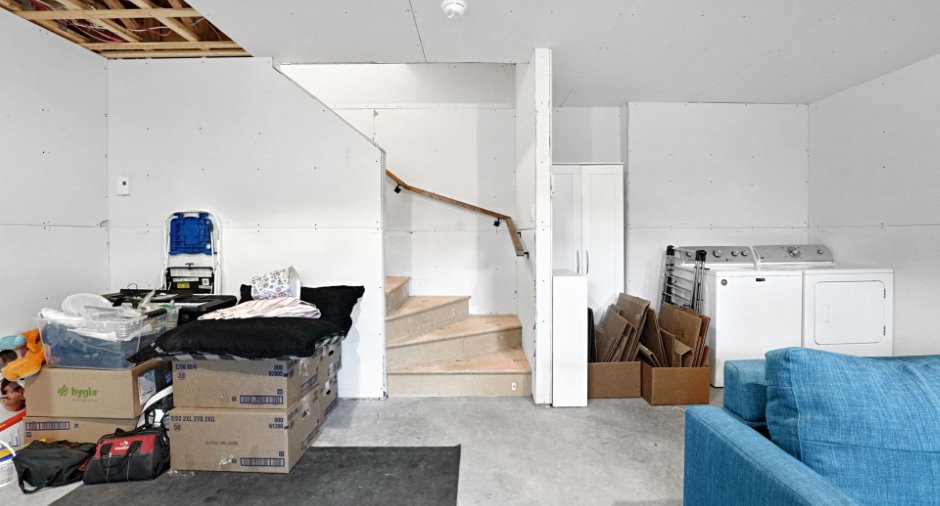
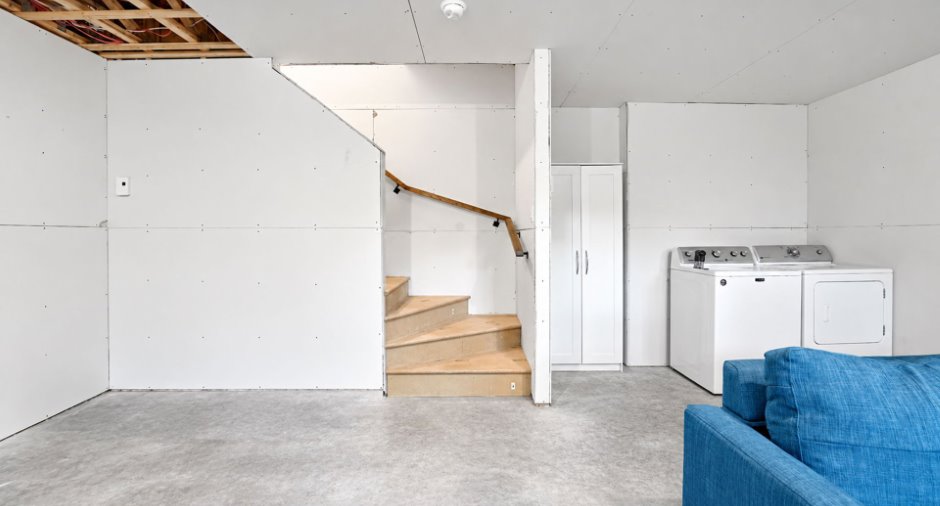
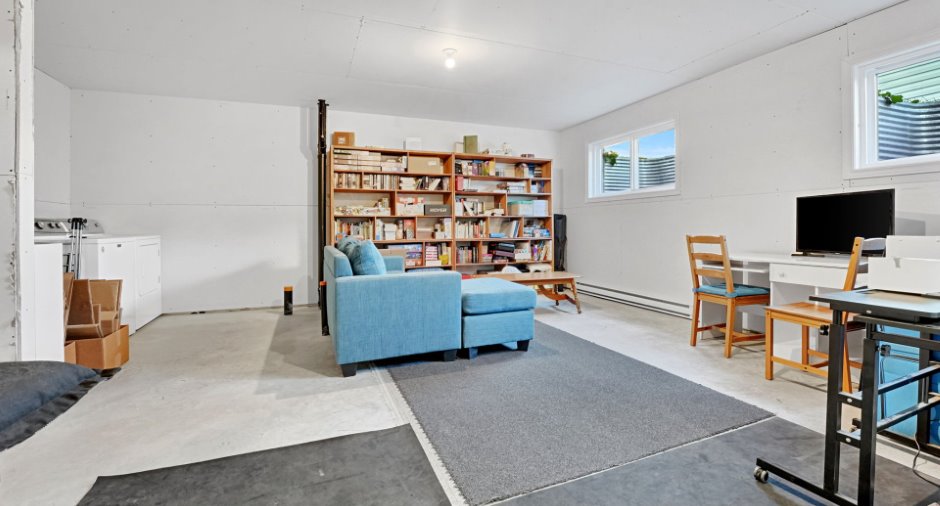
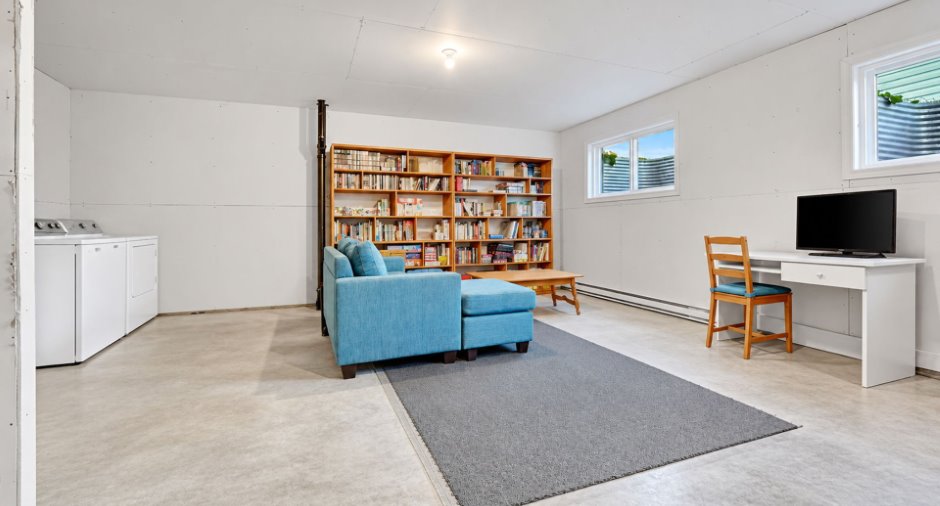
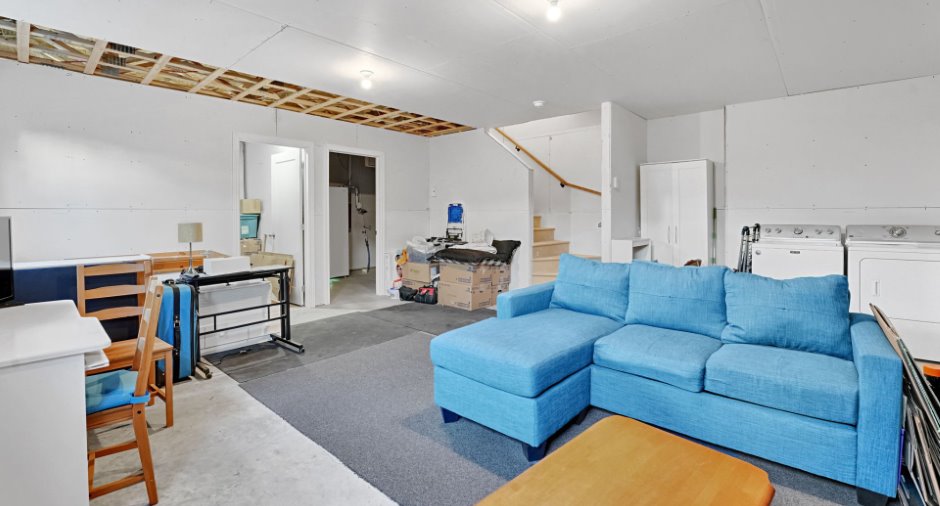
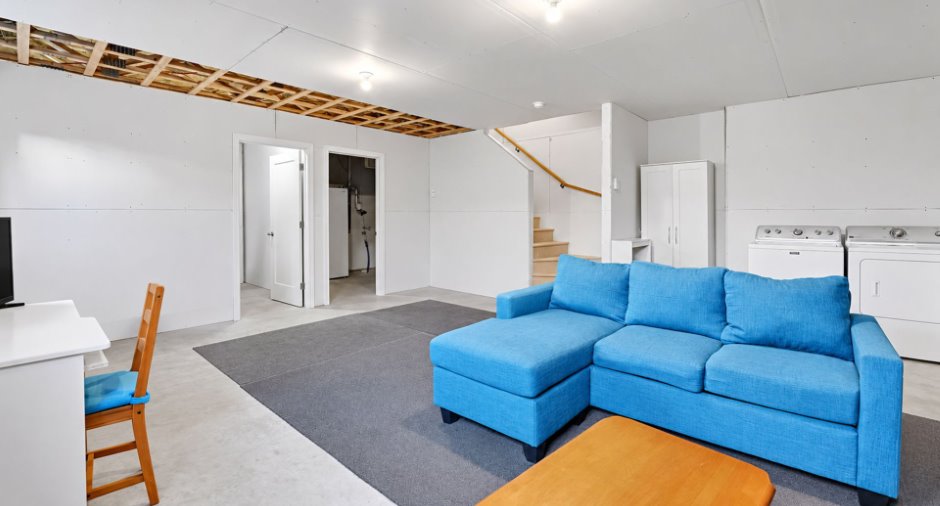
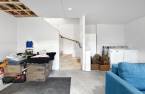
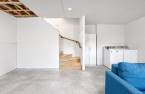
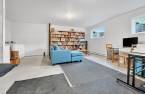
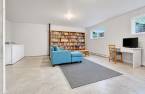
| Family room | Basement | 20' 3" x 19' 8" pi | Concrete |
| Office | Basement | 10' x 8' 2" pi | Concrete |
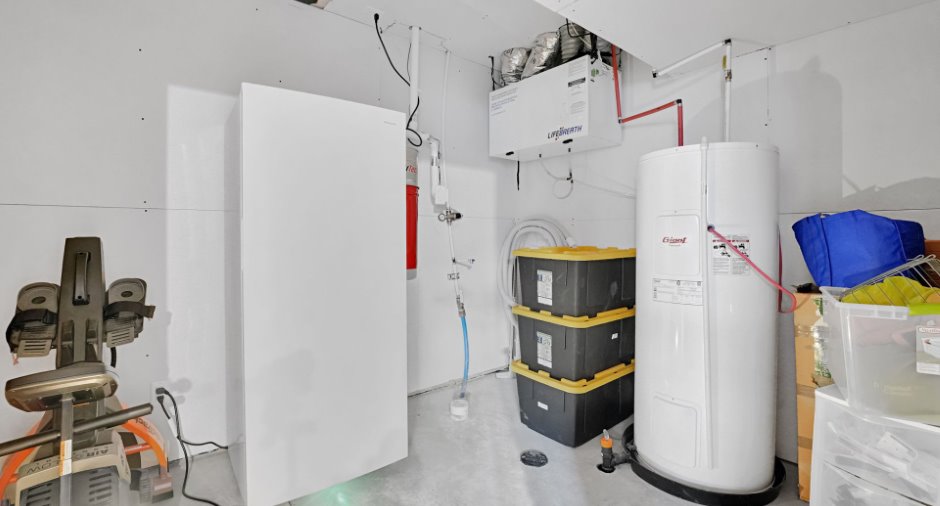
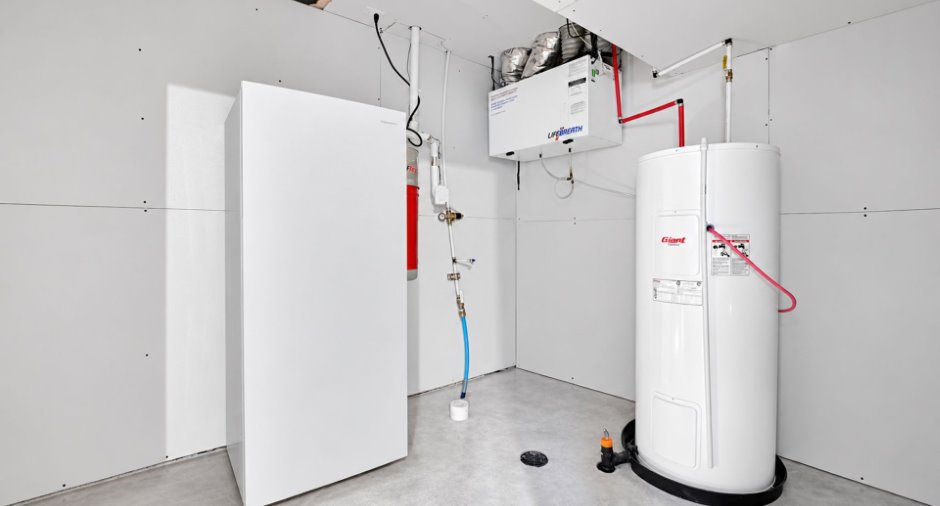
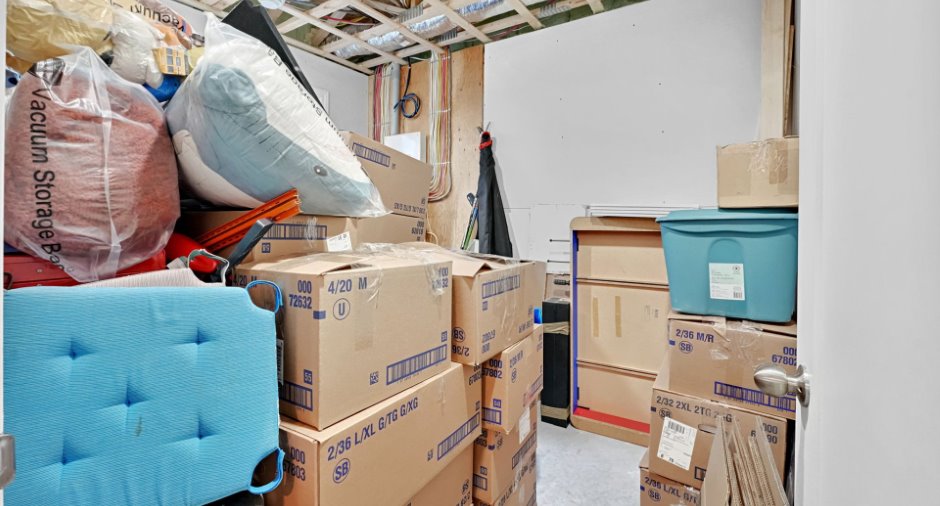
| Storage | Basement | 10' 3" x 7' 3" pi | Concrete |
Inclusions
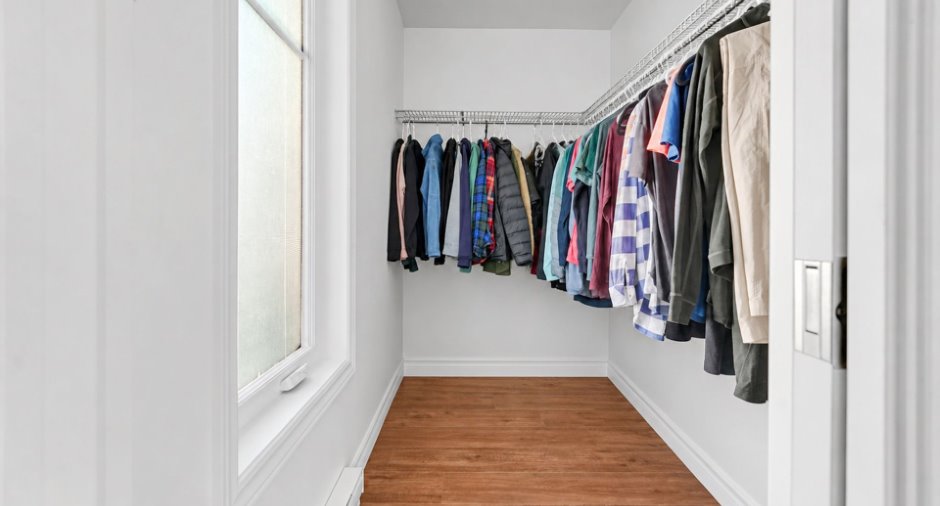
Surplus de peinture blanche, céramique, plancher flottant, moulures, bois 2x4 et panneaux de gypse (future salle de lavage), rideaux et tringle de la chambre principale, cabanon, toiles motorisées sur mesure, 2 thermopompes, miroirs des salles de bains, tablettes du garde-manger, aspirateur central avec tuyau, accessoires et support, échangeur d'air, poubelle et bac de recyclage extérieurs, étagères blanches du walk-in principal, 4 bibliothèques en bois au sous-sol, boyau d'arrosage et support.
Exclusions
Rideaux et tringles à rideaux des chambres à coucher à l'étage, à l'exception de ceux de la chambre à coucher principale, qui sont inclus dans la vente. Support à vélos situé dans le cabanon et lave-vaisselle.
Taxes and costs
Municipal Taxes (2026)
4577 $
School taxes (2026)
339 $
Total
4916 $
Monthly fees
Energy cost
156 $
Evaluations (2026)
Building
338 500 $
Land
116 300 $
Total
454 800 $
Additional features
Occupation
2026-12-07
Zoning
Residential (1)
