





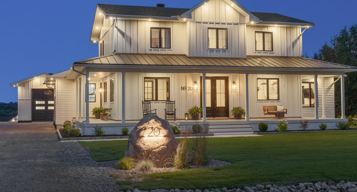
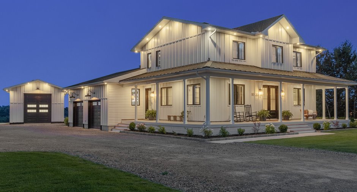
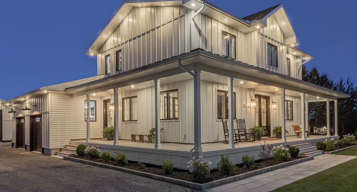
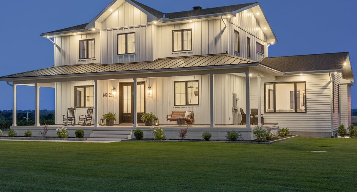
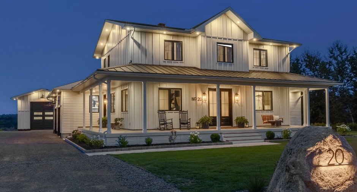
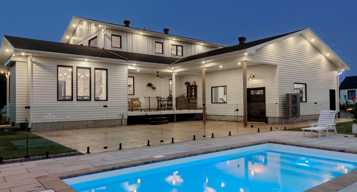
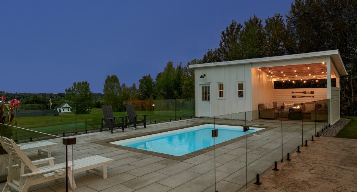
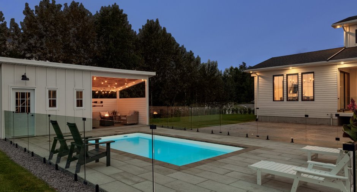
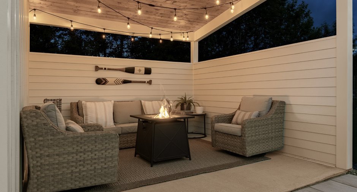
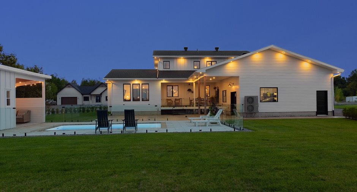
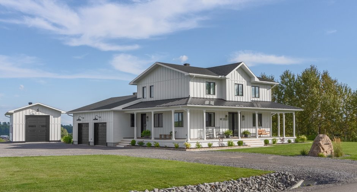
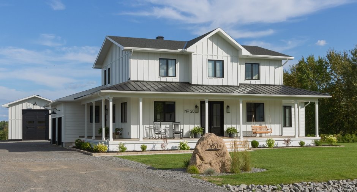
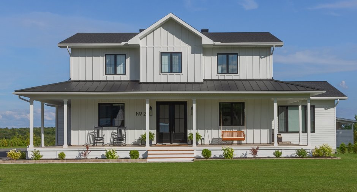
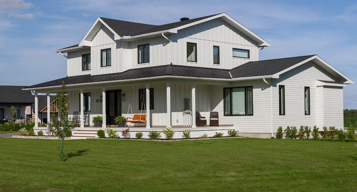
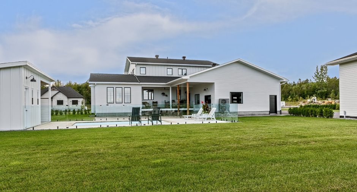
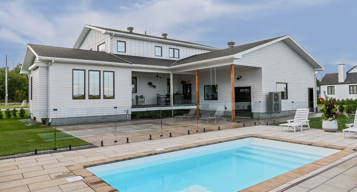
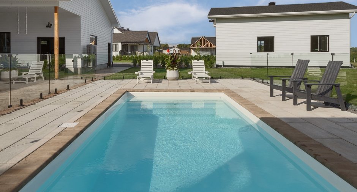
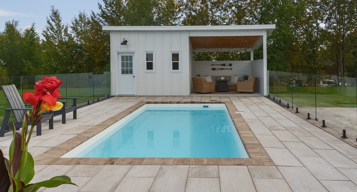
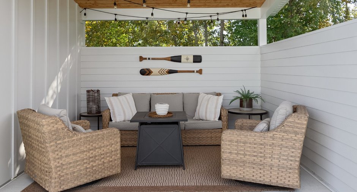
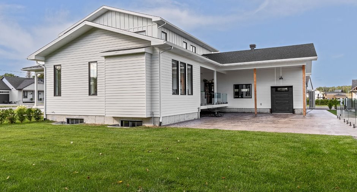
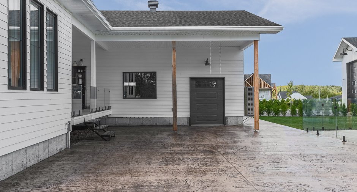
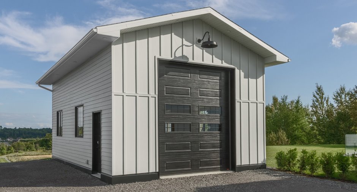
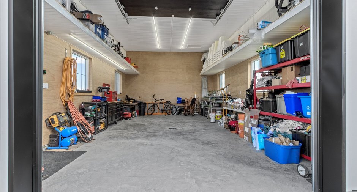
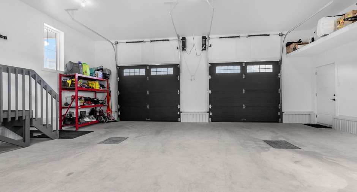
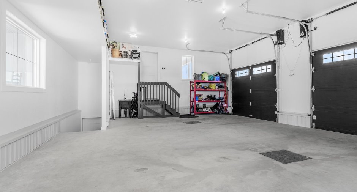
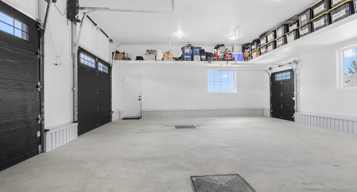
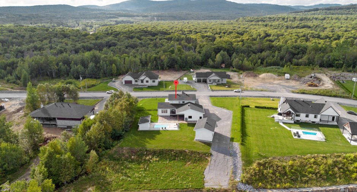
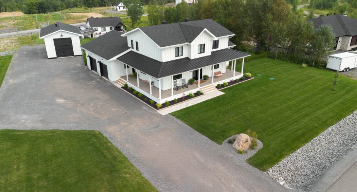
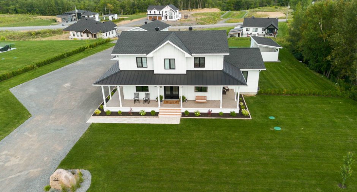
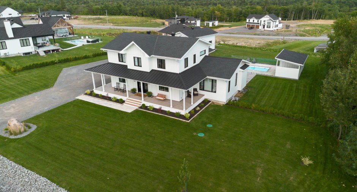
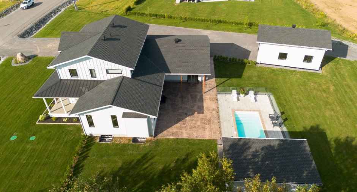
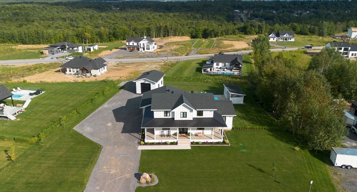
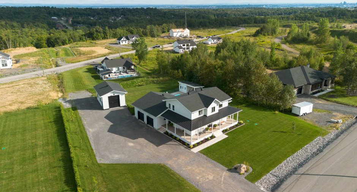
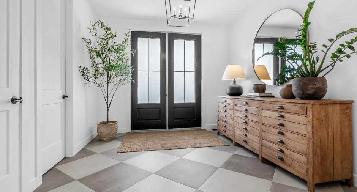
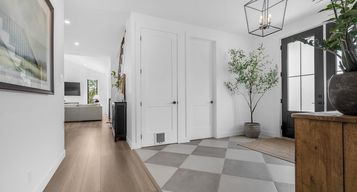
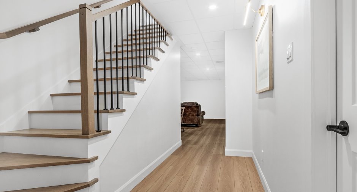
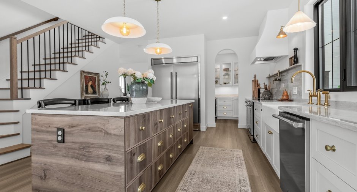
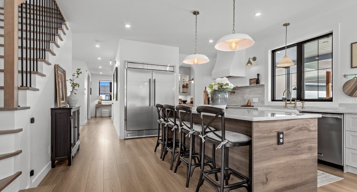
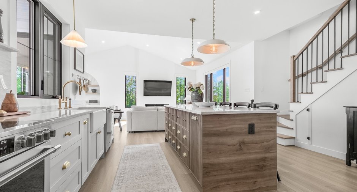
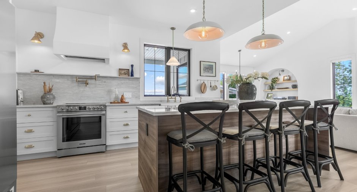
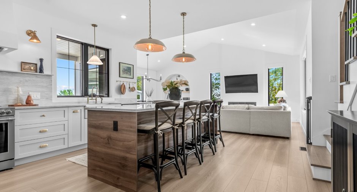
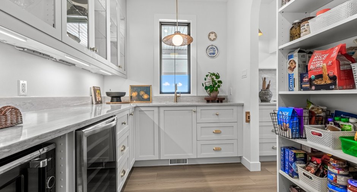
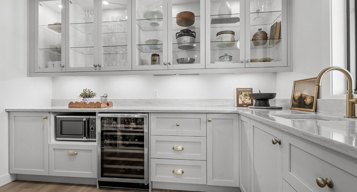
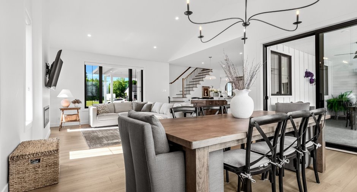
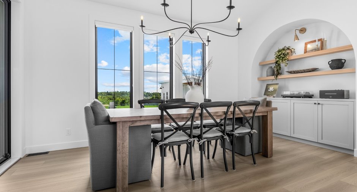
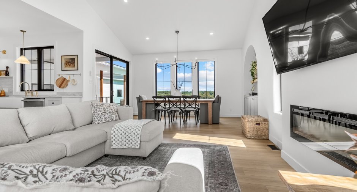
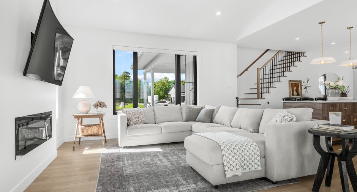
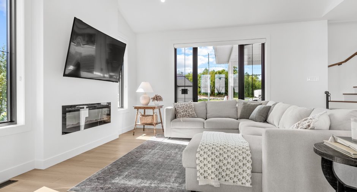
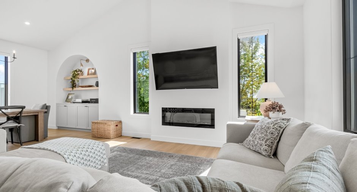
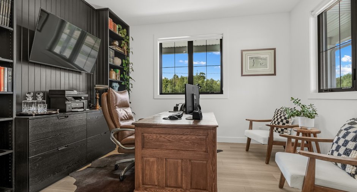
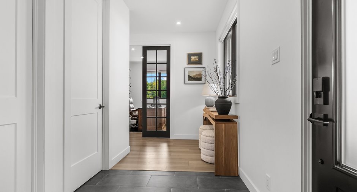
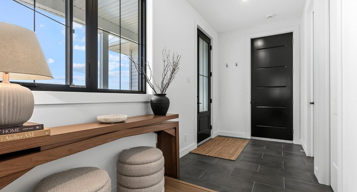
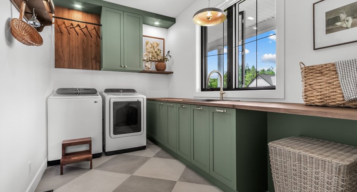
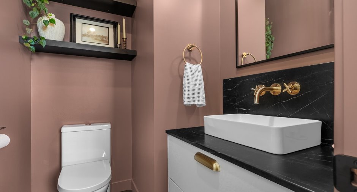
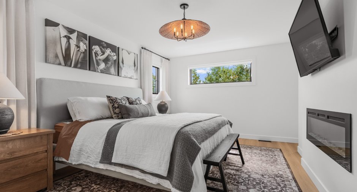
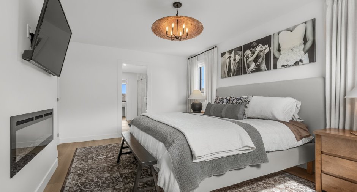
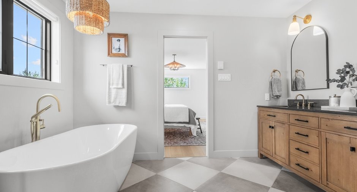
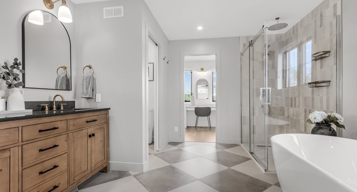
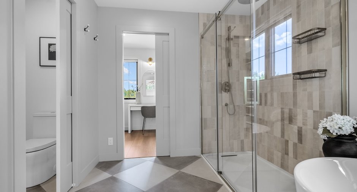
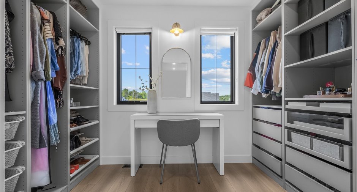
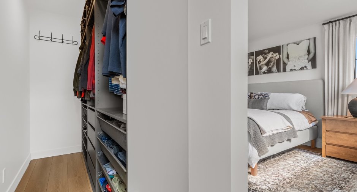
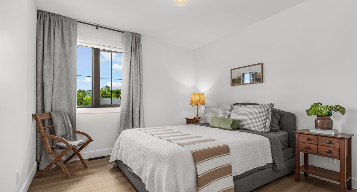
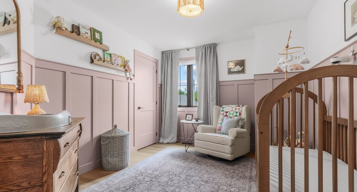
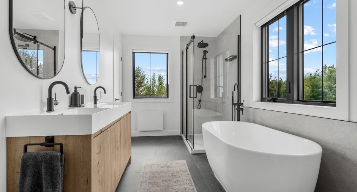
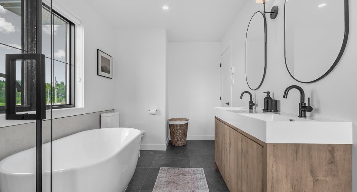
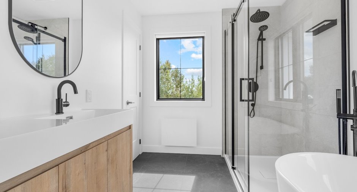
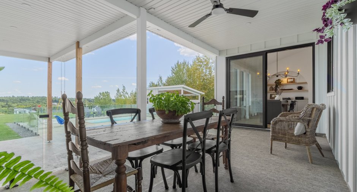
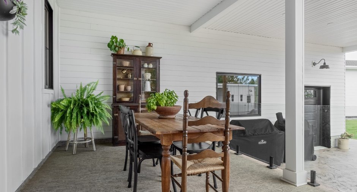
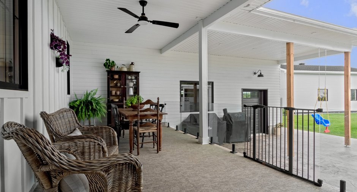
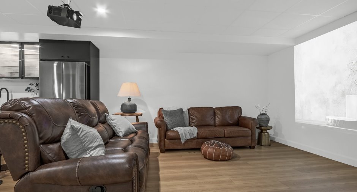
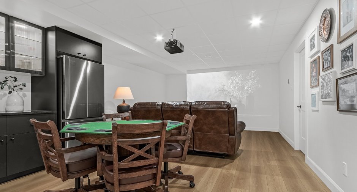
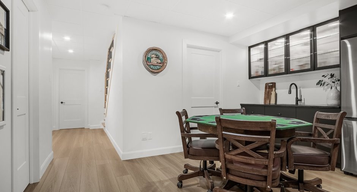
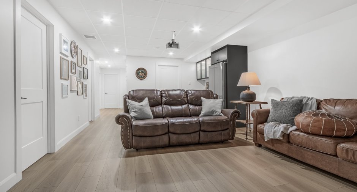
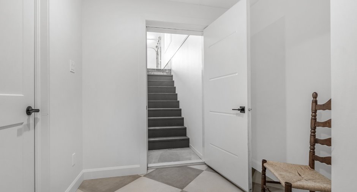
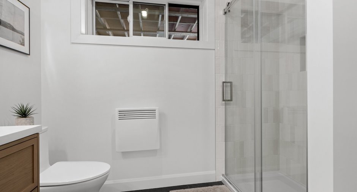
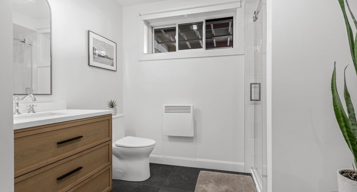
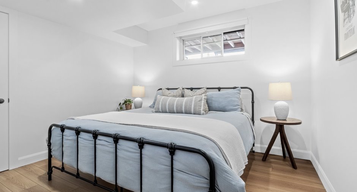
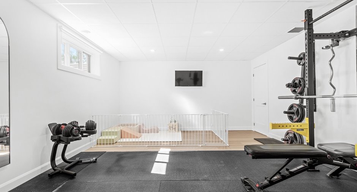
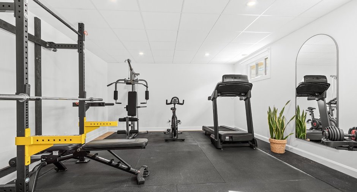
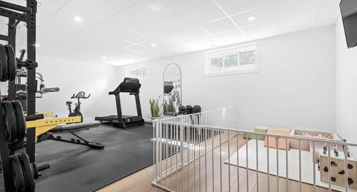
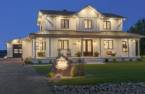
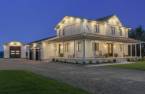
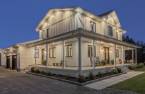
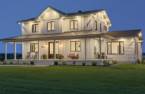
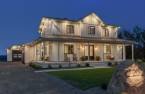
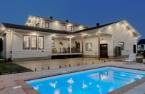
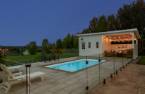
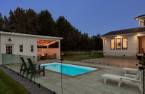
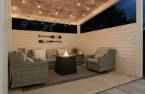
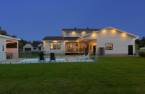
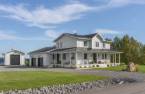
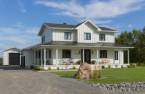
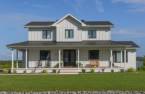
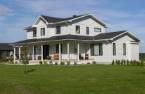
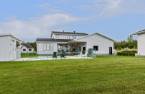
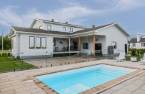
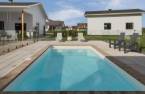
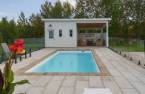
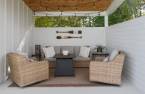
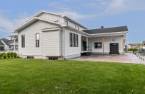
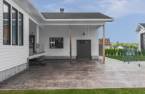
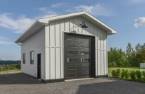
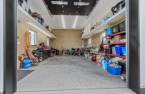
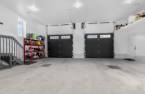
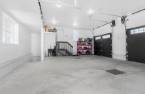
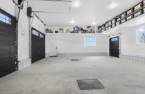
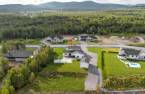
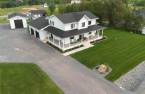
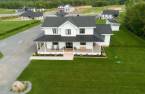
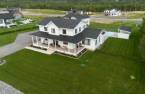
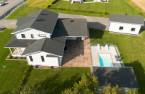
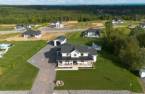
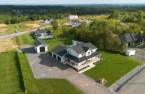
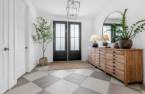
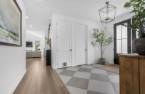
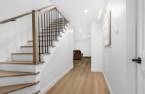
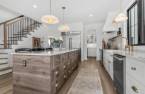
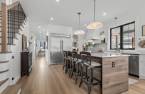
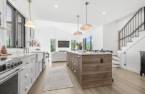
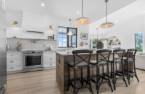
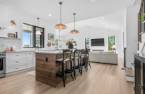
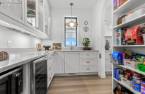
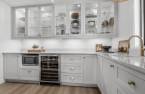
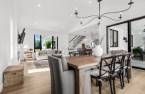
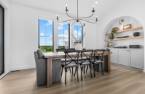
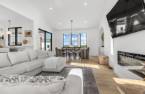
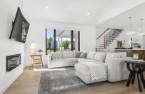
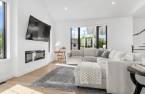
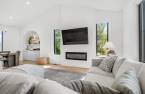
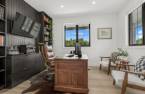
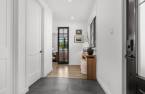
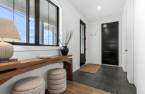
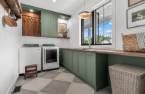
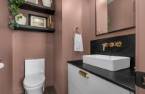
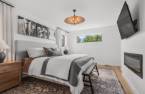
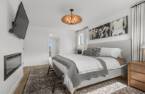
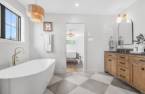
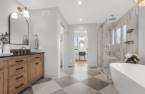
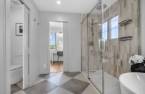
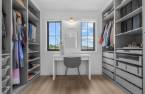
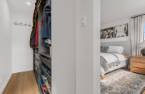
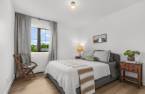
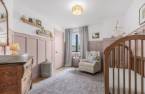
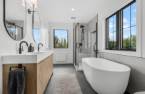
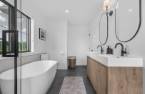
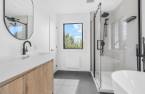
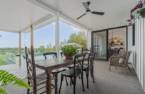
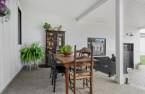
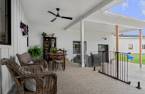
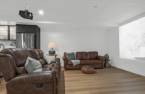
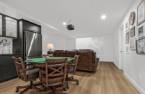
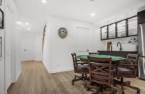
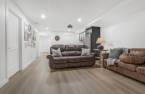
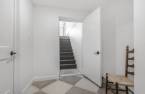
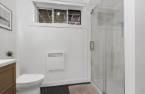
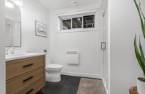
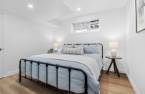
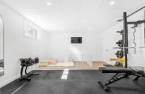
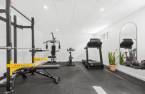
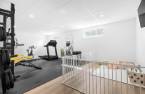
EXCEPTIONAL PROPERTY where comfort, elegance, and the art of living converge! Features include a 13-foot cathedral ceiling, quartz countertops, a kitchen with a butler's pantry, heated floors, two laundry rooms, a forced-air heating system with a central heat pump, triple-glazed windows, a heated saltwater pool with a pool house, three garage doors, including a 10' x 12' garage large enough to park your RV, and the possibility of a sixth bedroom. Located on a quiet cul-de-sac, the tranquility of this modern 2024 design, its quality materials, and the panoramic mountain views are sure to impress your guests.
Create an account
CREATING AN ACCOUNT ALLOWS:
-
 Add favorites
-
 Save your searches
-
 Personalize your visits to viacapitalesells.com
-
 Activity on your properties

5

3
+ 1

234.8m²


I AM INTERESTED IN THIS PROPERTY

Presentation
EXCEPTIONAL PROPERTY where comfort, elegance, and the art of living converge! Features include a 13-foot cathedral ceiling, quartz countertops, a kitchen with a butler's pantry, heated floors, two laundry rooms, a forced-air heating system with a central heat pump, triple-glazed windows, a heated saltwater pool with a pool house, three garage doors, including a 10' x 12' garage large enough to park your RV, and the possibility of a sixth bedroom. Located on a quiet cul-de-sac, the tranquility of this modern 2024 design, its quality materials, and the panoramic mountain views are sure to impress your guests.
Building and interior
Year of construction
2024
Equipment available
Central vacuum cleaner system installation (1), Private yard (1), Electric garage door (1), Shed (1), Central heat pump (1)
Bathroom / Washroom
Adjoining to the master bedroom (1), Separate shower (1)
Heating system
Air circulation (1), Space heating baseboards (1), Radiant (1)
Basement
6 feet and over (1), Finished basement (1), Separate entrance (1)
Cupboard
Polyester (1)
Window type
Crank handle (1), French window (1)
Windows
Triple verres, PVC (1)
Roofing
Asphalt shingles (1), Tin (1)
Land and exterior
Foundation
Poured concrete (1)
Siding
Fibrociment, Vinyl (1)
Garage
Attached (1), Heated (1), Detached (1), Double width or more (1), Single width (1)
Driveway
Not Paved (1)
Parking (total)
Outdoor (8), Garage (3)
Pool
Eau salé, Heated (1), Inground (1)
Water supply
Artesian well (1)
Sewage system
Purification field (1), Septic tank (1)
Topography
Flat (1)
View
Mountain (1), Panoramic (1)
Proximity
Daycare centre (1), Elementary school (1), High school (1), Cross-country skiing (1)
Dimensions
Size of building
19.65 m
Depth of land
84.1
Depth of building
17.79 m
Land area
4049.3 m²
Frontage land
42.04
Private portion
234.8 m²
Room details
| Room | Level | Dimensions | Ground Cover |
|---|---|---|---|
| Dining room | Ground floor | 14' 1" x 10' 1" pi | Floating floor |
| Living room | Ground floor | 14' 7" x 15' 5" pi | Floating floor |
| Kitchen | Ground floor | 14' 1" x 12' 6" pi | Floating floor |
| Other | Ground floor | 6' 1" x 10' 8" pi | |
| Hallway | Ground floor | 10' 2" x 11' 7" pi | Floating floor |
| Laundry room | Ground floor | 12' x 7' 1" pi | Ceramic tiles |
|
Bedroom
Office
|
Ground floor | 10' 6" x 12' 2" pi | Floating floor |
| Hallway | Ground floor | 9' 3" x 5' 8" pi | Ceramic tiles |
| Washroom | Ground floor | 4' 6" x 5' 8" pi | |
| Other | Ground floor | 5' 4" x 7' pi | |
|
Bathroom
Underfloor heating
|
2nd floor | 7' 2" x 15' 2" pi | Ceramic tiles |
| Primary bedroom | 2nd floor | 16' 3" x 10' 5" pi | Floating floor |
| Walk-in closet | 2nd floor | 12' 4" x 3' 1" pi | Floating floor |
|
Bathroom
Master
|
2nd floor |
11' 5" x 11' 2" pi
Irregular
|
Ceramic tiles |
| Walk-in closet | 2nd floor | 7' x 7' 2" pi | Floating floor |
| Bedroom | 2nd floor | 12' 7" x 9' 8" pi | Floating floor |
| Bedroom | 2nd floor | 9' 1" x 10' 6" pi | Floating floor |
|
Other
2 bedrooms possible
|
Basement | 14' 2" x 23' 6" pi | |
| Bedroom | Basement | 9' 7" x 11' 1" pi | Floating floor |
| Bathroom | Basement | 11' x 8' 5" pi | Ceramic tiles |
| Other | Basement | 11' 1" x 6' 5" pi | |
| Family room | Basement | 13' 8" x 22' 1" pi | Floating floor |
| Other | Basement | 11' x 7' 1" pi | Ceramic tiles |
| Other | Basement | 7' 5" x 5' 5" pi | Floating floor |
| Other | Basement | 7' 5" x 5' 5" pi | Floating floor |
| Veranda | Ground floor | 9' 1" x 21' pi |
Inclusions
Window coverings, built-in kitchen refrigerator, central vacuum and 3 sets of hoses (1 per floor), pool accessories, office bookcase, projector mount on the basement ceiling, custom-made furniture in the walk-ins, 3 garage door handles.
Taxes and costs
Municipal Taxes (2026)
4537 $
School taxes (2026)
793 $
Total
5330 $
Monthly fees
Energy cost
225 $
Evaluations (2026)
Building
688 700 $
Land
202 500 $
Total
891 200 $
Additional features
Distinctive features
Cul-de-sac (1)
Occupation
60 days
Zoning
Residential (1)
