





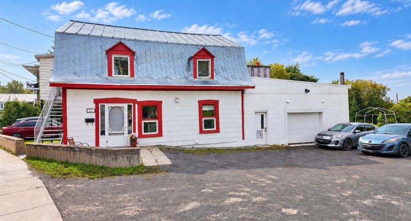
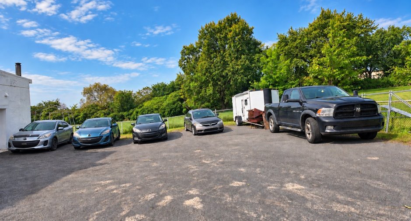
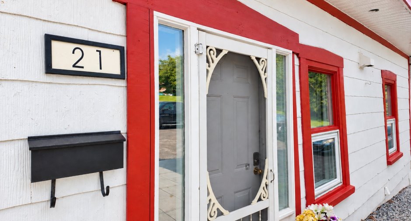
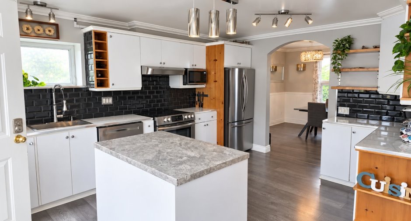
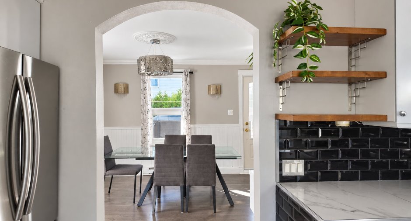
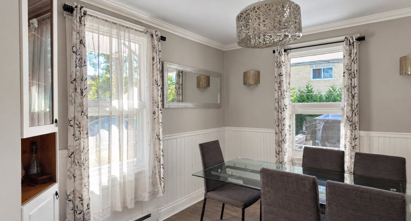
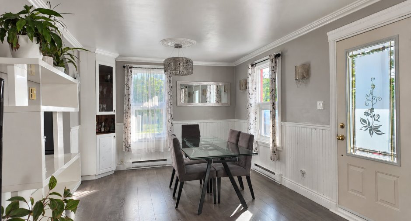
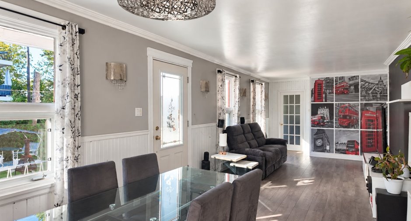
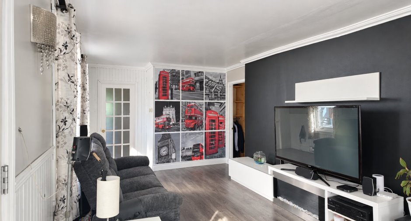
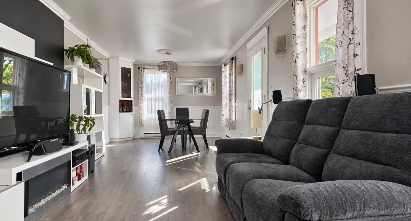
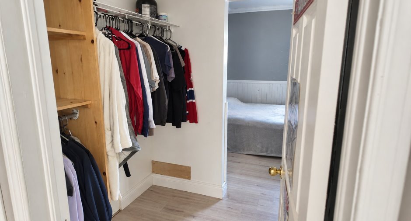
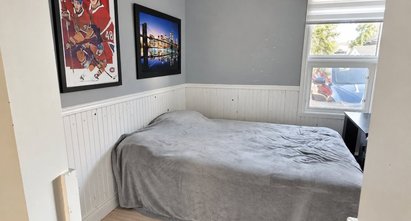
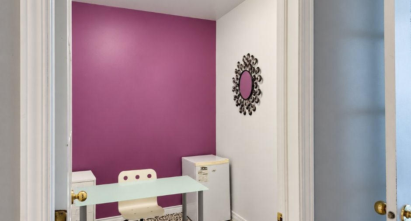
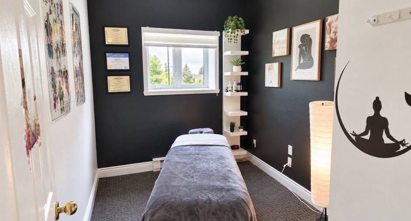
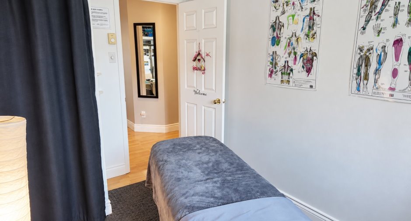
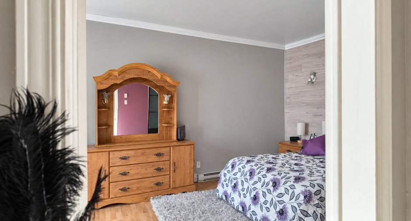
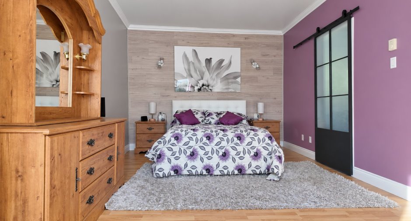
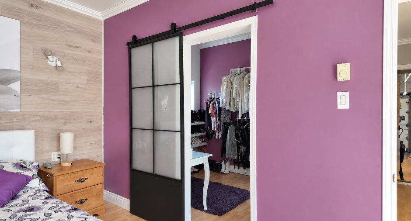
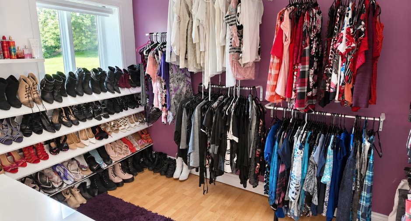
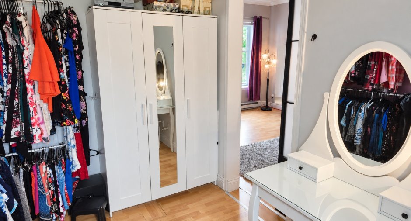
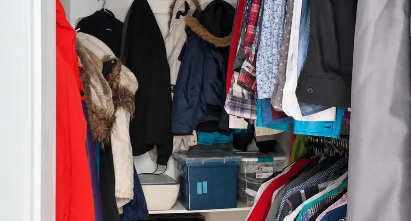
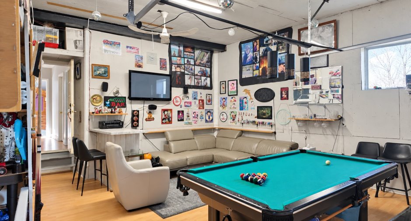
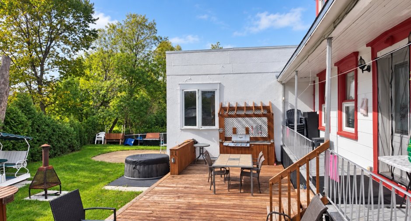
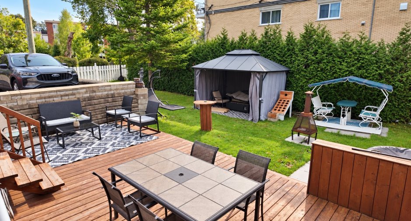
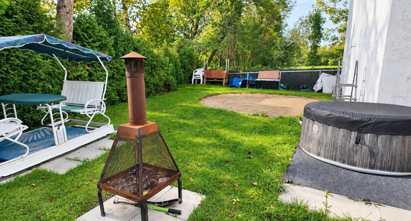
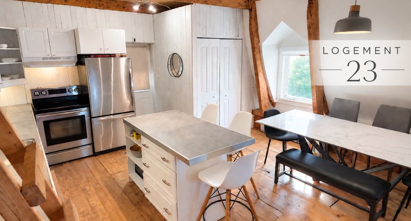
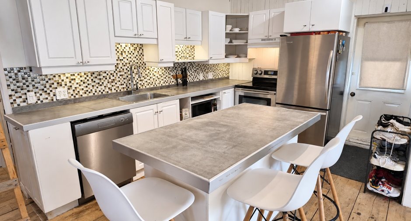
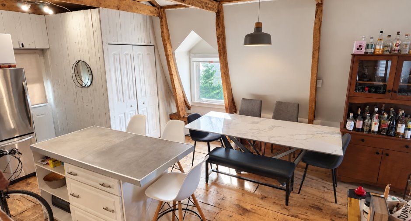
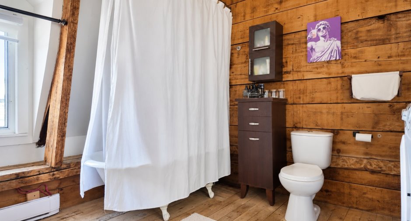
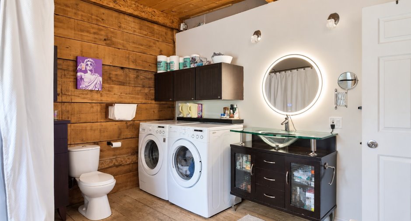
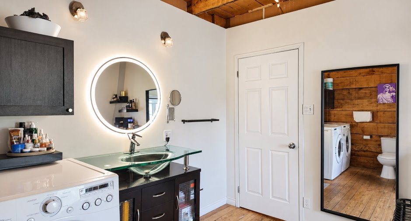
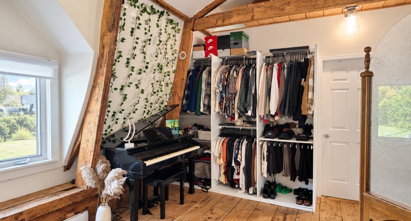
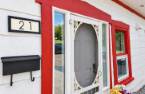
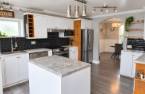
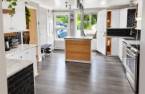
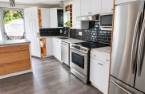
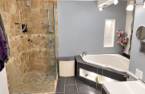
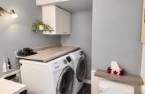
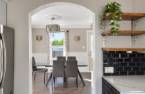
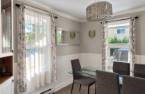
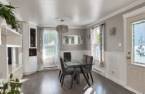
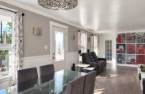
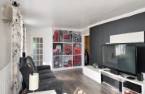
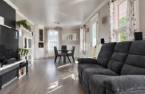

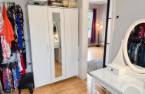

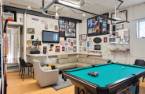
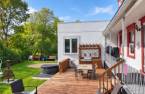
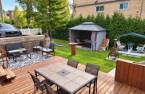
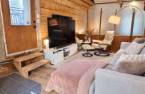
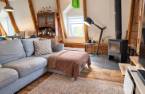
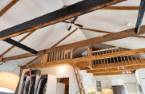
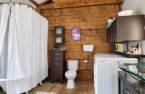
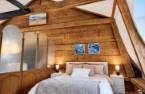
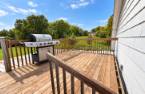
Please contact the selling broker for details about the property.
Create an account
CREATING AN ACCOUNT ALLOWS:
-
 Add favorites
-
 Save your searches
-
 Personalize your visits to viacapitalesells.com
-
 Activity on your properties

3

1

230.3m²
Open Houses
Saturday 26 September From 14h00 to 16h00
Sunday 27 September From 14h00 to 16h00


I AM INTERESTED IN THIS PROPERTY


Certain conditions apply
Presentation
Please contact the selling broker for details about the property.
Building and interior
Year of construction
1940
Number of floors
2
Land and exterior
Water supply
Municipality (1)
Sewage system
Municipal sewer (1)
Dimensions
Size of building
51 pi
Private portion
230.3 m²
Depth of building
52 pi
Room details
| Room | Level | Dimensions | Ground Cover |
|---|---|---|---|
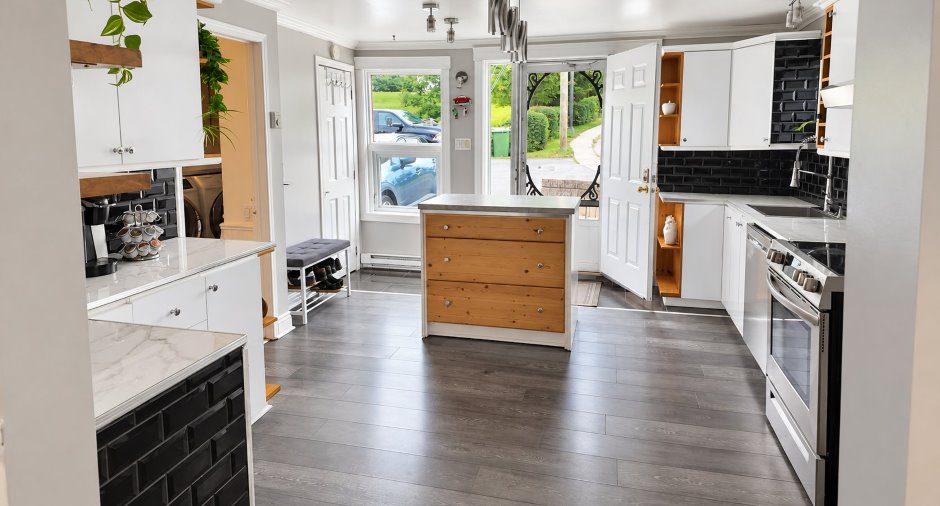
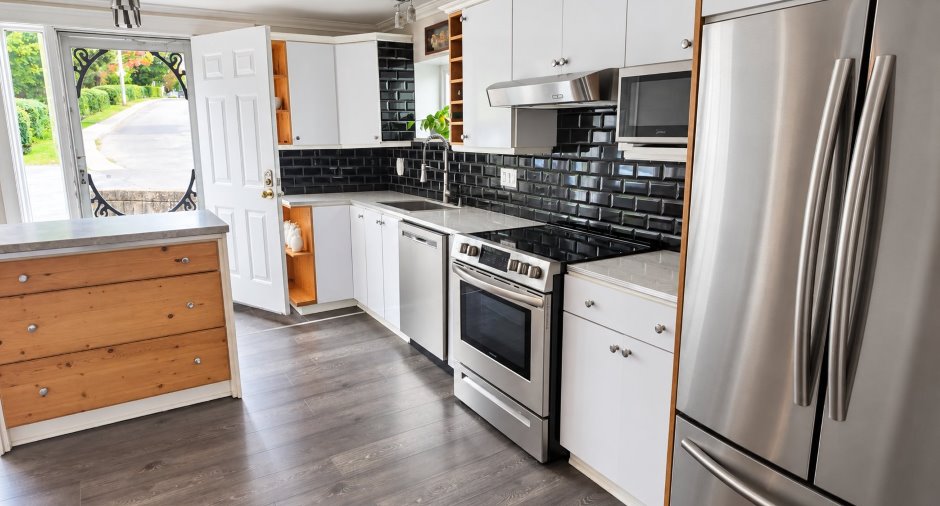
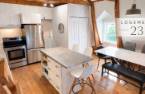
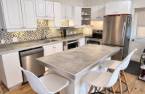
| Kitchen | Ground floor |
15' 5" x 12' pi
Irregular
|
Floating floor |
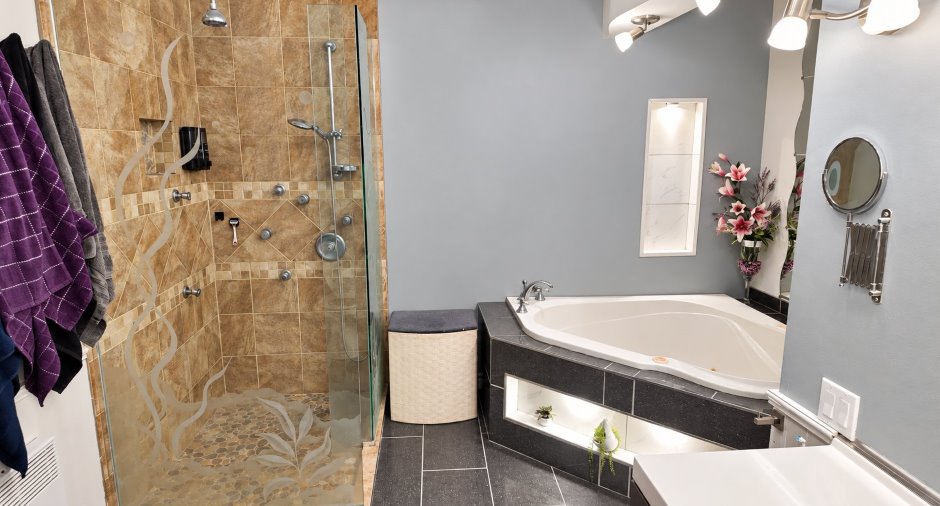
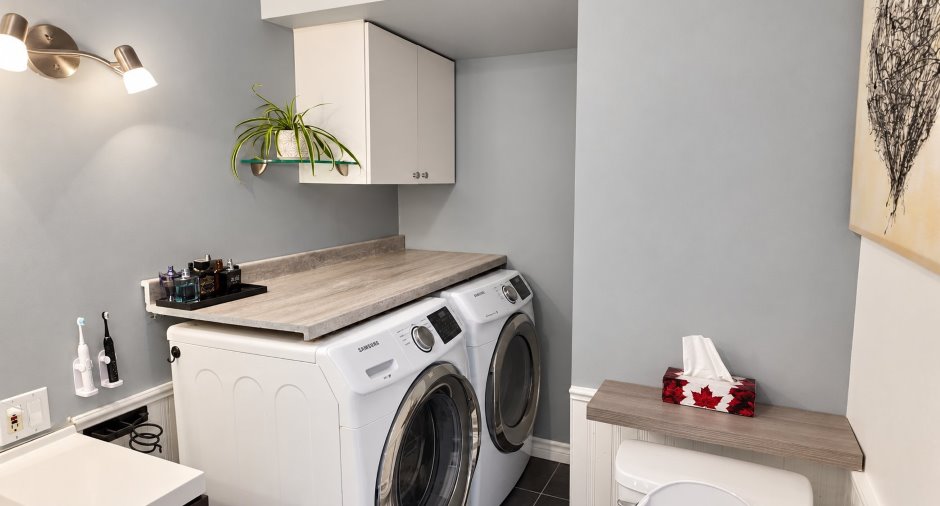
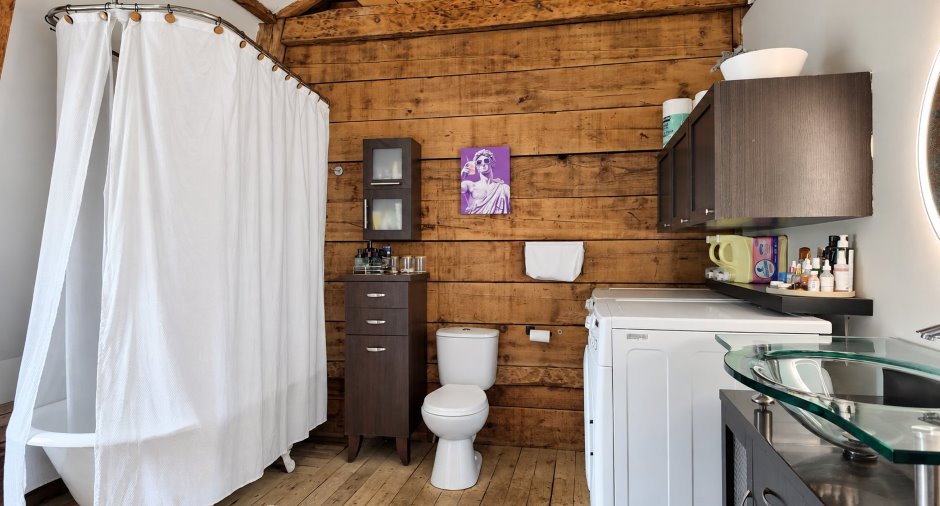
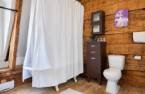
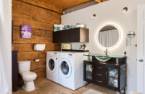
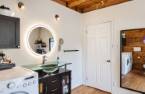
| Bathroom | Ground floor |
14' 8" x 10' 8" pi
Irregular
|
Ceramic tiles |
| Dining room | Ground floor |
11' 1" x 10' pi
Irregular
|
Floating floor |
| Living room | Ground floor |
19' 7" x 11' 1" pi
Irregular
|
Floating floor |
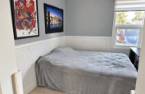
| Bedroom | Ground floor |
8' 8" x 15' 8" pi
Irregular
|
Floating floor |
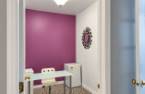
| Office | Ground floor |
9' 1" x 6' 1" pi
Irregular
|
Floating floor |
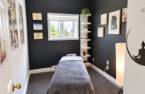
| Bedroom | Ground floor |
11' 4" x 7' 6" pi
Irregular
|
Floating floor |
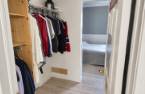
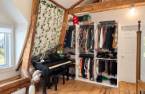
| Walk-in closet | Ground floor |
10' 8" x 7' 7" pi
Irregular
|
Floating floor |
| Primary bedroom | Ground floor |
18' 3" x 11' 6" pi
Irregular
|
Floating floor |
Inclusions
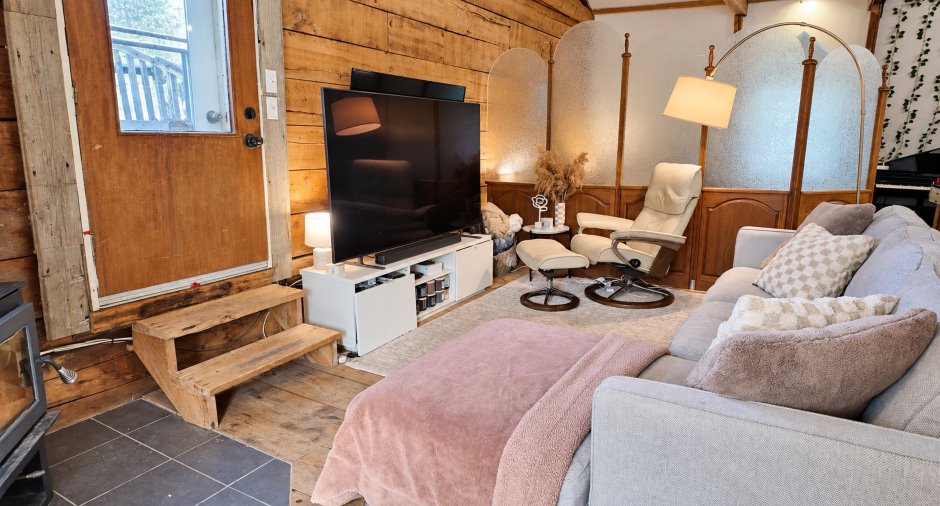
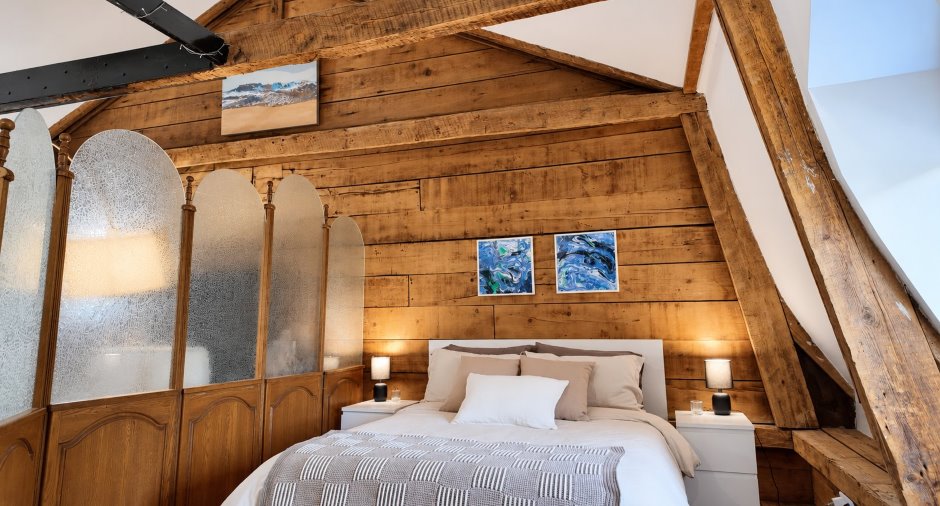
Logement 23: - séparateur entre la chambre et le salon en bois et vitre
Exclusions
Logement 21: -Lave-vaiselle Frigdaire gallery dans la cuisine - tout les electroménagers dans la cuisine - réfrigerateur dans le garage marque frigdaire - Spa extérieur gonflable -Meuble blanc ikea dans le walk in 23: - Lave-vaiselle de la cuisine du logement 23
Taxes and costs
Municipal Taxes (2026)
4035 $
School taxes (2026)
260 $
Total
4295 $
Evaluations (2023)
Building
223 000 $
Land
162 000 $
Total
385 000 $
Additional features
Occupation
30 days
Zoning
Residential (1)
