





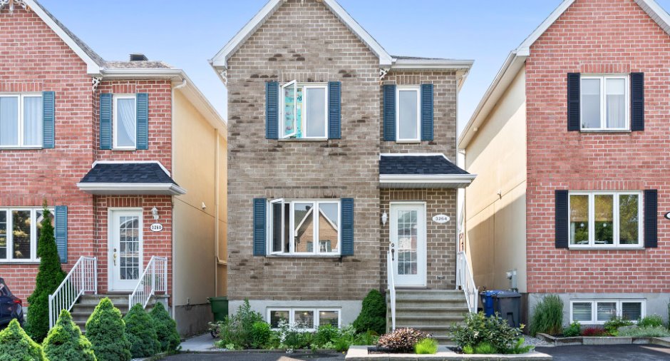
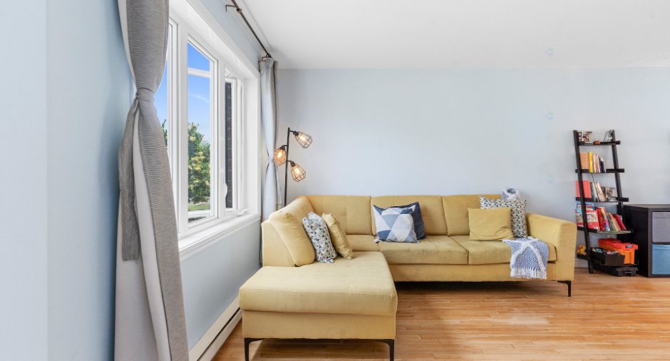
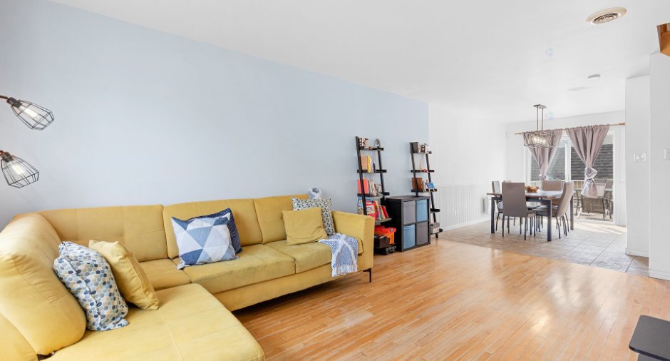
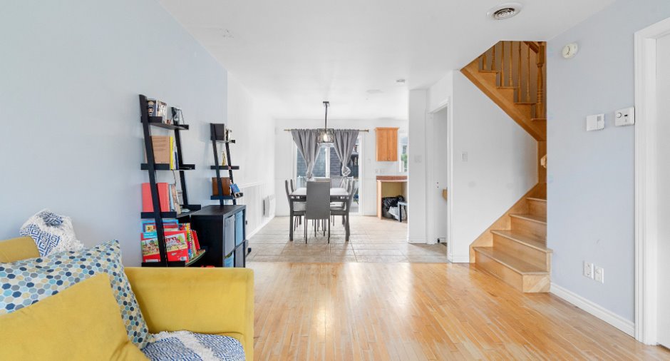
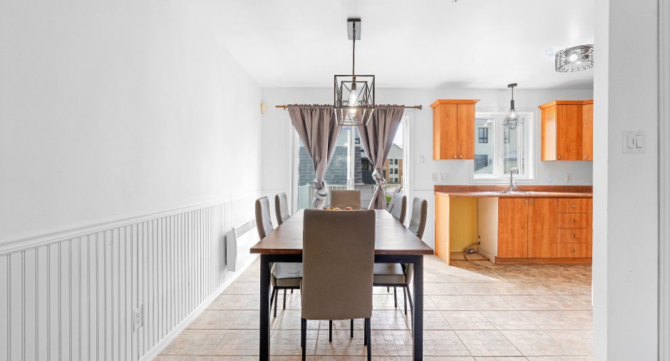
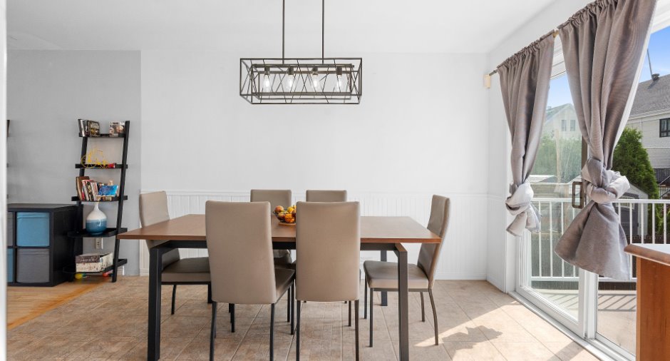
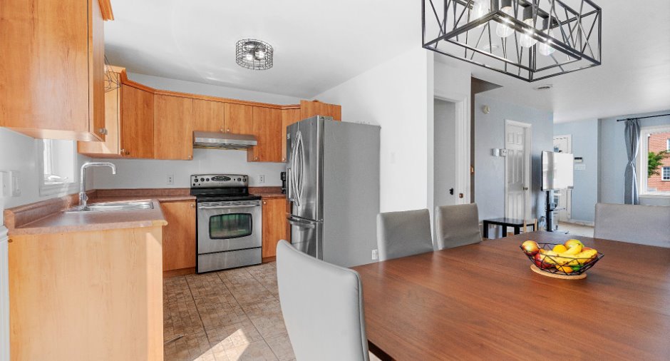
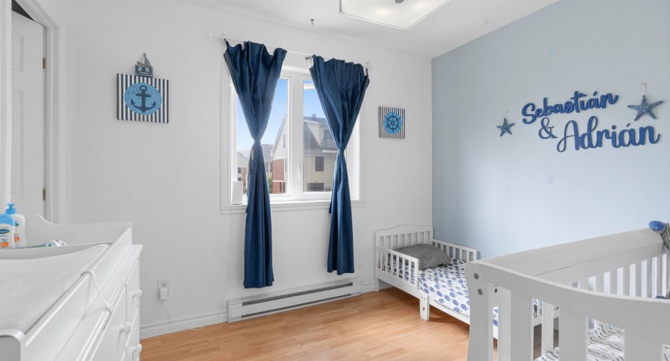
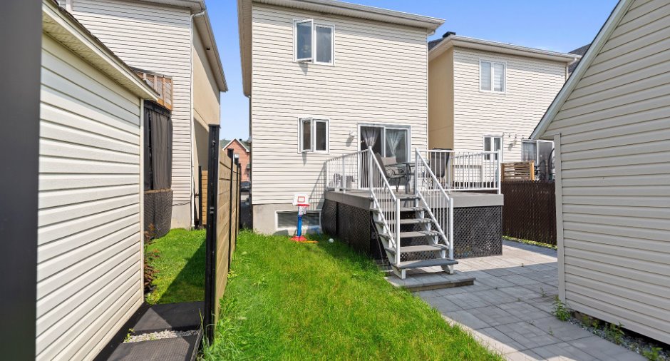
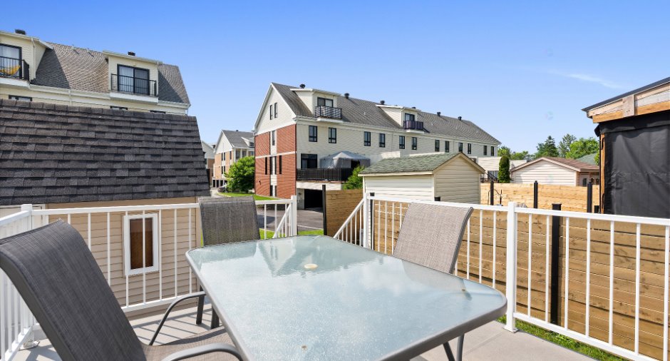
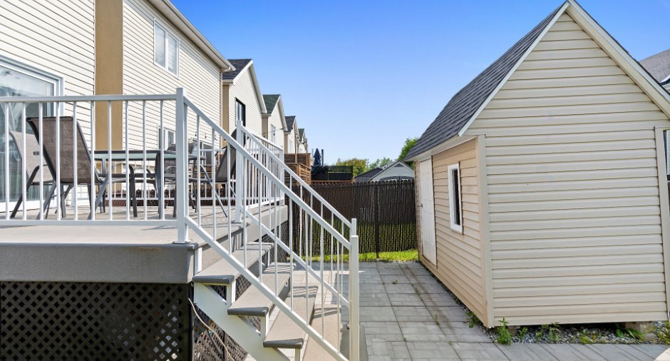
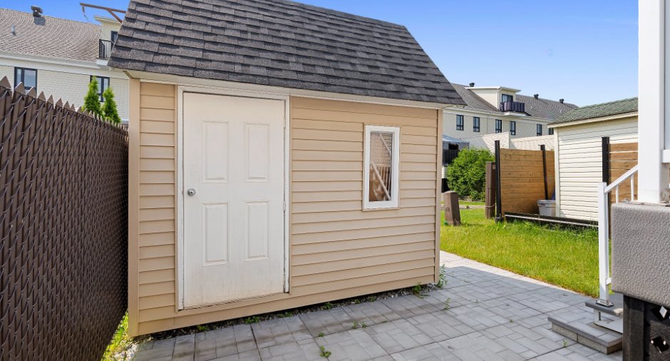
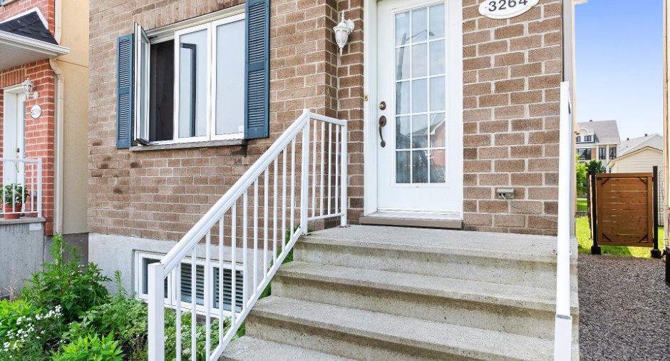
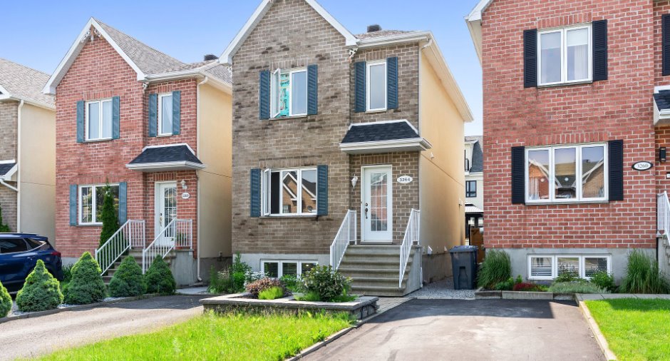
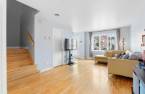
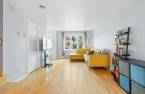
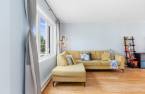
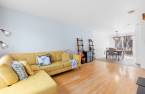
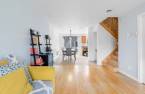
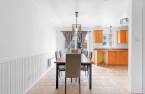
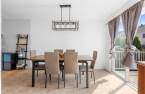
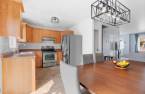
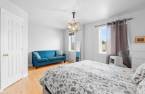
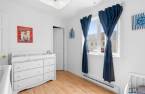
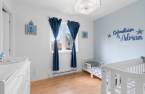

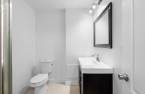
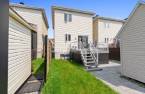
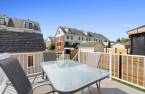
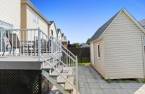
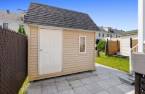
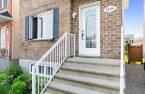
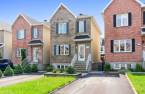
Charming property for sale with an elegant brick facade, offering a bright and functional interior. This home features an open-concept main living area, 4 bedrooms, 2 bathrooms, and a powder room.
Create an account
CREATING AN ACCOUNT ALLOWS:
-
 Add favorites
-
 Save your searches
-
 Personalize your visits to viacapitalesells.com
-
 Activity on your properties

4

2
+ 1

n/a


I AM INTERESTED IN THIS PROPERTY


Certain conditions apply
Presentation
Charming property for sale with an elegant brick facade, offering a bright and functional interior. This home features an open-concept main living area, 4 bedrooms, 2 bathrooms, and a powder room.
Addendum
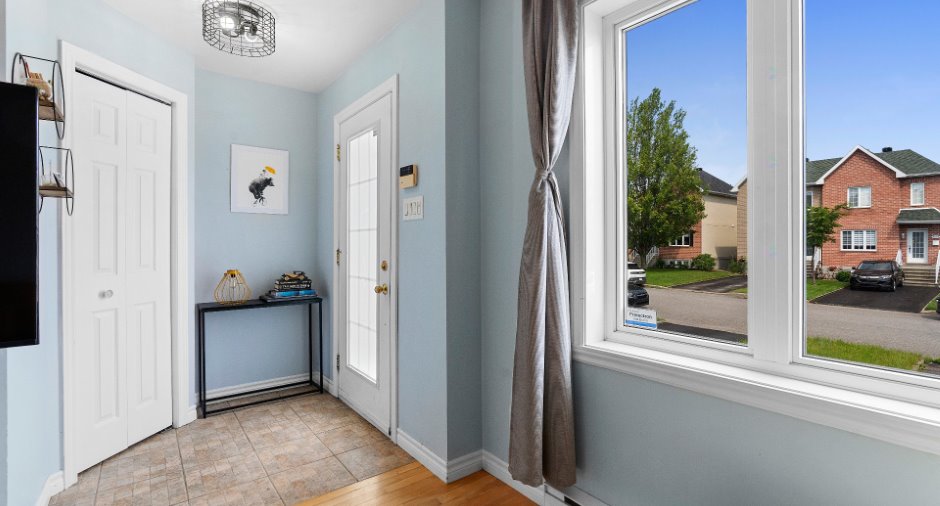
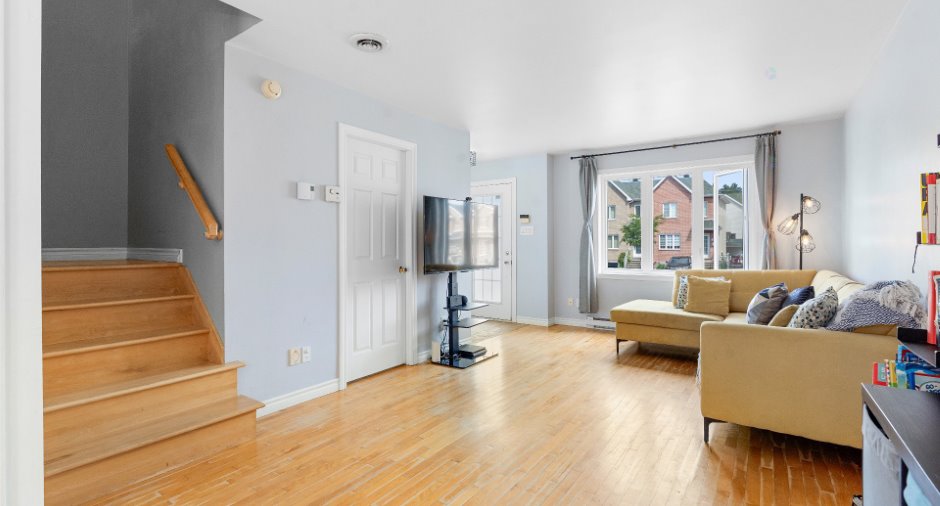
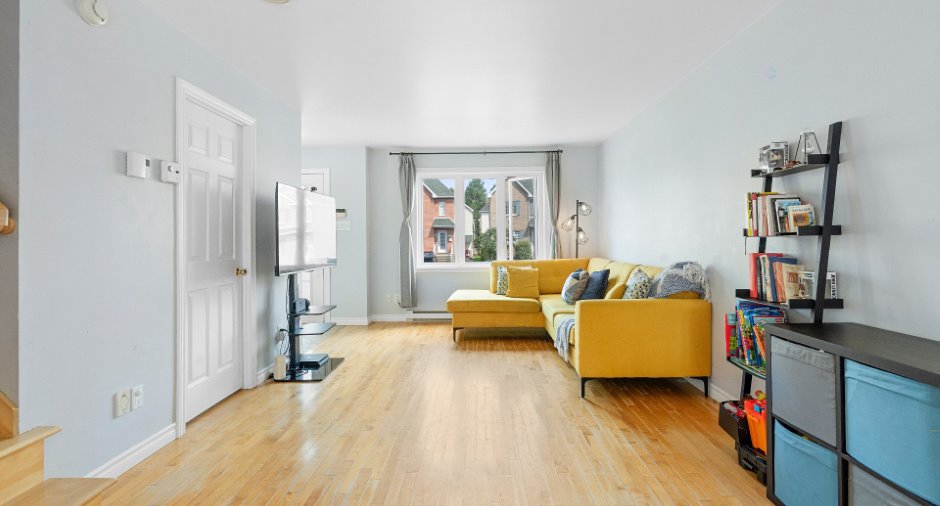
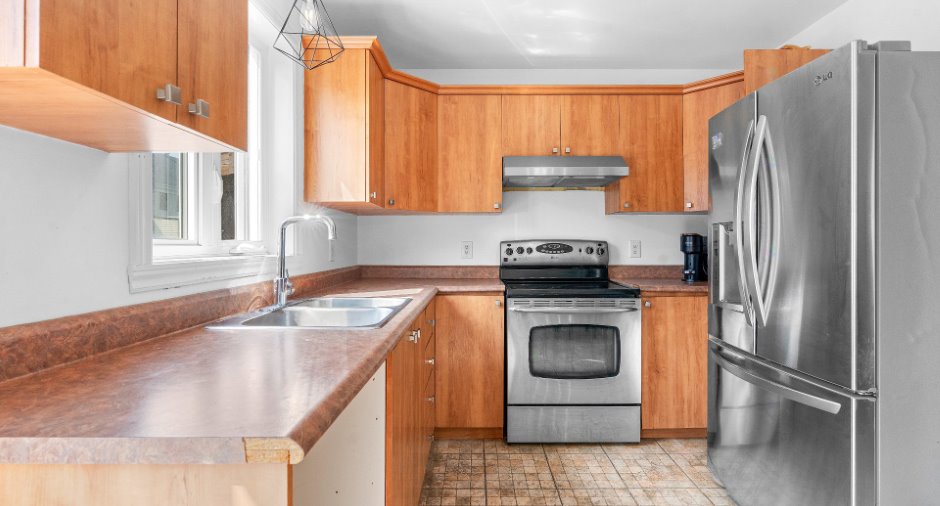
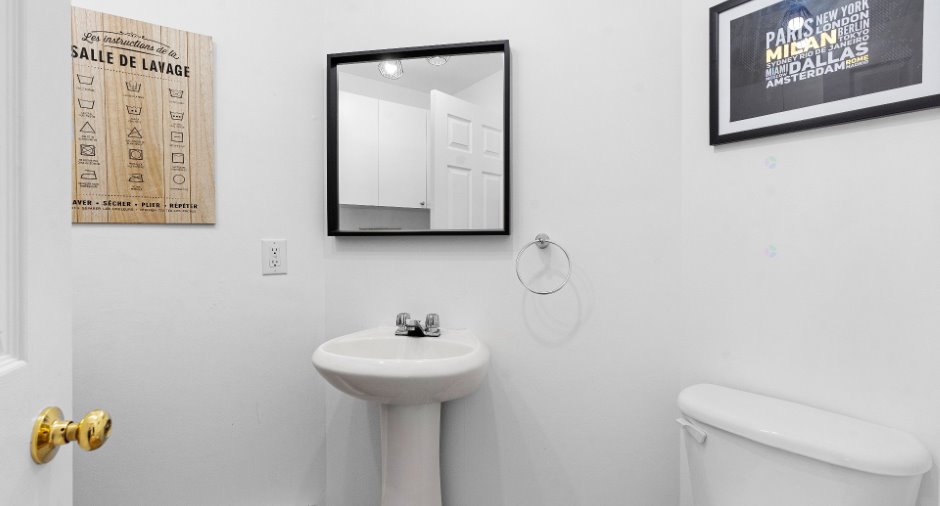
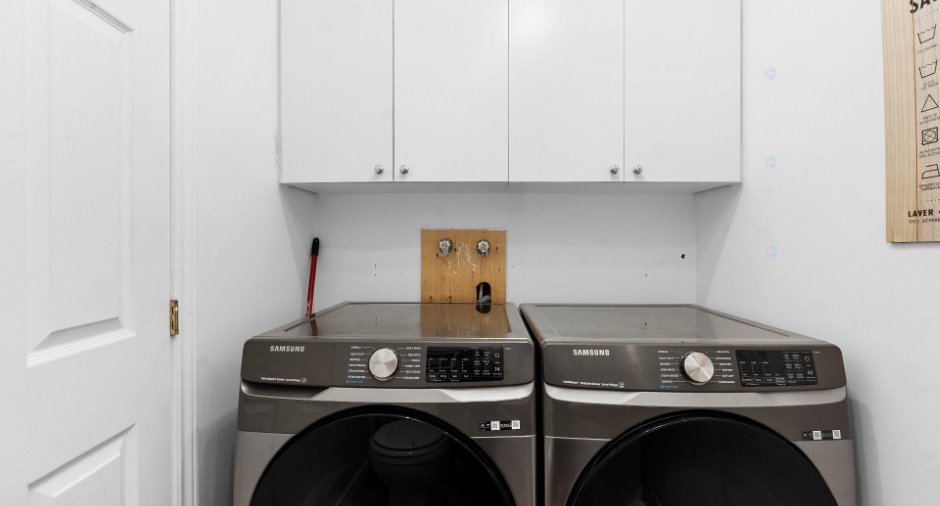
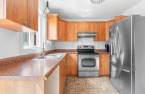
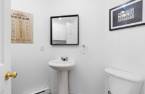
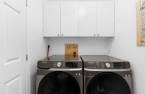
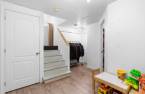
Upon entering, you'll be greeted by a practical foyer with a closet, opening onto a spacious living room bathed in natural light. The open-concept layout flows seamlessly into the dining room, complete with patio doors leading to the backyard. The U-shaped kitchen offers ample workspace and storage, perfect for cooking enthusiasts. A powder room with laundry facilities completes the main floor.
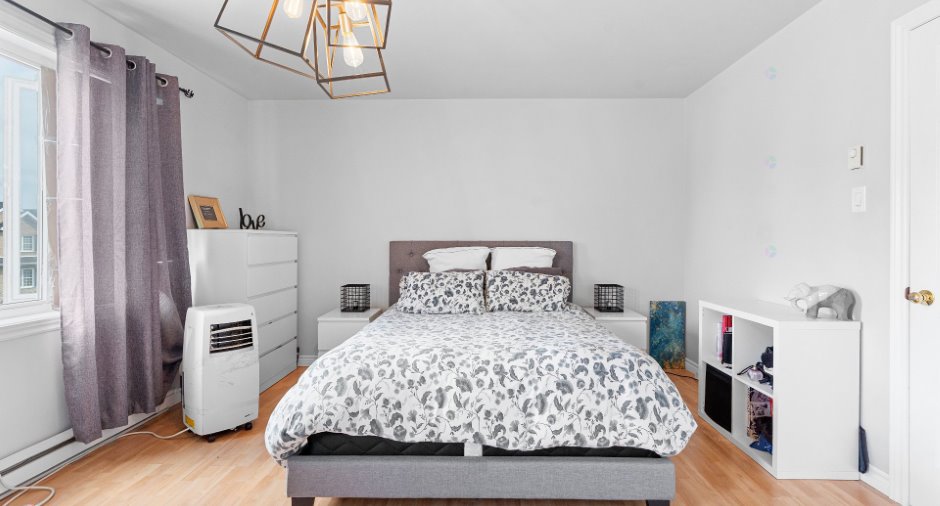
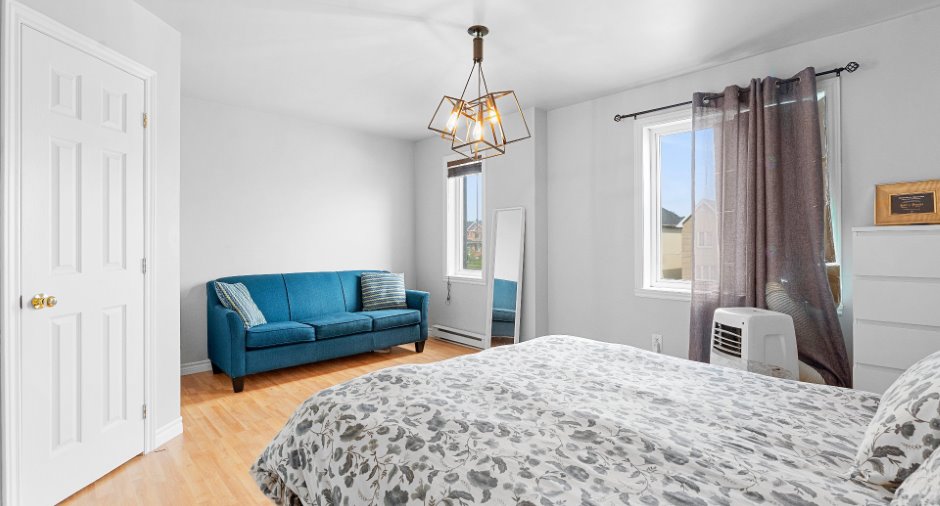
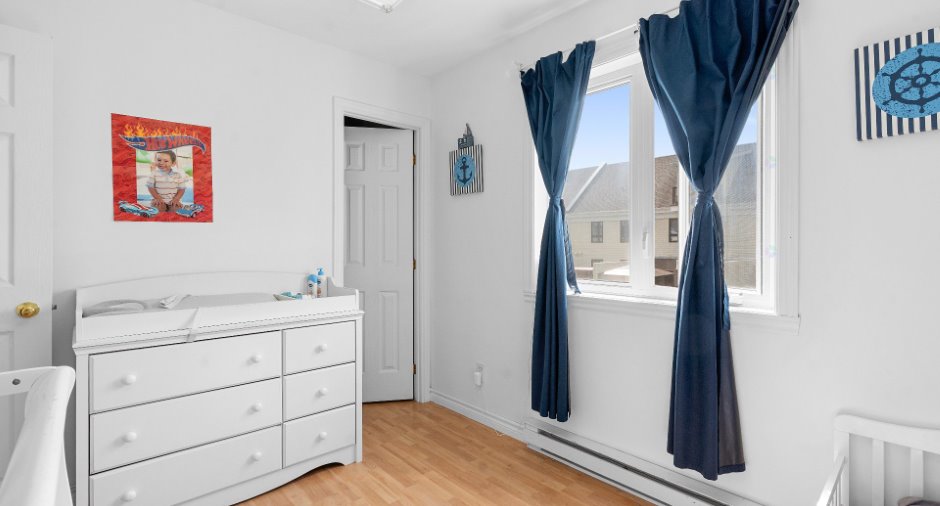
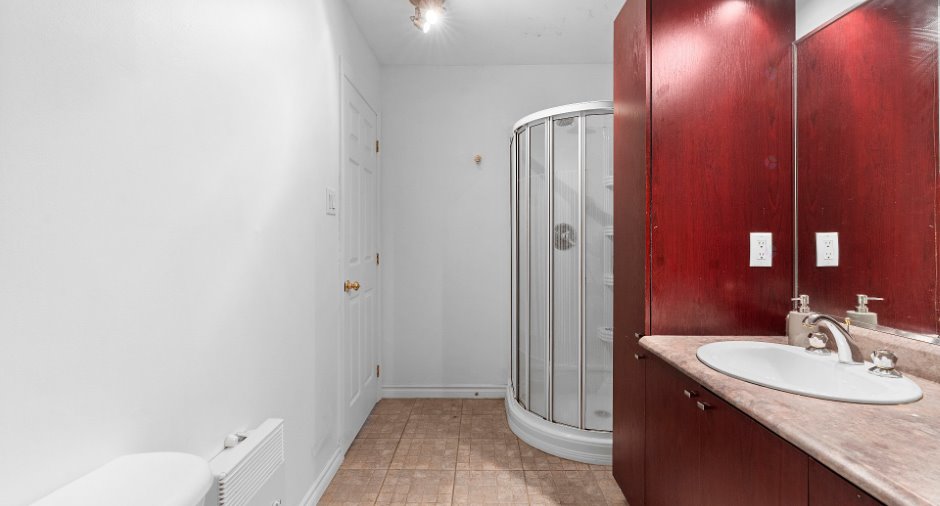
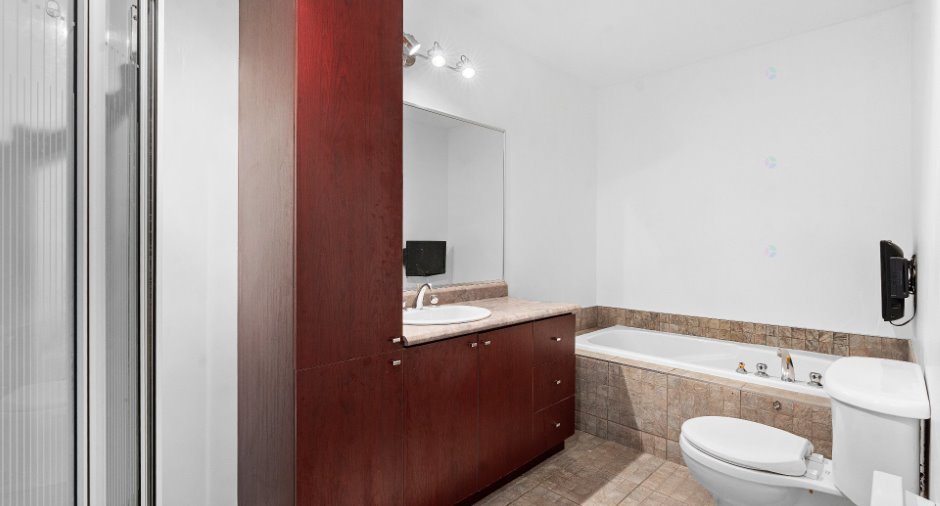
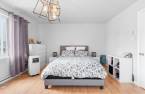
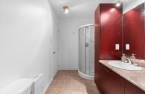
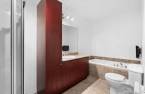
Upstairs, you'll find two generously sized bedrooms, each with a walk-in closet. A spacious bathroom completes this level, featuring a separate glass shower, a soaker tub, and a beautiful vanity with sinks and built-in storage.
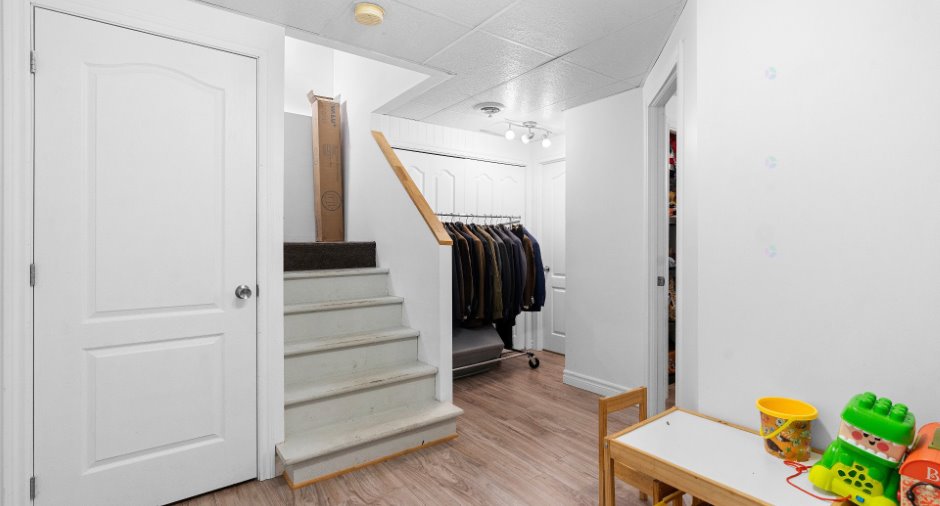
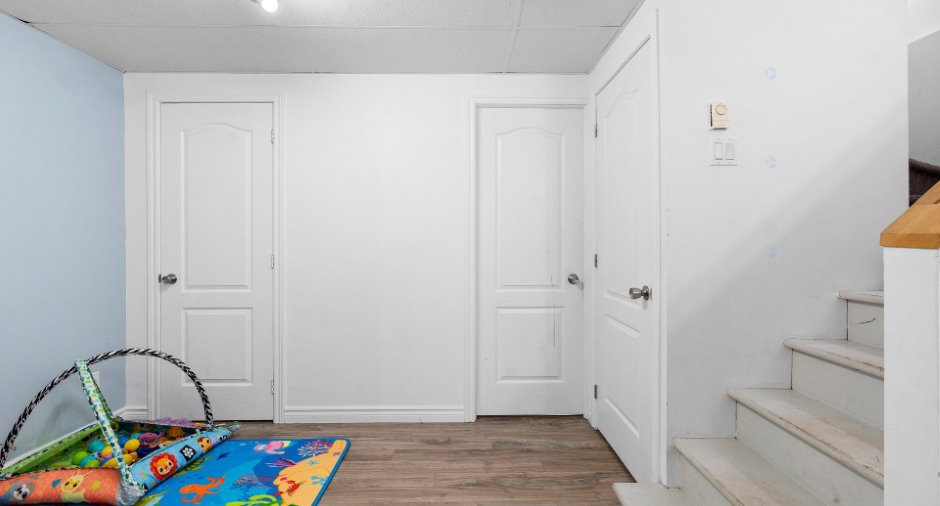
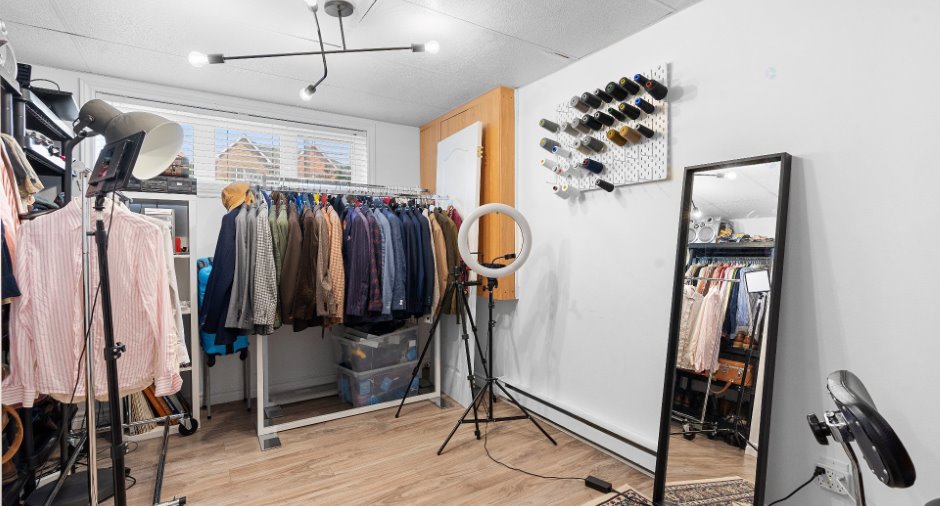
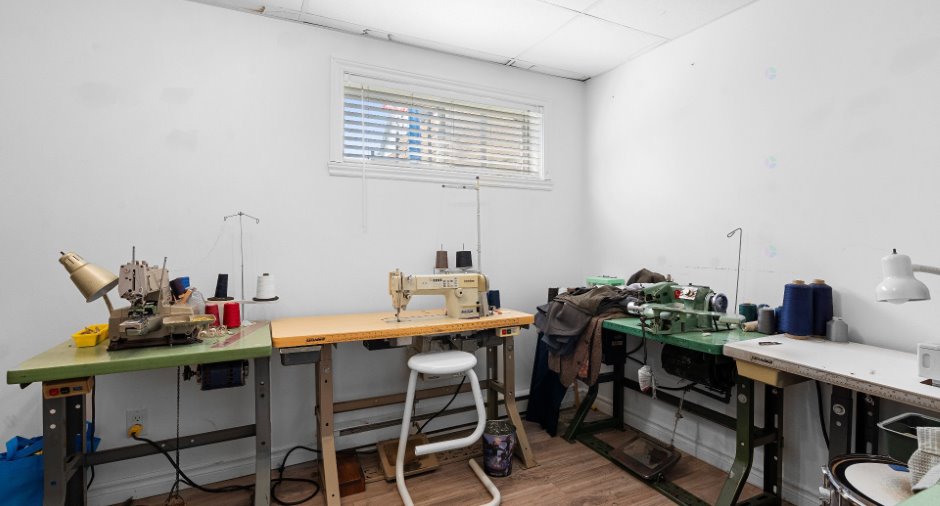
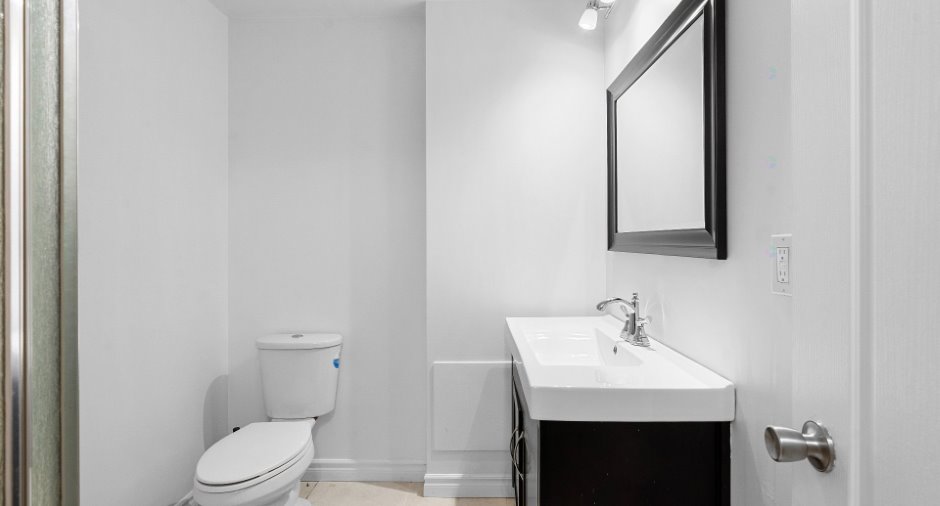
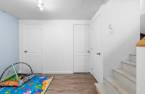
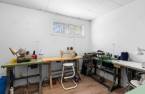
The basement offers tw...
See More ...
Building and interior
Year of construction
2003
Bathroom / Washroom
Separate shower (1)
Heating energy
Electricity (1)
Basement
6 feet and over (1), Finished basement (1)
Roofing
Asphalt shingles (1)
Land and exterior
Foundation
Poured concrete (1)
Driveway
Asphalt (1)
Parking (total)
Outdoor (2)
Water supply
Municipality (1)
Sewage system
Municipal sewer (1)
Proximity
Highway (1), Daycare centre (1), Public transport (1)
Dimensions
Frontage land
23 pi
Land area
2148 pi²
Depth of land
93 pi
Room details
| Room | Level | Dimensions | Ground Cover |
|---|---|---|---|
| Living room | Ground floor | 17' 6" x 11' pi | Wood |
| Dining room | Ground floor | 13' x 8' 6" pi | Floating floor |
| Kitchen | Ground floor | 9' x 9' pi | Floating floor |
| Washroom | Ground floor | 5' x 8' pi | Ceramic tiles |
| Primary bedroom | 2nd floor | 13' x 17' pi | Floating floor |
| Bedroom | 2nd floor | 9' x 10' 4" pi | Floating floor |
| Bathroom | 2nd floor | 13' x 6' pi | Ceramic tiles |
| Bedroom | Basement | 9' x 12' pi | Floating floor |
| Bedroom | Basement | 11' x 9' pi | Floating floor |
Inclusions
Blinds, curtains, poles.
Exclusions
personal belongings of the sellers
Taxes and costs
Municipal Taxes (2026)
2793 $
School taxes (2025)
199 $
Total
2992 $
Evaluations (2026)
Building
217 000 $
Land
91 000 $
Total
308 000 $
Additional features
Occupation
2026-09-01
Zoning
Residential (1)
