





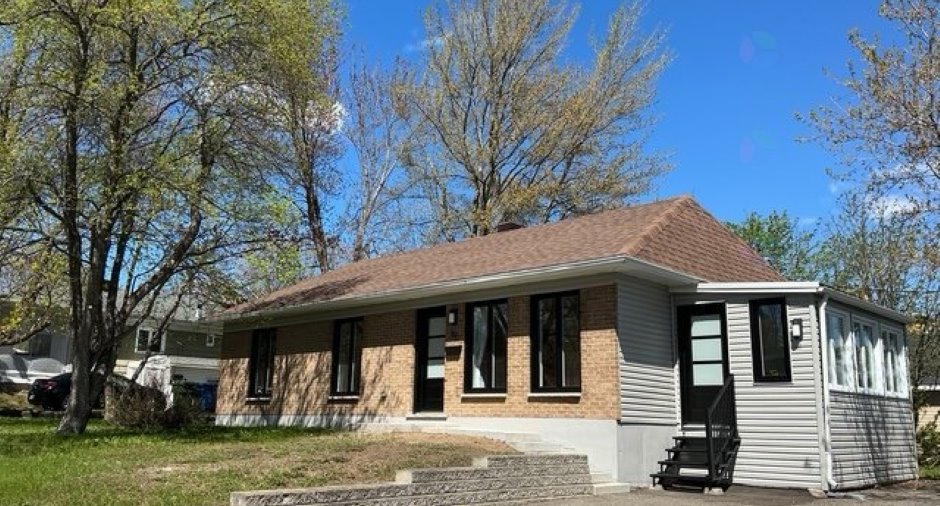
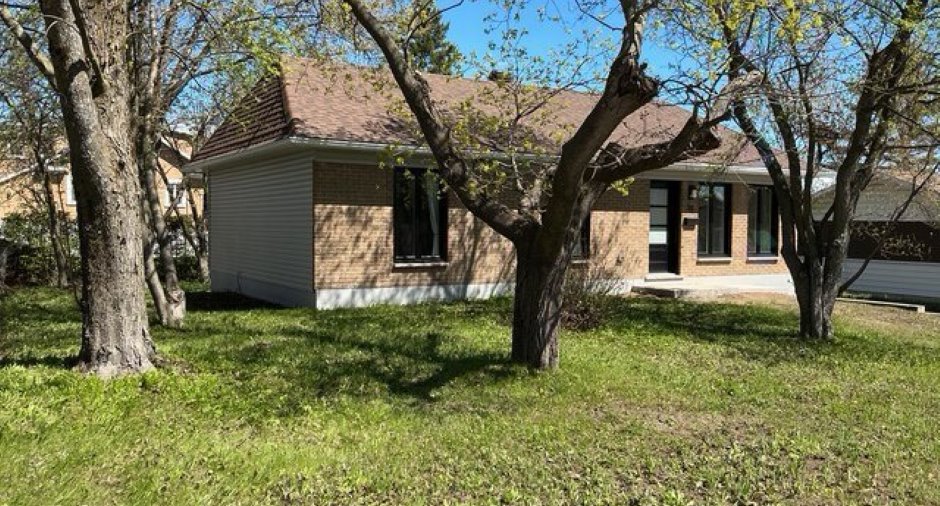
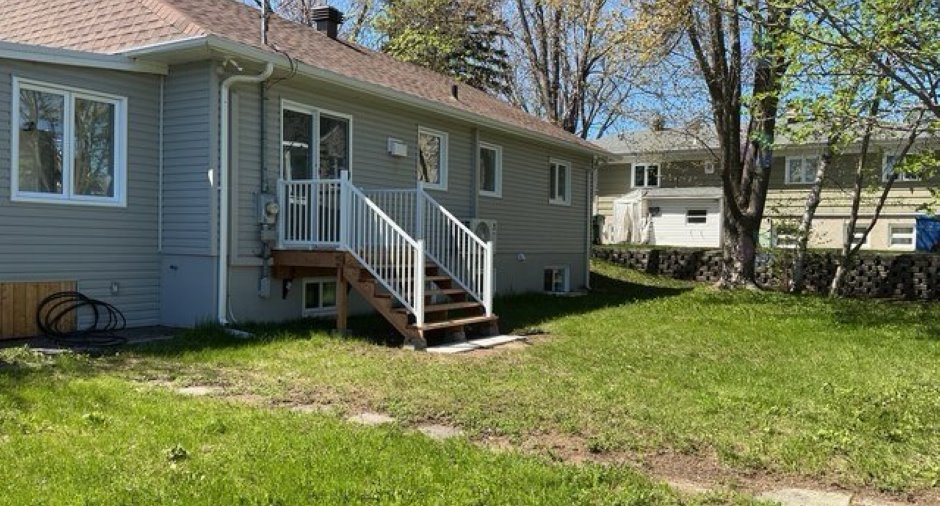
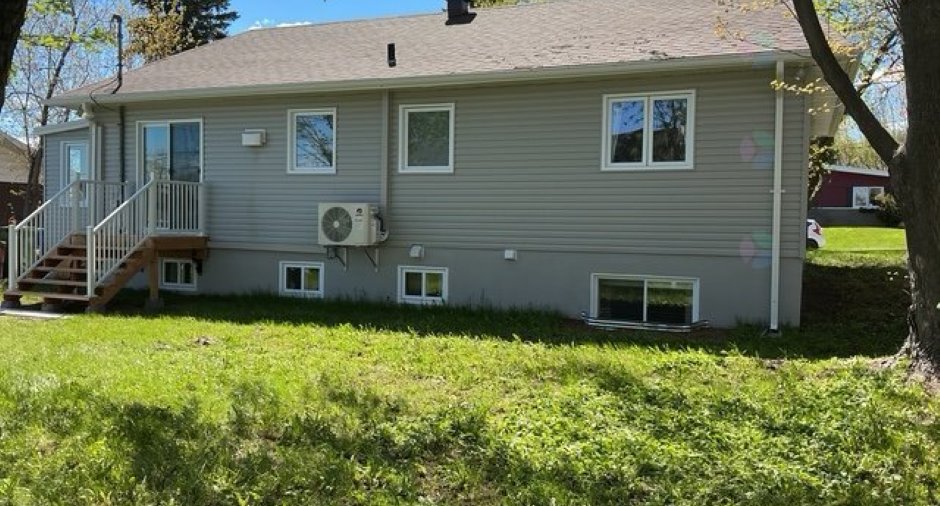
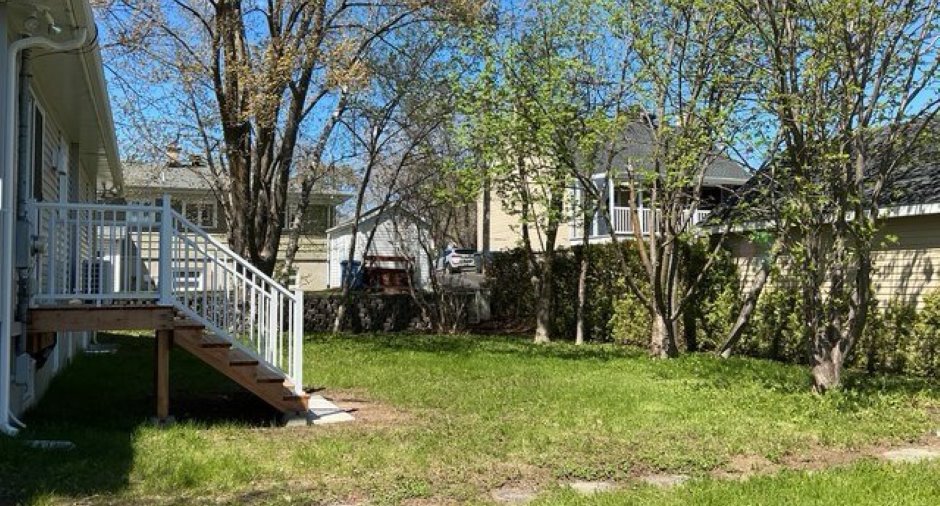
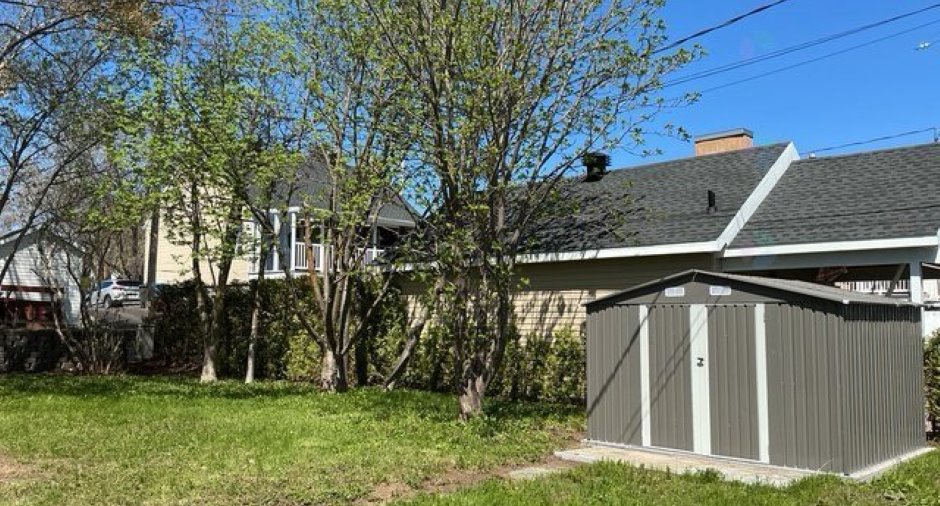
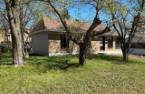
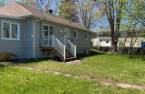
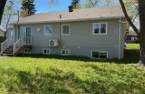
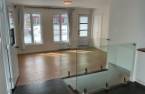
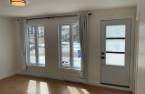
Please contact the selling broker for details about the property.
Create an account
CREATING AN ACCOUNT ALLOWS:
-
 Add favorites
-
 Save your searches
-
 Personalize your visits to viacapitalesells.com
-
 Activity on your properties

4

2

n/a


I AM INTERESTED IN THIS PROPERTY




Certain conditions apply
Presentation
Please contact the selling broker for details about the property.
Building and interior
Year of construction
1977
Dimensions
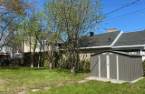
Frontage land
24.38
Land area
668.9 m²
Room details
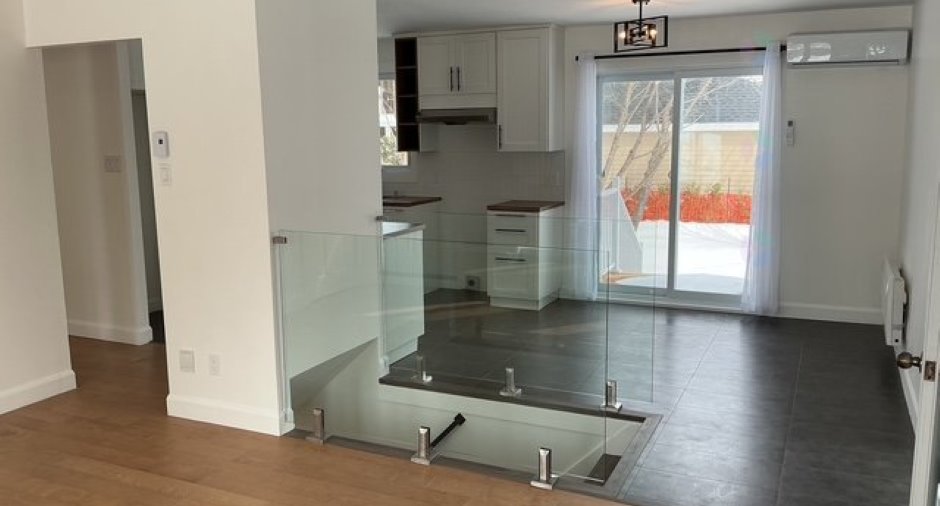
| Room | Level | Dimensions | Ground Cover |
|---|---|---|---|
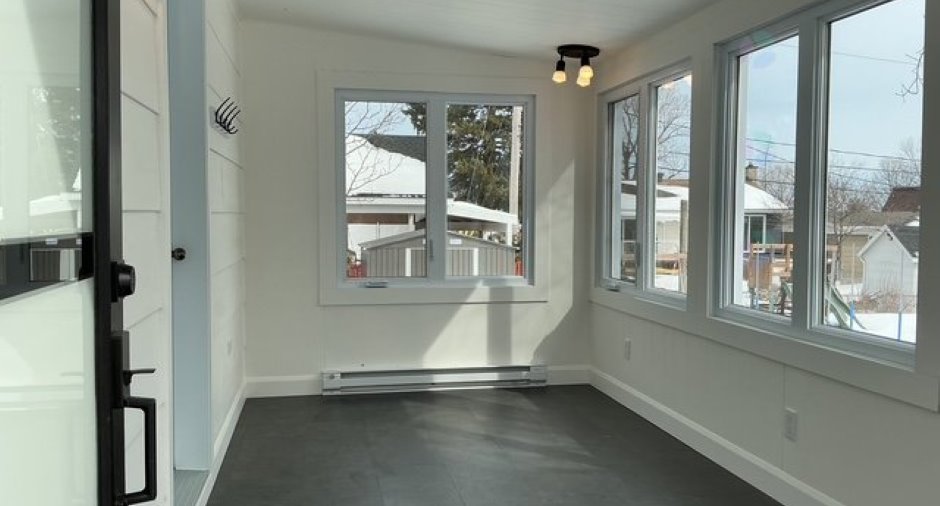
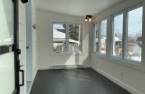
| Veranda | Ground floor |
14' 9" x 7' 9" pi
Irregular
|
Other |
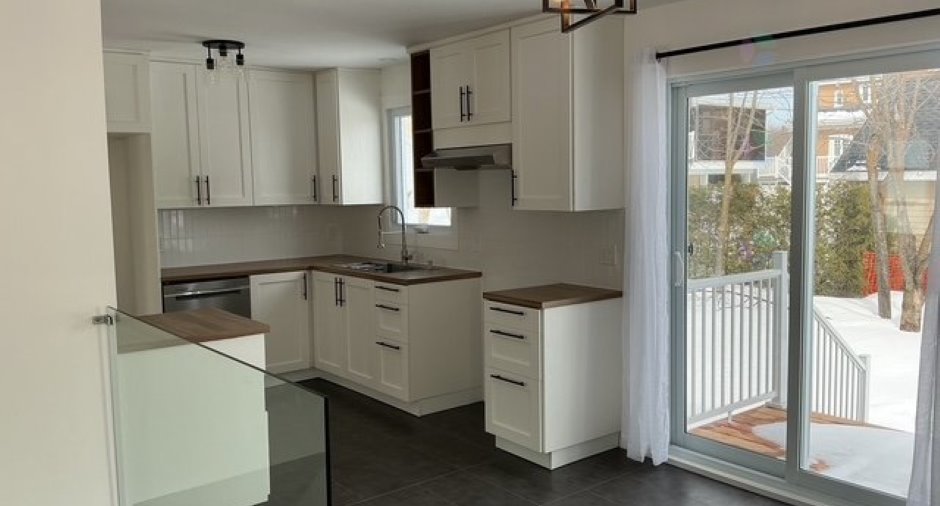

| Kitchen | Ground floor |
17' 2" x 8' 5" pi
Irregular
|
Ceramic tiles |
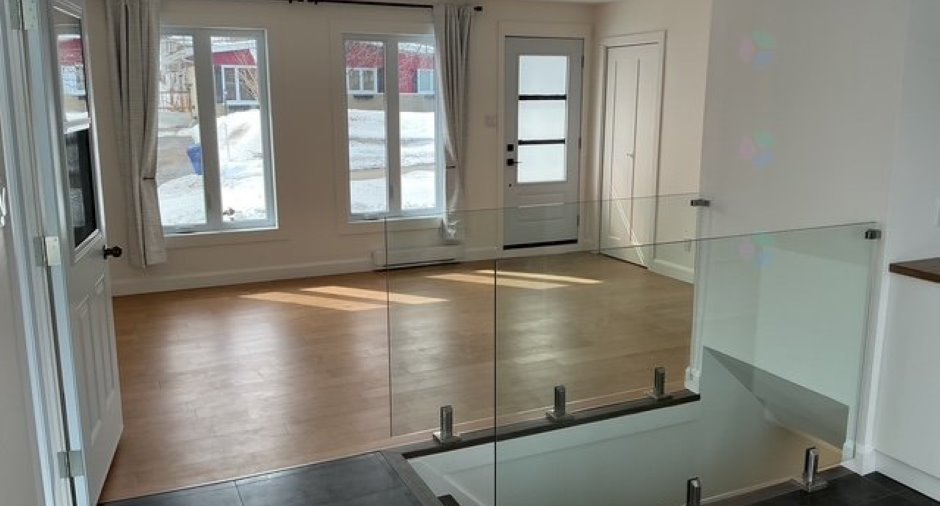
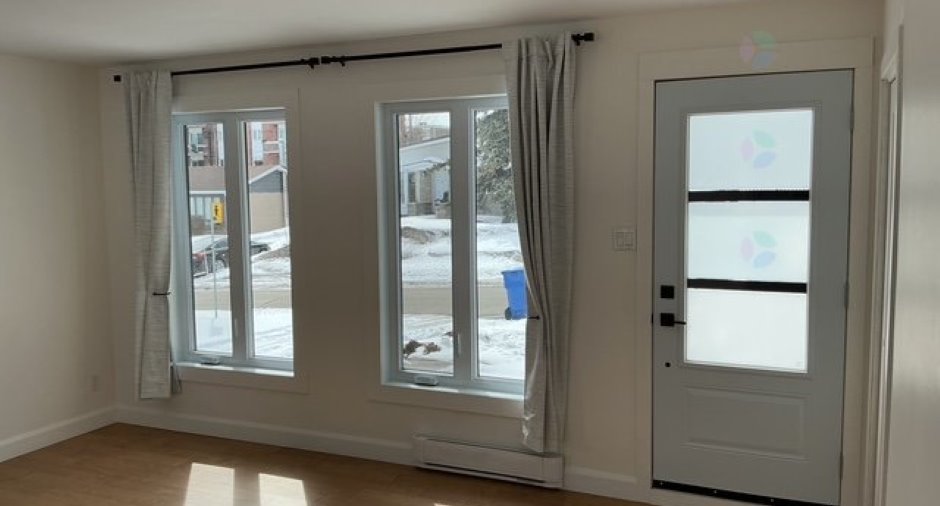
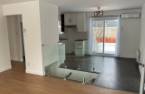
| Living room | Ground floor |
15' 4" x 8' 5" pi
Irregular
|
Wood |
| Primary bedroom | Ground floor |
11' 9" x 11' 6" pi
Irregular
|
Wood |
| Bedroom | Ground floor |
9' x 11' 6" pi
Irregular
|
Wood |
| Bedroom | Ground floor |
8' 4" x 11' 9" pi
Irregular
|
Wood |
| Bathroom | Ground floor |
4' 9" x 8' 4" pi
Irregular
|
Ceramic tiles |
| Bedroom | Basement |
10' 7" x 11' pi
Irregular
|
Other |
| Family room | Basement |
11' x 38' 1" pi
Irregular
|
Other |
| Bathroom | Basement |
11' 2" x 6' 9" pi
Irregular
|
Other |
| Storage | Basement |
15' 8" x 5' 9" pi
Irregular
|
Other |
Inclusions
Entretien gazon, déneigement stationnement, lave-vaisselle, aspirateur central et accessoires, habillage des fenêtres.
Exclusions
Chauffage, électricité, eau, déneigement des entrées / portes accès a la maison (avant et arrière). Ose, tondeuse, gazon, étagères de rangement sous-sol.
Evaluations (2026)
Building
119 000 $
Land
150 000 $
Total
269 000 $
Additional features
Occupation
2026-08-14
