





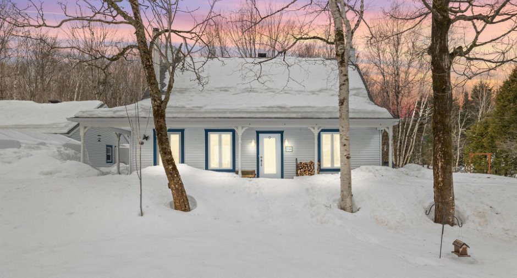
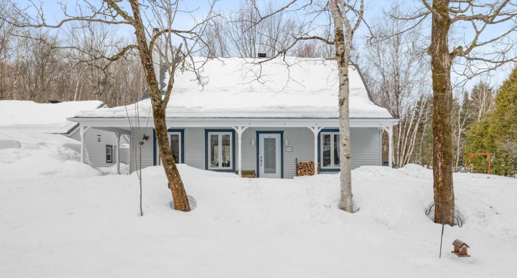
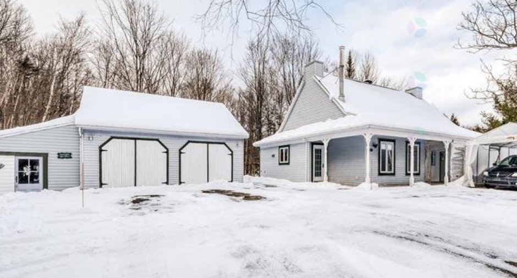
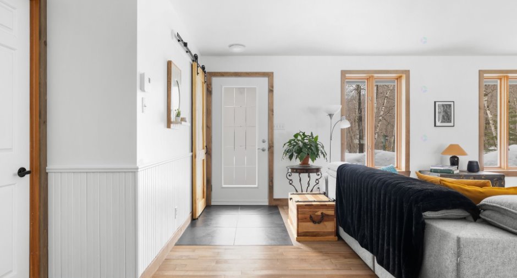
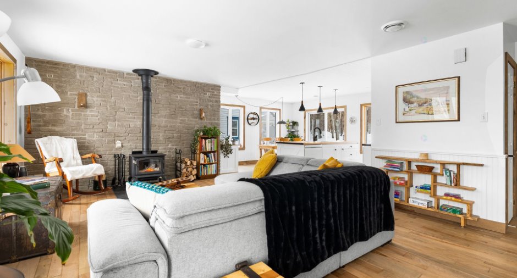
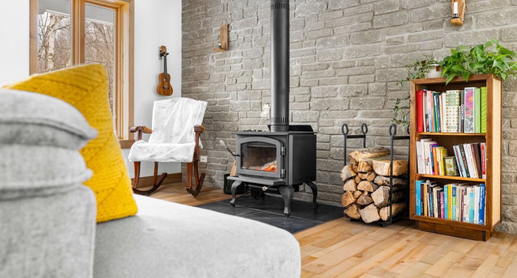
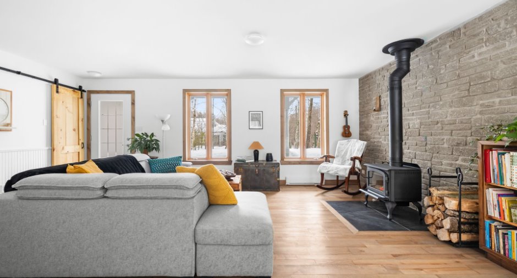
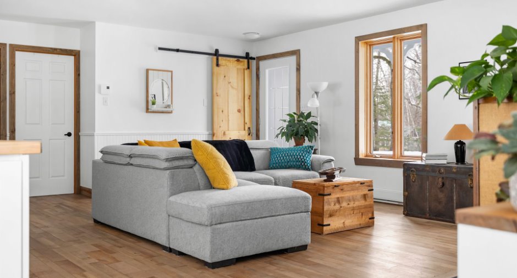
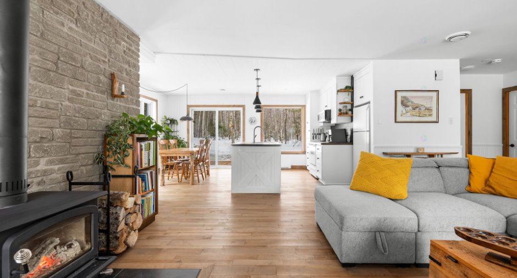
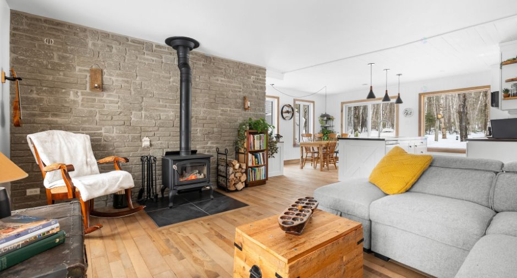
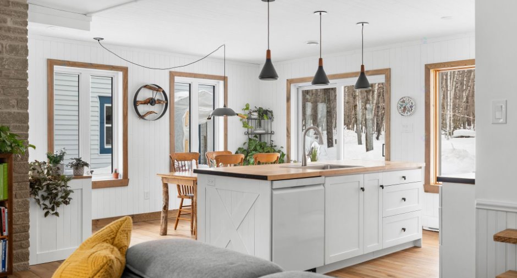
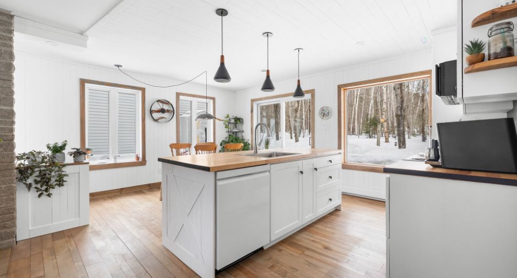
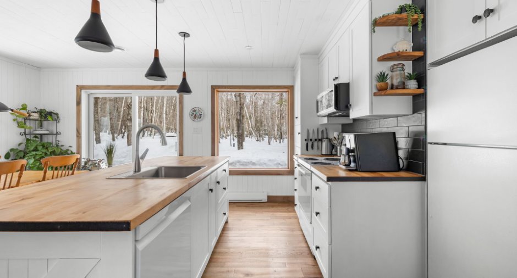
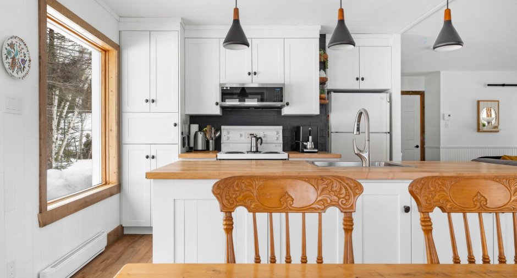
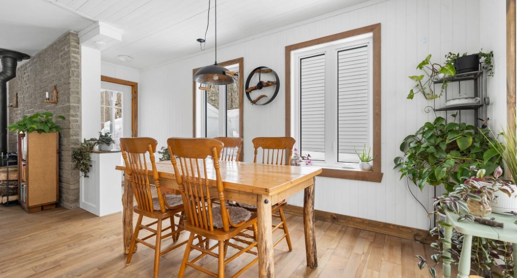
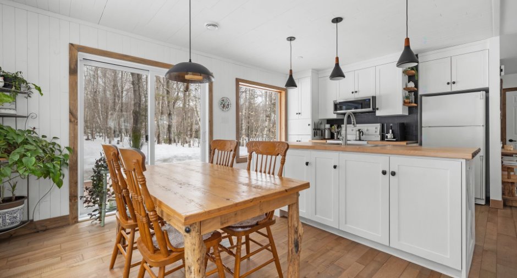
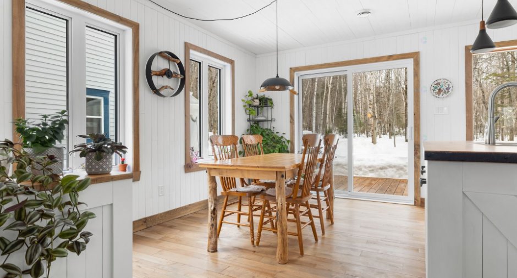
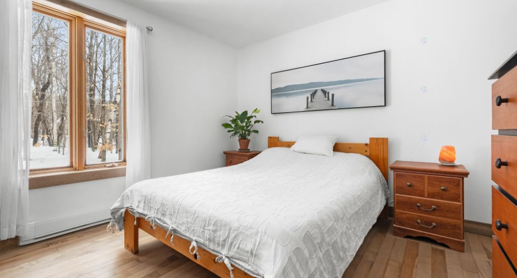
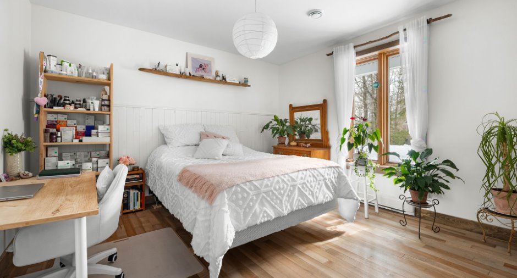
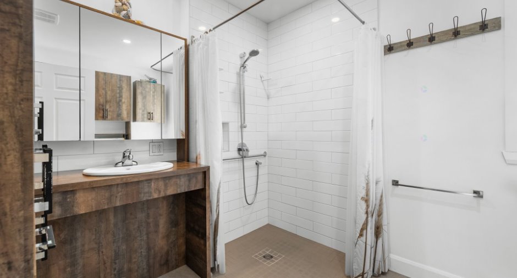
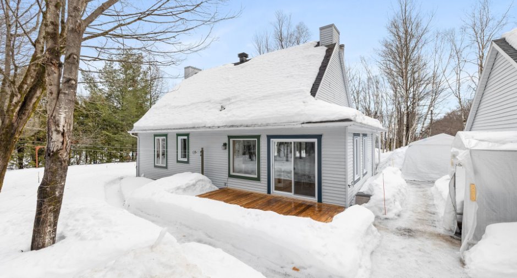
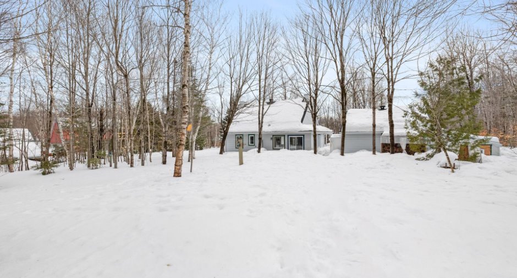
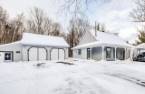
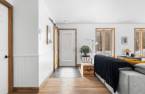
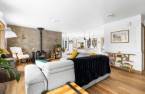
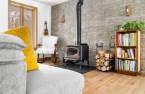
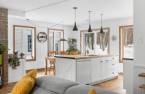
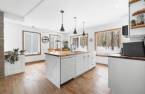
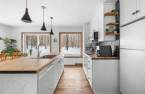
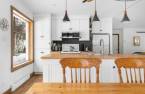

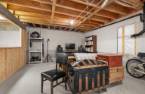
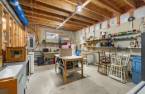
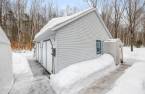
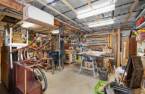
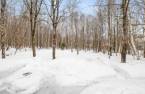
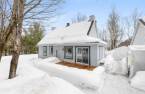
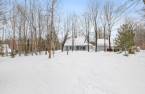
Please contact the selling broker for details about the property.
Create an account
CREATING AN ACCOUNT ALLOWS:
-
 Add favorites
-
 Save your searches
-
 Personalize your visits to viacapitalesells.com
-
 Activity on your properties

2

1

101.7m²


I AM INTERESTED IN THIS PROPERTY

Julien Kinch
Residential and Commercial Real Estate Broker
Via Capitale Équipe
Real estate agency
I offer
 *
*
*
Certain conditions apply
Presentation
Please contact the selling broker for details about the property.
Building and interior
Year of construction
1988
Equipment available
Electric garage door (1)
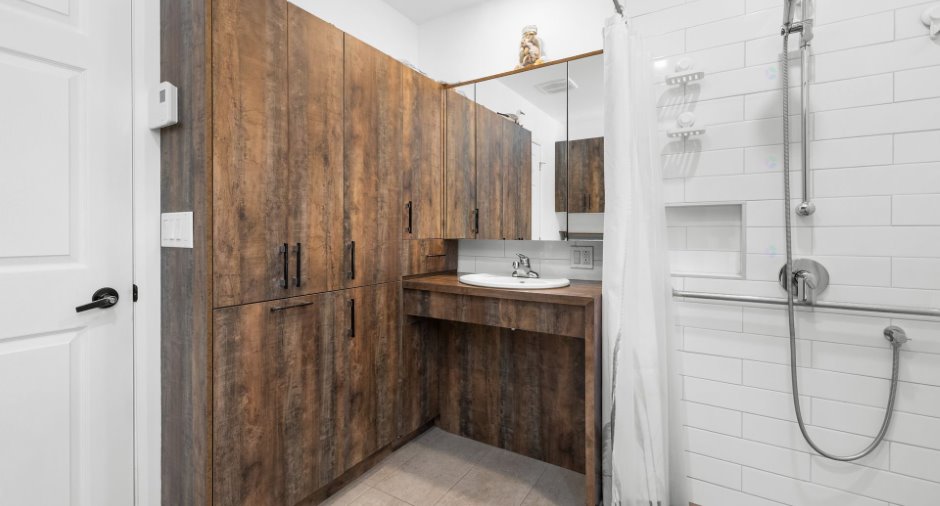
Bathroom / Washroom
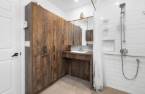
Separate shower (1)
Heating system
Electric baseboard units (1)
Heating energy
Electricity (1)
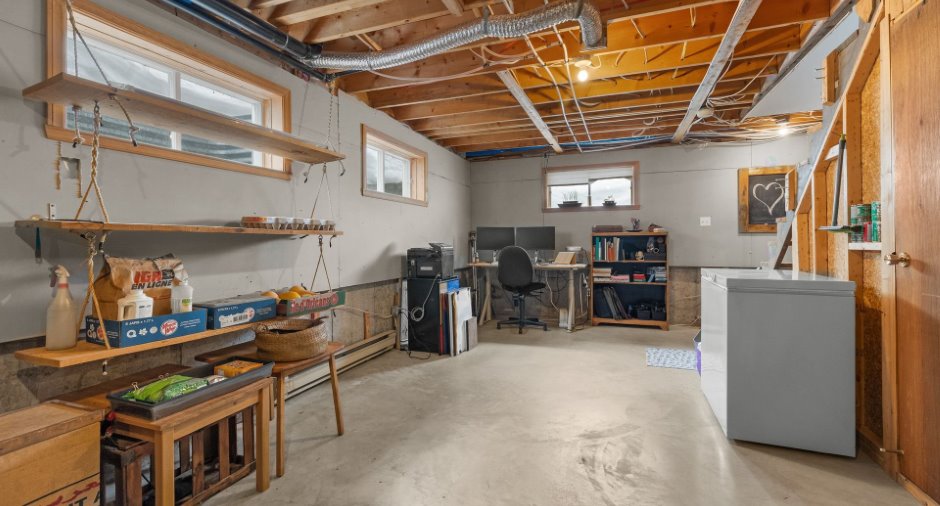
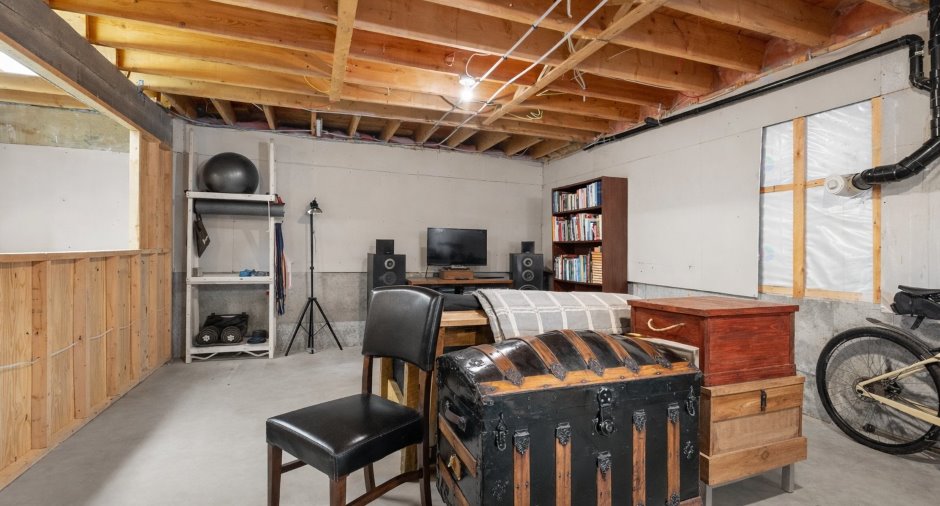
Basement
6 feet and over (1), Partially finished (1)
Cupboard
Wood (1)
Roofing
Asphalt shingles (1)
Land and exterior
Foundation
Poured concrete (1)
Siding
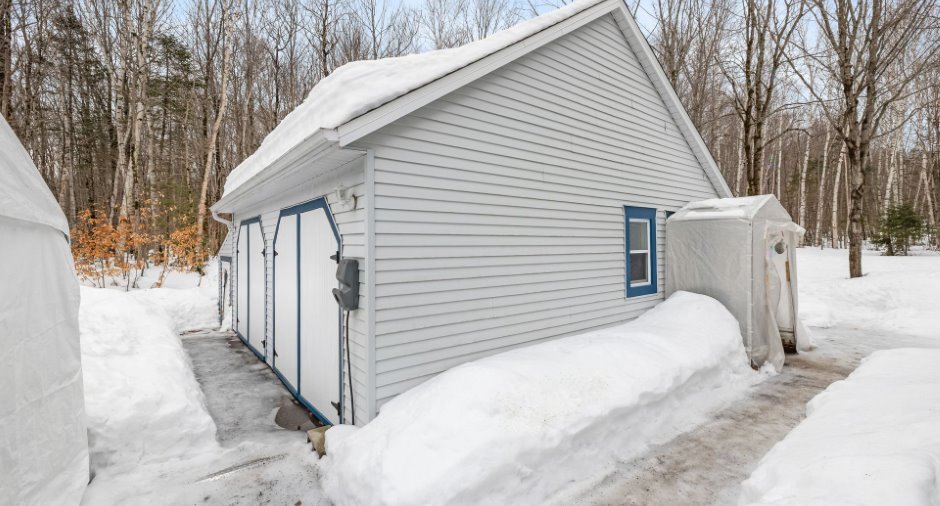
Vinyl (1)
Garage
, Detached (1), Double width or more (1)
Driveway
Asphalt (1)
Parking (total)
Outdoor (8), Garage (2)
Landscaping
Landscape (1)
Water supply
Artesian well (1), Surface well (1)
Sewage system
Purification field (1), Septic tank (1)
Topography
Sloped (1), Flat (1)
View
Proximity
Highway (1), Daycare centre (1), Golf (1), Park - green area (1), Bicycle path (1), Elementary school (1), High school (1), Public transport (1)
Dimensions
Size of building
11.05 m
Depth of land
50.74 m
Depth of building
8.6 m
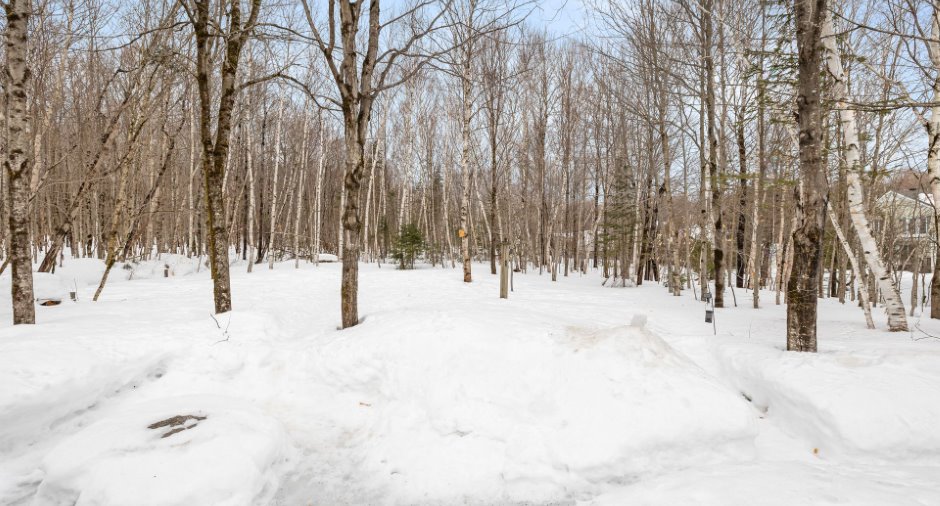
Land area
2671 m²irregulier
Frontage land
46.64 m
Private portion
101.7 m²
Room details
| Room | Level | Dimensions | Ground Cover |
|---|---|---|---|
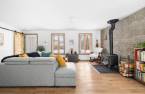
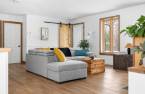
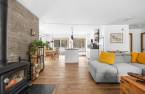
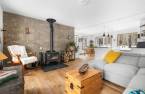
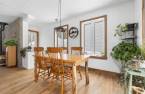
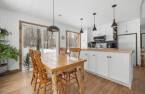
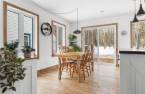
| Living room | Ground floor | 21' x 13' pi | Flexible floor coverings |
| Kitchen | Ground floor |
26' 1" x 13' 8" pi
Irregular
|
Flexible floor coverings |
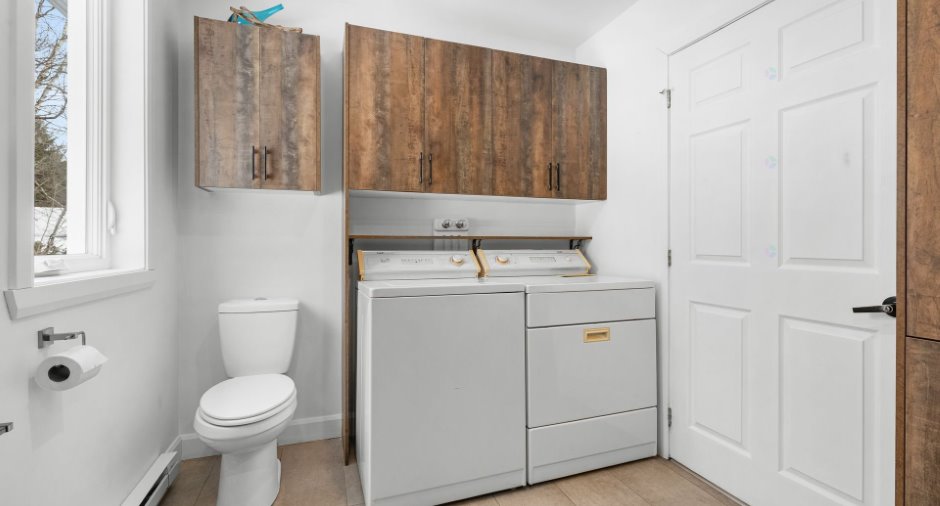
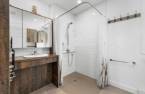
| Bathroom | Ground floor | 10' 1" x 8' 6" pi | Ceramic tiles |
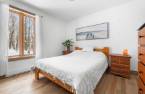
| Primary bedroom | Ground floor |
11' 1" x 12' 1" pi
Irregular
|
Flexible floor coverings |
| Bedroom | Ground floor |
11' 1" x 11' 1" pi
Irregular
|
Flexible floor coverings |
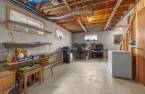
| Family room | Basement | 34' x 13' pi | Concrete |
| Office | Basement | 10' 8" x 11' 2" pi | Concrete |
| Storage | Basement | 6' 8" x 7' 1" pi | Concrete |
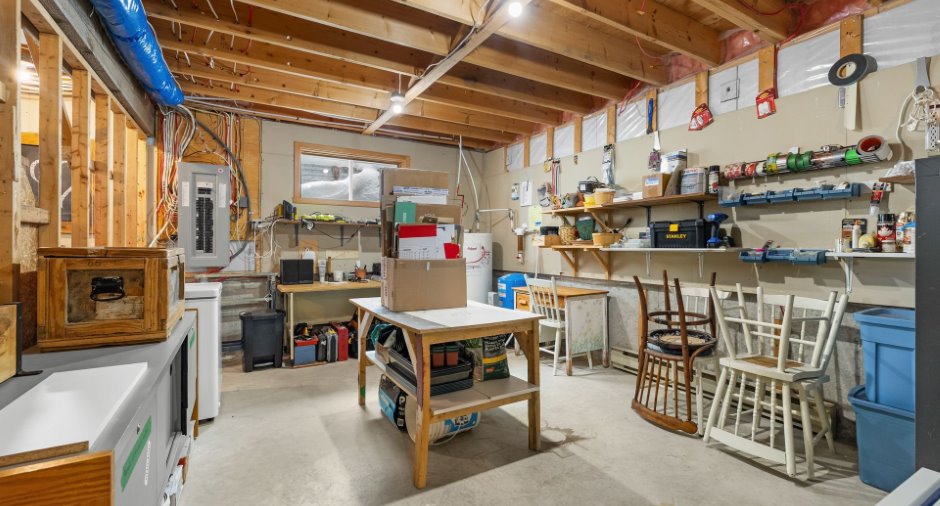
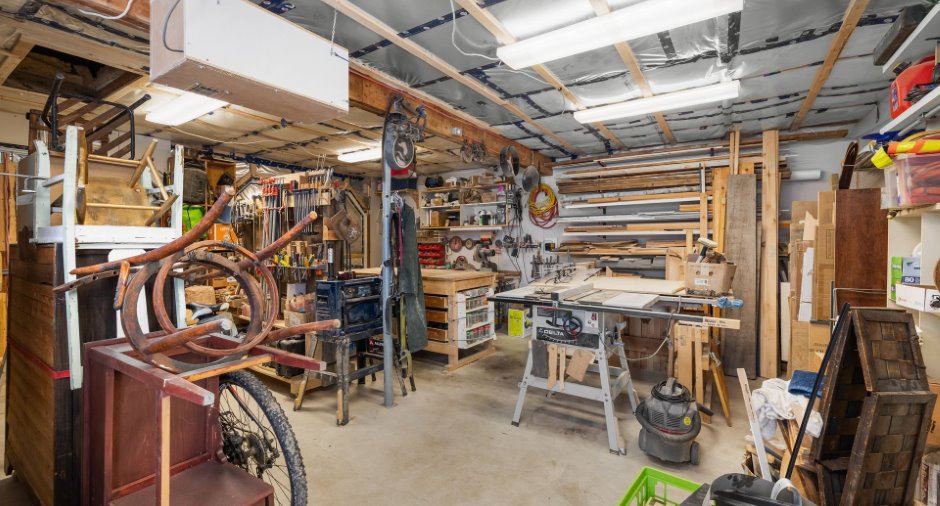
| Workshop | Basement | 16' 1" x 11' 8" pi | Concrete |
Inclusions
les articles du poêle à bois, les luminaires, deux habillages de fenêtres, le rideau de douche, le lave-vaisselle (2026), le support à bois, les étagères et armoires du garage, le déshumidificateur au sous-sol, deux tables de travail, le classeur en métal ainsi que trois abris Tempo usagés.
Exclusions
Tous les biens et meubles des vendeurs.
Taxes and costs
Municipal Taxes (2026)
2944 $
School taxes (2025)
223 $
Total
3167 $
Monthly fees
Energy cost
252 $
Evaluations (2026)
Building
185 000 $
Land
162 000 $
Total
347 000 $
Additional features
Distinctive features
Wooded (1)
Occupation
90 days
