





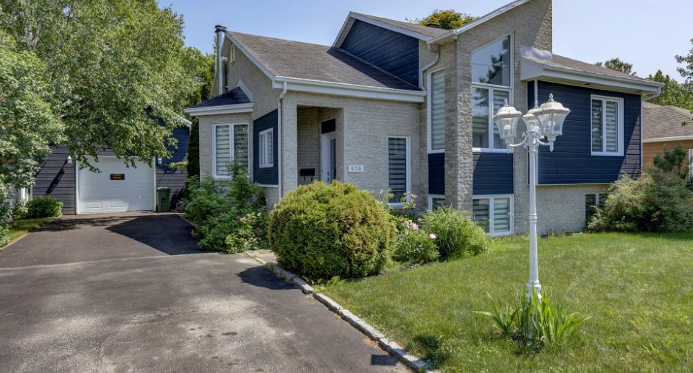
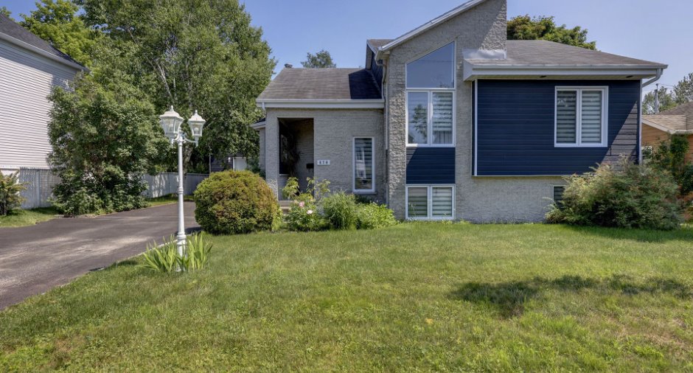
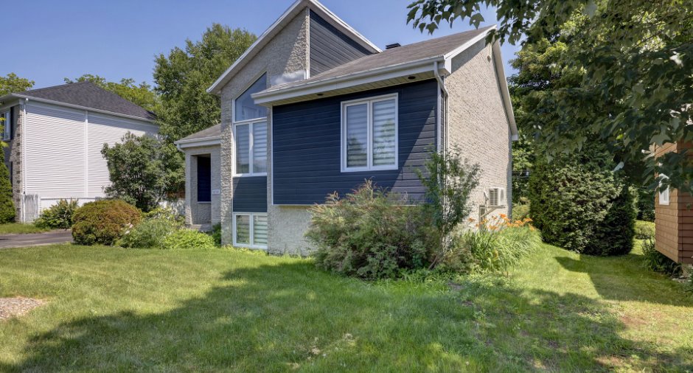
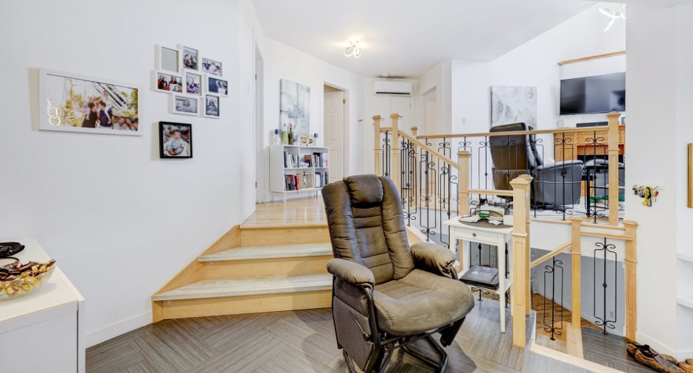
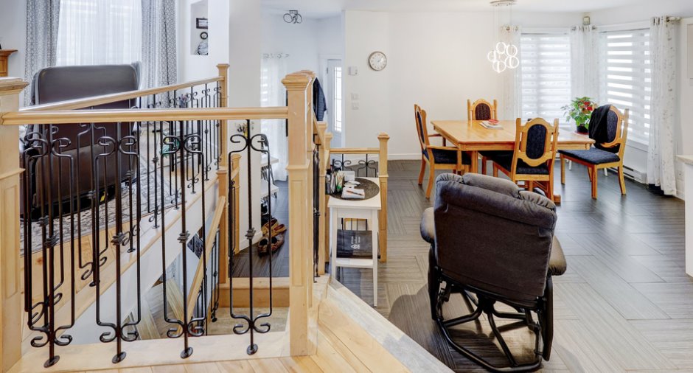
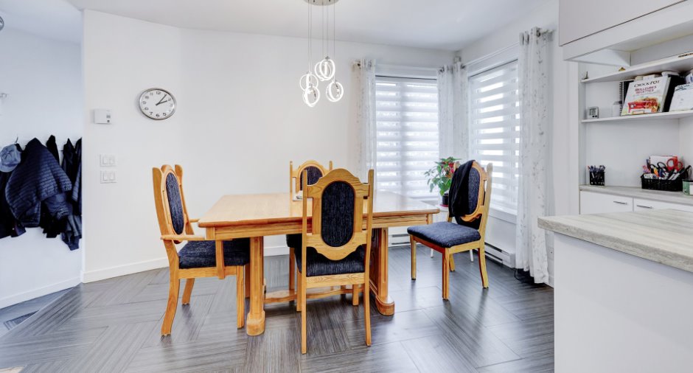
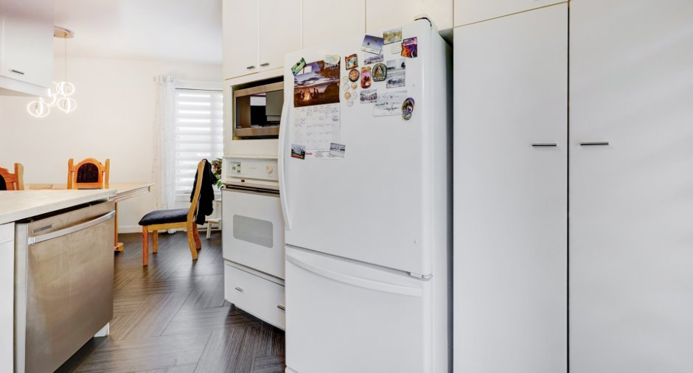
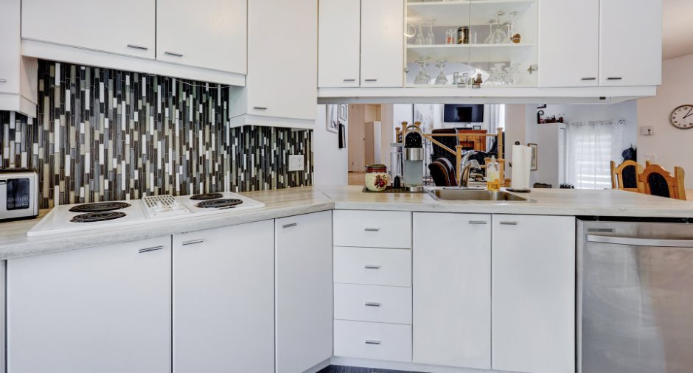
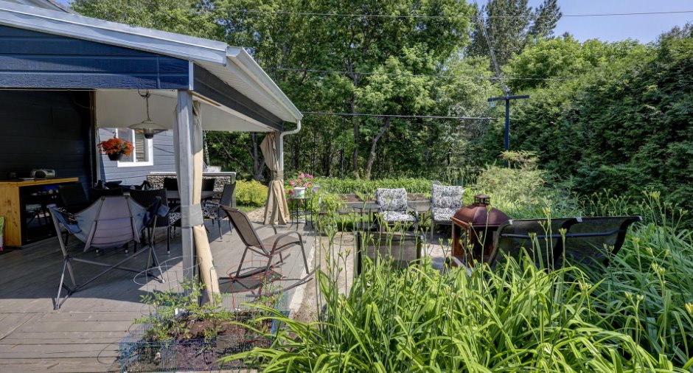
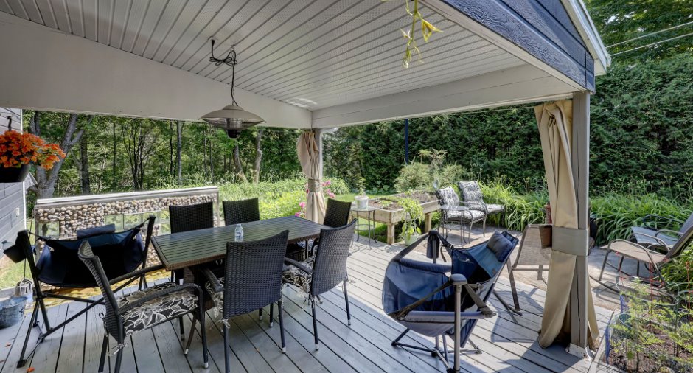
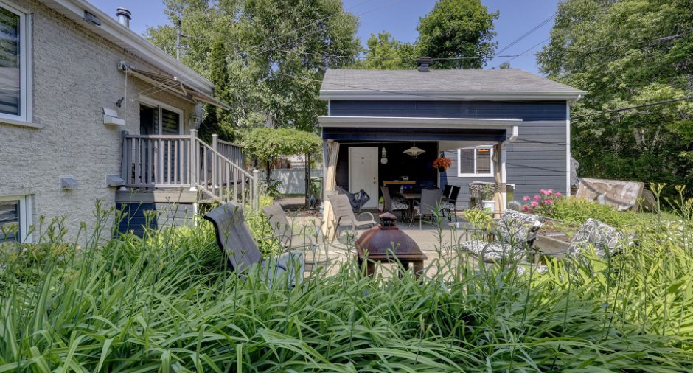
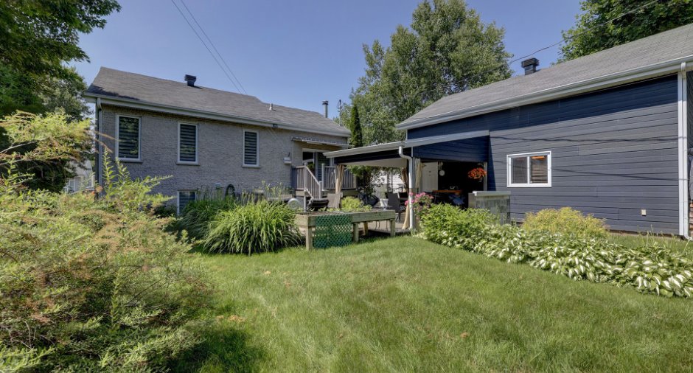
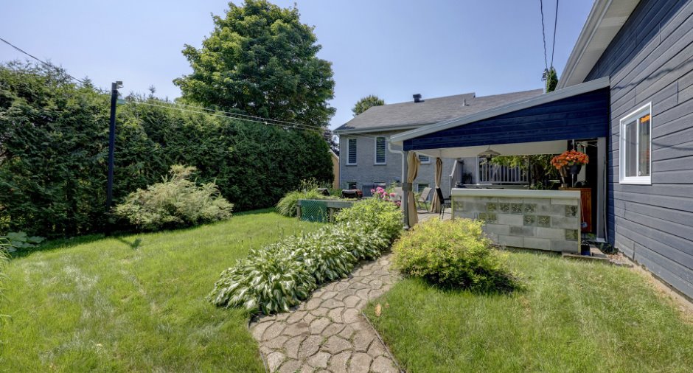
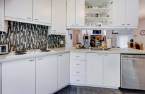
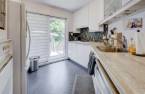
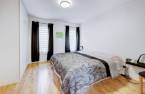
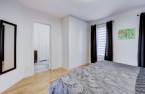
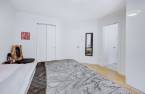
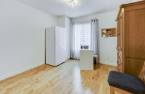
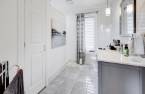
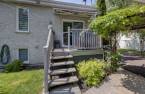
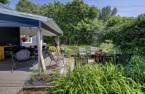
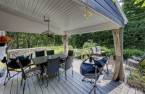
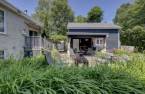
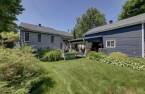

Please contact the selling broker for details about the property.
Create an account
CREATING AN ACCOUNT ALLOWS:
-
 Add favorites
-
 Save your searches
-
 Personalize your visits to viacapitalesells.com
-
 Activity on your properties

3

2

n/a
Open Houses
Saturday 22 August From 13h00 to 15h00


I AM INTERESTED IN THIS PROPERTY

Simon Laberge
Certified Residential and Commercial Real Estate Broker
Via Capitale Équipe
Real estate agency
I offer
 *
*
*
Certain conditions apply
Presentation
Please contact the selling broker for details about the property.
Building and interior
Year of construction
1992
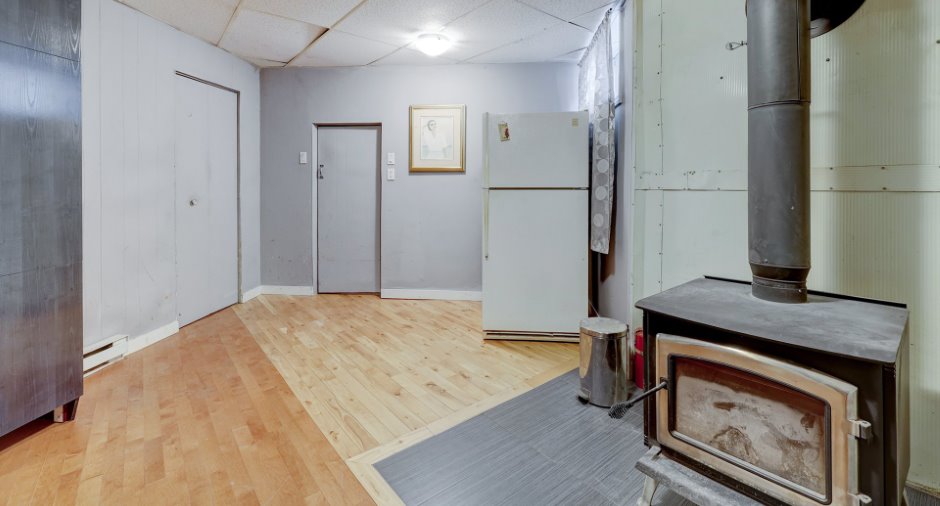
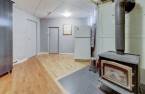
Hearth stove
Wood burning stove (1)
Heating energy
Electricity (1)
Roofing
Asphalt shingles (1)
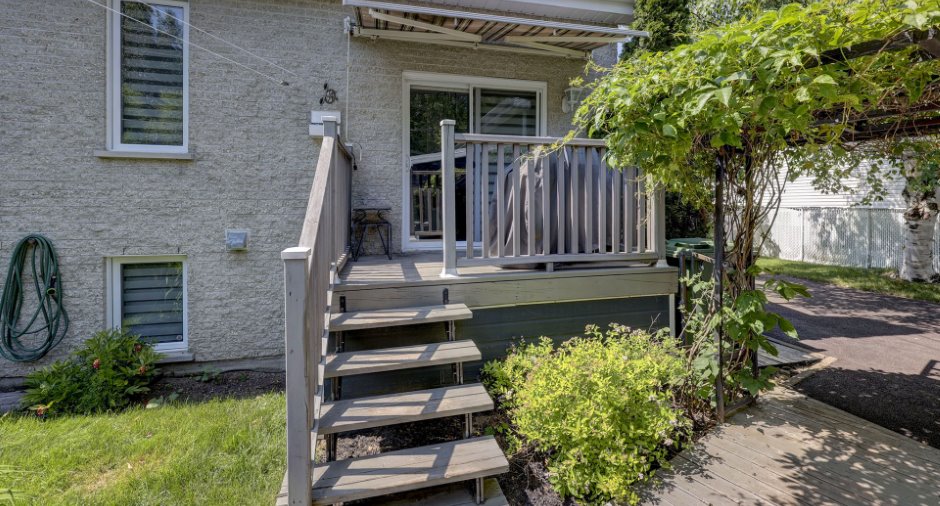
Land and exterior
Foundation
Poured concrete (1)
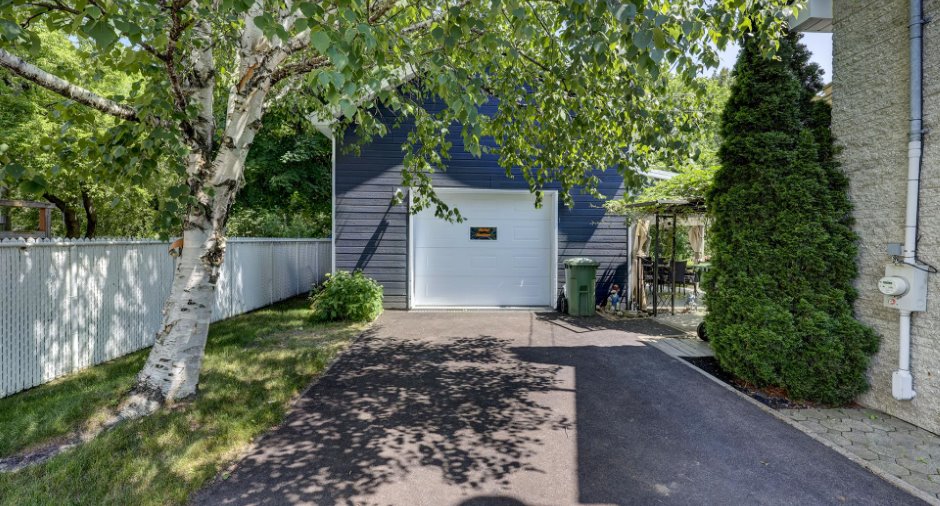
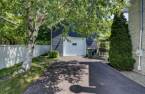
Garage
Detached (1)
Driveway
Asphalt (1)
Parking (total)
Outdoor (3), Garage (1)
Water supply
Municipality (1)
Sewage system
Municipal sewer (1)
Proximity
Park - green area (1), Elementary school (1), High school (1), Public transport (1)
Dimensions
Land area
641.7 m²
Room details
| Room | Level | Dimensions | Ground Cover |
|---|---|---|---|
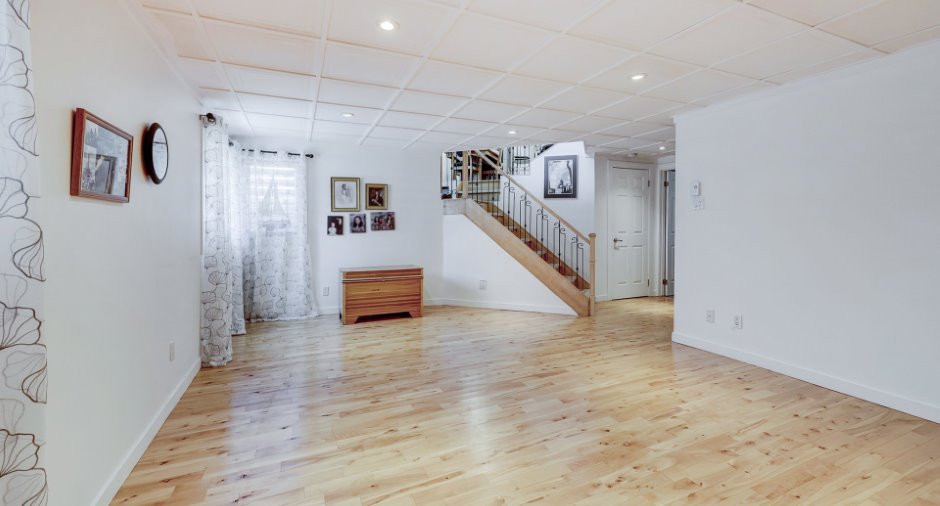
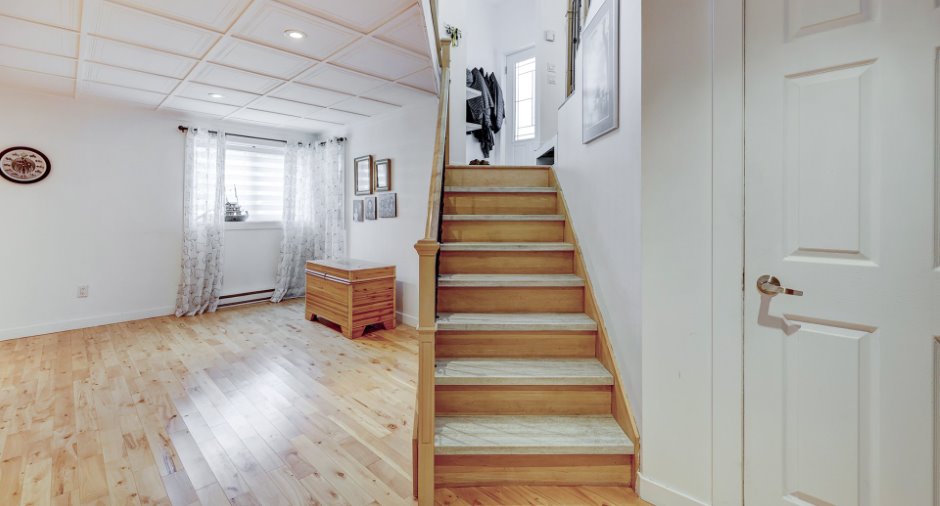
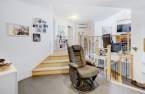
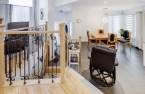
| Living room | Ground floor | 8' 7" x 9' 8" pi | Wood |
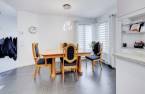
| Dining room | Ground floor | 11' x 10' pi | Wood |
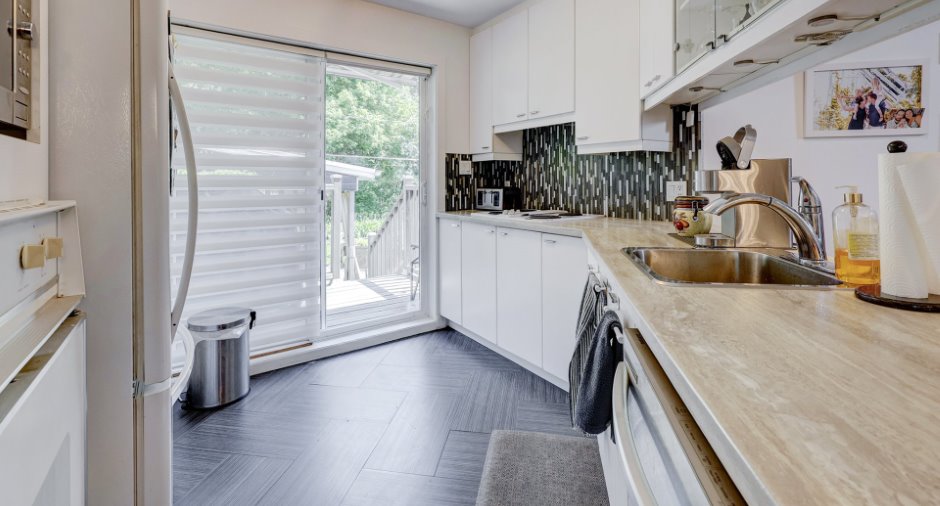
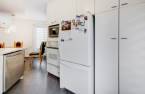
| Kitchen | Ground floor | 10' 8" x 9' pi | Ceramic tiles |
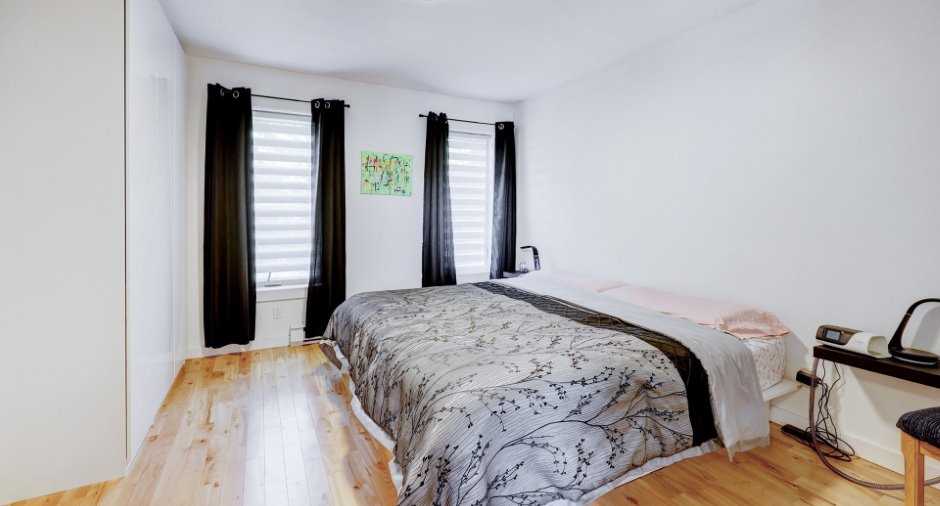
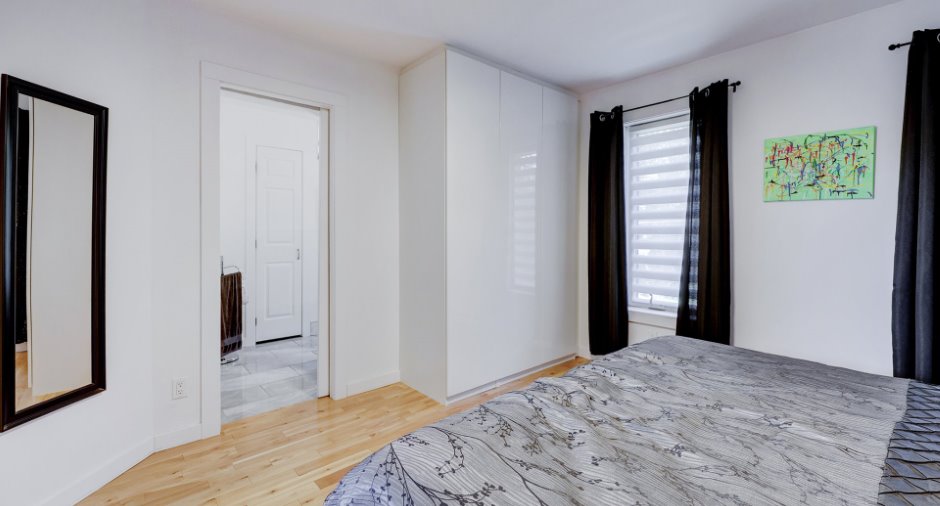
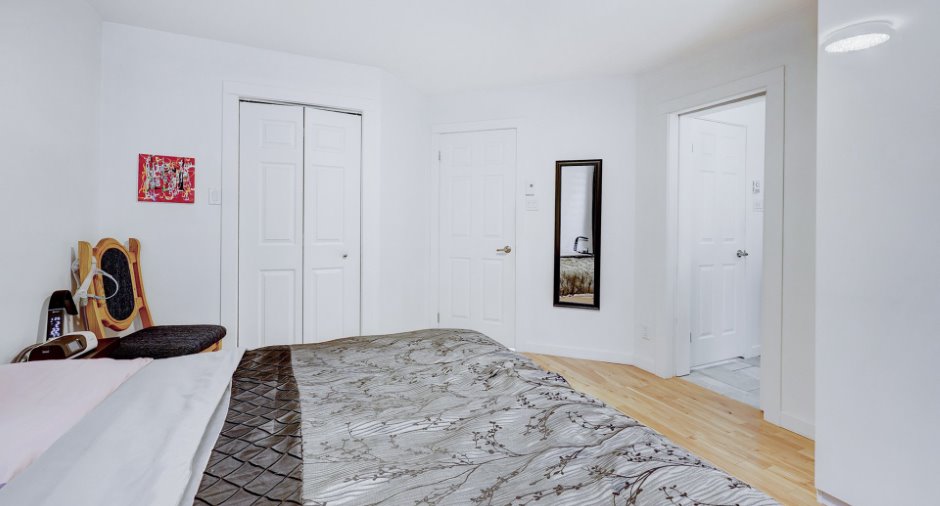
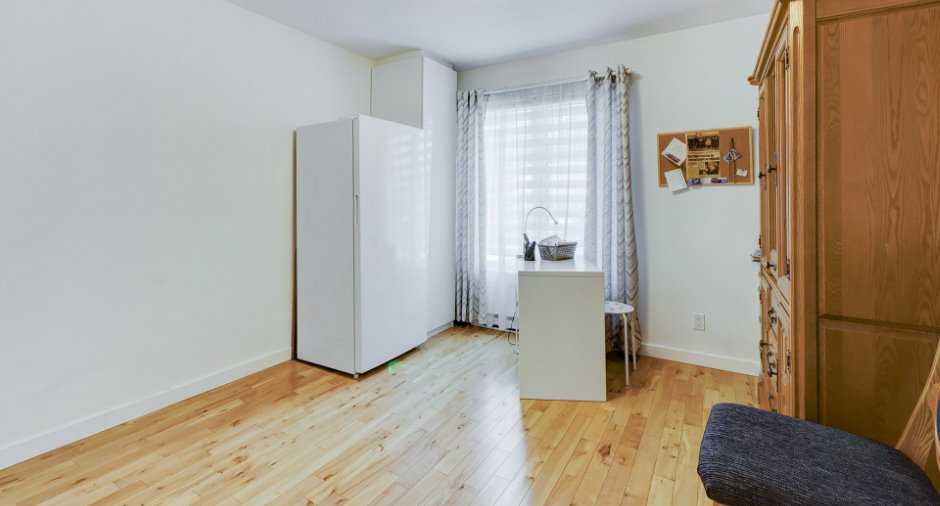
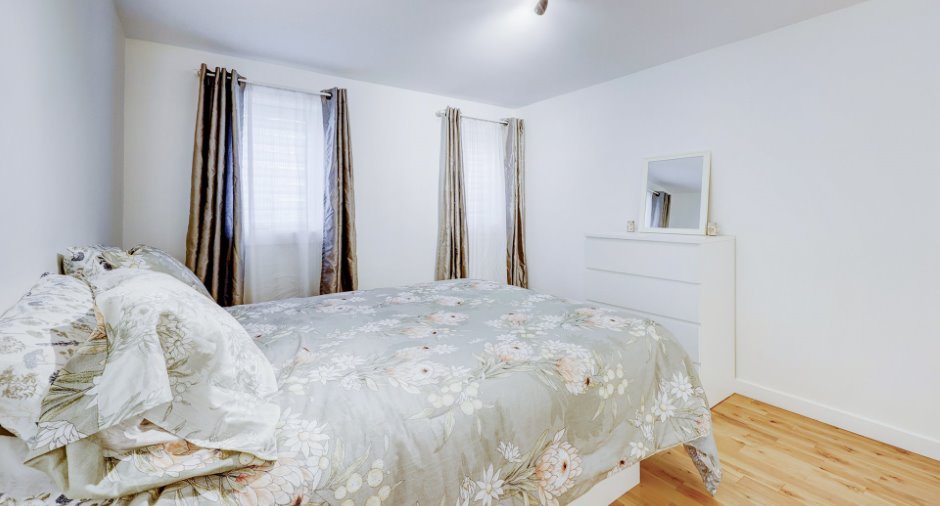
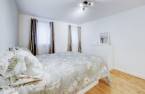
| Bedroom | Ground floor | 12' x 13' pi | Wood |
| Bedroom | Ground floor | 11' x 11' 4" pi | Wood |
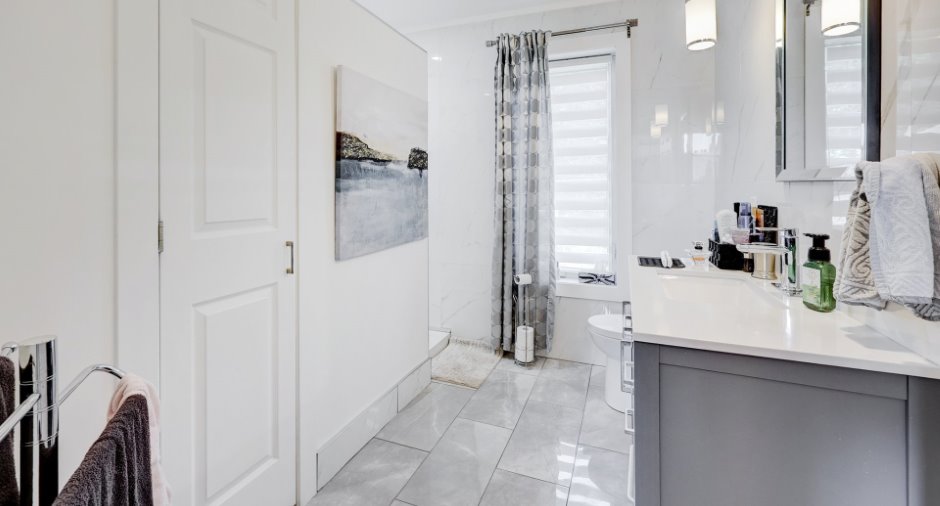
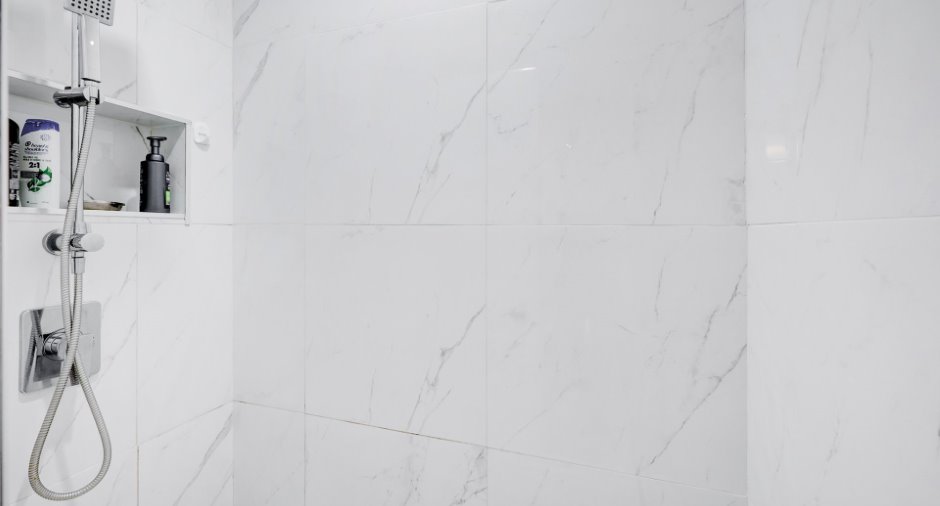
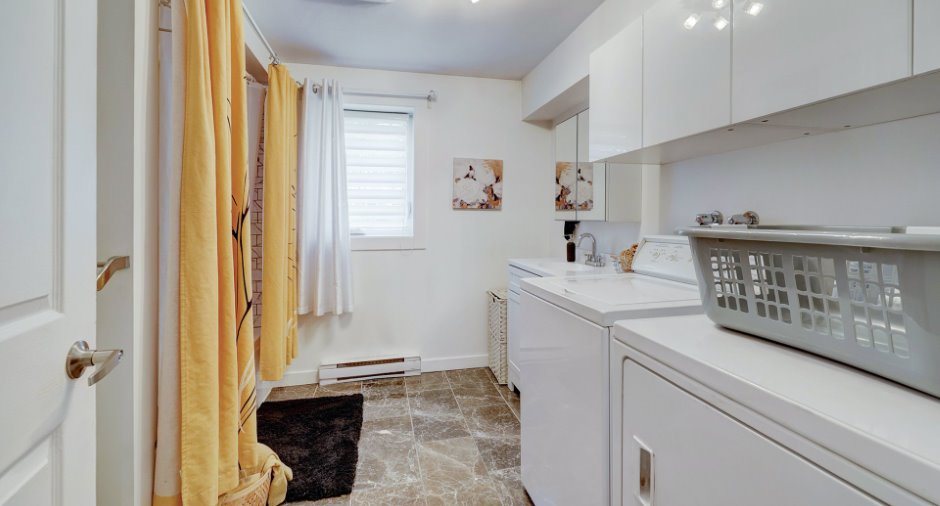
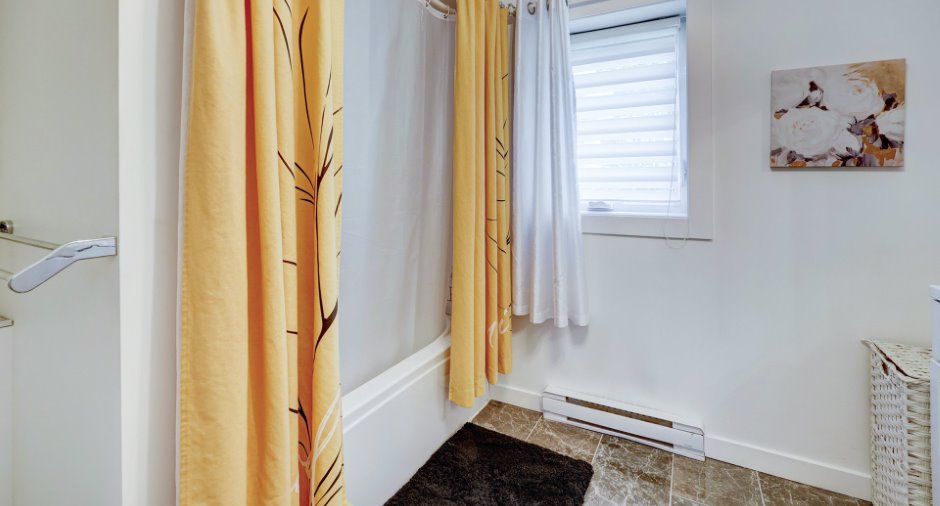
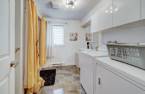
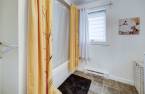
| Bathroom | Ground floor | 9' 6" x 11' pi | Ceramic tiles |
| Bedroom | Basement | 11' x 13' 8" pi | Wood |
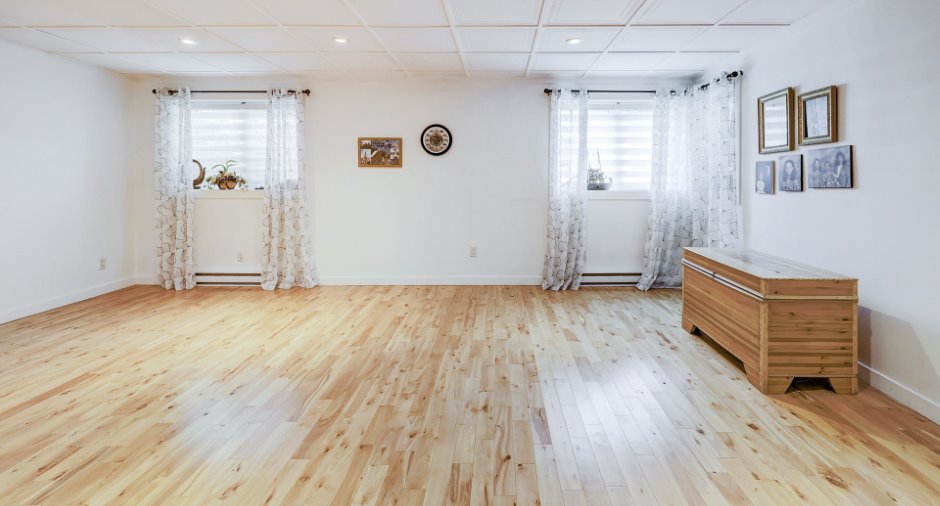
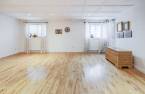
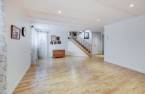
| Family room | Basement | 20' x 14' pi | Wood |
| Bathroom | Basement | 9' 4" x 10' 1" pi | Ceramic tiles |
| Workshop | Basement | 12' 8" x 27' 4" pi | Concrete |
Inclusions
Luminaires, habillages de fenêtre, lave-vaisselle, four encastré, plaque cuisson, les armoires fixées aux murs des chambres, échangeur d'air ''jamais été utilisé, à vérifier'', système d'alarme, aspirateur central et acc., thermopompe, poêle à bois, foyer électrique du salon, support TV du salon, garage d'hiver en toile, armoires du garage et l'établie, toiles du toit permanent du garage, bois de chauffage sur place.
Taxes and costs
Municipal Taxes (2026)
3775 $
School taxes (2026)
277 $
Total
4052 $
Evaluations (2026)
Building
253 000 $
Land
175 000 $
Total
428 000 $
Additional features
Occupation
30 days
Zoning
Residential (1)
