


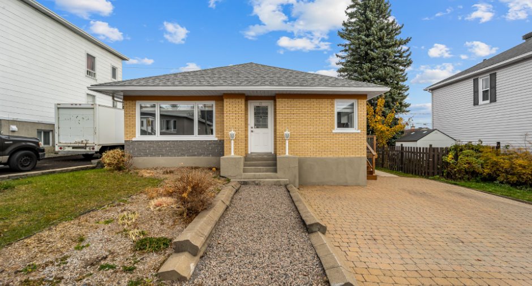
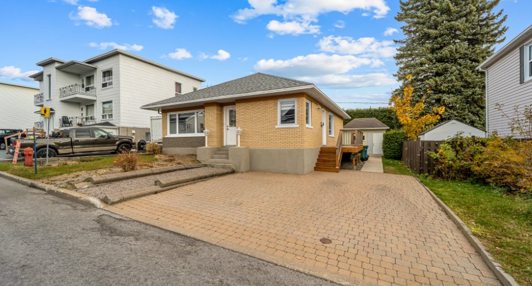
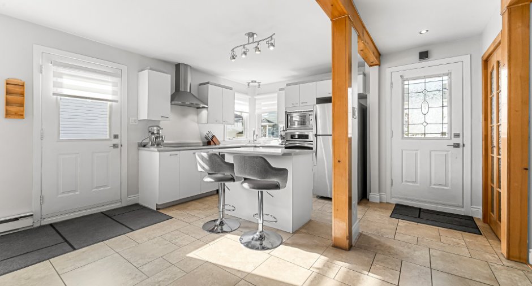
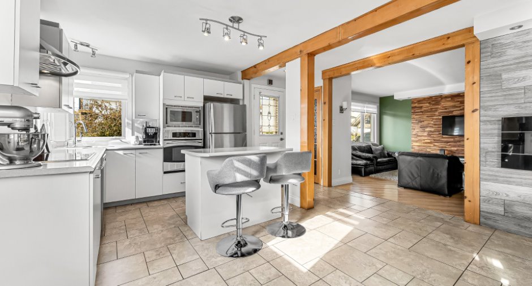
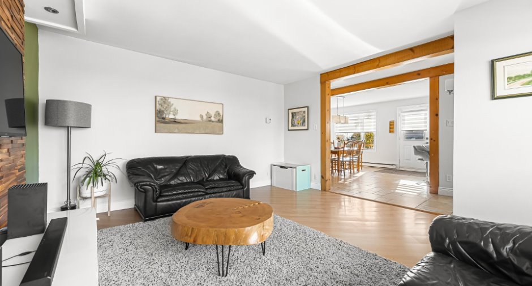
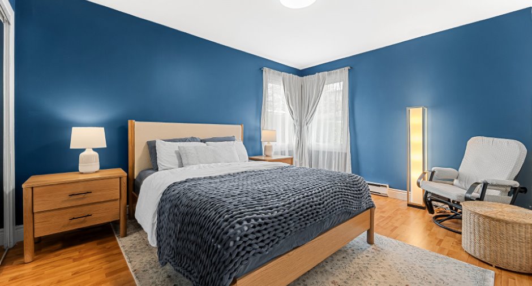
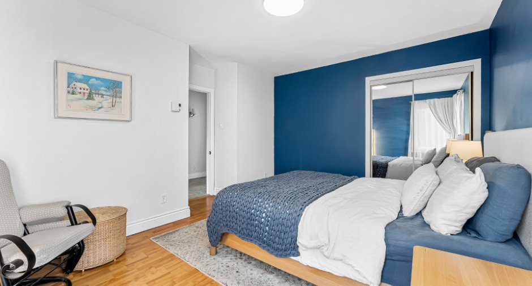
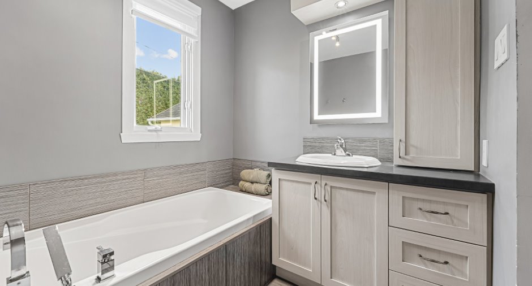
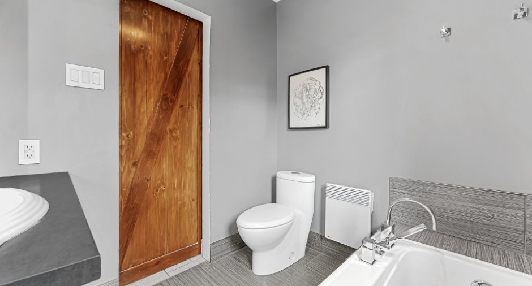
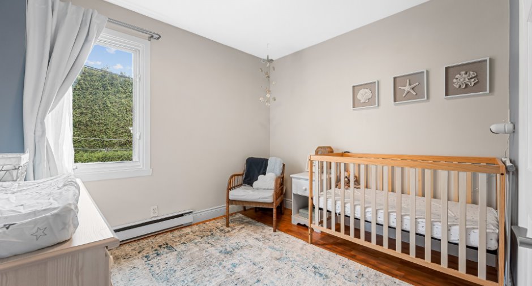
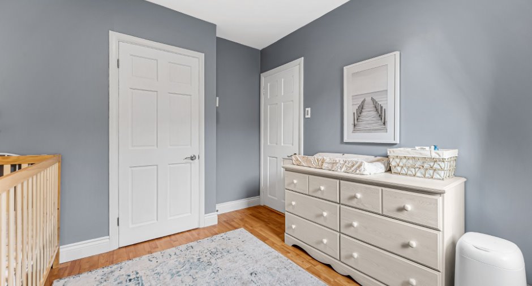
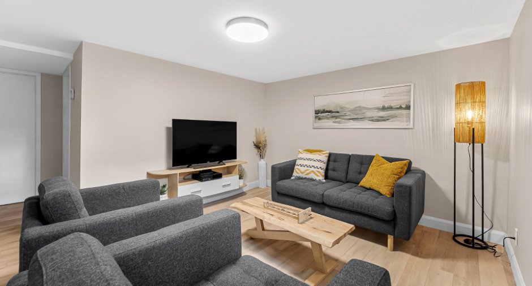
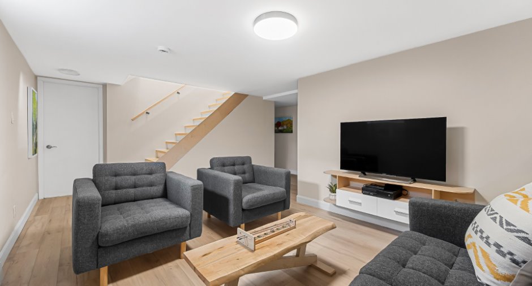
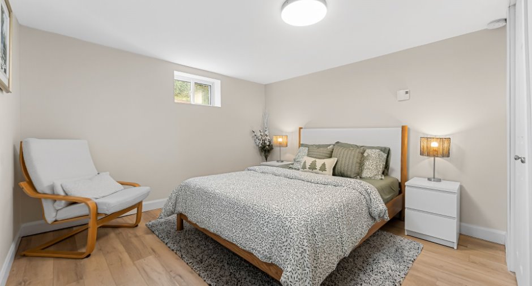
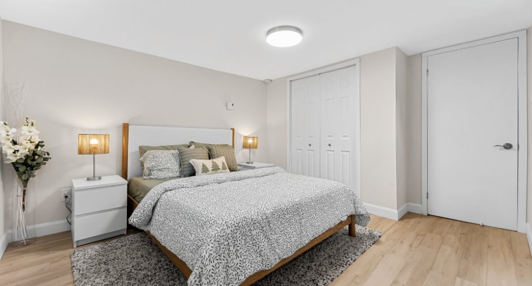
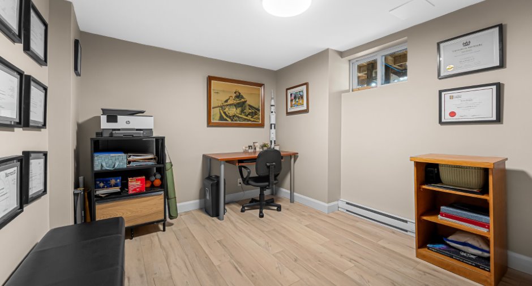
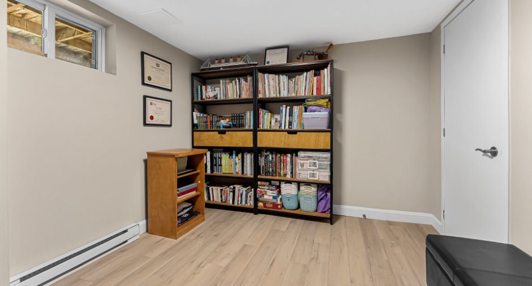
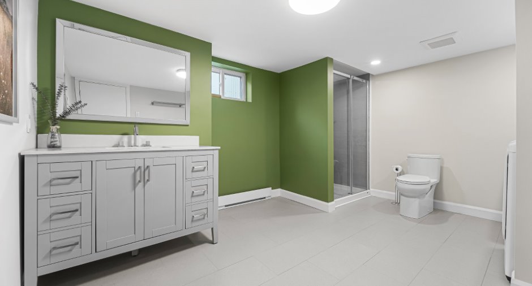
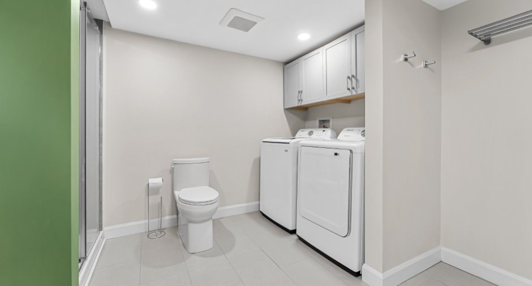
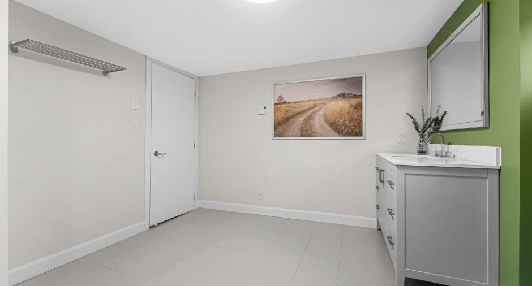
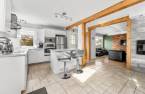
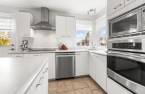
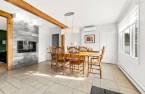
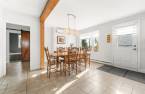
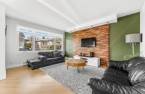
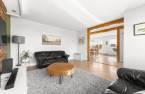
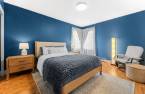
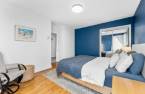
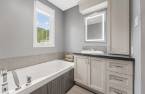
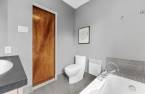
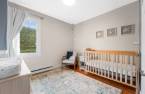
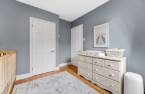
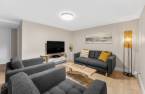
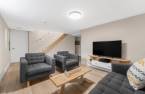
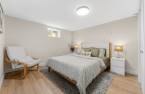
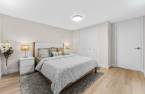
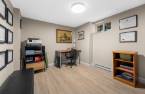
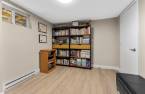
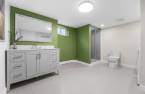
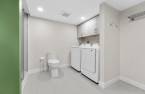
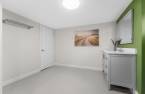
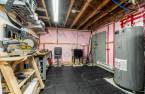
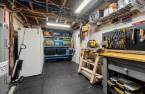
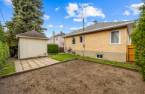
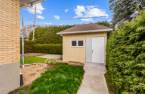
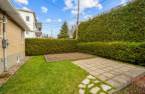
Please contact the selling broker for details about the property.
Create an account
CREATING AN ACCOUNT ALLOWS:
-
 Add favorites
-
 Save your searches
-
 Personalize your visits to viacapitalesells.com
-
 Activity on your properties

4

2

1037pi²
Open Houses
Sunday 8 November From 10h00 to 12h00


I AM INTERESTED IN THIS PROPERTY

Francis Normandin
Residential and Commercial Real Estate Broker
Via Capitale Sélect
Real estate agency
Presentation
Please contact the selling broker for details about the property.
Building and interior
Year of construction
1955
Bathroom / Washroom
Separate shower
Heating system
Electric baseboard units
Heating energy
Electricity
Basement
Finished basement
Cupboard
Melamine
Window type
Crank handle
Windows
Aluminum, PVC
Roofing
Asphalt shingles
Land and exterior
Foundation
Poured concrete
Siding
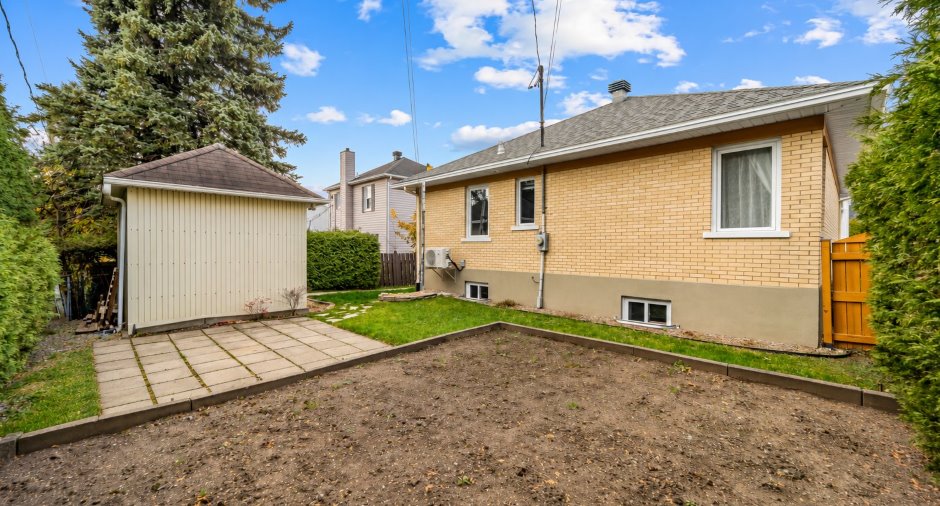
Brick
Driveway
Plain paving stone
Landscaping
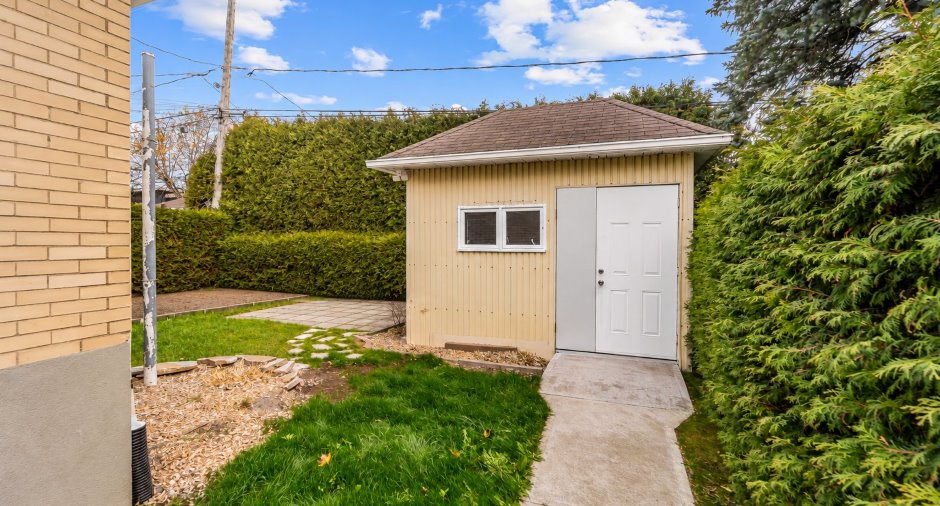
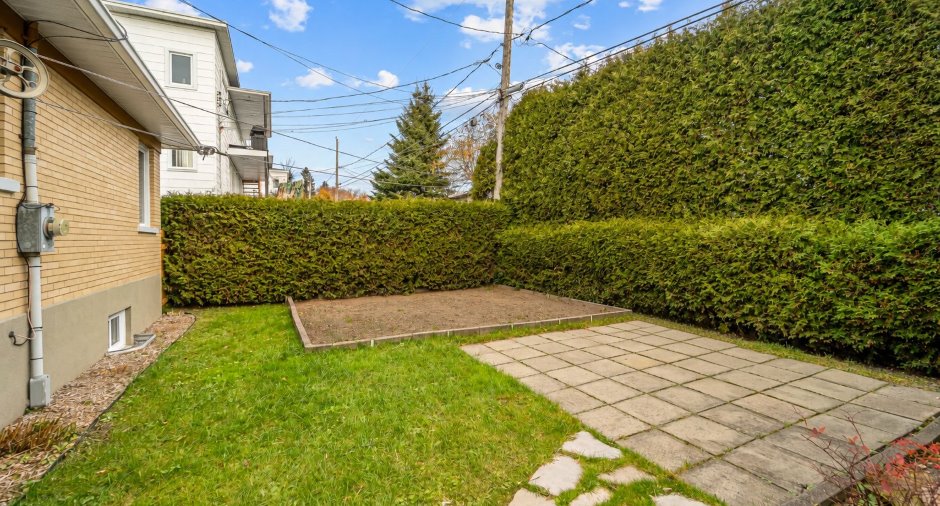
Land / Yard lined with hedges
Water supply
Municipality
Sewage system
Municipal sewer
Topography
Flat
Proximity
Highway, Daycare centre, Park - green area, Bicycle path, Elementary school, Public transport
Dimensions
Land area
3750 pi²
Private portion
1037 pi²
Room details
| Room | Level | Dimensions | Ground Cover |
|---|---|---|---|
| Hallway | Ground floor | 4' x 7' 1" pi | |
| Kitchen | Ground floor | 9' 5" x 9' 1" pi | |
| Living room | Ground floor |
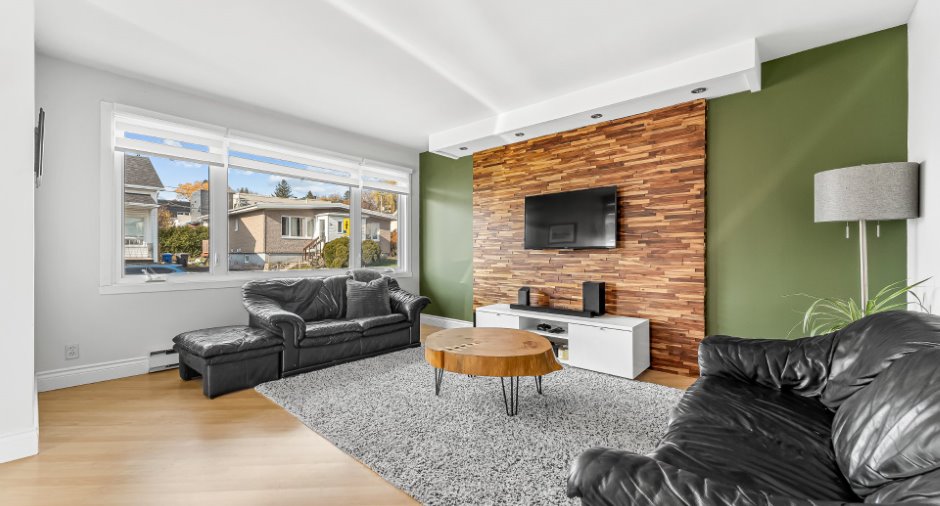
15' x 13' 1" pi
Irregular
|
|
| Dining room | Ground floor |
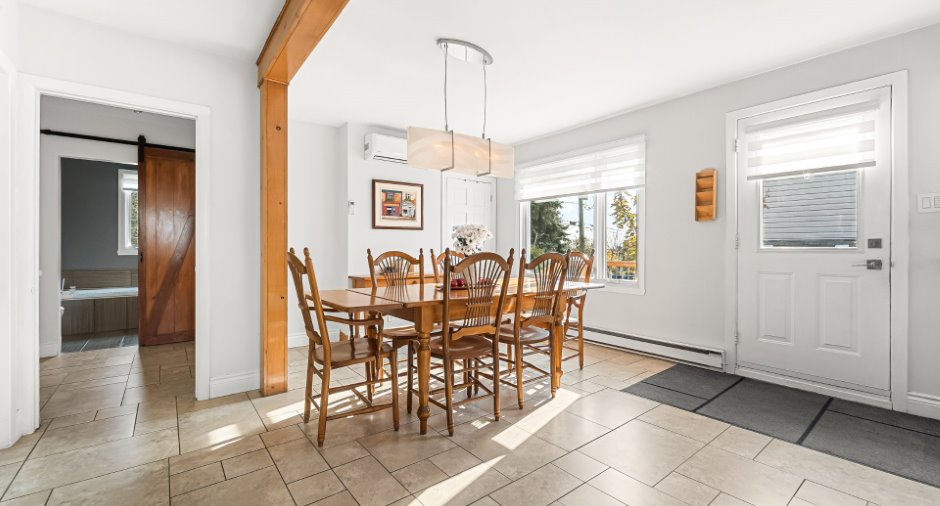
14' 3" x 14' 5" pi
Irregular
|
|
| Bathroom | Ground floor | 6' 6" x 7' 2" pi | |
| Primary bedroom | Ground floor |
12' 1" x 13' 8" pi
Irregular
|
|
| Bedroom | Ground floor |
9' 1" x 10' pi
Irregular
|
|
| Family room | Basement | 10' 1" x 14' 1" pi | |
| Bathroom | Basement |
13' 4" x 11' 2" pi
Irregular
|
|
| Bedroom | Basement |
11' 1" x 12' 5" pi
Irregular
|
|
| Bedroom | Basement |
9' 6" x 10' 9" pi
Irregular
|
|
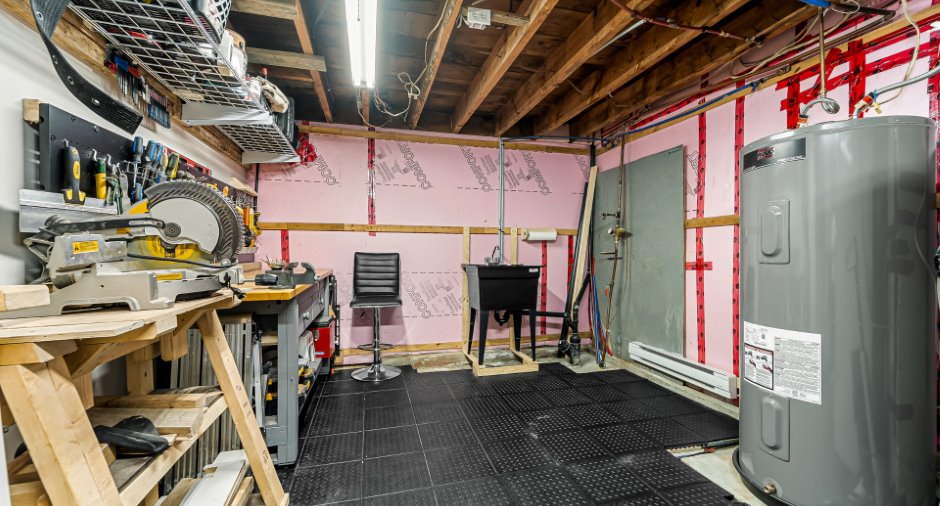
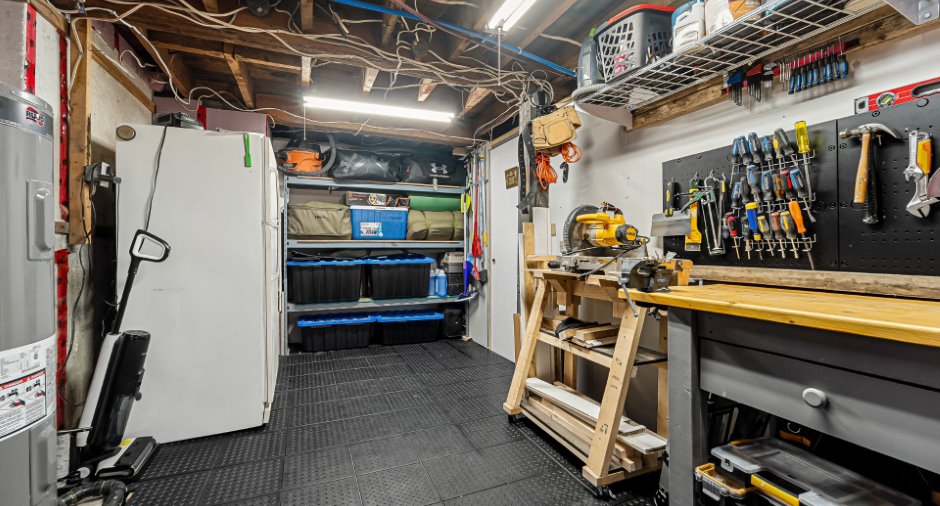
| Workshop | Basement |
10' 6" x 16' 8" pi
Irregular
|
Inclusions
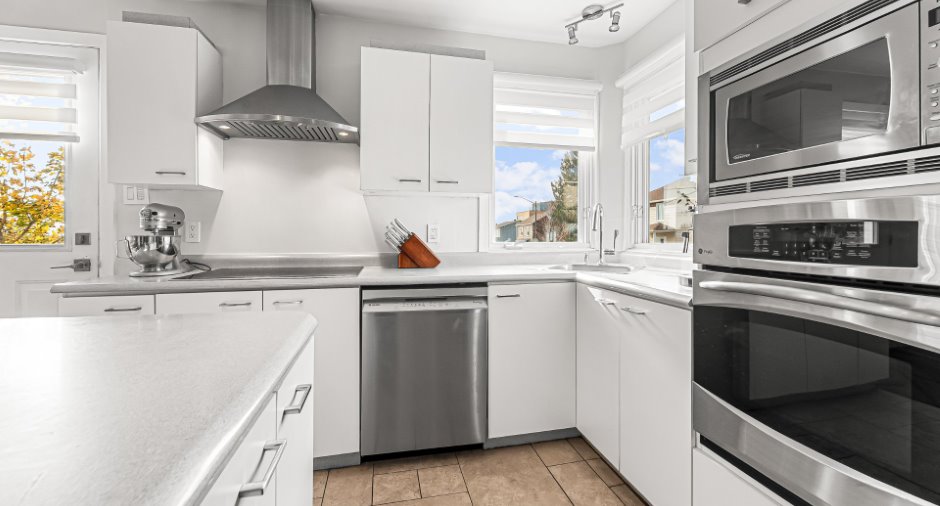
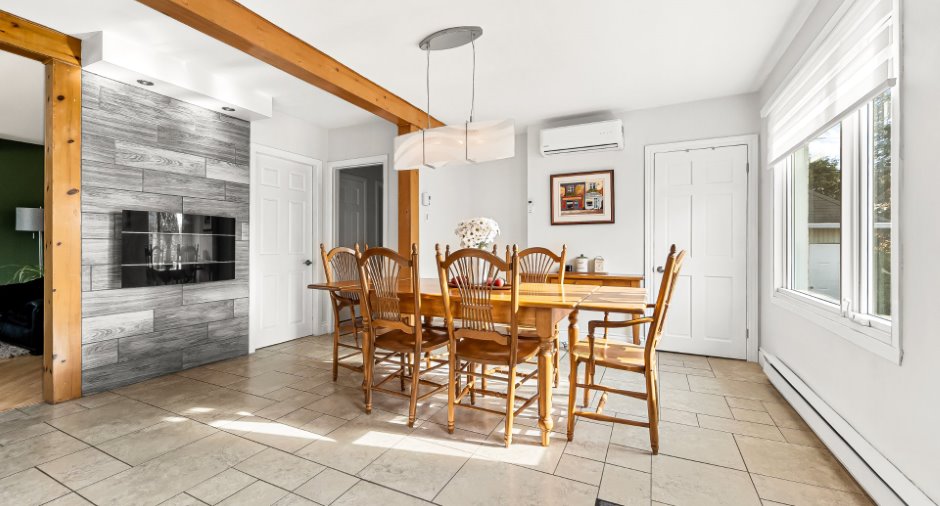
Tous les luminaires fixes intérieurs et extérieurs, thermopompe et ses accessoires, habillage de fenêtres (Salon, cuisine, salle à manger, salle de bain à l'étage), étagère de rangement de l'atelier, meuble de rangement du cabanon, plaque de cuisson, micro-ondes, four encastré, foyer électrique.
Exclusions
Tous les effets personnels des vendeurs, Lave-vaisselle, support mural de la télévision, habillage des fenêtres des chambres, meuble mural de la salle familiale, tablettes et panneaux noir de l'atelier
Taxes and costs
Municipal Taxes (2026)
2820 $
School taxes (2026)
193 $
Total
3013 $
Evaluations (2026)
Building
183 000 $
Land
117 000 $
Total
300 000 $
Additional features
Occupation
90 days
Zoning
Residential
