





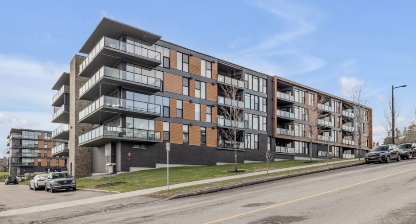
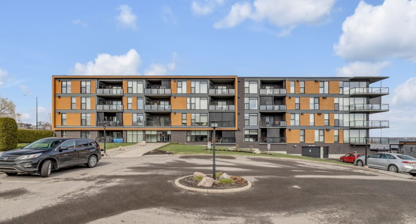
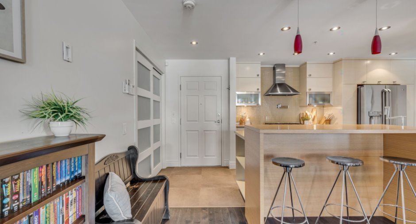
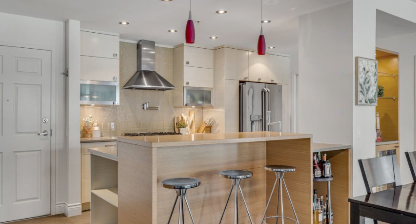
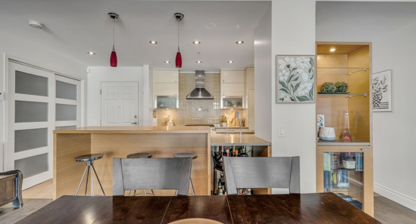
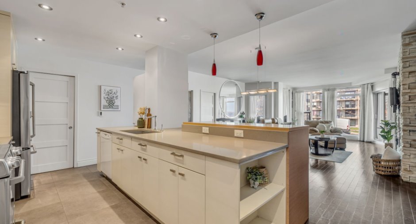
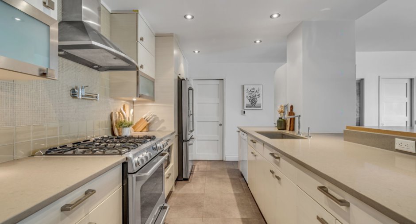
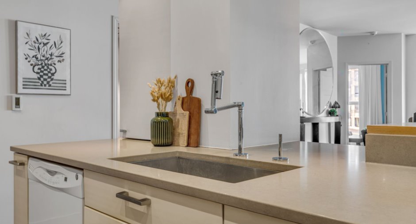
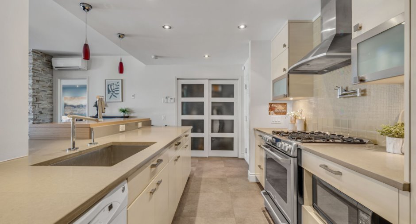
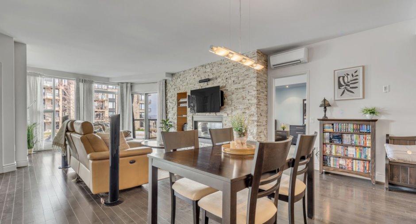
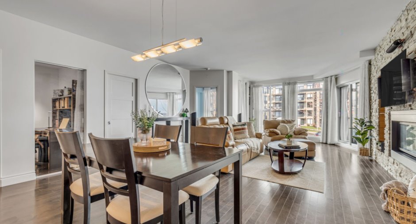
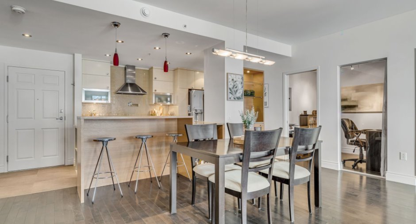
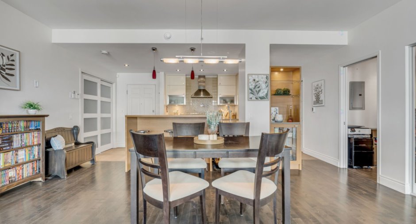
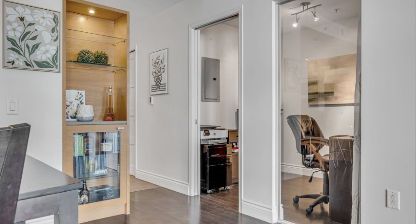
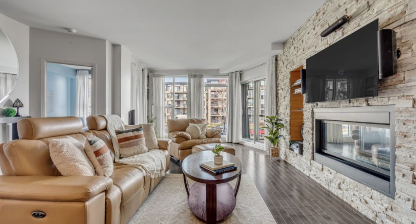
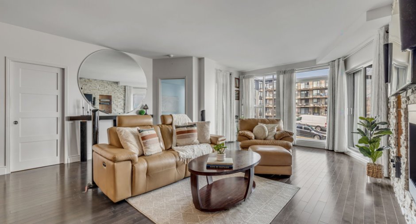
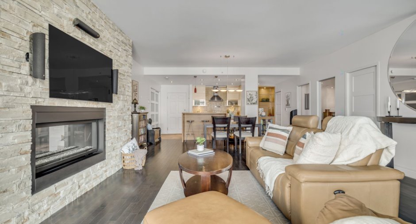
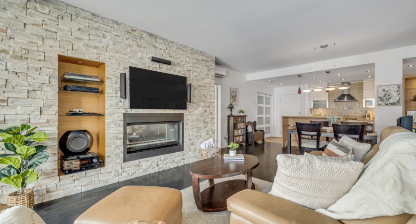
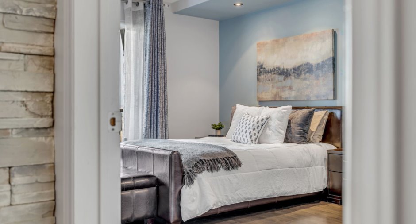
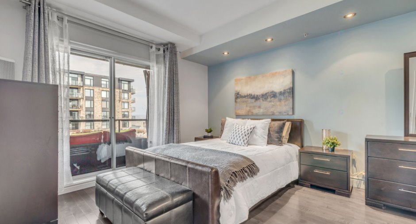
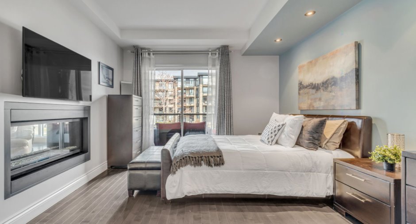
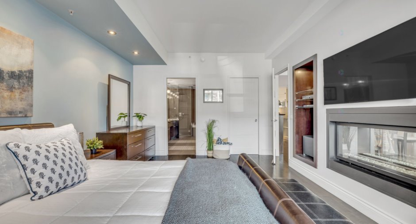
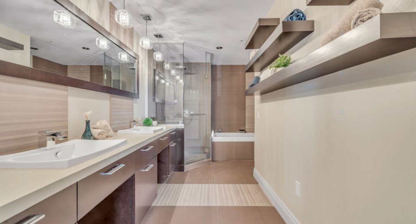
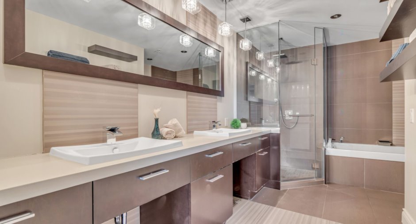
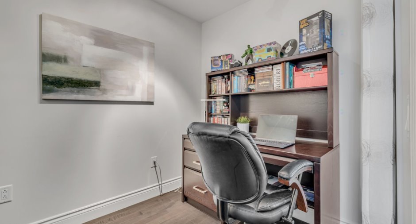
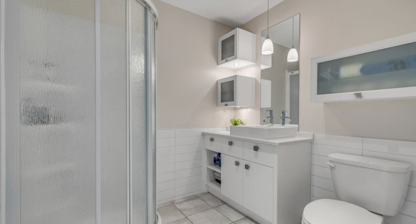
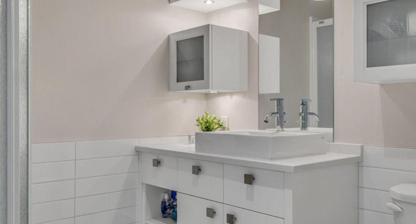
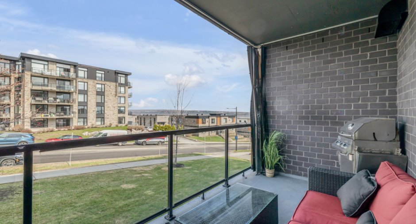
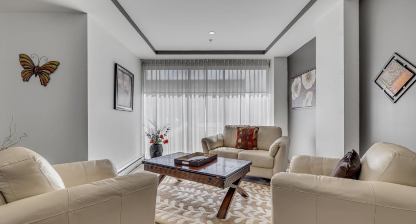
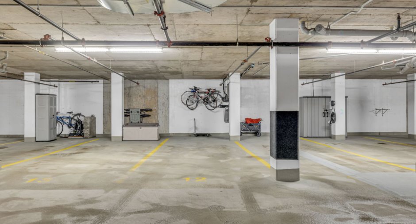
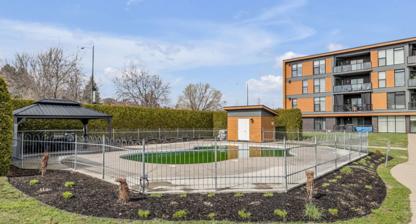
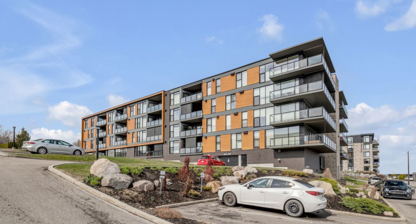
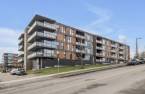
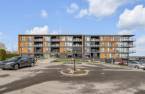
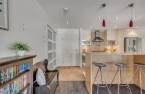
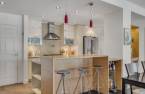
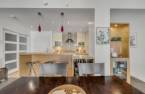
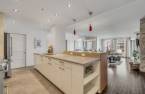
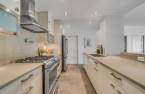
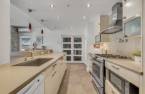
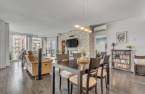
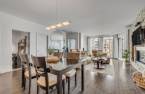
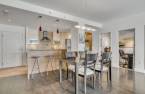
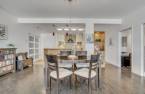
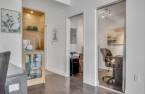
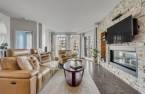
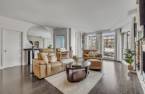
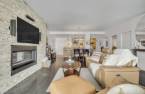
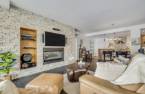
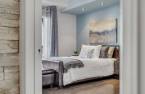
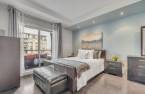
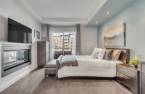
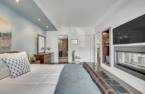
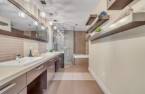
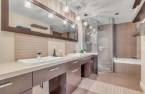
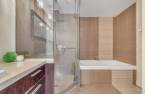
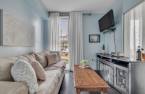
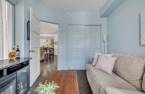
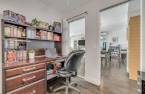
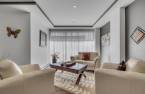
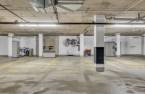
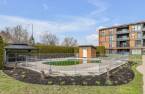
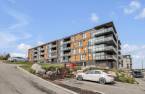


Please contact the selling broker for details about the property.
Create an account
CREATING AN ACCOUNT ALLOWS:
-
 Add favorites
-
 Save your searches
-
 Personalize your visits to viacapitalesells.com
-
 Activity on your properties


I AM INTERESTED IN THIS PROPERTY

Yanick Girard
Residential and Commercial Real Estate Broker
Via Capitale Sélect
Real estate agency
I offer
 *
*
*

Rémy Gagnon
Residential and Commercial Real Estate Broker
Via Capitale Sélect
Real estate agency
I offer
*
*

Isabelle Côté
Residential and Commercial Real Estate Broker
Via Capitale Sélect
Real estate agency
I offer
*
*

Certain conditions apply
Presentation
Please contact the selling broker for details about the property.
Building and interior
Year of construction
2009
Number of floors
4
Level
Main floor
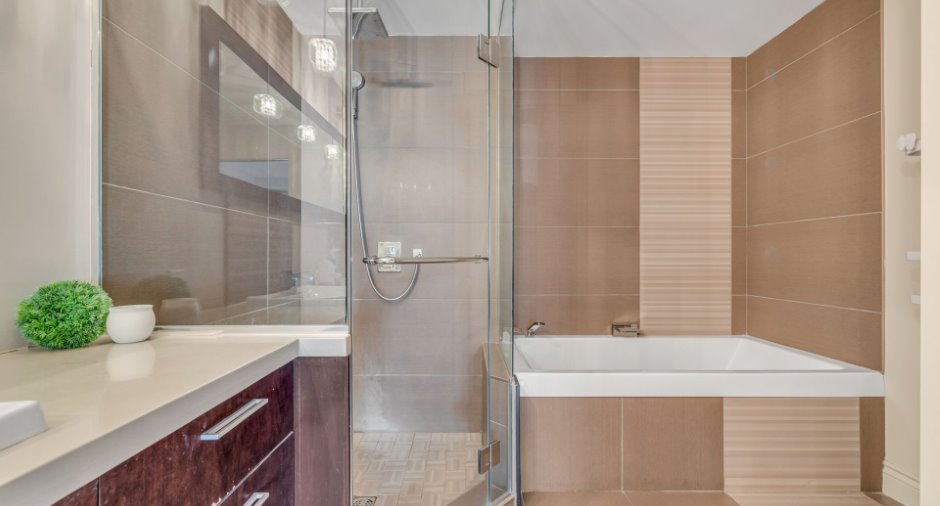
Bathroom / Washroom
Adjoining to the master bedroom (1)
Heating system
Electric baseboard units (1), Radiant (1)
Heating energy
Electricity (1), Natural gas (1)
Land and exterior
Garage
Fitted (1)
Driveway
Asphalt (1)
Parking (total)
Outdoor (3), Garage (2)
Water supply
Municipality (1)
Sewage system
Municipal sewer (1)
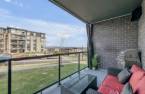
View
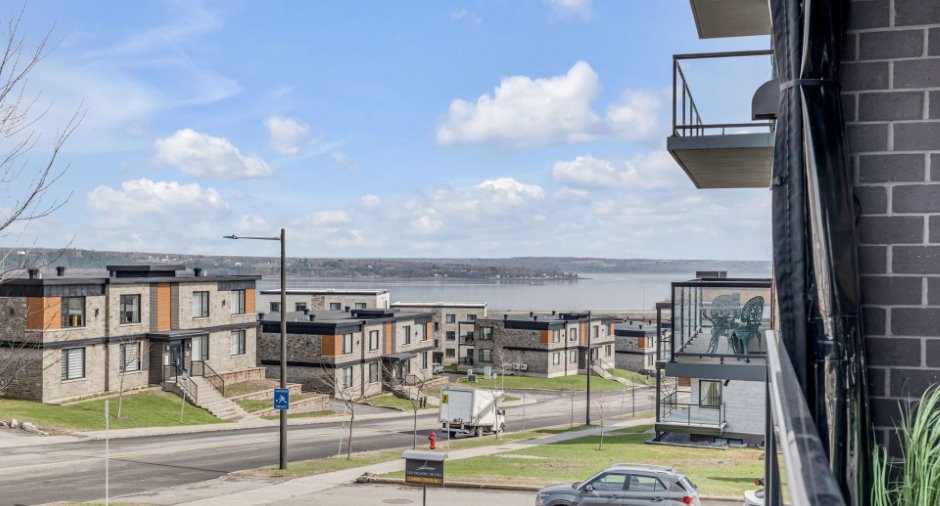
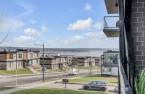
Water (1)
Dimensions
Building area
118.4 m²
Room details
| Room | Level | Dimensions | Ground Cover |
|---|---|---|---|
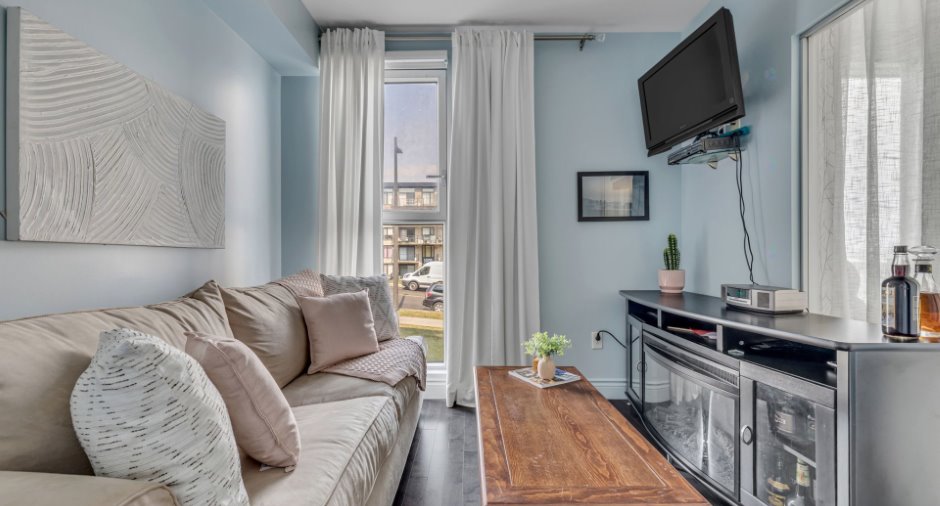
| Living room | Ground floor |
16' x 19' pi
Irregular
|
Wood |
| Dining room | Ground floor | 18' x 8' pi | Wood |
| Kitchen | Ground floor | 18' x 10' pi | Ceramic tiles |
| Primary bedroom | Ground floor | 11' 7" x 15' 7" pi | Wood |
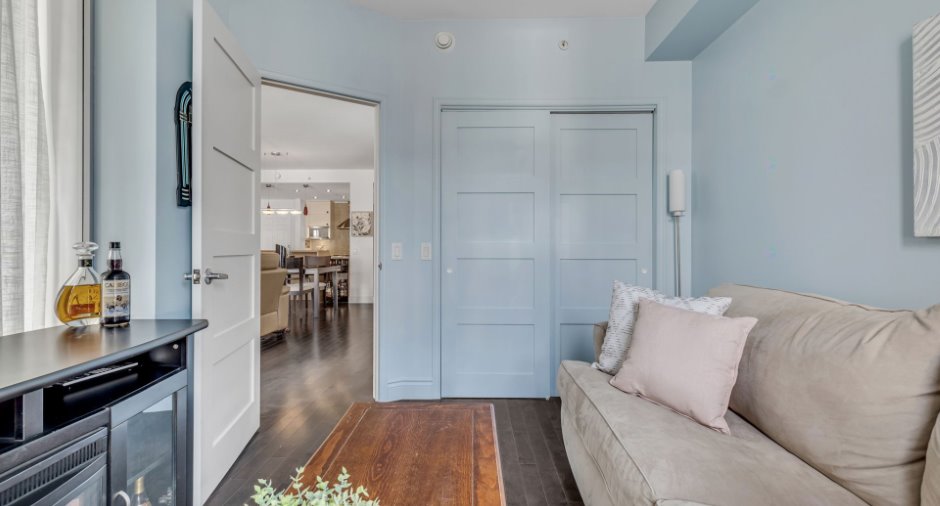
| Bedroom | Ground floor |
9' x 10' 3" pi
Irregular
|
Wood |
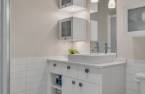
| Bathroom | Ground floor |
6' x 9' 4" pi
Irregular
|
Ceramic tiles |
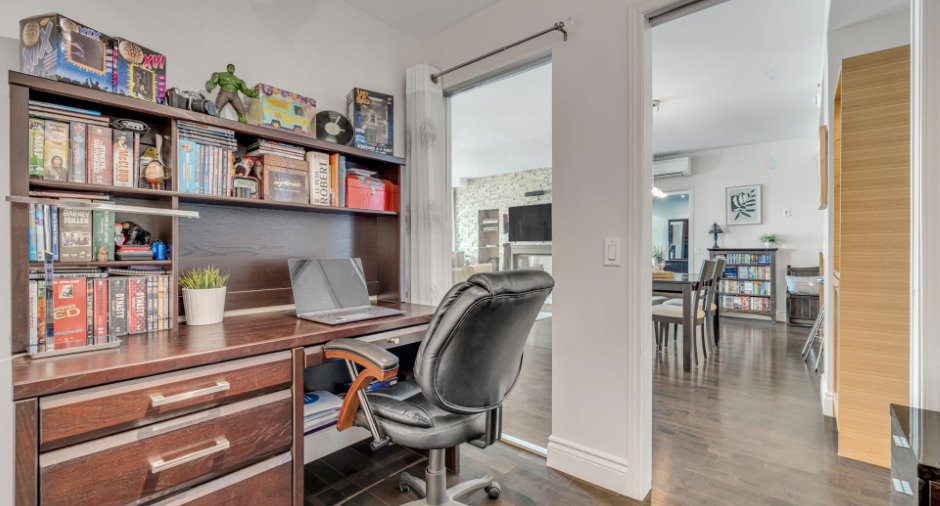
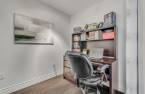
| Office | Ground floor | 6' 8" x 8' 5" pi | Wood |
| Laundry room | Ground floor | 6' 8" x 8' pi | Ceramic tiles |
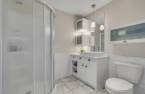
| Bathroom | Ground floor |
7' x 6' 8" pi
Irregular
|
Ceramic tiles |
Inclusions
Luminaires, hotte cuisinière, foyer au gaz naturel encastré, tringles à rideaux, rideaux salon, air climatisé mural, miroir mural et table bistro, 2x tables salon à roulette, le fauteuil beige, Tv Sony du salon, système de son et haut parleur 5 enceintes, mobilier de chambre à coucher. 5 électroménagers (réfrigérateur GE, cuisinière au gaz GE, lave-vaisselle GE, laveuse et sécheuse GE), échangeur d'air, aspirateur central et accessoires, meuble jardin sur la galerie, bbq, rideaux extérieurs.
Exclusions
Effets personnels du vendeur.
Taxes and costs
Municipal Taxes (2026)
3231 $
School taxes (2026)
254 $
Total
3485 $
Monthly fees
Co-ownership fees
368 $
Evaluations (2026)
Building
297 000 $
Land
58 000 $
Total
355 000 $
Additional features
Occupation
2026-10-02
