





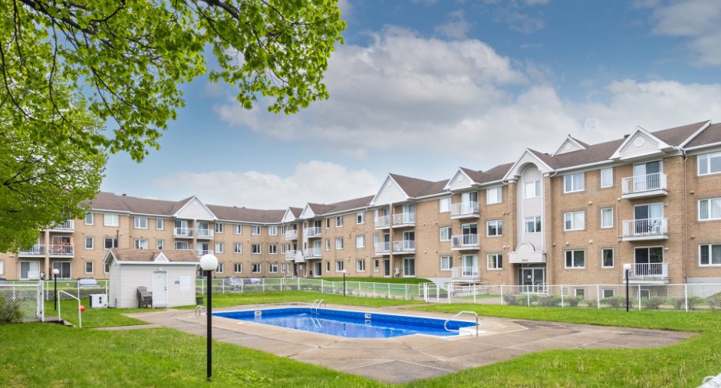
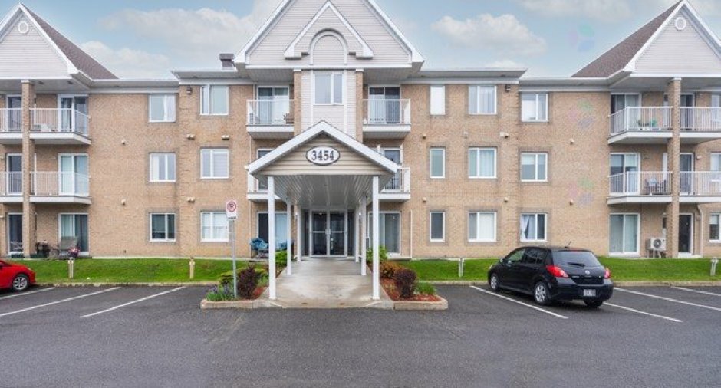
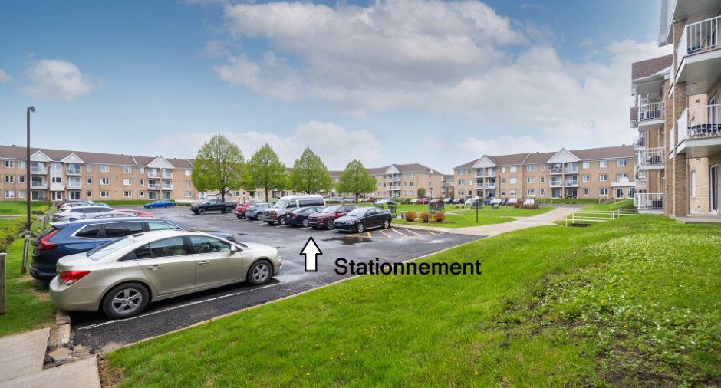
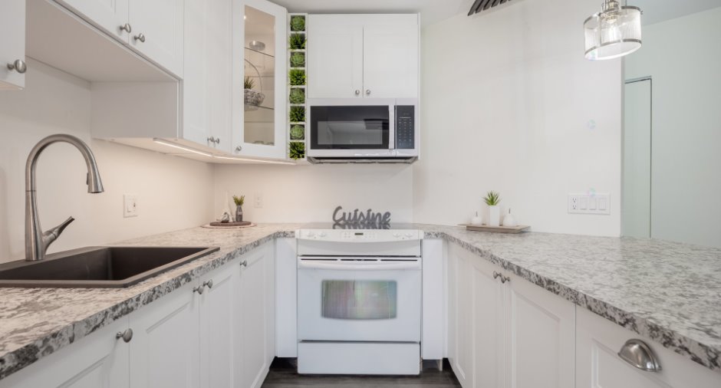
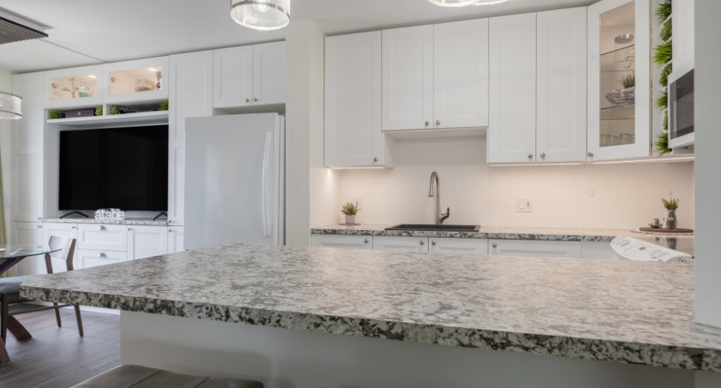
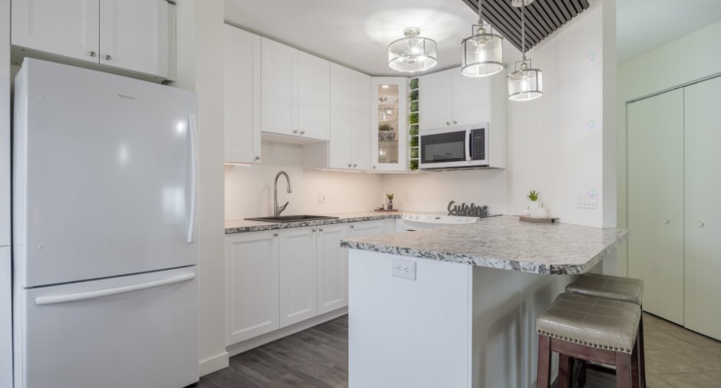
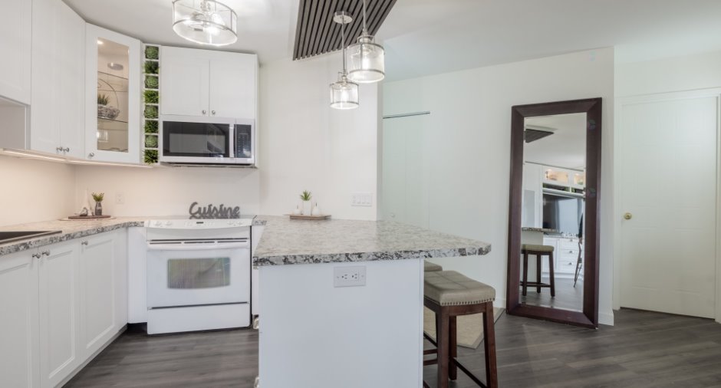
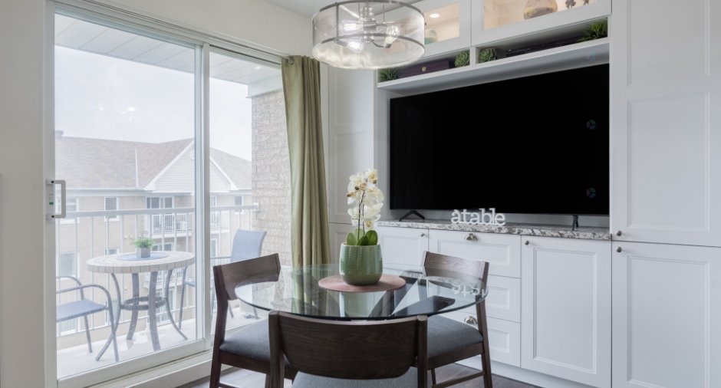
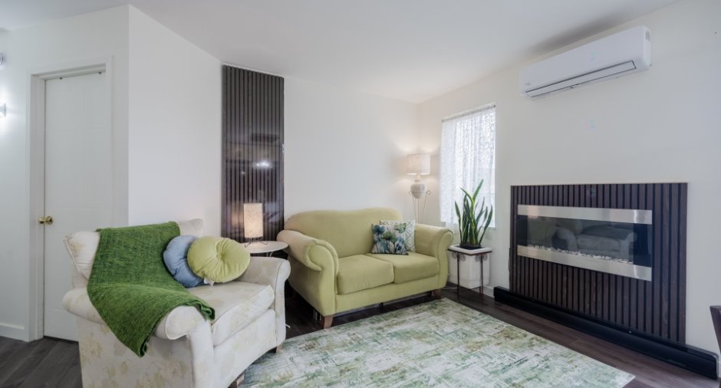
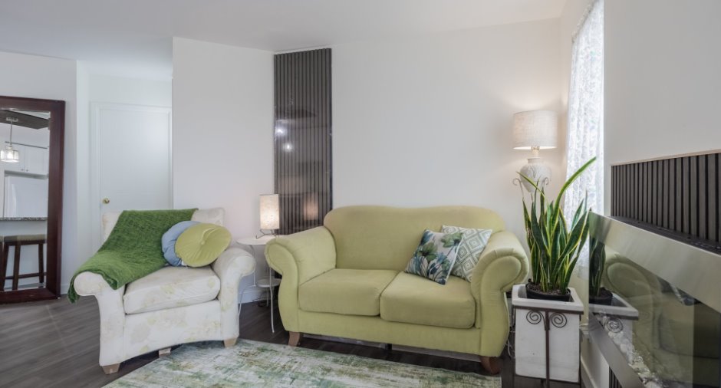
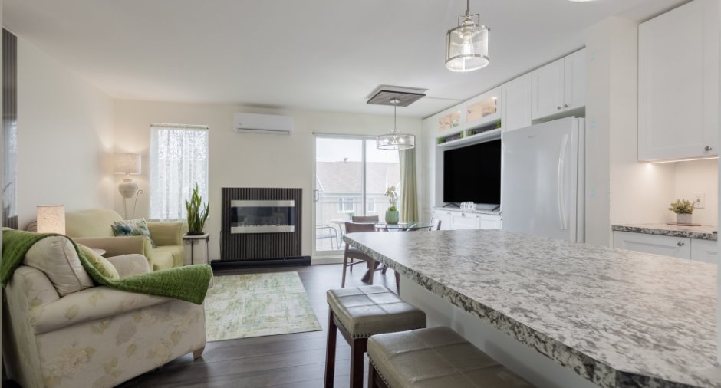
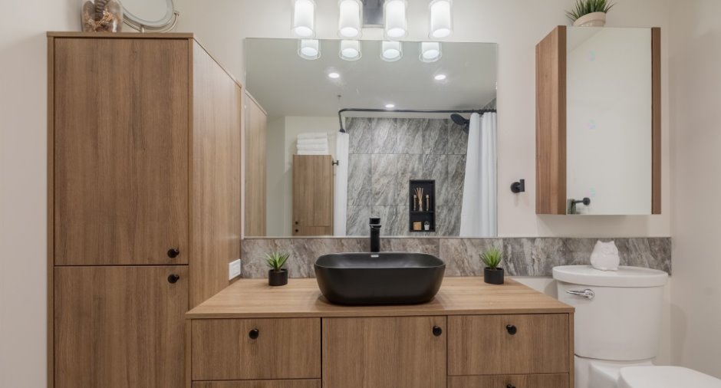
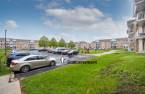
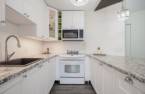
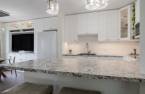
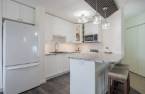
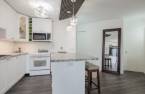
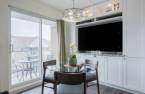
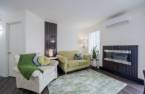
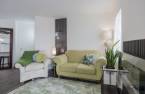
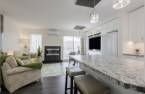
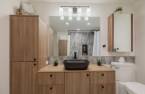
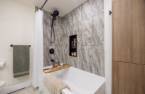
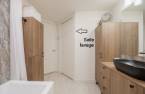
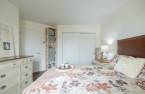
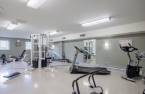
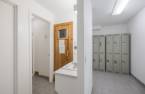
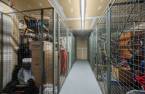
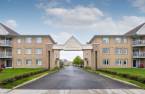
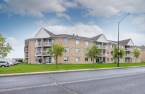
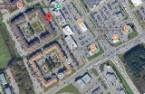


Please contact the selling broker for details about the property.
Create an account
CREATING AN ACCOUNT ALLOWS:
-
 Add favorites
-
 Save your searches
-
 Personalize your visits to viacapitalesells.com
-
 Activity on your properties


I AM INTERESTED IN THIS PROPERTY




Certain conditions apply
Presentation
Please contact the selling broker for details about the property.
Building and interior
Year of construction
1993
Number of floors
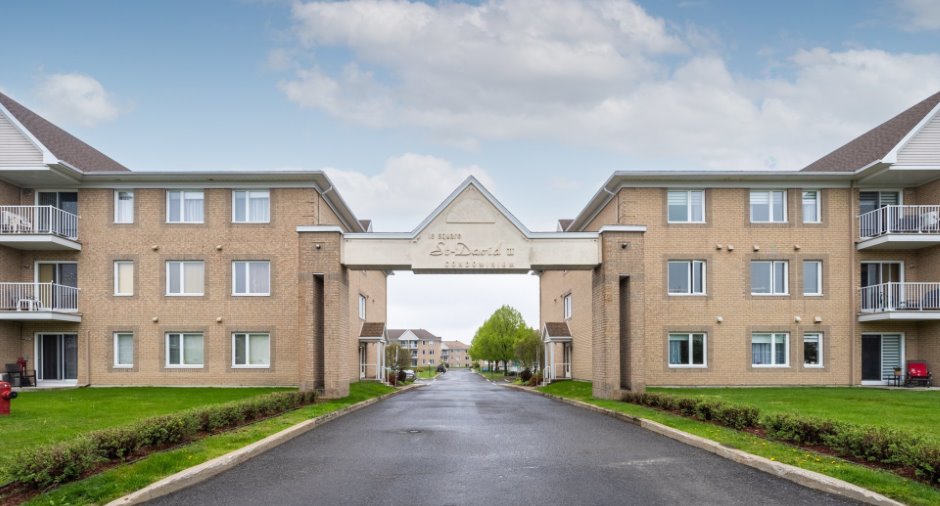
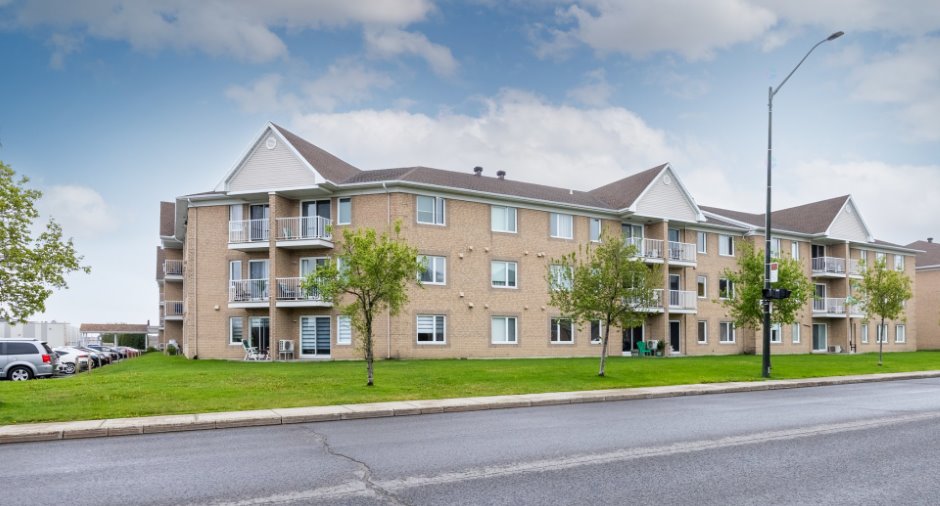
3
Level
3rd floor
Equipment available
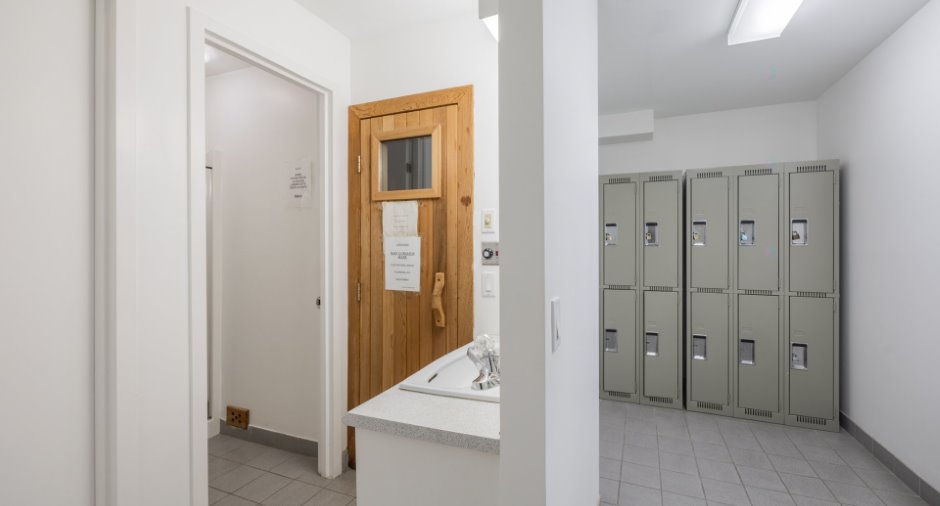
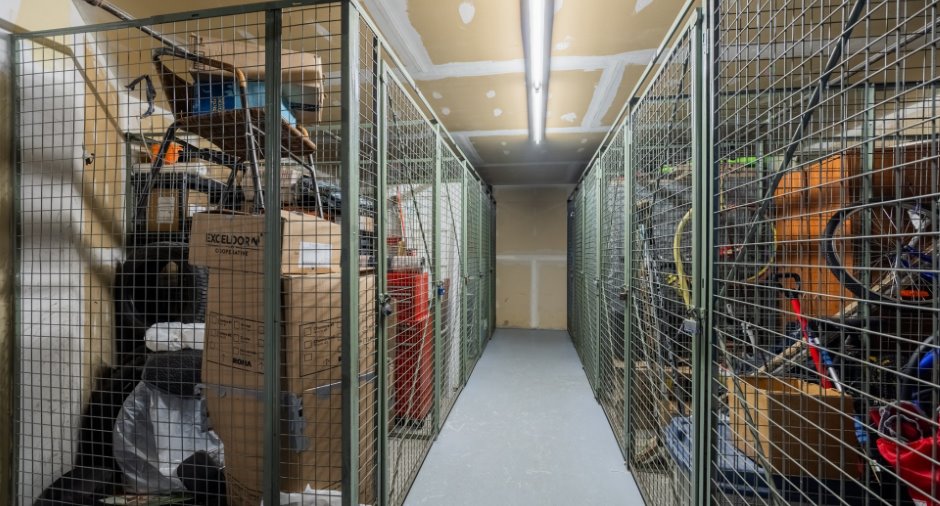
Central vacuum cleaner system installation (1), Private balcony (1), Wall-mounted air conditioning (1), Shed (1)
Heating system
Space heating baseboards (1), Electric baseboard units (1)
Heating energy
Electricity (1)
Cupboard
Roofing
Asphalt shingles (1)
Land and exterior
Siding
Brick (1)
Garage
Driveway
Asphalt (1),
Parking (total)
Outdoor (1), Exterior electric outlet (1)
Pool
Heated (1), Inground (1)
Water supply
Municipality (1)
Sewage system
Municipal sewer (1)
Proximity
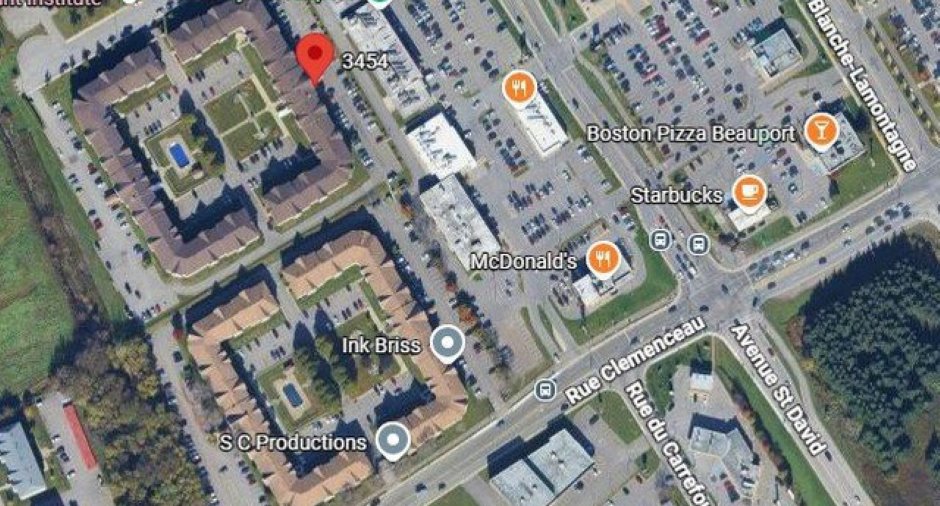
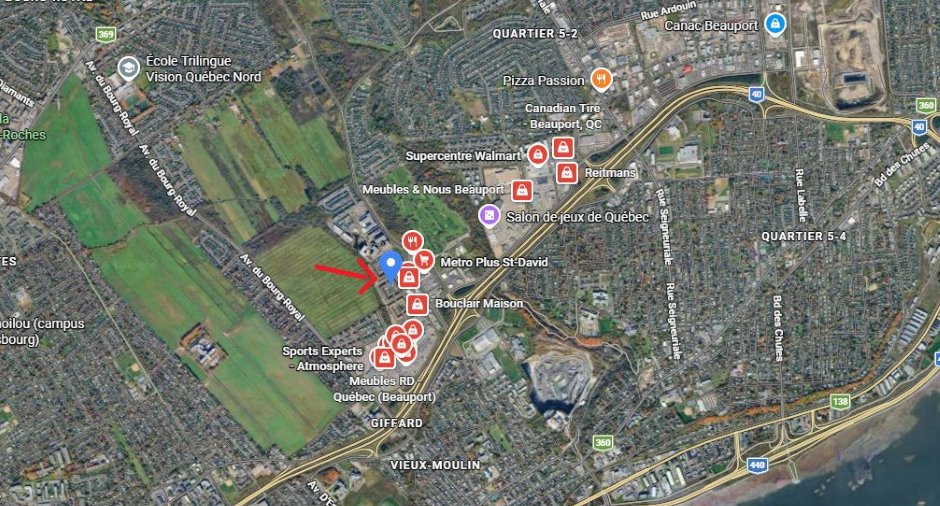
, Highway (1), Daycare centre (1), Golf (1), Park - green area (1), Bicycle path (1), High school (1), Cross-country skiing (1), Public transport (1)
Dimensions
Private portion
55.5 m²
Room details
| Room | Level | Dimensions | Ground Cover |
|---|---|---|---|
| Hallway | 3rd floor |
6' 9" x 3' 5" pi
Irregular
|
Ceramic tiles |
| Living room | 3rd floor |
8' 8" x 11' pi
Irregular
|
Floating floor |
| Dining room | 3rd floor |
7' 5" x 8' pi
Irregular
|
Floating floor |
| Kitchen | 3rd floor |
9' 1" x 11' 8" pi
Irregular
|
Floating floor |
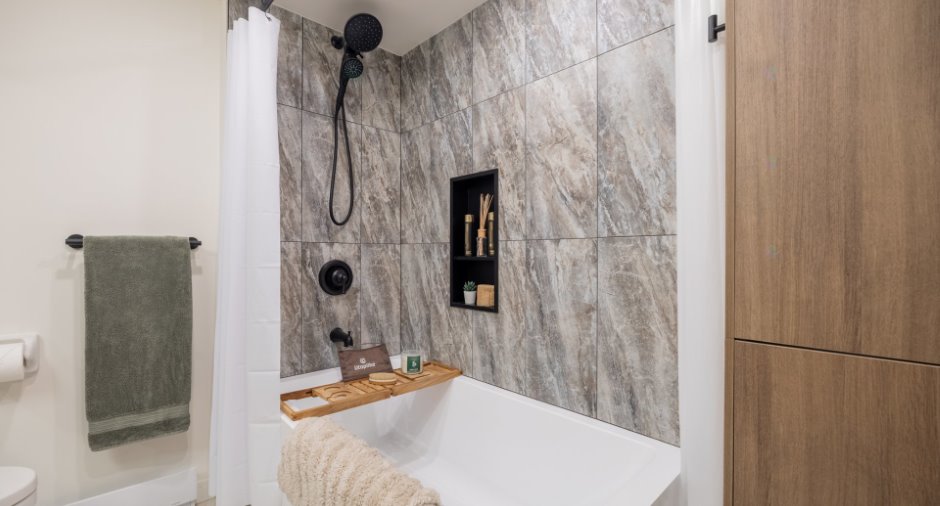
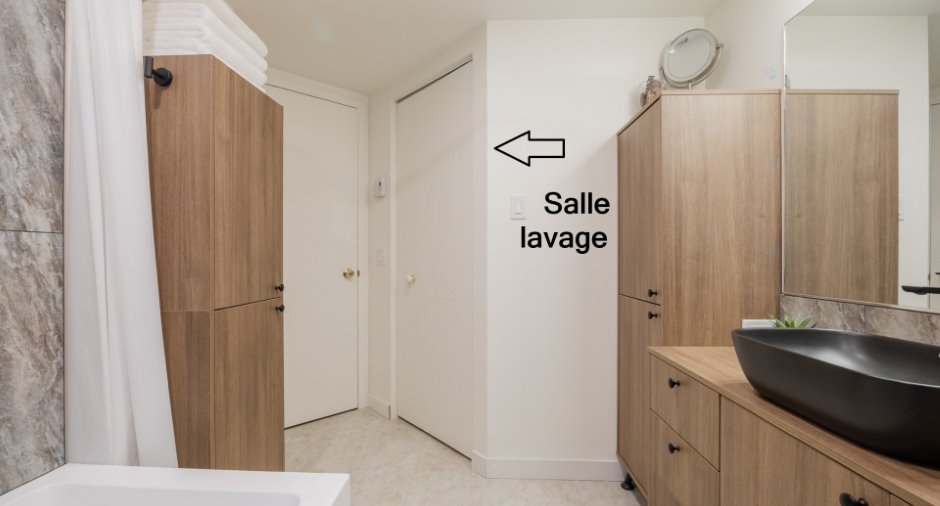
| Bathroom | 3rd floor |
8' 2" x 7' pi
Irregular
|
Other |
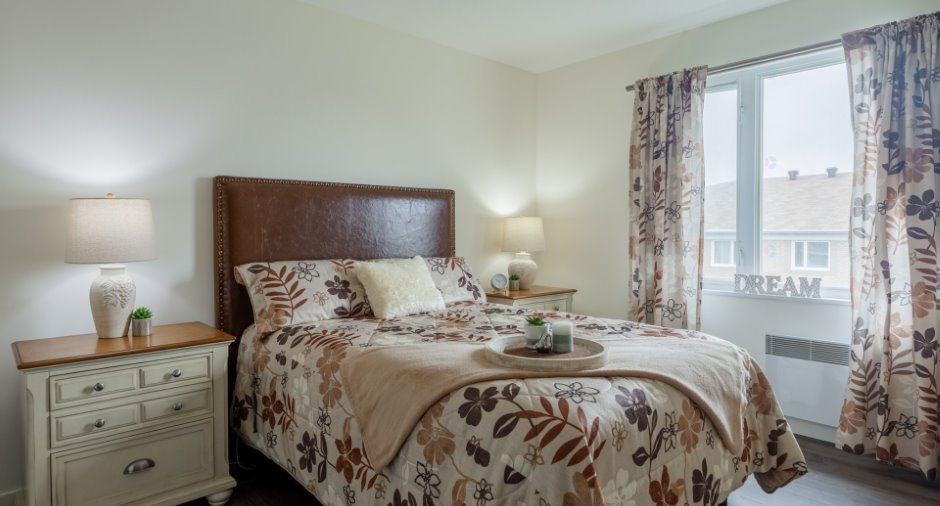
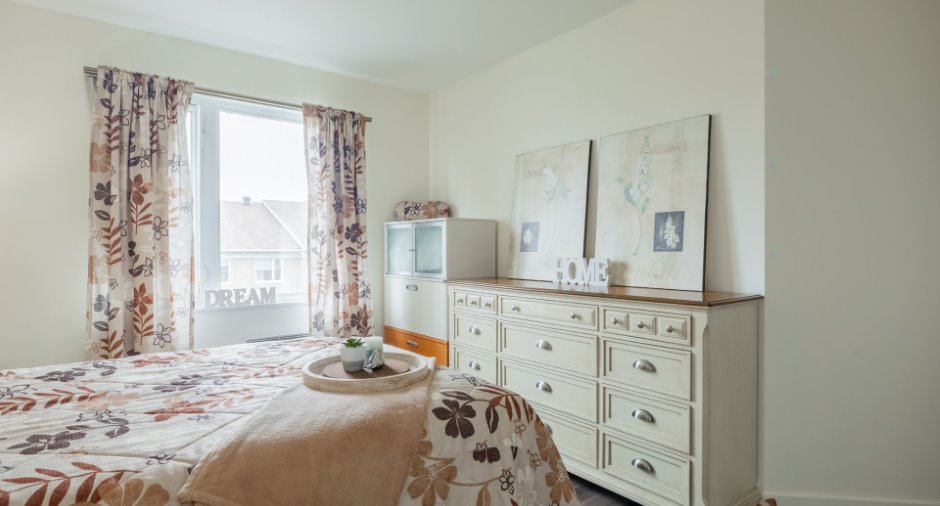
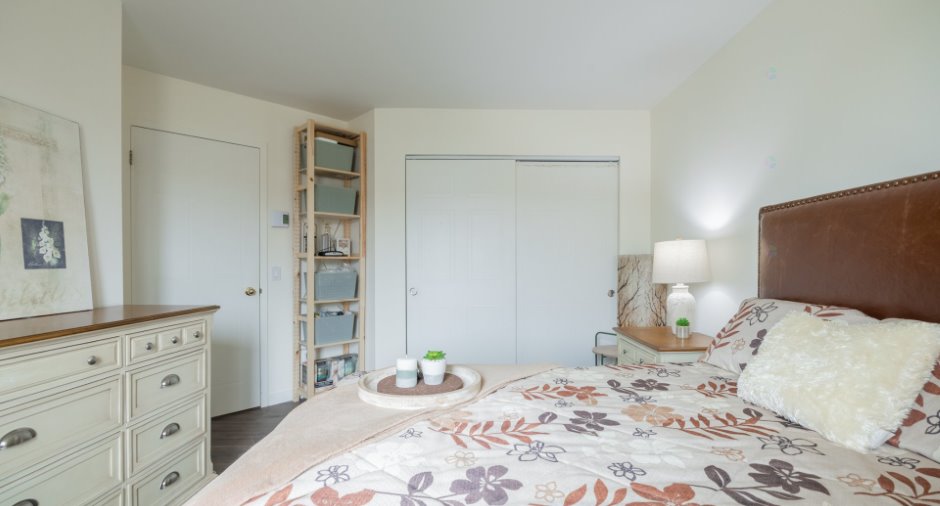
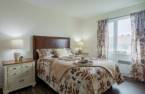
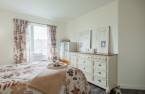
| Primary bedroom | 3rd floor |
10' 5" x 13' pi
Irregular
|
Floating floor |
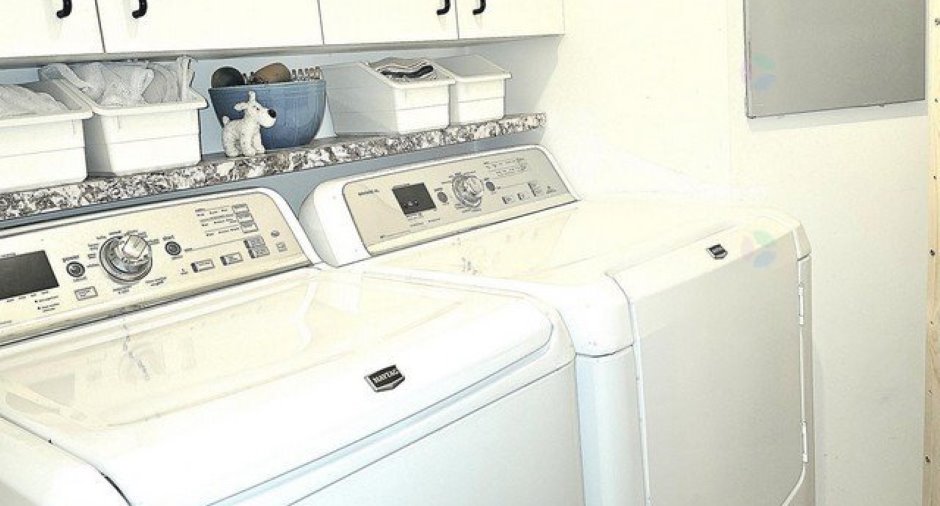
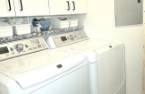
| Laundry room | 3rd floor |
5' 7" x 4' 6" pi
Irregular
|
Other |
Inclusions
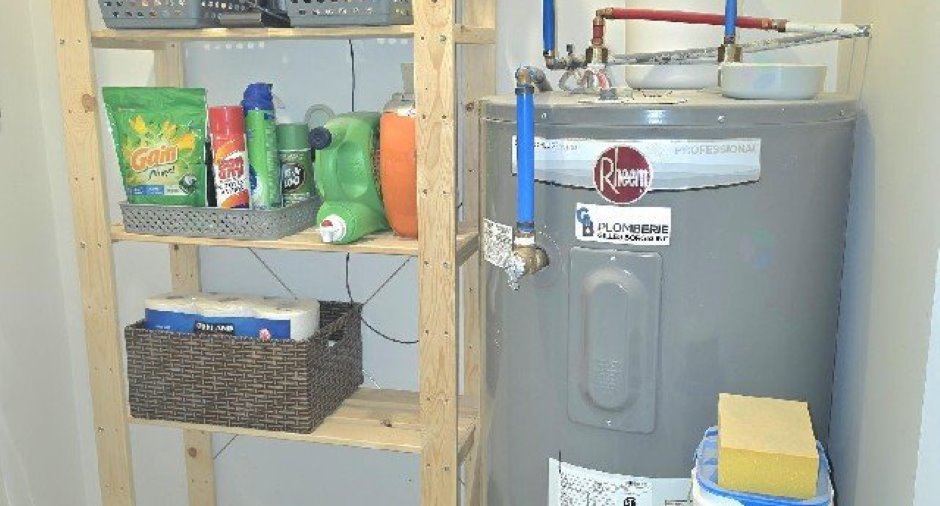
Tous les lustres, pôle de la chambre, 2 bancs du comptoir lunch, hotte micro-ondes, climatiseur mural + manette, foyer électrique + manette, grand miroir du hall et étagère en plastique noir dans rangement sous-sol, chauffe-eau, 1 stationnement et 1 rangement.
Taxes and costs
Municipal Taxes (2026)
1634 $
School taxes (2026)
80 $
Total
1714 $
Monthly fees
Energy cost
36 $
Co-ownership fees
188 $
Total
224 $
Evaluations (2026)
Building
114 000 $
Land
27 000 $
Total
141 000 $
Additional features
Occupation
2026-07-17
