





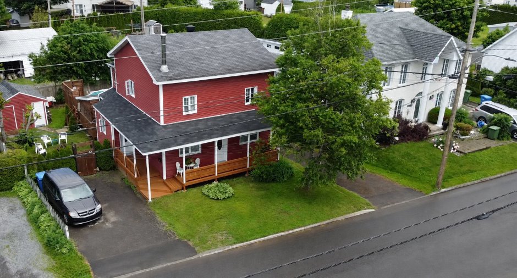
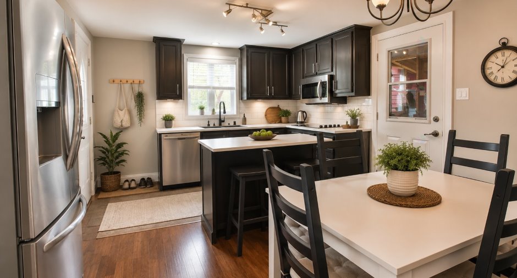
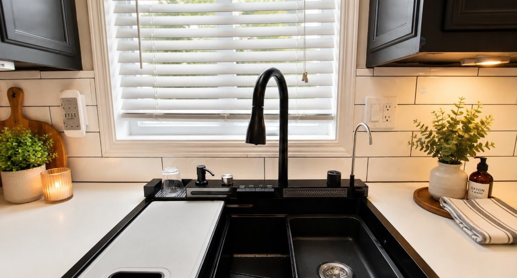
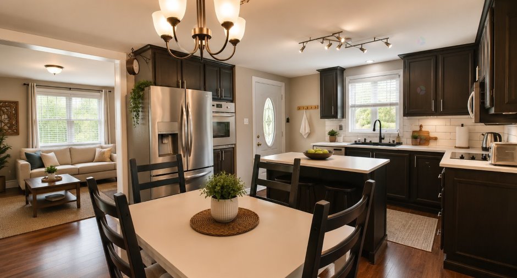
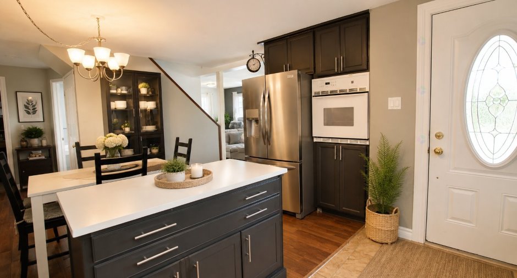
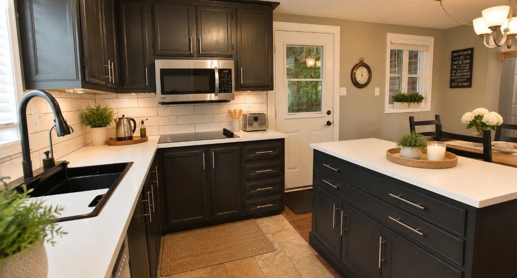
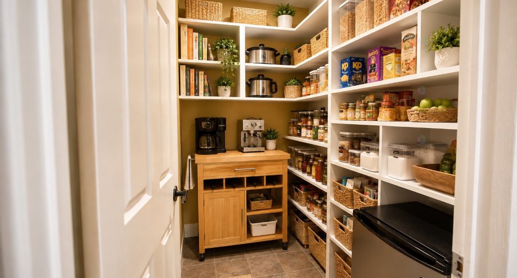
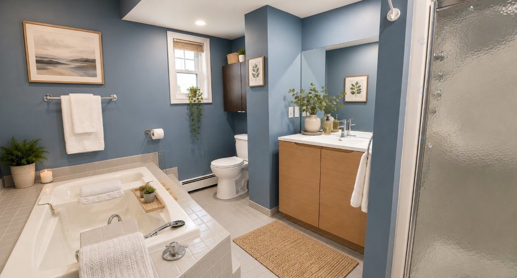
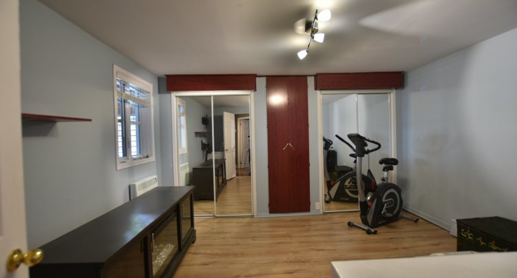
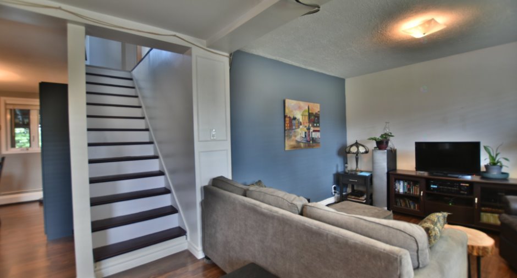
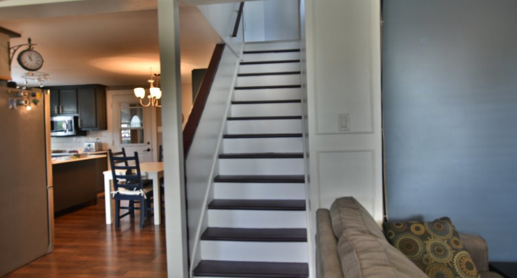
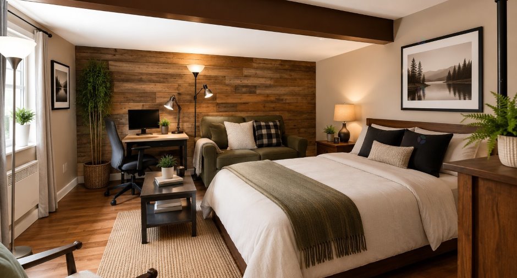
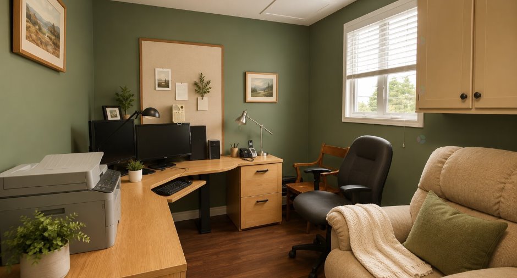
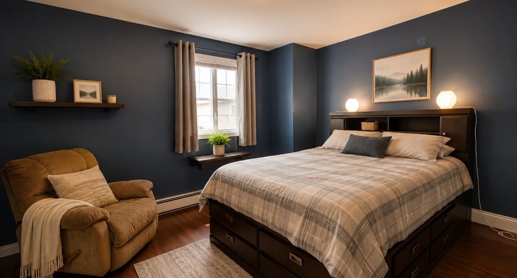
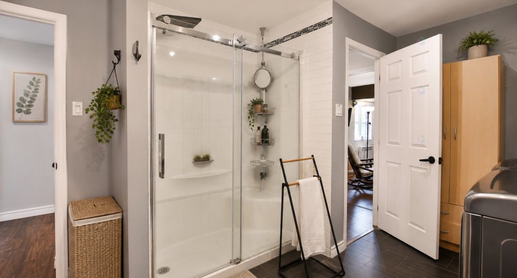
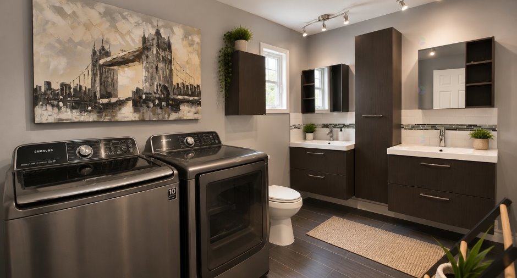
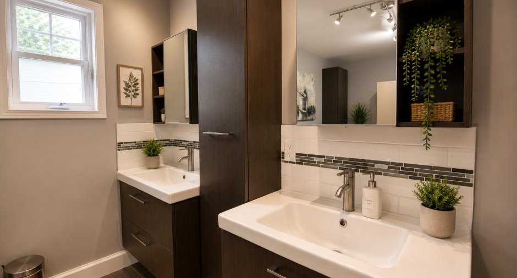
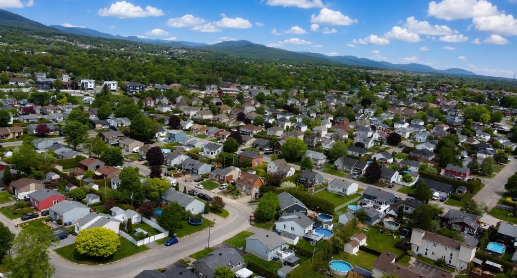
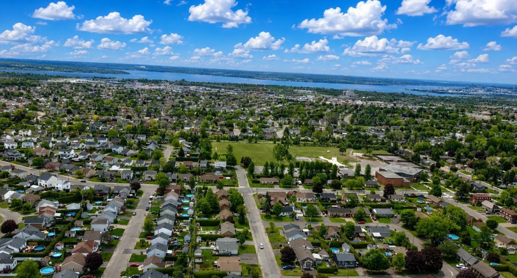
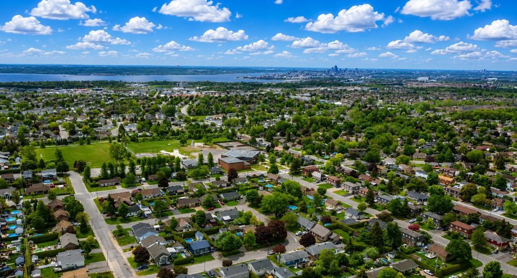
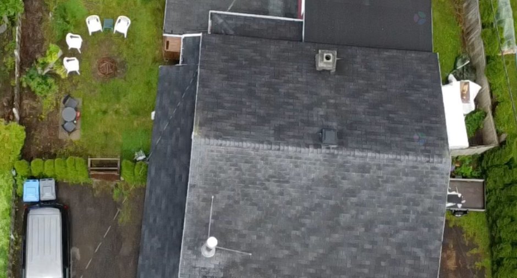
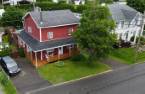
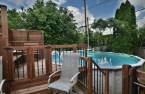
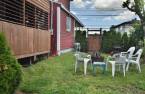
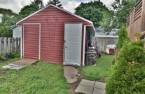
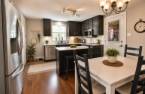
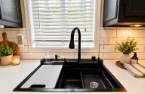
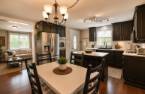
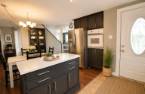
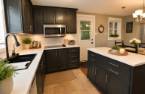
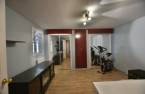
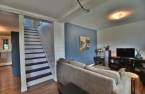
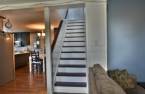
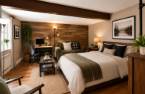
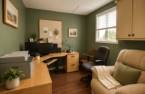
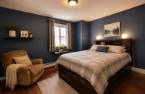
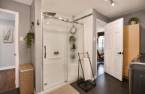
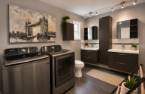
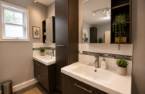
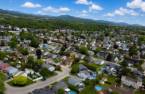
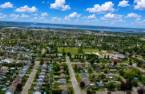
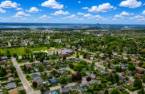
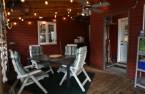
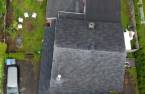
Discover the perfect balance between old-world charm and modern comfort! This magnificent property, carefully modernized, will charm you with its spacious rooms and incredible potential for renovation. Currently offering 3 bedrooms with the potential to add up to 3 more, it's equally suited to the needs of a large family or a visionary investor. Located in a peaceful and sought-after neighborhood in Beauport, within walking distance of schools, shops, restaurants, pharmacies, and services, it also boasts easy access to public transportation. A rare opportunity!!!
Create an account
CREATING AN ACCOUNT ALLOWS:
-
 Add favorites
-
 Save your searches
-
 Personalize your visits to viacapitalesells.com
-
 Activity on your properties

3

2

n/a


I AM INTERESTED IN THIS PROPERTY

Paul Desaulniers
Certified Residential and Commercial Real Estate Broker AEO
Via Capitale Élite
Real estate agency
I offer
 *
*
*


Certain conditions apply
Presentation
Discover the perfect balance between old-world charm and modern comfort! This magnificent property, carefully modernized, will charm you with its spacious rooms and incredible potential for renovation. Currently offering 3 bedrooms with the potential to add up to 3 more, it's equally suited to the needs of a large family or a visionary investor. Located in a peaceful and sought-after neighborhood in Beauport, within walking distance of schools, shops, restaurants, pharmacies, and services, it also boasts easy access to public transportation. A rare opportunity!!!
Addendum
Located in a sought-after residential area of Beauport, this property enjoys a strategic location that offers a lifestyle that is convenient, family-friendly, and active. The Saint-Michel neighborhood is known for its tranquility, numerous green spaces, and proximity to all essential services.
Just minutes away, you'll find several grocery stores, pharmacies, financial institutions, restaurants, cafés, medical clinics, and local shops. Families will appreciate the presence of Saint-Michel Elementary School as well as quick access to several elementary and secondary schools in the area, including François-Bourrin High School.
Getting around ...
See More ...
Building and interior
Year of construction
1935
Equipment available
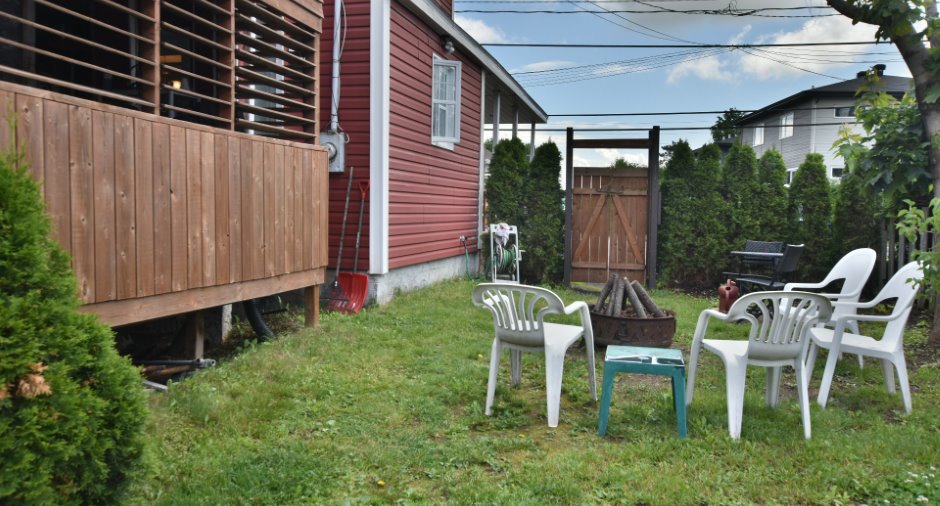
Private yard (1)
Bathroom / Washroom
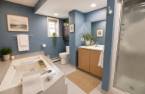
Whirlpool bath-tub (1), Separate shower (1)
Heating system
Hot water (1)
Hearth stove
Wood burning stove (1)
Heating energy
Wood (1), Electricity (1)
Basement
6 feet and over (1), Unfinished (1), Separate entrance (1), Crawl Space (1)
Basement foundation
Concrete slab on the ground (1)
Cupboard
Wood (1)
Window type
Crank handle (1)
Windows
PVC (1)
Roofing
Asphalt shingles (1)
Land and exterior
Foundation
Poured concrete (1), Stone (1)
Siding
Vinyl (1)
Driveway
Asphalt (1)
Parking (total)
Outdoor (3)
Pool
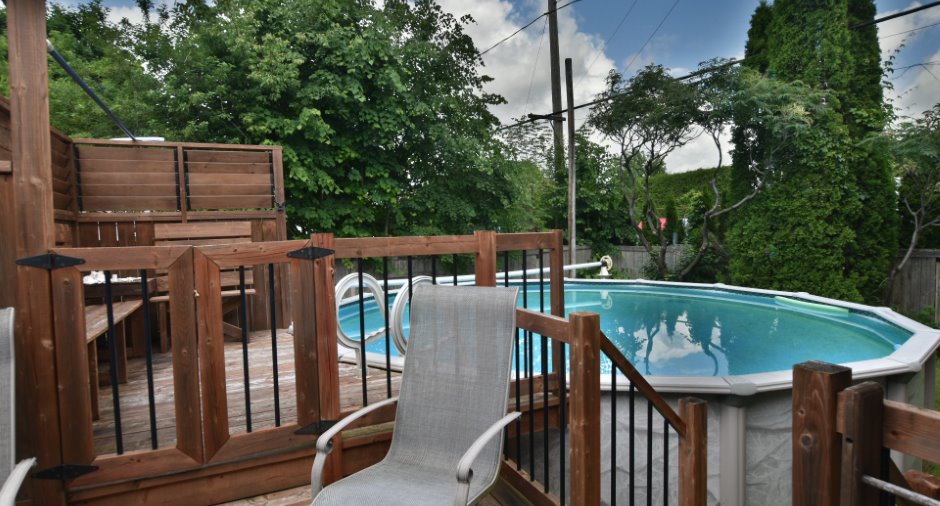
Above-ground (1)
Landscaping
Fenced (1)
Water supply
Municipality (1)
Sewage system
Municipal sewer (1)
Topography
Flat (1)
Proximity
Highway (1), Cegep (1), Daycare centre (1), Golf (1), Hospital (1), Park - green area (1), Bicycle path (1), Elementary school (1), Alpine skiing (1), High school (1), Cross-country skiing (1), Snowmobile trail (1), ATV trail (1), Public transport (1), University (1)
Dimensions
Frontage land
21.88
Land area
613.2 m²
Room details
| Room | Level | Dimensions | Ground Cover |
|---|---|---|---|
| Kitchen | Ground floor | 10' 9" x 13' 6" pi | Ceramic tiles |
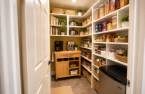
| Walk-in closet | Ground floor | 7' 3" x 4' 7" pi | Linoleum |
| Dining room | Ground floor | 5' 8" x 13' 6" pi | Floating floor |
| Living room | Ground floor | 14' 8" x 11' 4" pi | Floating floor |
| Den | Ground floor | 10' 6" x 11' 4" pi | Floating floor |
| Bedroom | Ground floor | 11' 1" x 13' pi | Floating floor |
| Bathroom | Ground floor | 8' 5" x 10' 7" pi | Ceramic tiles |
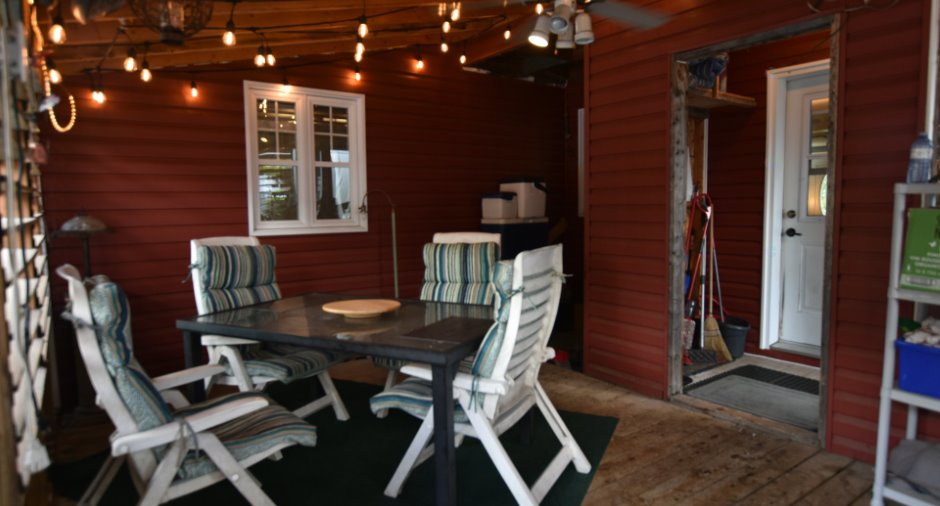
| Veranda | Ground floor | 15' x 16' 9" pi | Ceramic tiles |
| Primary bedroom | 2nd floor | 15' x 11' pi | Floating floor |
| Walk-in closet | 2nd floor | 10' 1" x 11' pi | Floating floor |
| Bedroom | 2nd floor | 14' 5" x 12' 1" pi | Floating floor |
| Bathroom | 2nd floor | 13' 9" x 9' 1" pi | Ceramic tiles |
| Office | 2nd floor | 8' 4" x 10' 1" pi | Floating floor |
| Veranda | 2nd floor | 3' 1" x 10' 1" pi | Wood |
| Storage | Basement | 25' x 25' pi | Concrete |
| Storage | Basement | 11' 1" x 13' pi | Other |
Inclusions
Kenmore built-in oven, Kenmore dishwasher, LG microwave with built-in range hood, Whirlpool cooktop, kitchen island, light fixtures, blinds, curtains, 21-foot above-ground pool and accessories, wooden garden planter on legs.
Exclusions
The owners' furniture and personal belongings, and a Frigidaire Gallery refrigerator in the kitchen.
Taxes and costs
Municipal Taxes (2026)
2600 $
School taxes (2026)
180 $
Total
2780 $
Monthly fees
Energy cost
16 $
Energy cost
198 $
Total
214 $
Evaluations (2026)
Building
130 000 $
Land
141 000 $
Total
271 000 $
Additional features
Occupation
45 days
Zoning
Residential (1)
