





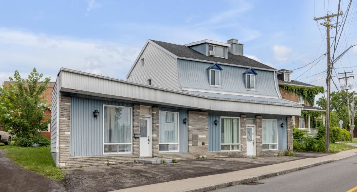
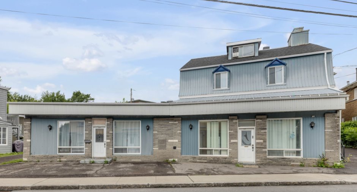
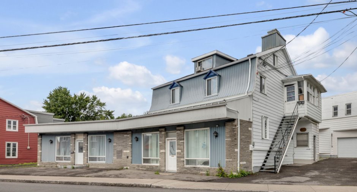
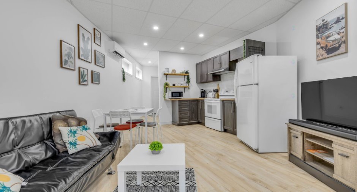
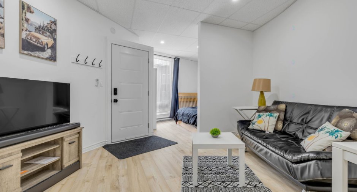
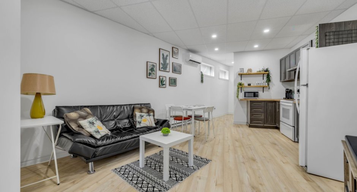
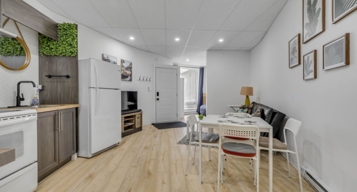
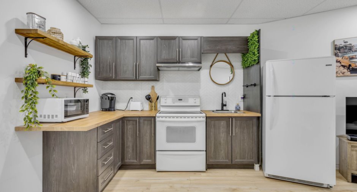
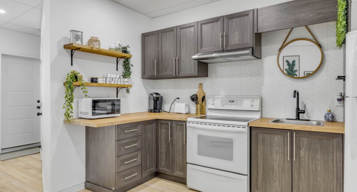
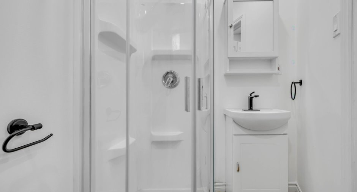
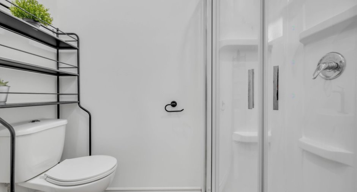
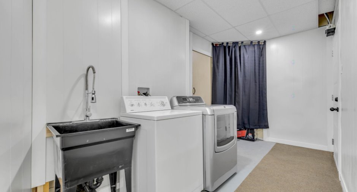
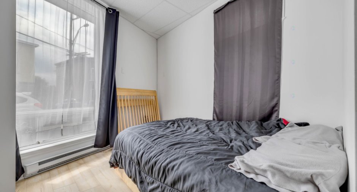
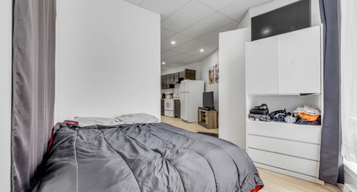
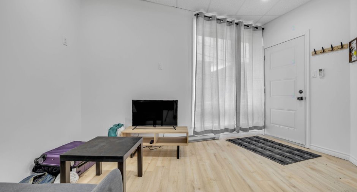
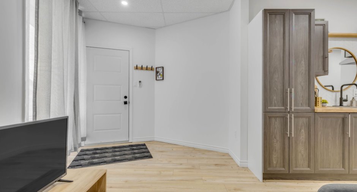
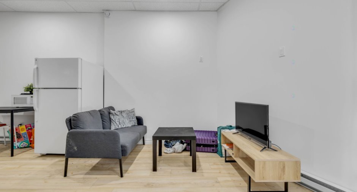
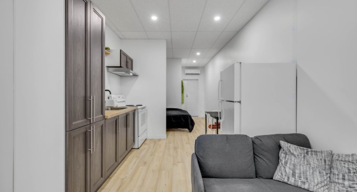
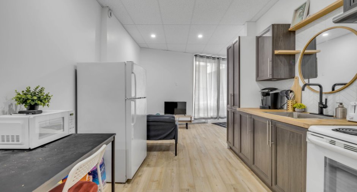
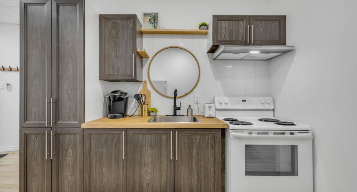
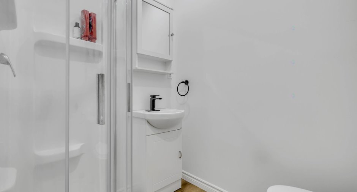
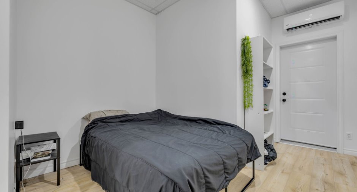
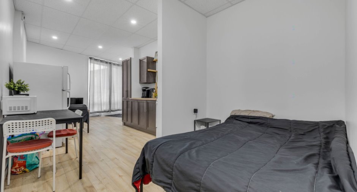
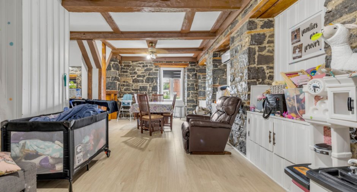
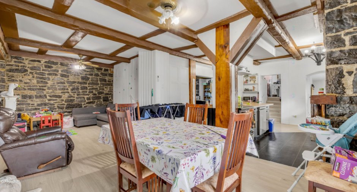
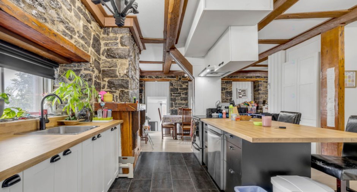
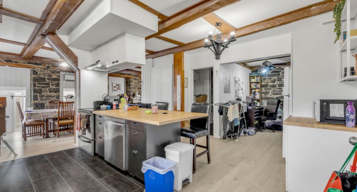
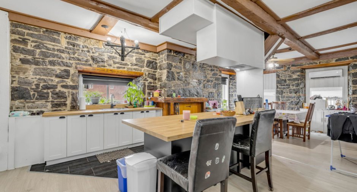
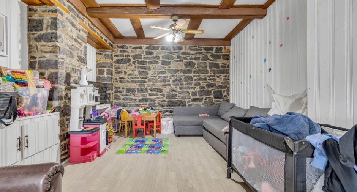
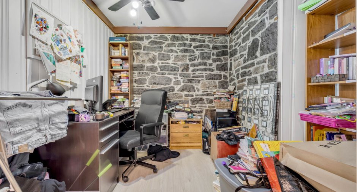
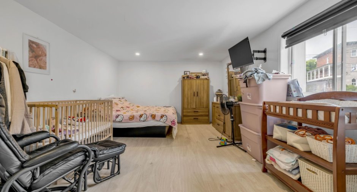
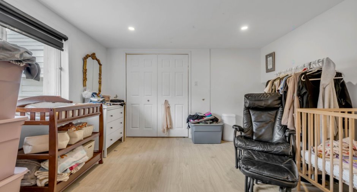
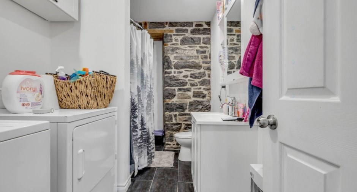
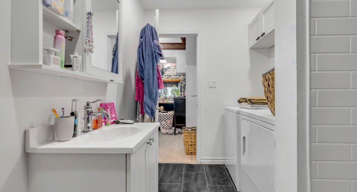
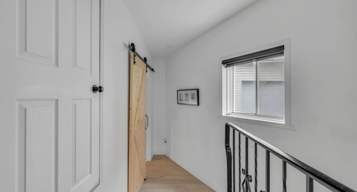
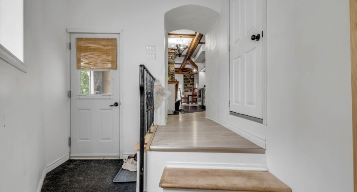
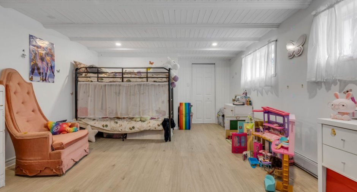
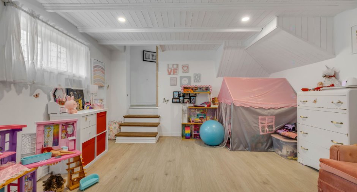
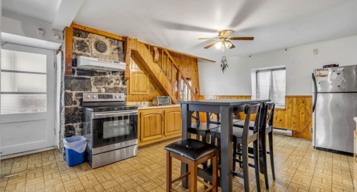
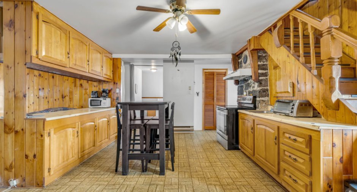
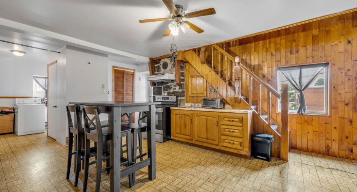
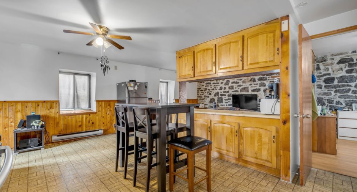
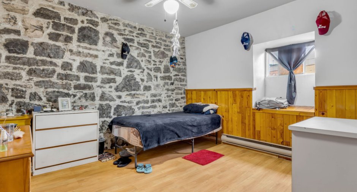
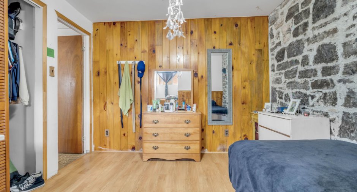
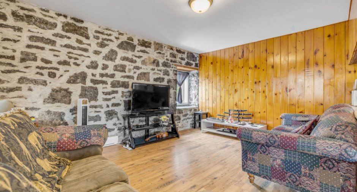
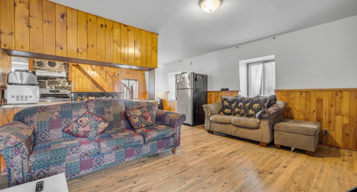
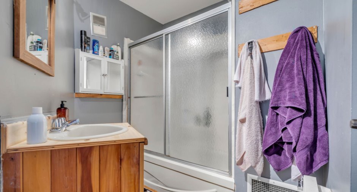
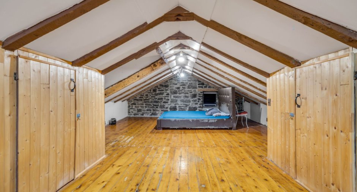
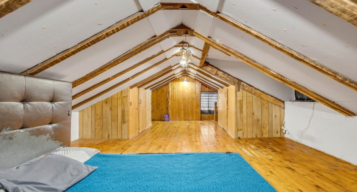
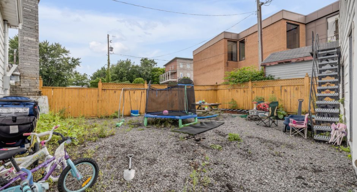
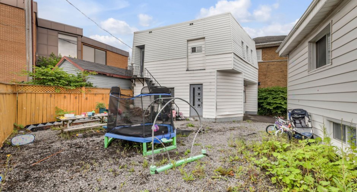
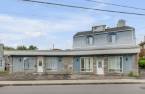
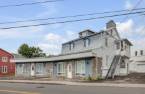
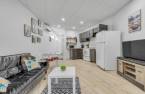
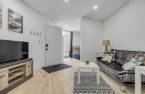
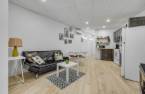
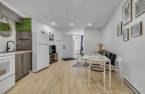
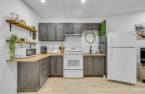
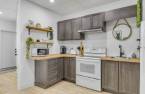
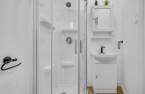
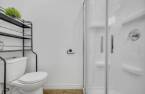
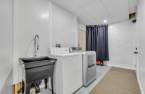
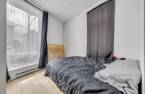
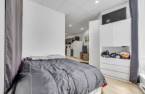
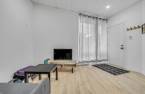
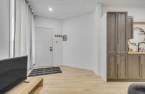
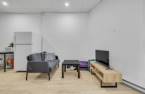
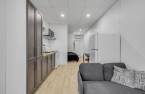
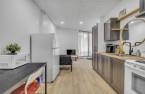
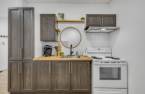
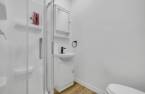
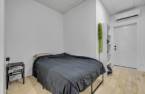
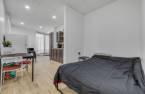
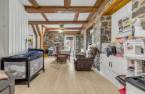
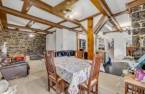
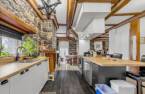
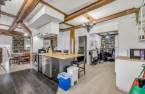
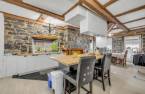
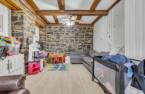
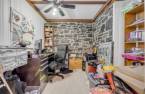
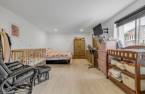
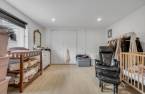
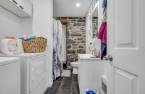
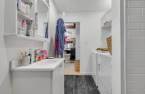
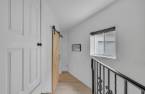
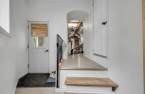
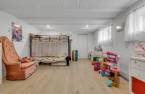
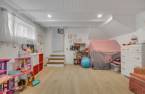

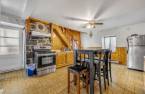
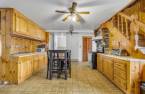
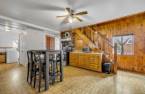
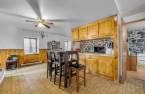
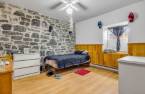
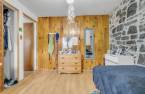
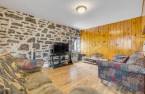
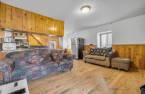
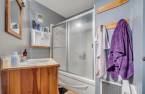
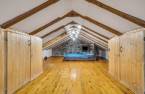
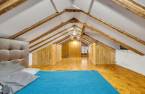
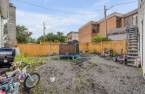
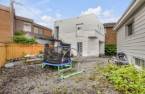
Please contact the selling broker for details about the property.
Create an account
CREATING AN ACCOUNT ALLOWS:
-
 Add favorites
-
 Save your searches
-
 Personalize your visits to viacapitalesells.com
-
 Activity on your properties

1

1

345.2m²


I AM INTERESTED IN THIS PROPERTY

Rémy Gagnon
Residential and Commercial Real Estate Broker
Via Capitale Sélect
Real estate agency
I offer
 *
*
*

Jean-François Boutet
Residential and Commercial Real Estate Broker
Via Capitale Sélect
Real estate agency
I offer
*
*

Isabelle Côté
Residential and Commercial Real Estate Broker
Via Capitale Sélect
Real estate agency
I offer
*
*
Certain conditions apply
Presentation
Please contact the selling broker for details about the property.
Building and interior
Year of construction
1800
Number of floors
2
Heating system
thermopompe, Space heating baseboards (1)
Heating energy
Electricity (1)
Basement
Unfinished (1), Crawl Space (1)
Roofing
Asphalt shingles (1), Elastomer membrane (1), Tin (1)
Land and exterior
Foundation
Concrete block (1), Stone (1)
Siding
Steel (1), Brick (1), Vinyl (1)
Garage
, Detached (1)
Driveway
Asphalt (1)
Parking (total)
Outdoor (3), Garage (1)
Water supply
Municipality (1)
Sewage system
Municipal sewer (1)
Dimensions
Size of building
18.69 m
Depth of land
23.77
Depth of building
20.59 m
Land area
584 m²
Frontage land
27.78
Private portion
345.2 m²
Room details
Unité 1
Unité 2
Unité 3
Unité 4
| Room | Level | Dimensions | Ground Cover |
|---|---|---|---|
| Living room | Ground floor |
12' 9" x 8' 9" pi
Irregular
|
Floating floor |
| Kitchen | Ground floor |
12' 1" x 11' 2" pi
Irregular
|
Floating floor |
| Primary bedroom | Ground floor |
9' 1" x 9' 8" pi
Irregular
|
Floating floor |
| Bathroom | Ground floor |
4' 6" x 7' 2" pi
Irregular
|
Floating floor |
| Room | Level | Dimensions | Ground Cover |
|---|---|---|---|
| Living room | Ground floor |
12' 4" x 8' 1" pi
Irregular
|
Floating floor |
| Kitchen | Ground floor | 7' 6" x 9' 3" pi | Floating floor |
| Primary bedroom | Ground floor | 6' 6" x 5' 8" pi | Floating floor |
| Bathroom | Ground floor | 5' 2" x 5' 8" pi | Floating floor |
| Room | Level | Dimensions | Ground Cover |
|---|---|---|---|
| Primary bedroom | Ground floor | 19' x 12' pi | Floating floor |
| Office | Ground floor | 9' 4" x 7' 1" pi | Floating floor |
| Kitchen | Ground floor | 15' x 15' 6" pi | Other |
| Dining room | Ground floor | 10' 5" x 12' 7" pi | Floating floor |
| Living room | Ground floor | 12' 2" x 10' 1" pi | Floating floor |
| Bedroom | Ground floor | 12' 8" x 17' 1" pi | Floating floor |
| Bathroom | Ground floor | 10' 8" x 6' 5" pi | Other |
| Room | Level | Dimensions | Ground Cover |
|---|---|---|---|
| Kitchen | Ground floor | 10' 8" x 17' 1" pi | Flexible floor coverings |
| Living room | Ground floor | 15' 1" x 10' 9" pi | Floating floor |
| Bedroom | Ground floor | 10' 4" x 11' 4" pi | Floating floor |
| Bathroom | Ground floor |
7' 1" x 9' 4" pi
Irregular
|
Flexible floor coverings |
| Primary bedroom | 2nd floor |
3' 3" x 15' 1" pi
Irregular
|
Wood |
Inclusions
Luminaires, ameublements des 2 lofts, laveuse-sécheuse commune aux 2 lofts
Taxes and costs
Municipal Taxes (2026)
4996 $
School taxes (2025)
229 $
Total
5225 $
Monthly fees
Insurance
267 $
Other operating cost
54 $
Energy cost
108 $
Snow removal / Lawn mowing
50 $
Total
479 $
Evaluations (2026)
Building
213 000 $
Land
145 000 $
Total
358 000 $
Additional features
Zoning
Residential (1)
