





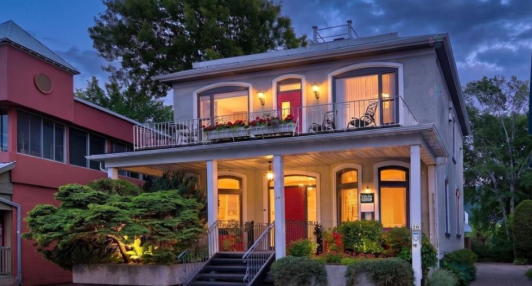
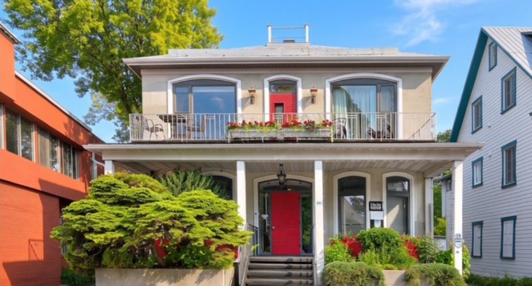
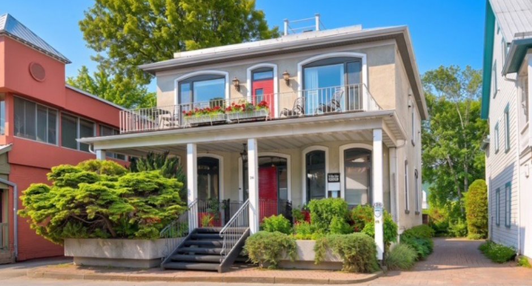
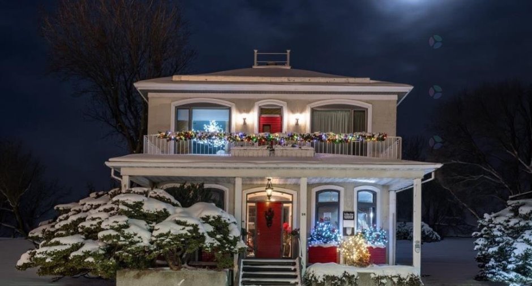
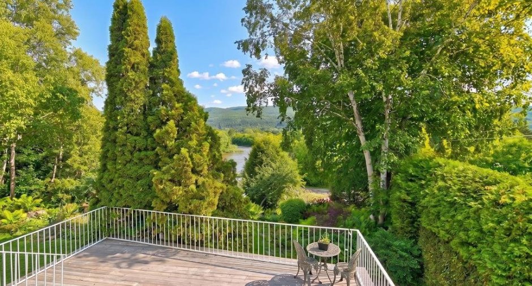
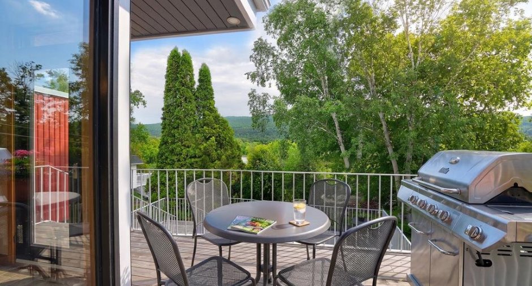
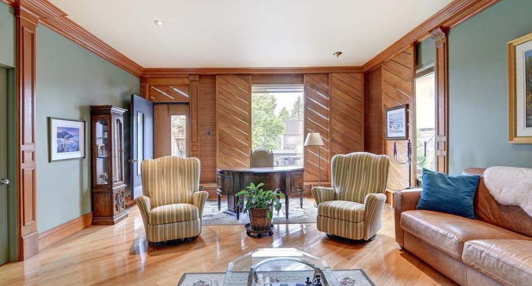
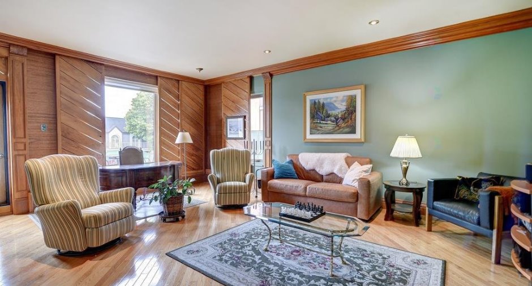
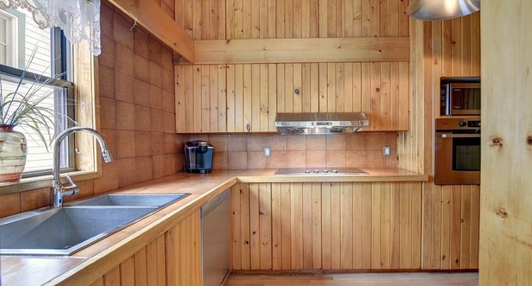
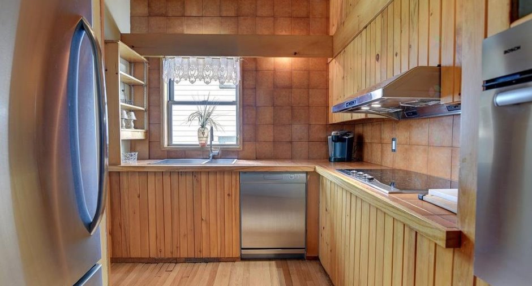
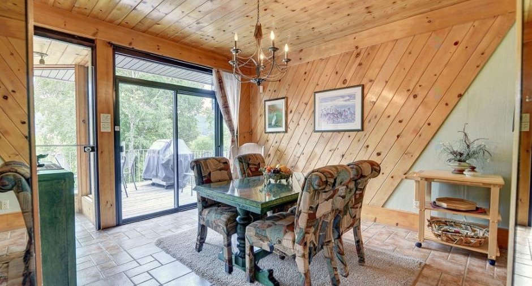
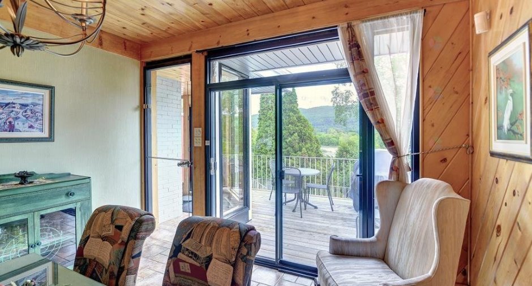
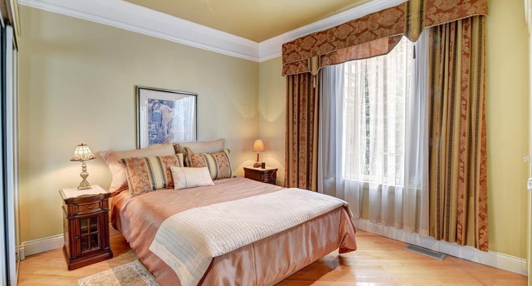
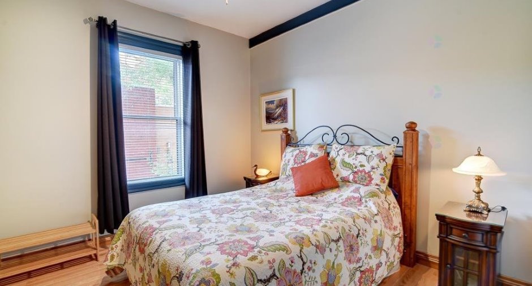
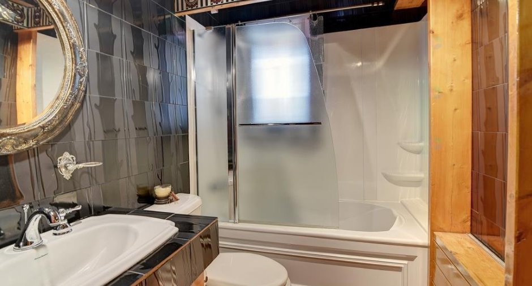
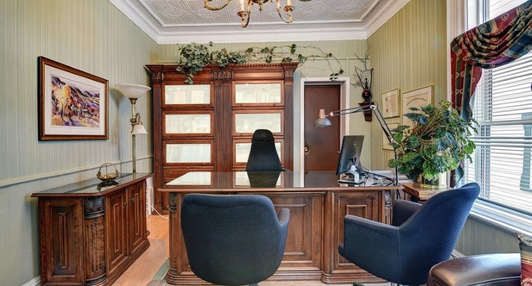
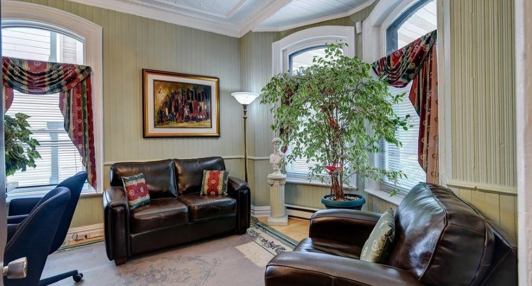
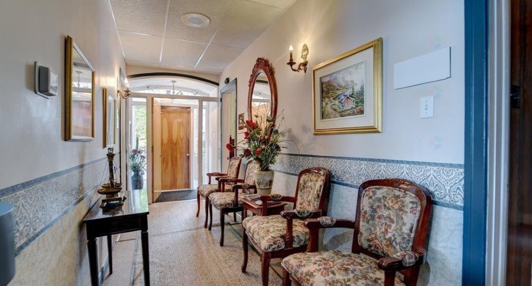
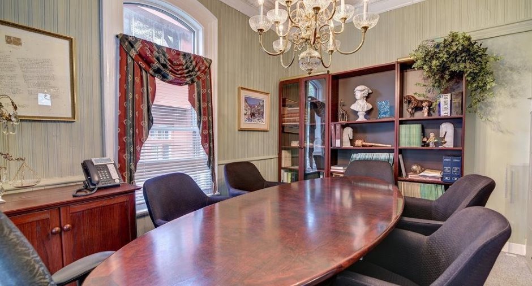
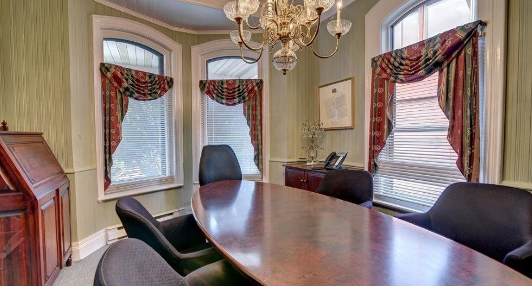
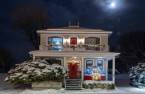
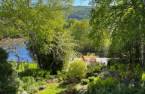
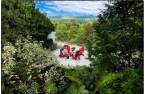
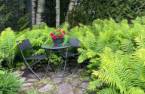
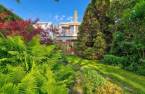
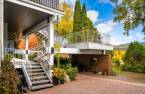
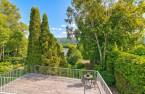
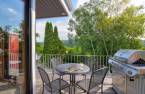
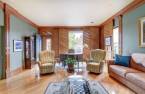
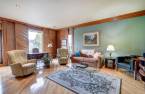
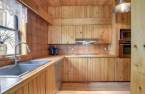
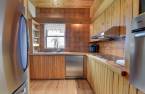
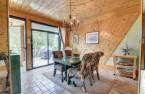
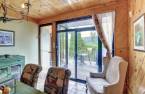
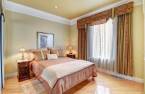
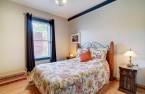
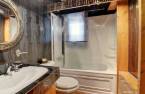
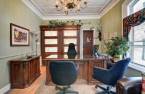
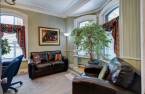
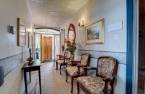
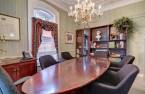
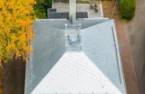
Please contact the selling broker for details about the property.
Create an account
CREATING AN ACCOUNT ALLOWS:
-
 Add favorites
-
 Save your searches
-
 Personalize your visits to viacapitalesells.com
-
 Activity on your properties

2

1

2179.91pi²


I AM INTERESTED IN THIS PROPERTY

Danièle Boucher
Residential and Commercial Real Estate Broker
Via Capitale Élite
Real estate agency
I offer
 *
*
*

Jean-Pierre Martel
Residential and Commercial Real Estate Broker
Via Capitale Élite
Real estate agency
I offer
*
*
Certain conditions apply
Presentation
Please contact the selling broker for details about the property.
Building and interior
Year of construction
1917
Equipment available
Central vacuum cleaner system installation (1), Central heat pump (1)
Heating system
Air circulation (1), Space heating baseboards (1)
Heating energy
Electricity (1)
Basement
6 feet and over (1), Unfinished (1), Separate entrance (1)
Windows
Aluminum (1)
Roofing
Asphalt shingles (1), Tin (1)
Land and exterior
Foundation
Stone (1)
Siding
Aggregate (1), avec époxy
Carport
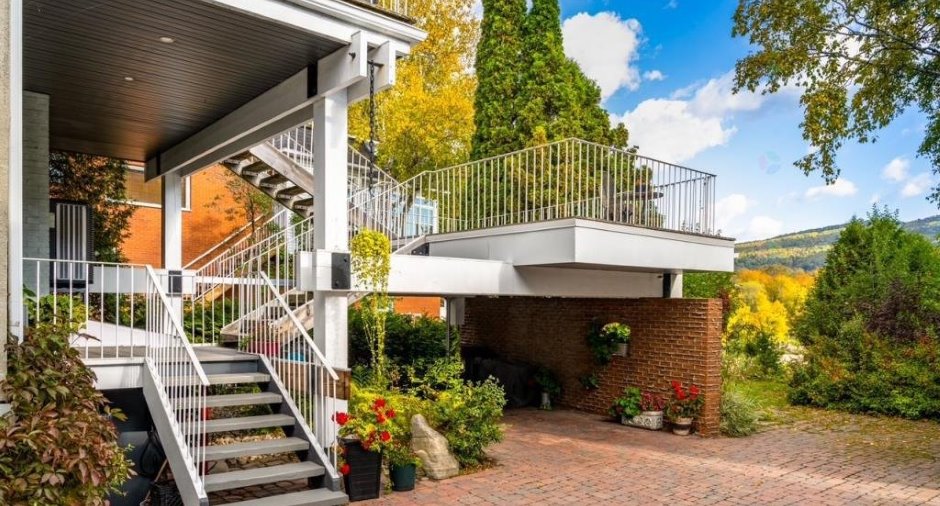
Attached (1)
Driveway
, Plain paving stone (1)
Parking (total)
Outdoor (2)
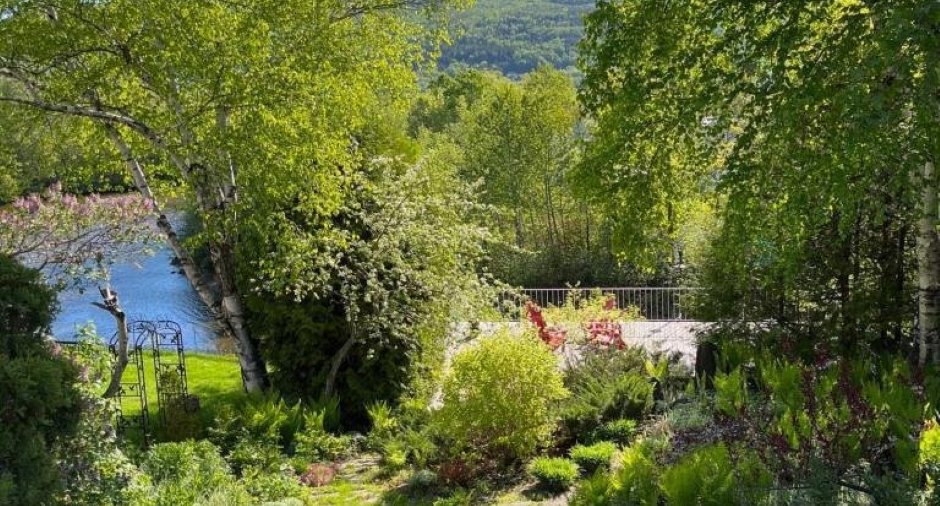
Landscaping
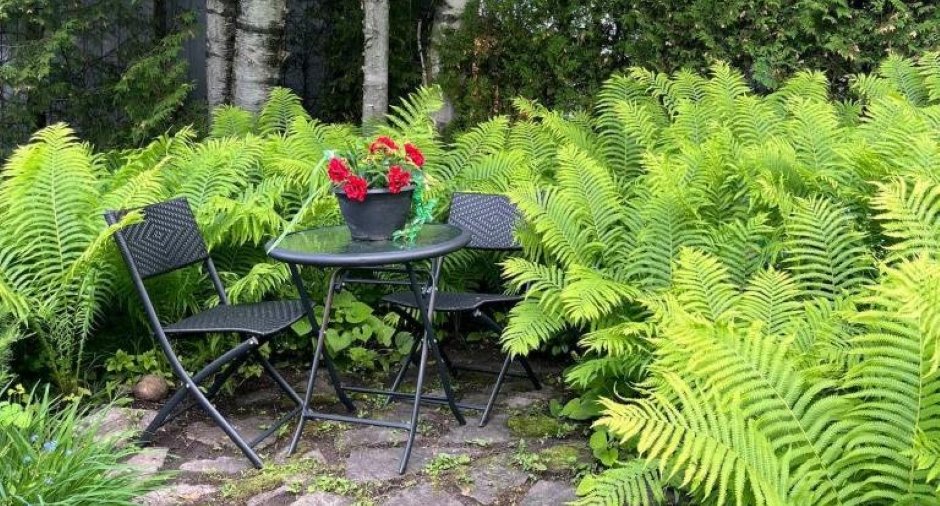
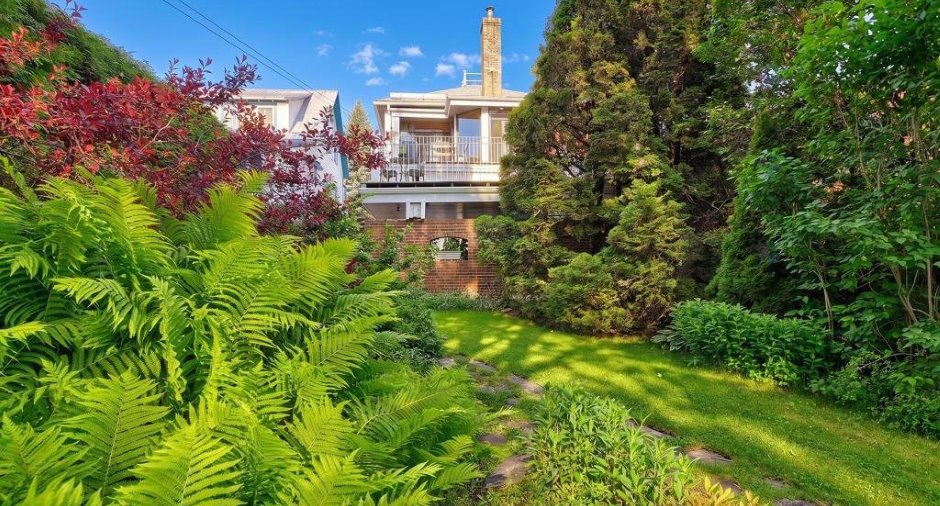
Landscape (1)
Water supply
Municipality (1)
Sewage system
Municipal sewer (1)
Topography
Sloped (1)
View
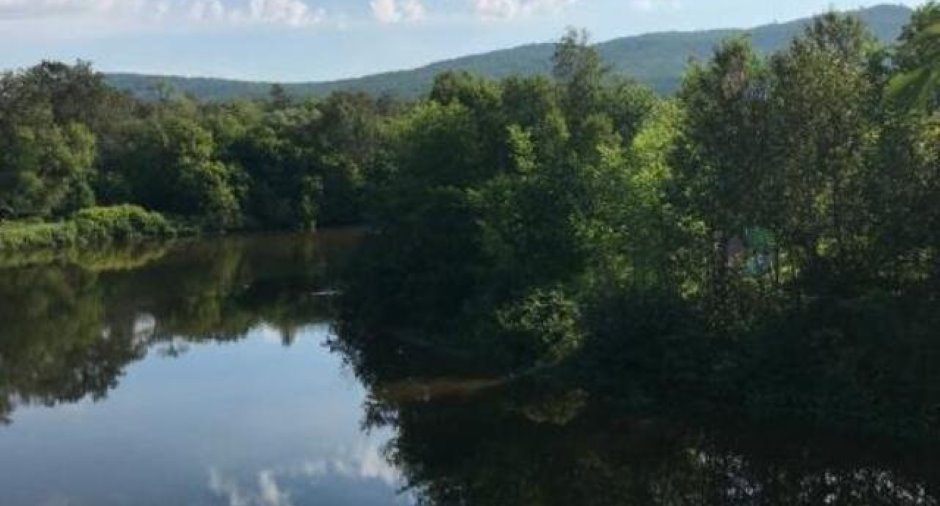
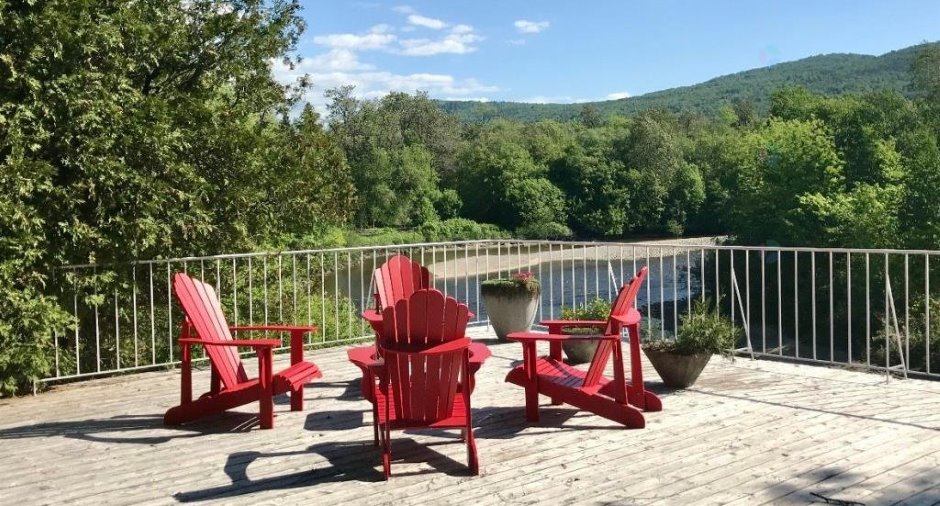
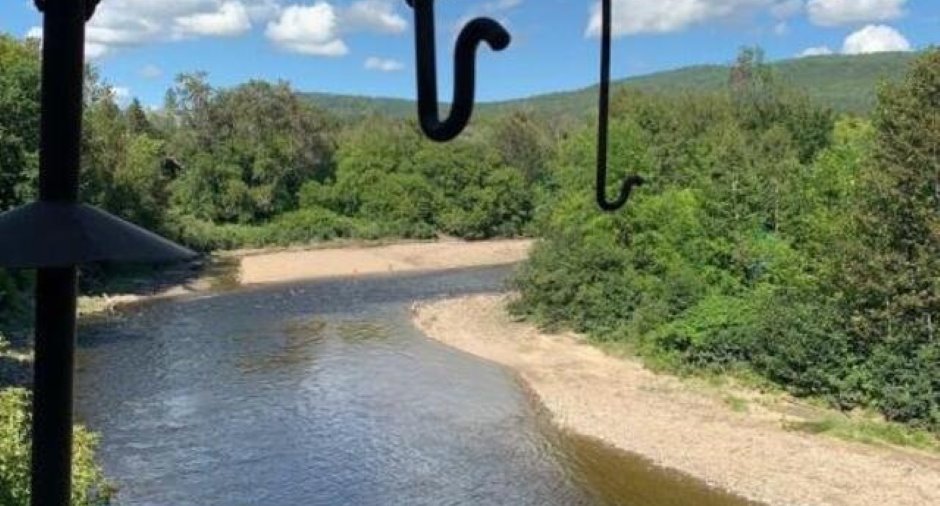
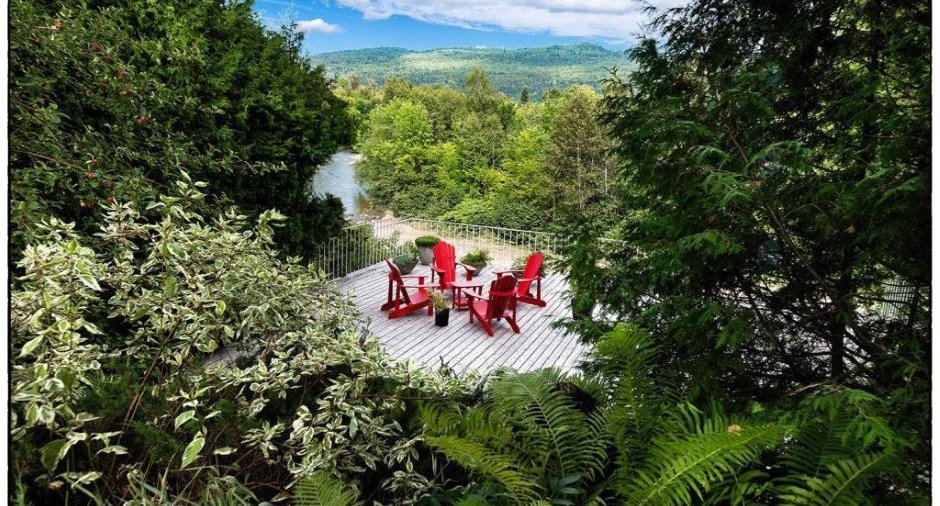
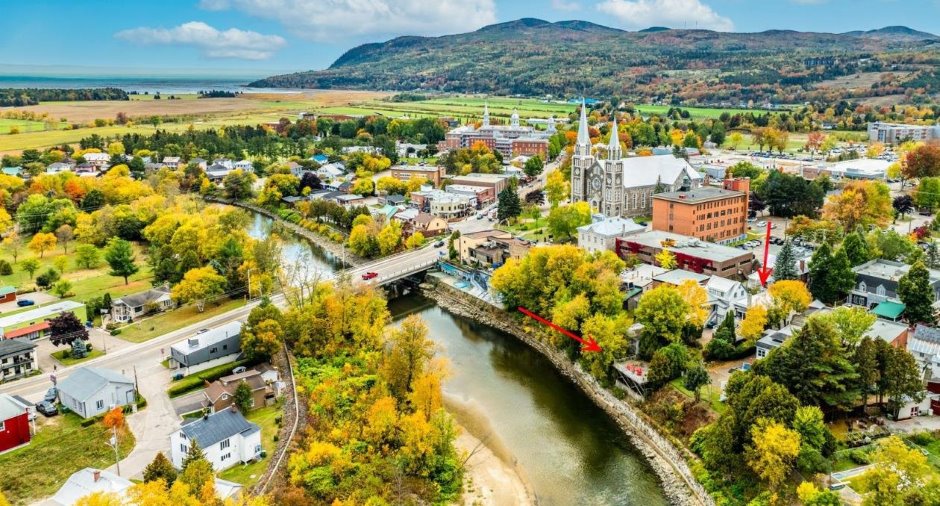
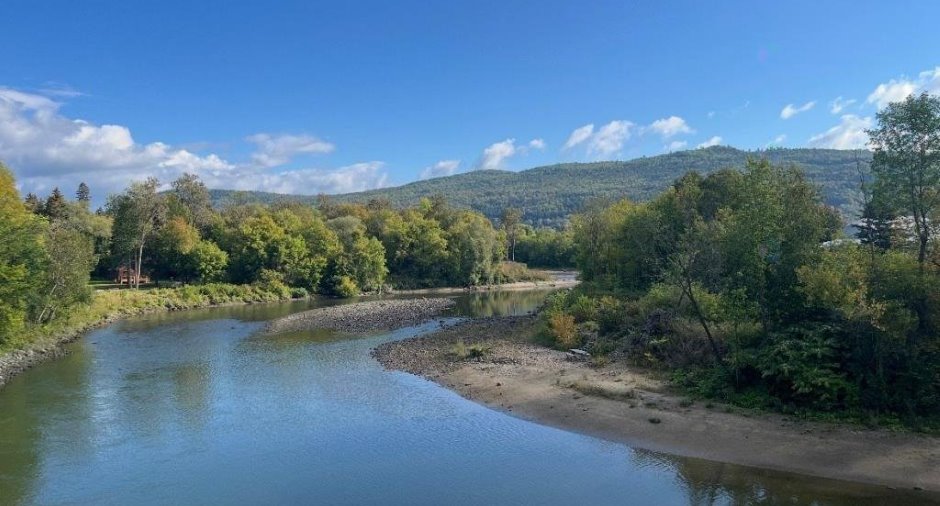
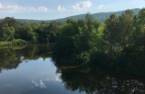
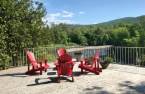
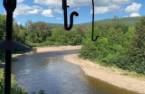
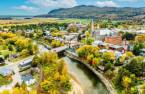
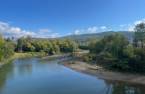
Sur la rivière du gouffre, Water (1), Mountain (1), Panoramic (1)
Proximity
Daycare centre (1), Golf (1), Hospital (1), Park - green area (1), Elementary school (1), Alpine skiing (1), High school (1), Cross-country skiing (1)
Dimensions
Size of building
30.6 pi
Depth of land
181.9
Depth of building
35.9 pi
Land area
6243.07 pi²
Building area
1089.95 pi²
Private portion
2179.91 pi²
Frontage land
34.4
Room details
| Room | Level | Dimensions | Ground Cover |
|---|---|---|---|
| Hallway | 2nd floor | 11' x 5' 1" pi | Ceramic tiles |
| Dining room | 2nd floor |
12' 3" x 12' 1" pi
Irregular
|
Ceramic tiles |
| Kitchen | 2nd floor |
7' 3" x 10' 1" pi
Irregular
|
Wood |
| Bathroom | 2nd floor |
7' x 5' 5" pi
Irregular
|
Ceramic tiles |
| Primary bedroom | 2nd floor |
12' x 12' pi
Irregular
|
Wood |
| Bedroom | 2nd floor |
12' x 9' 1" pi
Irregular
|
Wood |
| Living room | 2nd floor |
16' 3" x 21' pi
Irregular
|
Wood |
Inclusions
Luminaires fixes (de l'appartement), rideaux, tringles, stores, plaque chauffante et four encastré, aspirateur central et ses accessoires.
Exclusions
Tout de qui n'est pas inclus est exclus
Taxes and costs
Other taxes (2025)
3900 $
Municipal Taxes (2026)
11 549 $
School taxes (2025)
403 $
Total
15 852 $
Monthly fees
Energy cost
66 $
Energy cost
228 $
Total
294 $
Evaluations (2026)
Building
234 400 $
Land
279 800 $
Total
514 200 $
Additional features
Distinctive features
, No neighbours in the back (1), Wooded (1)
Occupation
45 days
Zoning
Commercial (1), Residential (1)
