





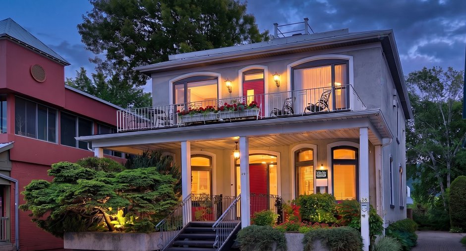
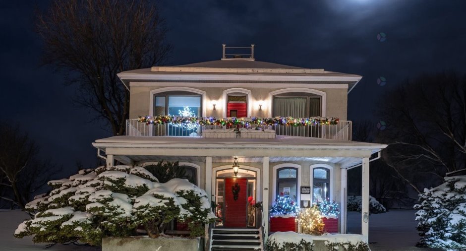
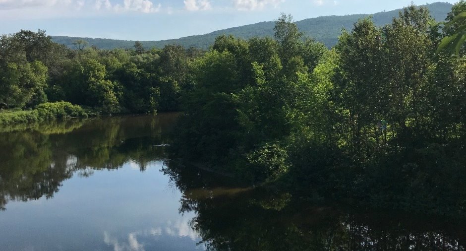
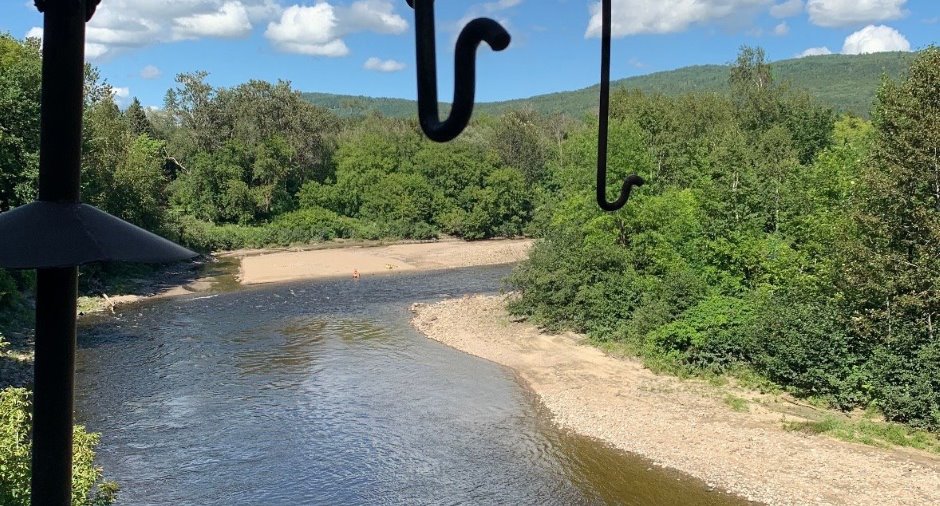
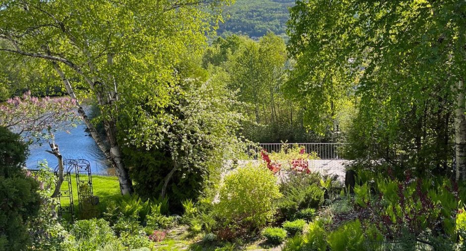
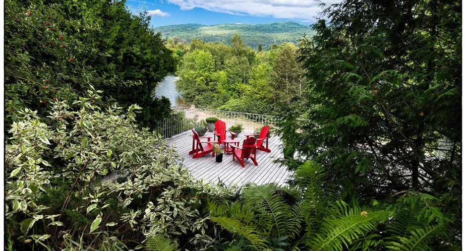
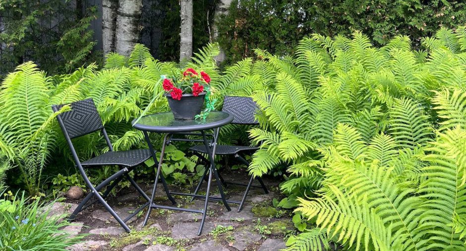
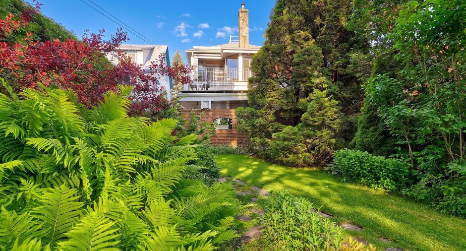
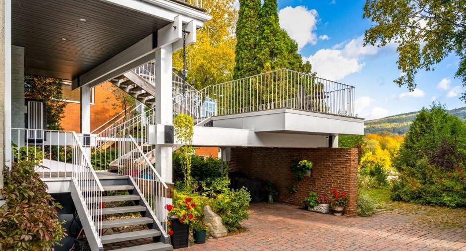
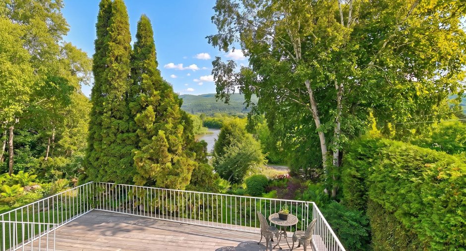
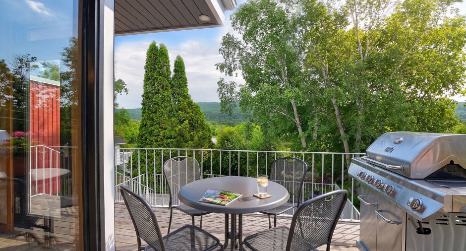
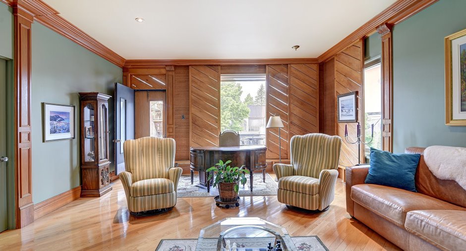
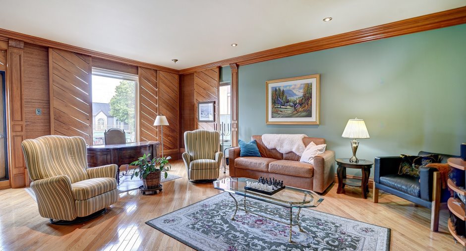
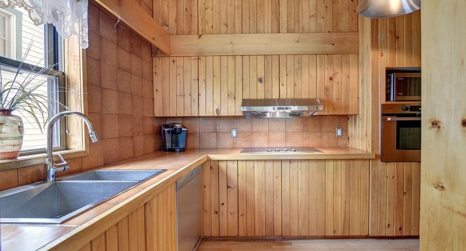
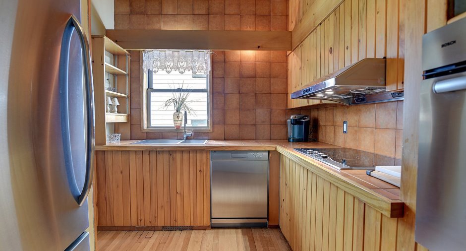
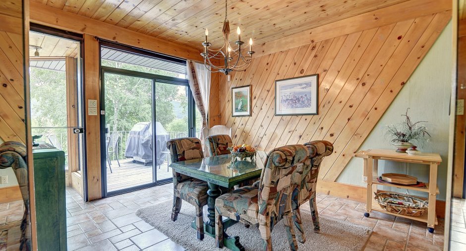
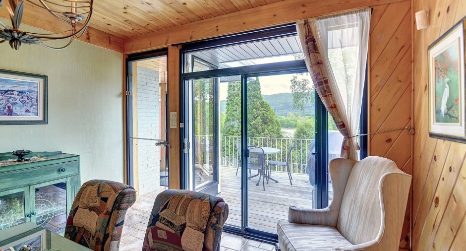
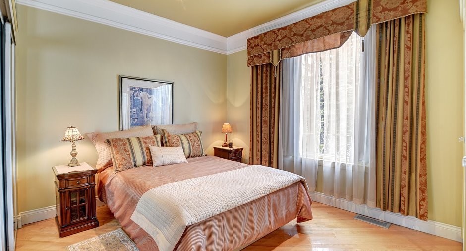
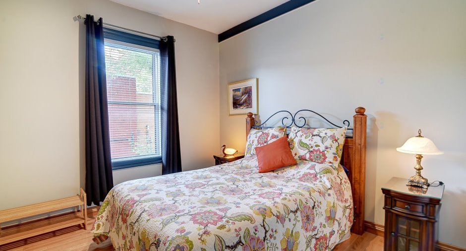
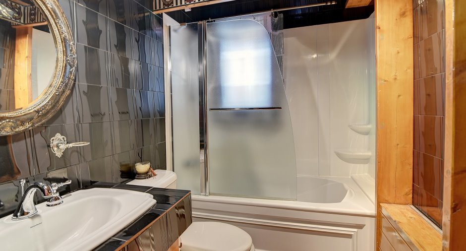
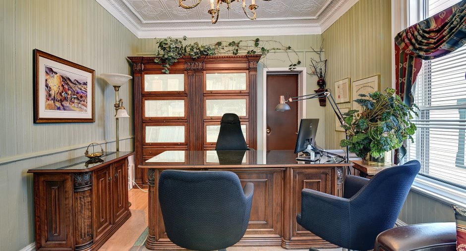
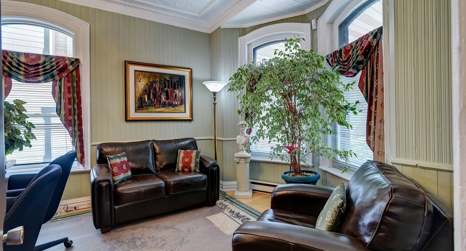
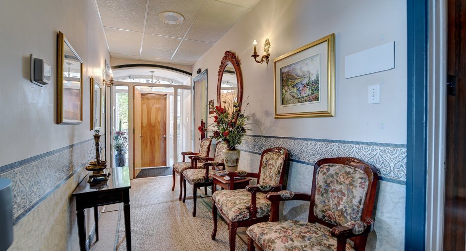
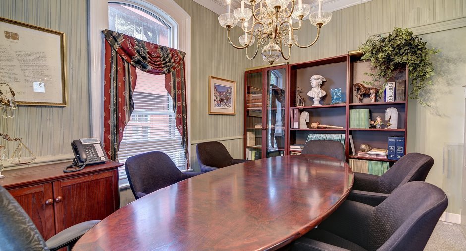
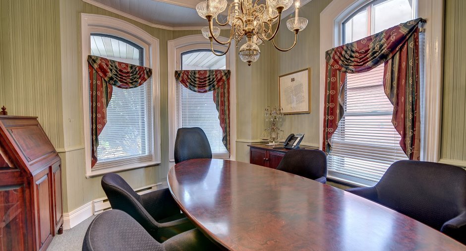
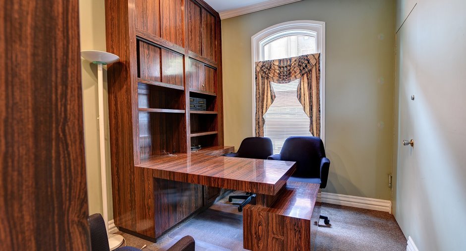
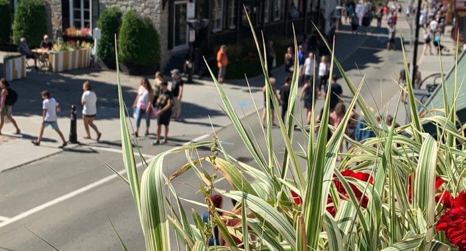
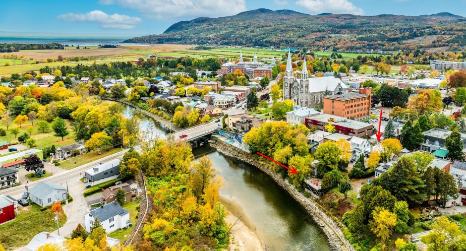
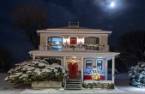
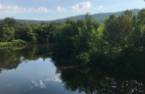
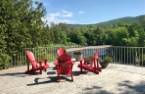
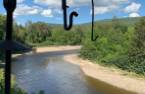
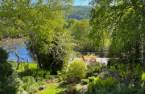
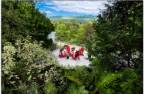
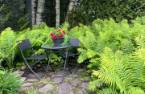
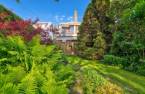
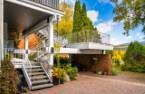
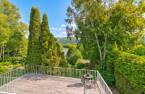
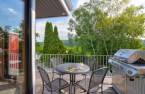
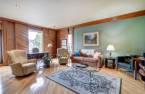
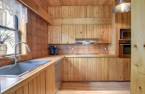
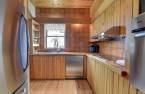
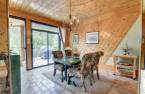
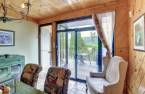
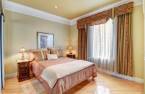
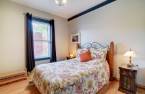
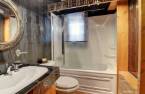
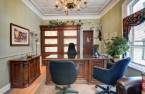
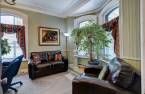
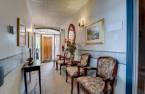
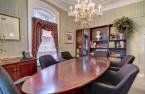
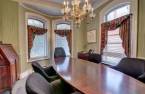
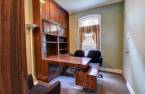
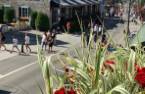
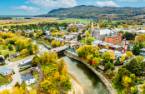
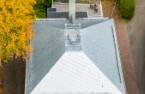
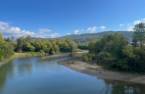
A UNIQUE and RARE opportunity, nothing like it! (A well-kept secret: first time on the market in 30 years!) Right of acquisition for short-term rentals. Ground floor occupied by the owner for professional purposes. Are you looking for a primary or secondary residence (which can be acquired by non-residents) where you can enjoy nature daily while having quick access to various services and activities (skiing, golf, parks, performance venues, restaurants, and more)? Do you have a business project and desire a strategic location on the main commercial artery of Baie-Saint-Paul (BSP)? See Addendum for details.
Create an account
CREATING AN ACCOUNT ALLOWS:
-
 Add favorites
-
 Save your searches
-
 Personalize your visits to viacapitalesells.com
-
 Activity on your properties

2

1

202.52m²


I AM INTERESTED IN THIS PROPERTY

Danièle Boucher
Residential and Commercial Real Estate Broker
Via Capitale Élite
Real estate agency
I offer
 *
*
*

Jean-Pierre Martel
Residential and Commercial Real Estate Broker
Via Capitale Élite
Real estate agency
I offer
*
*
Certain conditions apply
Presentation
A UNIQUE and RARE opportunity, nothing like it! (A well-kept secret: first time on the market in 30 years!) Right of acquisition for short-term rentals. Ground floor occupied by the owner for professional purposes. Are you looking for a primary or secondary residence (which can be acquired by non-residents) where you can enjoy nature daily while having quick access to various services and activities (skiing, golf, parks, performance venues, restaurants, and more)? Do you have a business project and desire a strategic location on the main commercial artery of Baie-Saint-Paul (BSP)? See Addendum for details.
Addendum
Are you looking to invest in an exceptional property that offers mixed-use potential, where the upper-floor apartment (2 bedrooms) comes with an existing (and transferable) right for short-term tourist rentals (such as Airbnb)?
Yes--all of this is available in a single building! This is a UNIQUE and RARE opportunity to seize (whether individually or as a group).
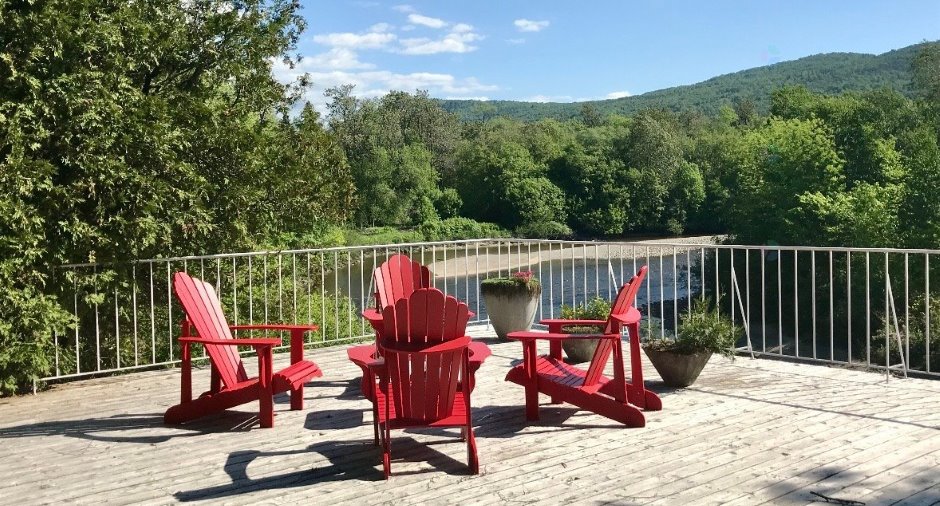
A property with a distinctive architectural signature, ideal for a visionary investor or a high-end professional. This true Baie-Saint-Paul icon--standing for over a century--will captivate you with its landscaped backyard and multiple terraces (one offering views of the mountains a...
See More ...
Building and interior
Year of construction
1917
Number of floors
2
Equipment available
Central heat pump (1)
Heating system
Air circulation (1), Space heating baseboards (1), Electric baseboard units (1)
Heating energy
Electricity (1)
Basement
6 feet and over (1), Unfinished (1), Separate entrance (1)
Cupboard
Wood (1)
Windows
Aluminum (1)
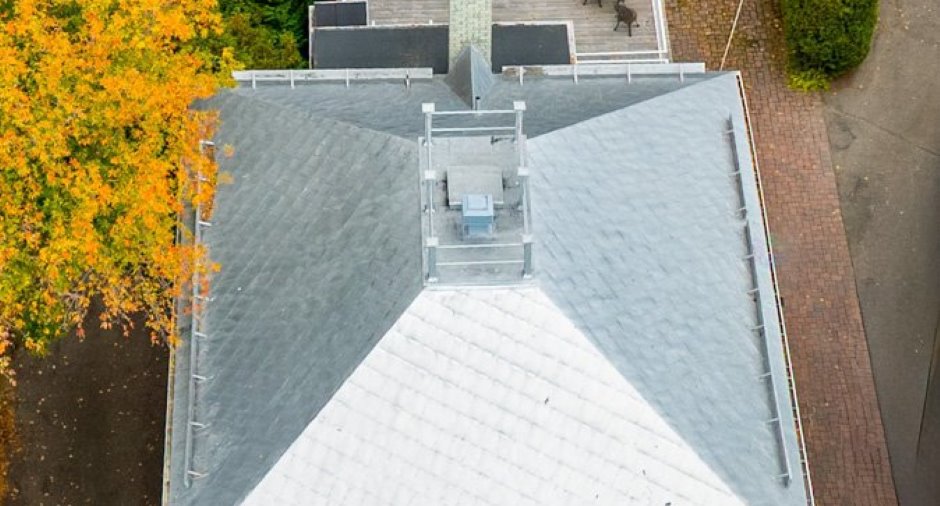
Roofing
Asphalt shingles (1), Tin (1)
Land and exterior
Foundation
Stone (1)
Siding
Aggregate (1), avec époxy
Carport
Attached (1),
Driveway
, Plain paving stone (1)
Parking (total)
Outdoor (2)
Landscaping
Landscape (1)
Water supply
Municipality (1)
Sewage system
Municipal sewer (1)
Topography
Sloped (1)
View
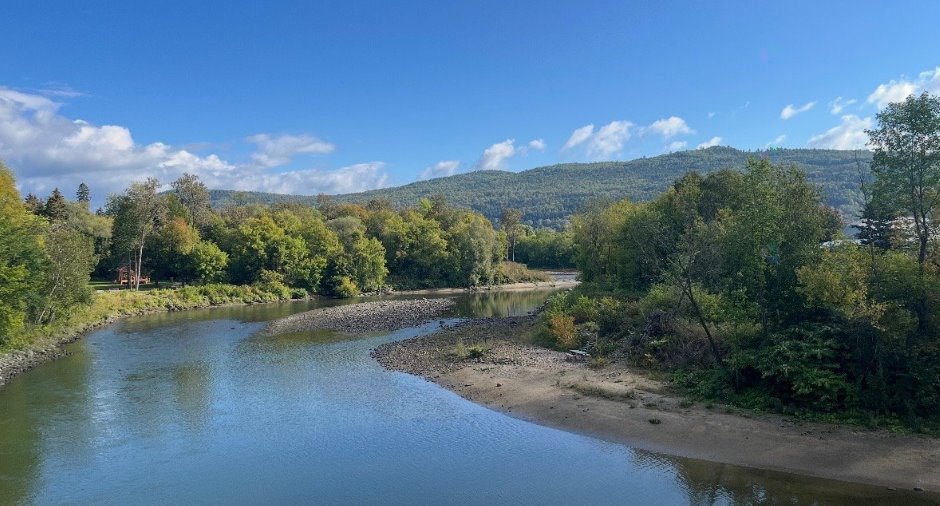
vue rivière, Water (1), Mountain (1), Panoramic (1), River, City
Proximity
Daycare centre (1), Golf (1), Hospital (1), Park - green area (1), Elementary school (1), Alpine skiing (1), High school (1), Cross-country skiing (1)
Dimensions
Size of building
9.29 m
Depth of land
55.4
Depth of building
10.9 m
Land area
580 m²
Building area
101.26 m²
Private portion
202.52 m²
Frontage land
10.46
Room details
| Room | Level | Dimensions | Ground Cover |
|---|---|---|---|
| Hallway | 2nd floor | 11' x 5' 1" pi | Ceramic tiles |
| Dining room | 2nd floor |
12' 3" x 12' 1" pi
Irregular
|
Ceramic tiles |
| Kitchen | 2nd floor |
7' 3" x 10' 1" pi
Irregular
|
Wood |
| Bathroom | 2nd floor |
7' x 5' 5" pi
Irregular
|
Ceramic tiles |
| Primary bedroom | 2nd floor |
12' x 12' pi
Irregular
|
Wood |
| Bedroom | 2nd floor |
12' x 9' 1" pi
Irregular
|
Wood |
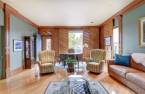
| Living room | 2nd floor |
16' 3" x 21' pi
Irregular
|
Wood |
Inclusions
Luminaires fixes (de L'appartement), rideaux, tringles, stores, plaque chauffante et four encastré, aspirateur central et ses accessoires.
Exclusions
Tout de qui n'est pas inclus est exclus
Taxes and costs
Municipal Taxes (2026)
11 549 $
School taxes (2025)
403 $
Total
11 952 $
Monthly fees
Insurance
325 $
Energy cost
228 $
Snow removal / Lawn mowing
66 $
Total
619 $
Evaluations (2026)
Building
234 400 $
Land
279 800 $
Total
514 200 $
Additional features
Distinctive features
, No neighbours in the back (1), Wooded (1)
Occupation
45 days
Zoning
Commercial (1), Residential (1)
