


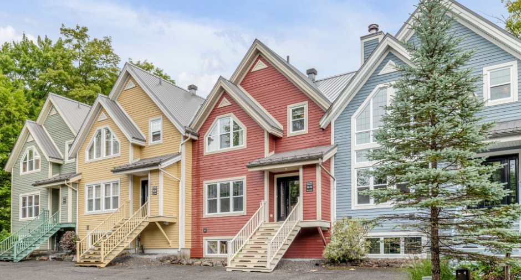
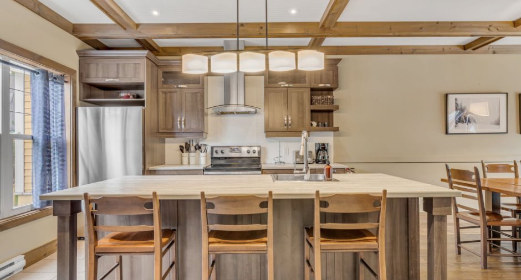
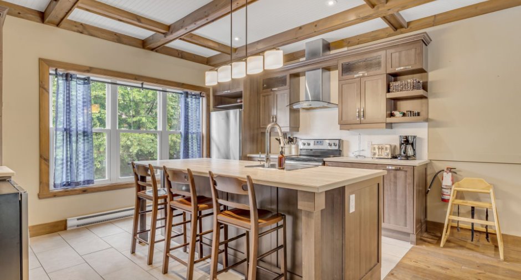
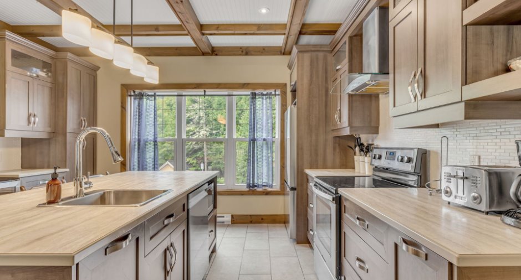
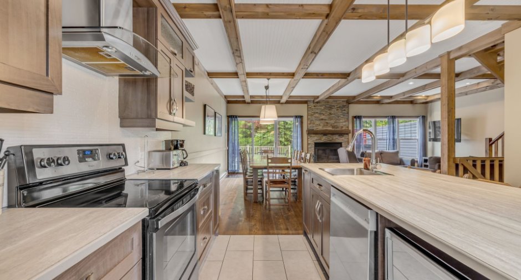
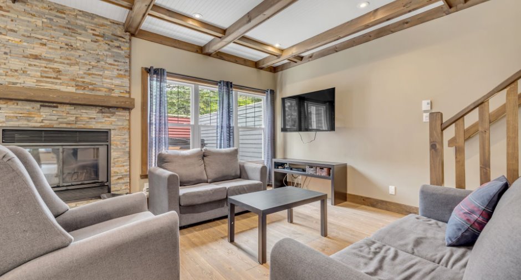
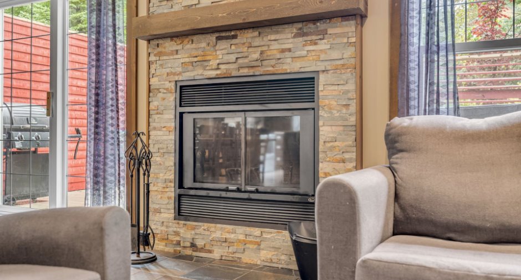
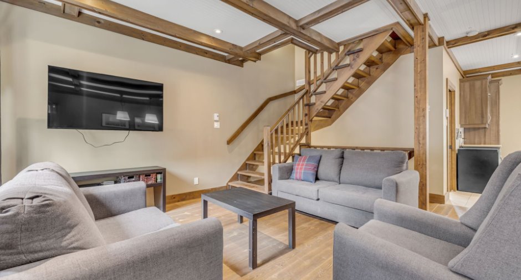
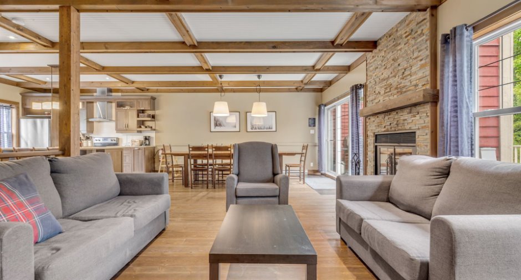
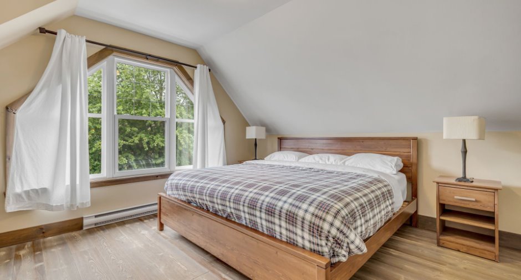
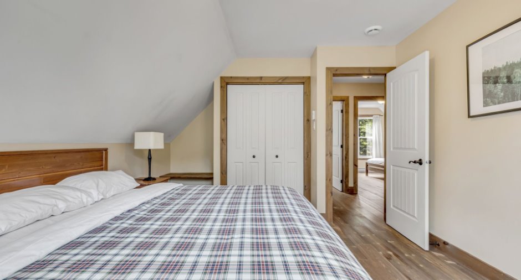
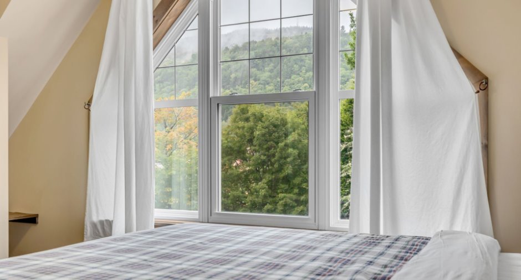
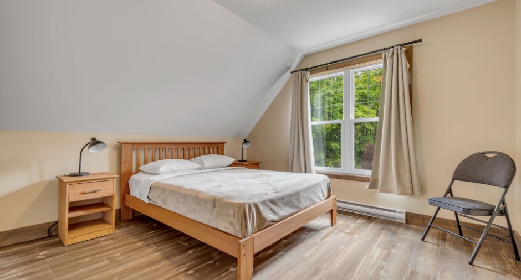
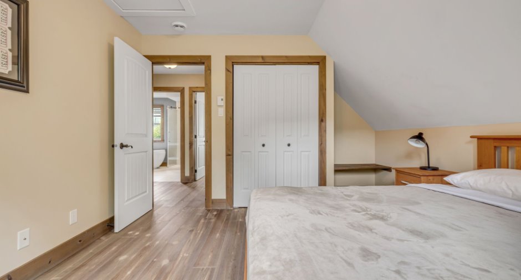
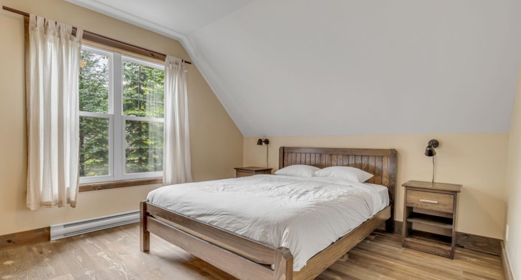
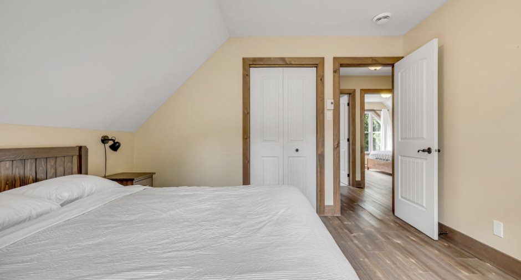
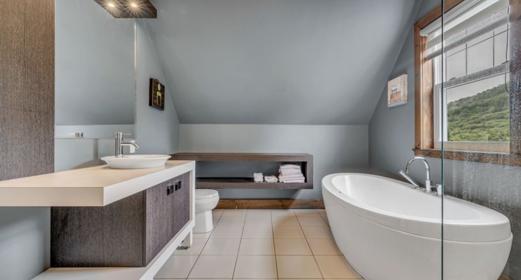
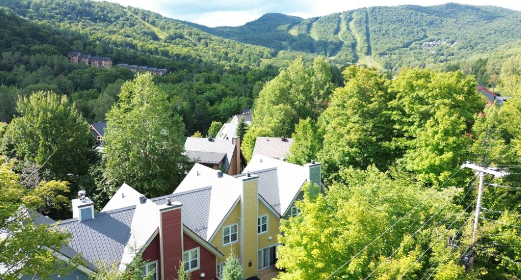
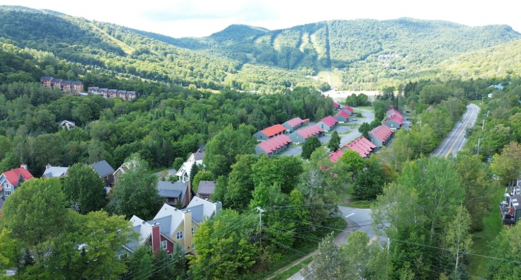
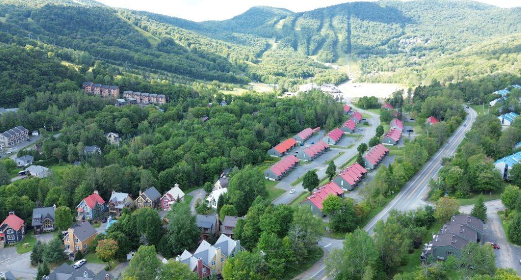
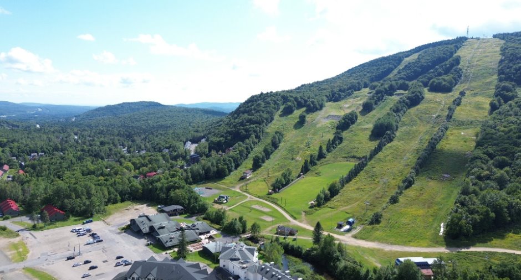
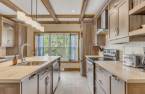
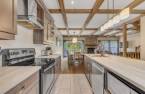
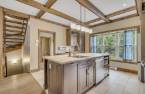
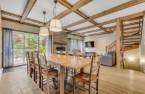
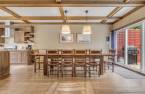
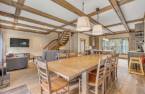
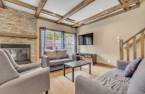
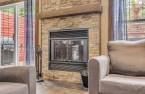
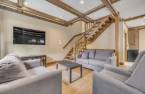
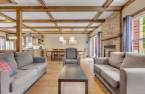
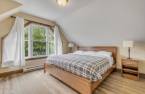
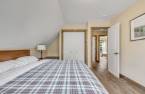
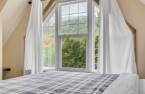
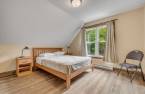
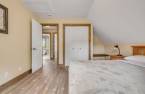
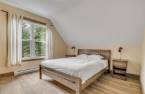
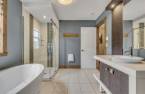
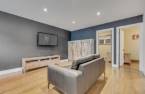
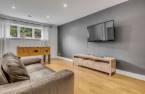
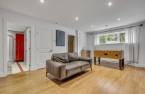
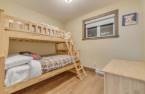
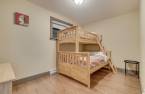
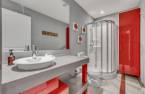
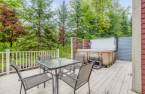
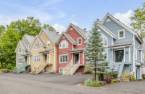
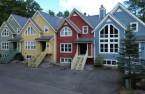
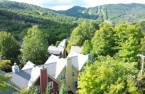
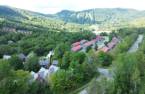
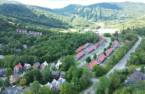
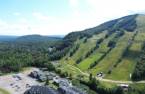
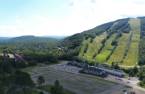
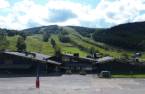
Please contact the selling broker for details about the property.
Create an account
CREATING AN ACCOUNT ALLOWS:
-
 Add favorites
-
 Save your searches
-
 Personalize your visits to viacapitalesells.com
-
 Activity on your properties

5

2
+ 1

n/a
Open Houses
Sunday 25 October From 13h00 to 15h00


I AM INTERESTED IN THIS PROPERTY

Jean-René Lebel
Residential and Commercial Real Estate Broker
Via Capitale Sélect
Real estate agency
I offer
 *
*
Certain conditions apply
Presentation
Please contact the selling broker for details about the property.
Building and interior
Year of construction
2013
Equipment available
Central vacuum cleaner system installation (1), Wall-mounted air conditioning (1)
Bathroom / Washroom
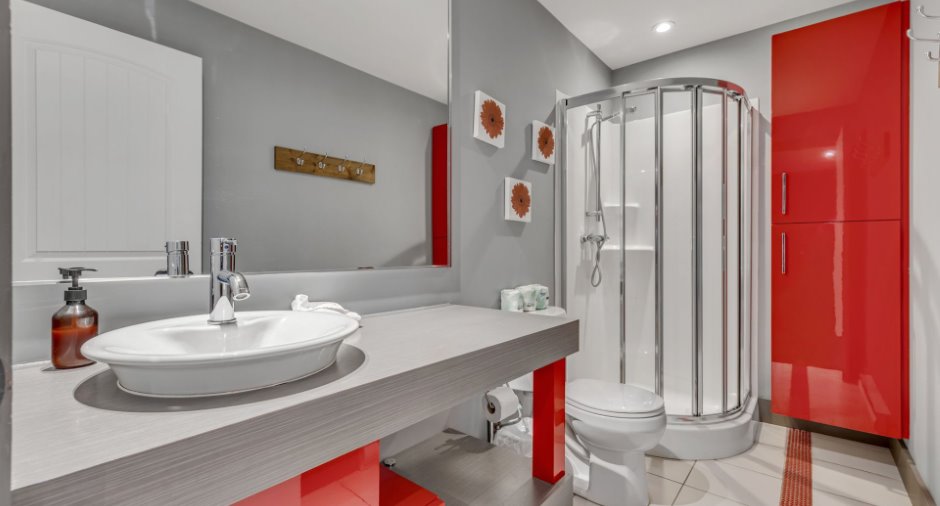
Separate shower (1)
Heating system
Space heating baseboards (1), Electric baseboard units (1)
Hearth stove
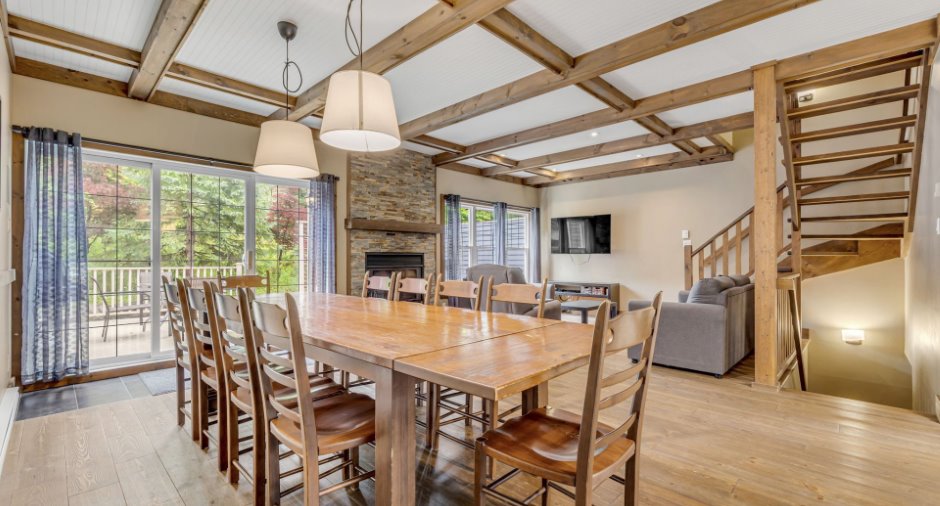
Wood fireplace (1)
Heating energy
Electricity (1)
Basement
Finished basement (1)
Window type
Hung (1)
Windows
PVC (1)
Roofing
Tin (1)
Land and exterior
Foundation
Poured concrete (1)
Siding
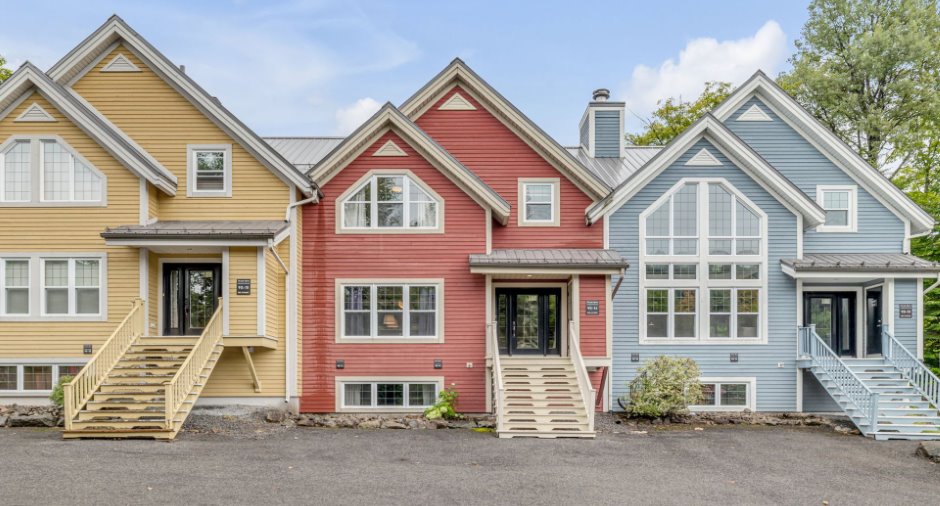
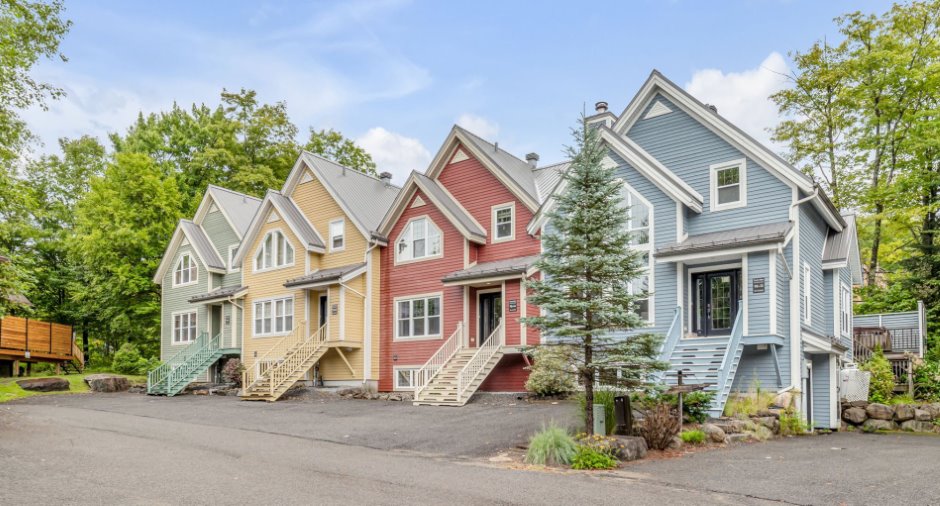
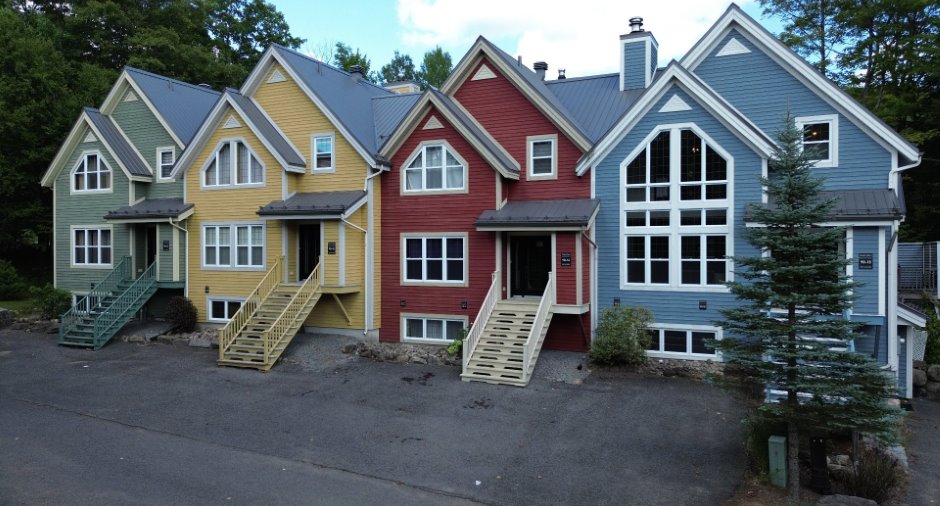
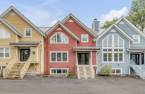
Wood (1)
Driveway
Asphalt (1)
Parking (total)
Outdoor (2)
Water supply
Municipality (1)
Sewage system
Municipal sewer (1)
Topography
Flat (1)
View
Mountain (1)
Proximity
Golf (1), Alpine skiing (1)
Dimensions
Land area
132.6 m²
Room details
| Room | Level | Dimensions | Ground Cover |
|---|---|---|---|
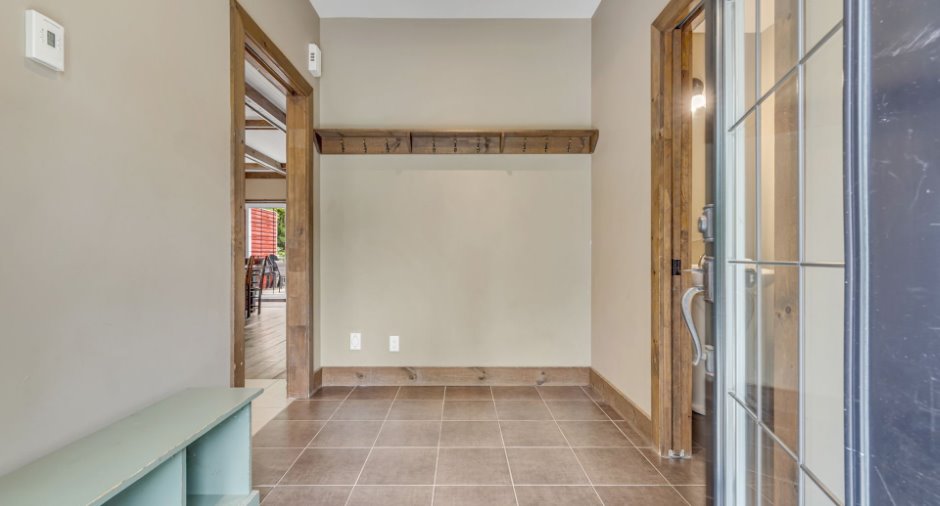
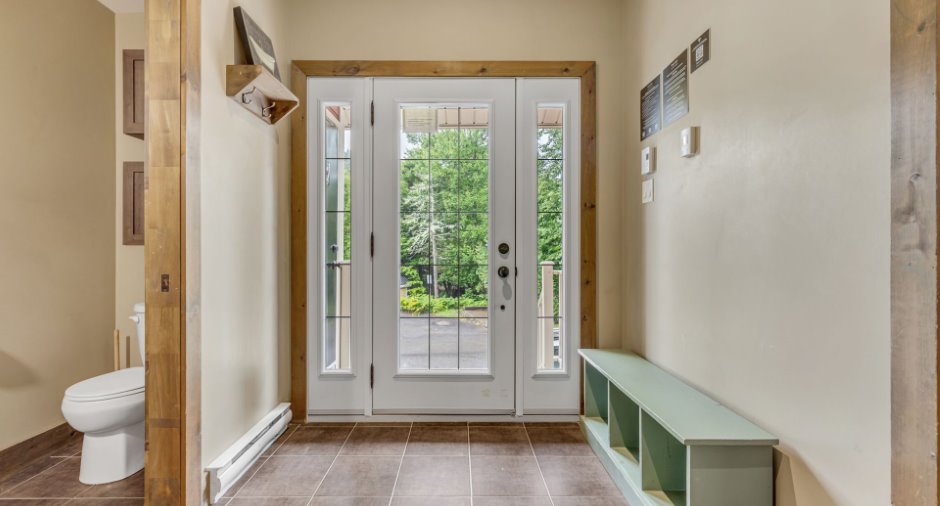
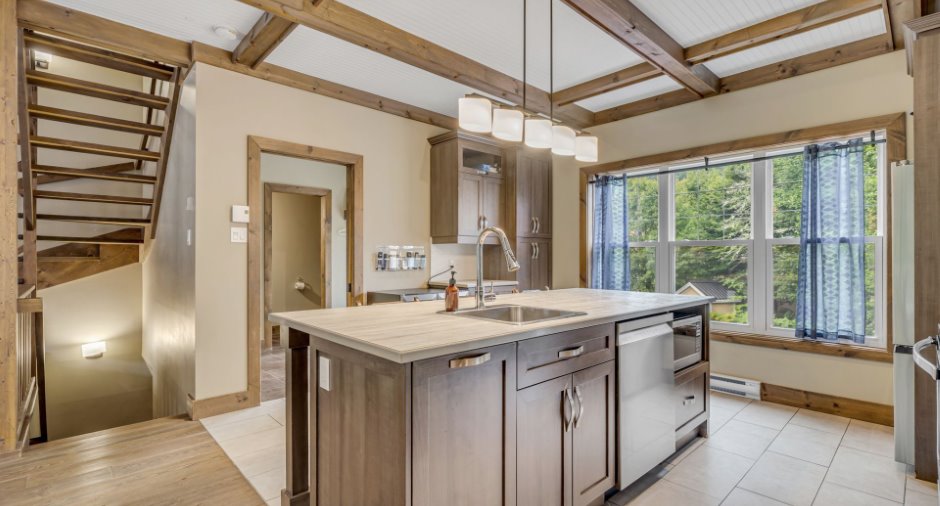
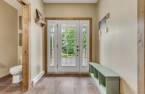
| Hallway | Ground floor | 6' 9" x 8' 1" pi | Ceramic tiles |
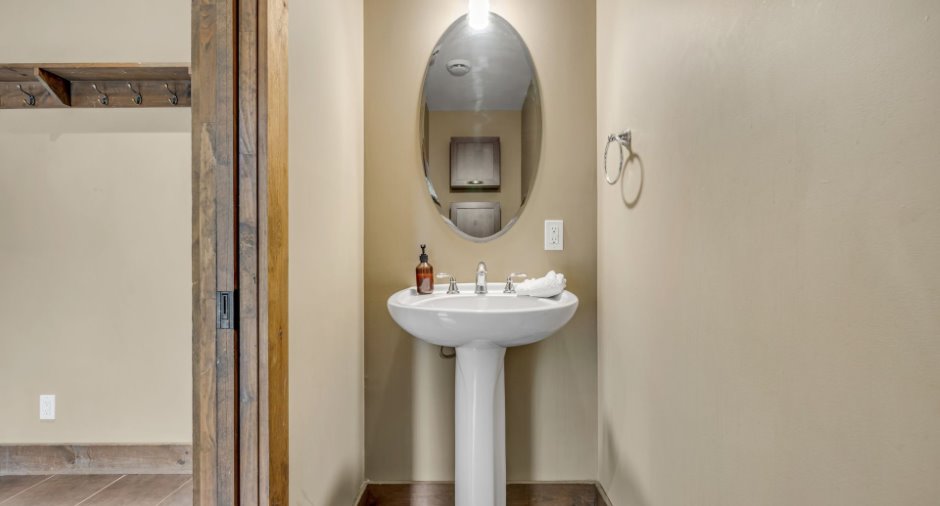
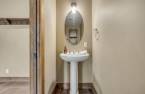
| Washroom | Ground floor | 3' x 7' 1" pi | Ceramic tiles |
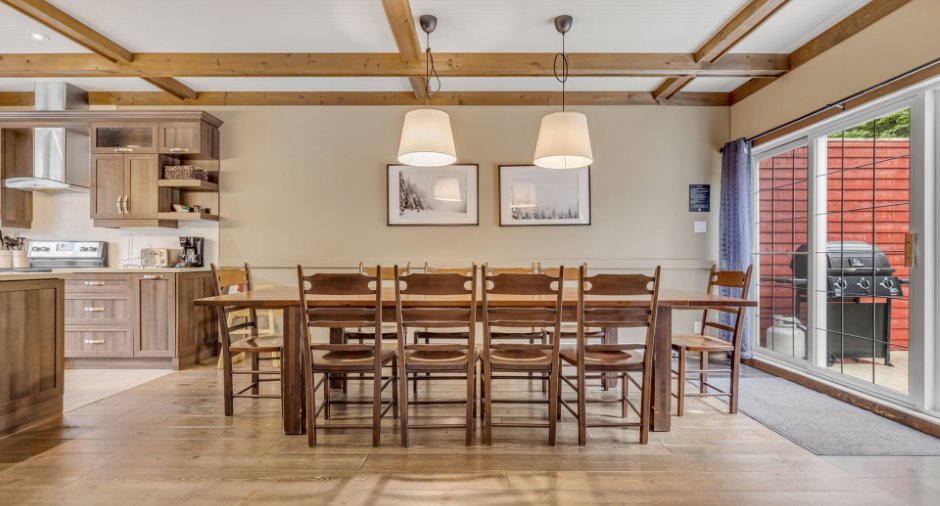
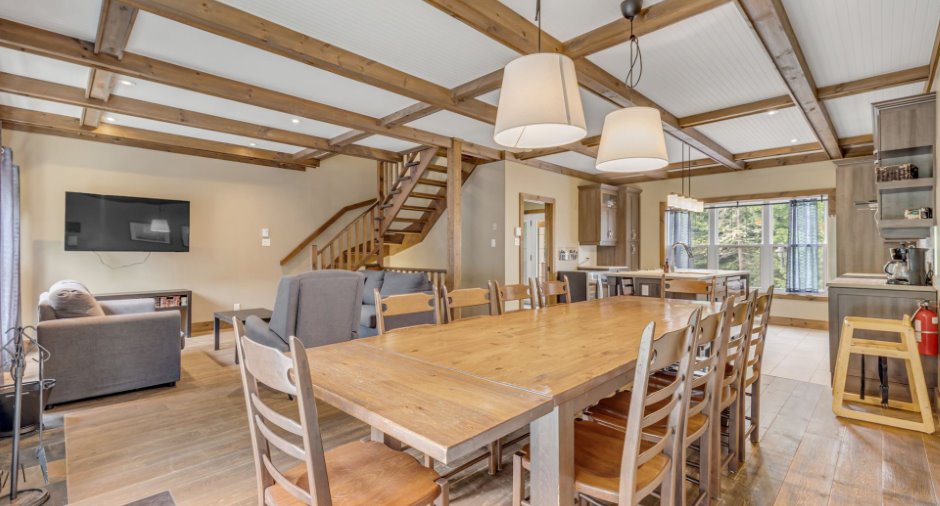
| Dining room | Ground floor | 17' 4" x 9' 6" pi | Floating floor |
| Living room | Ground floor | 15' 2" x 14' pi | Floating floor |
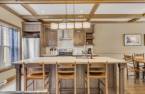
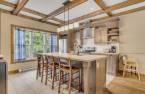
| Kitchen | Ground floor | 14' 2" x 11' 8" pi | Ceramic tiles |
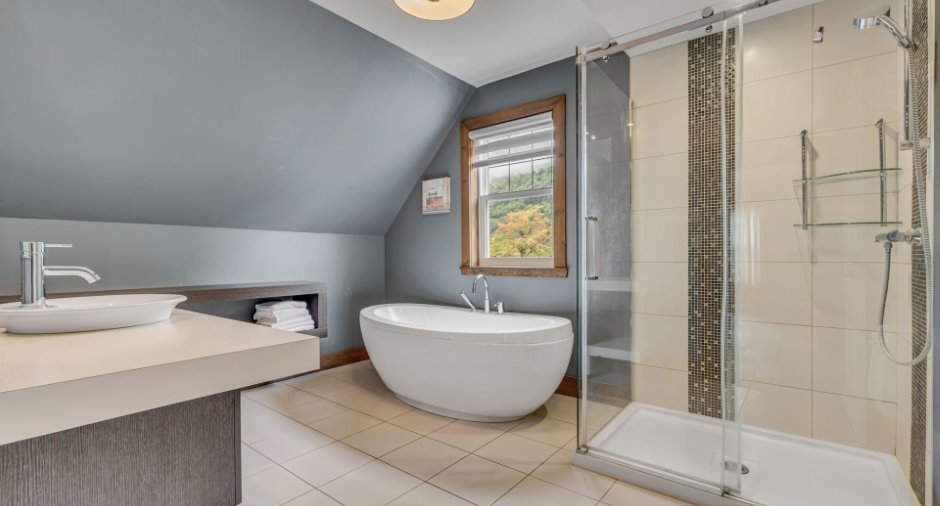
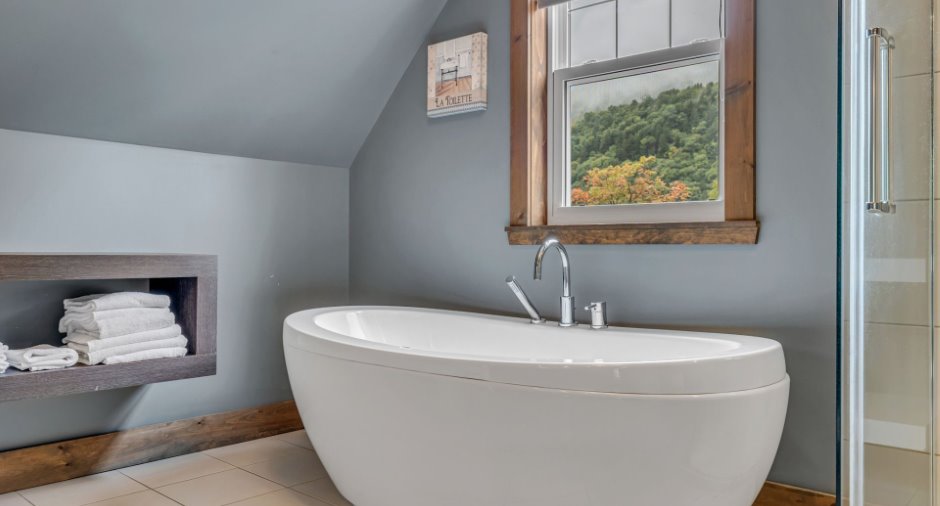
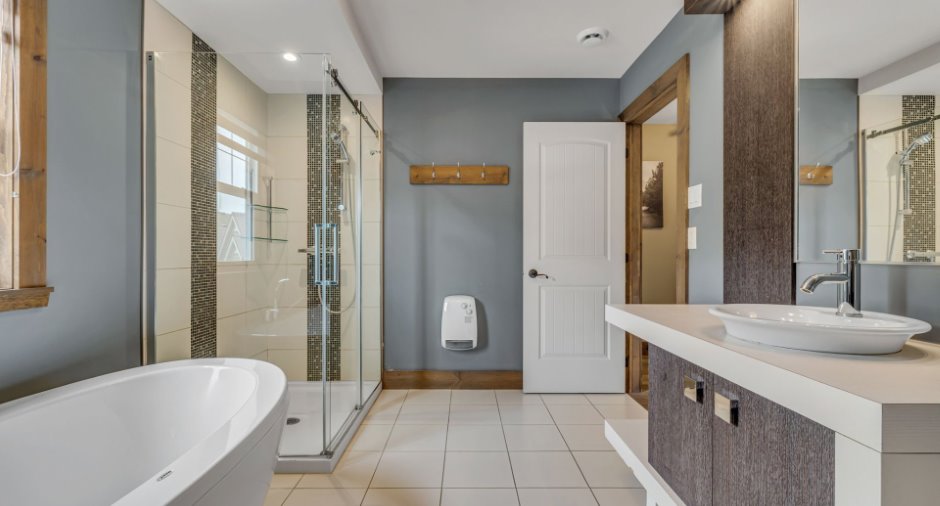
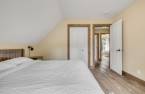
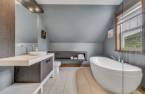
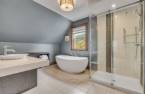
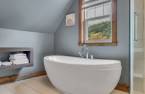
| Bathroom | 2nd floor | 11' 1" x 9' pi | Ceramic tiles |
| Primary bedroom | 2nd floor | 12' x 11' 7" pi | Floating floor |
| Bedroom | 2nd floor | 12' x 11' 1" pi | Floating floor |
| Bedroom | 2nd floor | 11' 2" x 11' 1" pi | Floating floor |
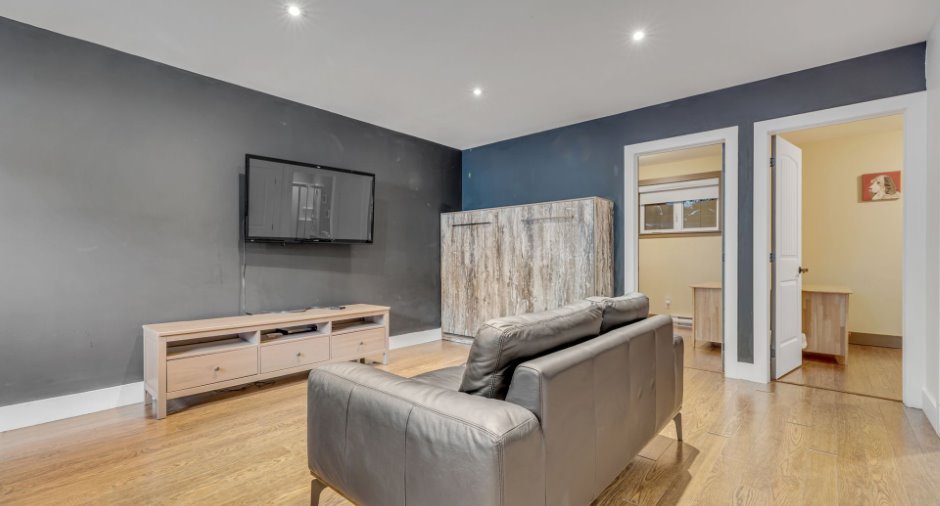
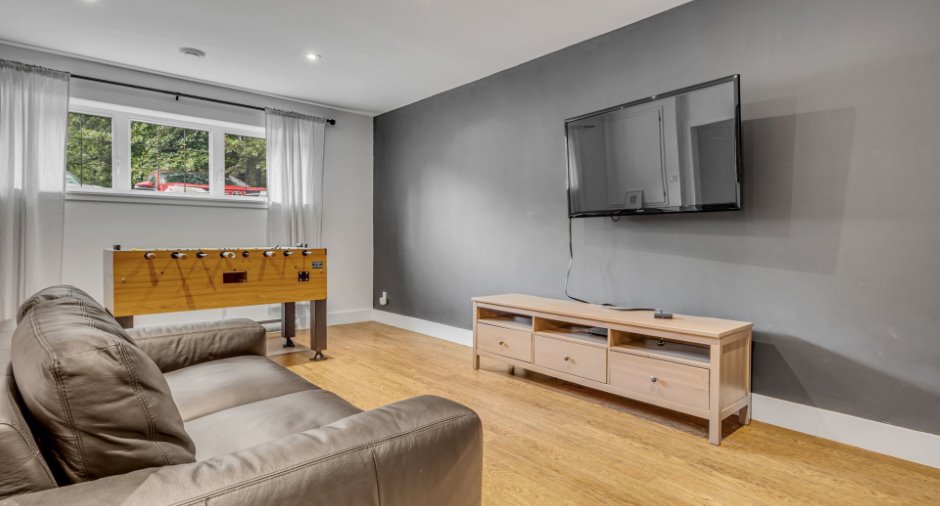
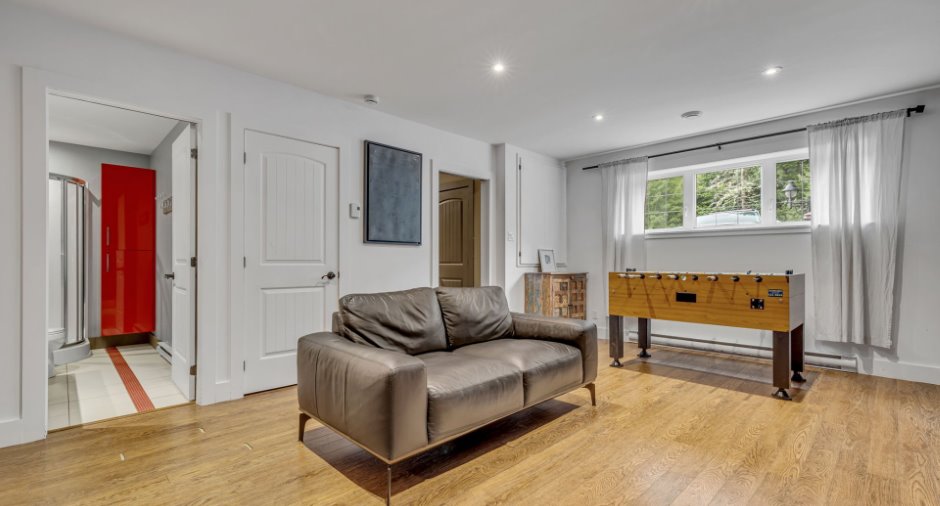
| Family room | Basement | 13' 1" x 12' 2" pi | Floating floor |
| Bathroom | Basement | 10' x 4' 1" pi | Ceramic tiles |
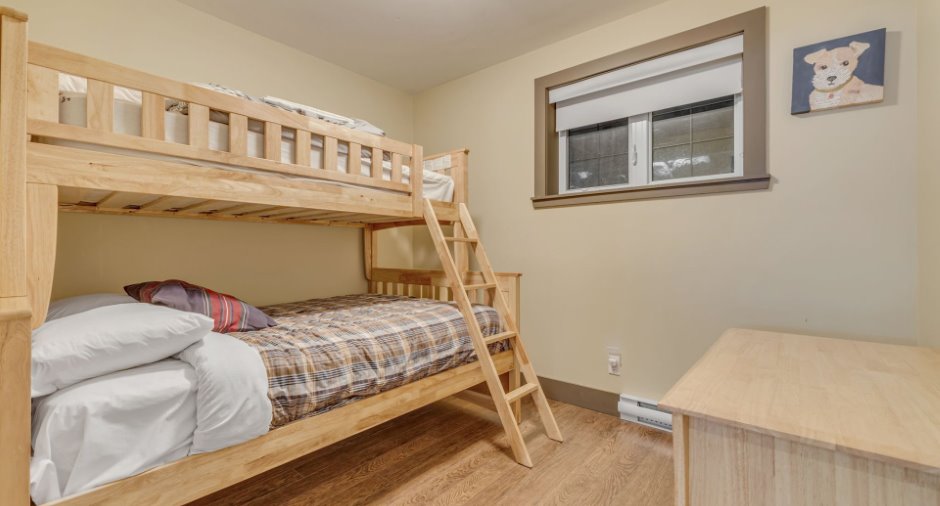
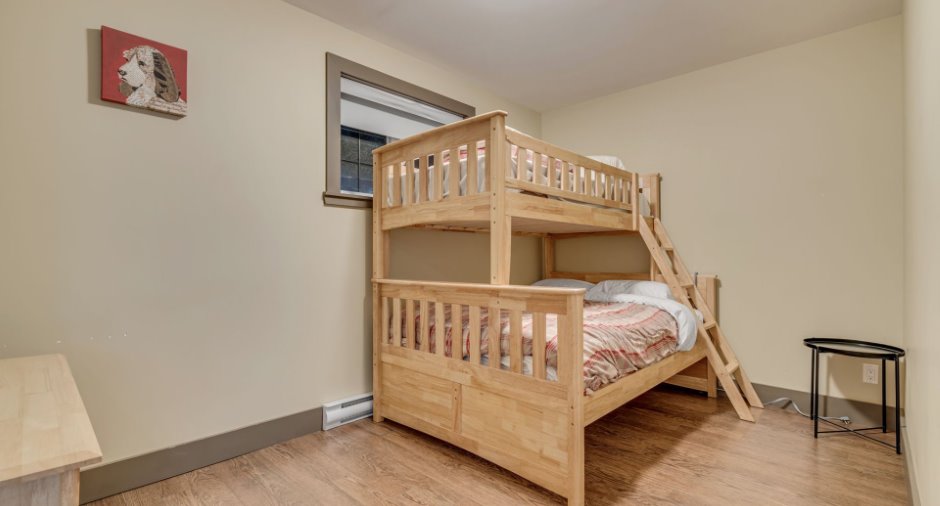
| Bedroom | Basement | 8' 4" x 13' 6" pi | Floating floor |
| Bedroom | Basement | 10' 4" x 8' 3" pi | Floating floor |
| Other | Basement | 6' 2" x 4' 1" pi | Ceramic tiles |
Inclusions
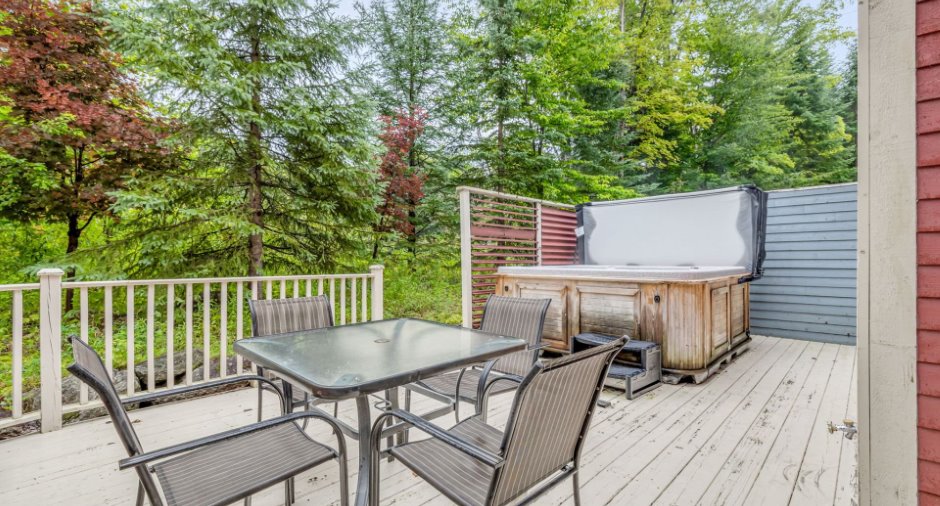
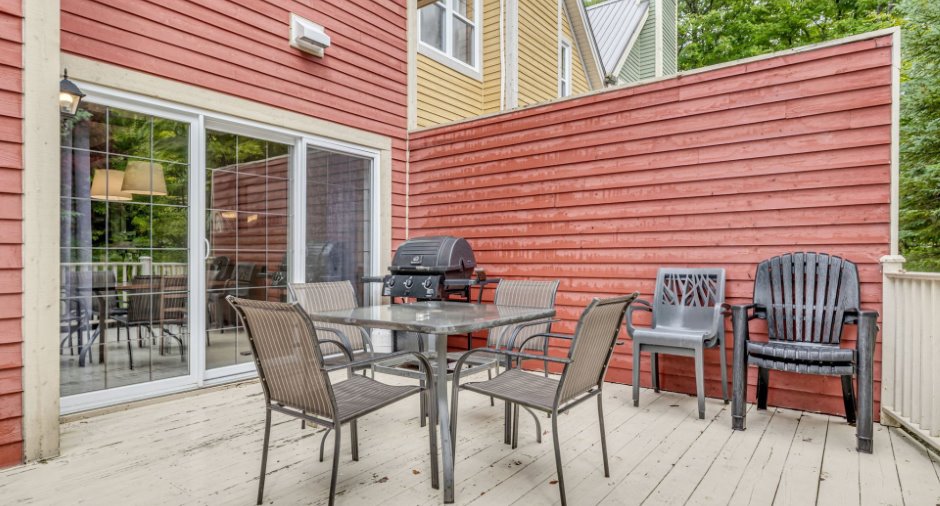
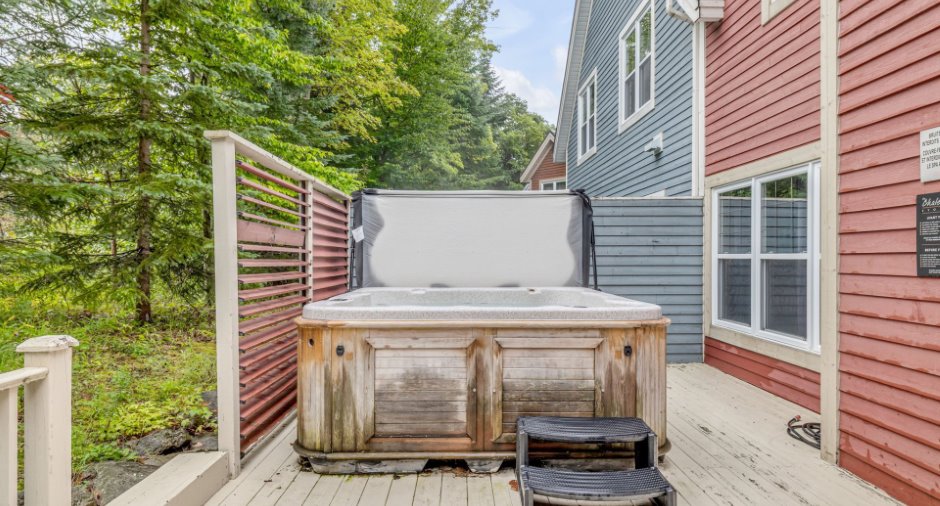
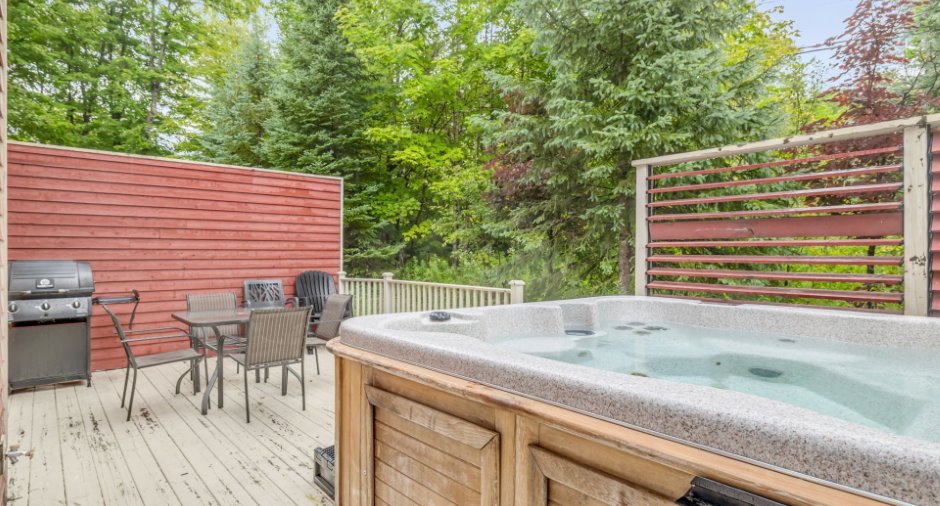
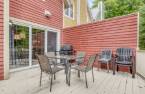
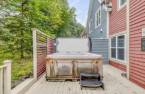
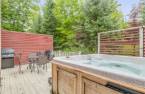
Cuisine : Coutellerie entière, Ensemble de poêlons et casseroles, Réfrigérateur, Four, Micro-onde, Lave-vaisselle, Table à manger avec chaises, Rideaux, Cadres, Luminaires Terrasse arrière : Table extérieure et chaises, Barbecue avec ustensiles, Spa avec couvercle. Salon (RDC): Fauteuil, Divan x 2, Meuble de télévision, Télévision, Rideaux, Table basse. Salle de bains (RDC et SS) : Miroir, laveuse et sécheuse, chaises supplémentaires, décorations, cadres. Voir suite addenda
Taxes and costs
Municipal Taxes (2026)
7529 $
School taxes (2026)
347 $
Total
7876 $
Evaluations (2026)
Building
460 900 $
Land
84 500 $
Total
545 400 $
Additional features
Distinctive features
Cul-de-sac (1)
Occupation
30 days
Zoning
Residential (1)
