





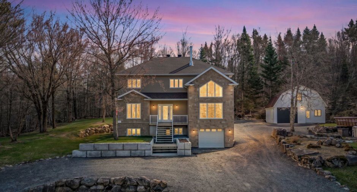
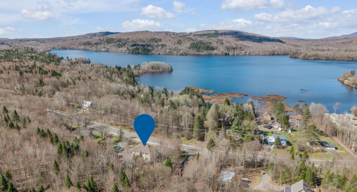
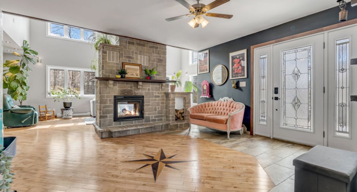
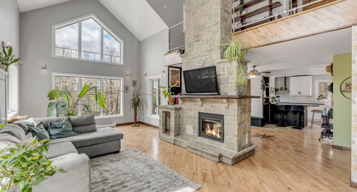
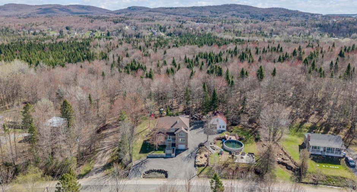
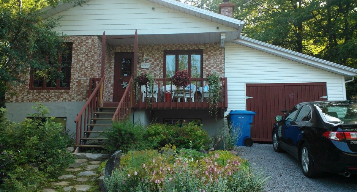
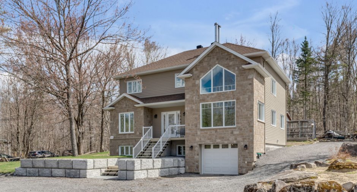
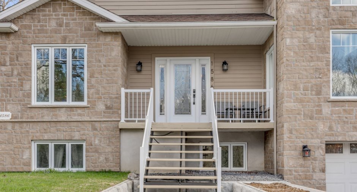
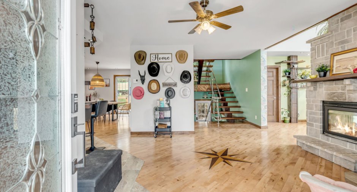
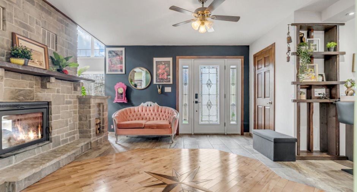
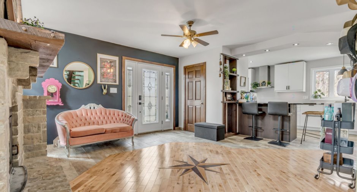
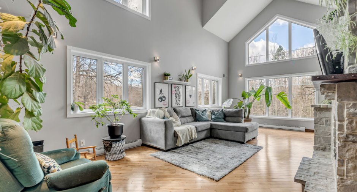
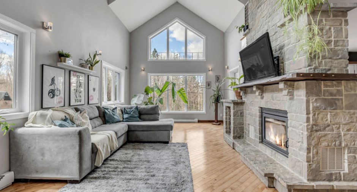
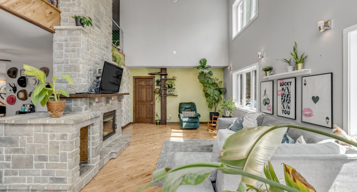
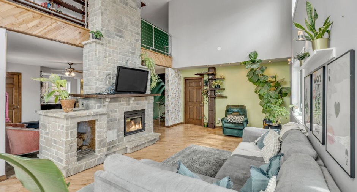
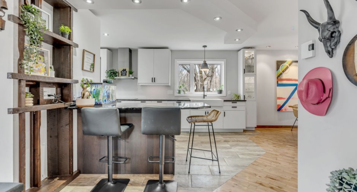
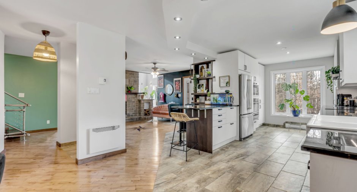
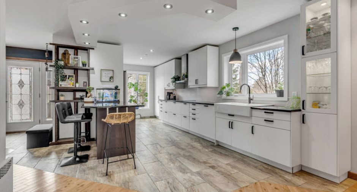
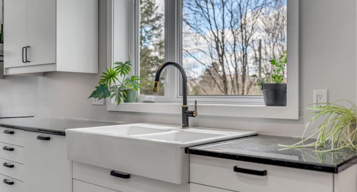
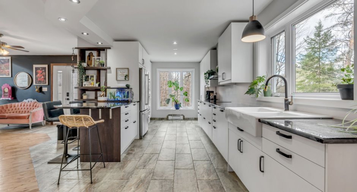
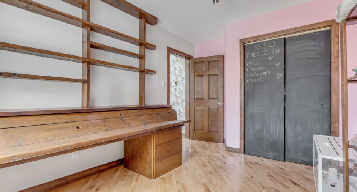
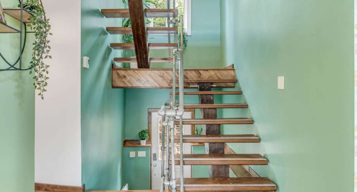
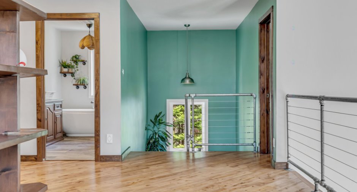
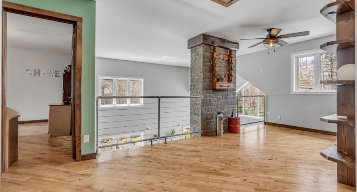
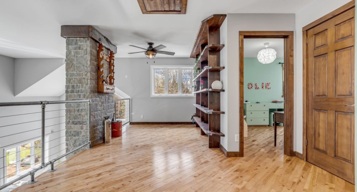
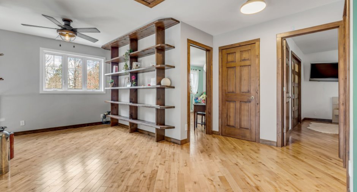
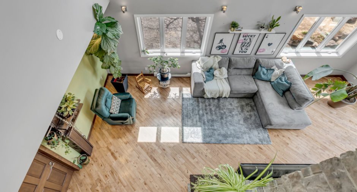
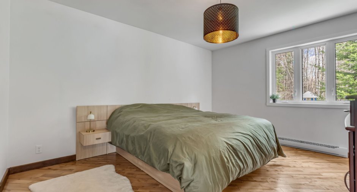
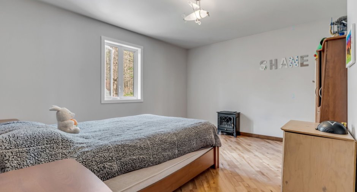
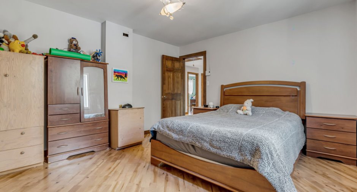
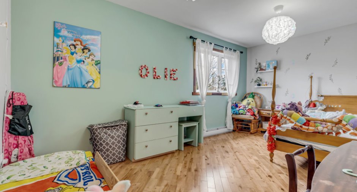
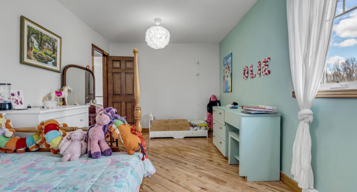
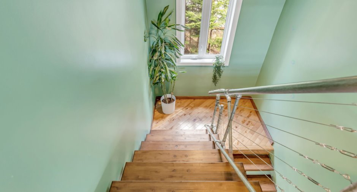
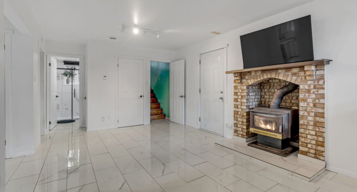
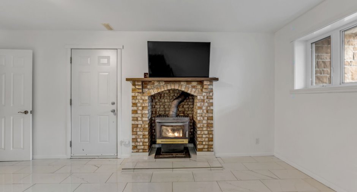
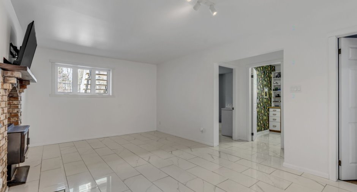
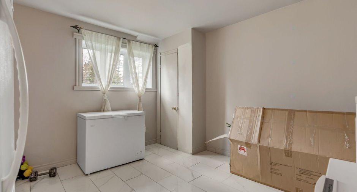
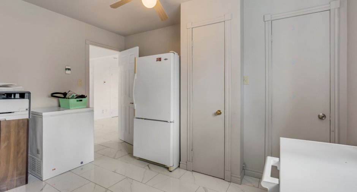
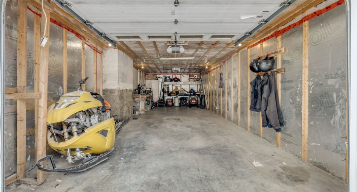
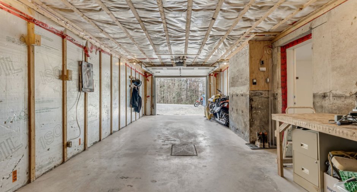
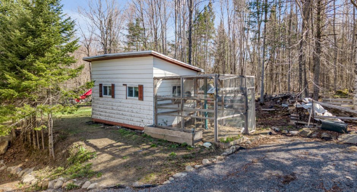
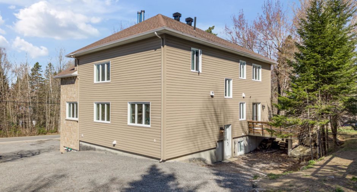
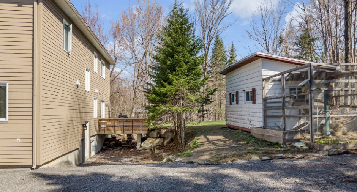
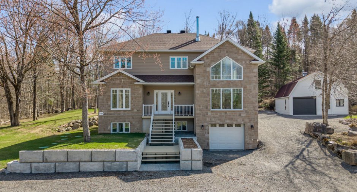
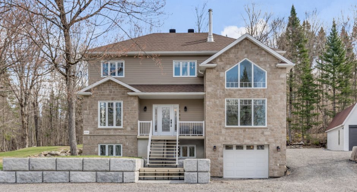
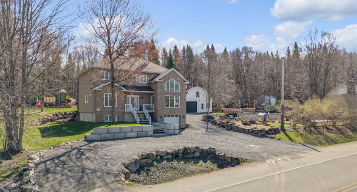
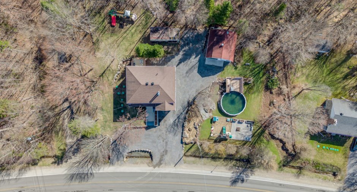
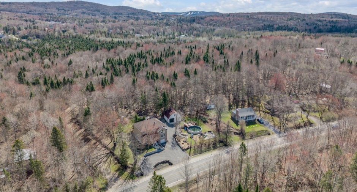
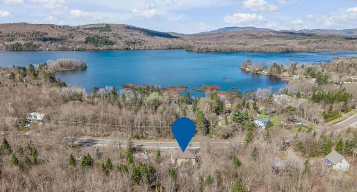
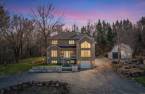
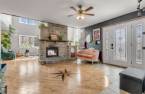
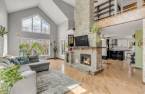
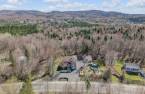
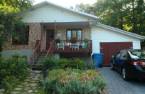
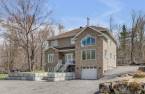
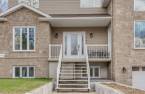
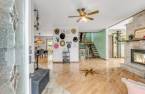
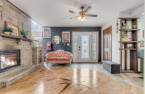
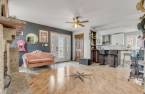
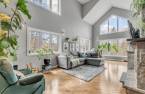
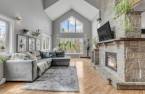
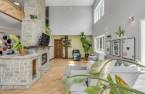
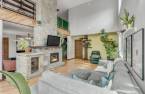
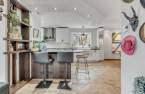
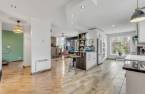
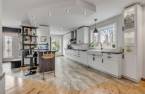
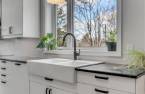
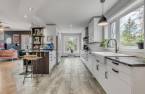
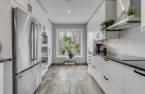
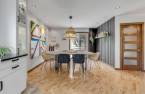
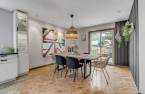
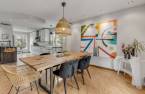
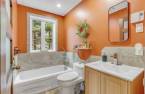
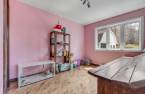
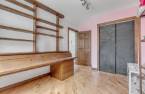
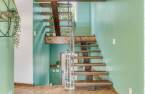
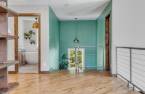
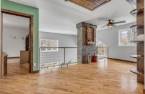
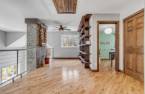
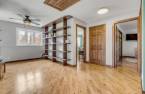
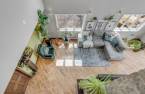

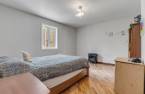
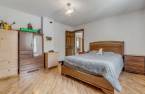
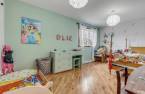
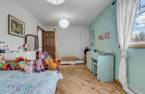
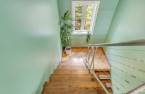
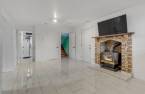
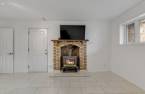
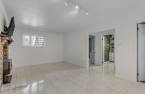
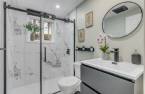
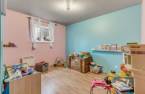
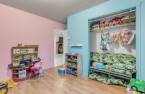
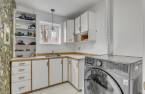
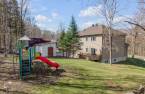
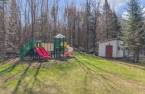
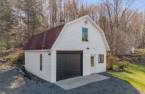
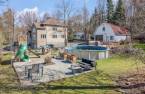
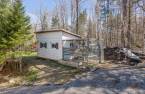
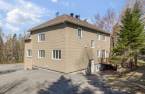
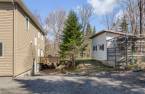
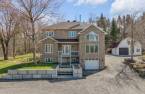
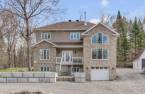
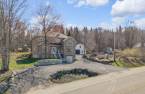
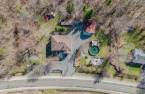
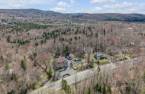
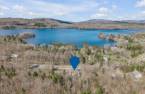


Please contact the selling broker for details about the property.
Create an account
CREATING AN ACCOUNT ALLOWS:
-
 Add favorites
-
 Save your searches
-
 Personalize your visits to viacapitalesells.com
-
 Activity on your properties


I AM INTERESTED IN THIS PROPERTY


Certain conditions apply
Presentation
Please contact the selling broker for details about the property.
Building and interior
Year of construction
1979
Land and exterior
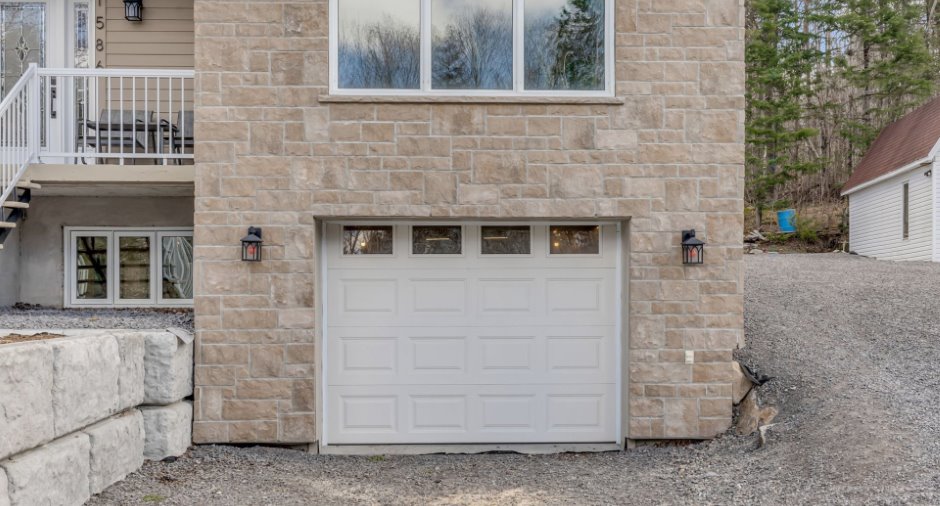
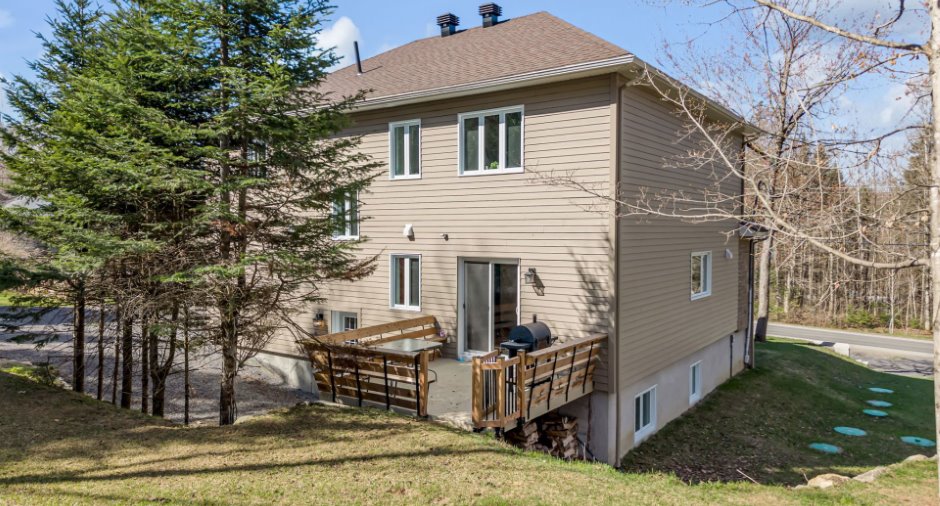
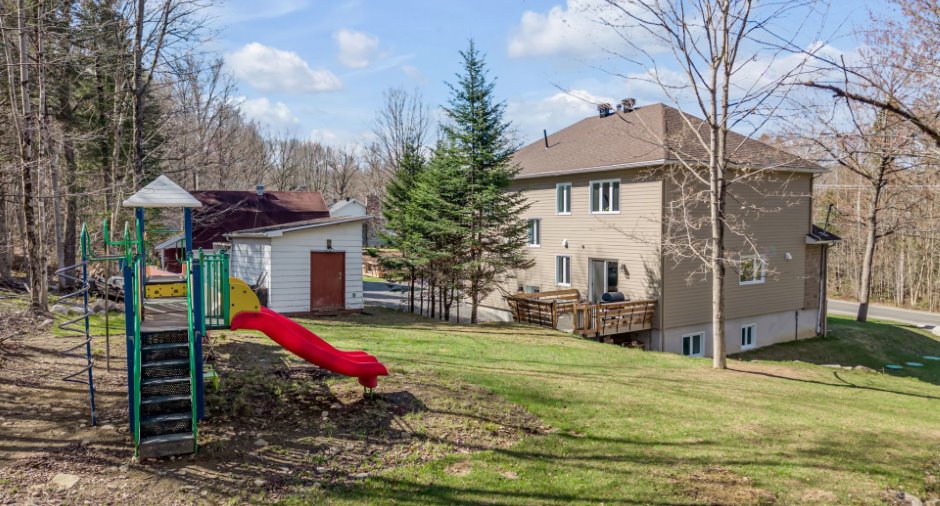
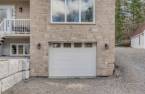
Siding
, Stone (1)
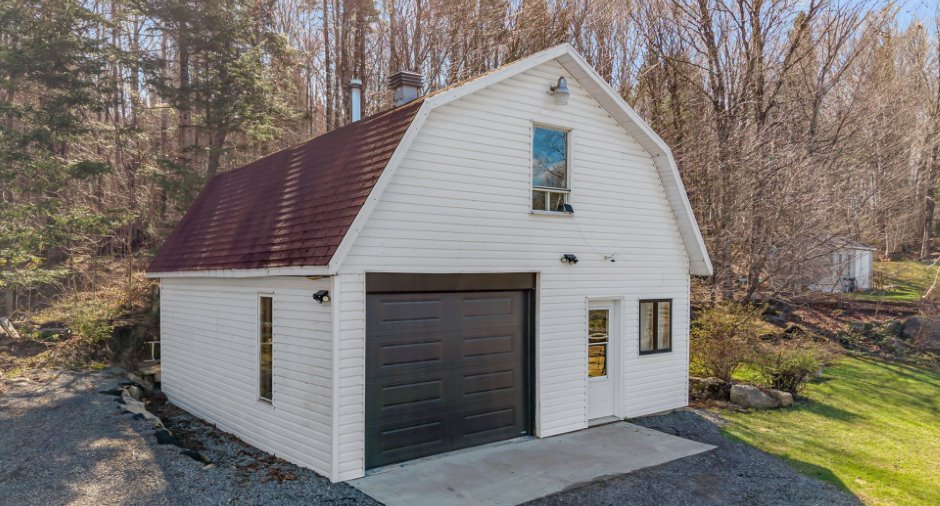
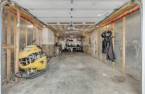
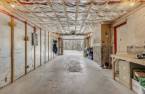
Garage
Attached (1), Heated (1)
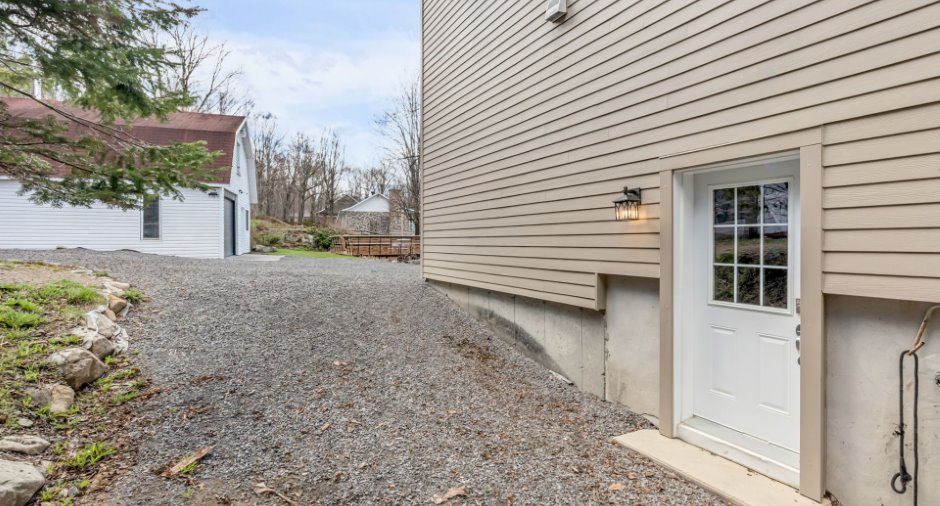
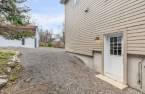
Driveway
Double width or more (1)
Parking (total)
Outdoor (10), Garage (2)
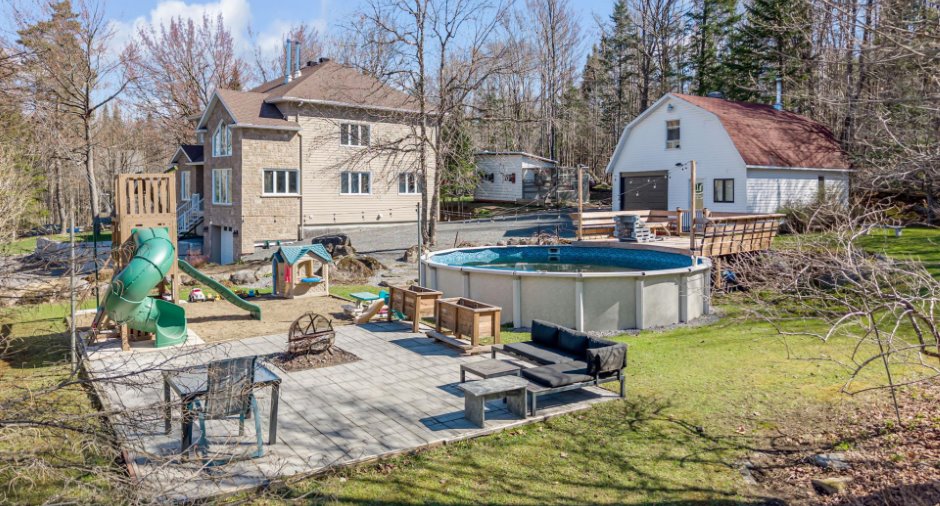
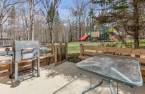
Pool
Heated (1), Above-ground (1)
Water supply
Artesian well (1), Surface well (1)
Sewage system
Private sewer (1)
Proximity
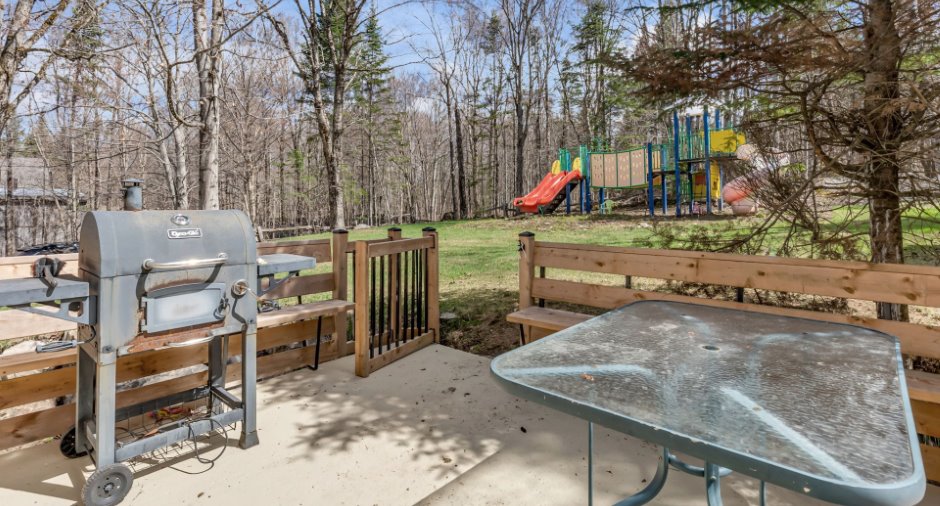
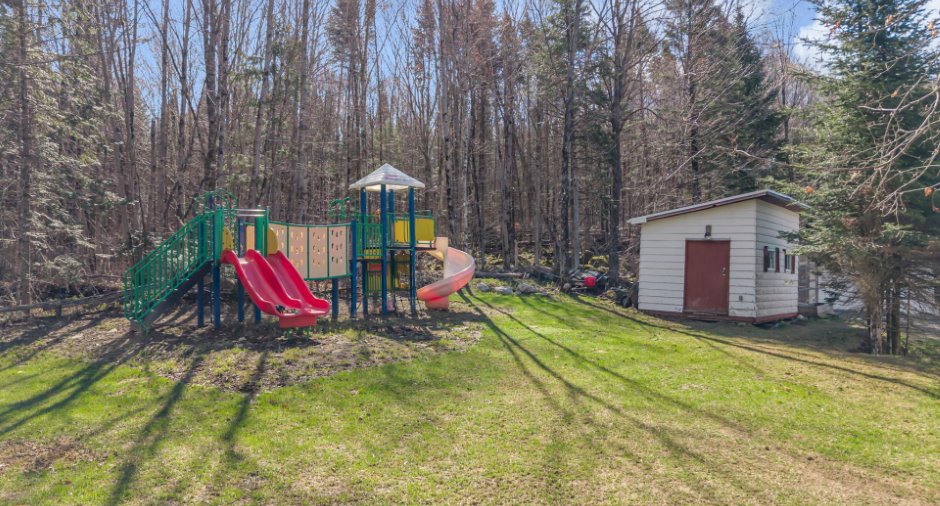
Highway (1), Golf (1), Park - green area (1), Elementary school (1), Alpine skiing (1), High school (1), Cross-country skiing (1), Snowmobile trail (1), ATV trail (1)
Dimensions
Size of building
12.49 m
Depth of land
40.69
Depth of building
10.6 m
Land area
2302.9 m²
Frontage land
63.49
Room details
| Room | Level | Dimensions | Ground Cover |
|---|---|---|---|
| Hallway | Ground floor |
11' 9" x 5' 8" pi
Irregular
|
Wood |
| Living room | Ground floor | 13' 1" x 25' 1" pi | Wood |
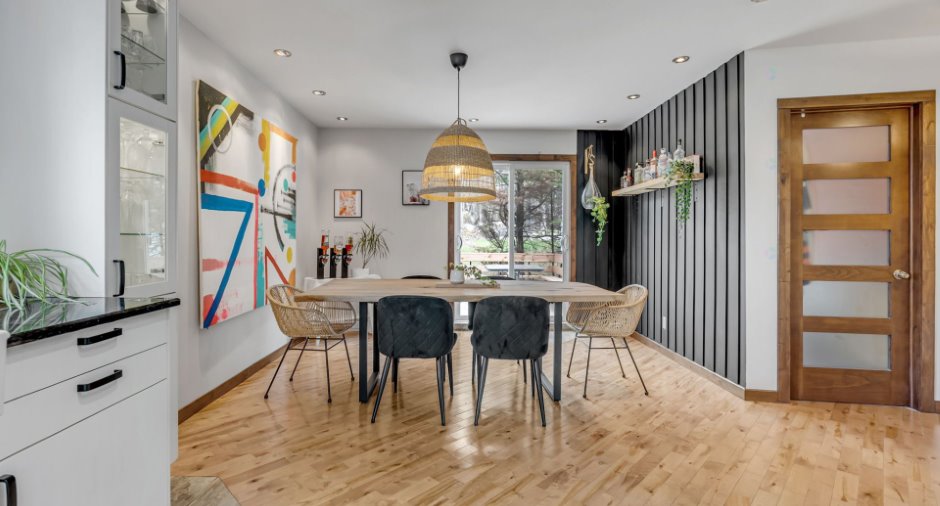
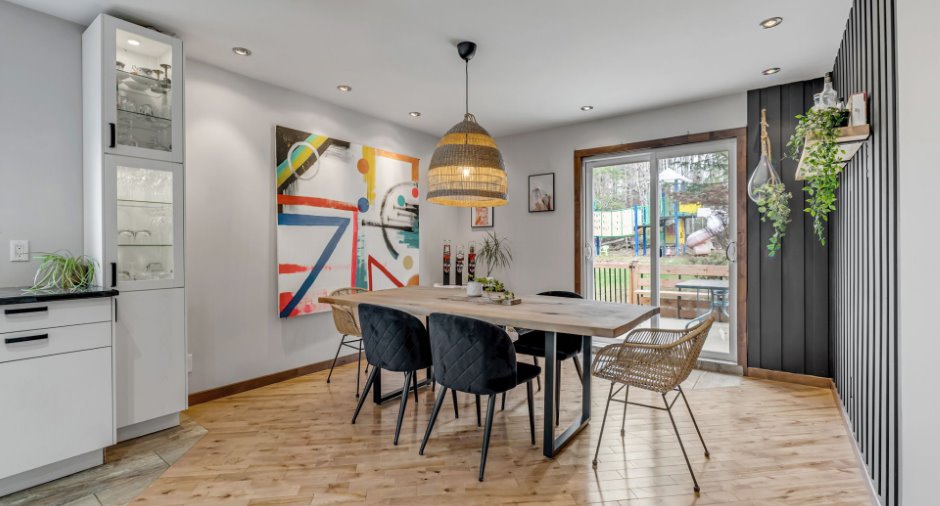
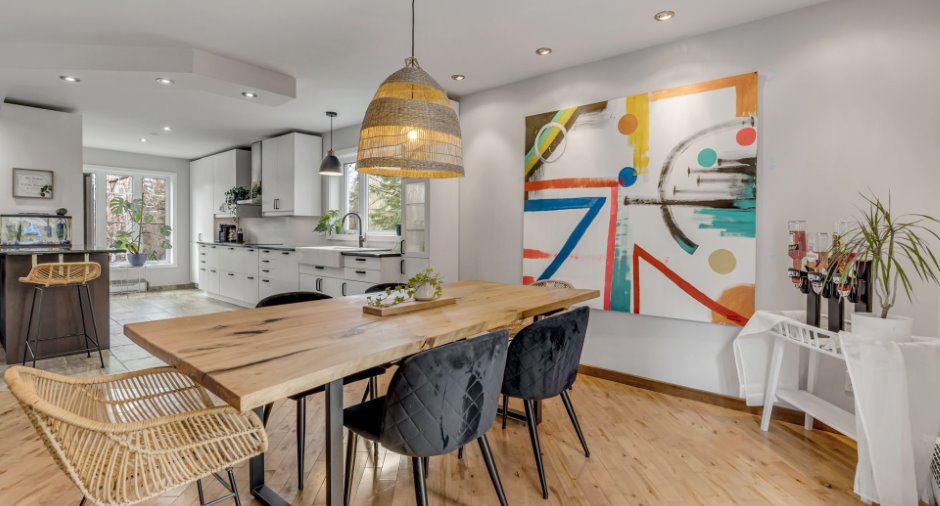
| Dining room | Ground floor | 12' 3" x 12' 9" pi | Wood |
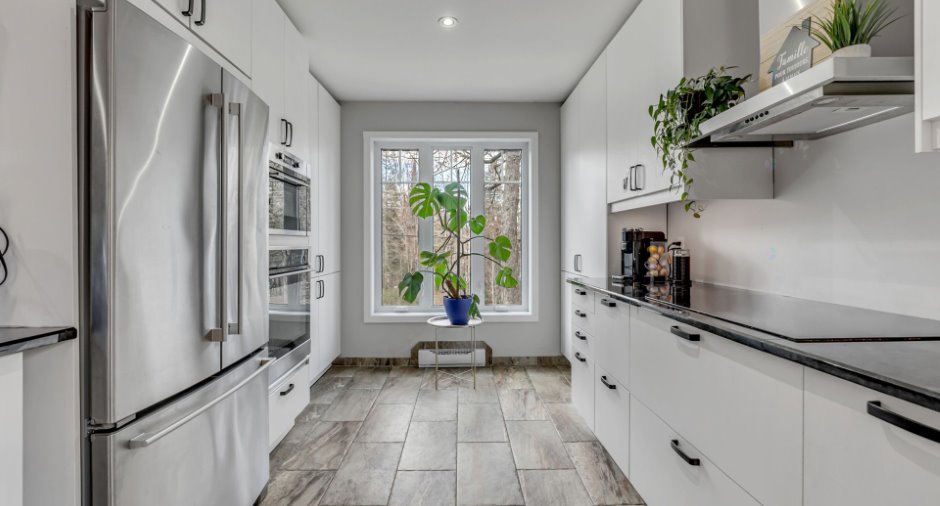
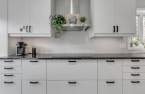
| Kitchen | Ground floor | 19' 9" x 10' 5" pi | Ceramic tiles |
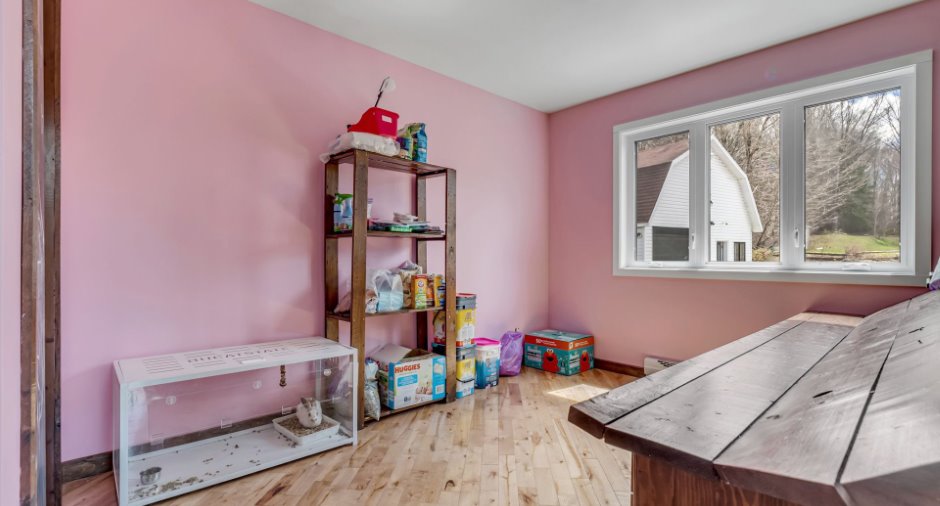
| Bedroom | Ground floor |
9' 6" x 11' 8" pi
Irregular
|
Wood |
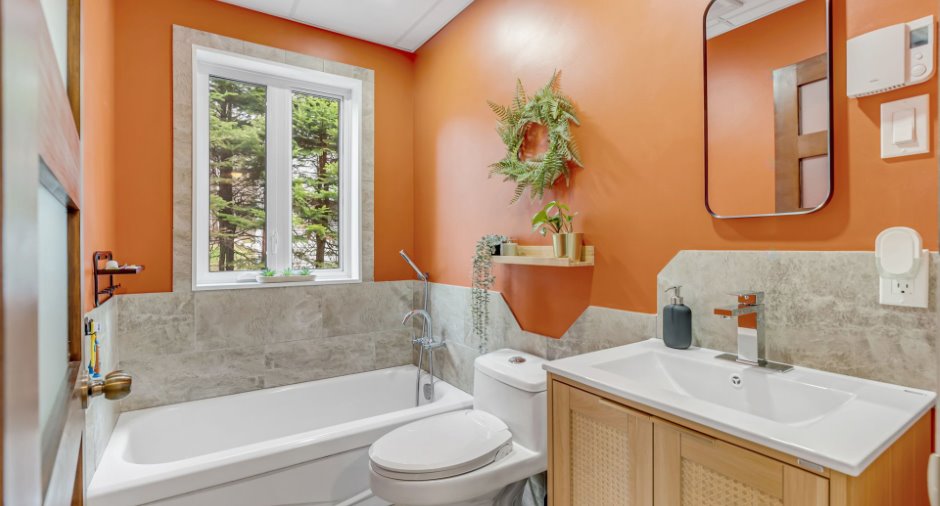
| Bathroom | Ground floor | 7' 3" x 4' 1" pi | Ceramic tiles |
| Den | 2nd floor |
20' 2" x 8' 6" pi
Irregular
|
Wood |
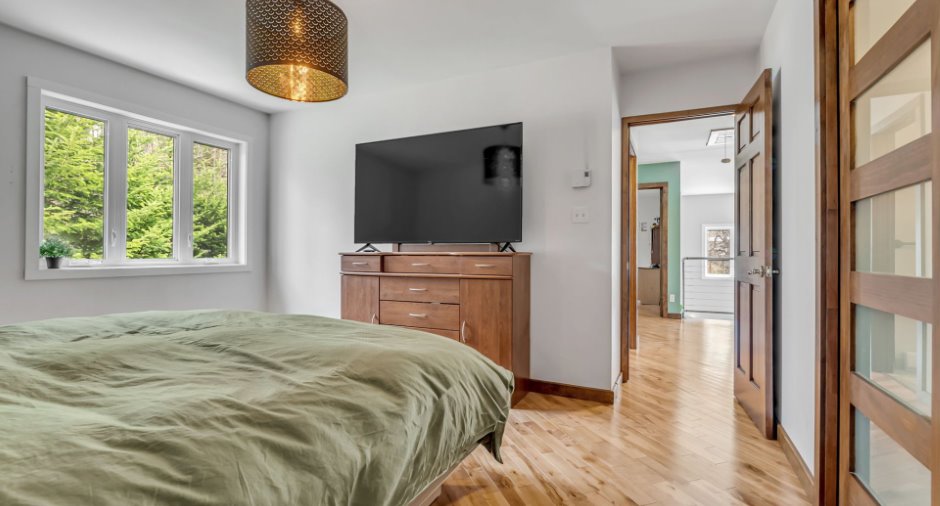
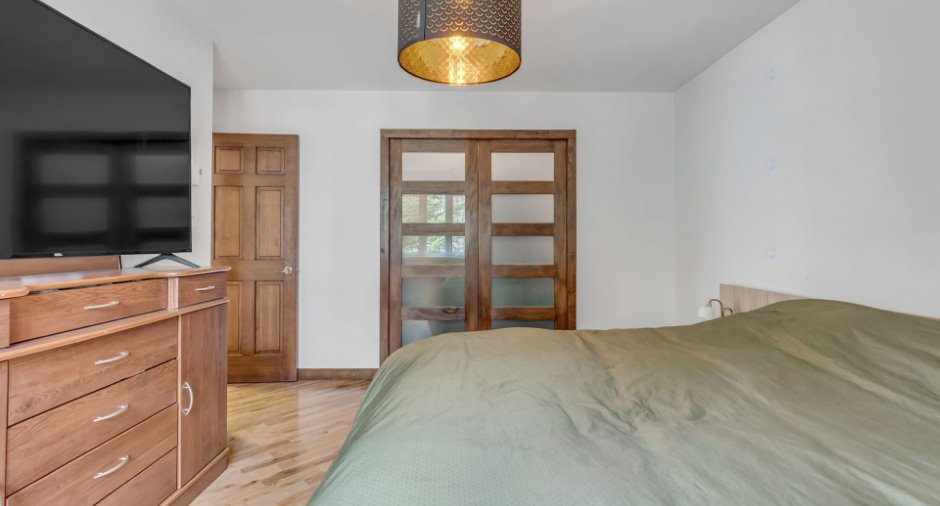
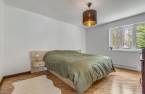
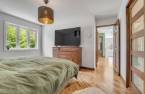
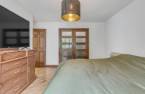
| Primary bedroom | 2nd floor | 11' 1" x 14' pi | Wood |
| Walk-in closet | 2nd floor | 10' 9" x 4' 1" pi | Wood |
| Bedroom | 2nd floor | 13' 9" x 12' 1" pi | Wood |
| Bedroom | 2nd floor | 16' 7" x 9' 1" pi | Wood |
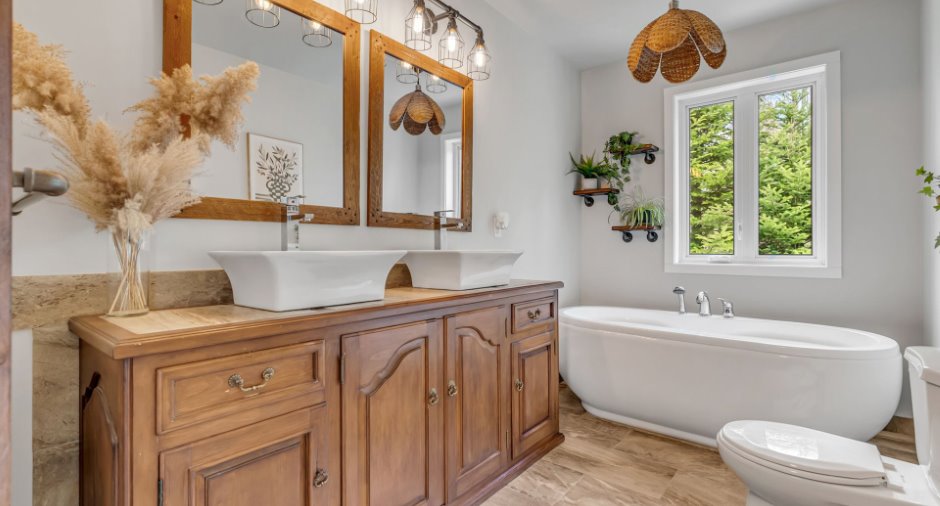
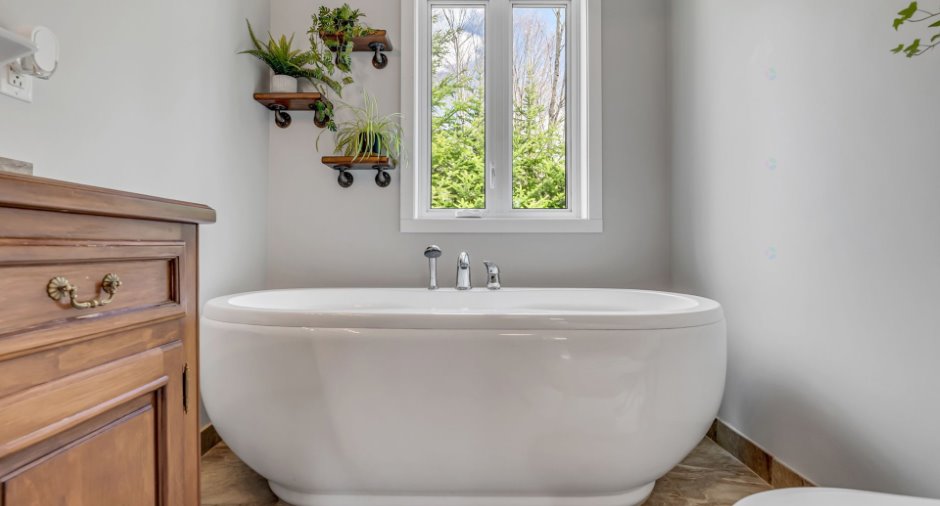
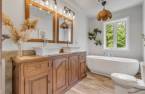
| Bathroom | 2nd floor | 6' 3" x 10' 7" pi | Ceramic tiles |
| Hallway | Basement | 6' 4" x 3' 3" pi | Ceramic tiles |
| Family room | Basement | 17' 6" x 11' 6" pi | Ceramic tiles |
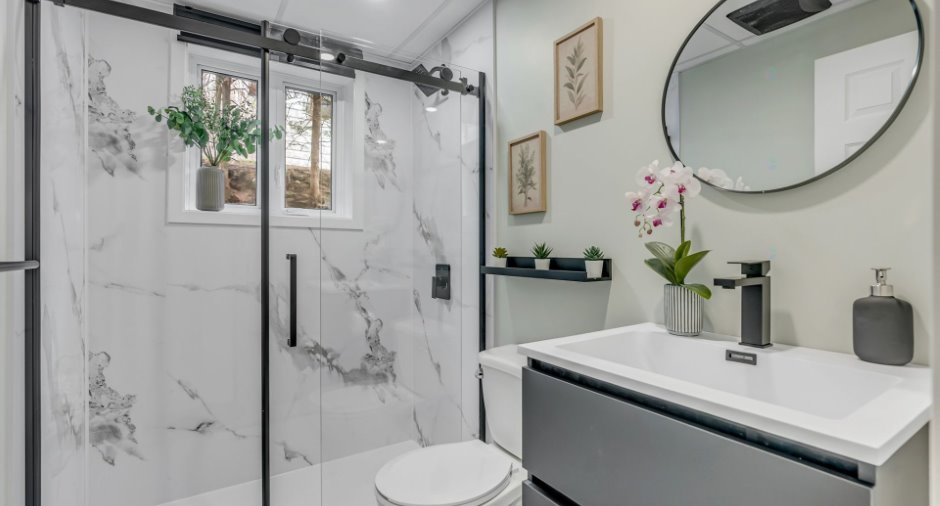
| Bathroom | Basement | 7' 5" x 4' 1" pi | Ceramic tiles |
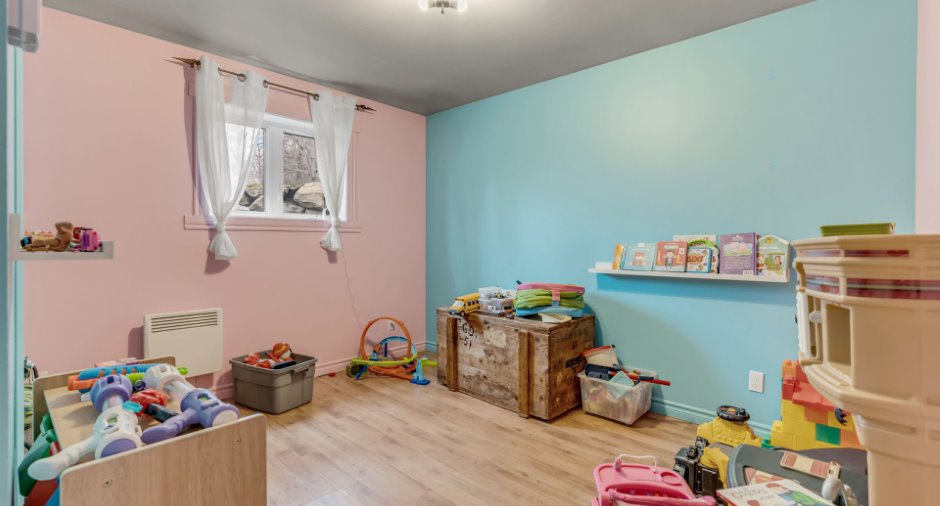
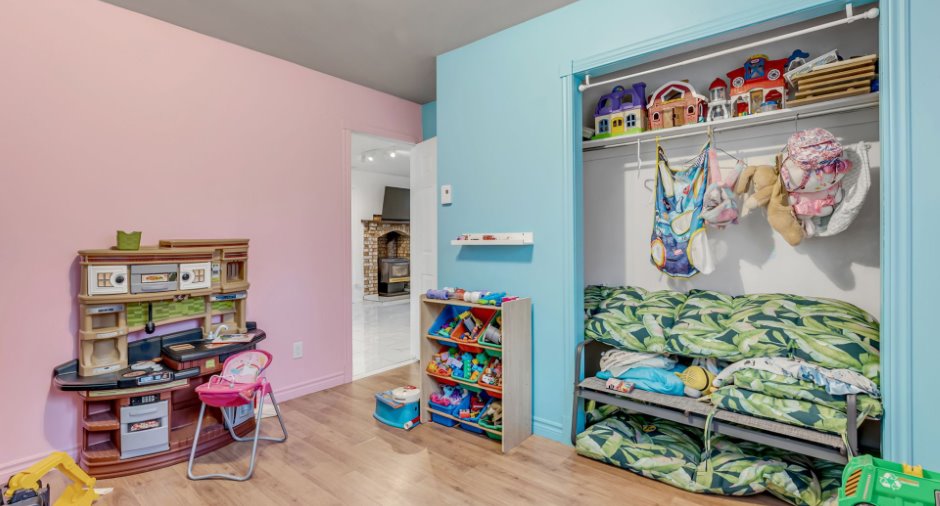
| Bedroom | Basement | 11' 7" x 11' 1" pi | Ceramic tiles |
| Bedroom | Basement | 12' 4" x 11' 1" pi | Ceramic tiles |
Inclusions
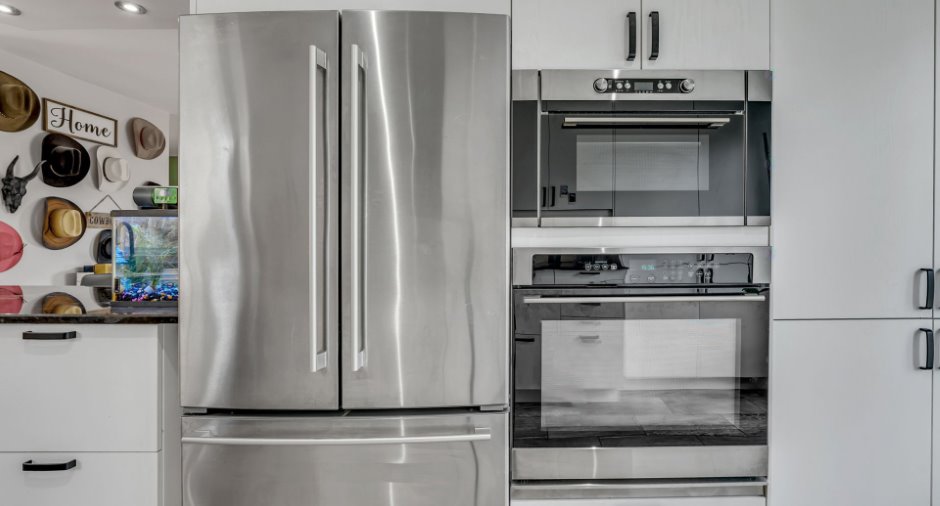
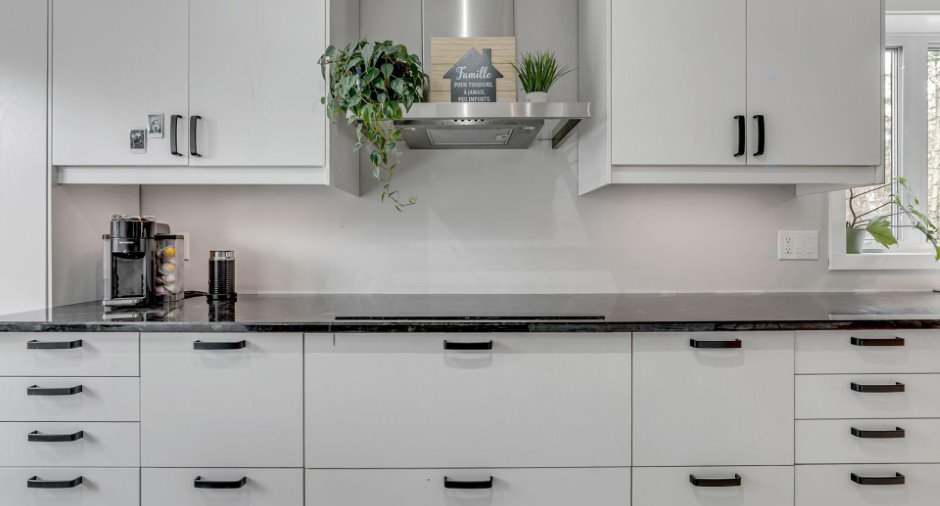
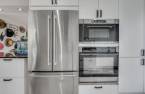
Luminaires, tringles et rideaux de la chambre principale et deuxième chambre à coucher, le projecteur dans le salon, la plaque de cuisson, le frigo, le micro-onde, le four encastré, le lave-vaisselle, la piscine et ses accessoires, l'échangeur d'air, l'aspirateur central et ses accessoires.
Exclusions
Effets personnels des vendeurs.
Taxes and costs
Municipal Taxes (2026)
5327 $
School taxes (2026)
408 $
Total
5735 $
Monthly fees
Energy cost
294 $
Evaluations (2026)
Building
507 900 $
Land
116 200 $
Total
624 100 $
Additional features
Distinctive features
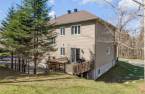
Wooded (1)
Occupation
60 days
