


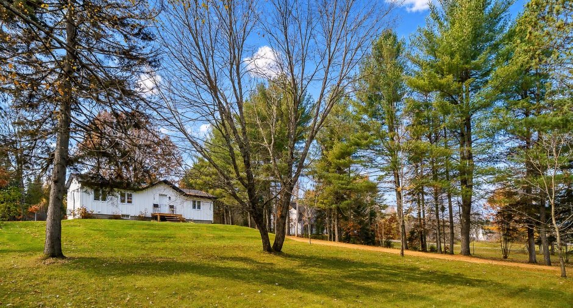
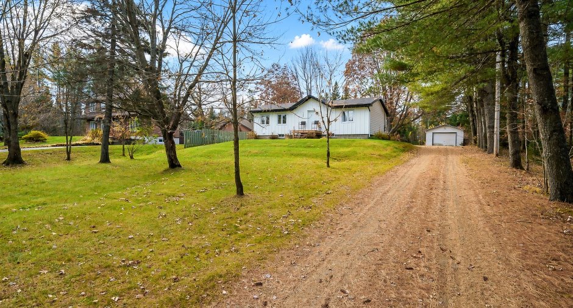
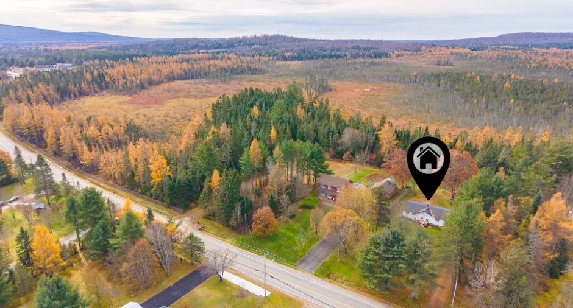
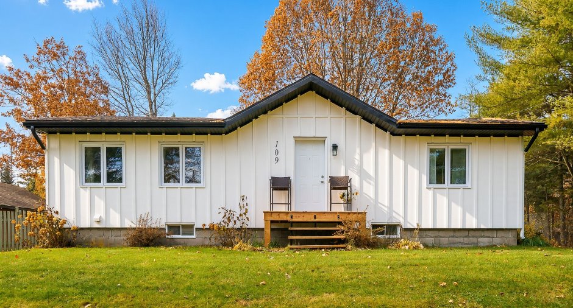
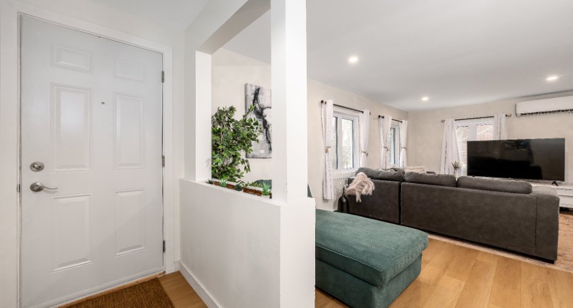
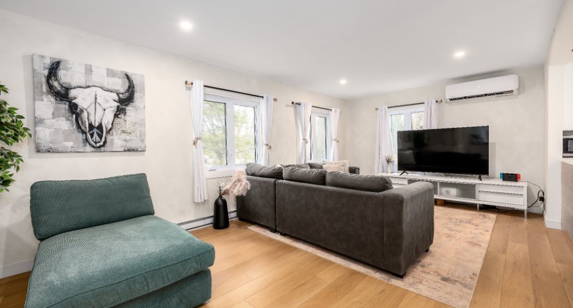
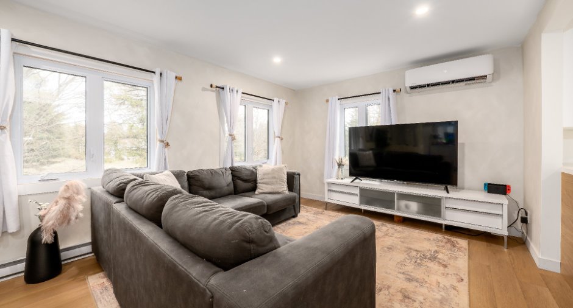
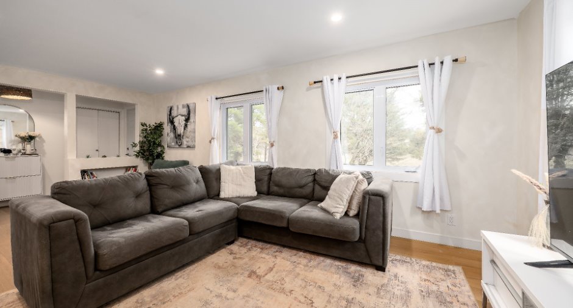
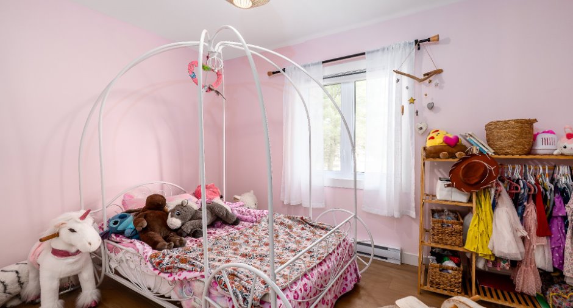
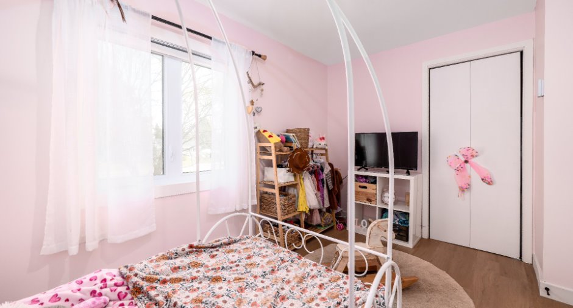
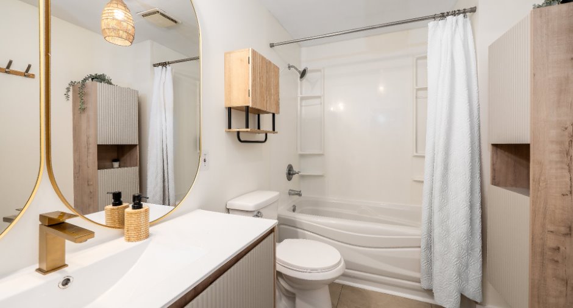
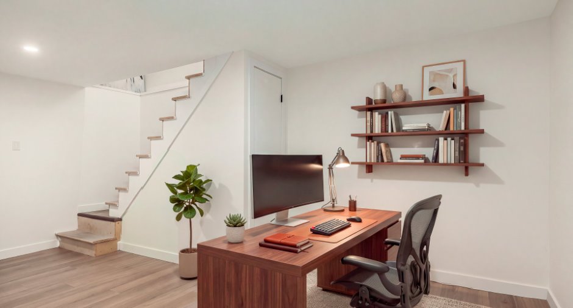
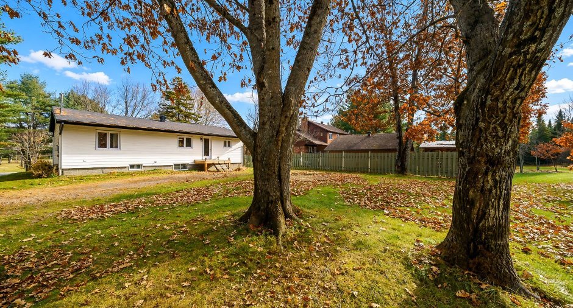
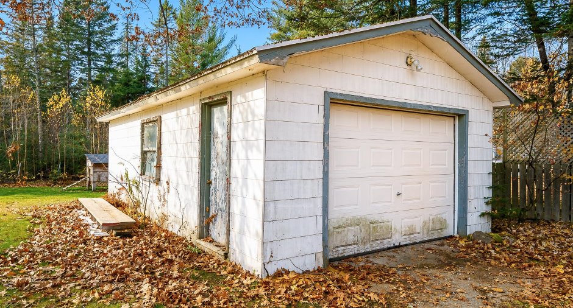
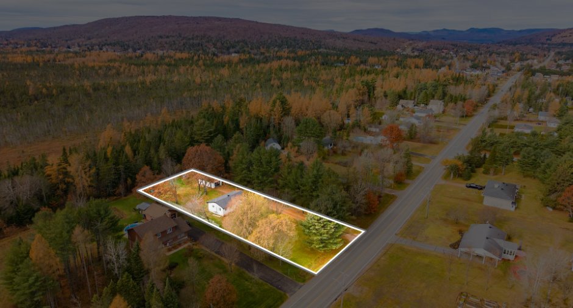
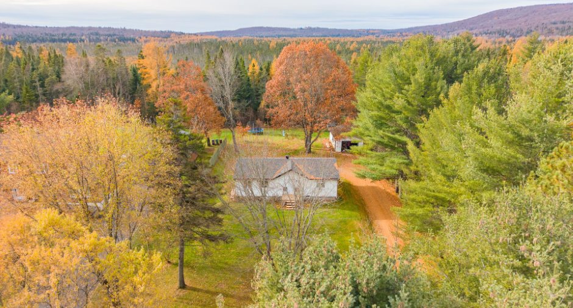
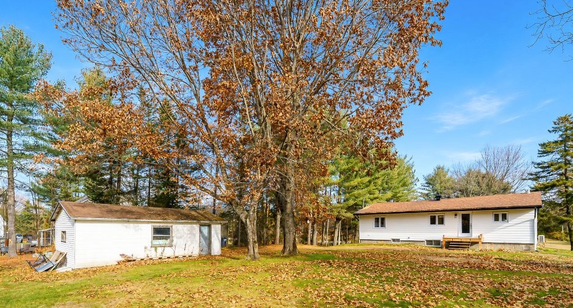
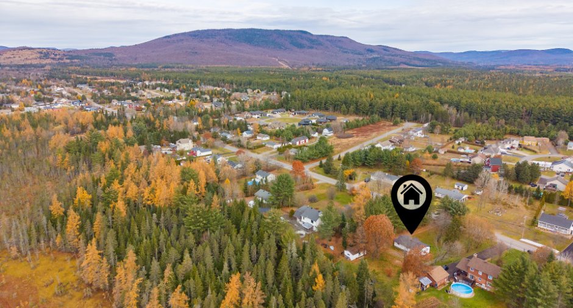
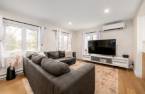
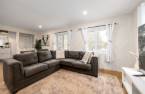
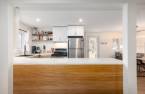
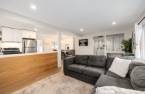
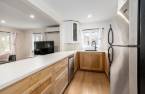
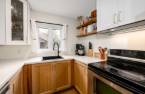
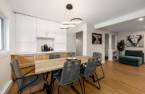
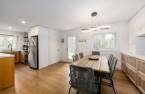
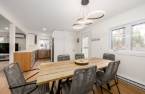
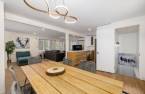
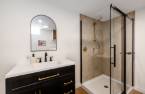
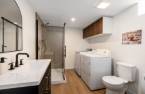
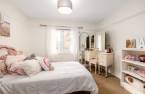
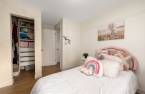
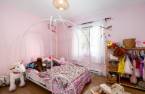
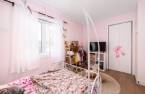
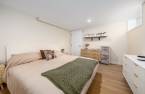
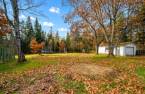
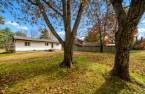
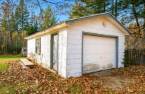
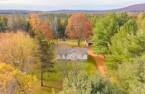
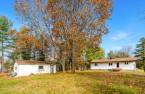
Please contact the selling broker for details about the property.
Create an account
CREATING AN ACCOUNT ALLOWS:
-
 Add favorites
-
 Save your searches
-
 Personalize your visits to viacapitalesells.com
-
 Activity on your properties

3

2

96.12m²


I AM INTERESTED IN THIS PROPERTY


Certain conditions apply
Presentation
Please contact the selling broker for details about the property.
Building and interior
Year of construction
1962
Equipment available
Wall-mounted heat pump (1)
Bathroom / Washroom
Separate shower (1)
Heating system
Electric baseboard units (1)
Heating energy
Electricity (1)
Cupboard
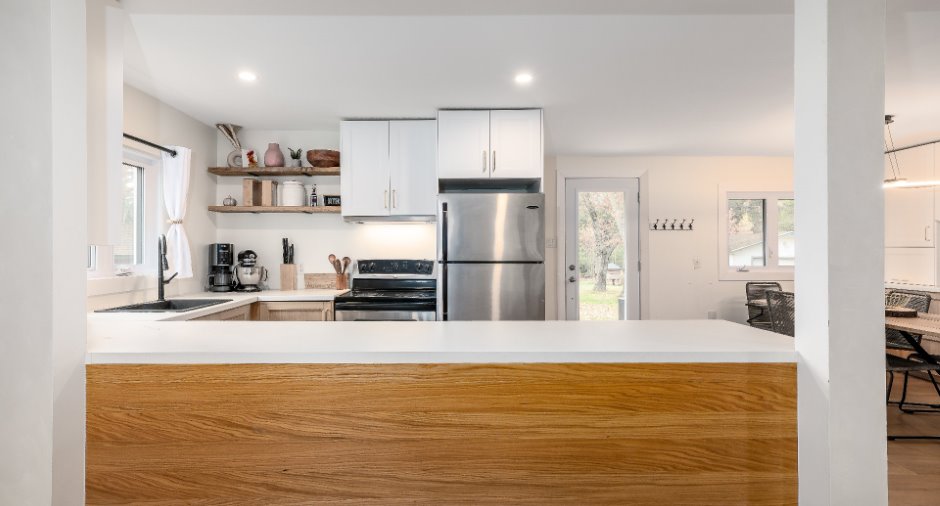
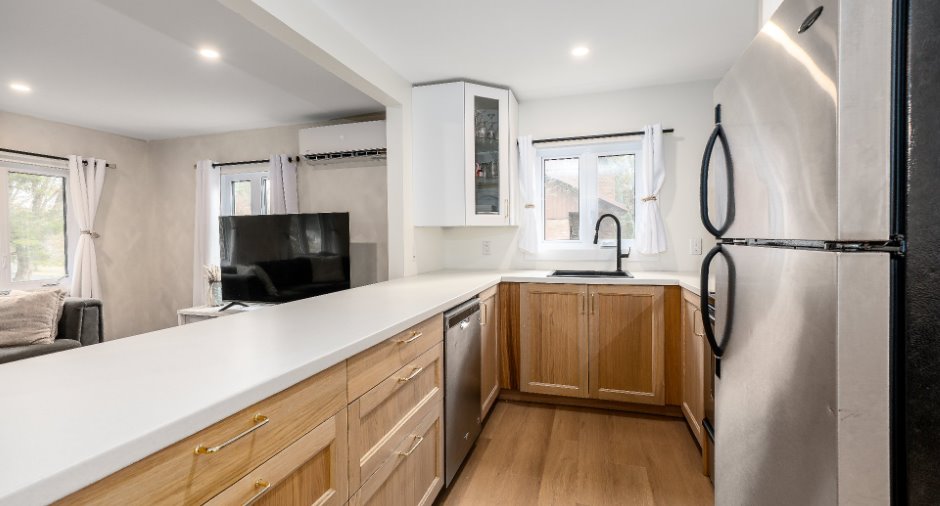
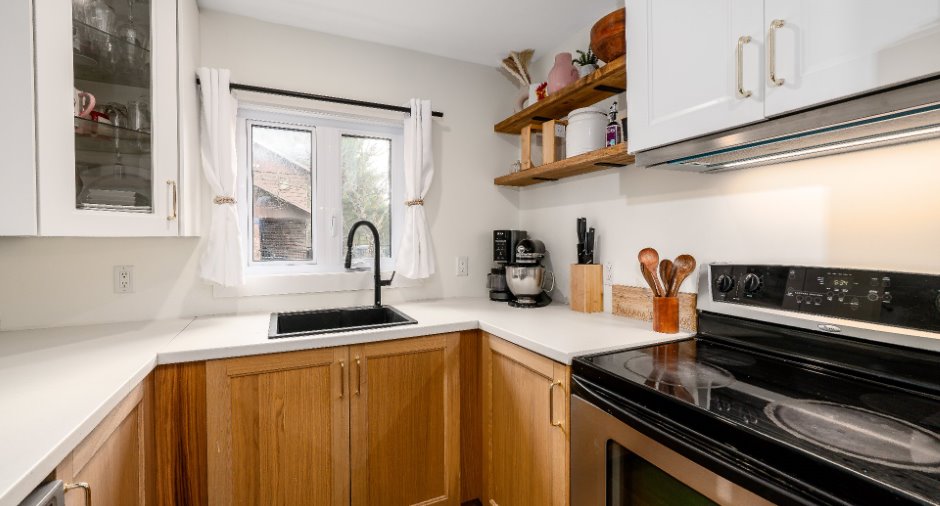
Chêne, Wood (1)
Window type
Sliding (1), Crank handle (1)
Windows
Triple vitrage, PVC (1)
Roofing
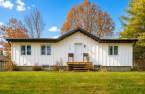
Asphalt shingles (1)
Land and exterior
Siding
Fibro-ciment
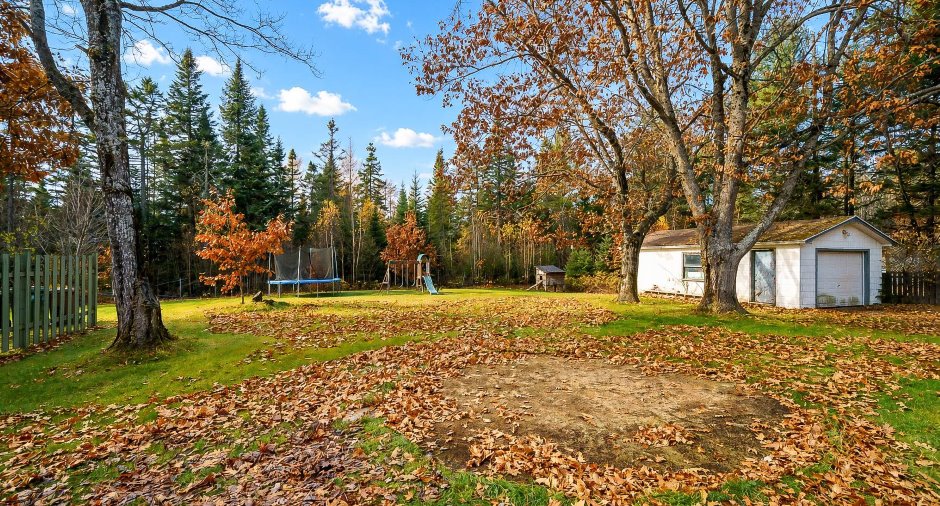
Garage
Detached (1)
Parking (total)
Outdoor (6), Garage (2)
Water supply
Municipality (1)
Sewage system
Septic tank (1)
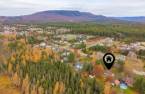
View
Mountain (1)
Proximity
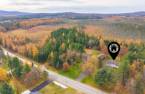
Highway (1), Daycare centre (1), Golf (1), Park - green area (1), Bicycle path (1), Elementary school (1), High school (1), Cross-country skiing (1), Snowmobile trail (1), ATV trail (1)
Dimensions
Size of building
7.44 m
Depth of land
80.8
Depth of building
12.92 m
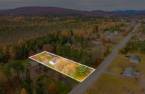
Land area
2271.2 m²
Frontage land
30.48
Private portion
96.12 m²
Room details
| Room | Level | Dimensions | Ground Cover |
|---|---|---|---|
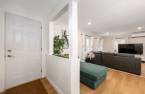
| Hallway | Ground floor | 4' x 6' pi | |
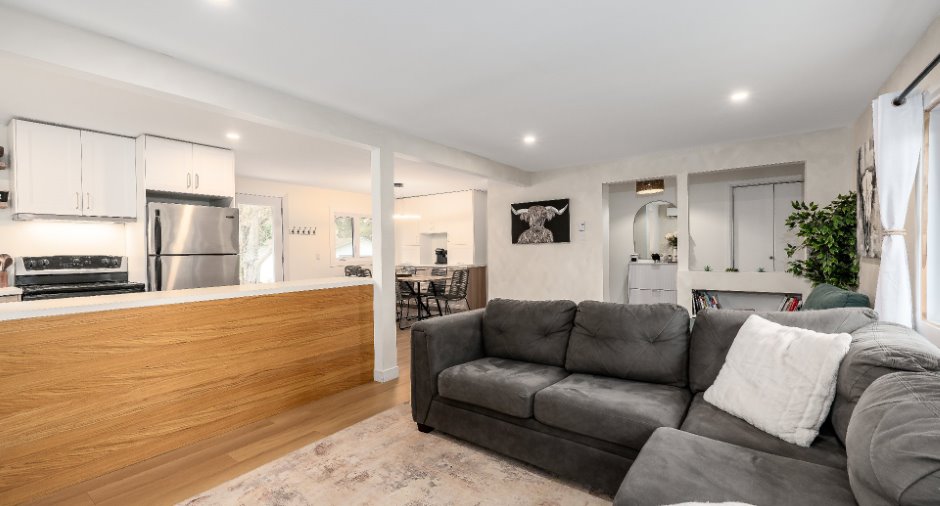
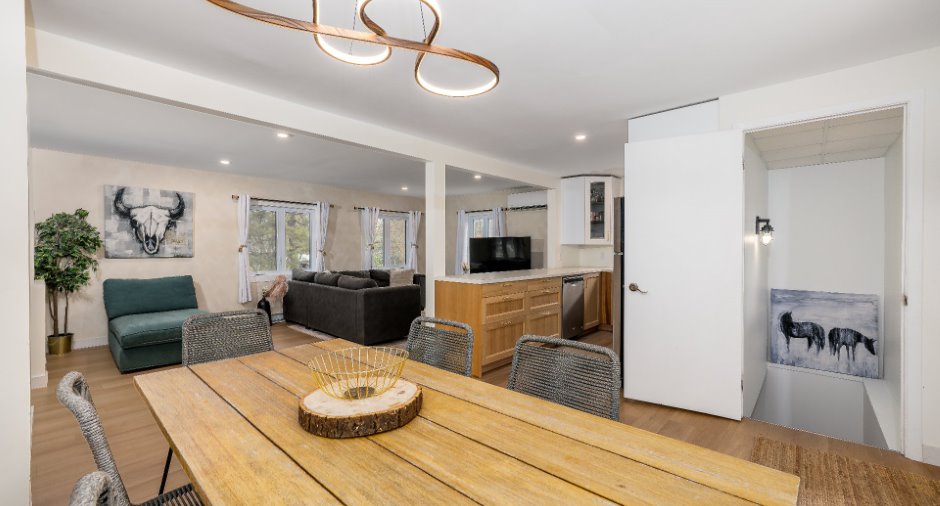
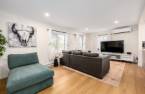
| Living room | Ground floor | 12' x 18' pi | |
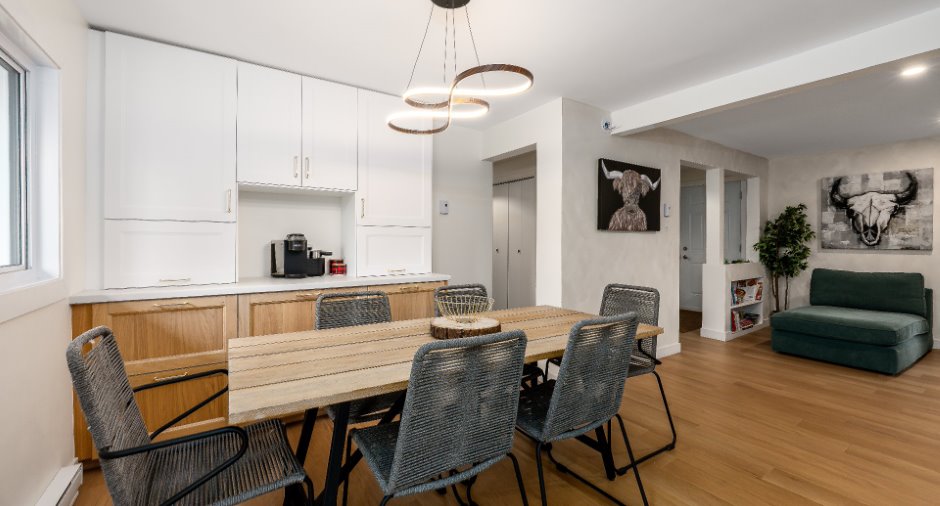
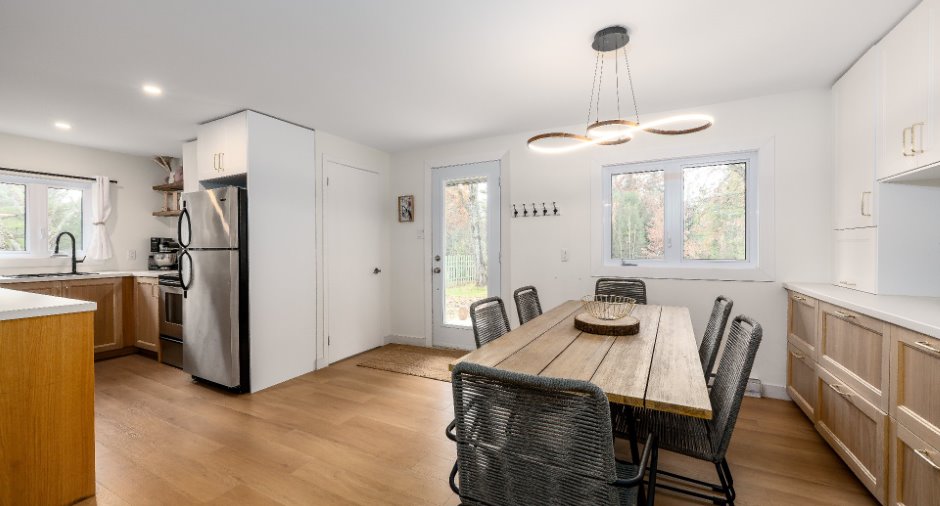
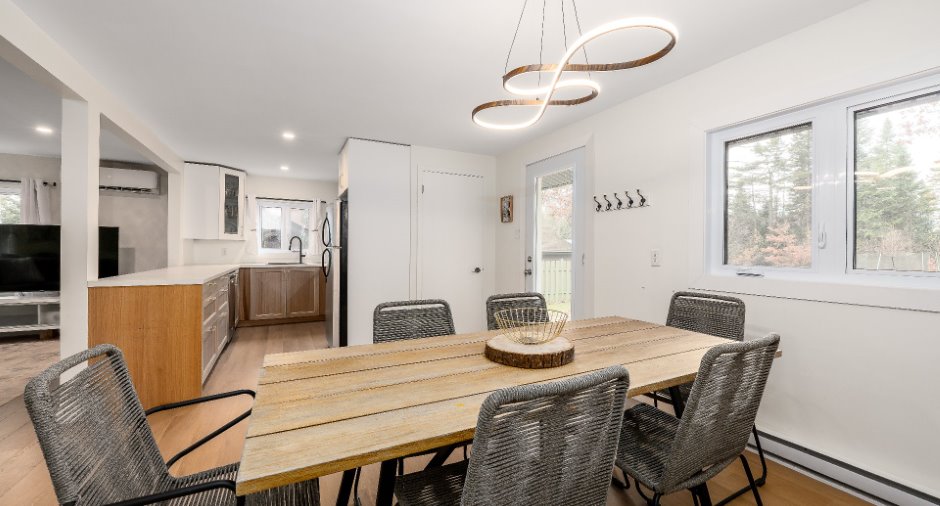
| Dining room | Ground floor | 10' x 12' pi | |
| Kitchen | Ground floor | 9' x 12' pi | |
| Bedroom | Ground floor | 9' x 13' pi | |
| Bedroom | Ground floor | 11' x 14' pi | |
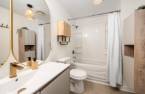
| Bathroom | Ground floor | 6' x 9' pi | |
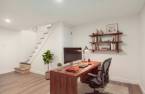
| Office | Basement | 8' x 10' pi | |
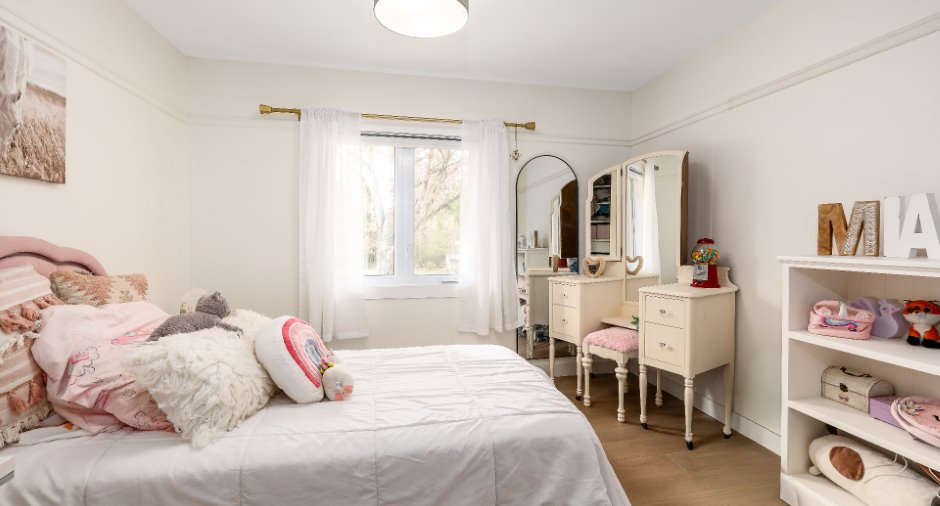
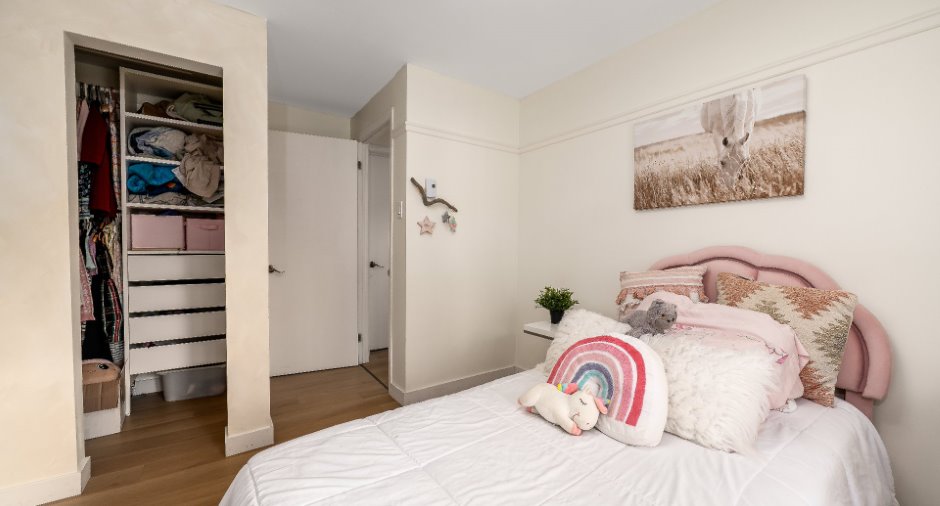
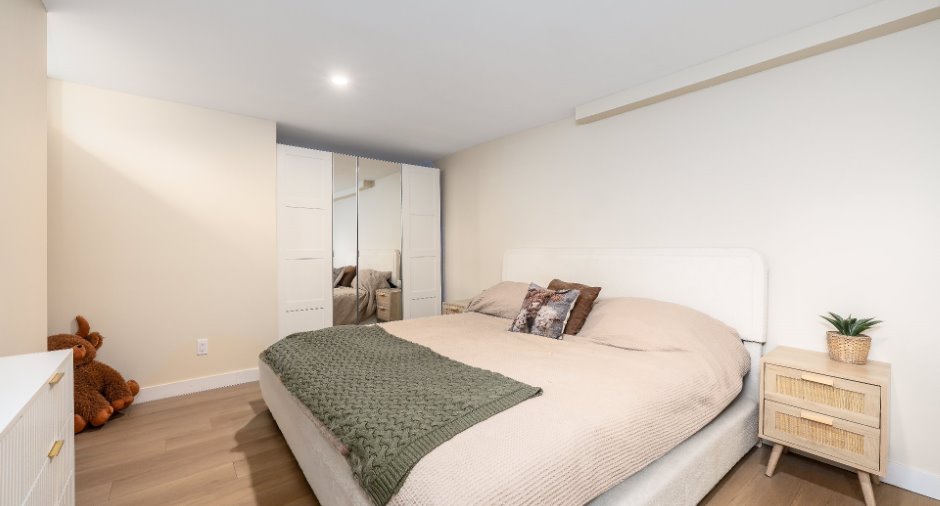
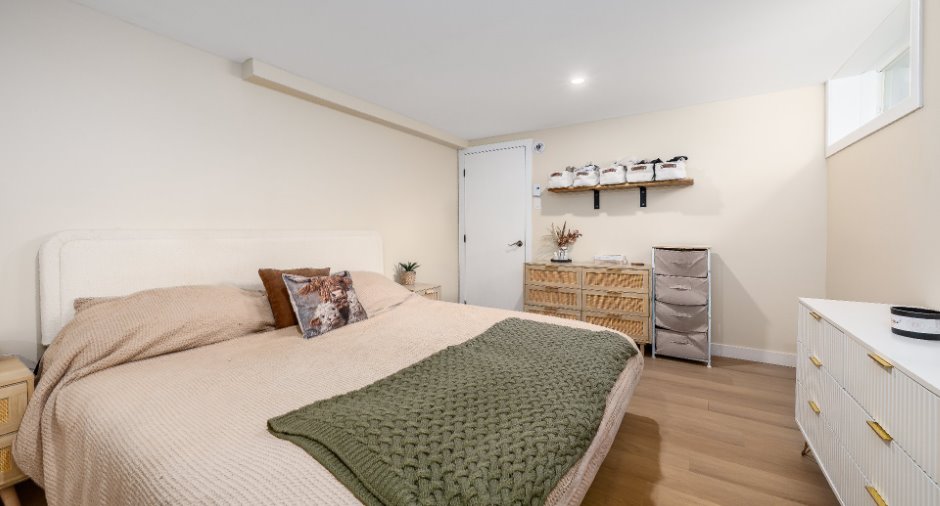
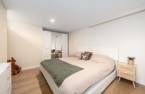
| Bedroom | Basement | 11' x 14' pi | |
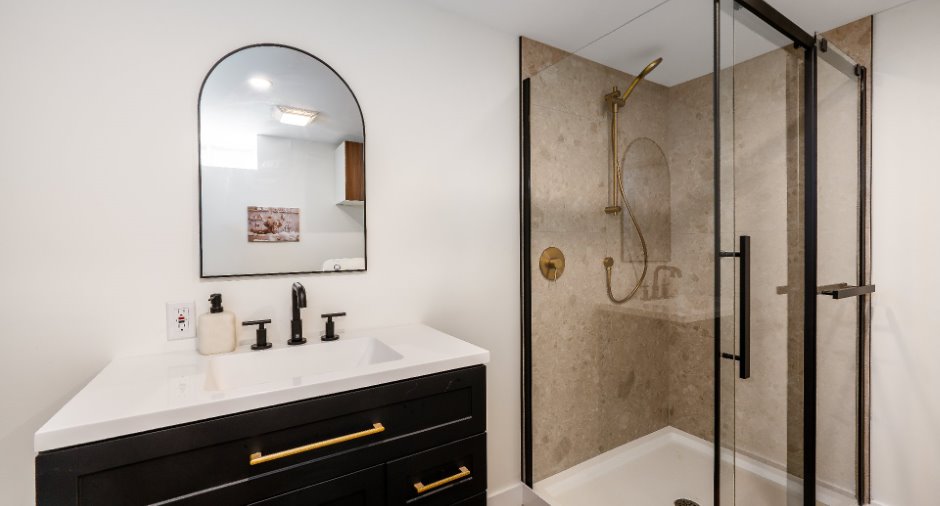
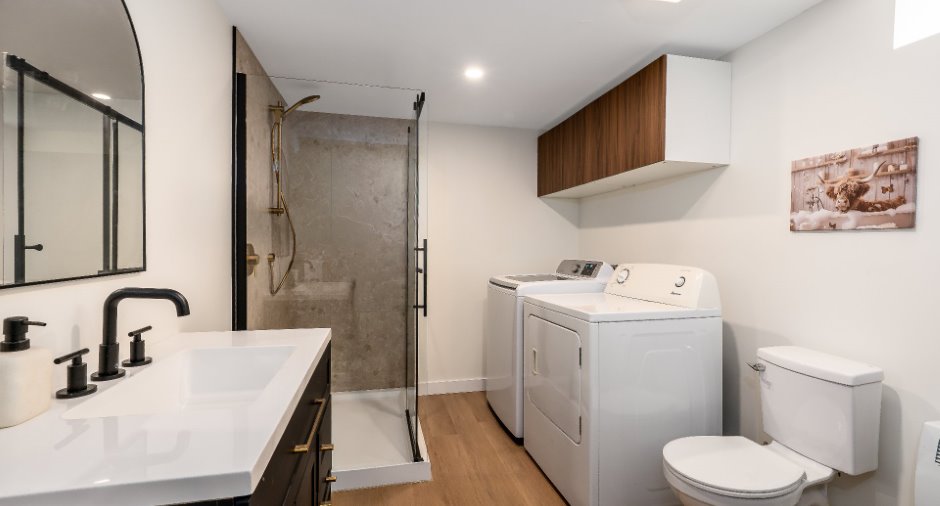
| Bathroom | Basement | 8' x 11' pi | |
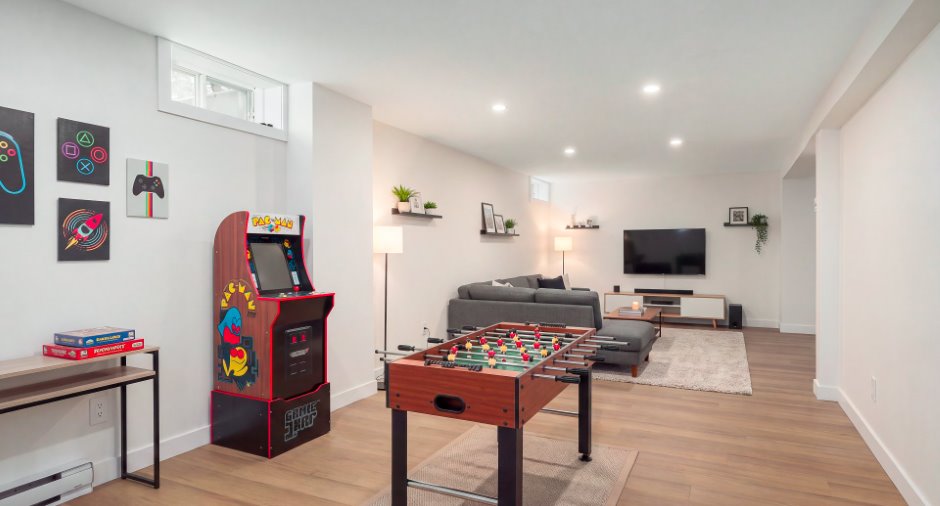
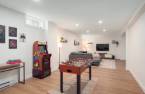
| Family room | Basement |
11' x 30' pi
Irregular
|
|
| Workshop | Basement | 5' 5" x 11' pi | Concrete |
Inclusions
Luminaires, habillage de fenêtres, thermopompe murale
Taxes and costs
Municipal Taxes (2026)
1763 $
School taxes (2026)
167 $
Total
1930 $
Evaluations (2026)
Building
110 400 $
Land
142 200 $
Total
252 600 $
Additional features
Distinctive features
No neighbours in the back (1), Wooded (1)
Occupation
30 days
Zoning
Residential (1)
