





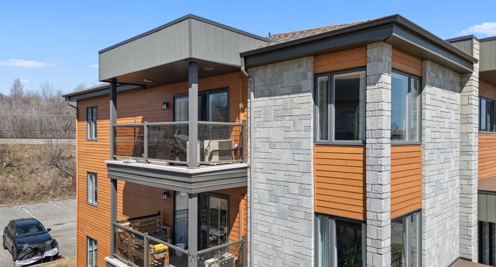
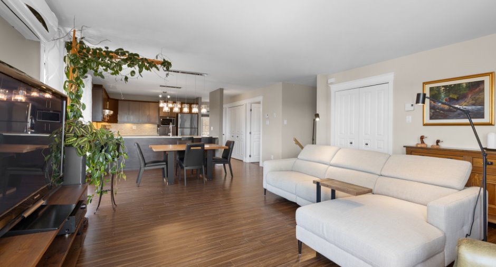
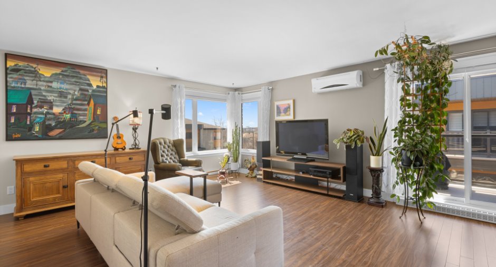
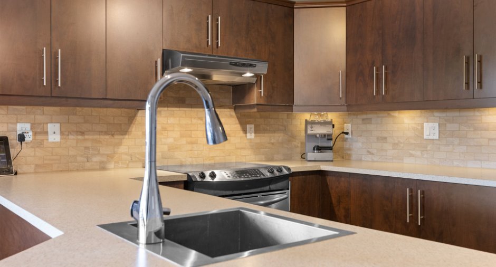
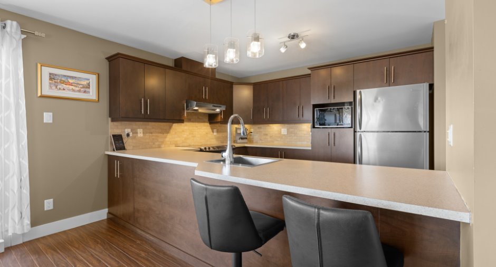
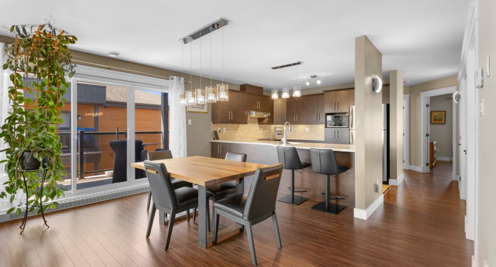
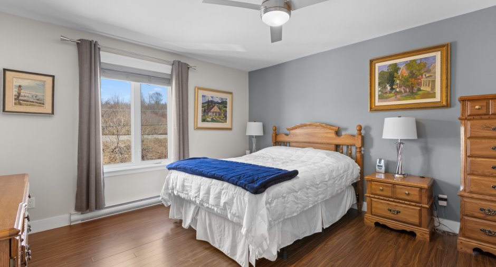
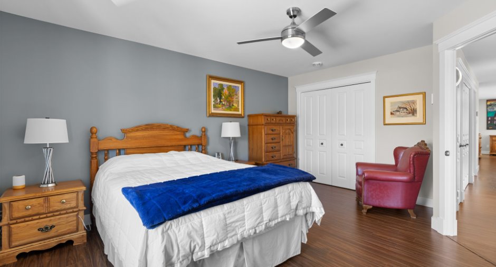
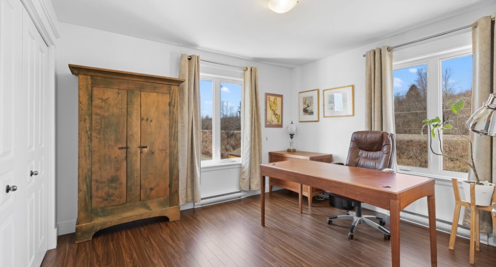
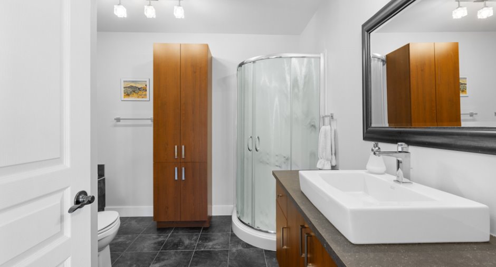
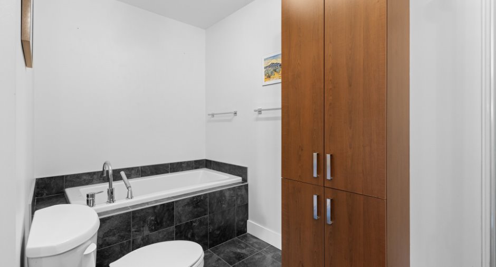
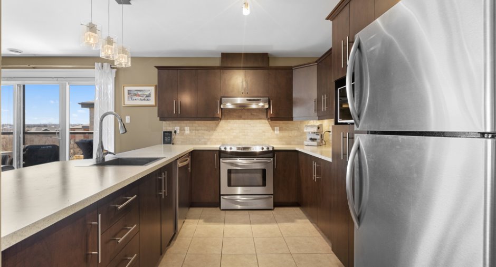
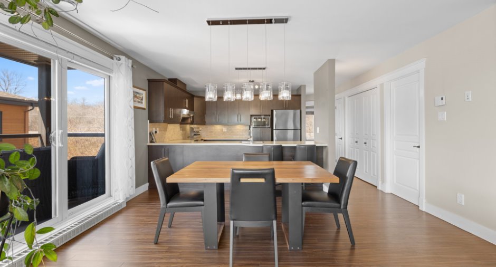
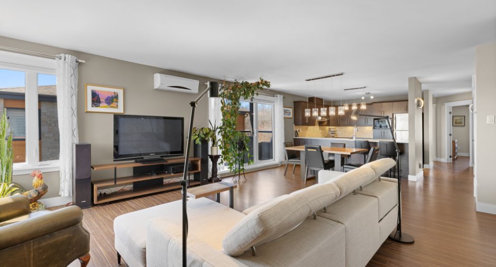
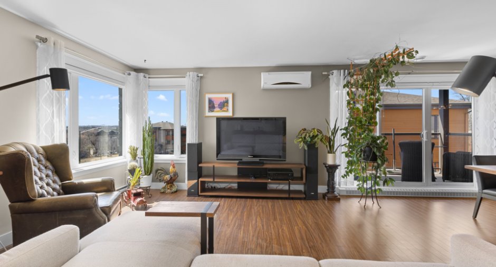
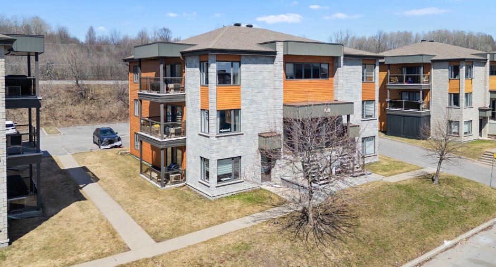
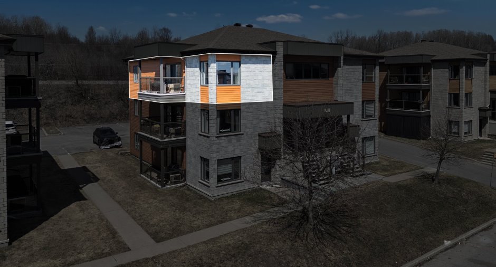
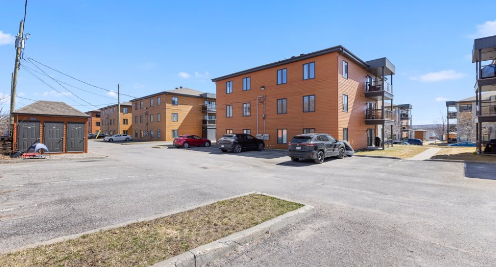
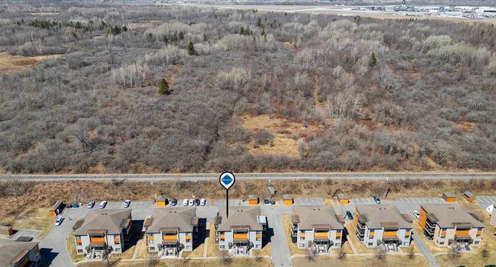
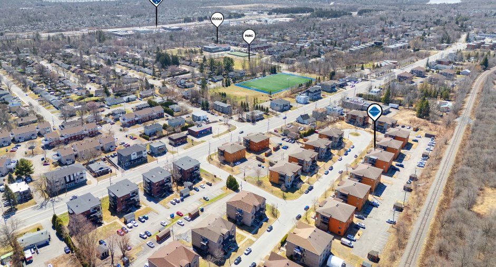
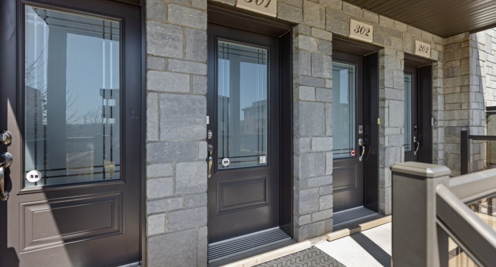
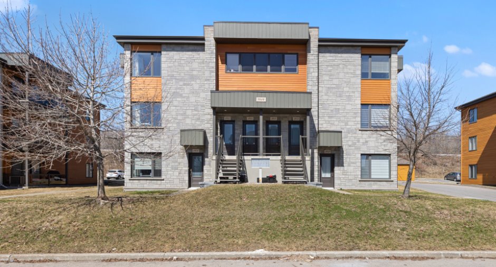
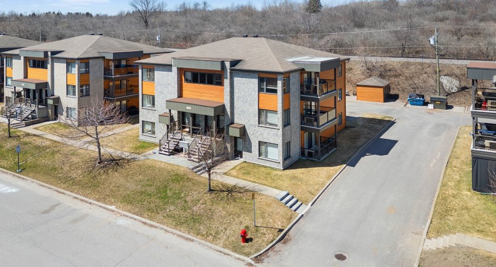
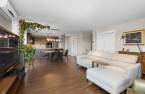
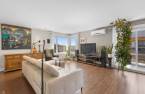
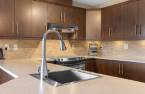
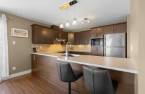
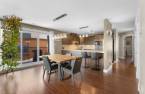
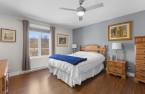
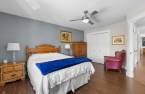
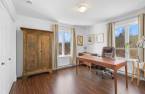
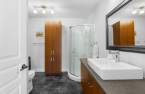
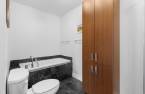
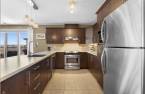
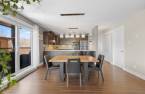
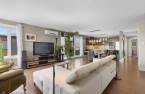
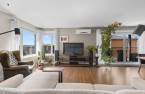
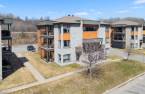
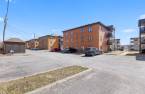
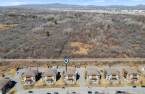
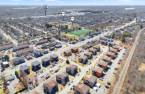
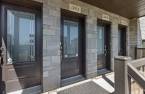
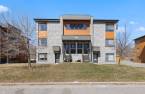
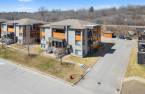


Are you looking for the space and brightness of a house, without the associated maintenance? This top-floor corner unit offers 1,138 sq. ft. of comfort and a spacious open-concept living area, bathed in natural light thanks to its southwest exposure. You will appreciate the large kitchen with its generous counter space, the two bedrooms, the private entrance, as well as the two outdoor parking spots and two storage units. It is an ideal layout for those desiring more space without the constraints of a house. Pets and BBQs are permitted. Conveniently located near shops, major highways, and public transit.
Create an account
CREATING AN ACCOUNT ALLOWS:
-
 Add favorites
-
 Save your searches
-
 Personalize your visits to viacapitalesells.com
-
 Activity on your properties


I AM INTERESTED IN THIS PROPERTY


Certain conditions apply
Presentation
Are you looking for the space and brightness of a house, without the associated maintenance? This top-floor corner unit offers 1,138 sq. ft. of comfort and a spacious open-concept living area, bathed in natural light thanks to its southwest exposure. You will appreciate the large kitchen with its generous counter space, the two bedrooms, the private entrance, as well as the two outdoor parking spots and two storage units. It is an ideal layout for those desiring more space without the constraints of a house. Pets and BBQs are permitted. Conveniently located near shops, major highways, and public transit.
Addendum
The property had been off the market 83 days.
Occupancy date can be fast.
Pets allowed and BBQ permitted.
Building and interior
Year of construction
2011
Number of floors
3
Level
3rd floor
Equipment available
Central vacuum cleaner system installation (1), Wall-mounted air conditioning (1)
Bathroom / Washroom
Separate shower (1)
Heating system
Electric baseboard units (1)
Heating energy
Electricity (1)
Cupboard
Melamine (1)
Window type
Crank handle (1)
Windows
PVC (1)
Roofing
Asphalt shingles (1)
Land and exterior
Siding
Pressed fibre (1), Stone (1)
Driveway
Asphalt (1)
Parking (total)
Outdoor (2)
Water supply
Municipality (1)
Sewage system
Municipal sewer (1)
Proximity
Highway (1), Daycare centre (1), Golf (1), Park - green area (1), Elementary school (1), High school (1), Public transport (1)
Dimensions
Private portion
105.7 m²
Room details
| Room | Level | Dimensions | Ground Cover |
|---|---|---|---|
|
Living room
Windows
|
3rd floor | 14' 1" x 17' 1" pi | Floating floor |
|
Dining room
Patio door
|
3rd floor | 14' 1" x 11' 7" pi | Floating floor |
|
Kitchen
large counter
|
3rd floor | 11' 3" x 9' 2" pi | Ceramic tiles |
|
Bathroom
bathtub and shower
|
3rd floor |
11' 3" x 9' 5" pi
Irregular
|
Ceramic tiles |
| Primary bedroom | 3rd floor |
12' 1" x 15' 7" pi
Irregular
|
Floating floor |
|
Bedroom
Windows
|
3rd floor |
12' 1" x 11' 4" pi
Irregular
|
Floating floor |
|
Storage
Window
|
3rd floor | 7' 1" x 8' 4" pi | Ceramic tiles |
Inclusions
Curtain rods, curtains, blinds, light fixtures, dishwasher, central vacuum with accessories, air conditioner, and air exchanger.
Exclusions
The seller's personal belongings
Taxes and costs
Municipal Taxes (2026)
2320 $
School taxes (2025)
150 $
Total
2470 $
Monthly fees
Energy cost
70 $
Co-ownership fees
285 $
Total
355 $
Evaluations (2026)
Building
176 000 $
Land
57 000 $
Total
233 000 $
Additional features
Occupation
2026-10-30
Zoning
Residential (1)
