





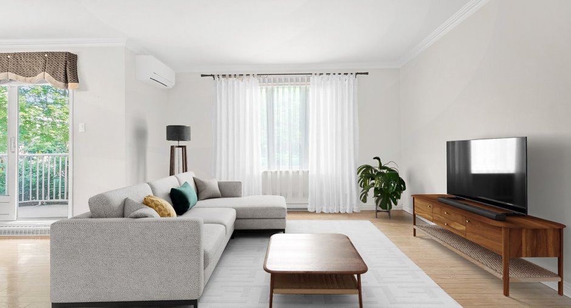
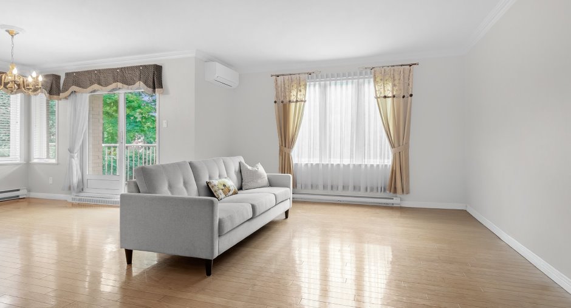
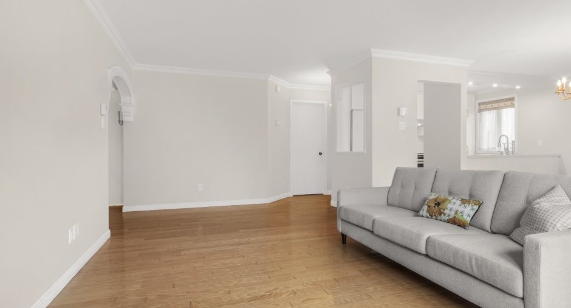
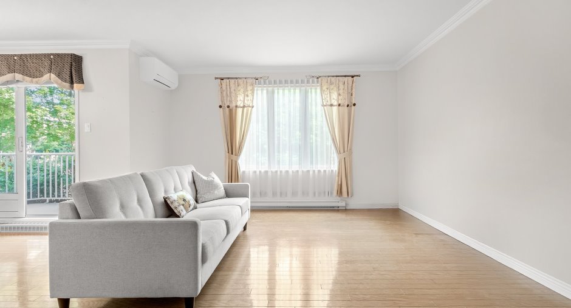
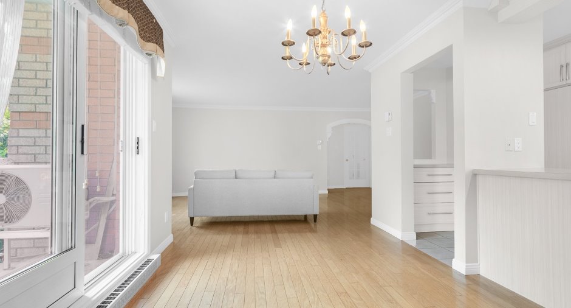
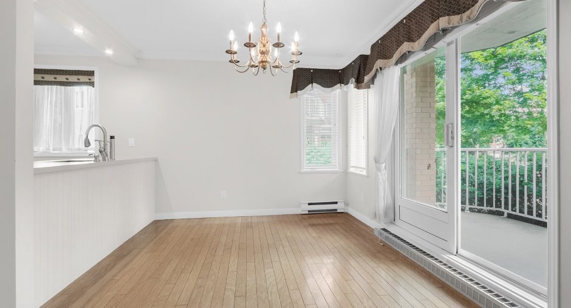
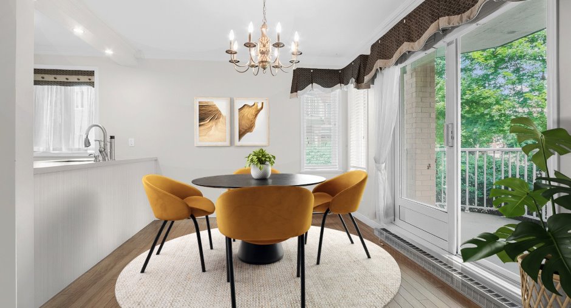
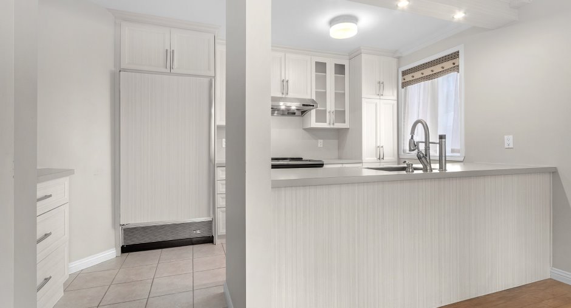
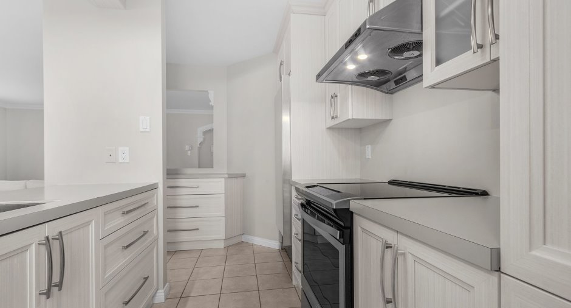
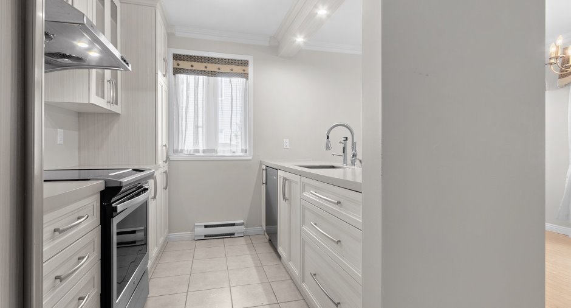
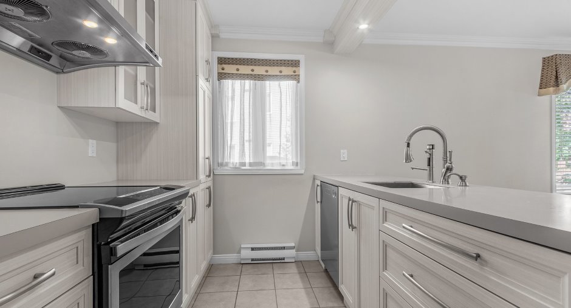
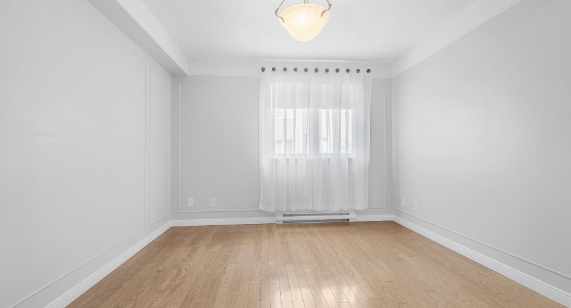
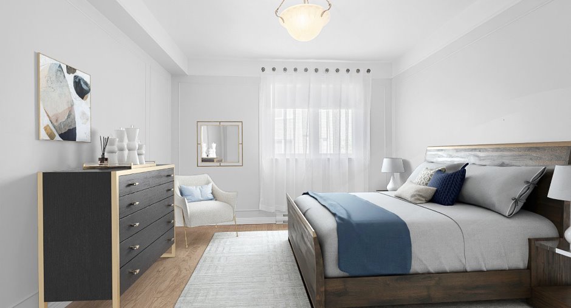
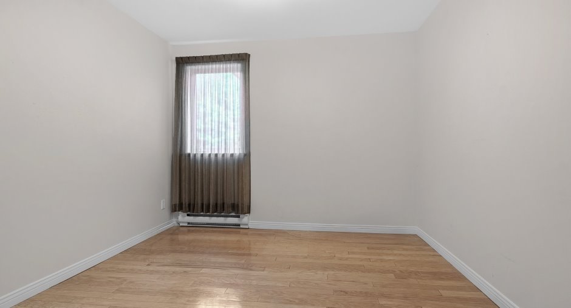
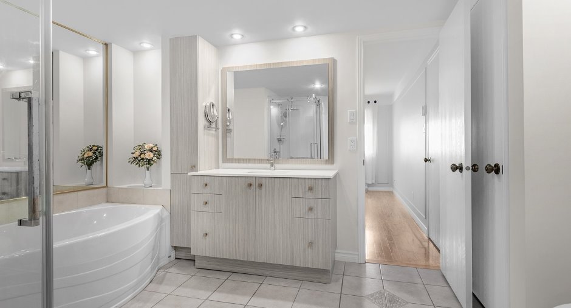
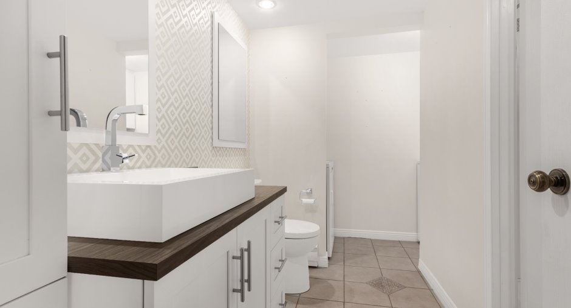
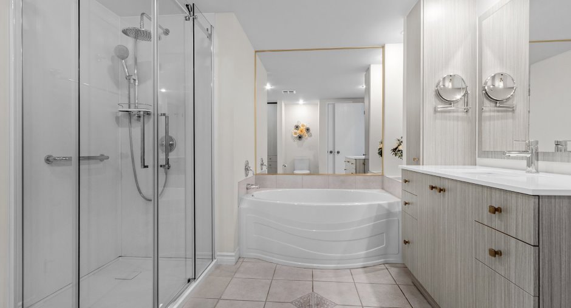
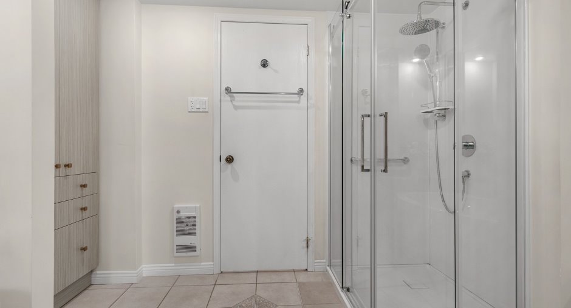
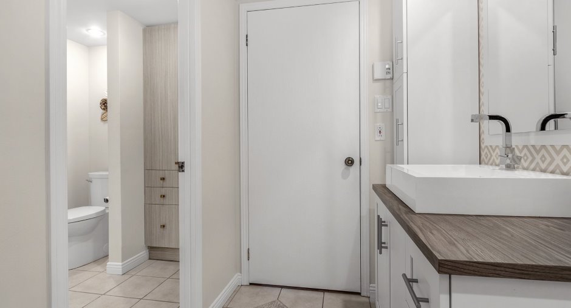
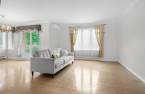
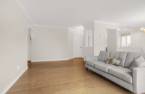
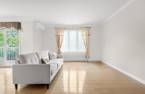
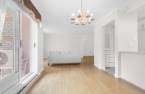
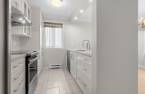
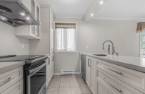
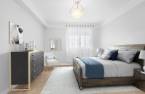
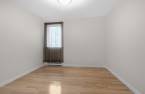
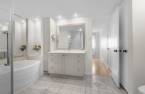
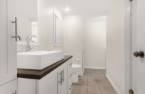
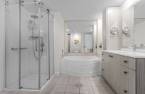
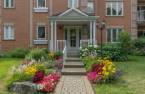
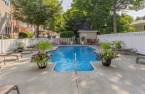
Please contact the selling broker for details about the property.
Create an account
CREATING AN ACCOUNT ALLOWS:
-
 Add favorites
-
 Save your searches
-
 Personalize your visits to viacapitalesells.com
-
 Activity on your properties

2

1
+ 1

103.7m²
Open Houses
Sunday 4 October From 14h00 to 16h00


I AM INTERESTED IN THIS PROPERTY


Jean-Pierre Martel
Residential and Commercial Real Estate Broker
Via Capitale Élite
Real estate agency
I offer
 *
*
*
Certain conditions apply
Presentation
Please contact the selling broker for details about the property.
Building and interior
Year of construction
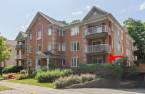
2000
Number of floors
3
Level
Main floor
Equipment available
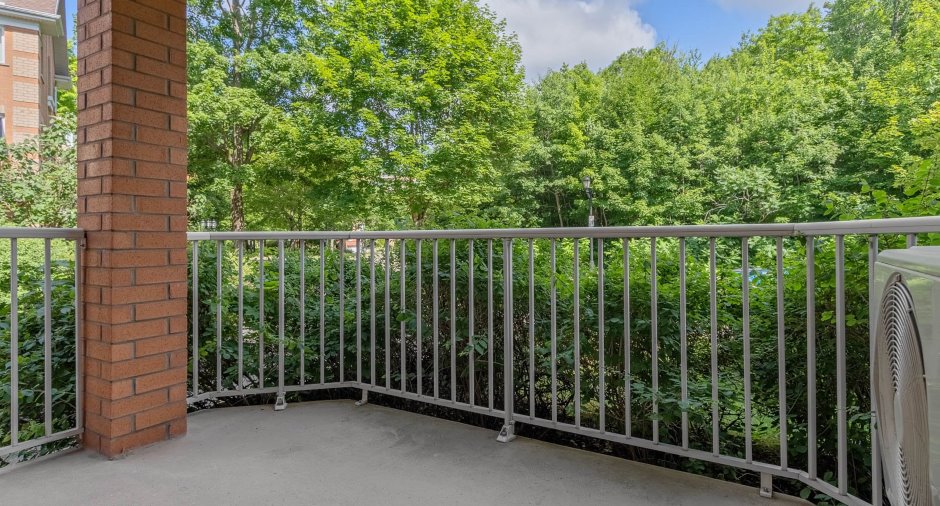
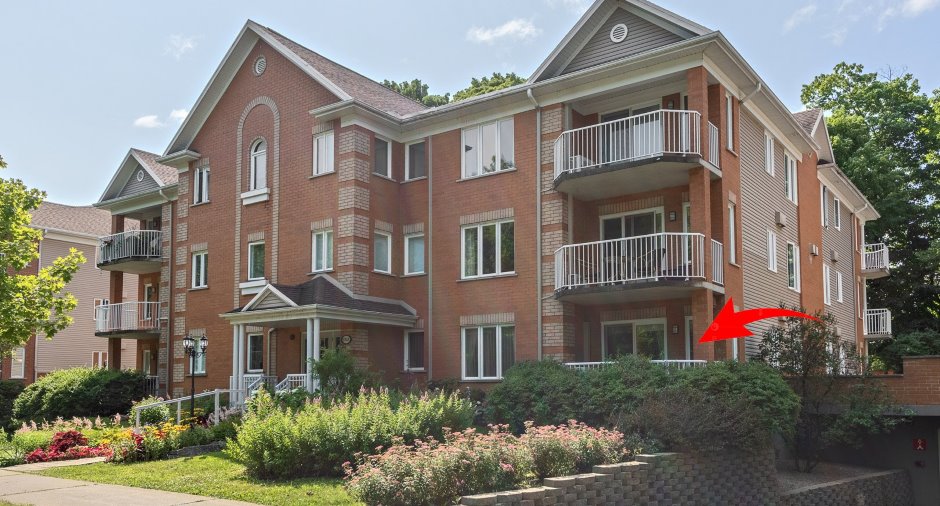
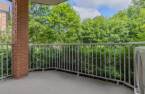
Private balcony (1), Electric garage door (1), Shed (1), Wall-mounted heat pump (1)
Bathroom / Washroom
Adjoining to the master bedroom (1)
Heating system
Electric baseboard units (1)
Heating energy
Electricity (1)
Land and exterior
Driveway
Asphalt (1)
Parking (total)
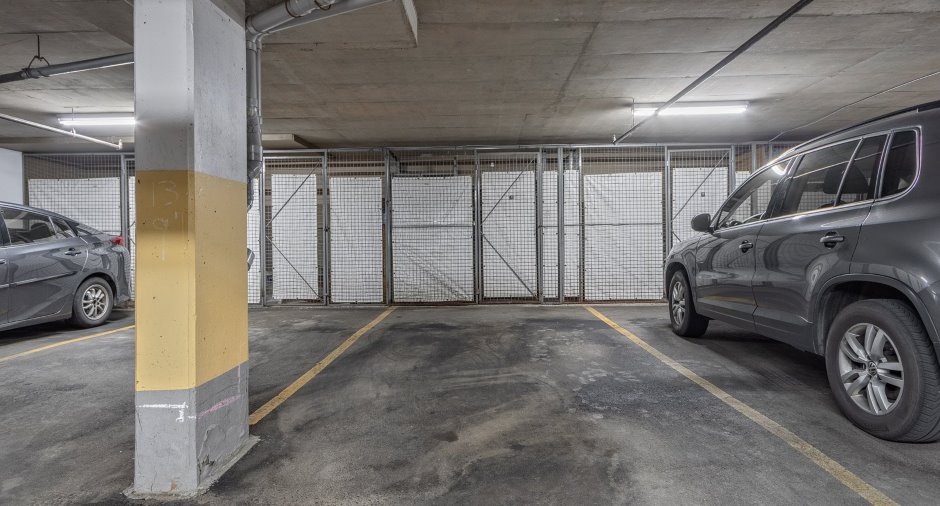
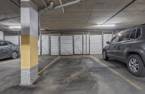
Garage (1)
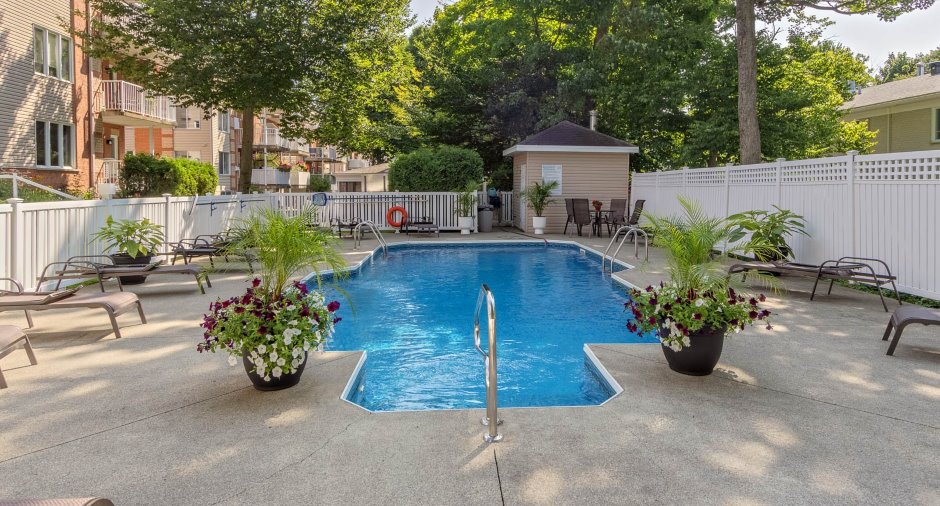
Pool
Heated (1), Inground (1)
Landscaping
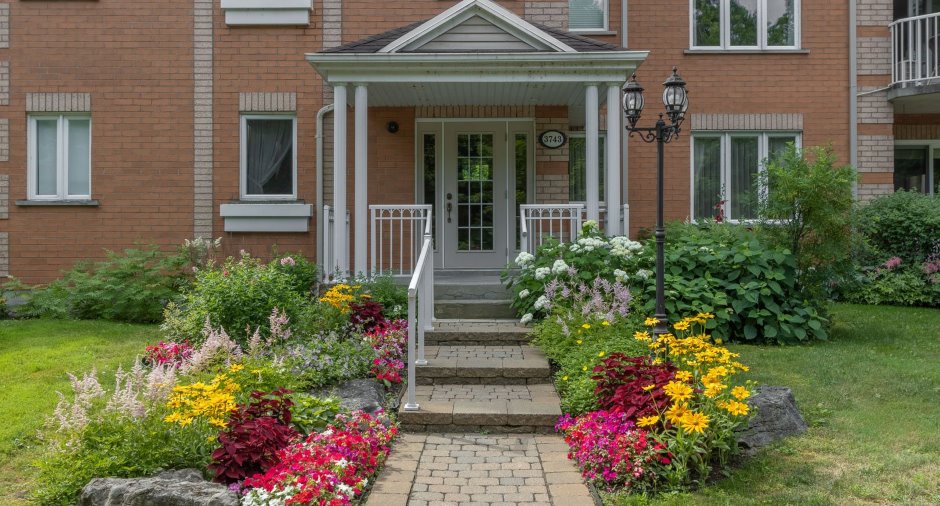
Landscape (1)
Water supply
Municipality (1)
Sewage system
Municipal sewer (1)
Easy access
Elevator (1)
Topography
Flat (1)
Proximity
Highway (1), Park - green area (1), Bicycle path (1), Elementary school (1), High school (1), Public transport (1)
Dimensions
Private portion
103.7 m²
Room details
| Room | Level | Dimensions | Ground Cover |
|---|---|---|---|
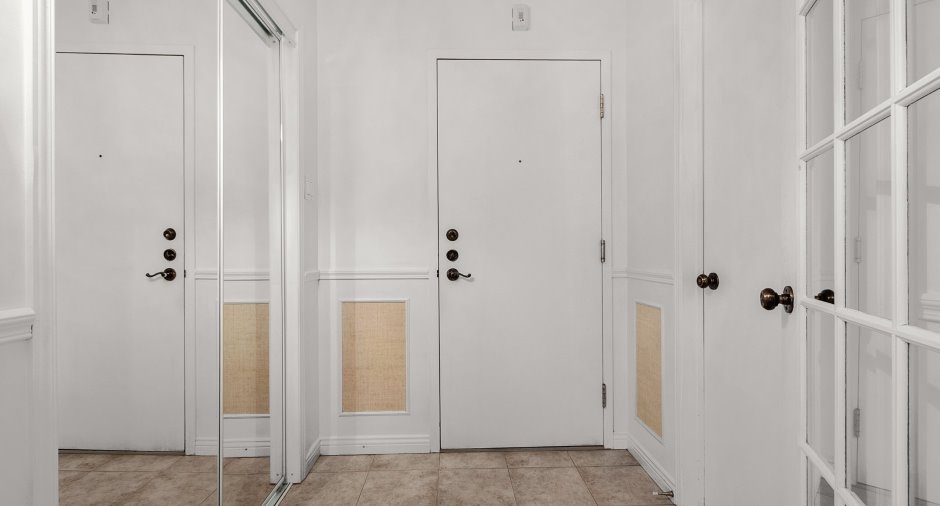
| Hallway | Ground floor |
6' 8" x 5' 4" pi
Irregular
|
Ceramic tiles |
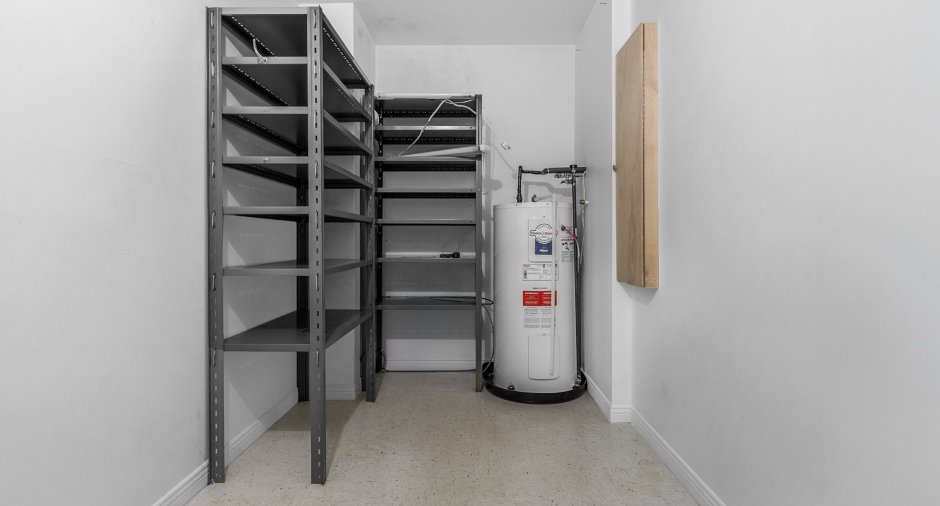
| Storage | Ground floor |
10' 6" x 6' 3" pi
Irregular
|
Flexible floor coverings |
| Living room | Ground floor |
12' 1" x 14' 3" pi
Irregular
|
Wood |
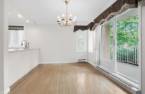
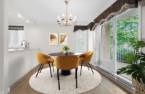
| Dining room | Ground floor |
12' x 9' 2" pi
Irregular
|
Wood |
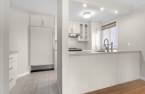
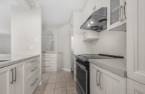
| Kitchen | Ground floor |
13' 7" x 7' 1" pi
Irregular
|
Ceramic tiles |
| Primary bedroom | Ground floor |
12' 1" x 10' 1" pi
Irregular
|
Wood |
| Bedroom | Ground floor |
11' 1" x 10' 4" pi
Irregular
|
Wood |
| Washroom | Ground floor |
7' 1" x 5' pi
Irregular
|
Ceramic tiles |
| Bathroom | Ground floor |
9' 6" x 13' pi
Irregular
|
Ceramic tiles |
Inclusions
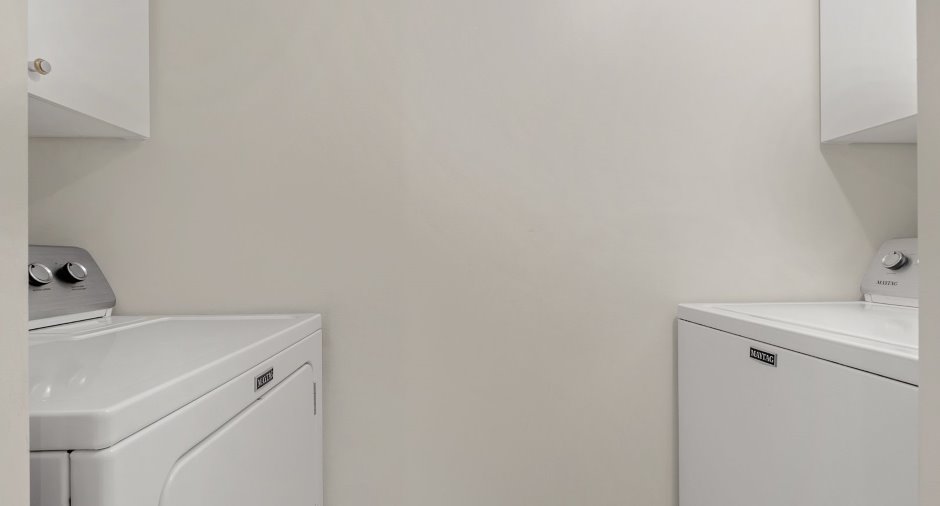
Réfrigérateur SubZéro, cuisinière Whirlpool, lave-vaisselle Asko, laveuse à linge et sécheuse Maytag, hotte cuisinière, thermopompe murale, système cinéma maison de marque Bose (un haut-parleur est défectueux), le tout laissé à titre gratuit sans garantie légale de qualité aux risques et périls de l'acheteur.
Taxes and costs
Municipal Taxes (2026)
2738 $
School taxes (2025)
230 $
Total
2968 $
Monthly fees
Energy cost
6 $
Co-ownership fees
502 $
Total
508 $
Evaluations (2026)
Building
232 000 $
Land
57 000 $
Total
289 000 $
Additional features
Occupation
30 days
Zoning
Residential (1)
