





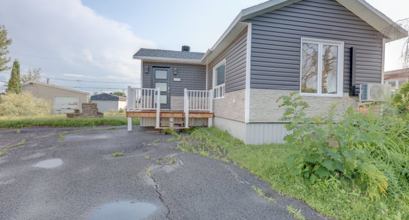
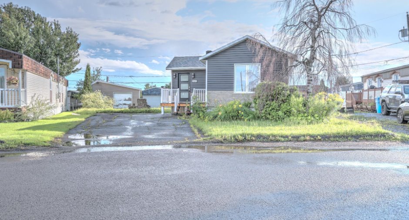
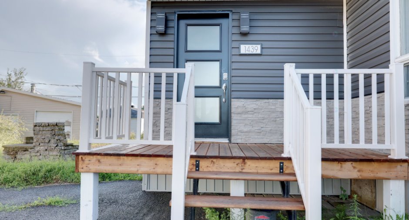
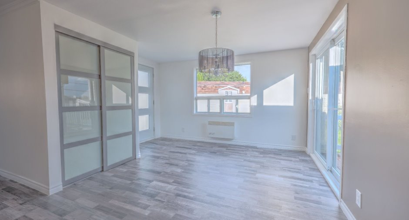
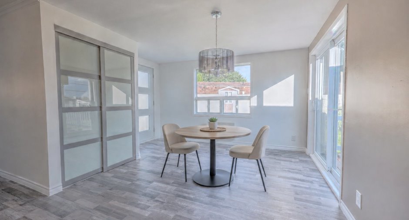
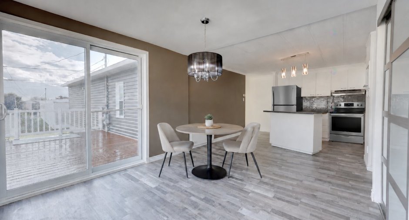
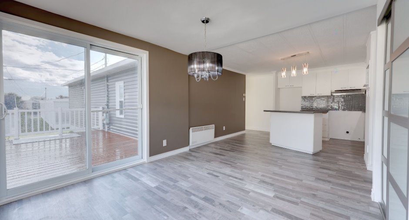
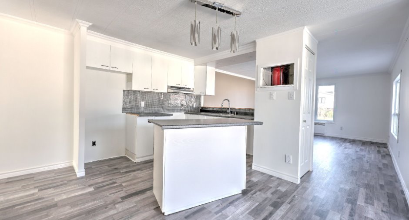
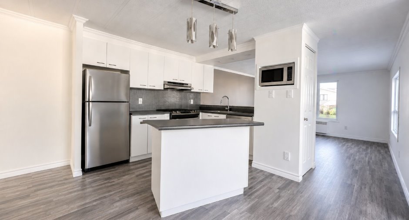
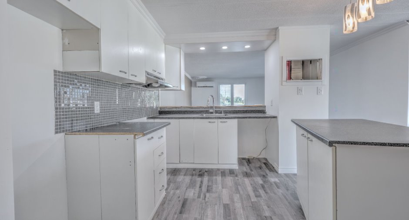
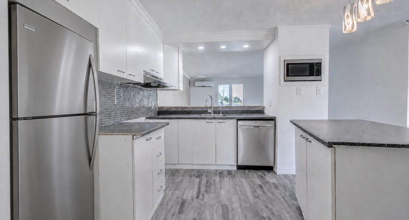
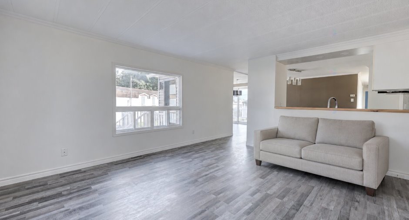
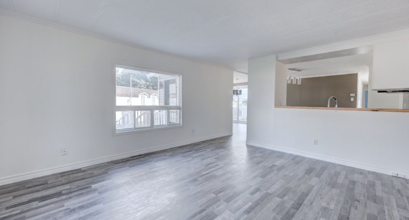
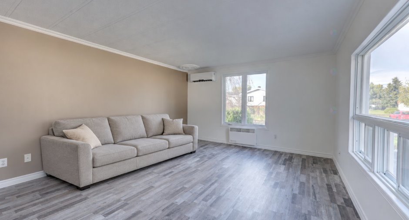
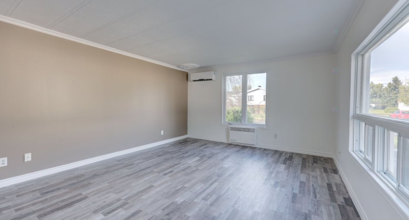
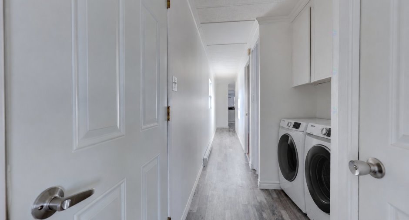
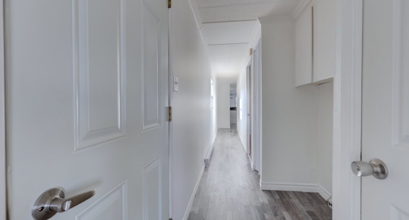
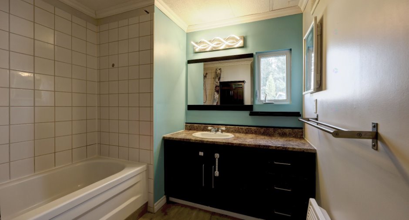
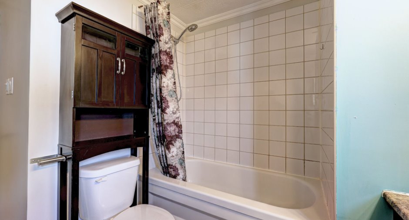
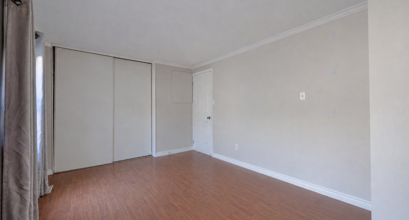
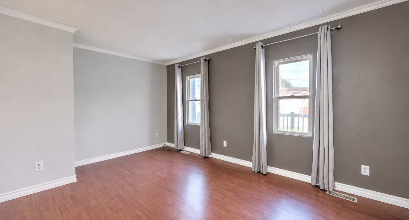
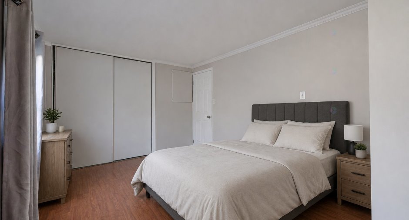
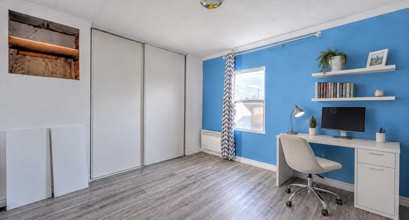
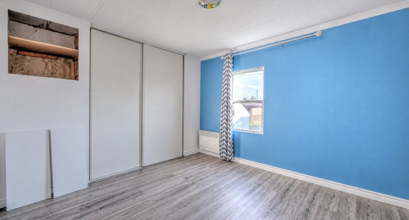
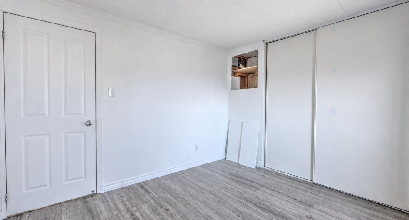
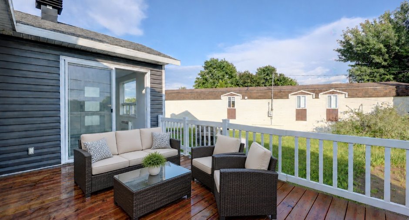
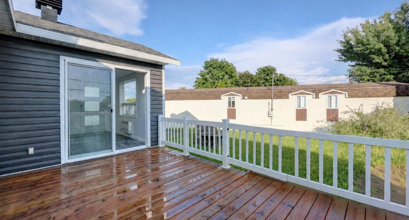
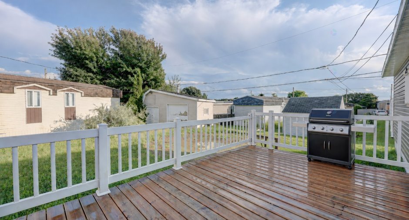
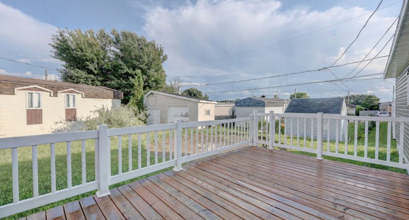
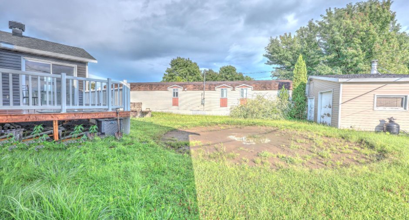
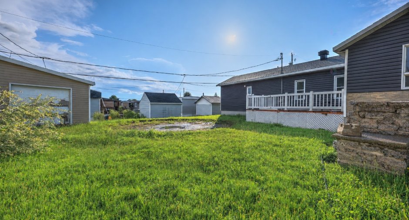
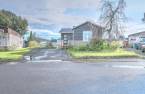
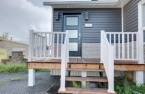
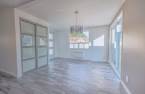
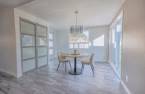
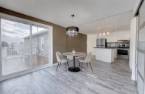
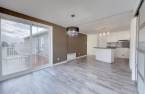
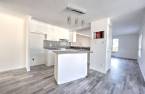
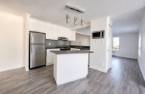
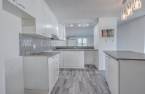
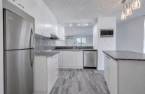
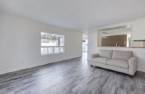
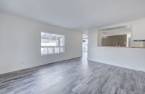
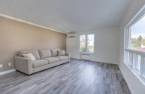
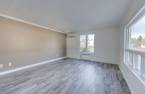
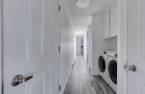
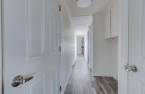
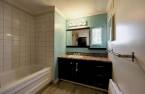
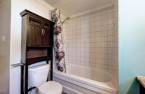
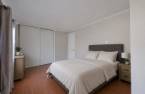
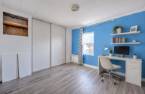
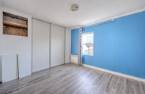
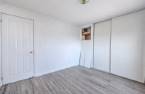
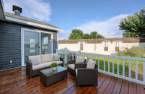
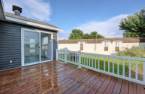
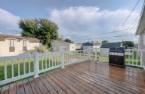
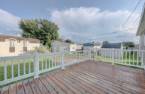
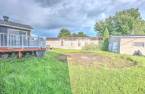
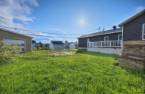
Please contact the selling broker for details about the property.
Create an account
CREATING AN ACCOUNT ALLOWS:
-
 Add favorites
-
 Save your searches
-
 Personalize your visits to viacapitalesells.com
-
 Activity on your properties
No: 11636665

2

1

952pi²


I AM INTERESTED IN THIS PROPERTY


Stéphanie Roy
Residential and Commercial Real Estate Broker
Via Capitale Sélect
Real estate agency
I offer
 *
*
*

Benoît Cloutier
Residential and Commercial Real Estate Broker
Via Capitale Sélect
Real estate agency
I offer
*
*
Certain conditions apply
Presentation
Please contact the selling broker for details about the property.
Building and interior
Year of construction
1983
Equipment available
Central vacuum cleaner system installation (1), Private yard (1), Shed (1), Wall-mounted heat pump (1)
Heating system
Electric baseboard units (1)
Heating energy
Electricity (1)
Basement
No basement (1)
Cupboard
Melamine (1)
Windows
PVC (1)
Land and exterior
Foundation
cage de bois
Driveway
Asphalt (1)
Parking (total)
Outdoor (2)
Water supply
Municipality (1)
Sewage system
Municipal sewer (1)
Dimensions
Size of building
14 pi
Private portion
952 pi²
Depth of building
68 pi
Room details
| Room | Level | Dimensions | Ground Cover |
|---|---|---|---|
| Dining room | Ground floor |
10' 3" x 10' 2" pi
Irregular
|
Other |
| Kitchen | Ground floor |
10' 7" x 12' 9" pi
Irregular
|
Other |
| Living room | Ground floor | 14' 1" x 13' 1" pi | Other |
| Primary bedroom | Ground floor | 14' x 9' 1" pi | Other |
| Bedroom | Ground floor | 10' 9" x 10' 2" pi | Other |
| Bathroom | Ground floor | 9' 1" x 7' 9" pi | Other |
Inclusions
Foyer extérieur en pierre, installation balayeuse centrale et ses accessoires, thermopompe murale, bac bleu de recyclage extérieur, les restants de plancher vinyle clic non utilisés.
Exclusions
Terrain
Taxes and costs
Municipal Taxes (2026)
1798 $
School taxes (2026)
102 $
Total
1900 $
Monthly fees
Energy cost
190 $
Evaluations (2026)
Building
163 000 $
Land
1 $
Total
163 001 $
Additional features
Occupation
30 days
Zoning
Residential (1)
