





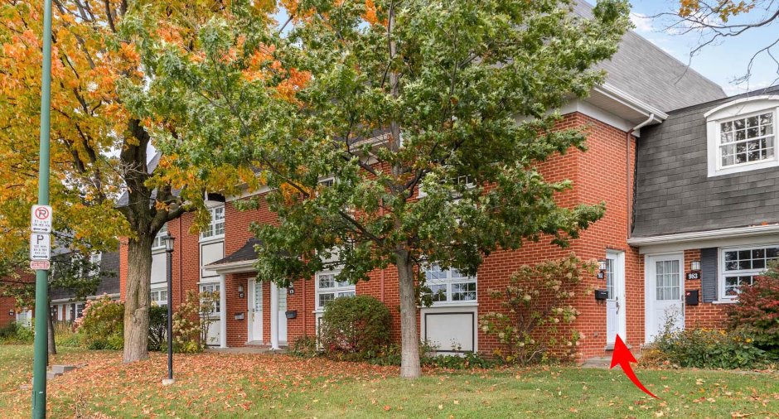
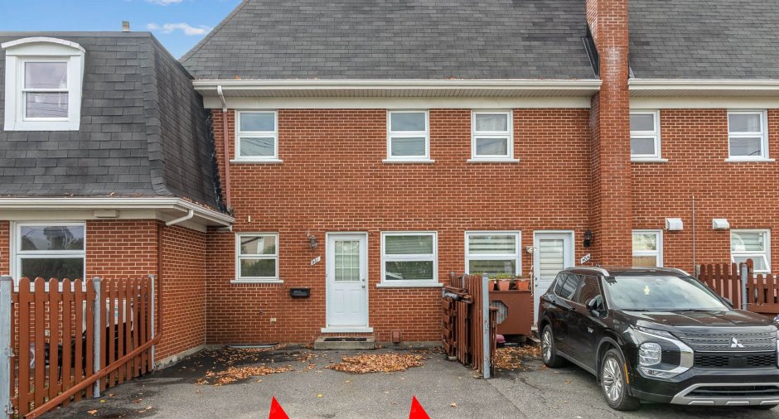
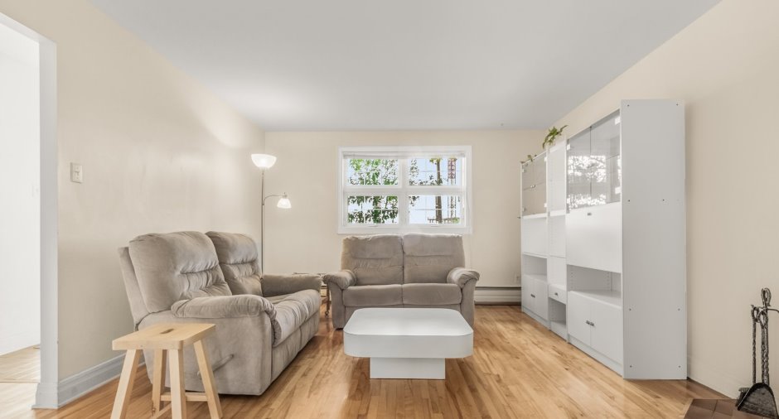
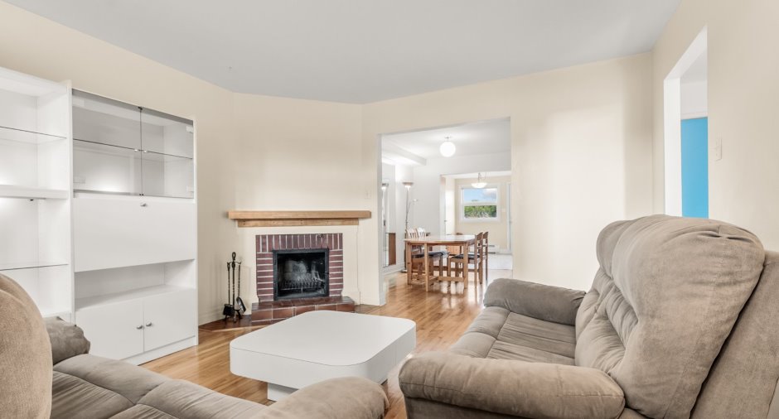
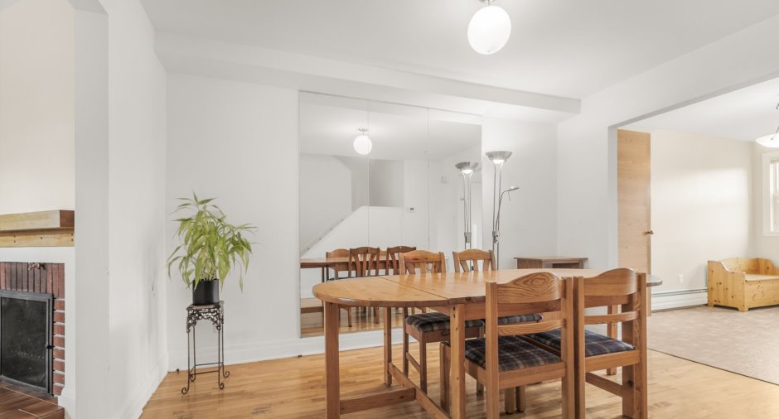
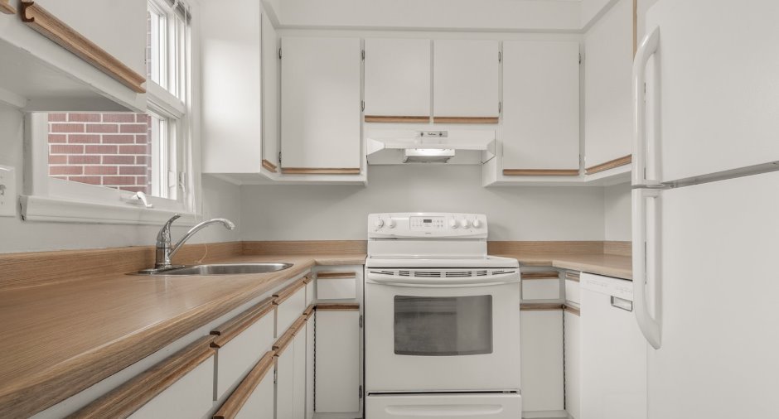
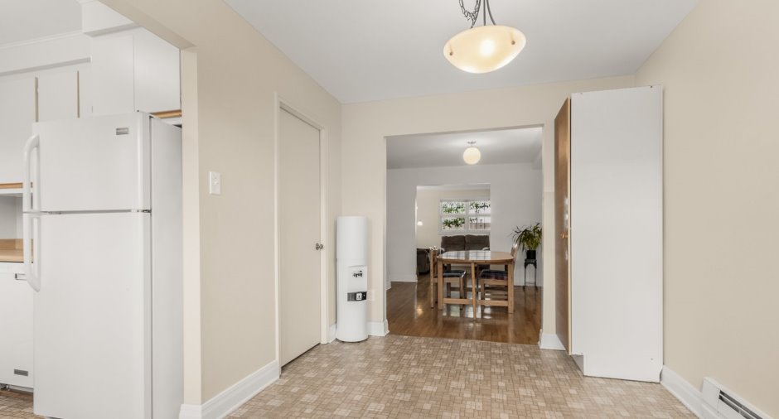
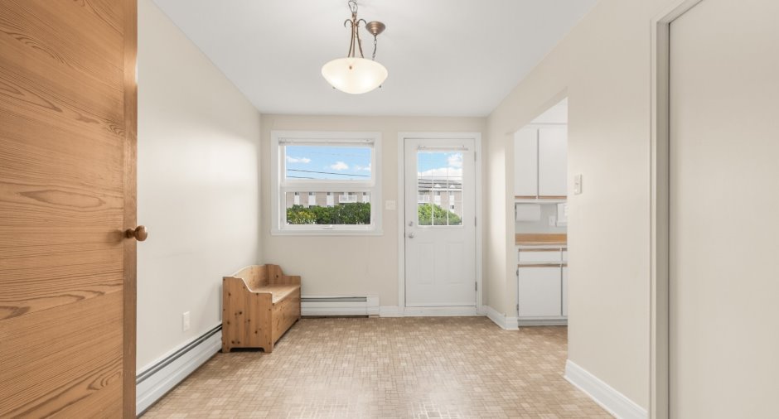
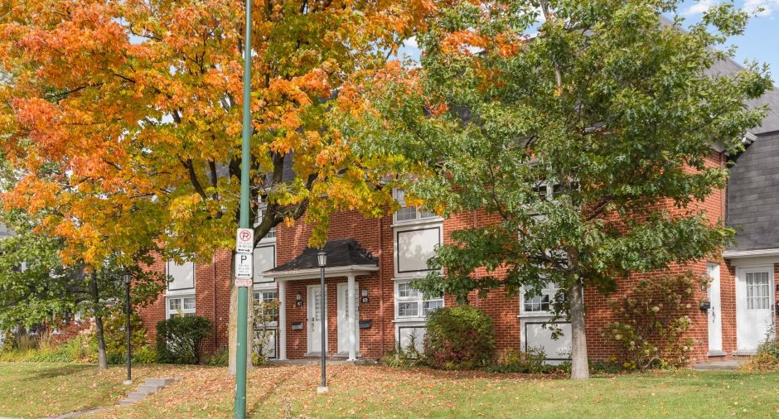
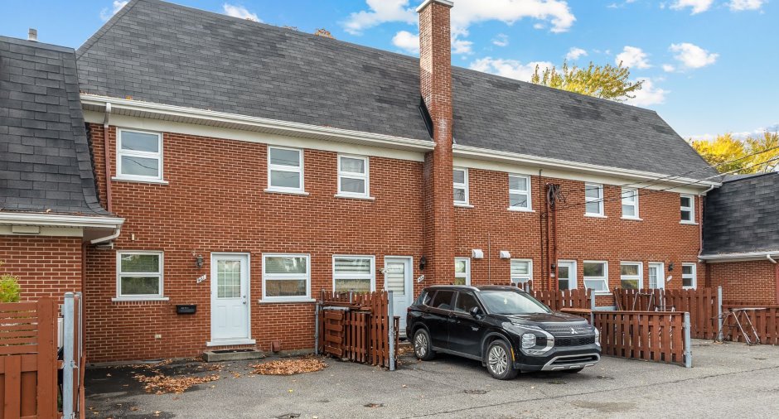
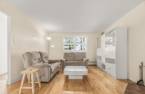
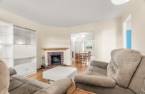
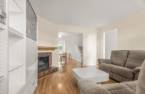
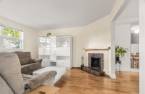
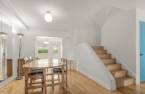
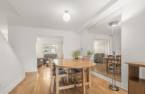
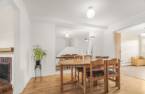
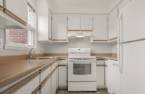
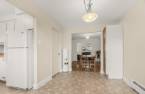
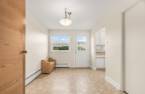
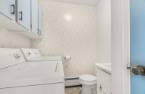
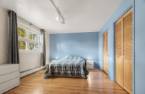
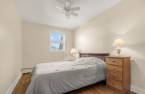
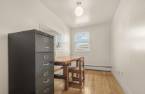
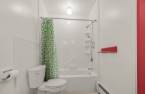
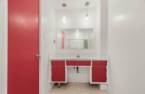
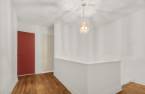
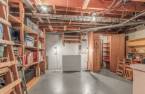
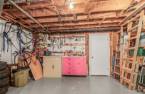
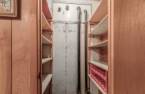
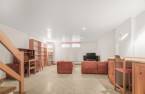
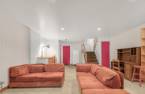
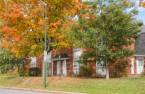
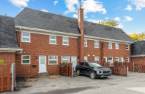
Please contact the selling broker for details about the property.
Create an account
CREATING AN ACCOUNT ALLOWS:
-
 Add favorites
-
 Save your searches
-
 Personalize your visits to viacapitalesells.com
-
 Activity on your properties
No: 24801290

3

1
+ 1

136.6m²
Open Houses
Saturday 17 October From 12h00 to 15h00


I AM INTERESTED IN THIS PROPERTY

Presentation
Please contact the selling broker for details about the property.
Building and interior
Year of construction
1965
Heating system
Hot water (1)
Hearth stove
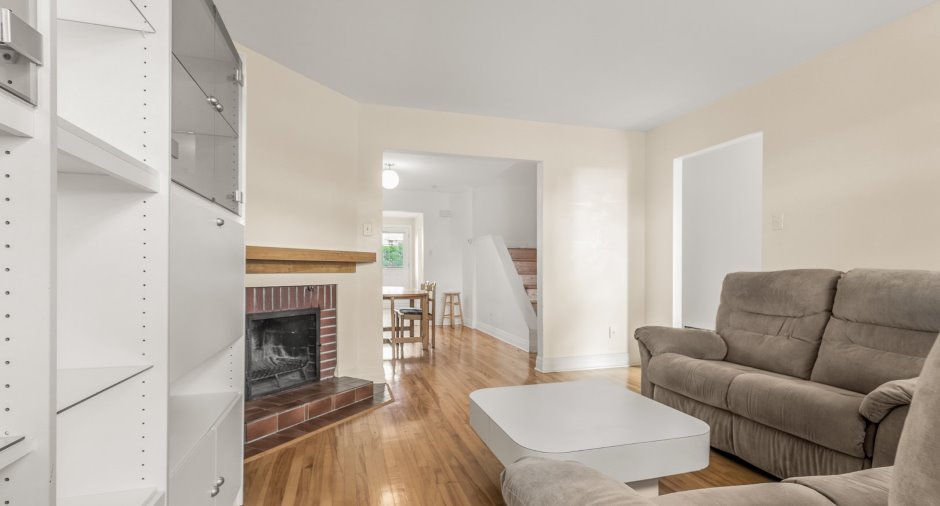
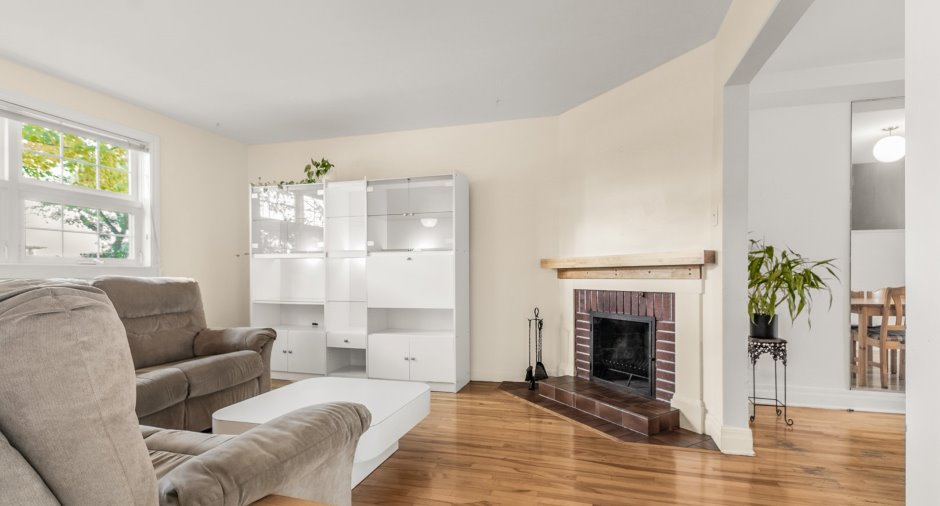
Wood fireplace (1)
Heating energy
Natural gas (1)
Window type
Crank handle (1)
Land and exterior
Siding
Brick (1)
Driveway
Asphalt (1)
Water supply
Municipality (1)
Sewage system
Municipal sewer (1)
Proximity
Highway (1), Cegep (1), Hospital (1), Park - green area (1), Bicycle path (1), Elementary school (1), High school (1), University (1)
Dimensions
Land area
231.37 m²
Private portion
136.6 m²
Room details
| Room | Level | Dimensions | Ground Cover |
|---|---|---|---|
| Kitchen | Ground floor |
7' 9" x 8' pi
Irregular
|
Flexible floor coverings |
| Other | Ground floor |
8' 1" x 12' 6" pi
Irregular
|
Flexible floor coverings |
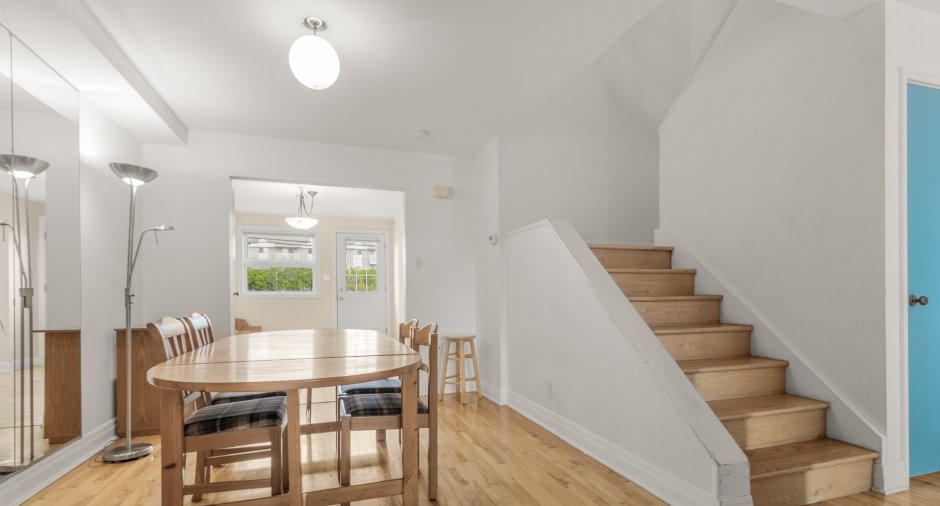
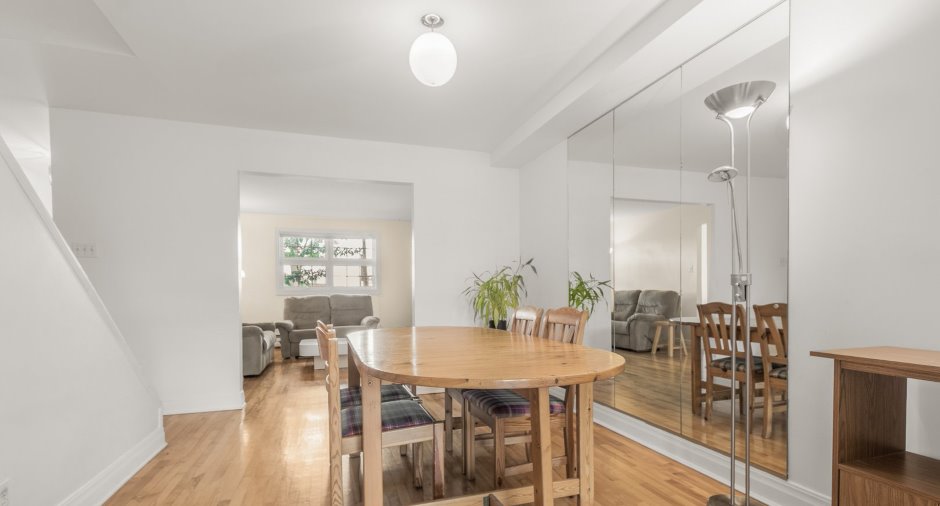
| Dining room | Ground floor |
9' 9" x 12' 6" pi
Irregular
|
Wood |
| Living room | Ground floor |
12' 1" x 14' 5" pi
Irregular
|
Wood |
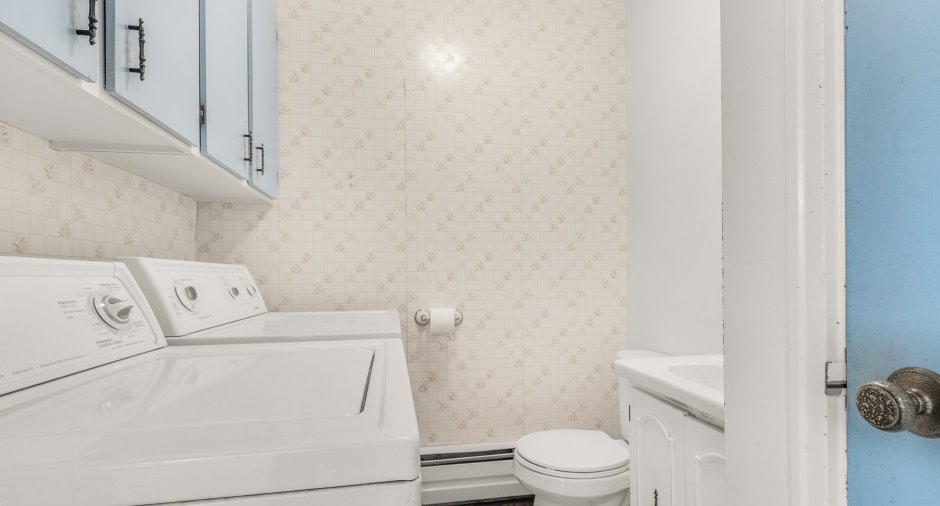
| Laundry room | Ground floor |
7' 9" x 6' 3" pi
Irregular
|
Flexible floor coverings |
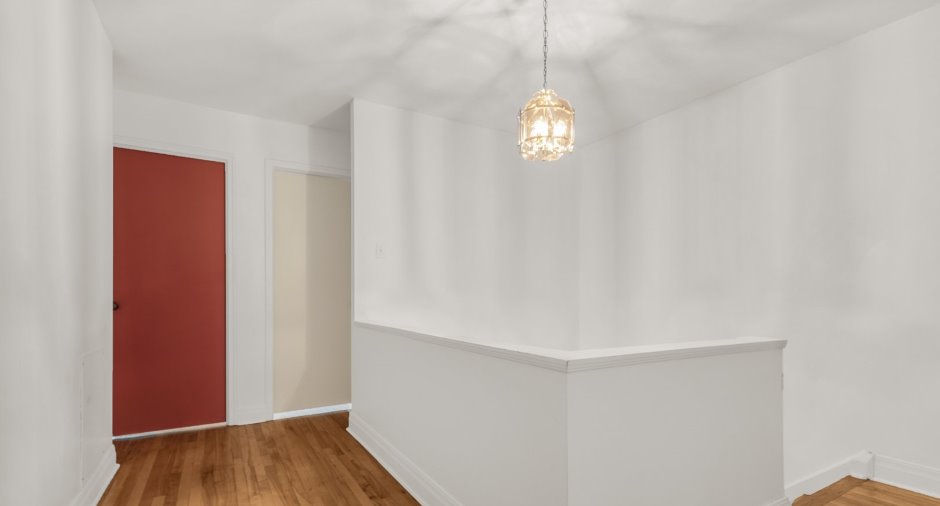
| Hallway | Ground floor |
3' 8" x 15' 7" pi
Irregular
|
Wood |
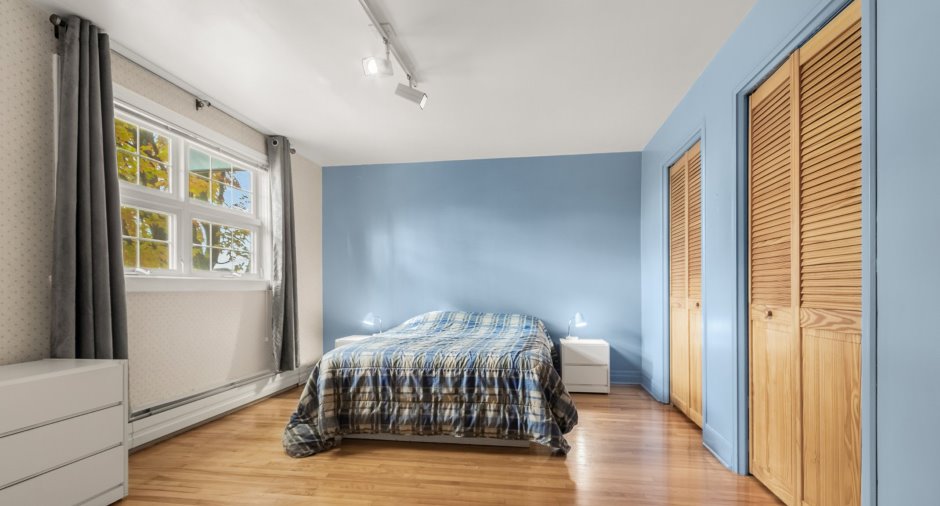
| Primary bedroom | 2nd floor |
11' 7" x 16' 6" pi
Irregular
|
Wood |
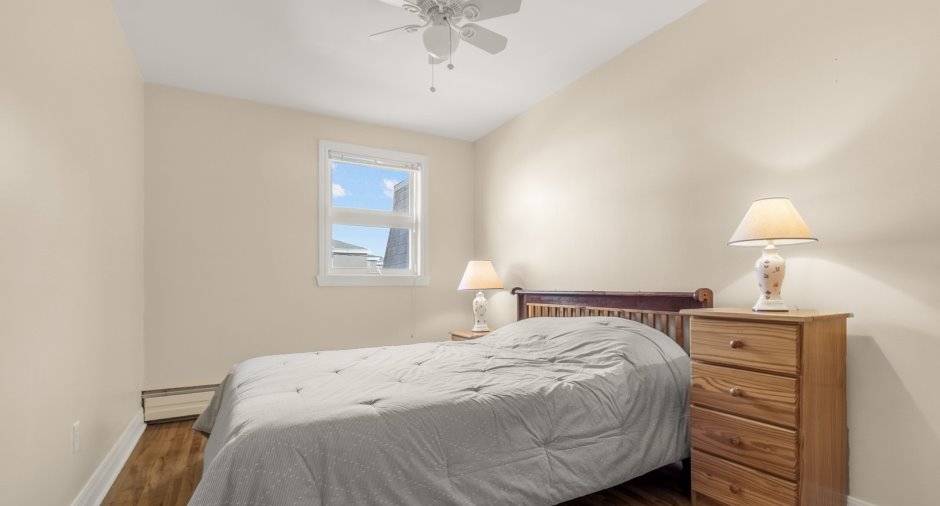
| Bedroom | 2nd floor |
12' 6" x 8' 9" pi
Irregular
|
Wood |
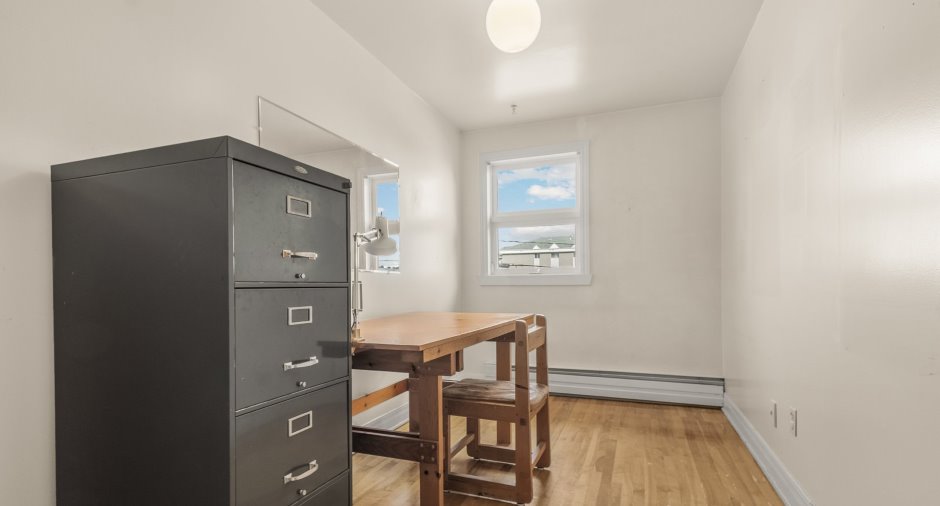
| Bedroom | 2nd floor |
7' 2" x 12' 5" pi
Irregular
|
Wood |
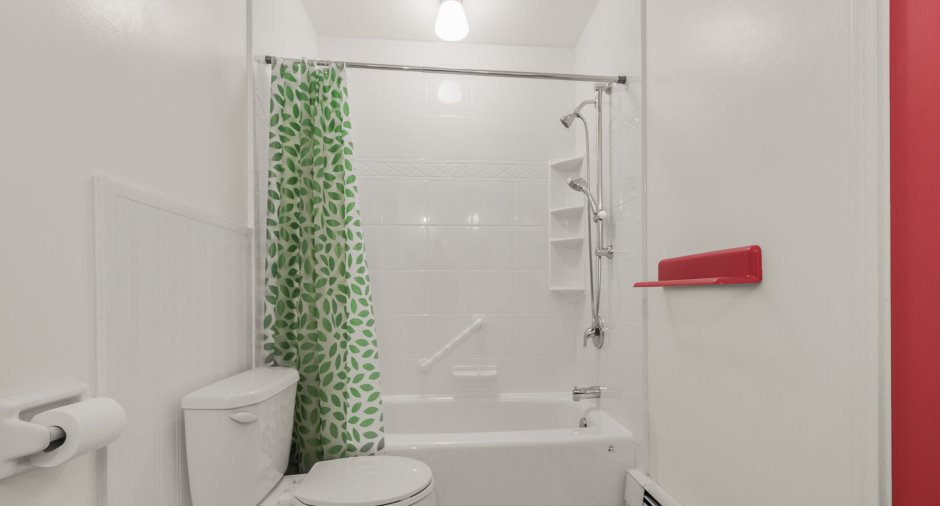
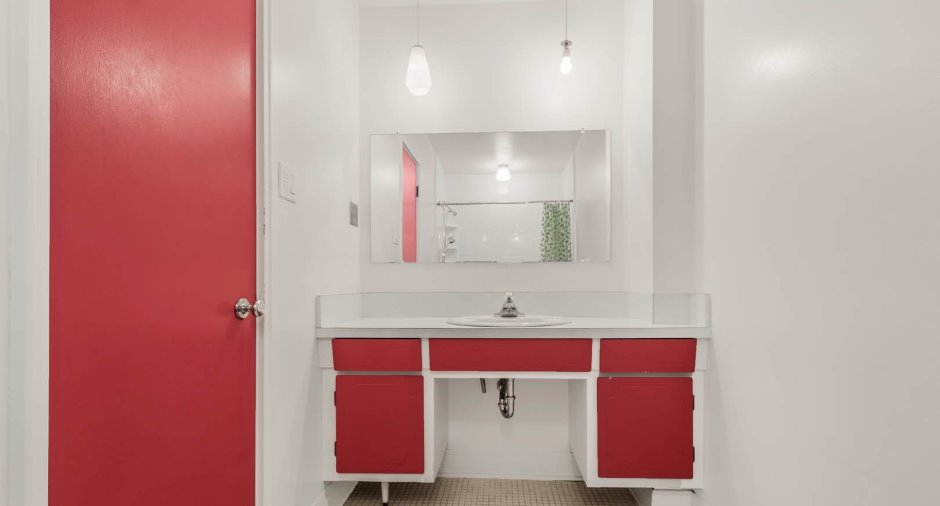
| Bathroom | 2nd floor |
4' 1" x 10' 1" pi
Irregular
|
Ceramic tiles |
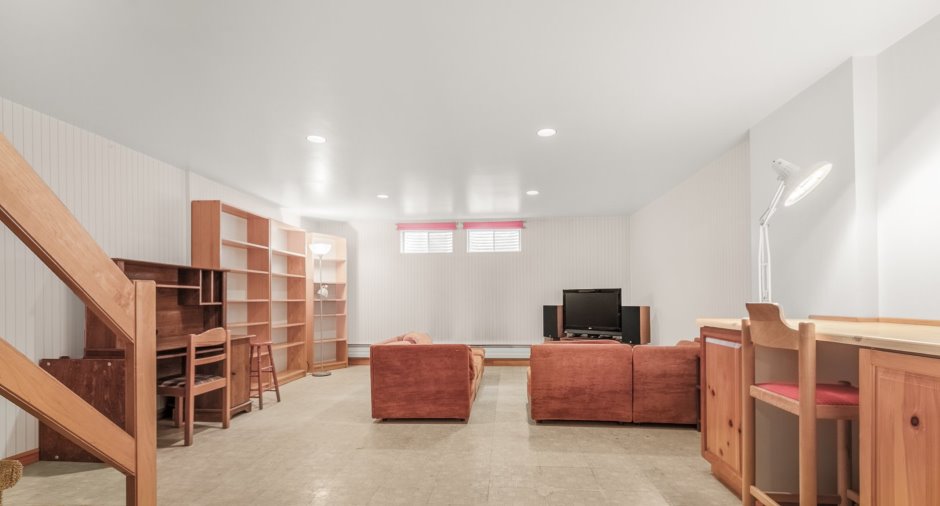
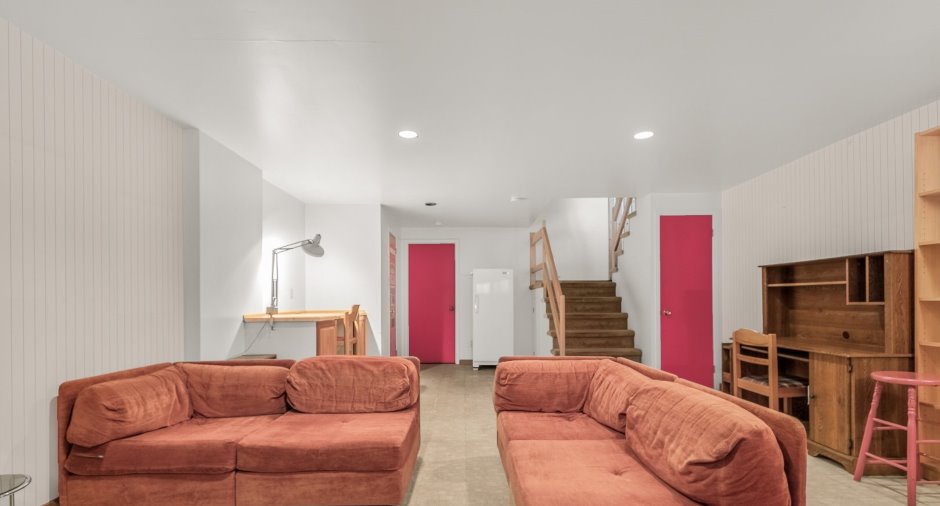
| Family room | Basement |
15' 1" x 25' pi
Irregular
|
Flexible floor coverings |
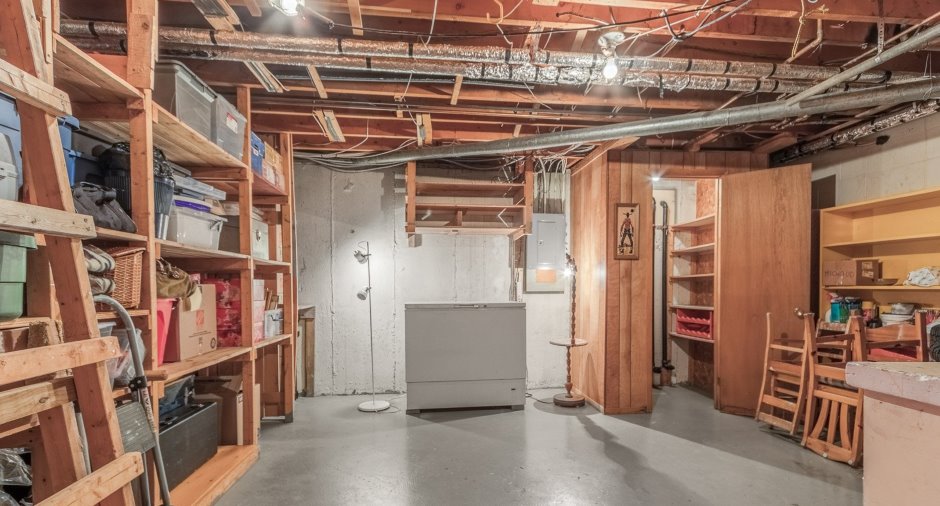
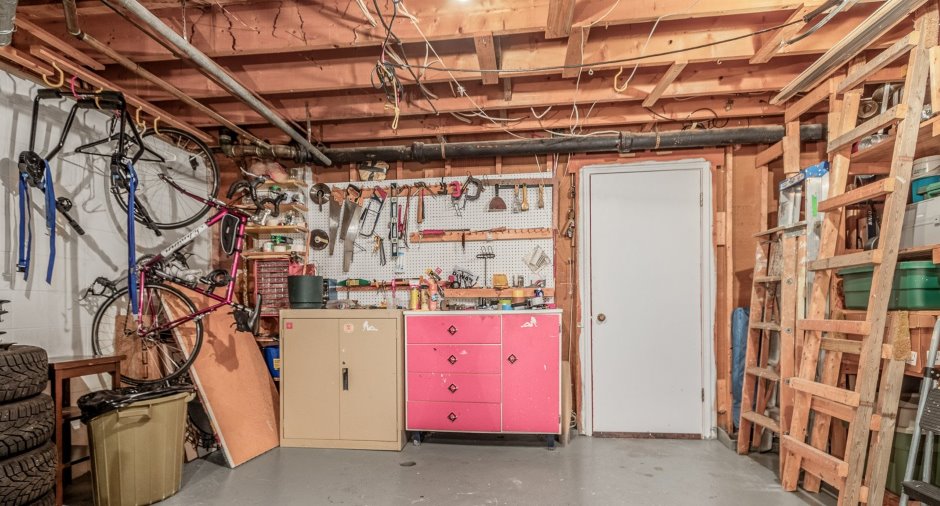
| Workshop | Basement | 14' 8" x 14' 1" pi | Concrete |
Inclusions
Luminaires fixes,stores et rideaux, pôles à rideaux, lave-vaisselle, cuisinière, réfrigérateur, laveuse et sècheuse,réfigérateur au sous-sol, congélateur dans l'atelier. *Plusieurs meubles pourraient être laissés sur place pour le futur acquéreur.
Exclusions
Lit de la chambre 2- Et quelques items à être validés auprès du liquidateur de la succession.
Taxes and costs
Municipal Taxes (2026)
2618 $
School taxes (2026)
183 $
Total
2801 $
Monthly fees
Co-ownership fees
0 $
Common expenses/Rental
721 $
Total
721 $
Evaluations (2026)
Building
140 000 $
Land
133 000 $
Total
273 000 $
Additional features
Occupation
45 days
Zoning
Residential (1)
