





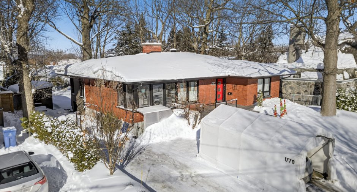
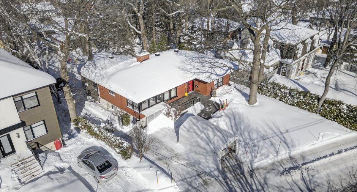
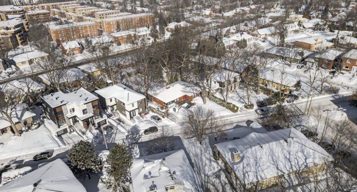
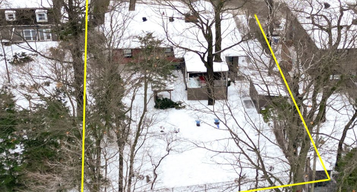
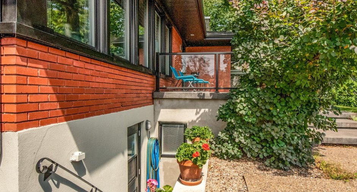
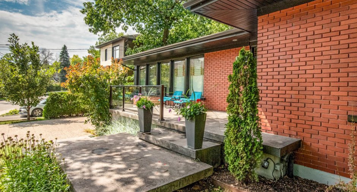
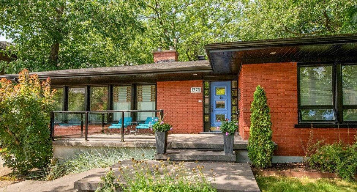
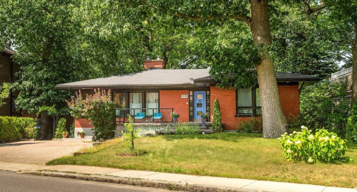
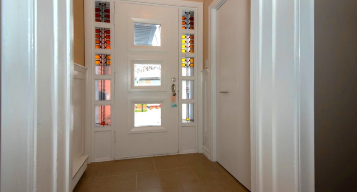
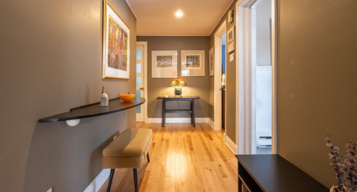
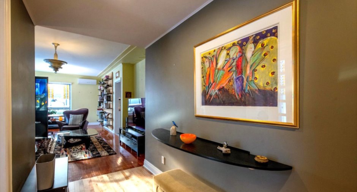
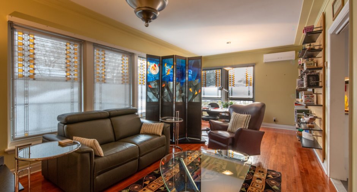
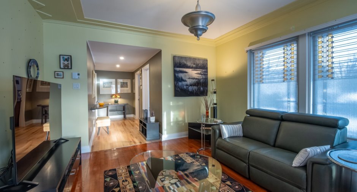
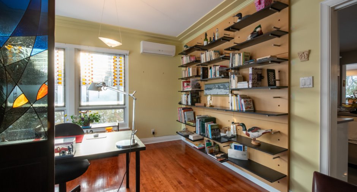
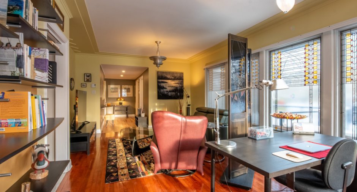
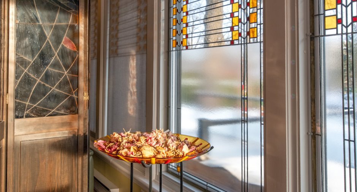
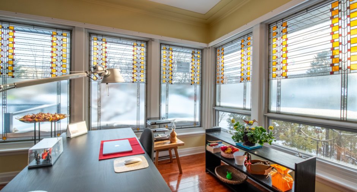
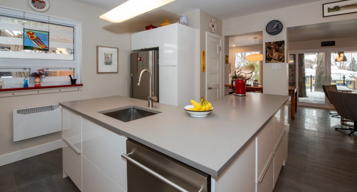
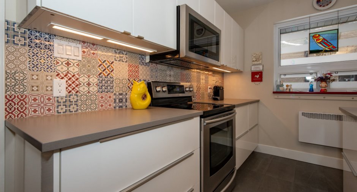
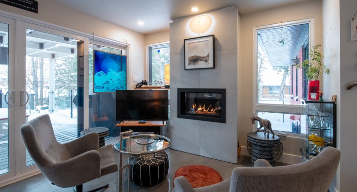
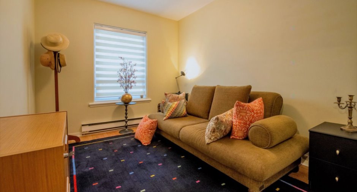
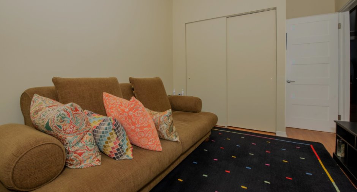
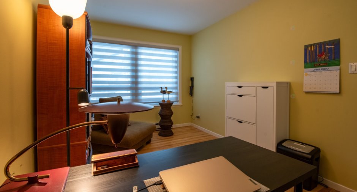
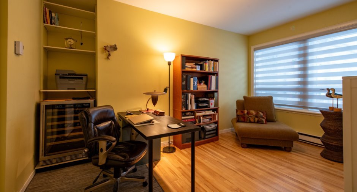
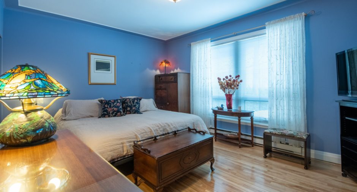
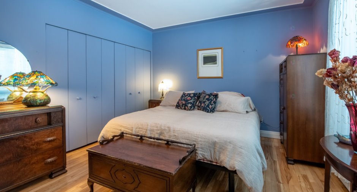
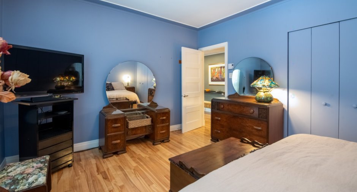
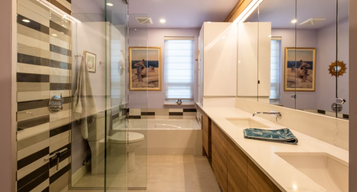
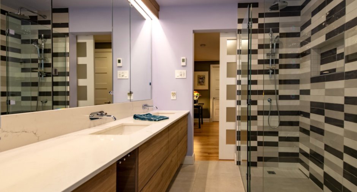
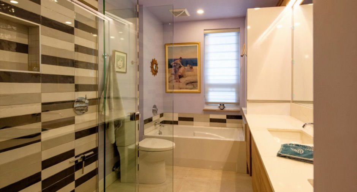
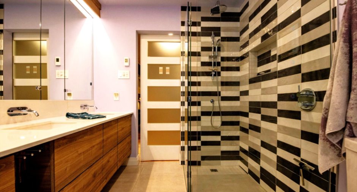
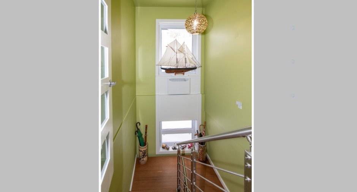
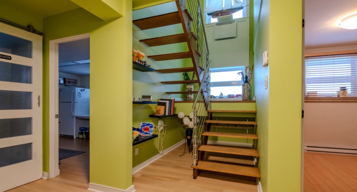
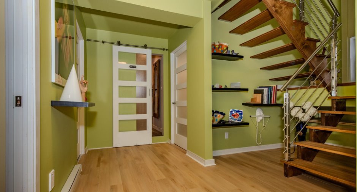
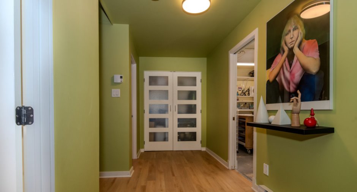
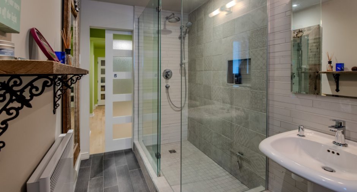
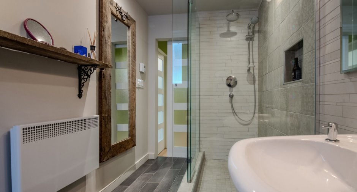
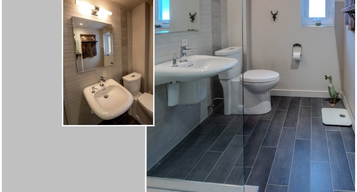
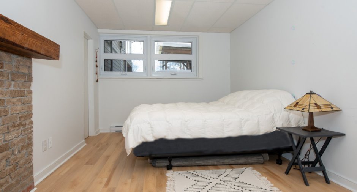
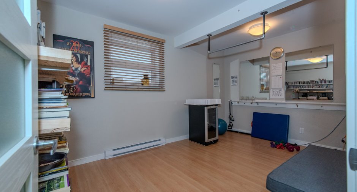
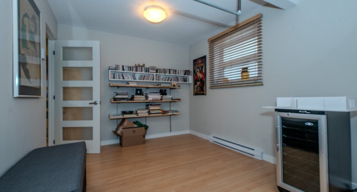
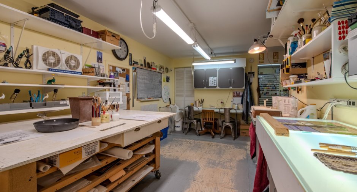
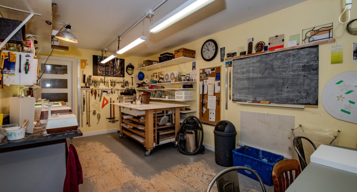
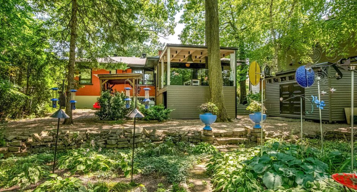
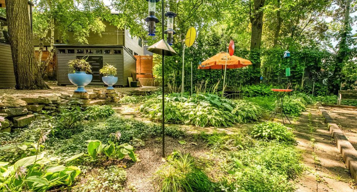
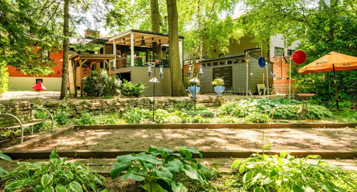
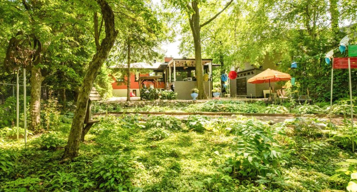
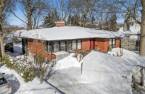
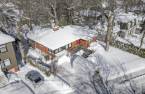
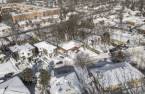
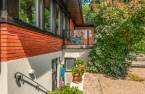
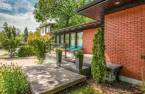
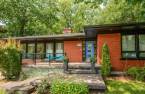
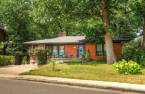
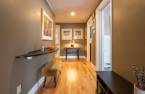
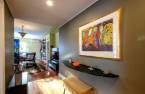
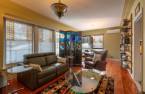
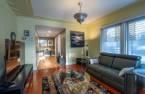
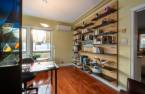
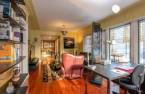
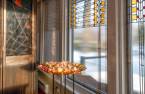
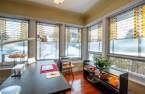
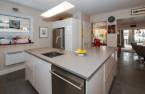
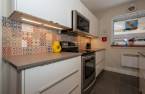
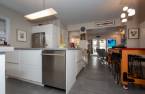
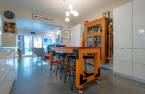
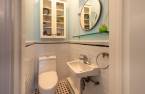
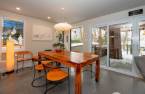
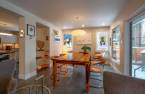
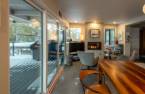
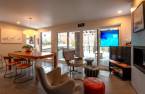
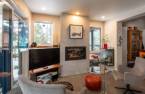
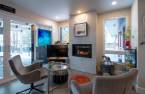
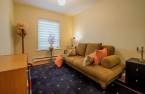
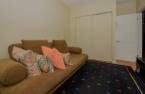
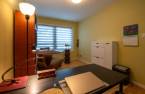
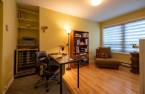
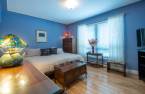
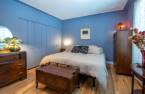
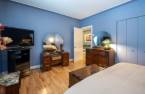
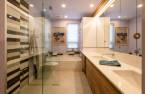
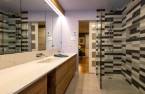
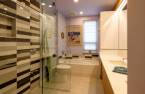
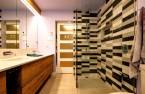
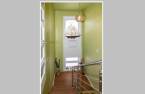
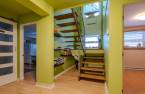
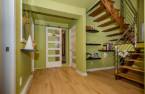
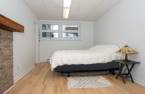
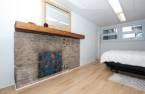
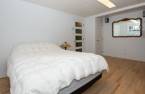
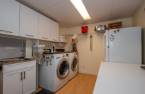
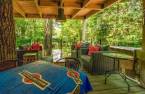
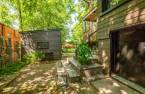
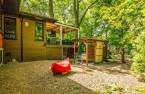
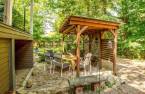

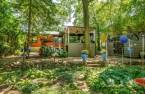
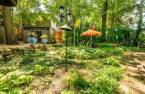
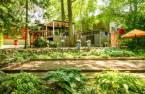
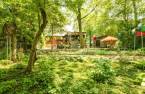
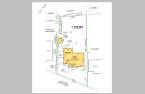
Please contact the selling broker for details about the property.
Create an account
CREATING AN ACCOUNT ALLOWS:
-
 Add favorites
-
 Save your searches
-
 Personalize your visits to viacapitalesells.com
-
 Activity on your properties

3

2
+ 1

3200pi²


I AM INTERESTED IN THIS PROPERTY

Serge-Philippe Tremblay
Residential and Commercial Real Estate Broker
Via Capitale Sélect
Real estate agency
Presentation
Please contact the selling broker for details about the property.
Building and interior
Year of construction
1952
Equipment available
Central vacuum cleaner system installation (1), Wall-mounted air conditioning (1), Shed (1)
Bathroom / Washroom
Separate shower (1)
Heating system
Space heating baseboards (1), Electric baseboard units (1)
Hearth stove
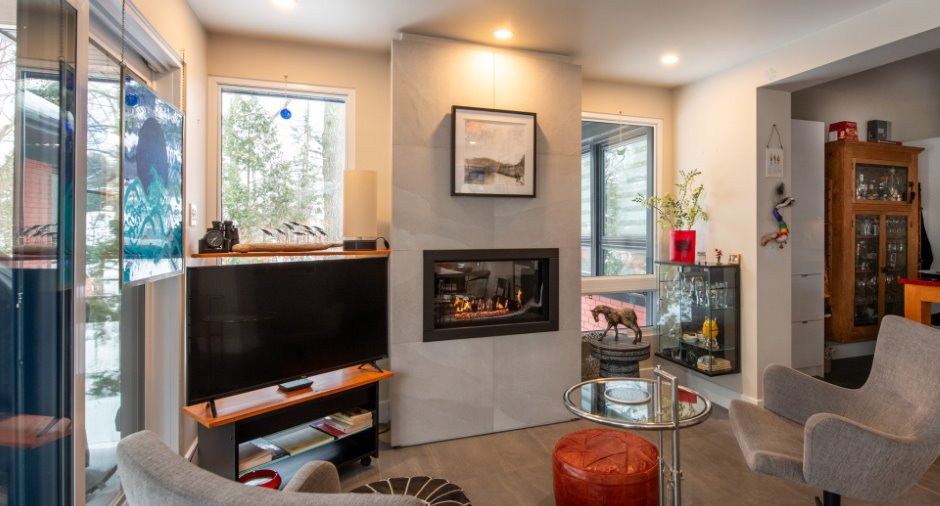
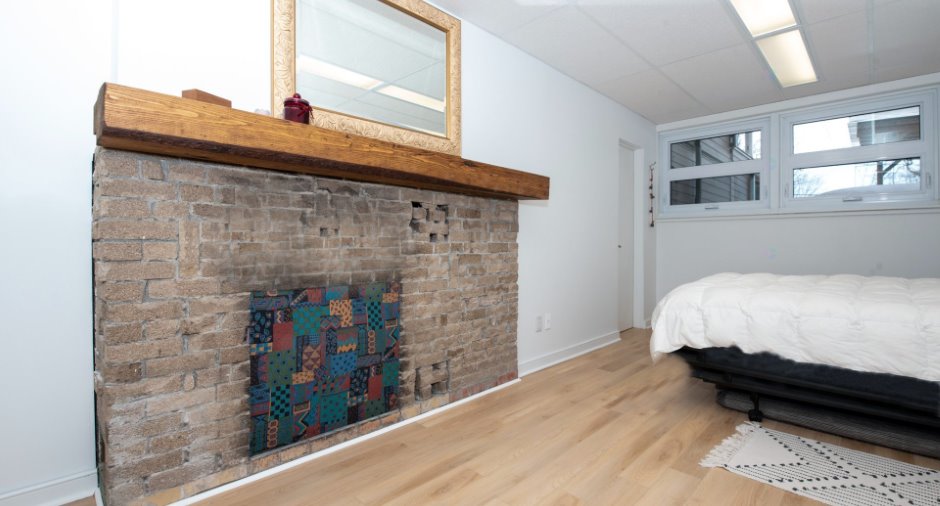
Gaz fireplace (1)
Heating energy
Electricity (1), Propane (1)
Basement
6 feet and over (1), Finished basement (1)
Cupboard
Laminated (1)
Window type
French window (1)
Windows
Aluminum (1), PVC (1)
Rental appliances
Réservoir de propane
Roofing
Asphalt shingles (1)
Land and exterior
Foundation
Poured concrete (1)
Siding
Canexel, Brick (1)
Driveway
Parking (total)
Outdoor (3)
Landscaping
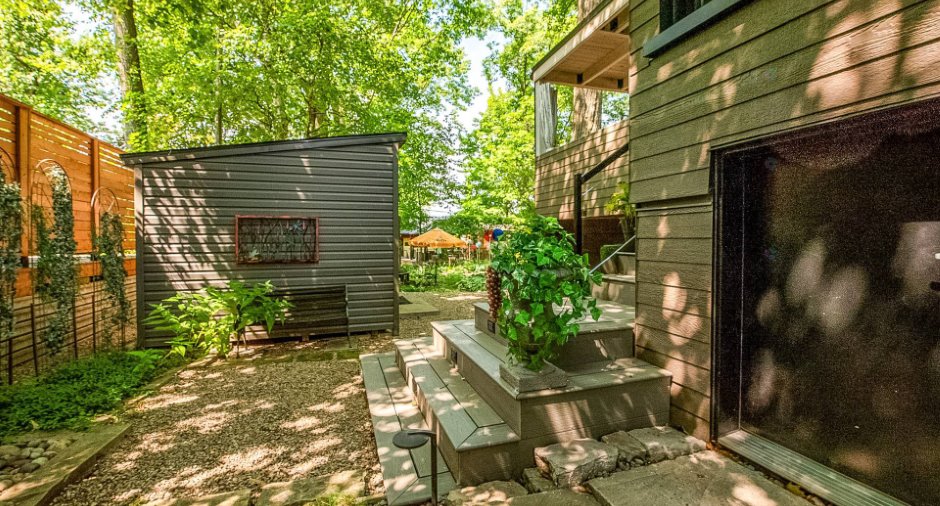
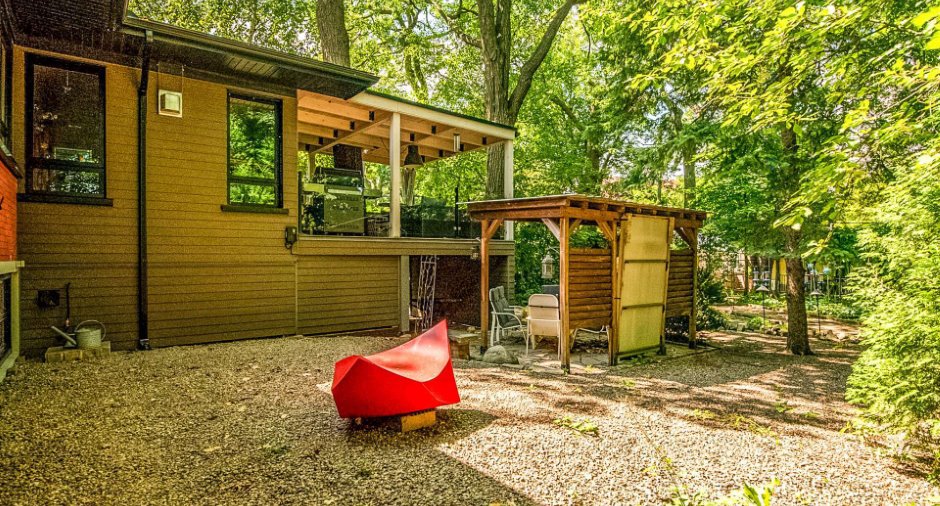
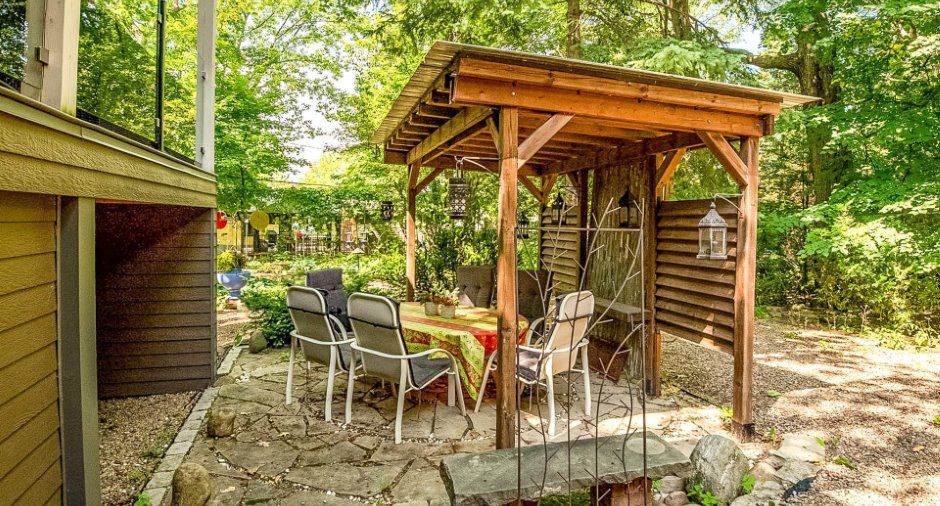
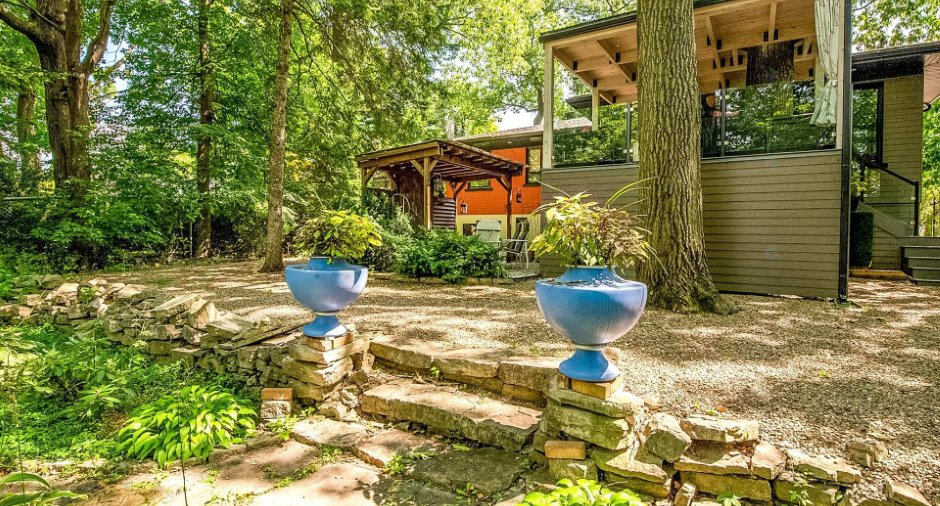
Fenced (1), Landscape (1)
Water supply
Municipality (1)
Sewage system
Municipal sewer (1)
Topography
Flat (1)
Proximity
Highway (1), Cegep (1), Hospital (1), Park - green area (1), Bicycle path (1), Elementary school (1), High school (1), Public transport (1), University (1)
Dimensions
Size of building
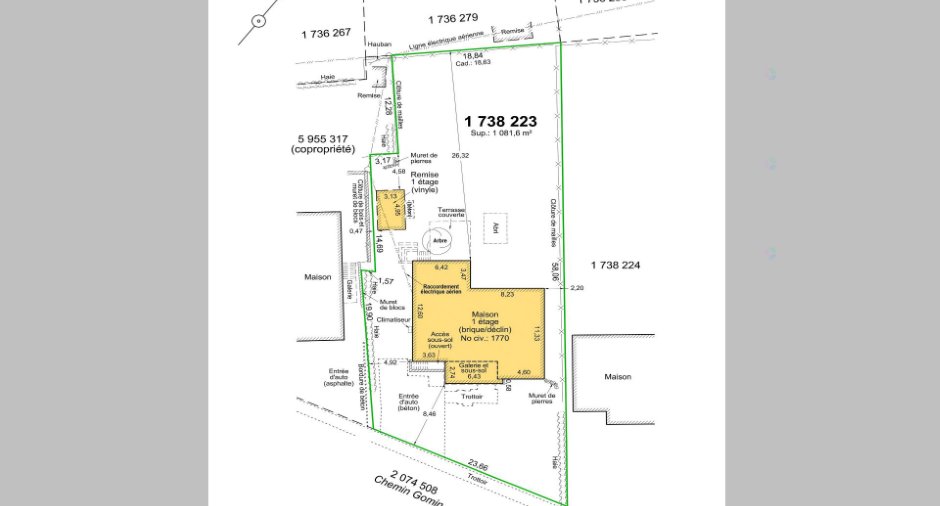
37 pi
Depth of land
58.06 m
Depth of building
48 pi
Land area
1081.6 m²irregulier
Building area
1776 pi²
Private portion
3200 pi²
Frontage land
23.66 m
Room details
| Room | Level | Dimensions | Ground Cover |
|---|---|---|---|
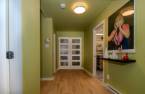
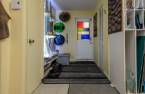
| Hallway | Ground floor | 5' x 5' pi | Ceramic tiles |
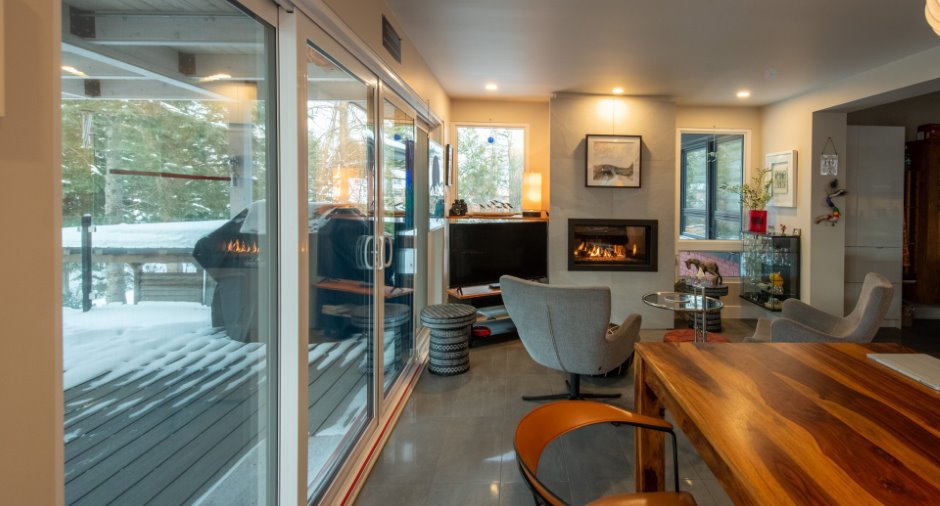
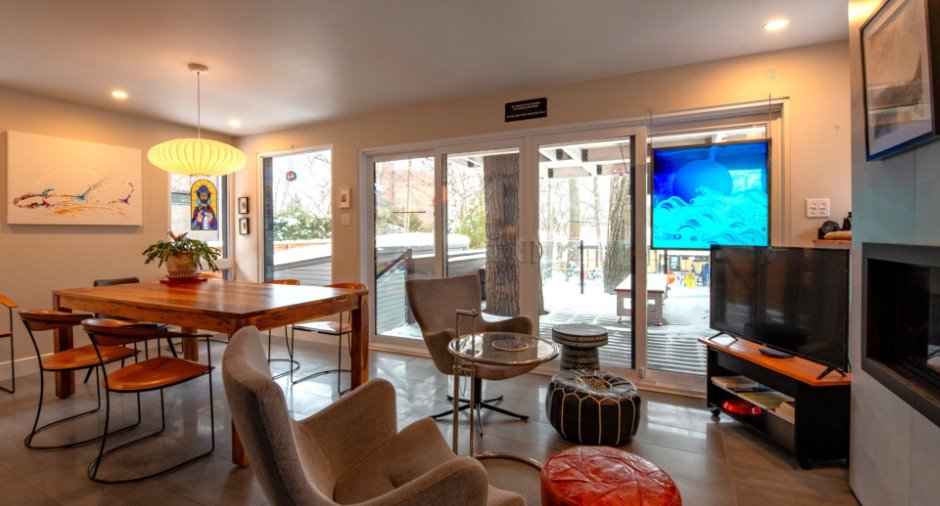
| Living room | Ground floor | 12' x 22' pi | Ceramic tiles |
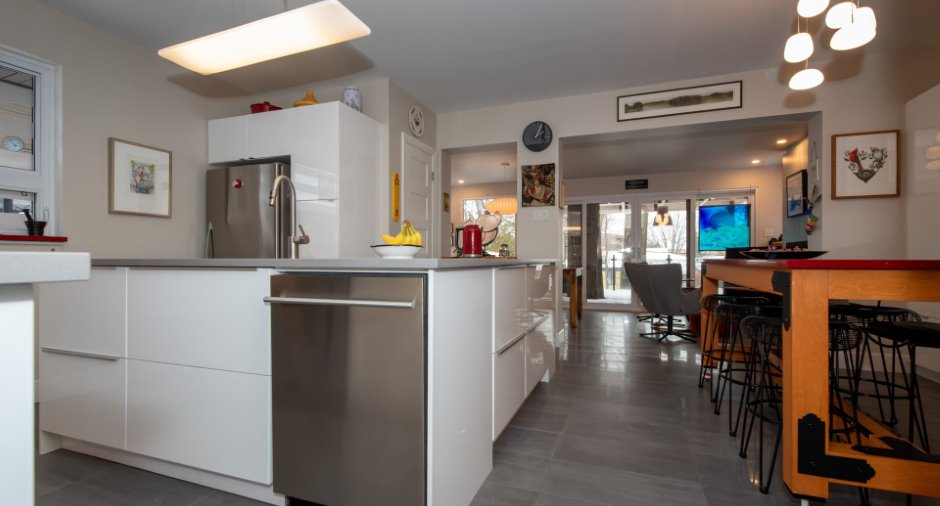
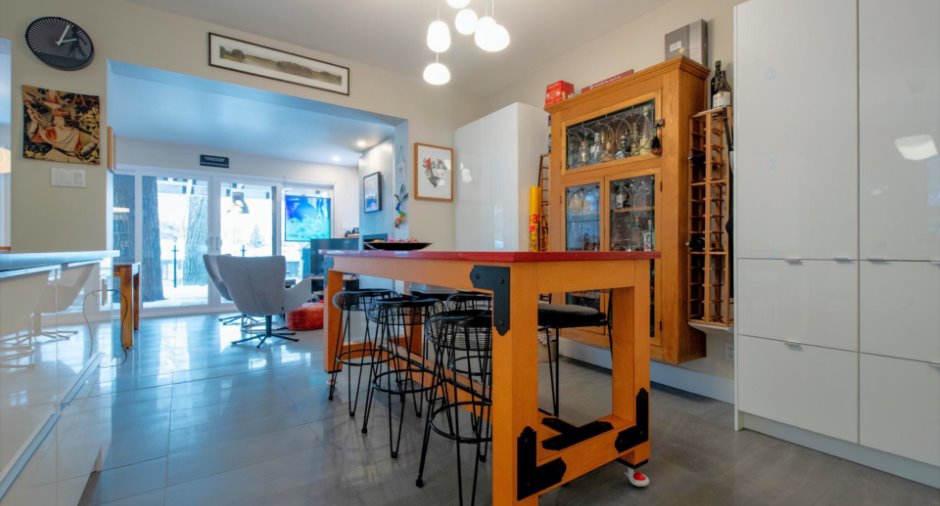
| Kitchen | Ground floor | 19' 5" x 16' pi | Ceramic tiles |
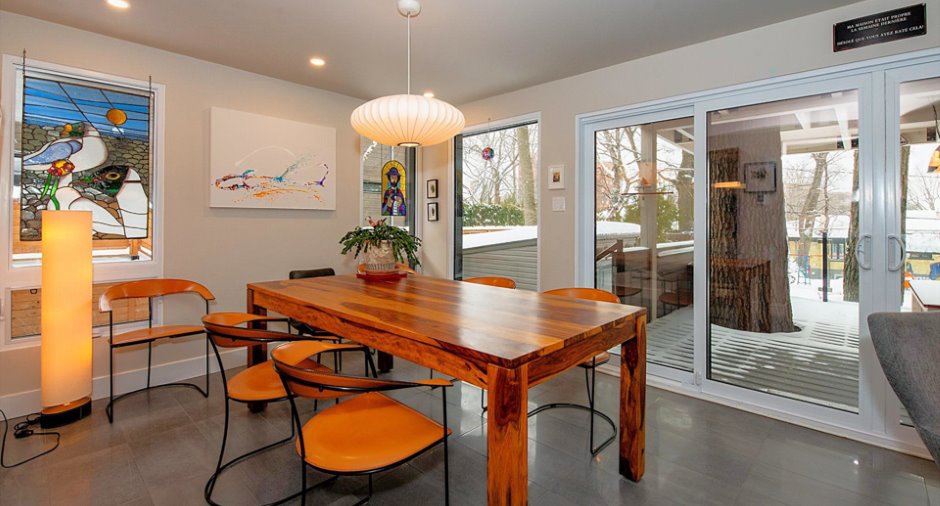
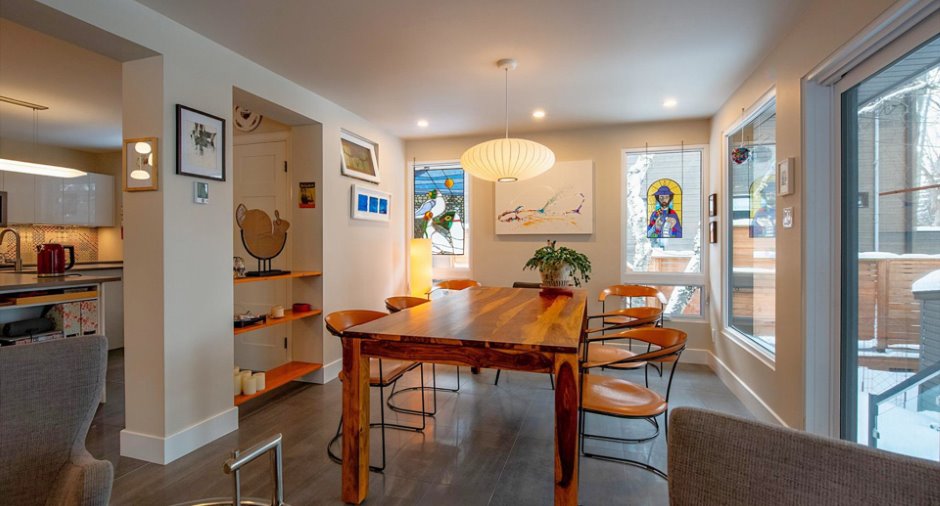
| Dining room | Ground floor | 11' x 20' pi | Ceramic tiles |
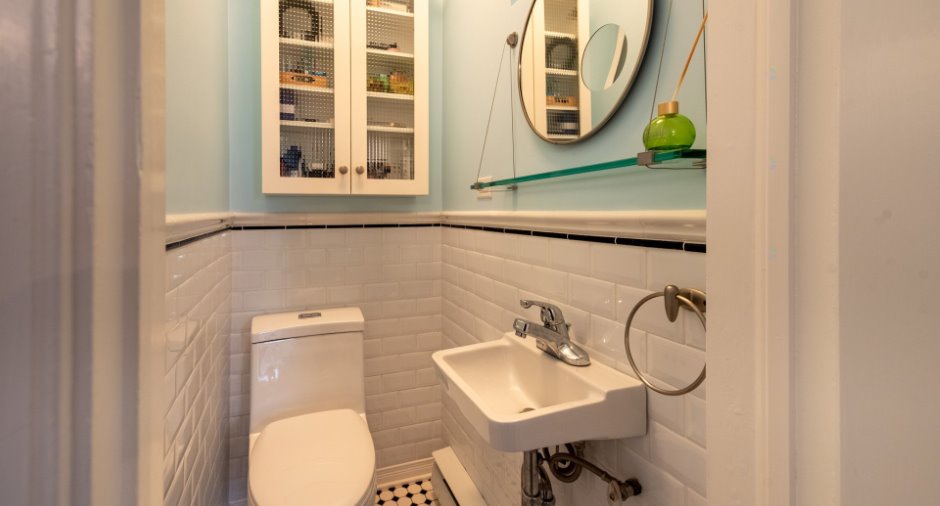
| Washroom | Ground floor | 4' 5" x 2' 3" pi | Ceramic tiles |
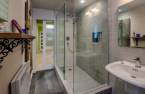
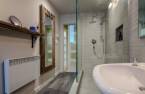
| Bathroom | Ground floor | 7' x 10' pi | Ceramic tiles |
| Primary bedroom | Ground floor | 12' x 15' pi | Wood |
| Bedroom | Ground floor | 9' x 14' pi | Wood |
| Bedroom | Ground floor | 9' x 11' 6" pi | Floating floor |
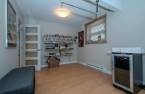
| Other | Basement | 9' 3" x 13' 9" pi | Floating floor |
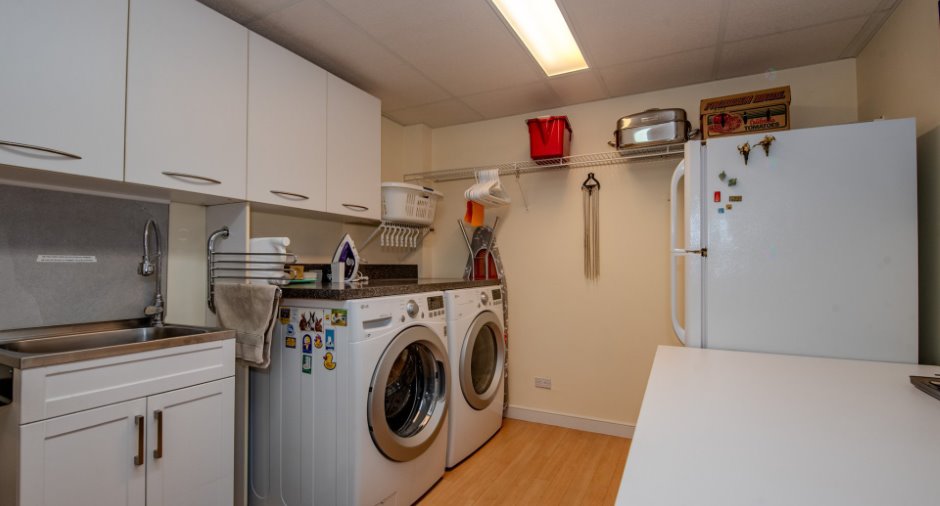
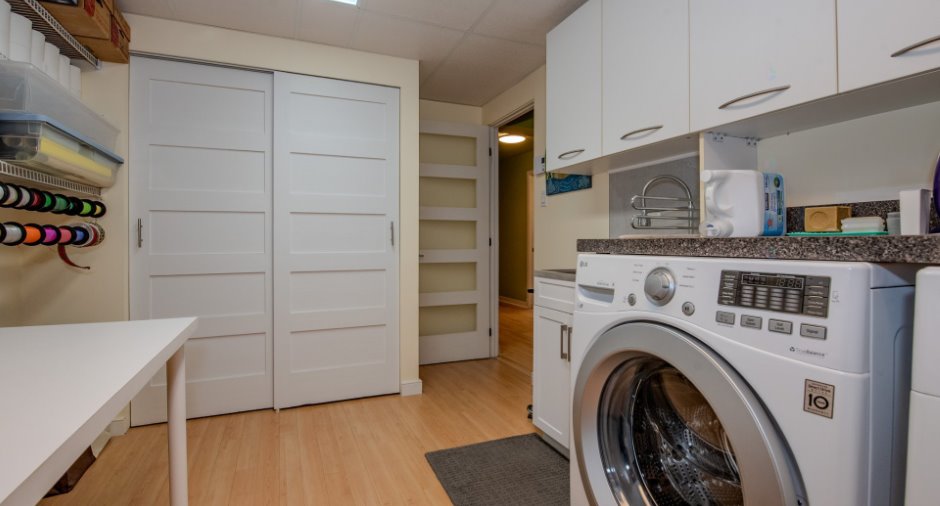
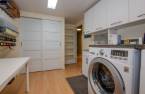
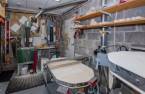
| Laundry room | Basement | 9' 3" x 11' pi | Floating floor |
| Bathroom | Basement | 9' 3" x 11' pi | Ceramic tiles |
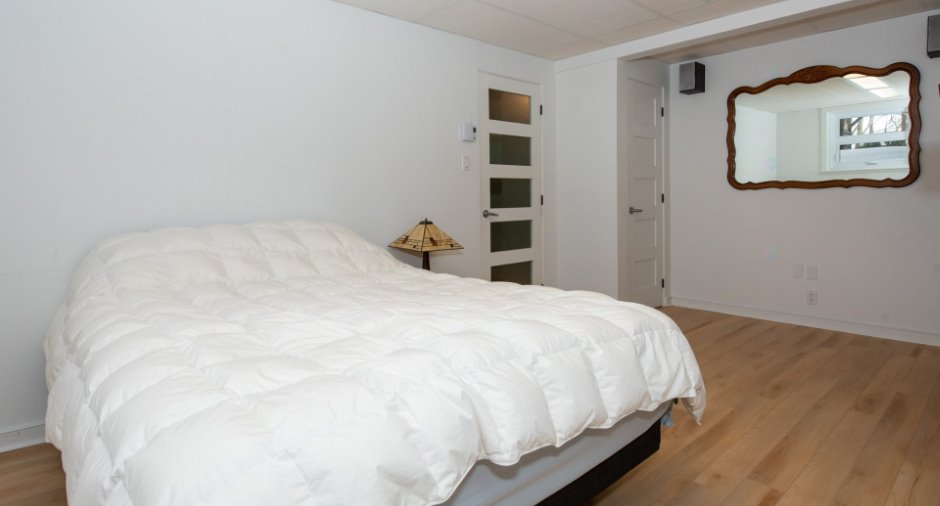
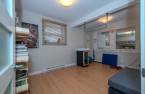
| Bedroom | Basement | 9' 3" x 17' 5" pi | Other |
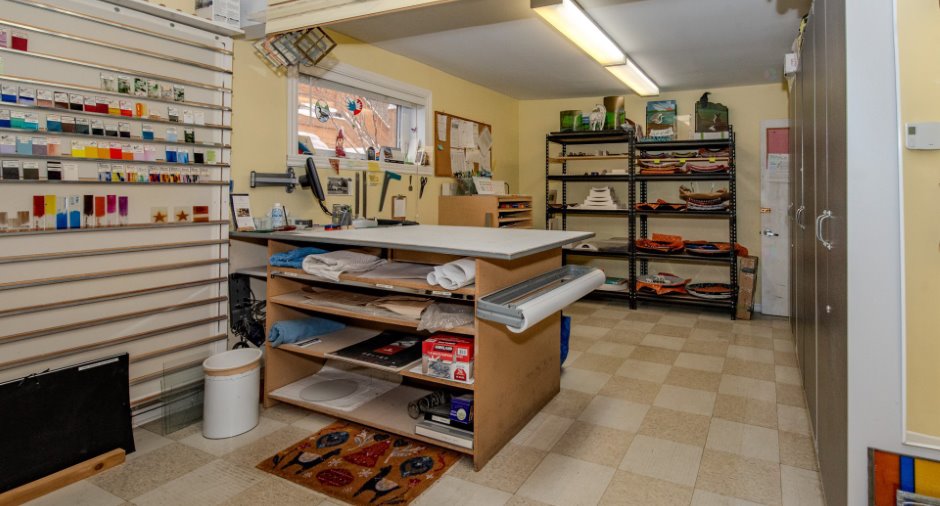
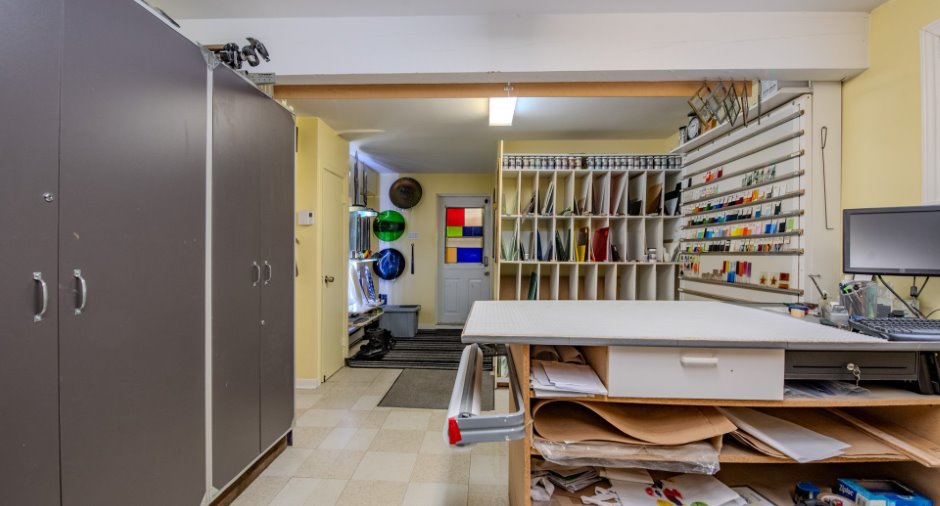
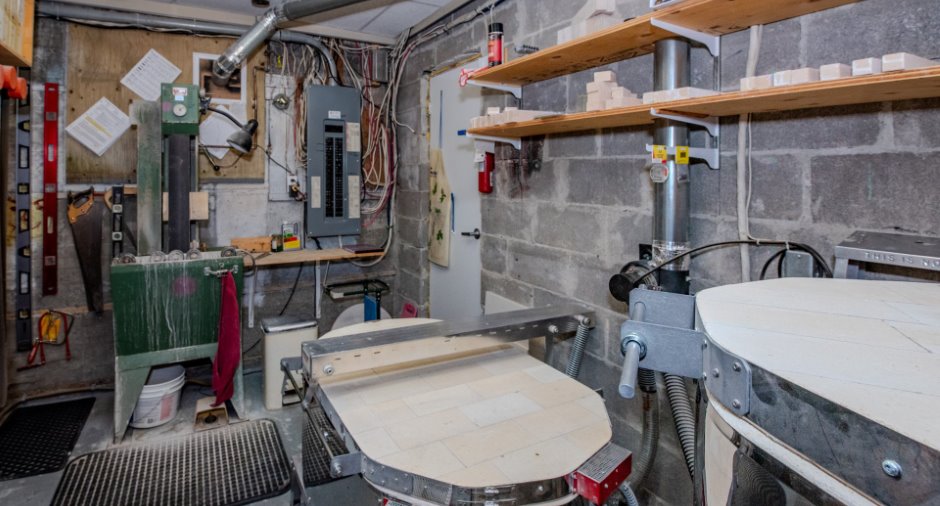
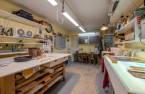
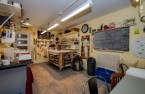
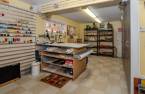
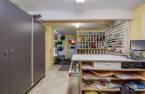
| Workshop | Basement | 10' x 10' 5" pi | Other |
| Workshop | Basement | 11' x 24' pi | |
| Other | Basement | 12' x 8' pi | Concrete |
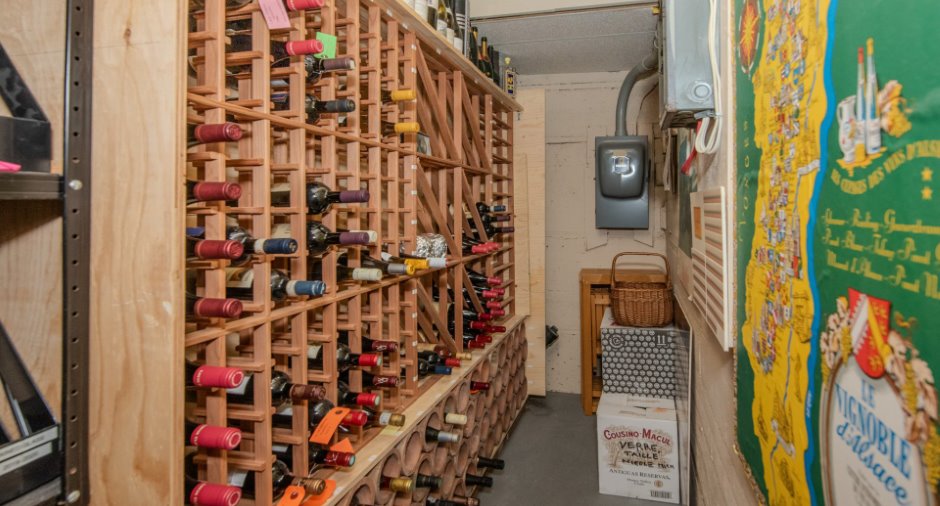
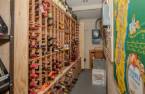
| Wine cellar | Basement | 3' 5" x 12' pi | Concrete |
Inclusions
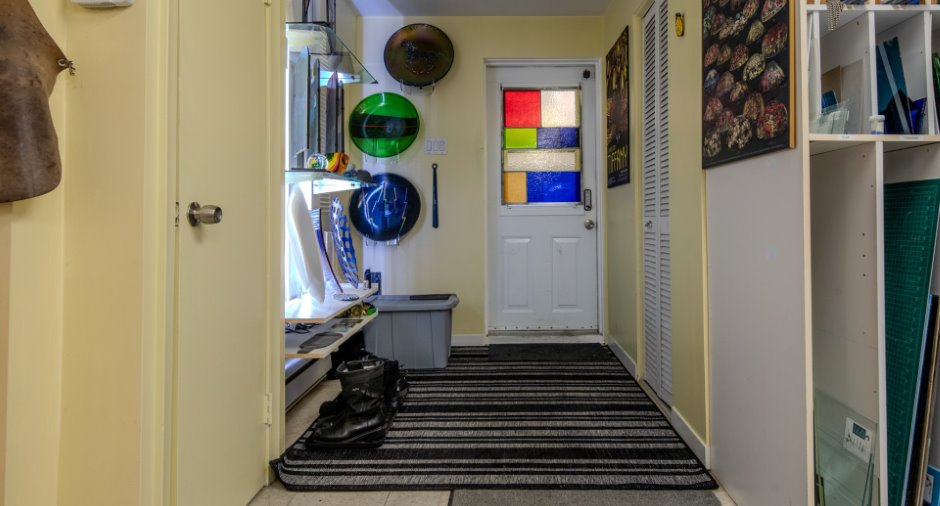
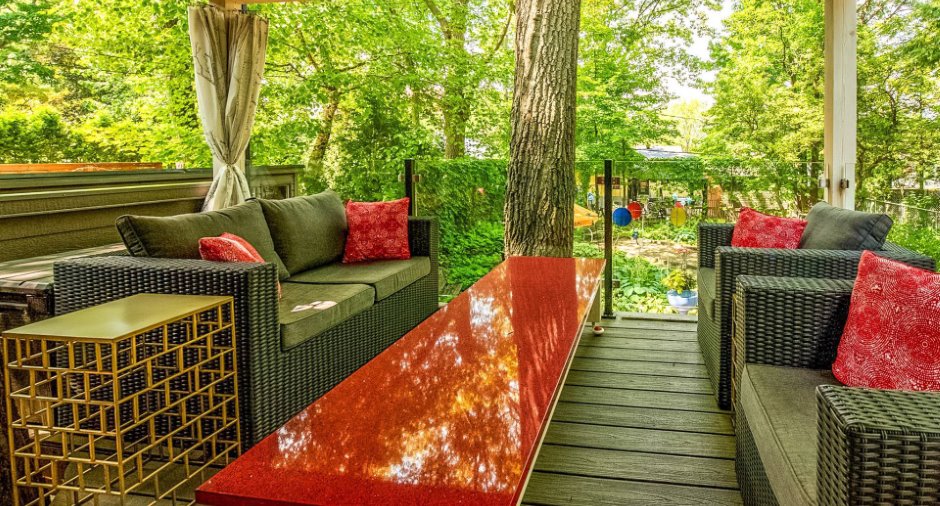
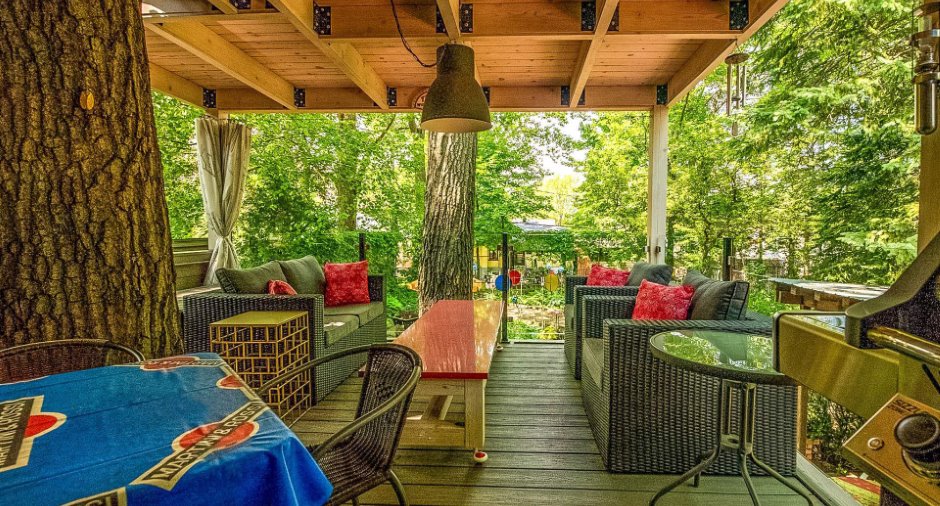
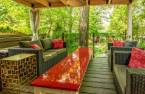
Luminaires, lave-vaisselle, aspirateur central + accessoires, hôte micro-ondes, îlot de cuisine en quartz + ses 6 tabourets, table de la salle de lavage, rideaux chambre principale, bibliothèque du salon, vitrail de la porte ext., vitrail dans salle d'eau au RDC, abri d'auto (toile d'hiver), abri pour décente du SS (toile d'hiver), foyer extérieur, girouettes du jardin, foyer au gaz, table basse sur le patio (quartz), vitraux des fenêtres du salon, luminaire de la salle de bains du SS (au mur).
Exclusions
Luminaire de la salle à manger RC et le luminaire art déco du salon, armoire en bois de la cuisine, petite armoire en verre de la salle à manger, le miroir au dessus du foyer SS, le miroir en mosaïque au mur de la salle de lavage, la sculpture murale en métal sur le mur Est extérieur du balcon. Réservoir au gaz propane en location.
Taxes and costs
Municipal Taxes (2026)
5880 $
School taxes (2025)
541 $
Total
6421 $
Monthly fees
Energy cost
23 $
Energy cost
266 $
Total
289 $
Evaluations (2026)
Building
65 000 $
Land
645 000 $
Total
710 000 $
Additional features
Occupation
2026-11-01
Zoning
Residential (1)
