


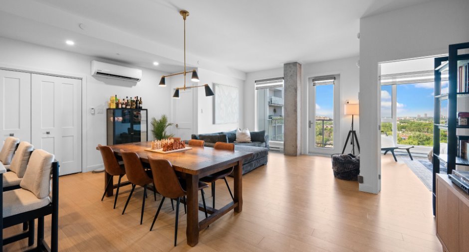
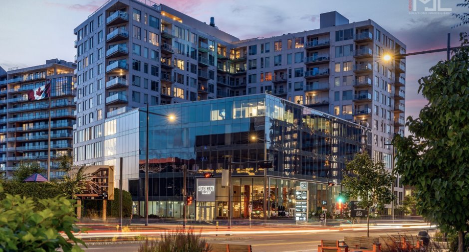
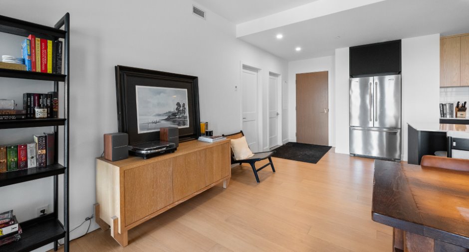
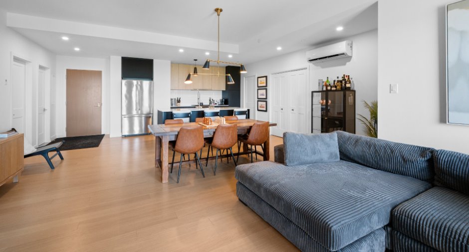
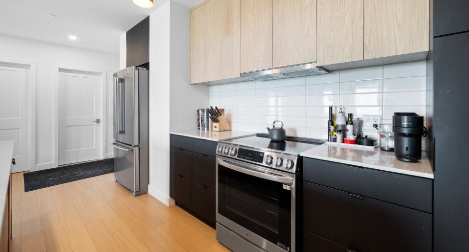
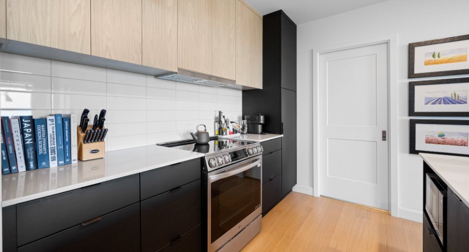
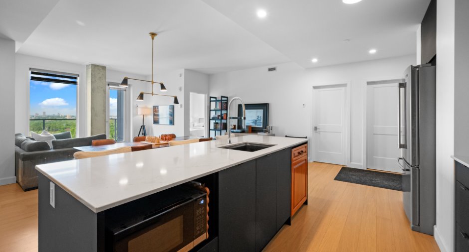
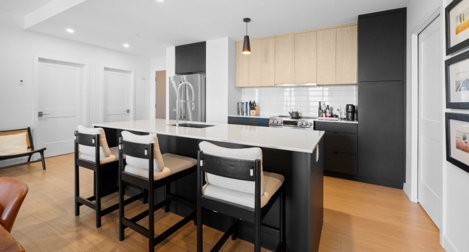
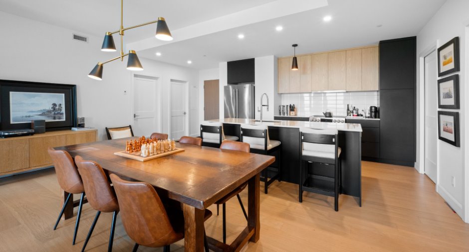
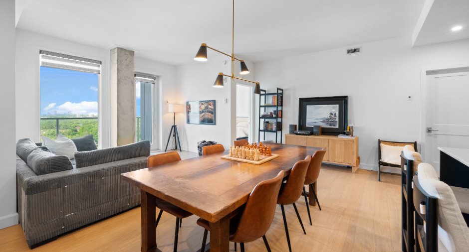
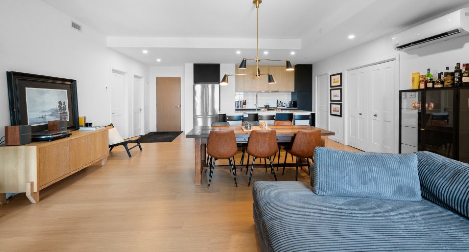
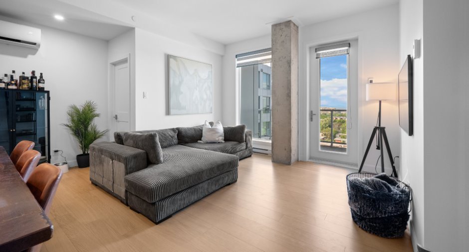
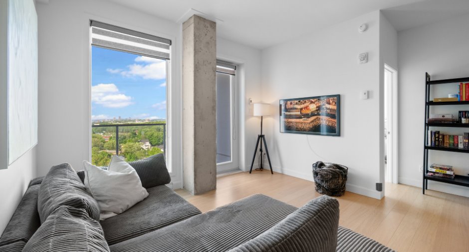
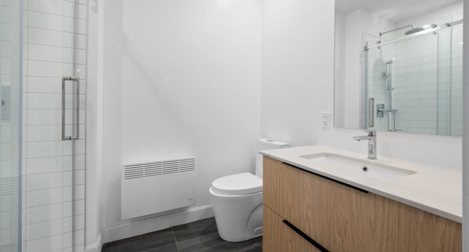
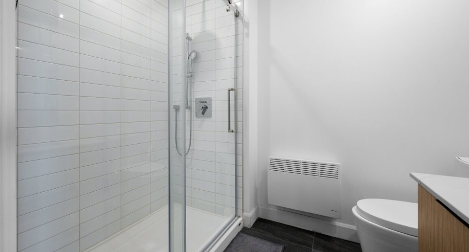
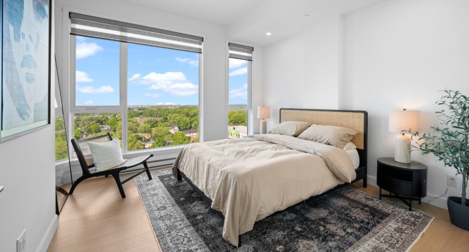
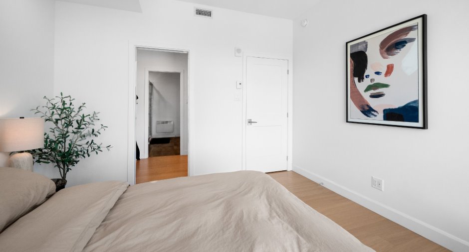
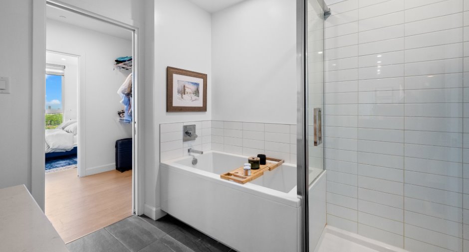
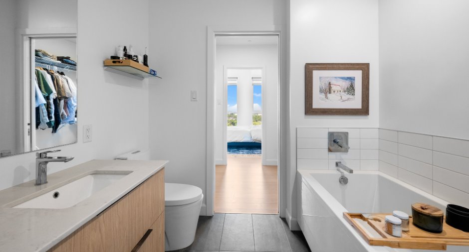
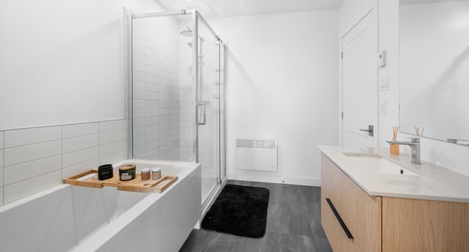
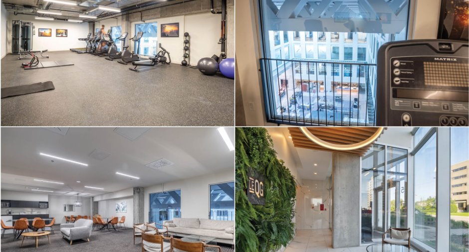
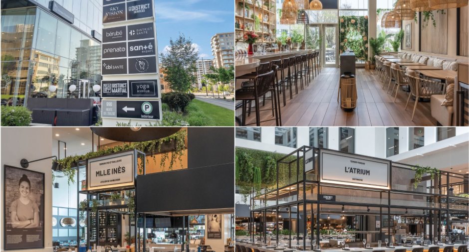
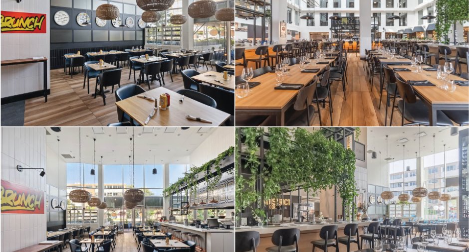
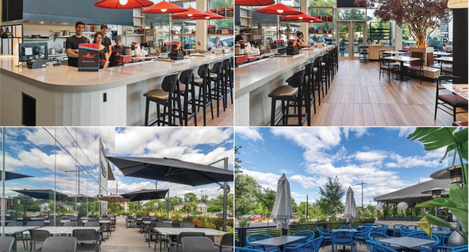
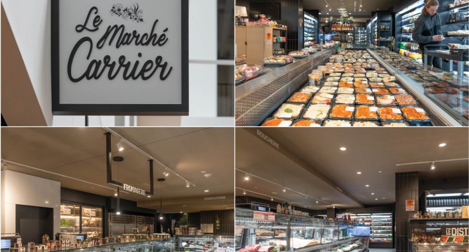


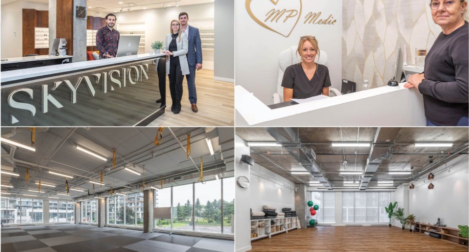
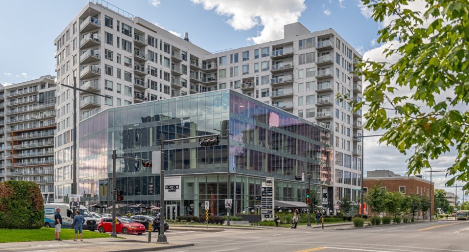
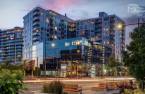
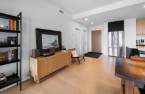
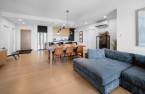
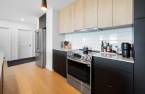
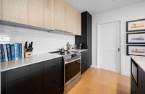
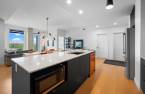
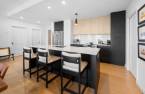
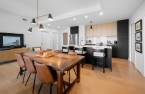
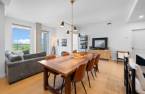
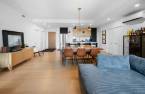
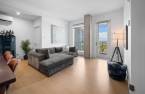
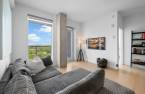







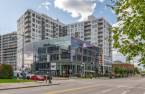


Please contact the selling broker for details about the property.
Create an account
CREATING AN ACCOUNT ALLOWS:
-
 Add favorites
-
 Save your searches
-
 Personalize your visits to viacapitalesells.com
-
 Activity on your properties


I AM INTERESTED IN THIS PROPERTY

Mathieu J. Caron
Residential and Commercial Real Estate Broker
Via Capitale Élite
Real estate agency
Presentation
Please contact the selling broker for details about the property.
Building and interior
Year of construction
2021
Number of floors
12
Level
11th floor
Equipment available
Ventilation system, Entry phone
Heating system
Electric baseboard units
Heating energy
Electricity
Window type
Hung, French window
Windows
Aluminum, PVC
Roofing
Elastomer membrane
Land and exterior
Siding
Aluminum
Garage
Heated, Fitted
Parking (total)
Garage
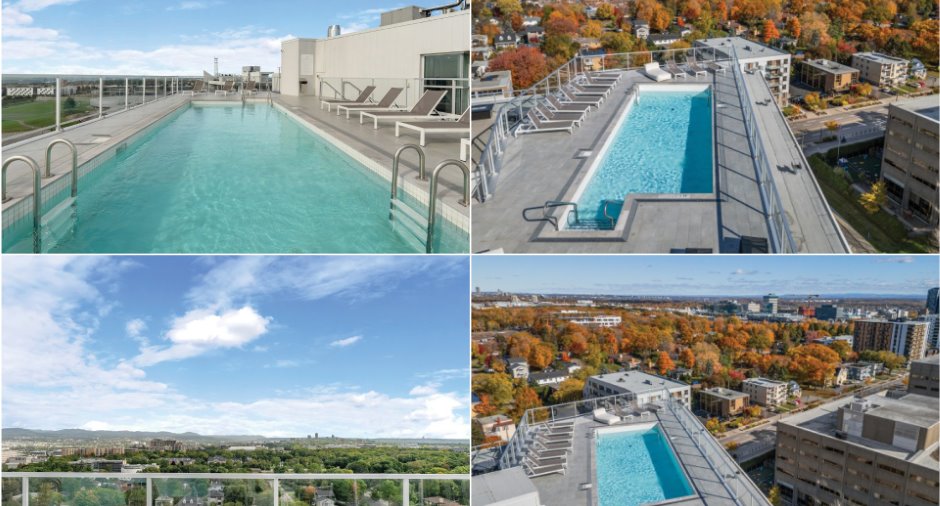
Pool
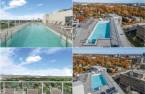
Heated, Inground
Water supply
Municipality
Sewage system
Municipal sewer
Topography
Flat
View
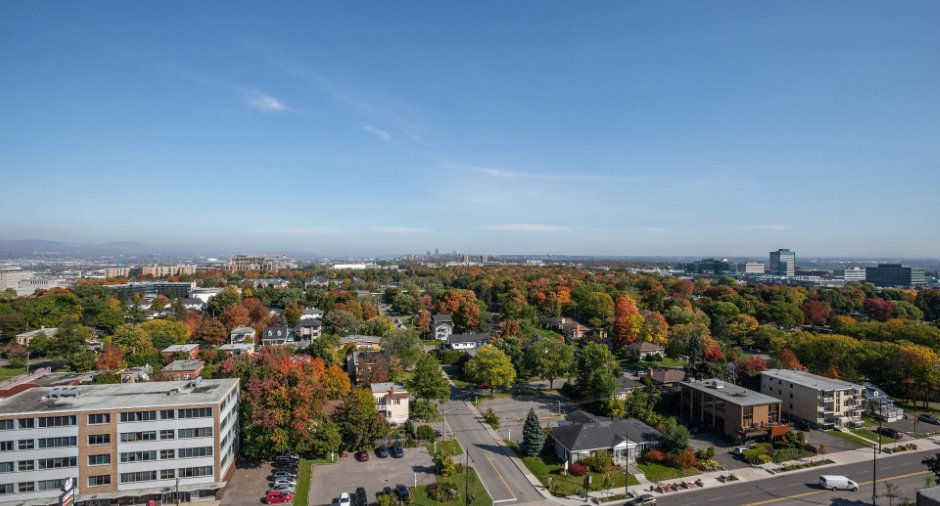
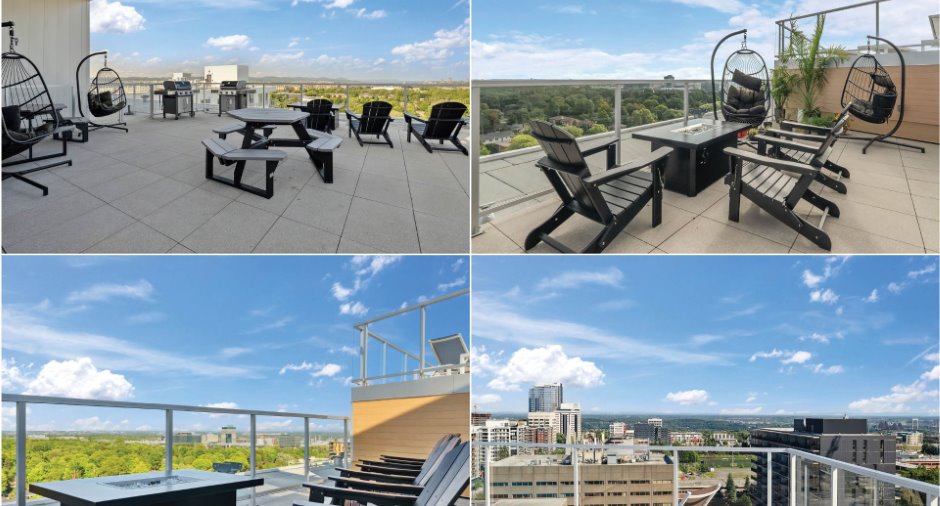
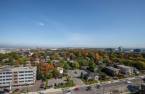
Mountain, City
Proximity
Highway, Cegep, Daycare centre, Hospital, Park - green area, Bicycle path, Elementary school, High school, Public transport, University
Available services
Fire detector, Jet system
Dimensions
Private portion
100.9 m²
Room details
| Room | Level | Dimensions | Ground Cover |
|---|---|---|---|
| Living room | Other | 9' 9" x 12' 5" pi | Other |
| Kitchen | Other | 10' 3" x 9' 5" pi | Other |
| Dining room | Other | 6' x 12' 5" pi | Other |
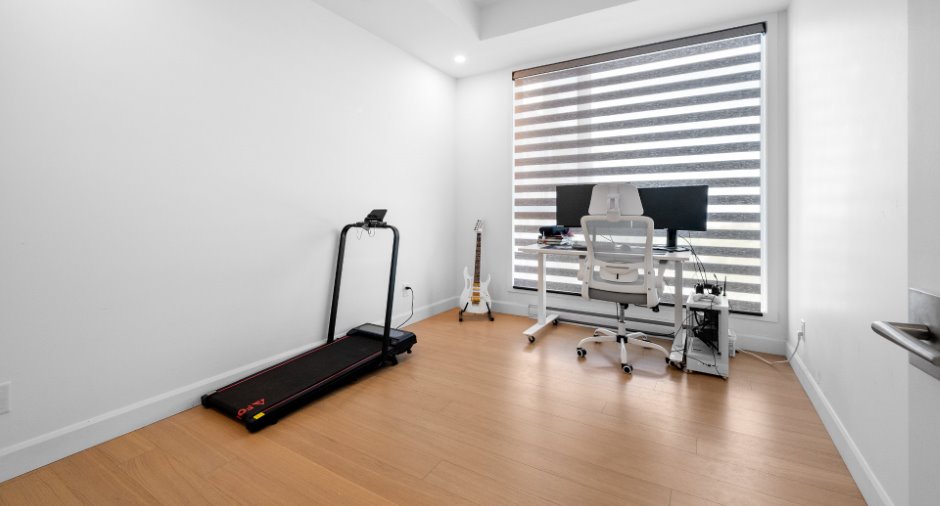
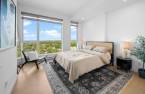
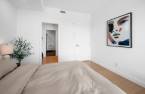
| Bedroom | Other | 10' 8" x 11' pi | Other |
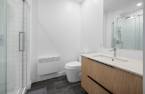
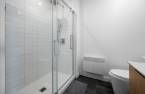
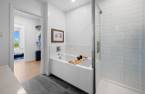
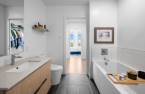
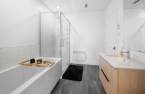
| Bathroom | Other | 9' 4" x 6' 7" pi | Ceramic tiles |
| Bathroom | Other | 5' 7" x 6' 8" pi | Ceramic tiles |
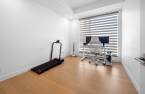
| Bedroom | Other | 12' x 11' 9" pi | Other |
Inclusions
5 électroménagers, eau chaude, luminaires, habillages de fenêtres, tuyauterie de balayeuse centrale.
Exclusions
Balayeuse centrale.
Taxes and costs
Municipal Taxes (2026)
5395 $
School taxes (2026)
477 $
Total
5872 $
Monthly fees
Energy cost
59 $
Co-ownership fees
584 $
Total
643 $
Evaluations (2026)
Building
602 000 $
Land
43 000 $
Total
645 000 $
Additional features
Occupation
60 days
Zoning
Residential
