


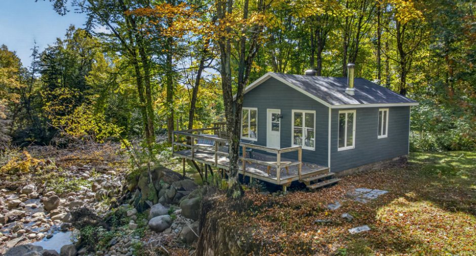
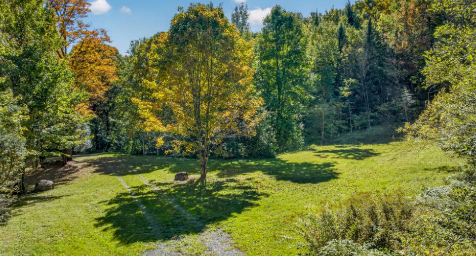
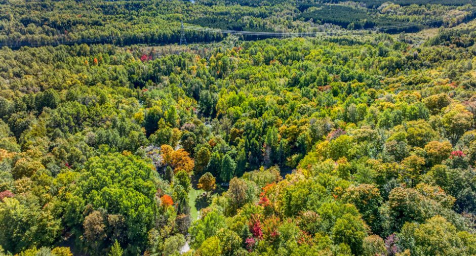
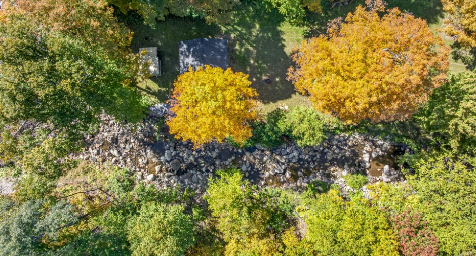
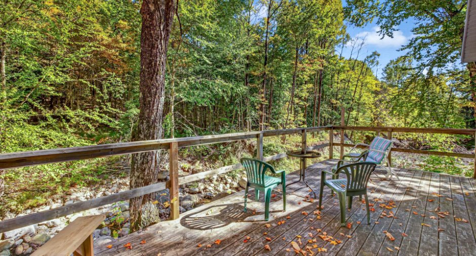
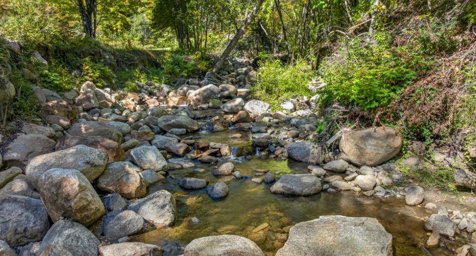
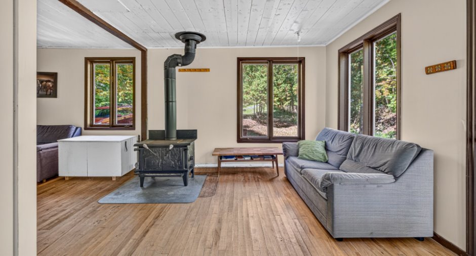
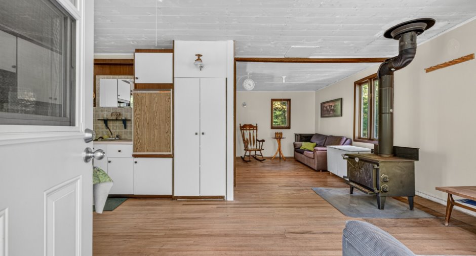
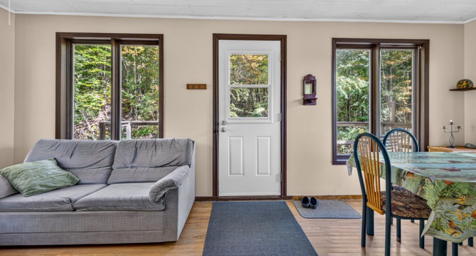
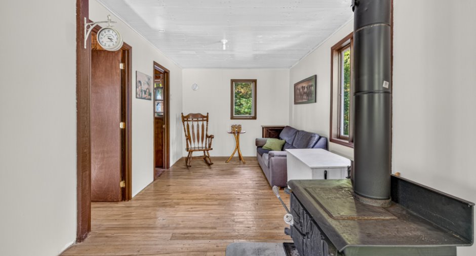
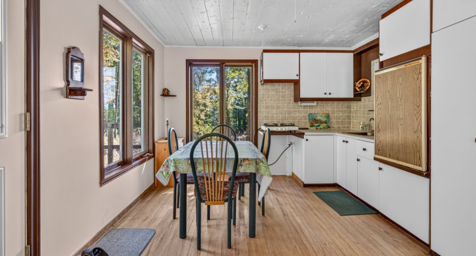
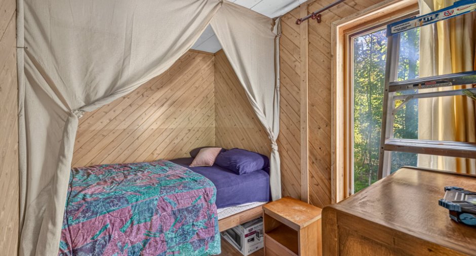
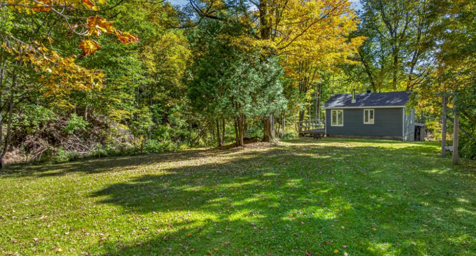
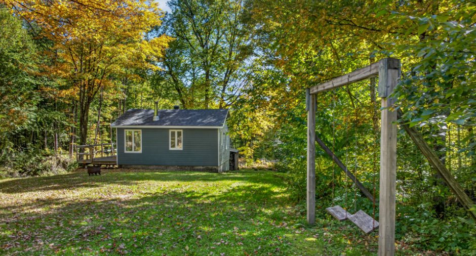
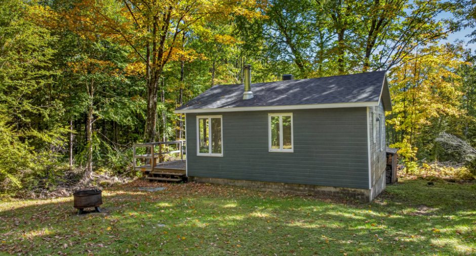
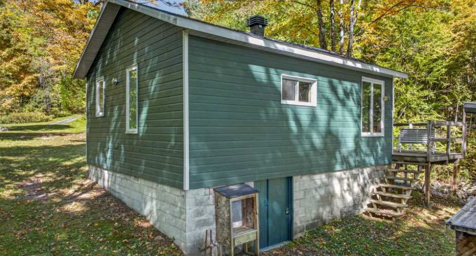
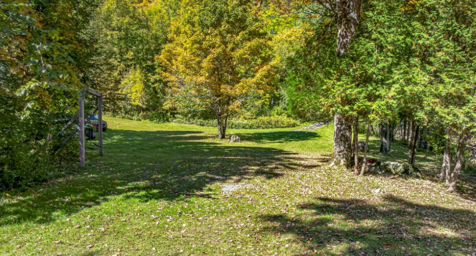
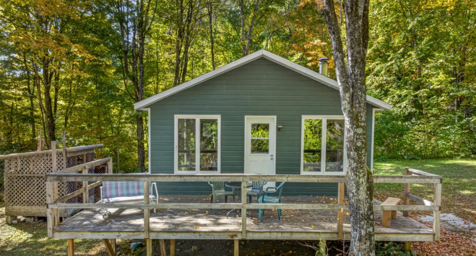
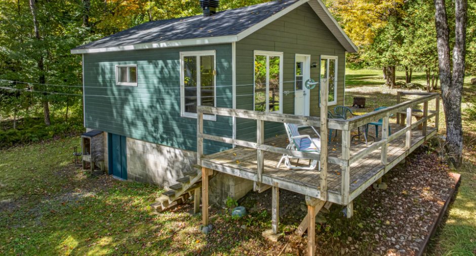
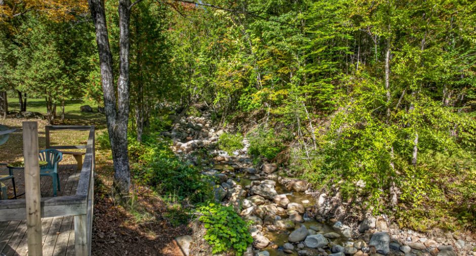
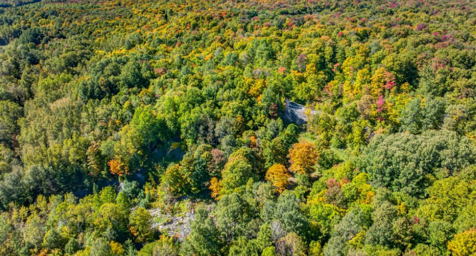
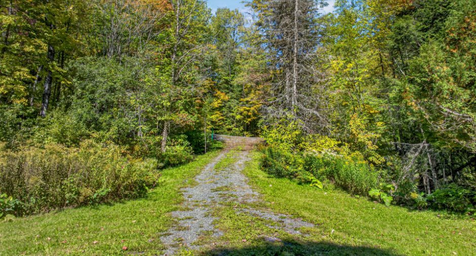
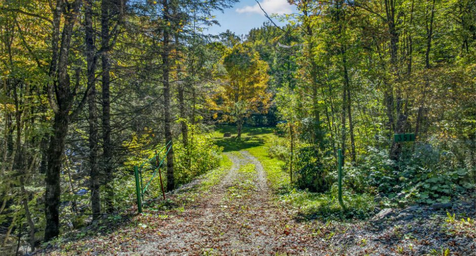
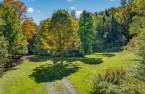
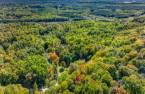
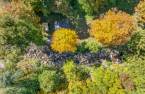
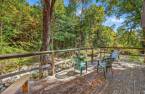
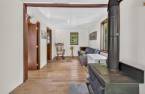
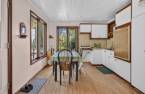
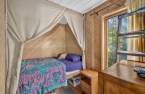
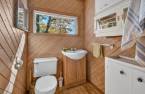
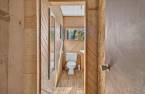
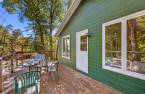
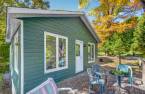
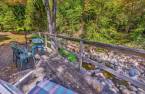
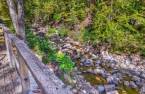
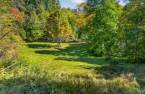
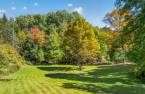
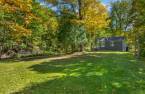
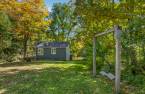
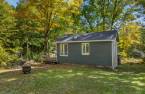
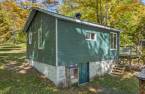
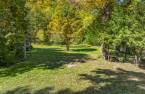
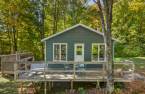
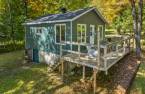
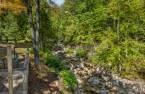
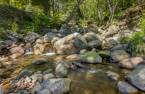
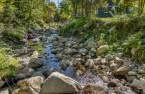
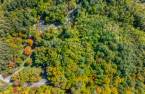
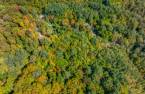
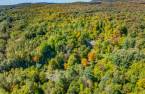
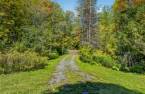
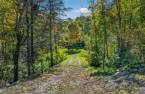
Please contact the selling broker for details about the property.
Create an account
CREATING AN ACCOUNT ALLOWS:
-
 Add favorites
-
 Save your searches
-
 Personalize your visits to viacapitalesells.com
-
 Activity on your properties

1

1

n/a


I AM INTERESTED IN THIS PROPERTY

Presentation
Please contact the selling broker for details about the property.
Building and interior
Year of construction
1965
Hearth stove
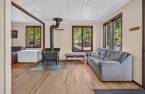
Wood burning stove
Heating energy
Wood
Basement
Unfinished, 6 pieds, Separate entrance
Cupboard
Melamine
Window type
Crank handle
Windows
Wood
Roofing
Asphalt shingles
Land and exterior
Foundation
Concrete block
Siding
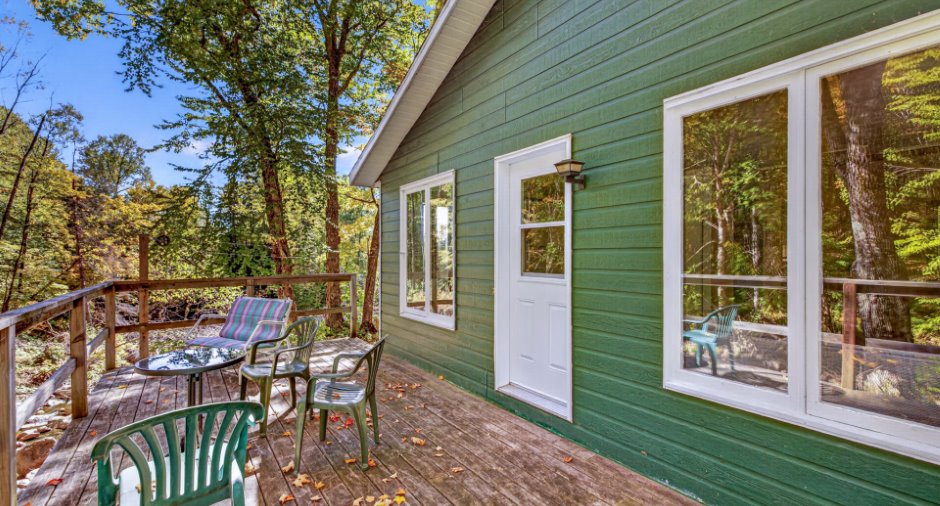
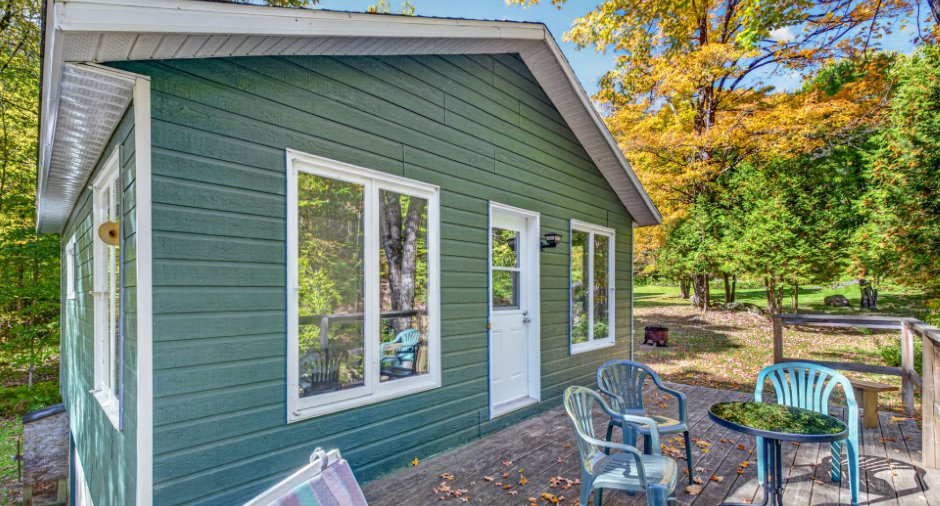
Canexel
Driveway
Double width or more, Not Paved
Parking (total)
Outdoor (8)
Landscaping
Landscape
Water supply
Surface well
Sewage system
Dry well
Topography
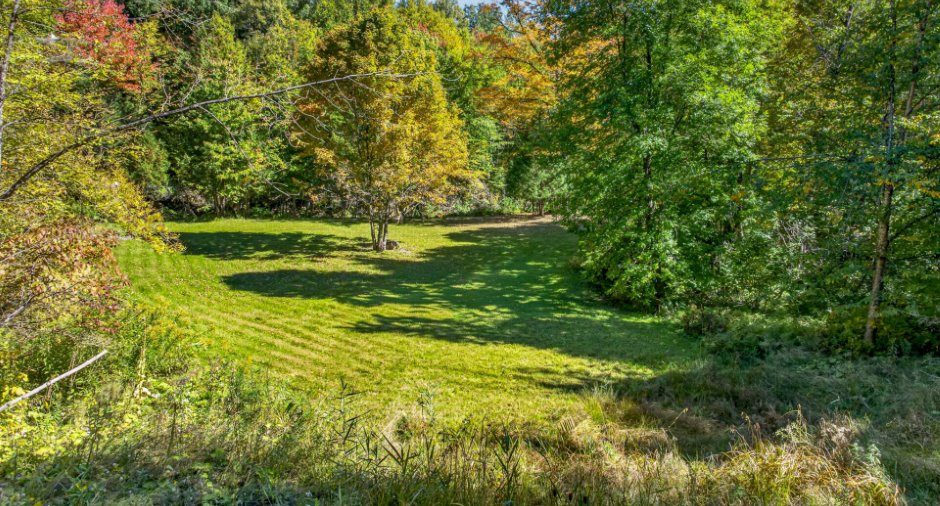
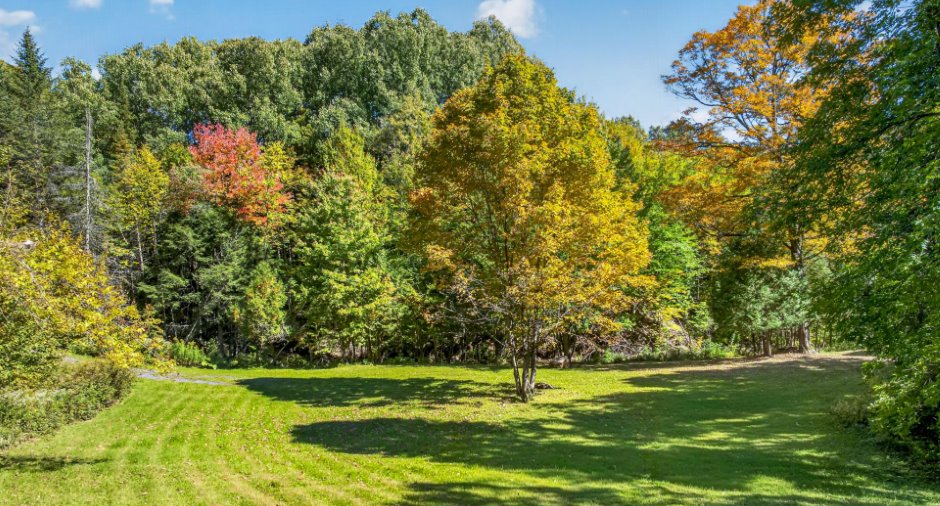
Sloped, Flat
View
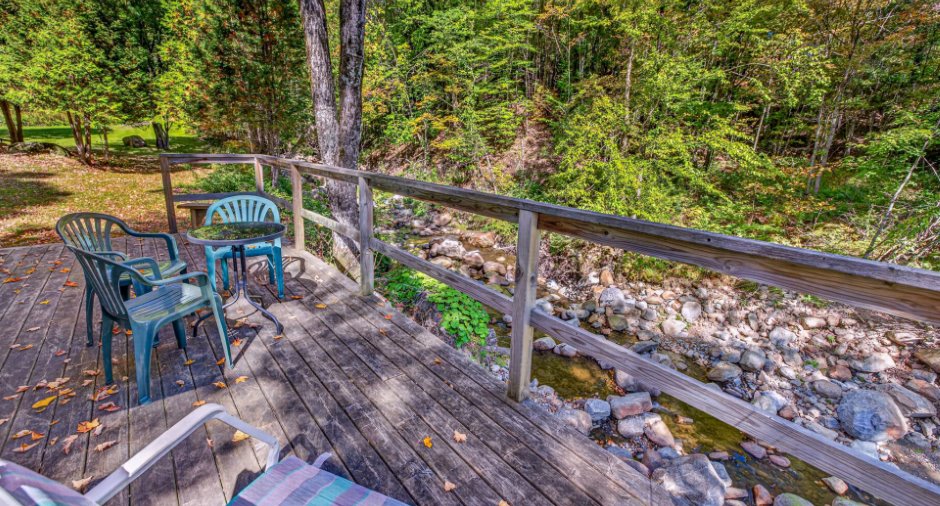
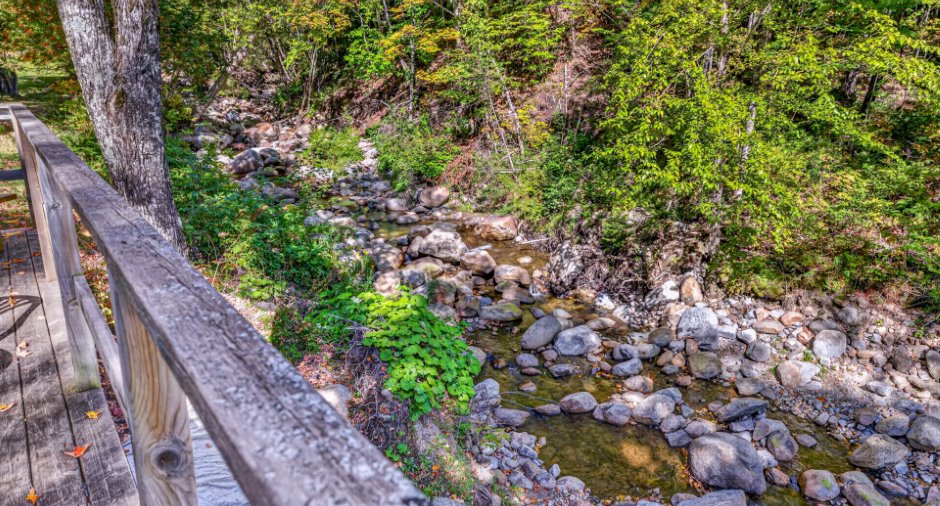
Water, Mountain
Dimensions
Size of building
20 pi
Depth of land
83.82
Depth of building
24 pi
Land area
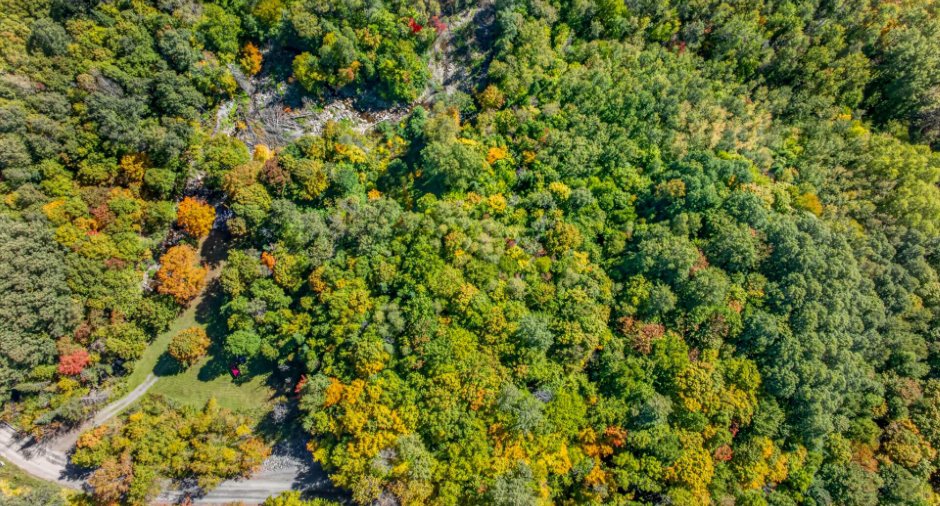
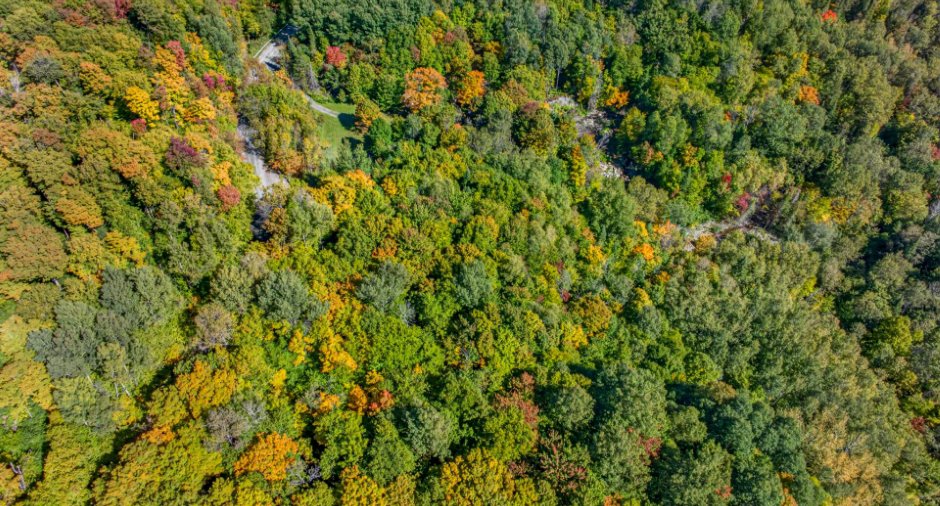
7135 m²
Frontage land
91.44
Room details
| Room | Level | Dimensions | Ground Cover |
|---|---|---|---|
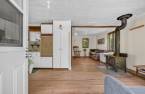
| Kitchen | Ground floor | 9' 9" x 11' 4" pi | Wood |
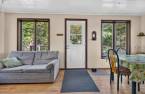
| Living room | Ground floor | 9' 5" x 23' 2" pi | Wood |
| Bedroom | Ground floor | 9' 5" x 6' 1" pi | Wood |
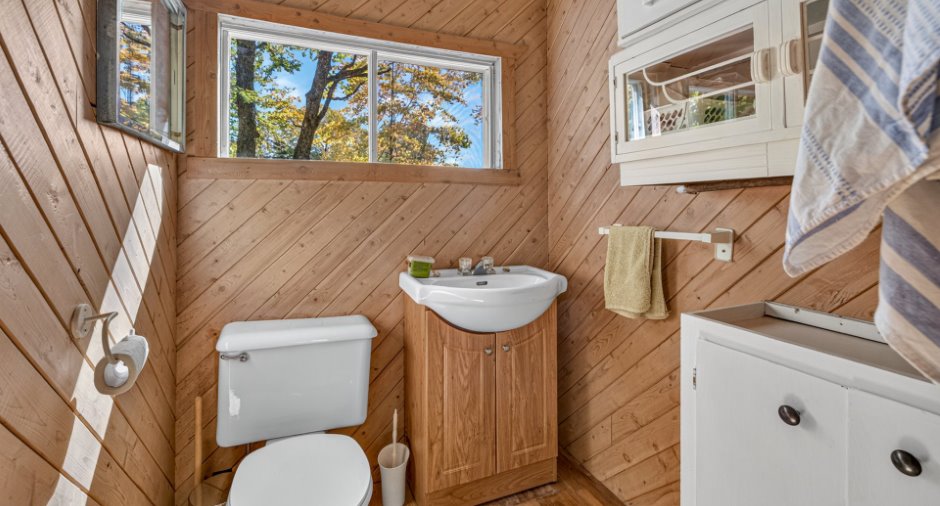
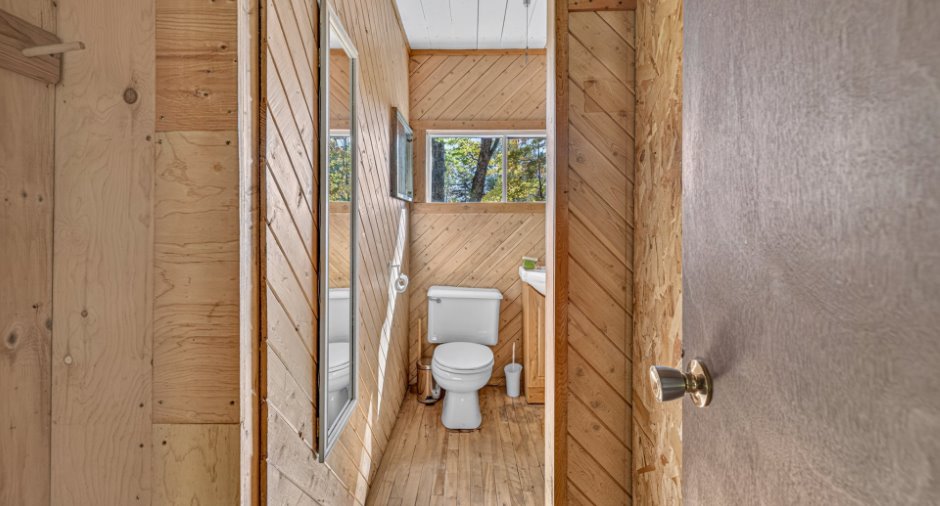
| Bathroom | Ground floor | 5' 1" x 9' 5" pi | Wood |
Inclusions
Poêle aux bois, meubles meublant, réfrigérateur au propane, tracteur à gazon.
Exclusions
Effets personnels.
Taxes and costs
Municipal Taxes (2026)
1015 $
School taxes (2026)
85 $
Total
1100 $
Evaluations (2026)
Building
65 000 $
Land
89 500 $
Total
154 500 $
Additional features
Distinctive features
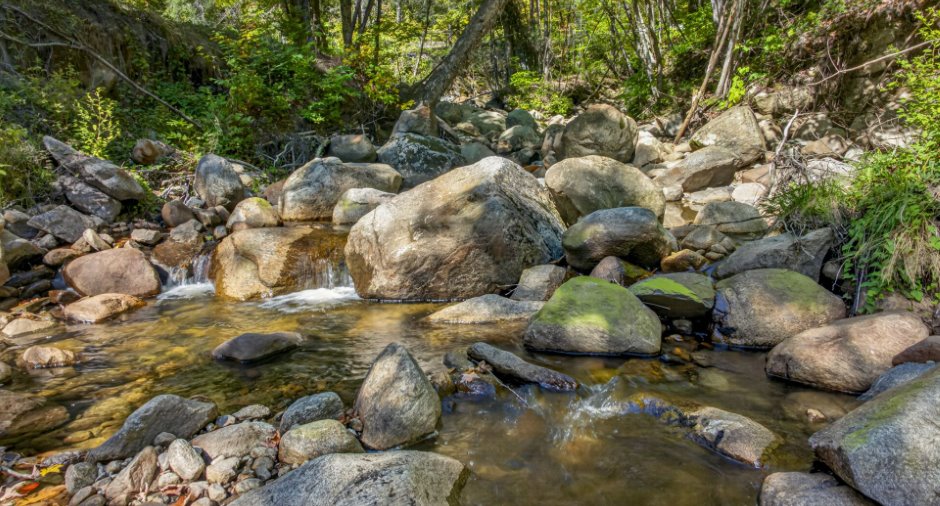
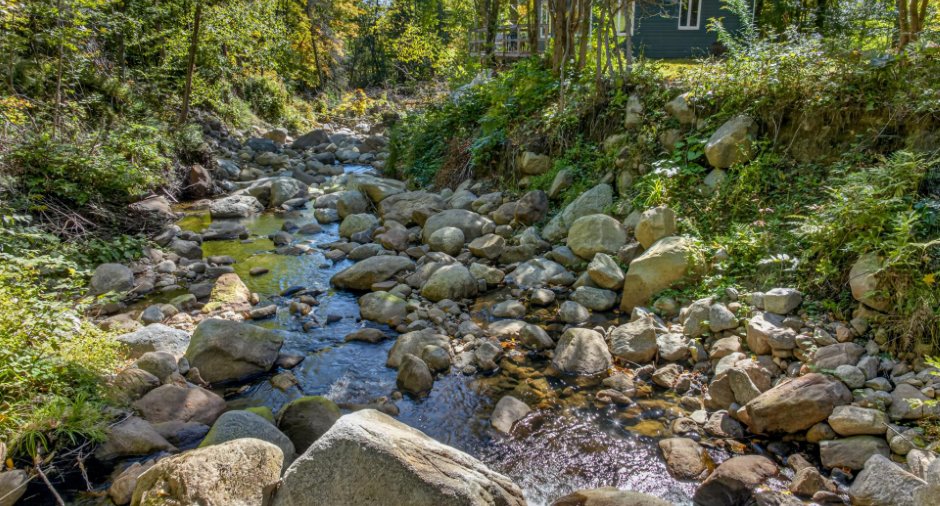
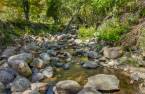
Water access, Wooded, Lot with a stream, Water front, Non navigable, Resort/Chalet
Occupation
30 days
Zoning
Residential
