


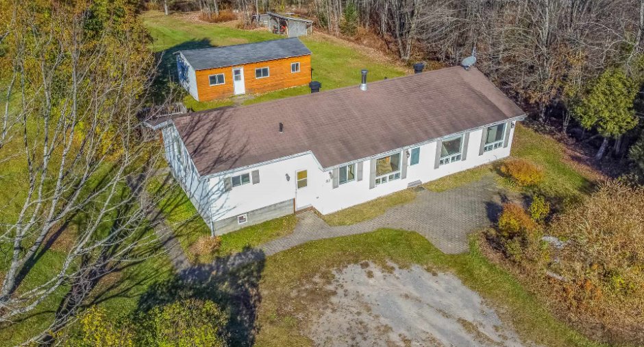
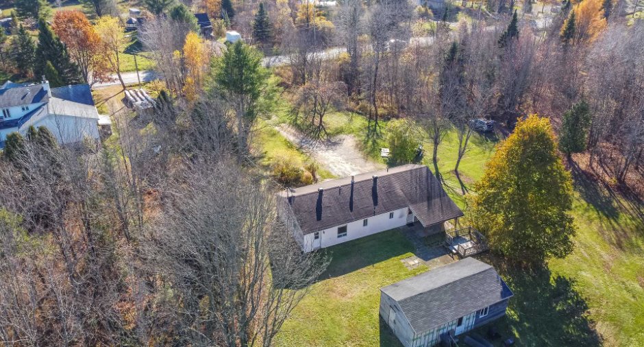
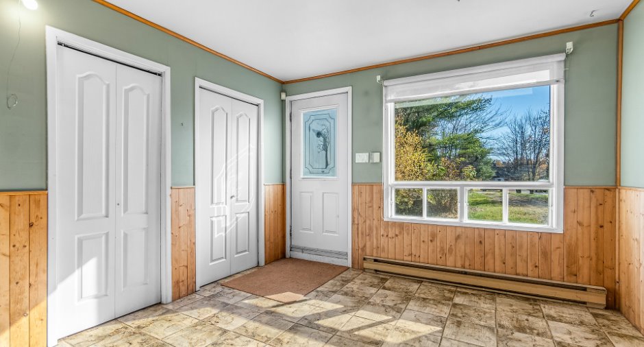
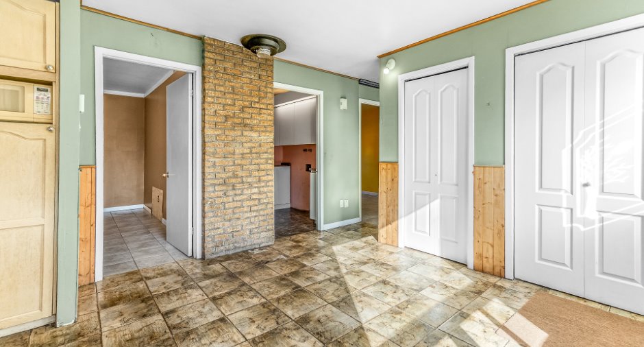
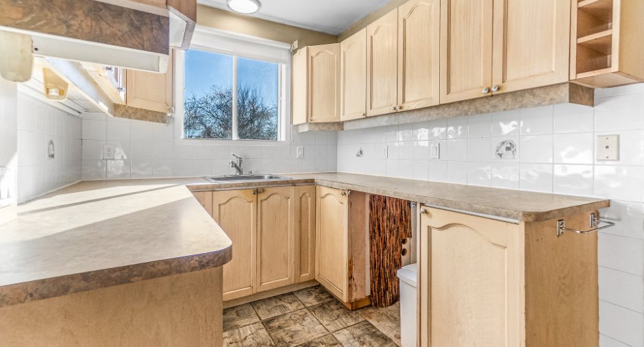
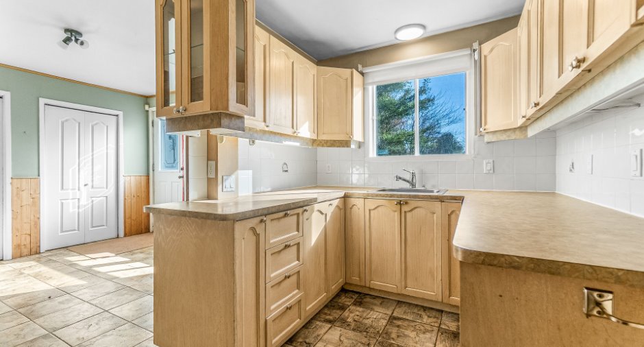
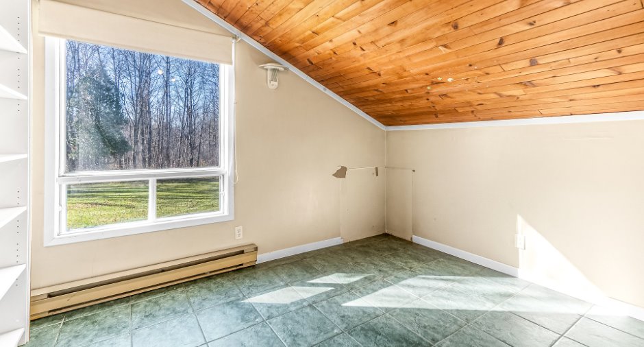
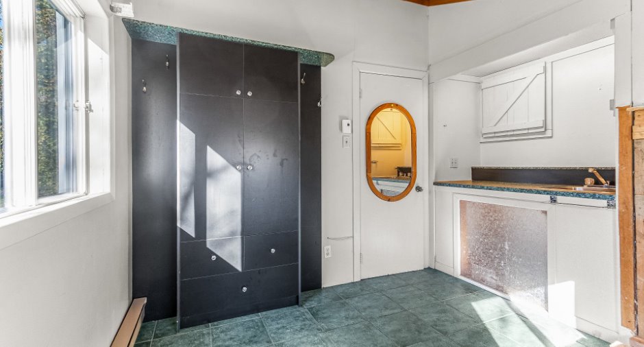
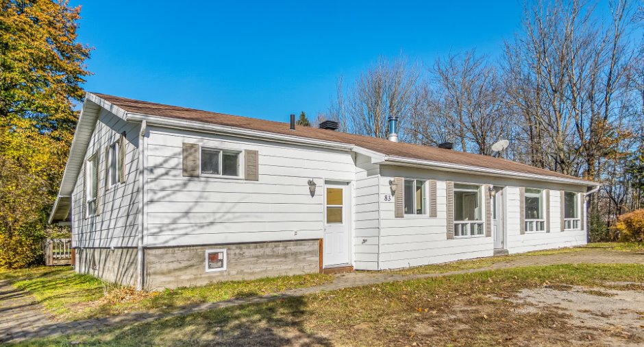
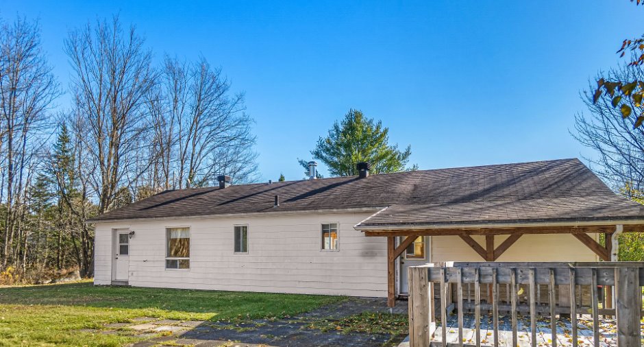
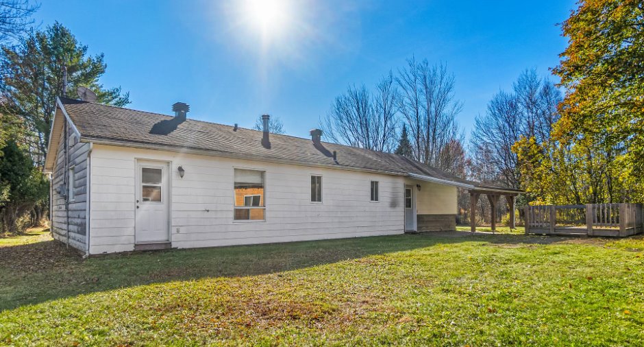
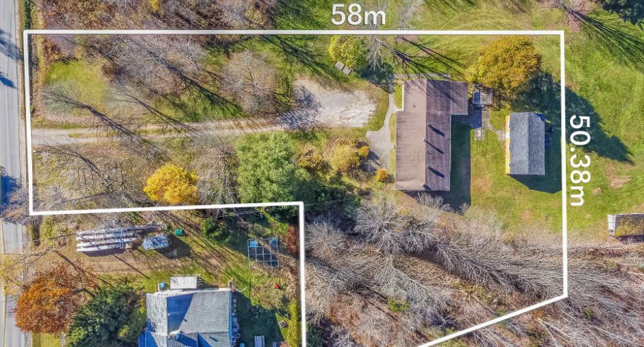
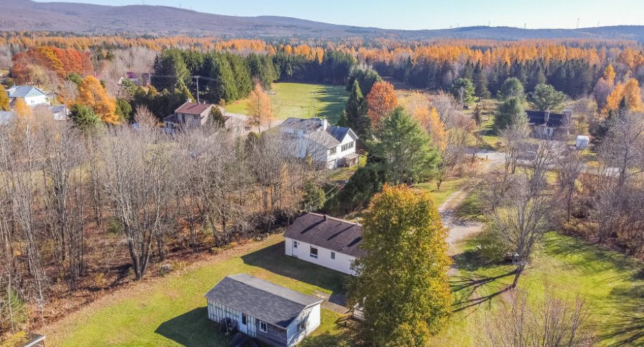
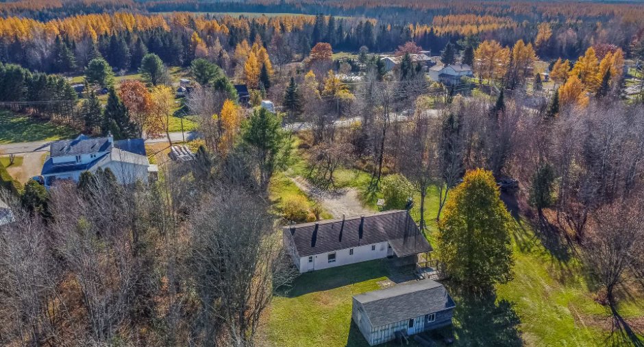
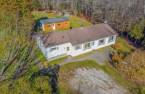
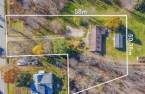
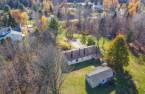
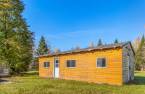
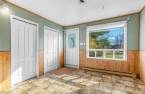
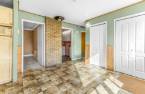
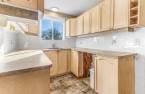
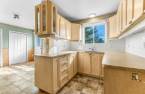
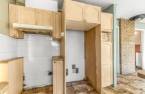
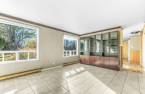
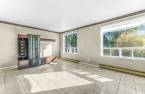
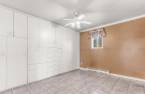
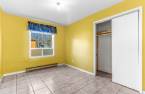
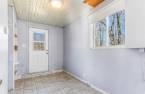
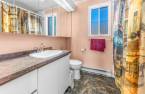
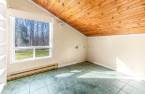
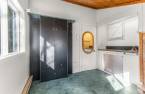
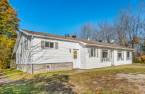
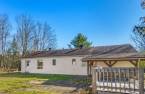
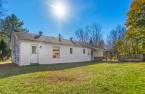
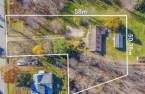
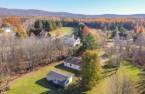
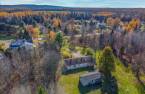
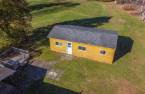
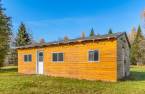
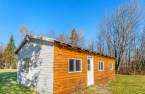
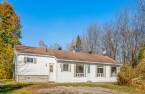
Please contact the selling broker for details about the property.
Create an account
CREATING AN ACCOUNT ALLOWS:
-
 Add favorites
-
 Save your searches
-
 Personalize your visits to viacapitalesells.com
-
 Activity on your properties

No: 9175134

3

1
+ 1

n/a


I AM INTERESTED IN THIS PROPERTY

Thomas Dupont Guimond
Residential Real Estate Broker
Via Capitale Sélect
Real estate agency
I offer
 *
*
Certain conditions apply
Presentation
Please contact the selling broker for details about the property.
Building and interior
Year of construction
1982
Heating system
Electric baseboard units
Hearth stove
Une Cheminée Conformité à valider sans Poêle Bois
Heating energy
Electricity
Basement
Unfinished, Partie sur Dalle de Béton et Partie avec Sous-Sol
Basement foundation
Concrete slab on the ground
Window type
Sliding
Windows
PVC
Additional spaces
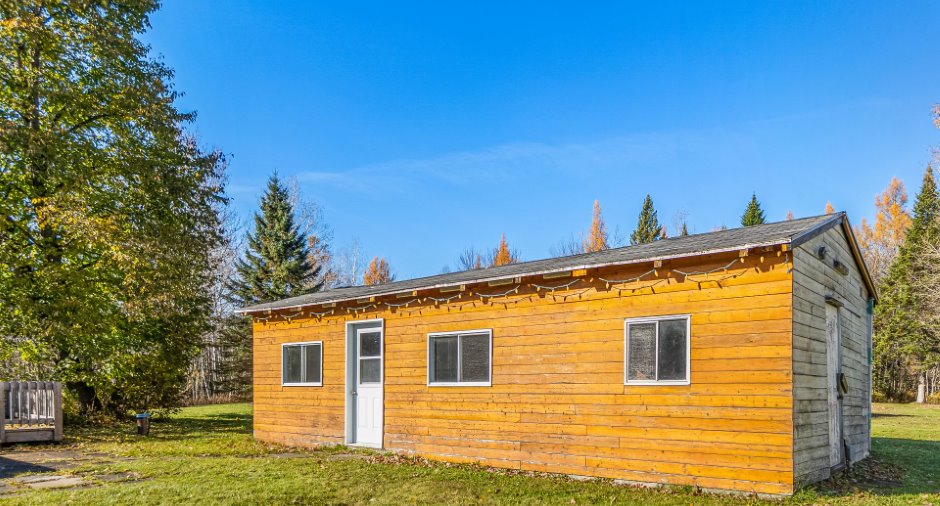
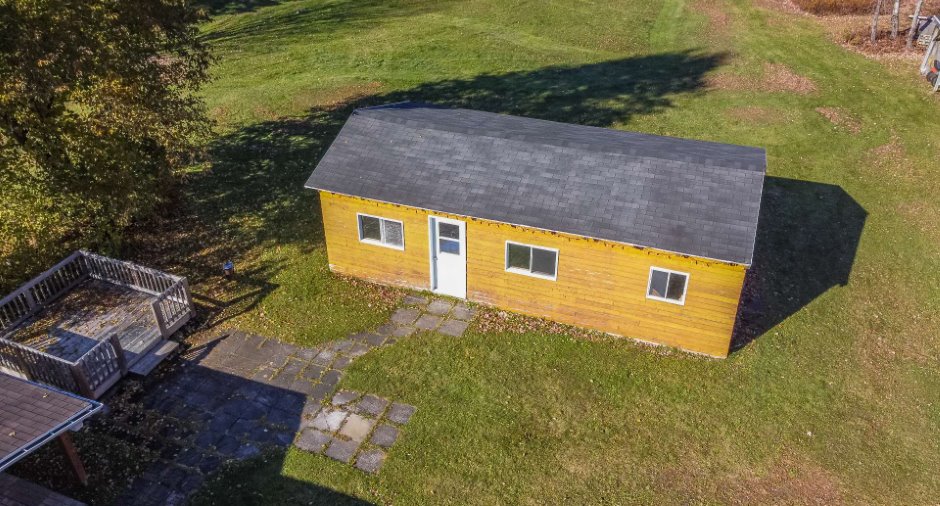
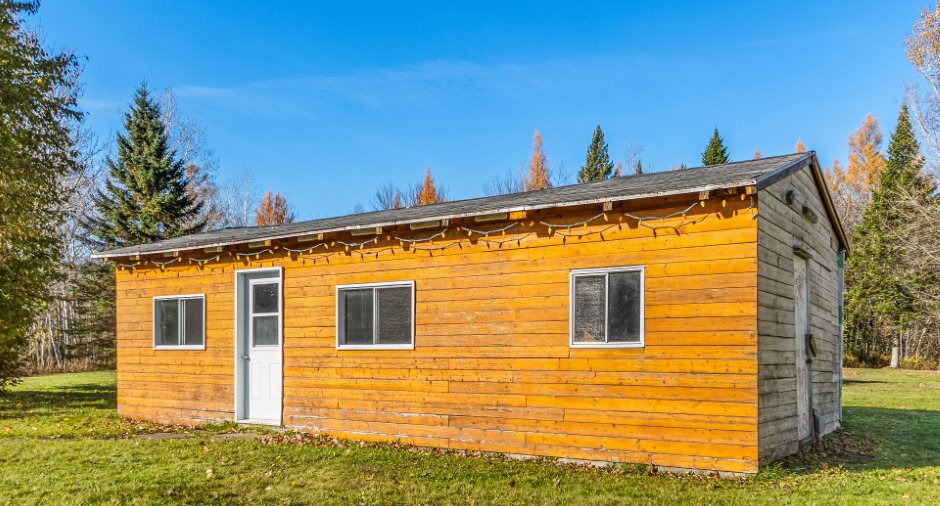
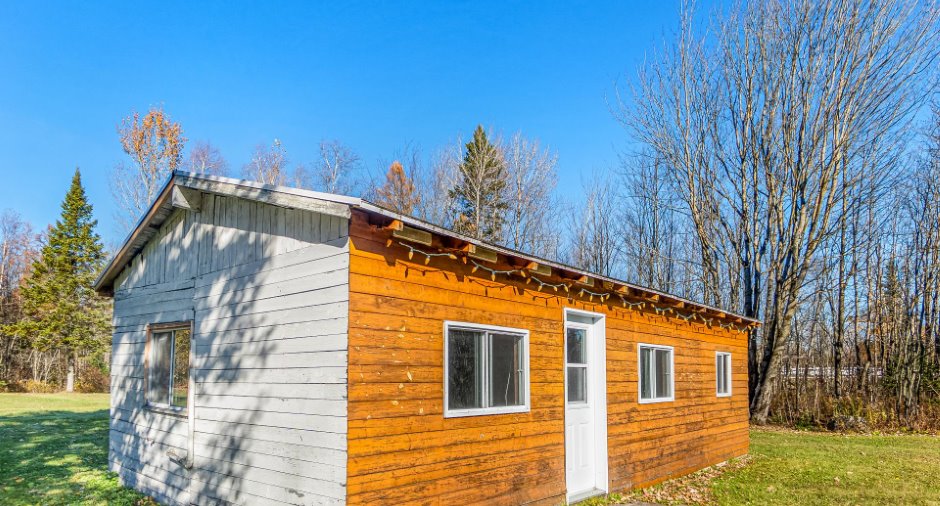
Terrace Couverte, 9.10 X 12.6 ft / 3.00 X 3.80 m, Shed: 17.1 X 31.6 ft / 5.20 X 9.61 m
Roofing
Asphalt shingles
Land and exterior
Foundation
Poured concrete
Siding
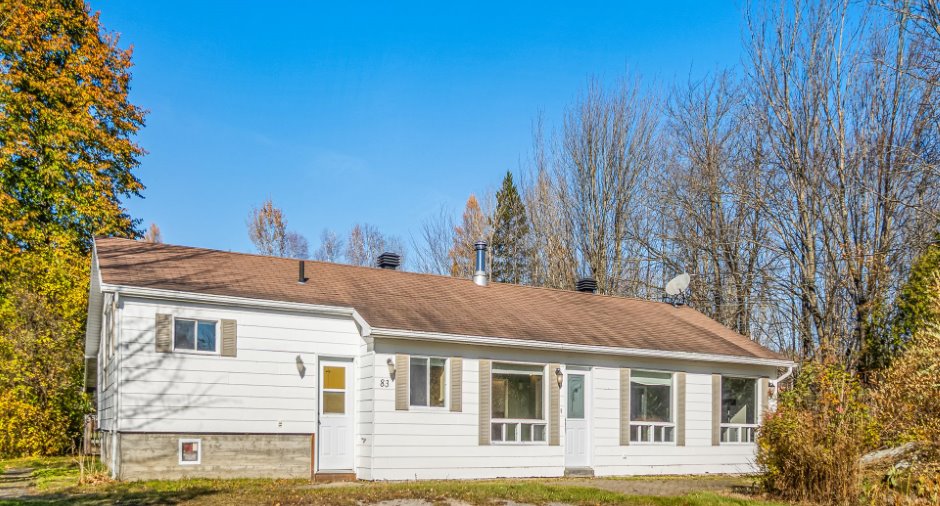
Pressed fibre
Parking (total)
Outdoor (10)
Water supply
Artesian well
Sewage system
À refaire, Purification field, Septic tank
Topography
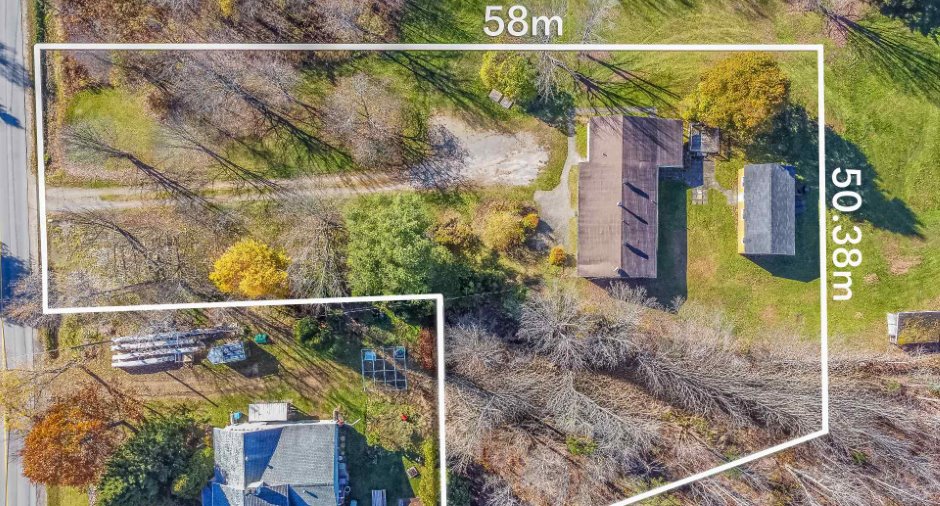
Flat
Dimensions
Size of building
7.99 m
Land area
4000 m²
Depth of building
17.19 m
Room details
| Room | Level | Dimensions | Ground Cover |
|---|---|---|---|
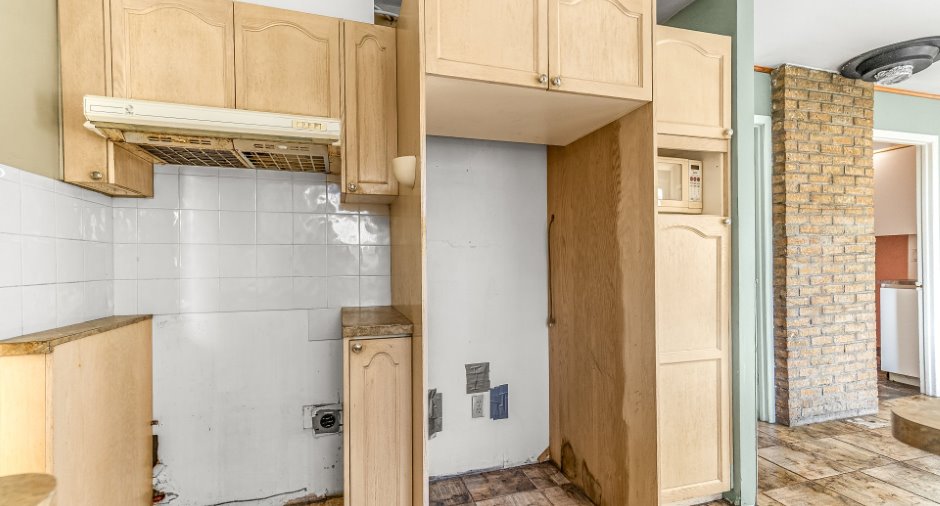
| Kitchen | Ground floor |
7' 3" x 12' 3" pi
Irregular
|
Ceramic tiles |
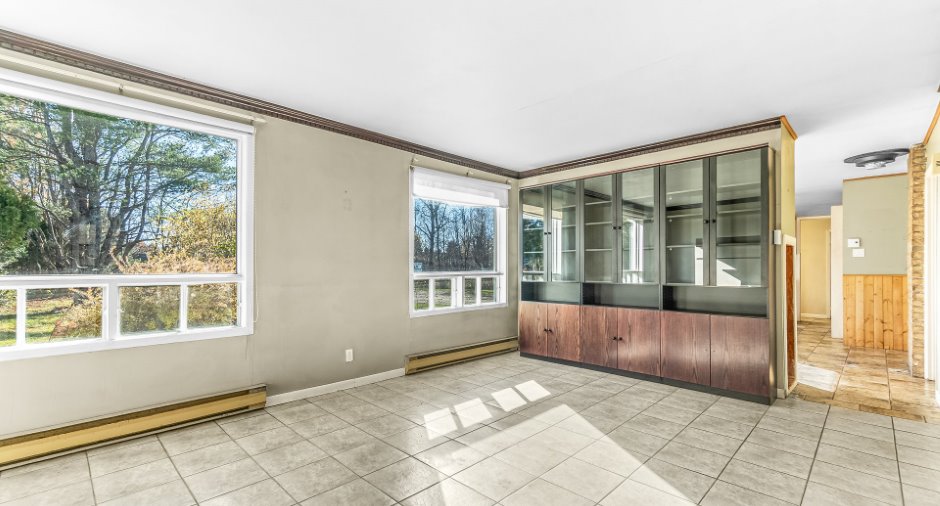
| Dining room | Ground floor | 11' 4" x 12' 6" pi | Ceramic tiles |
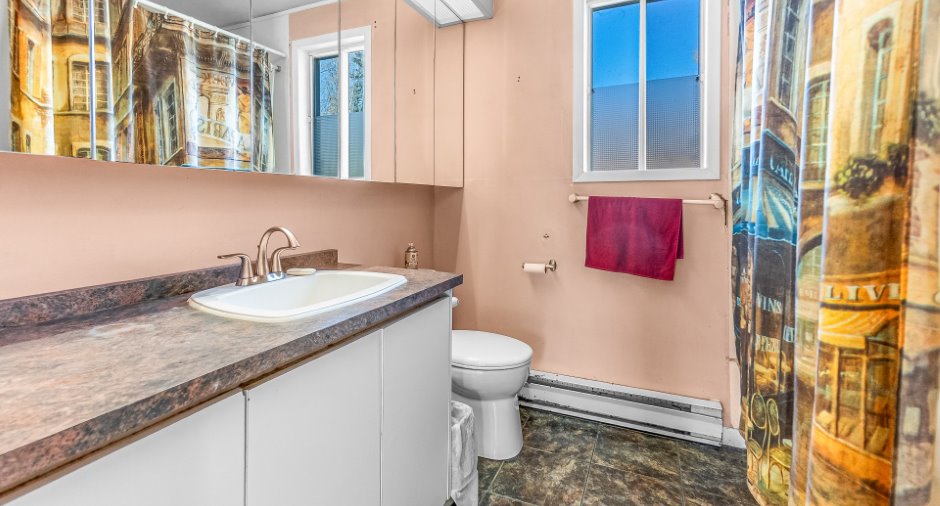
| Bathroom | Ground floor |
7' 6" x 12' 6" pi
Irregular
|
Ceramic tiles |
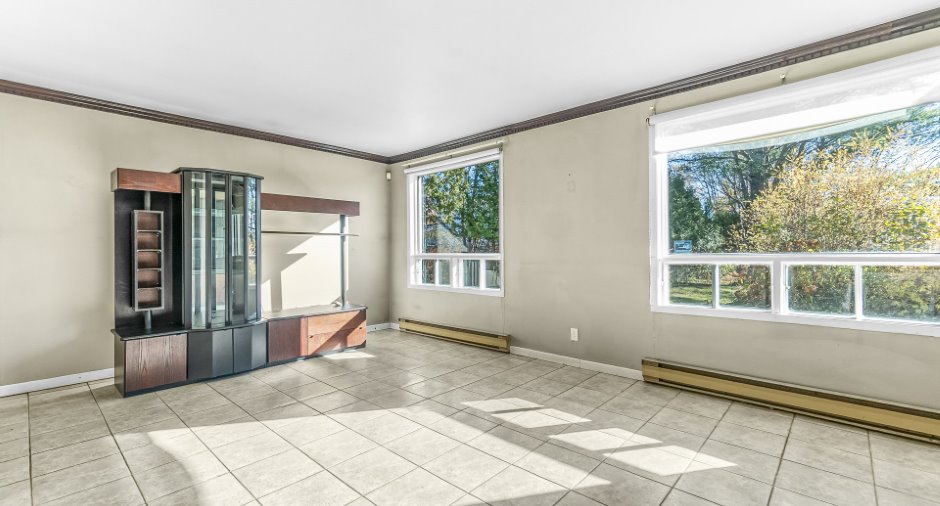
| Living room | Ground floor | 12' 5" x 17' 1" pi | Ceramic tiles |
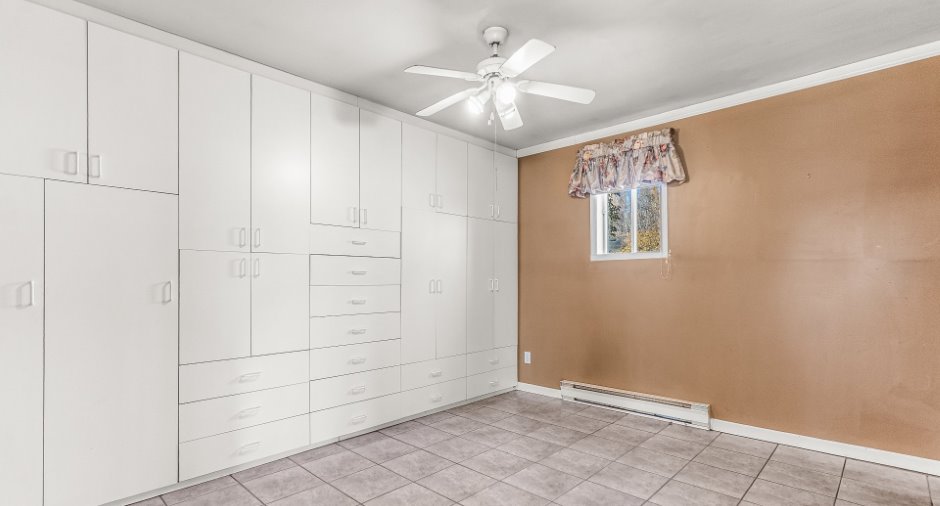
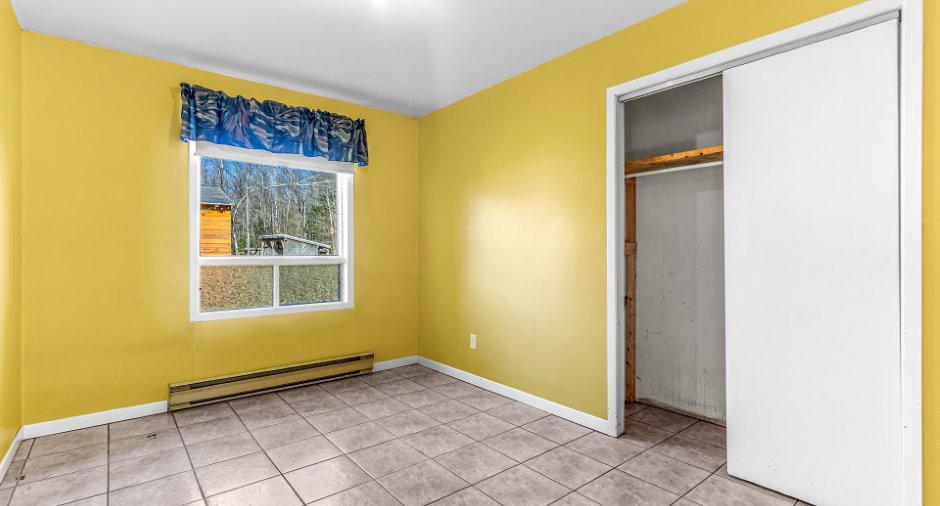
| Primary bedroom | Ground floor | 10' 1" x 12' 1" pi | Ceramic tiles |
| Bedroom | Ground floor | 9' 1" x 12' 1" pi | Ceramic tiles |
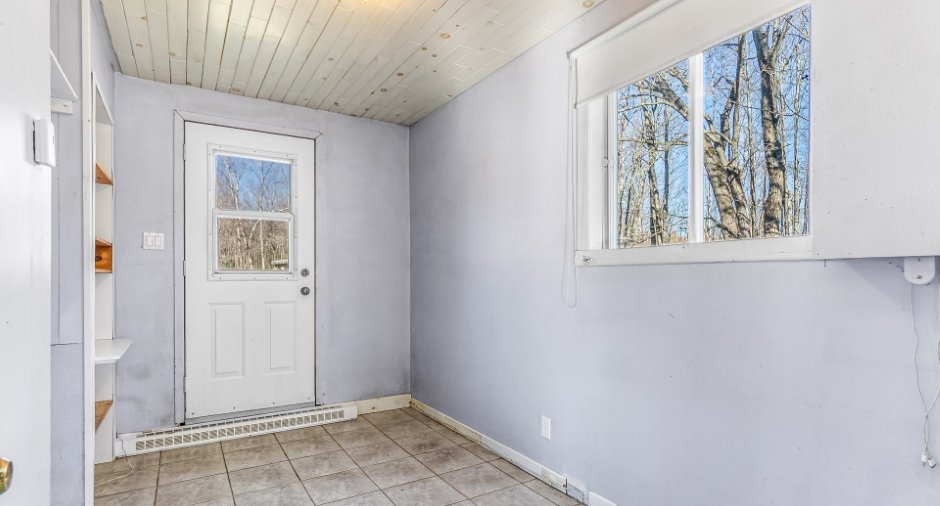
| Office | Ground floor |
6' 8" x 12' 1" pi
Irregular
|
Ceramic tiles |
| Washroom | Ground floor |
2' x 4' 1" pi
Irregular
|
Ceramic tiles |
| Bedroom | 2nd floor |
9' 9" x 11' 1" pi
Irregular
|
Ceramic tiles |
| Den | 2nd floor |
9' 1" x 9' 6" pi
Irregular
|
Ceramic tiles |
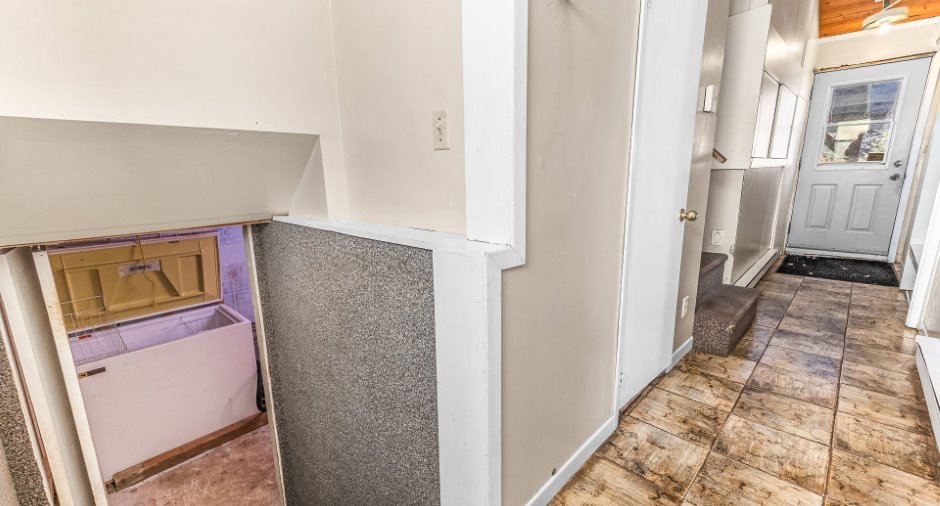
| Storage | Basement |
9' x 14' 1" pi
Irregular
|
Concrete |
Taxes and costs
Municipal Taxes (2026)
2901 $
School taxes (2026)
248 $
Total
3149 $
Evaluations (2026)
Building
189 000 $
Land
180 500 $
Total
369 500 $
Additional features
Occupation
120 days
Zoning
Agricultural
