


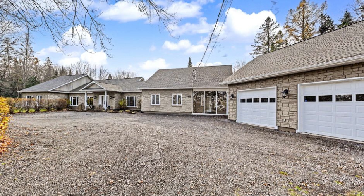
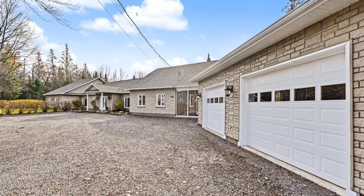
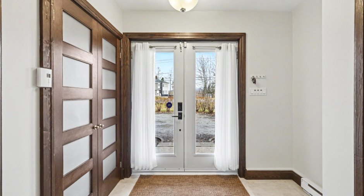
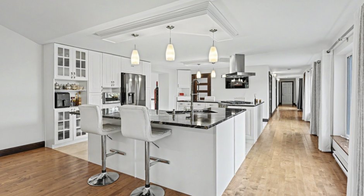
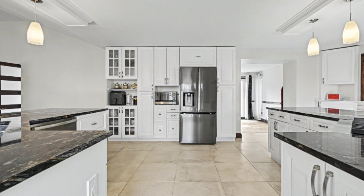
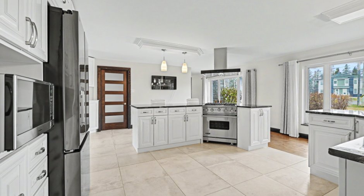
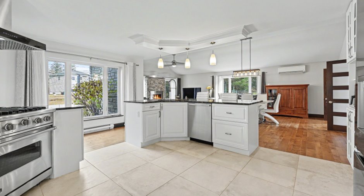
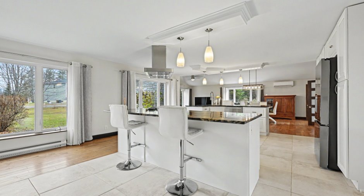
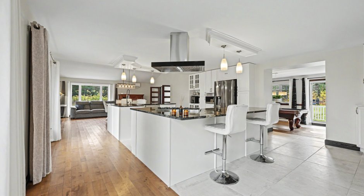
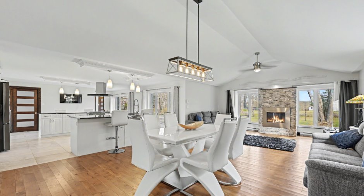
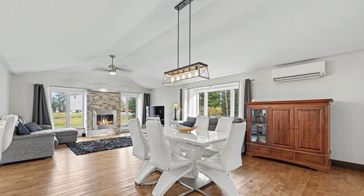
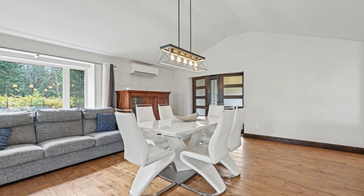
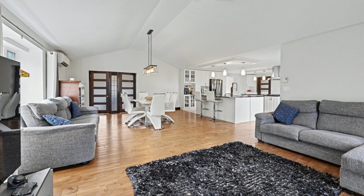
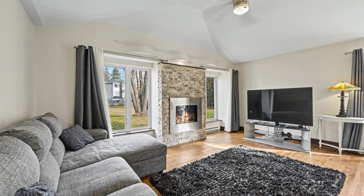
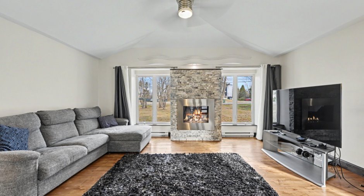
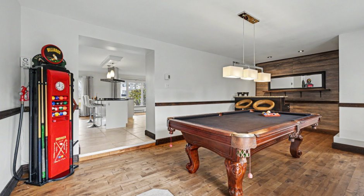
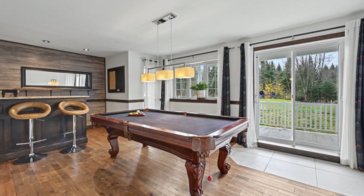
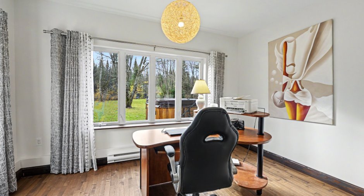
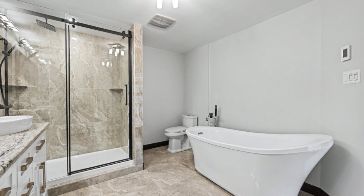
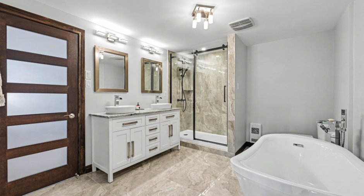
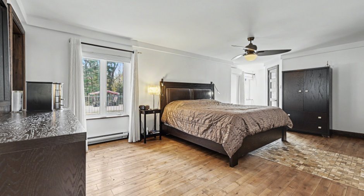
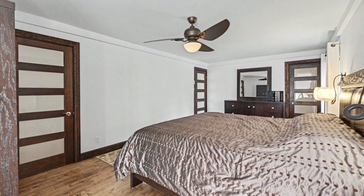
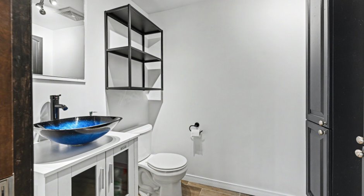
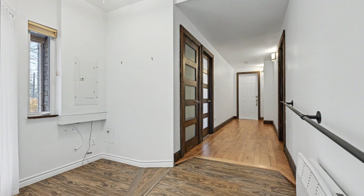
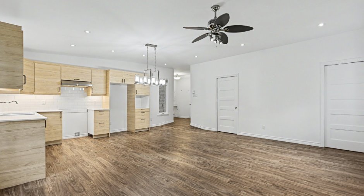
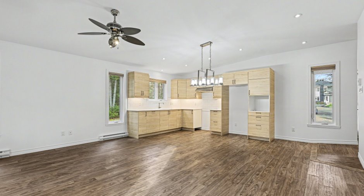
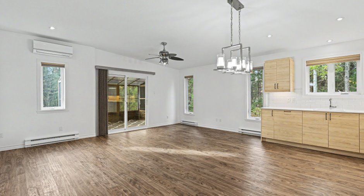
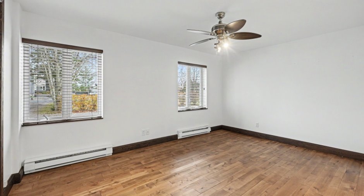
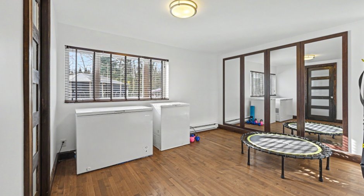
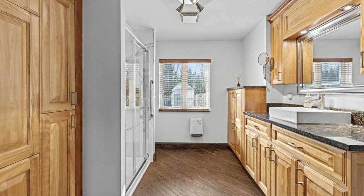
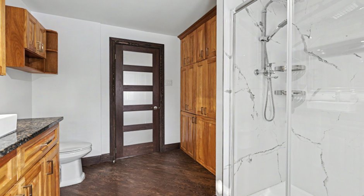
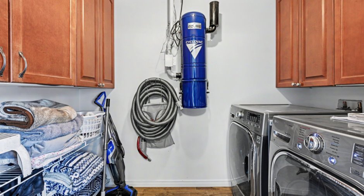
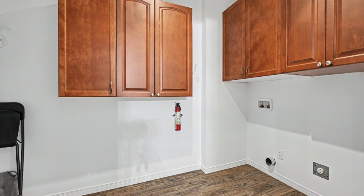
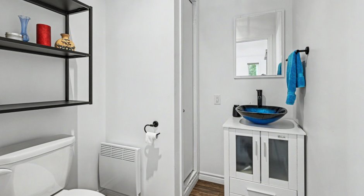
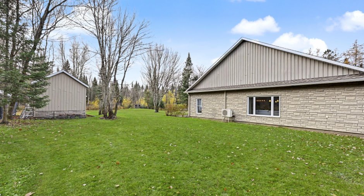
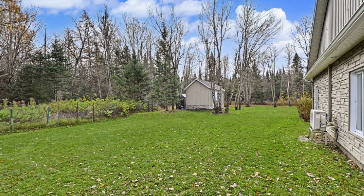
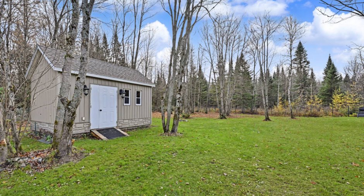
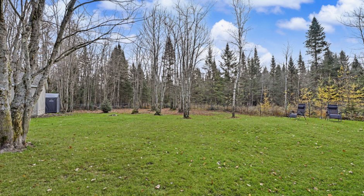
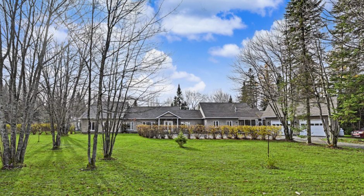
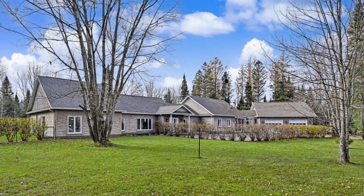
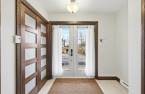
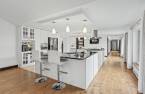
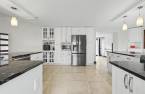
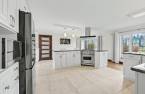
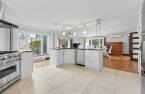
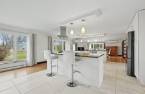
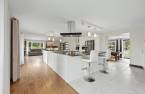
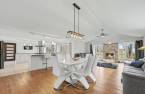
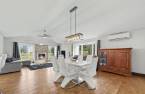
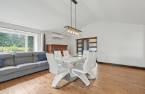
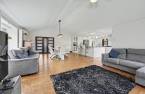
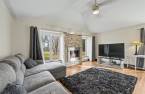
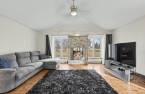
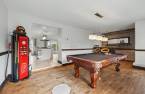
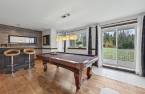
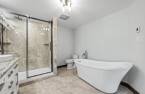
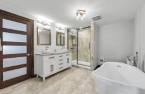
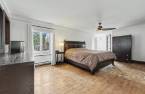
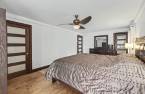
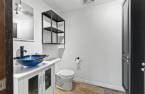
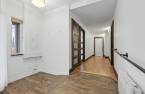
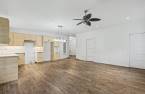
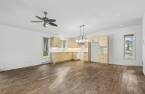
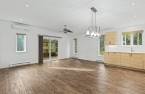
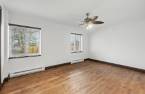
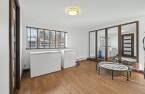
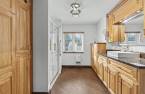
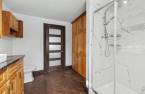
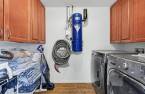
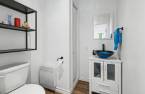
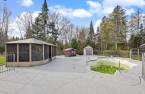
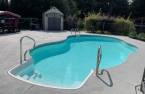
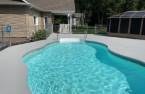
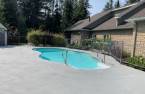
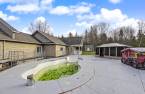
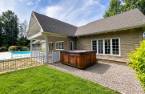
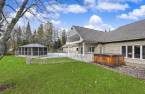
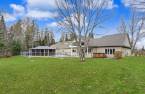
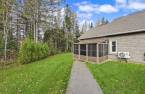
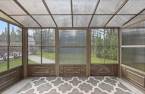
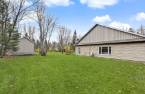
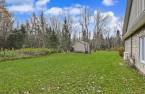
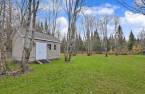
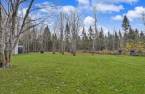
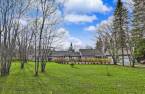
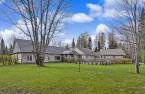


Please contact the selling broker for details about the property.
Create an account
CREATING AN ACCOUNT ALLOWS:
-
 Add favorites
-
 Save your searches
-
 Personalize your visits to viacapitalesells.com
-
 Activity on your properties


I AM INTERESTED IN THIS PROPERTY

Simon Laberge
Certified Residential and Commercial Real Estate Broker
Via Capitale Équipe
Real estate agency
I offer
 *
*
Certain conditions apply
Presentation
Please contact the selling broker for details about the property.
Building and interior
Year of construction
1984
Heating system
Space heating baseboards
Hearth stove
Gaz fireplace
Heating energy
Electricity, Propane
Window type
Crank handle
Windows
PVC
Roofing
Asphalt shingles
Land and exterior
Foundation
Poured concrete
Siding
Brick
Driveway
Not Paved
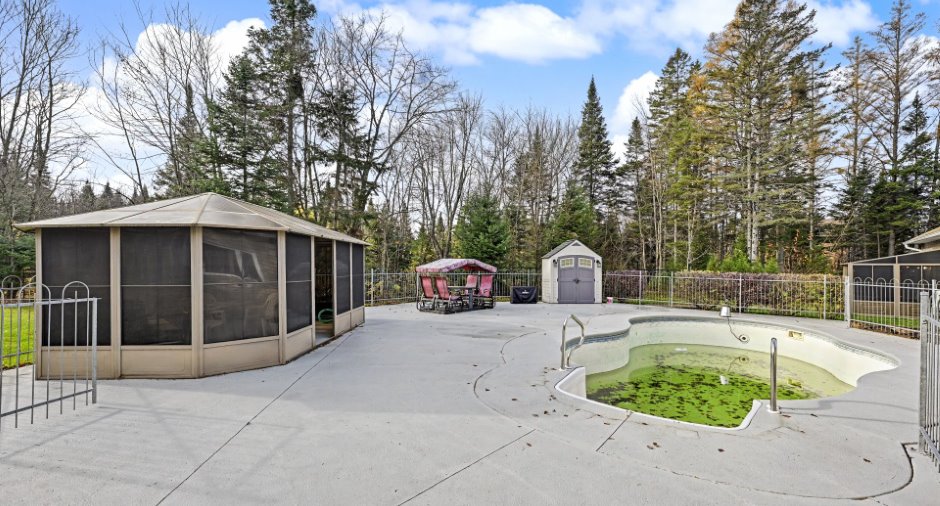
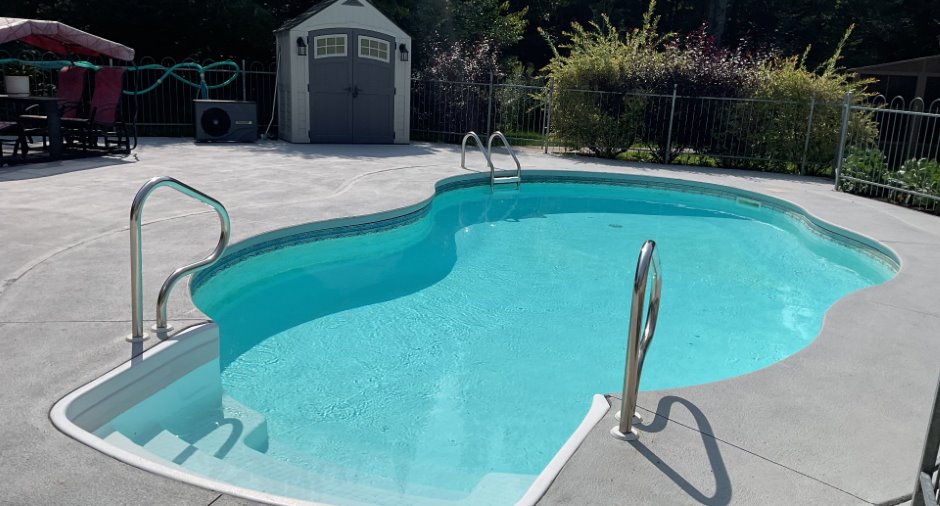
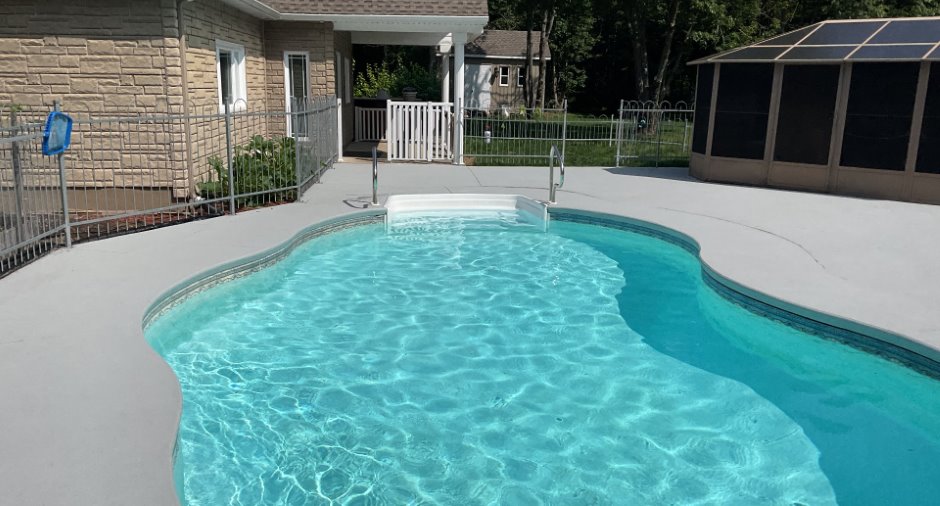
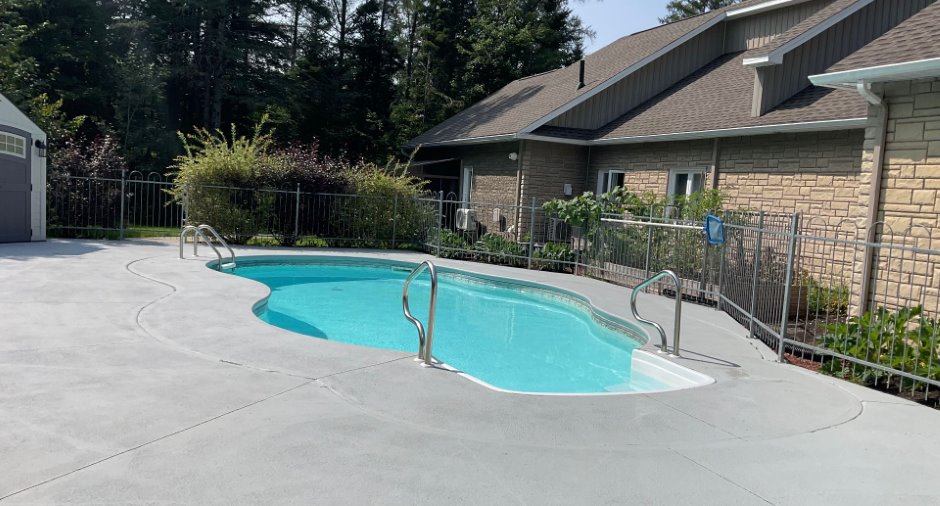
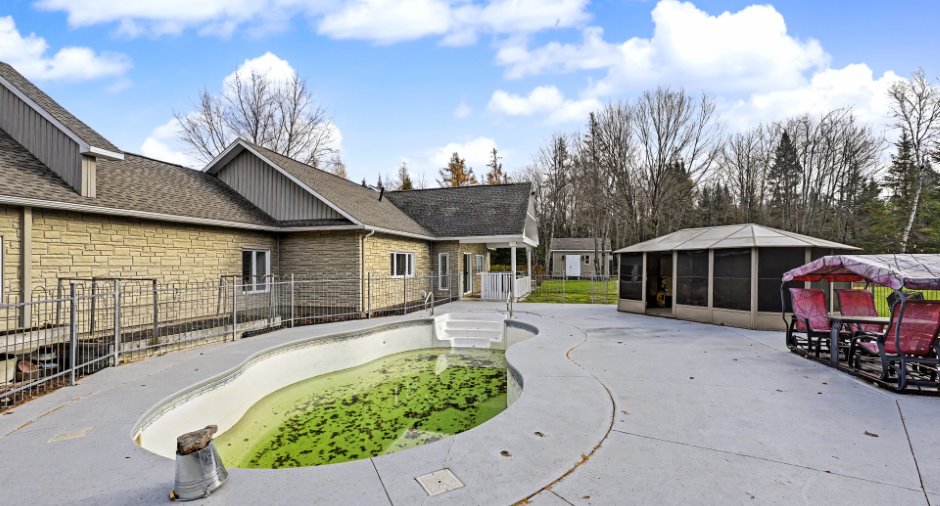
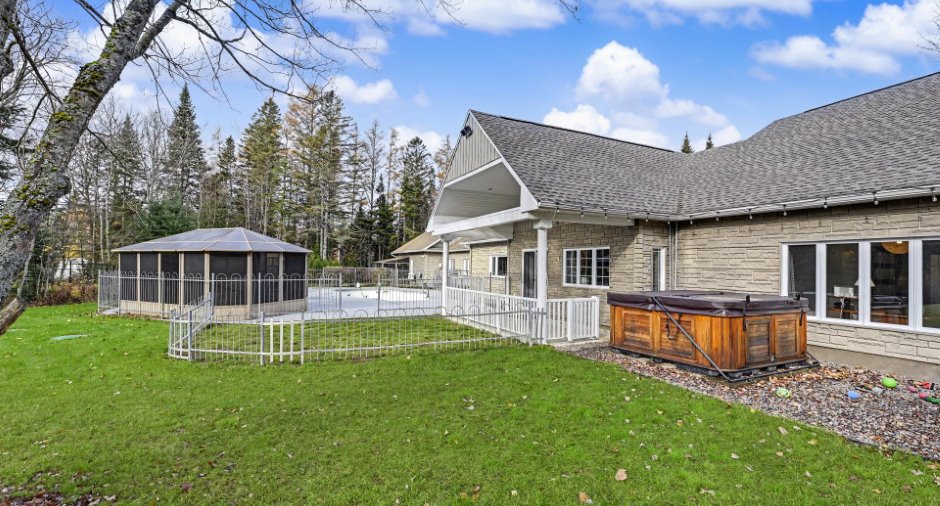
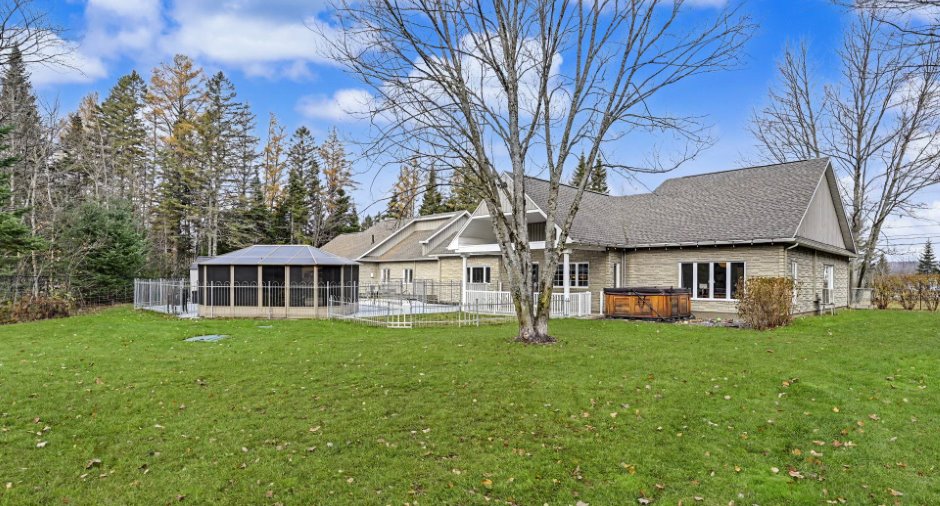
Pool
Inground
Landscaping
Landscape
Water supply
Municipality
Sewage system
Purification field, Septic tank
Topography
Flat
Proximity
Daycare centre, Golf, Elementary school
Dimensions
Land area
4581.8 m²
Inclusions
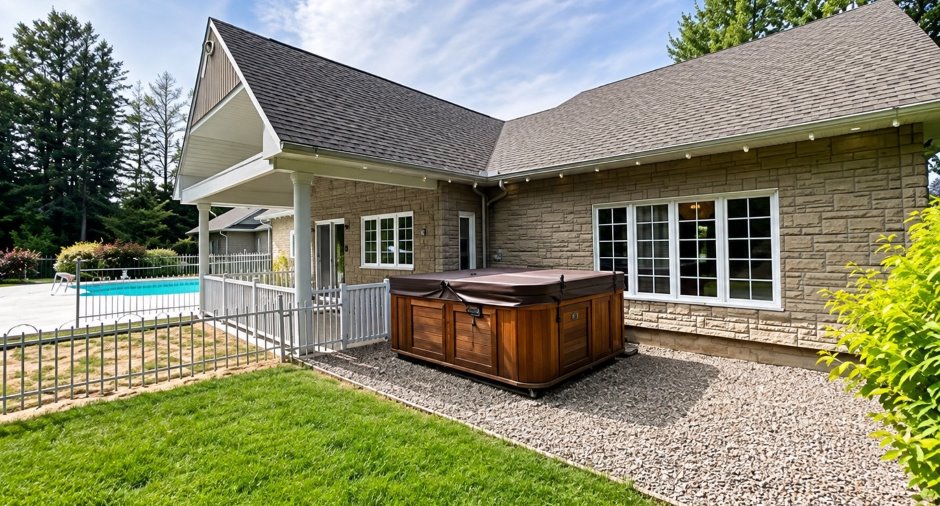
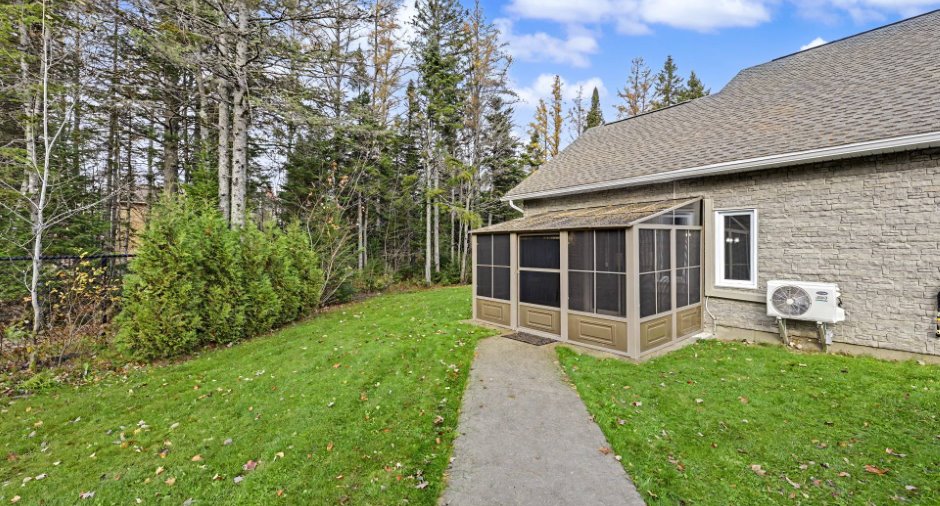
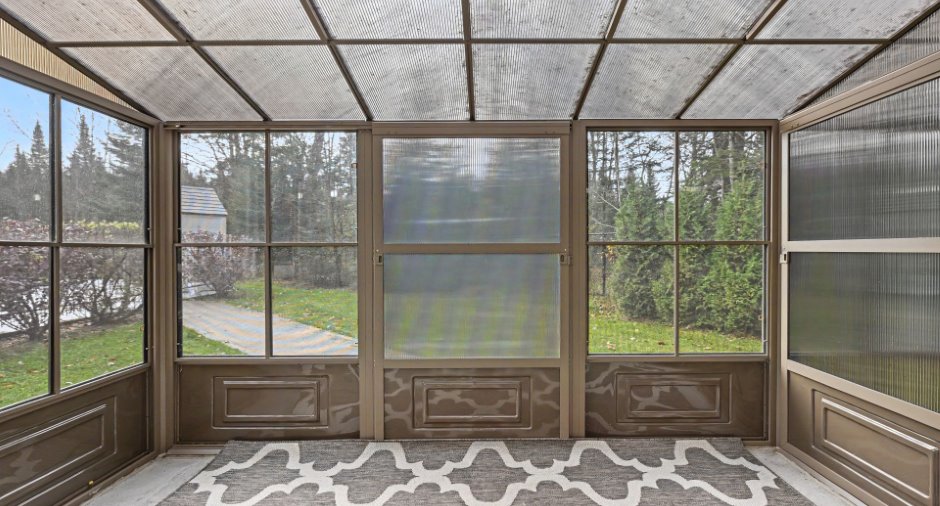
Luminaires, habillages de fenêtres, thermopompe X3, aspirateur Central et accessoires, foyer au gaz, 2x moteur porte garage, lave-vaisselle, cuisinière, foyer électrique murale, table de billard et accessoires, accessoires de piscine, thermopompe piscina, SPA et accessoires, 2X Gazebo, balançoire.
Taxes and costs
Municipal Taxes (2026)
6133 $
School taxes (2026)
500 $
Total
6633 $
Evaluations (2026)
Building
524 300 $
Land
167 000 $
Total
691 300 $
Additional features
Distinctive features
Wooded
Occupation
30 days
Zoning
Residential
