





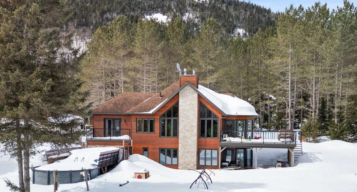
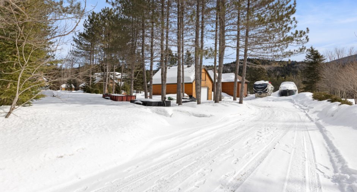
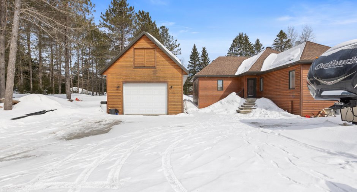
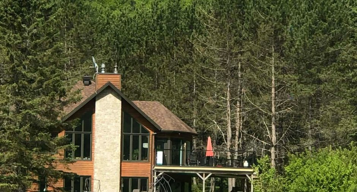
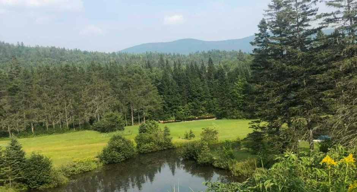
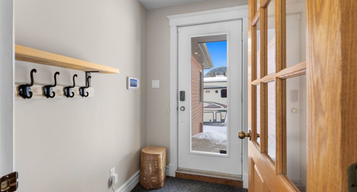
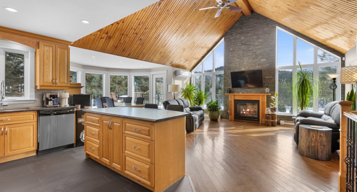
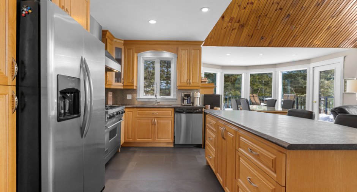
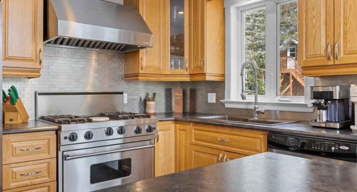
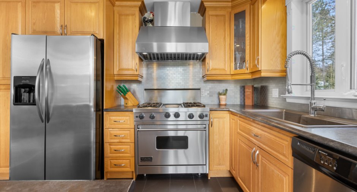
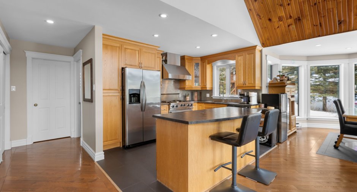
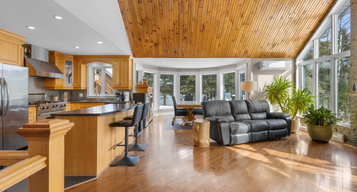
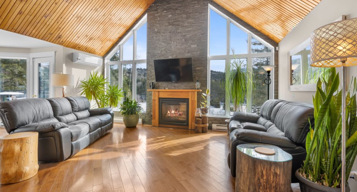
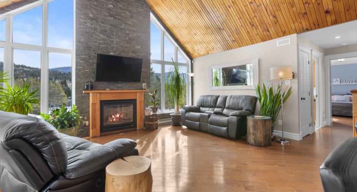
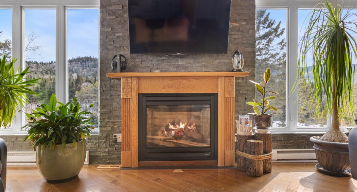
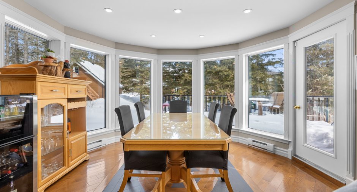
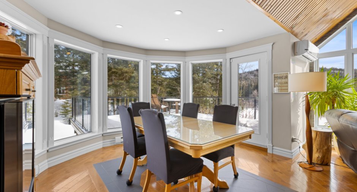
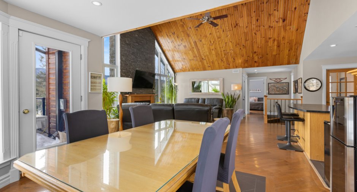
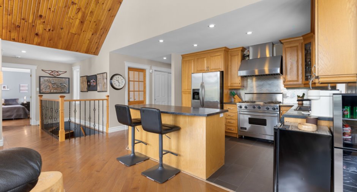
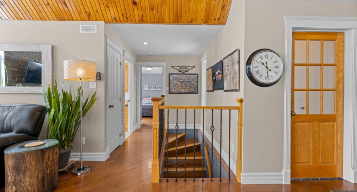
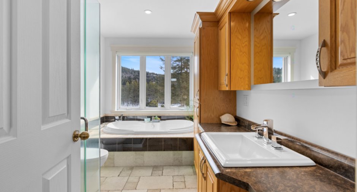
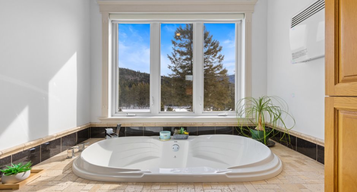
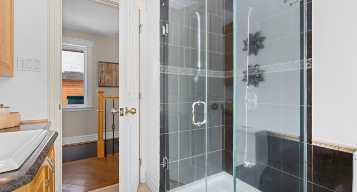
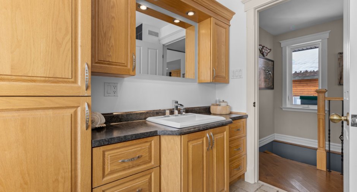
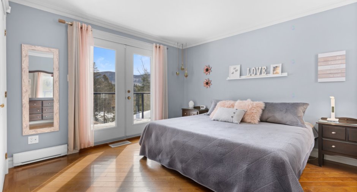
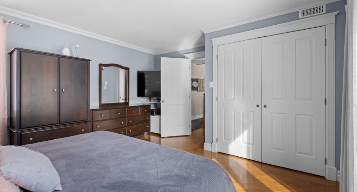
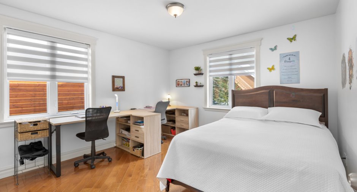
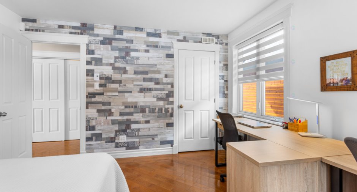
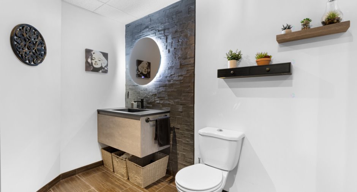
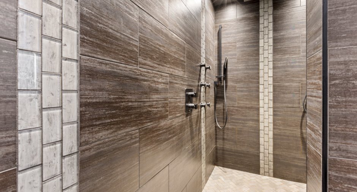
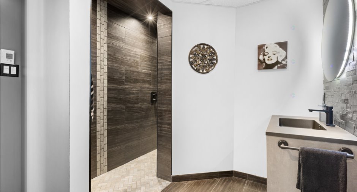
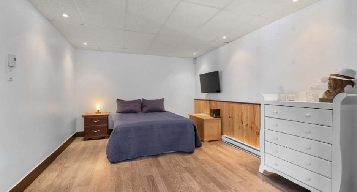
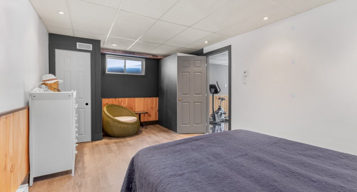
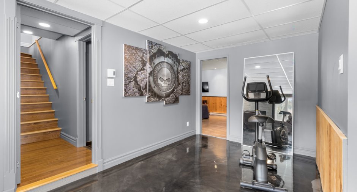
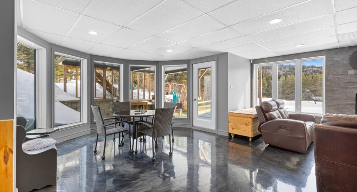
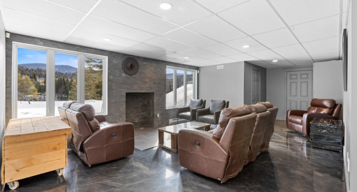
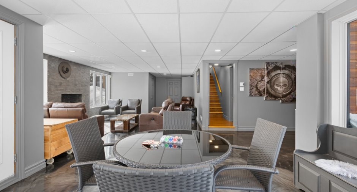
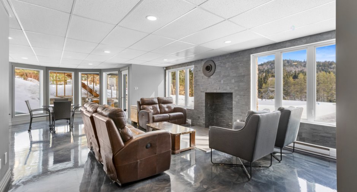
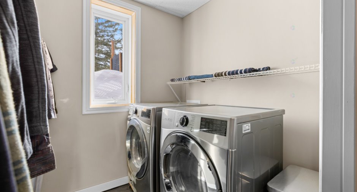
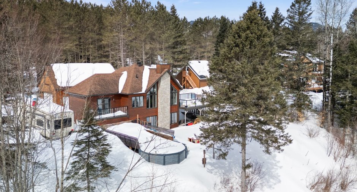
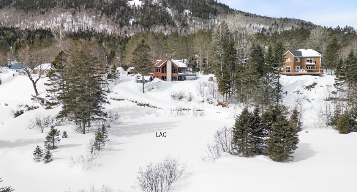
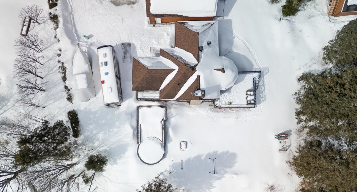
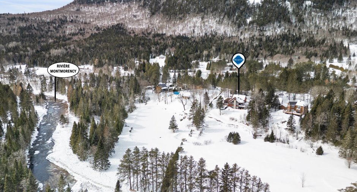
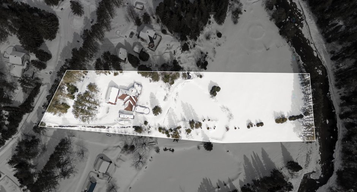
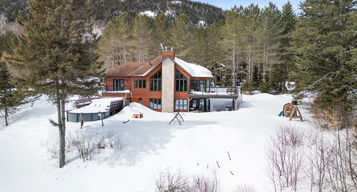
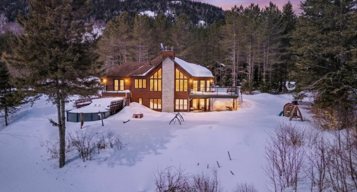
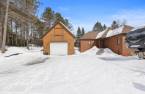
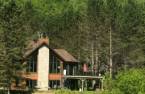
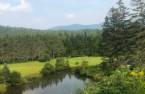
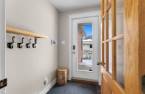
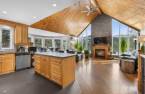
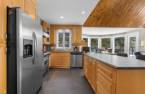
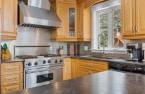
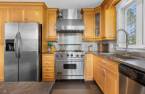
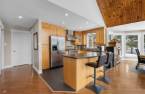
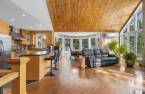
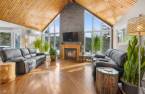
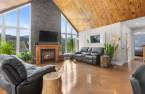
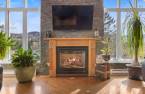
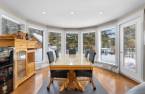
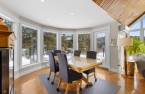
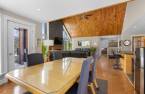
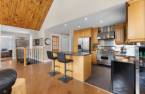
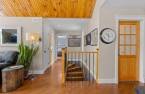
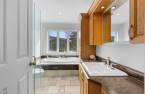
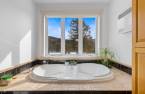
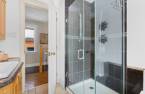
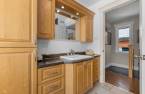
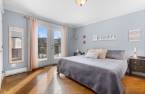
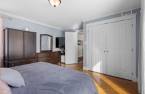
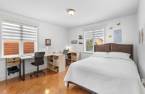
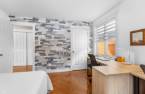
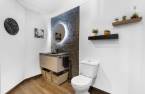
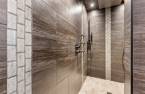
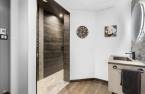
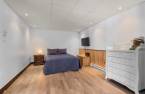
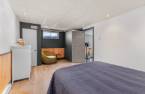
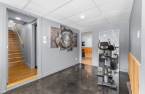
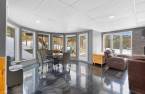
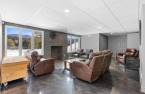
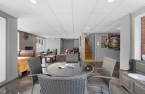
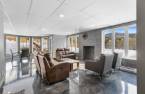
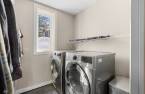
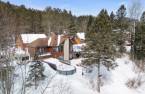
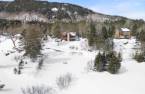
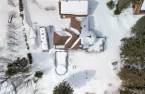
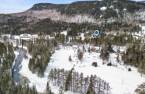
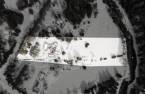
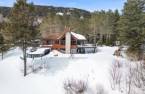
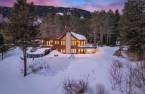
A place where nature inspires every moment: at the end of a quiet cul-de-sac, with spectacular views of the mountains, a small lake, and a river. Bright single-level home with 2 bedrooms on the main floor, a 3rd in the basement, a flexible workshop/office space, and 2 bathrooms. Kitchen with island and walk-in pantry, warm living room with fireplace and cathedral ceiling. Bright garden-level with family room, play area, and laundry room. Spacious garage, large lot for sports and recreation, and a patio to enjoy life in the heart of nature.
Create an account
CREATING AN ACCOUNT ALLOWS:
-
 Add favorites
-
 Save your searches
-
 Personalize your visits to viacapitalesells.com
-
 Activity on your properties


3

2

1238.9pi²


I AM INTERESTED IN THIS PROPERTY


Certain conditions apply
Presentation
A place where nature inspires every moment: at the end of a quiet cul-de-sac, with spectacular views of the mountains, a small lake, and a river. Bright single-level home with 2 bedrooms on the main floor, a 3rd in the basement, a flexible workshop/office space, and 2 bathrooms. Kitchen with island and walk-in pantry, warm living room with fireplace and cathedral ceiling. Bright garden-level with family room, play area, and laundry room. Spacious garage, large lot for sports and recreation, and a patio to enjoy life in the heart of nature.
Addendum
Visits 8am to 4 pm.
The certificate of localisation is being ordered.
The water heater will be replaced at the seller's expense in the near future.
Annual private street snow removal bill divided among 7 owners = $689.85 each.
The garage door is 12 feet high. A removable section covers 2 feet of the door to comply with municipal regulations.
Building and interior
Year of construction
2009
Equipment available
Central vacuum cleaner system installation (1), Alarm system (1), Wall-mounted heat pump (1)
Heating system
Electric baseboard units (1)
Heating energy
Electricity (1)
Cupboard
Wood (1)
Roofing
Asphalt shingles (1)
Land and exterior
Foundation
Poured concrete (1)
Siding
Wood (1)
Garage
Detached (1)
Parking (total)
Outdoor (6), Garage (1)
Water supply
Artesian well (1)
Sewage system
Septic tank (1)
Topography
Sloped (1)
View
Water (1), Mountain (1)
Proximity
Park - green area (1), Elementary school (1), Cross-country skiing (1), Snowmobile trail (1)
Dimensions
Size of building
52 pi
Land area
90821.5 pi²
Depth of building
40 pi
Private portion
1238.9 pi²
Room details
| Room | Level | Dimensions | Ground Cover |
|---|---|---|---|
| Hallway | Ground floor | 6' x 4' 8" pi | Ceramic tiles |
| Kitchen | Ground floor | 11' 1" x 7' 1" pi | Ceramic tiles |
| Other | Ground floor |
4' x 8' 6" pi
Irregular
|
Wood |
| Dining room | Ground floor |
9' 8" x 13' 6" pi
Irregular
|
Wood |
| Living room | Ground floor | 11' 7" x 18' 9" pi | Wood |
| Bathroom | Ground floor |
11' 7" x 7' 6" pi
Irregular
|
Ceramic tiles |
| Primary bedroom | Ground floor |
11' 8" x 13' 7" pi
Irregular
|
Wood |
| Bedroom | Ground floor | 11' 1" x 12' pi | Wood |
| Bedroom | Basement |
11' 1" x 18' 1" pi
Irregular
|
Floating floor |
| Family room | Basement |
14' 5" x 18' 8" pi
Irregular
|
Other
Epoxy
|
| Playroom | Basement |
10' 2" x 13' 9" pi
Irregular
|
Other
Epoxy
|
| Workshop | Basement |
13' 9" x 13' 1" pi
Irregular
|
Concrete |
| Bathroom | Basement |
8' 2" x 9' 2" pi
Irregular
|
Ceramic tiles |
| Laundry room | Basement | 5' 1" x 7' 1" pi |
Other
Epoxy
|
Inclusions
Light fixtures, curtain rods, curtains, and blinds present at the time of the visit; gas stove; dishwasher; central vacuum with accessories (low suction); heat/climatisation pump; alarm system; Above-ground pool with accessories, spa (non-functional), storage shelves in the pantry; storage cabinet in the basement bedroom as well as the one in the family room; TV wall mount in the living room; and mirror in the basement bathroom.
Exclusions
TV wall mount in the basement bedroom and all other personal belongings of the seller.
Taxes and costs
Municipal Taxes (2026)
4666 $
School taxes (2025)
369 $
Total
5035 $
Monthly fees
Energy cost
329 $
Common expenses/Rental
57 $
Total
386 $
Evaluations (2026)
Building
406 700 $
Land
110 900 $
Total
517 600 $
Additional features
Distinctive features
Water access (1), River access (1), No neighbours in the back (1), Cul-de-sac (1)
Occupation
90 days
Zoning
Residential (1)
