





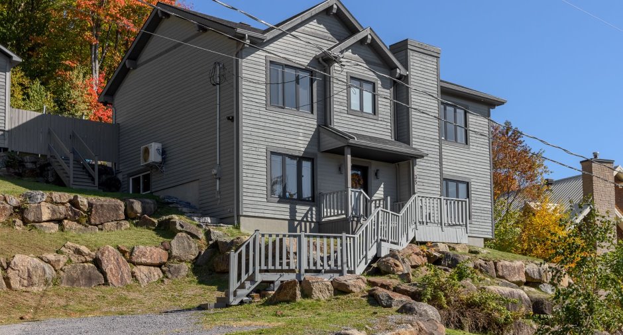
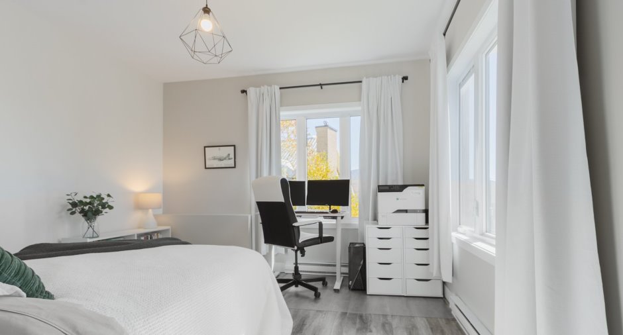
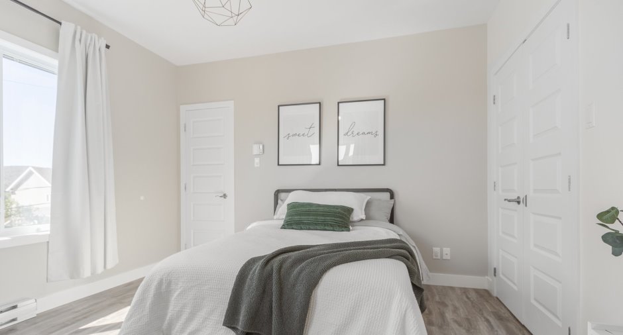
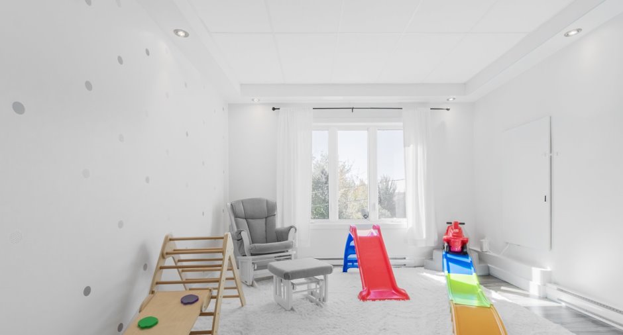
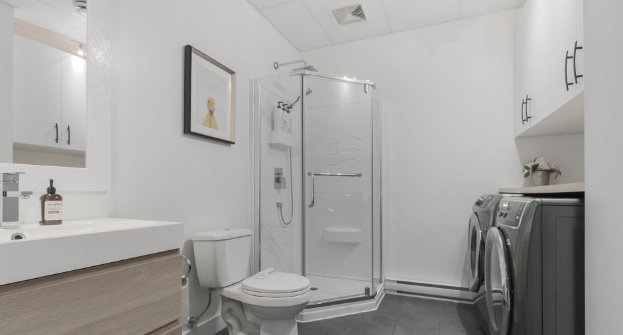
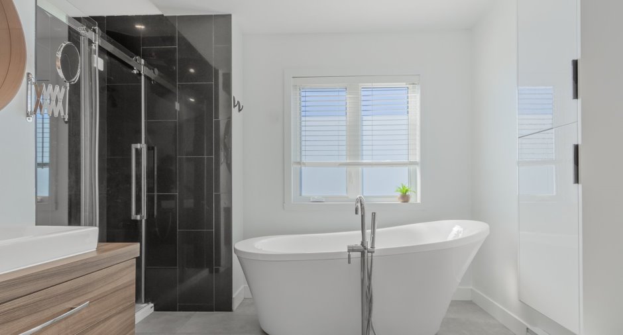
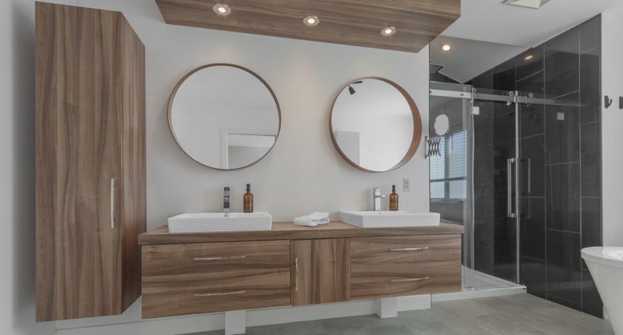
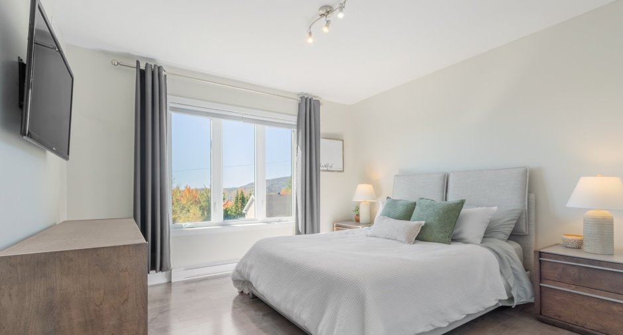
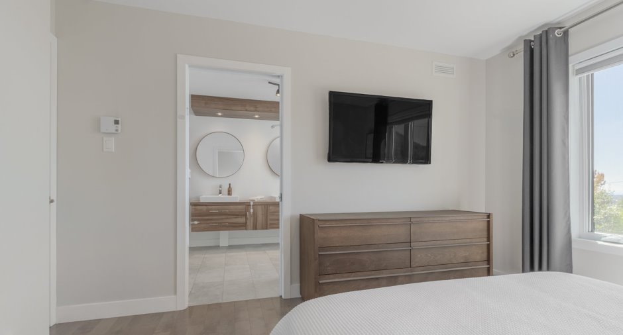
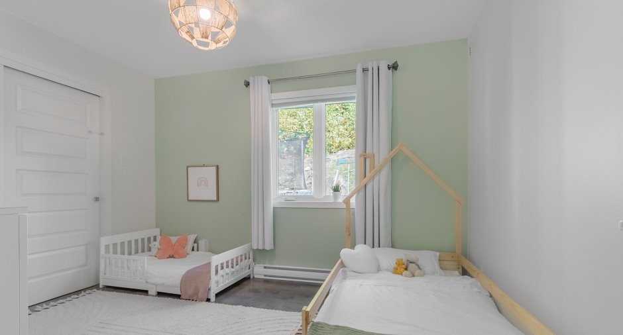
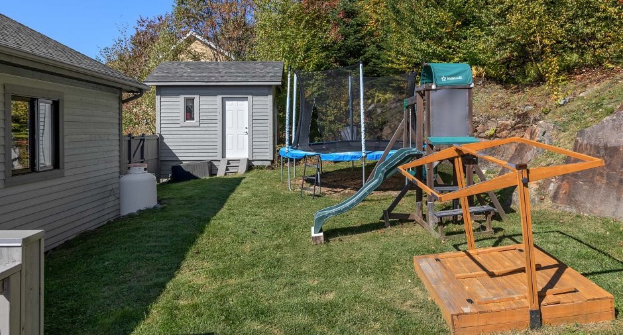
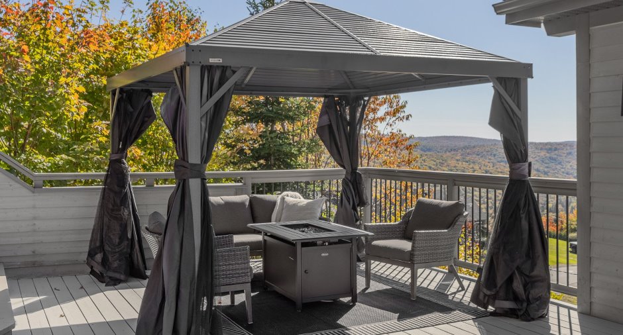
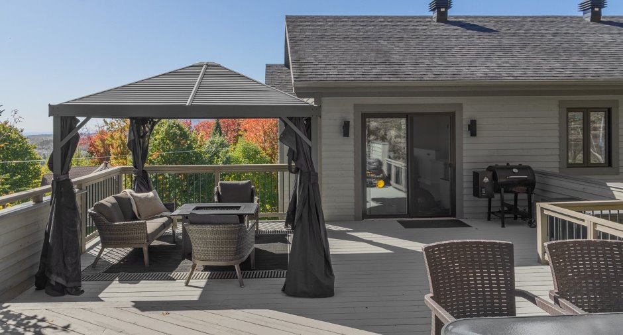
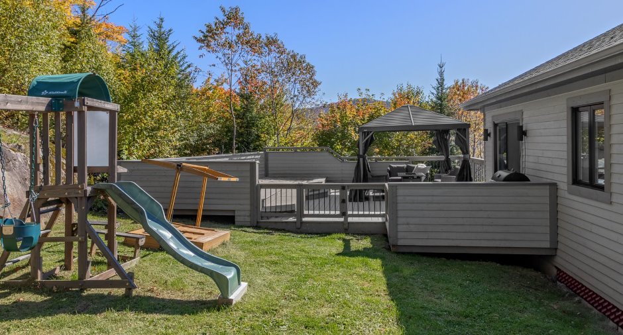
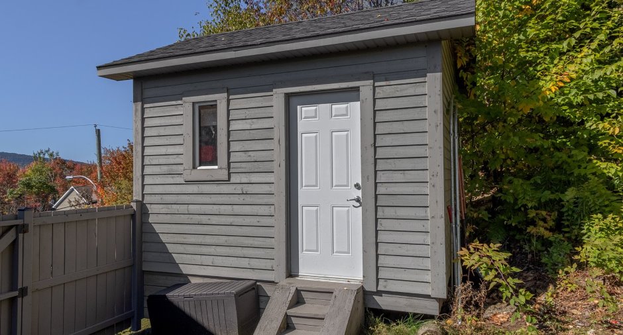
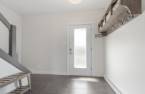
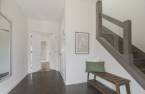
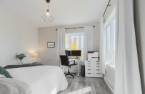
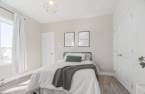
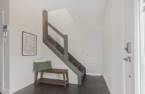
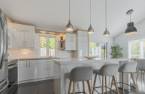
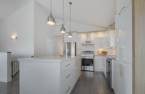
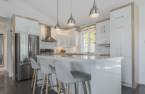
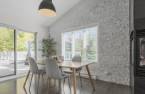
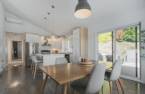
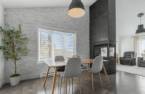
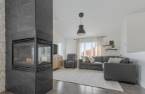
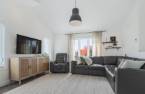
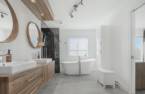
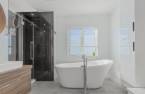
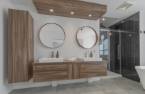
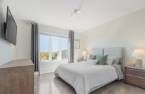
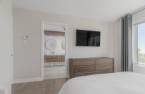
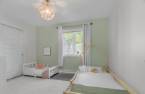
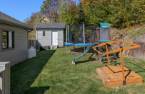
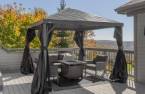
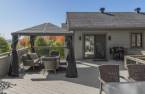
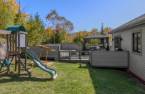
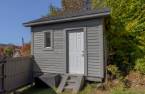
Please contact the selling broker for details about the property.
Create an account
CREATING AN ACCOUNT ALLOWS:
-
 Add favorites
-
 Save your searches
-
 Personalize your visits to viacapitalesells.com
-
 Activity on your properties


4

2

2172pi²
Open Houses
Saturday 3 October From 10h00 to 12h00


I AM INTERESTED IN THIS PROPERTY

Julien Kinch
Residential and Commercial Real Estate Broker
Via Capitale Équipe
Real estate agency
I offer
 *
*
*
Certain conditions apply
Presentation
Please contact the selling broker for details about the property.
Building and interior
Year of construction
2013
Equipment available
Central vacuum cleaner system installation (1), Wall-mounted air conditioning (1), Wall-mounted heat pump (1)
Bathroom / Washroom
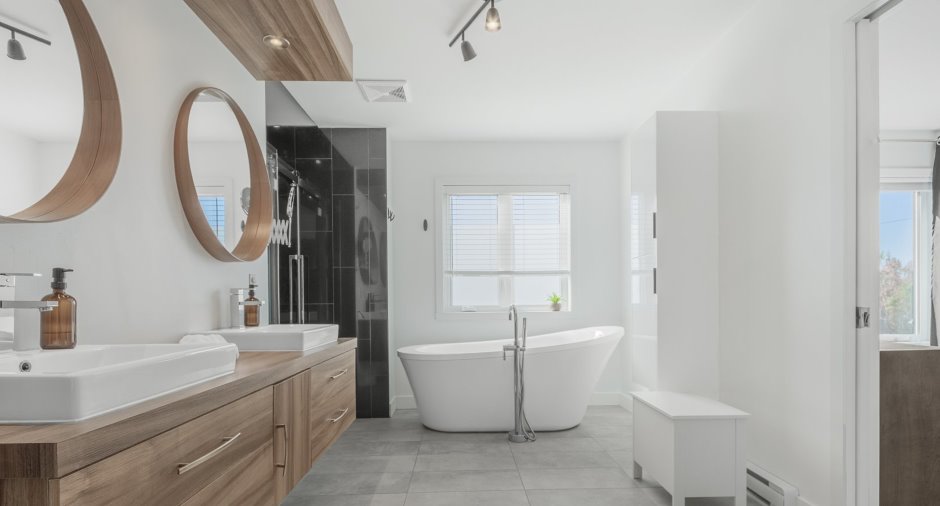
Adjoining to the master bedroom (1), Separate shower (1)
Heating system
Space heating baseboards (1), Electric baseboard units (1)
Hearth stove
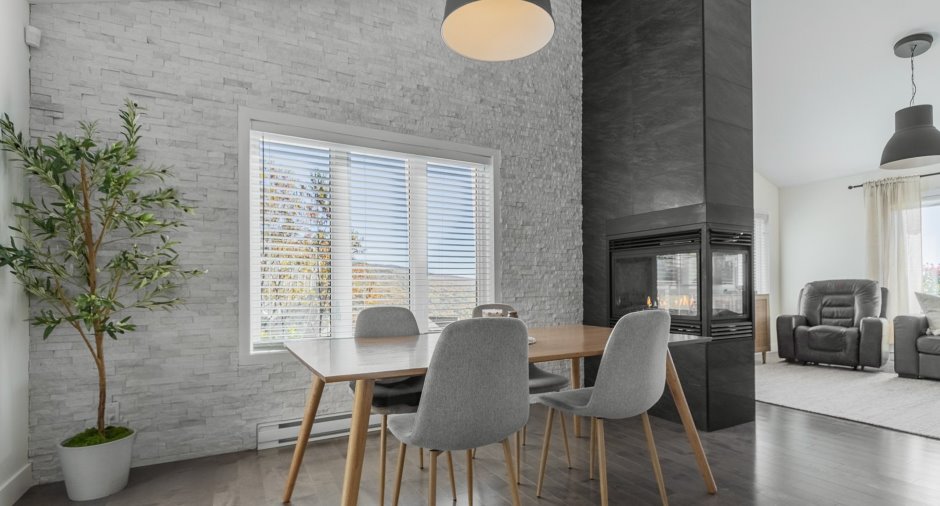
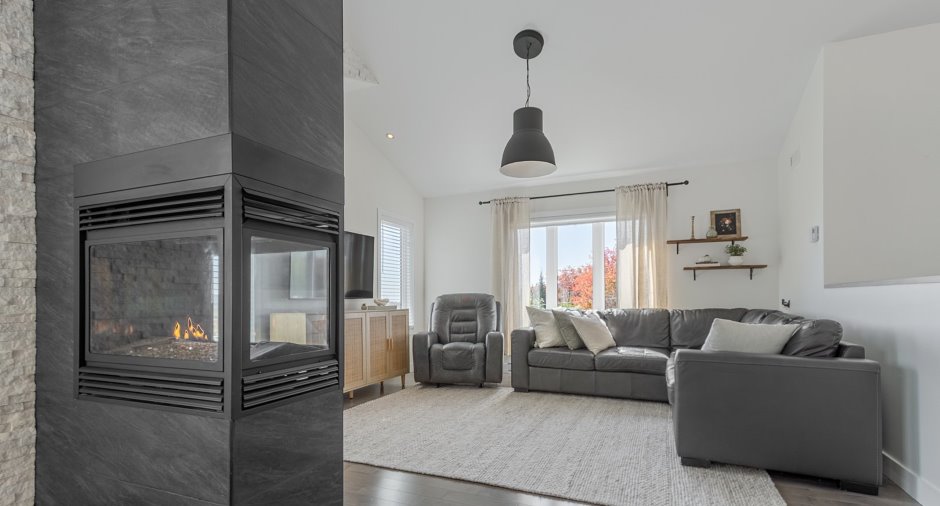
Gaz fireplace (1)
Heating energy
Electricity (1), Propane (1)
Basement
6 feet and over (1), Finished basement (1), Separate entrance (1)
Cupboard
Melamine (1), Laminated (1)
Window type
Crank handle (1)
Windows
PVC (1)
Rental appliances
Réservoir de propane, Water heater (1), Alarm system (1)
Roofing
Asphalt shingles (1)
Land and exterior
Foundation
Poured concrete (1)
Siding
Wood (1)
Driveway
Not Paved (1)
Parking (total)
Outdoor (4)
Landscaping
Landscape (1)
Water supply
Municipality (1)
Sewage system
Municipal sewer (1)
Topography
Steep (1), Flat (1)
View
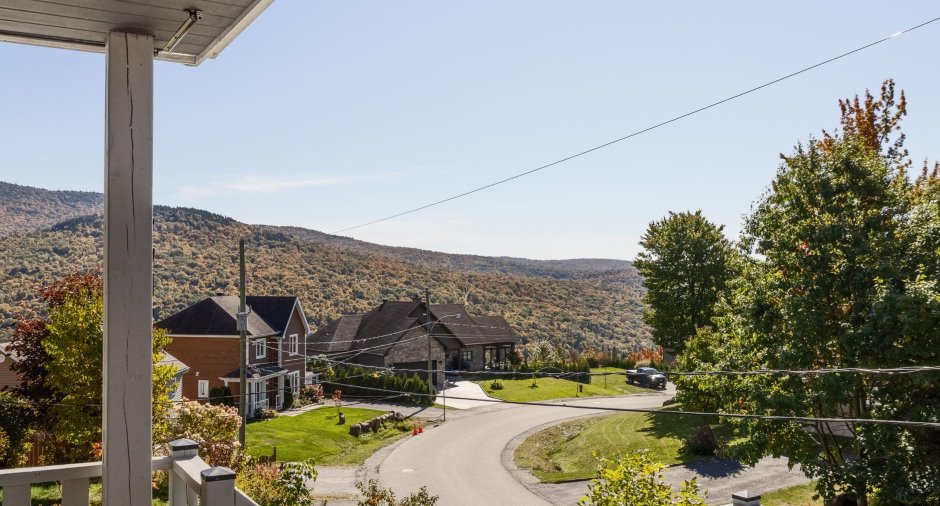
Mountain (1), Panoramic (1)
Proximity
Daycare centre (1), Elementary school (1), Cross-country skiing (1)
Dimensions
Size of building
28 pi
Depth of land
98
Depth of building
38 pi
Land area
1010.9 m²
Frontage land
131
Private portion
2172 pi²
Room details
| Room | Level | Dimensions | Ground Cover |
|---|---|---|---|
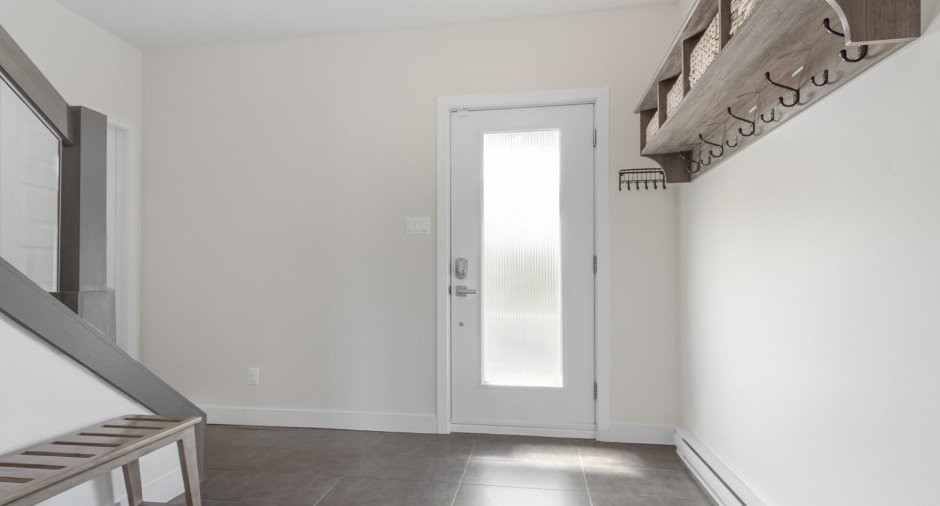
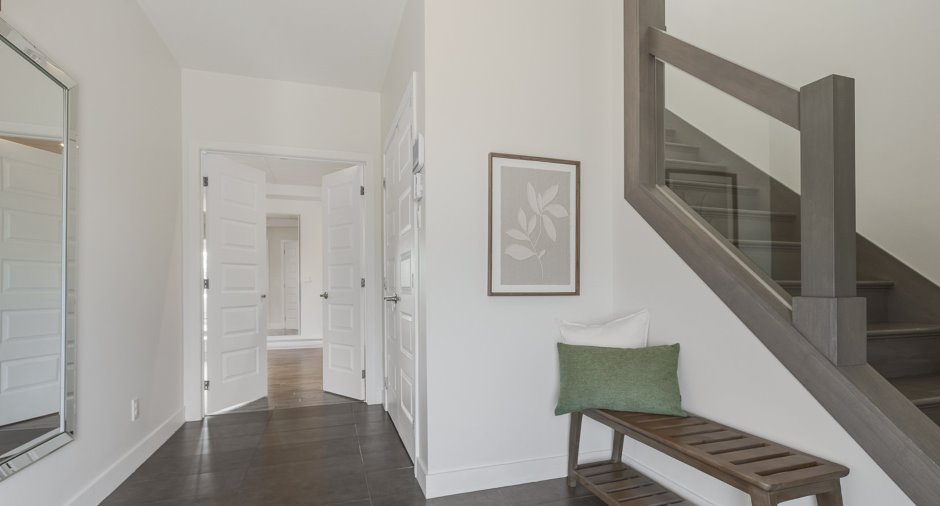
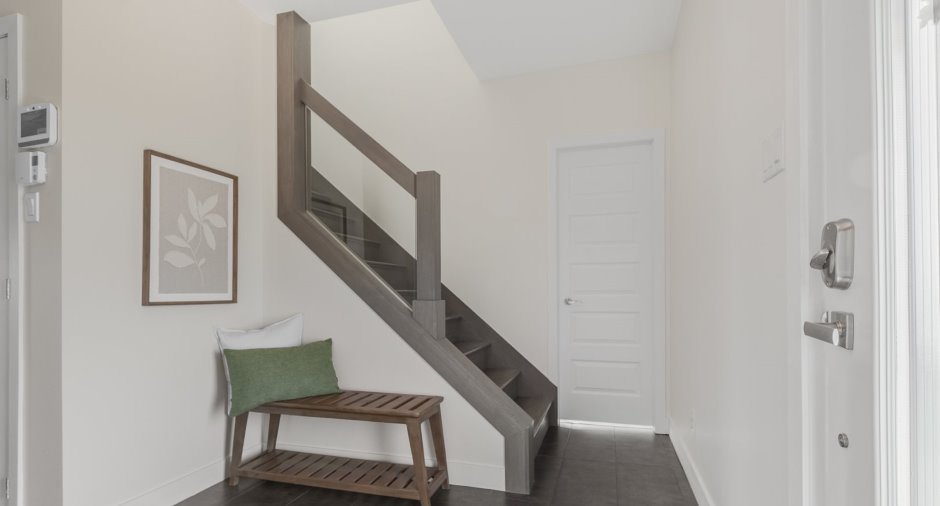
| Hallway | 8' 1" x 13' 9" pi | Ceramic tiles | |
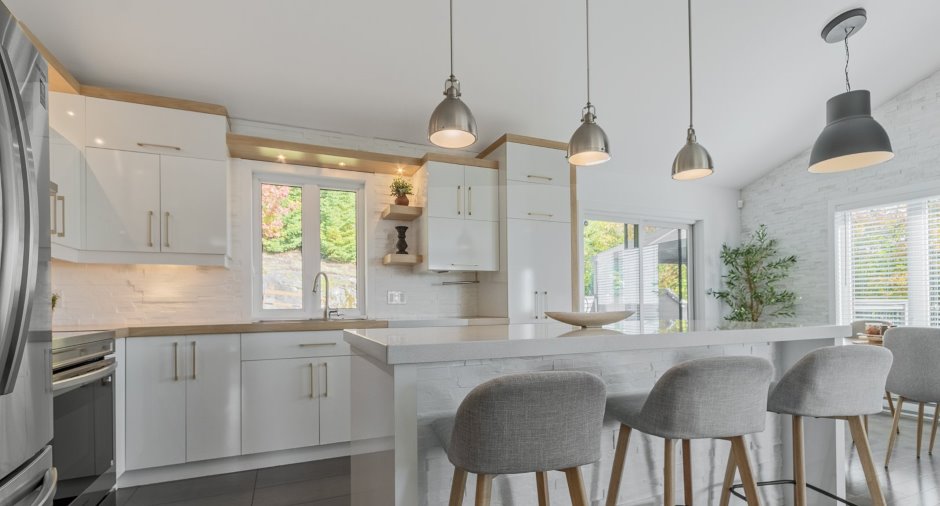
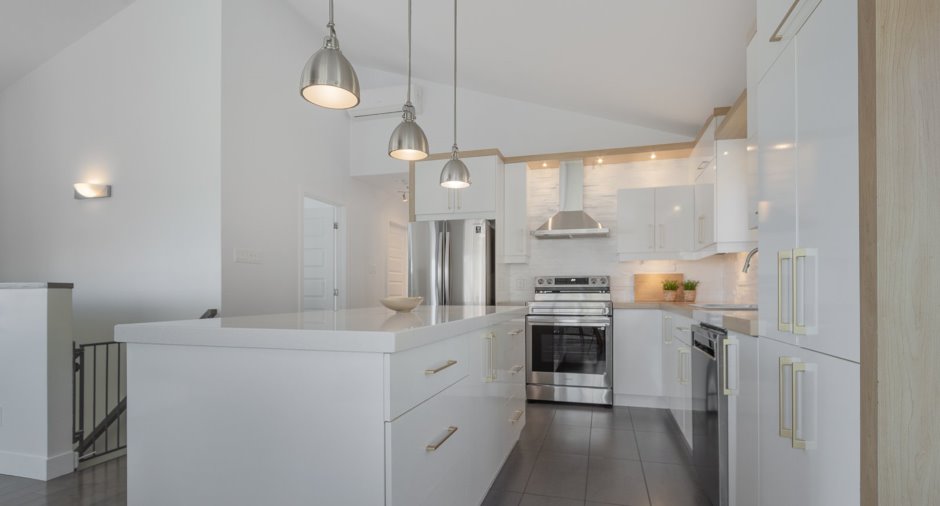
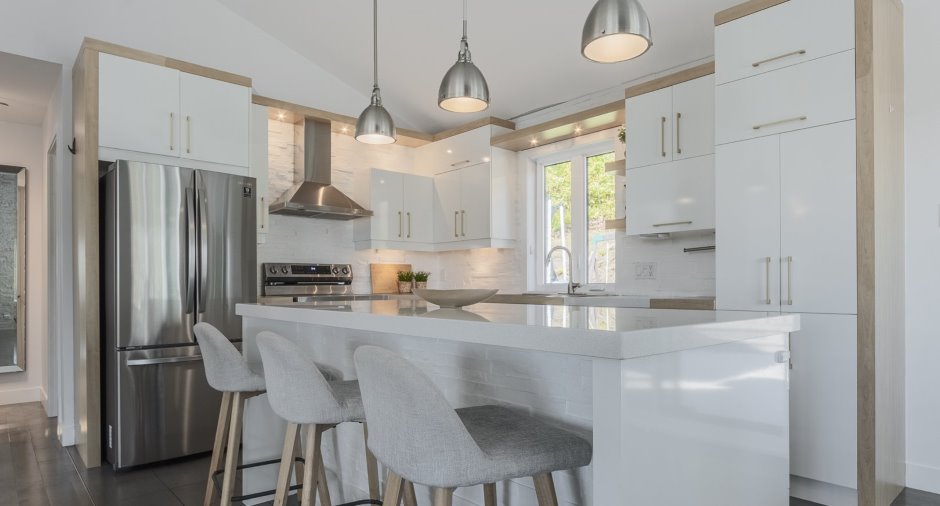
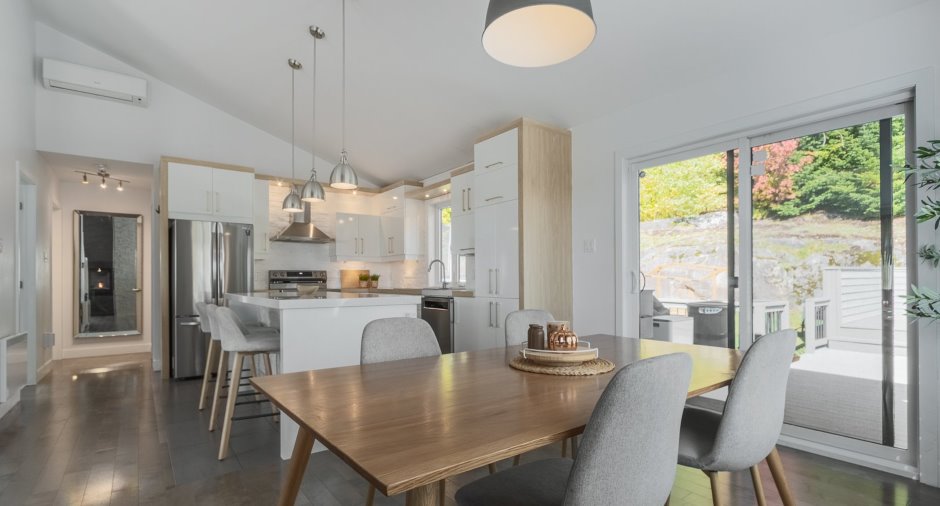
| Kitchen | Ground floor | 13' 3" x 12' 3" pi | Ceramic tiles |
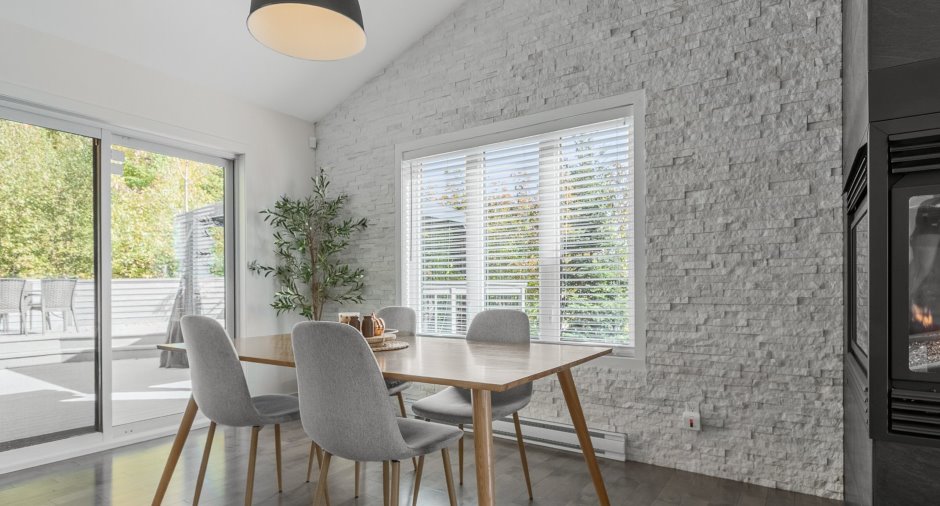
| Dining room | Ground floor | 9' 8" x 12' 3" pi | Wood |
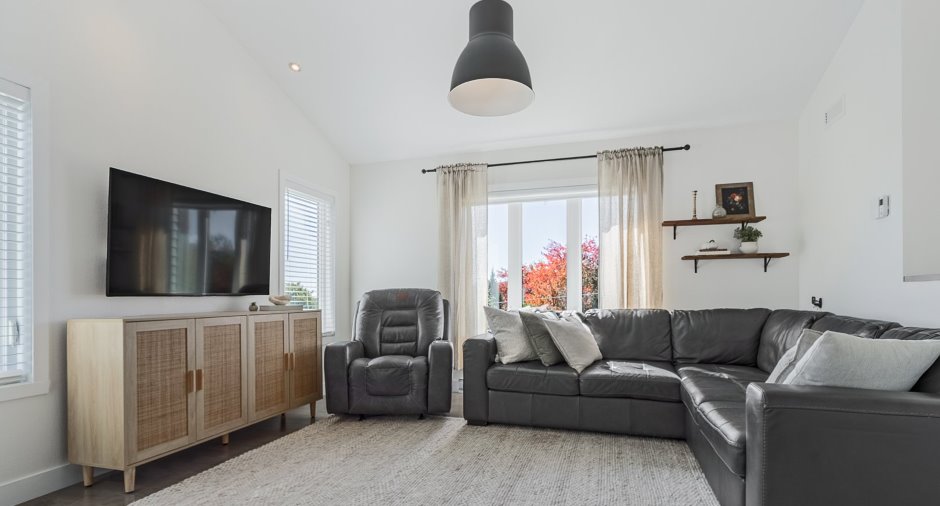
| Living room | Ground floor | 14' x 14' 1" pi | Wood |
| Bathroom | Ground floor | 14' 1" x 8' 6" pi | Ceramic tiles |
| Primary bedroom | Ground floor | 11' 9" x 11' 8" pi | Wood |
| Bedroom | Ground floor | 9' 8" x 11' 1" pi | Wood |
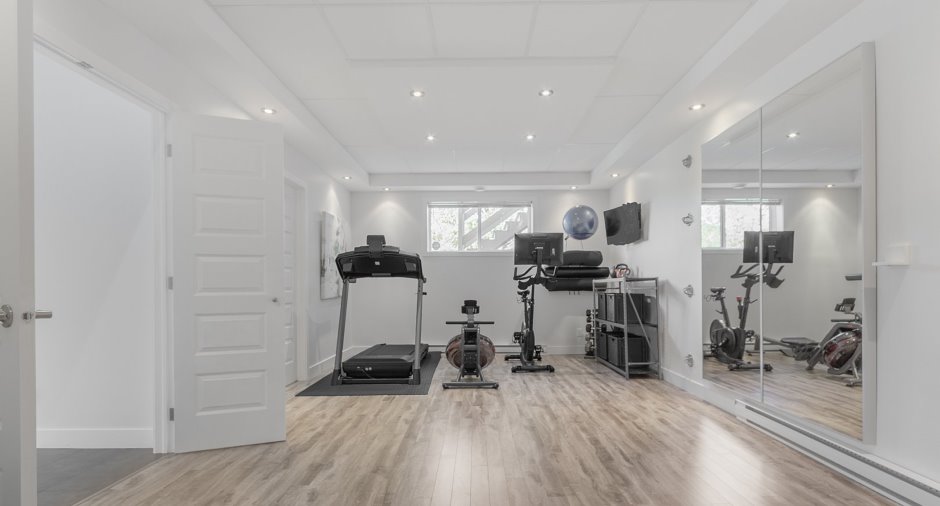
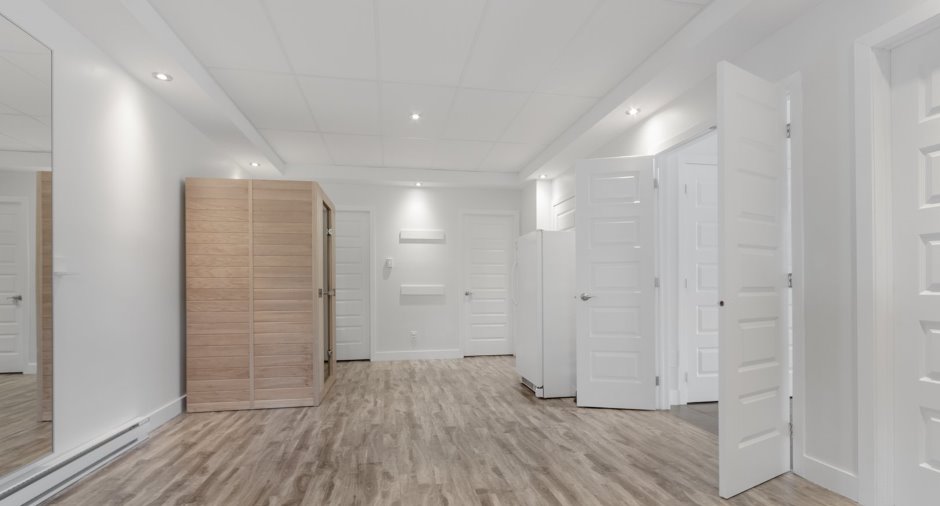
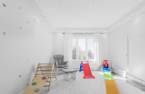
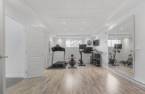
| Family room | 26' 3" x 12' 4" pi | Floating floor | |
| Bedroom | 12' x 11' 1" pi | Floating floor | |
| Bedroom | 13' 6" x 11' 9" pi | Floating floor | |
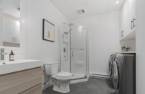
| Bathroom | 9' 5" x 9' pi | Floating floor | |
| Workshop | 5' x 9' pi | Floating floor |
Inclusions
Thermopompe murale, chauffe-eau, système d'alarme et trois stores, soit les deux du salon et celui de la salle à manger. L'un des cordons d'un store du salon est brisé. Abris pour les escaliers en avant qui a été fait sur mesure.( Aucune garantie de fonctionnement considérant son âge.)
Exclusions
Support à pneus & supports à vélos dans le cabanon; les télés et leurs supports muraux; les pôles à rideaux & rideaux; le miroir du passage à l'étage; les miroirs du gym au s-s, porte accessoires de gym mural; miroir de l'entrée; le meuble avec crochets situé dans l'entrée; le lave-vaisselle; les tablettes du salon; la tablette de la ch.des enfants; le luminaire de la ch. des enfants; porte ceintures & porte bijoux du garde-robe; gazebo. Meubles de la ch. des enfants et les étagères du rangement
Taxes and costs
Municipal Taxes (2026)
4904 $
School taxes (2026)
372 $
Total
5276 $
Monthly fees
Energy cost
234 $
Evaluations (2026)
Building
391 900 $
Land
104 100 $
Total
496 000 $
Additional features
Distinctive features
No neighbours in the back (1)
Occupation
2027-06-01
Zoning
Residential (1)
