


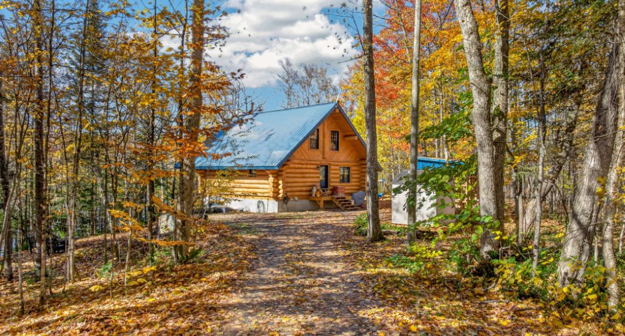
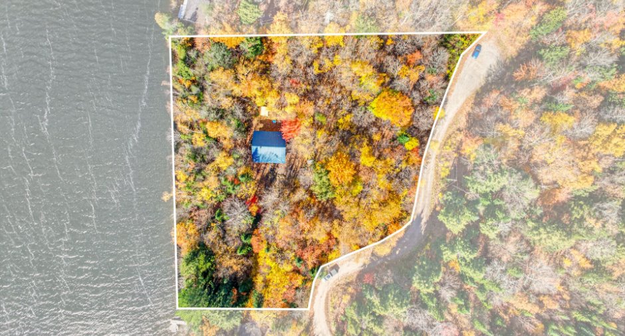
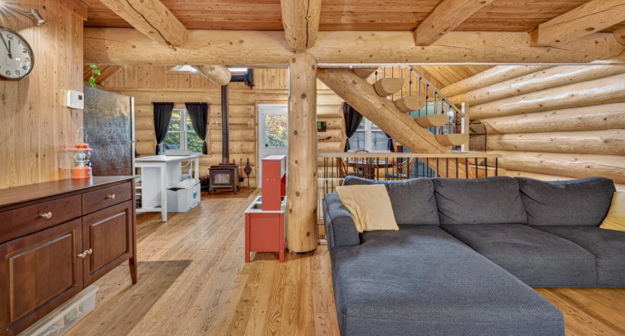
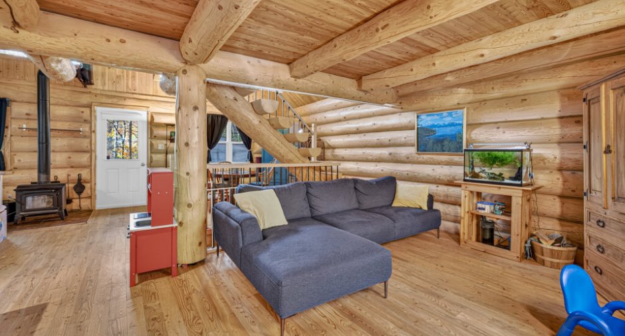
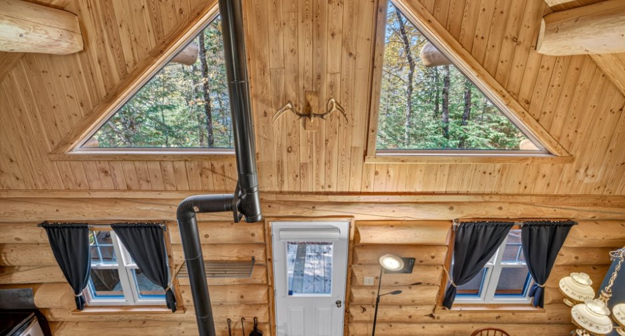
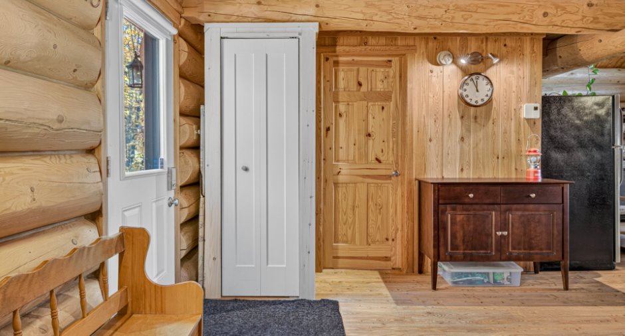
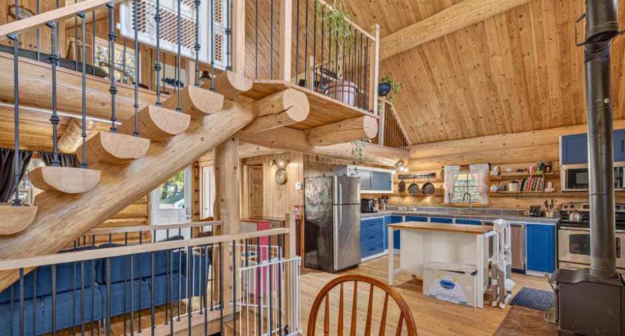
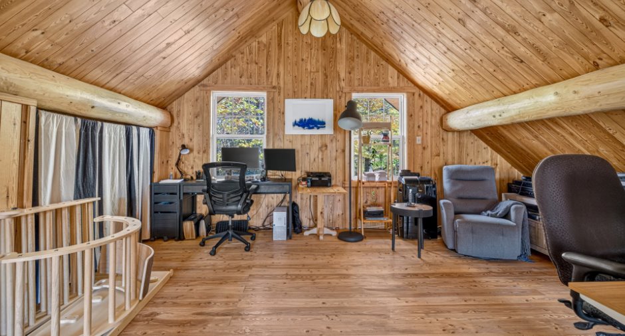
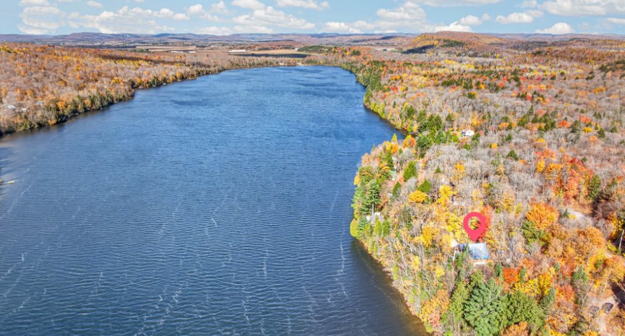
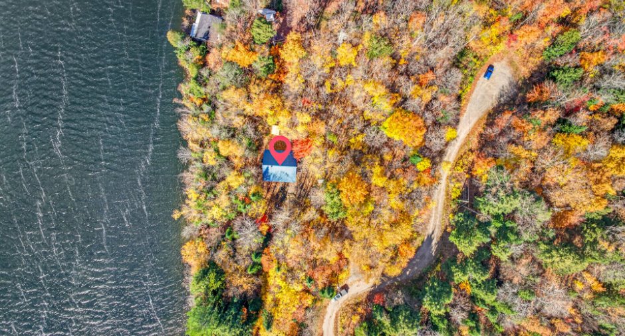
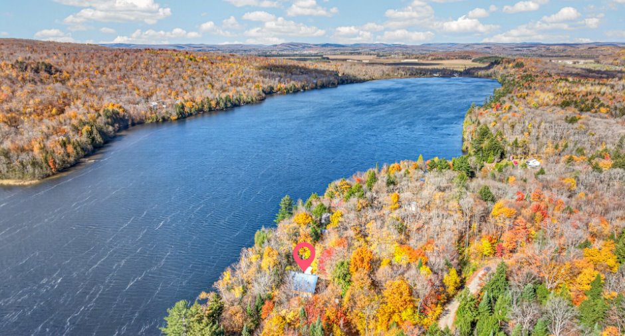
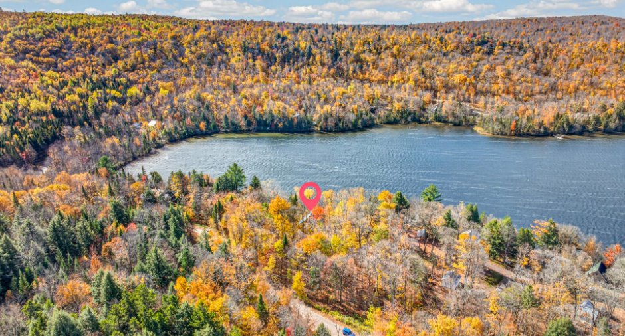
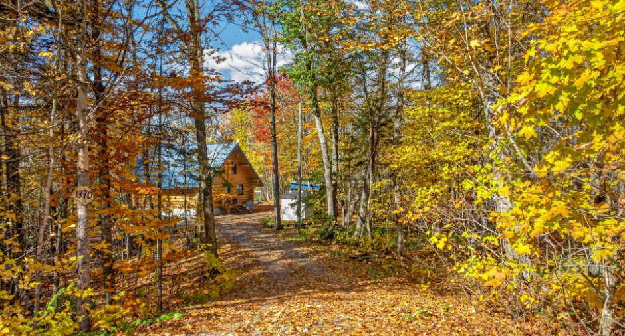
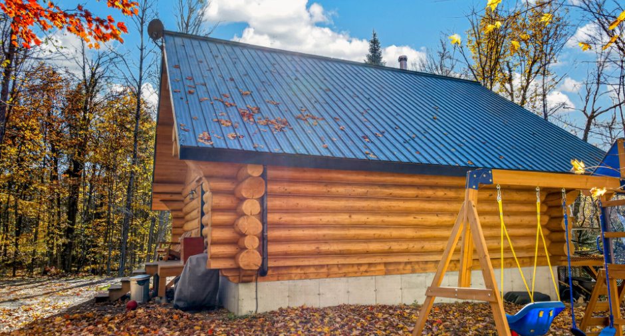
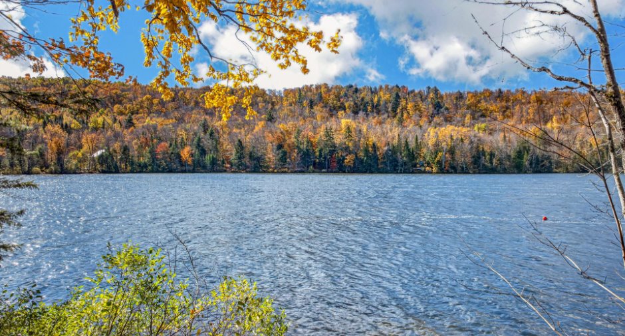
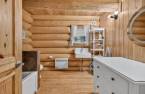
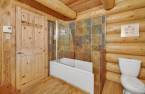
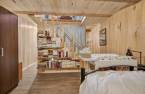
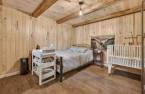
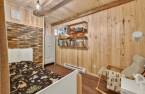
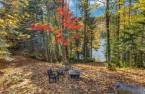
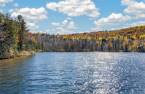
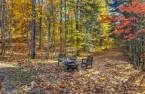
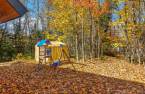

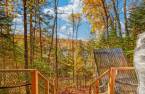
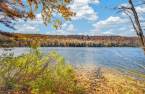
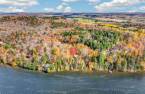

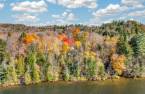
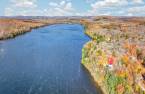

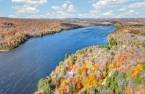
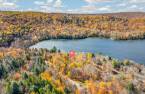
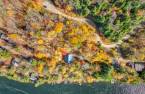
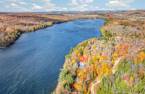
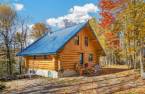
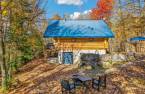
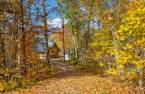
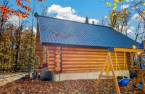



Please contact the selling broker for details about the property.
Create an account
CREATING AN ACCOUNT ALLOWS:
-
 Add favorites
-
 Save your searches
-
 Personalize your visits to viacapitalesells.com
-
 Activity on your properties


I AM INTERESTED IN THIS PROPERTY

Presentation
Please contact the selling broker for details about the property.
Building and interior
Year of construction
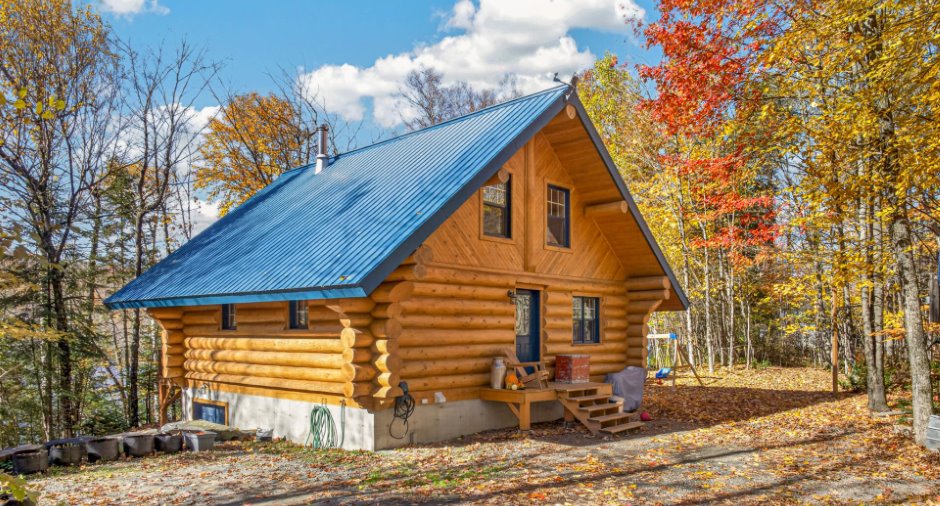
2013
Heating system
Electric baseboard units
Hearth stove
Wood burning stove
Heating energy
Wood, Electricity
Basement
6 feet and over, Partially finished
Window type
Hung
Windows
PVC
Additional spaces
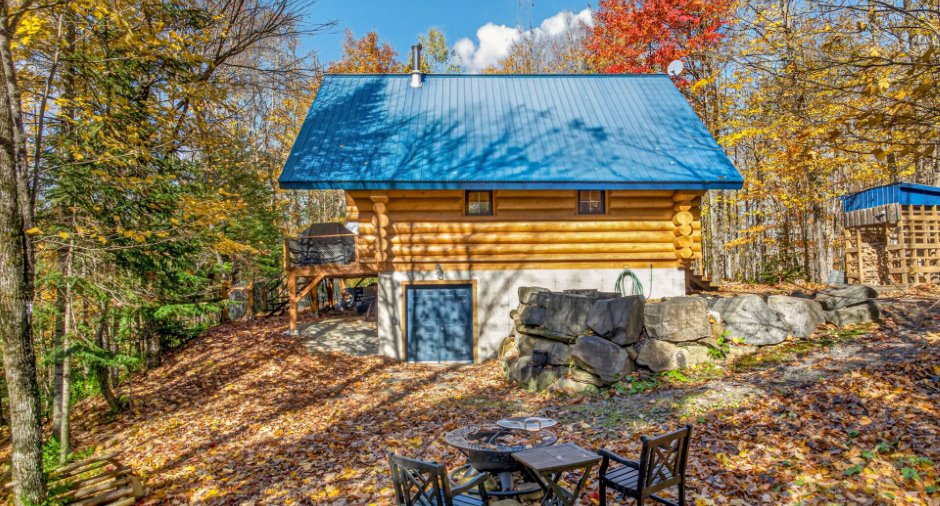
Shed: 6 X 8 ft / 1.83 X 2.44 m
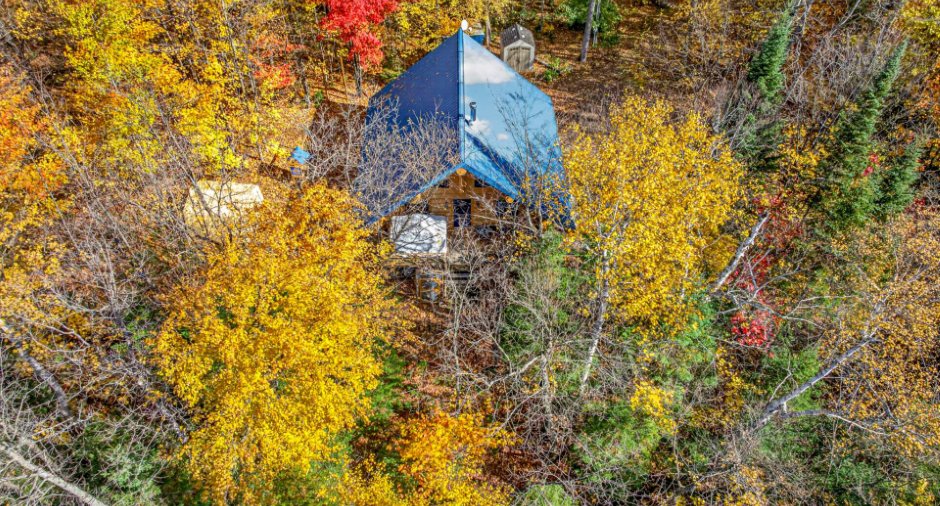
Roofing
Tin
Land and exterior
Foundation
Poured concrete
Siding
Wood
Driveway
Not Paved
Parking (total)
Outdoor (5)
Water supply
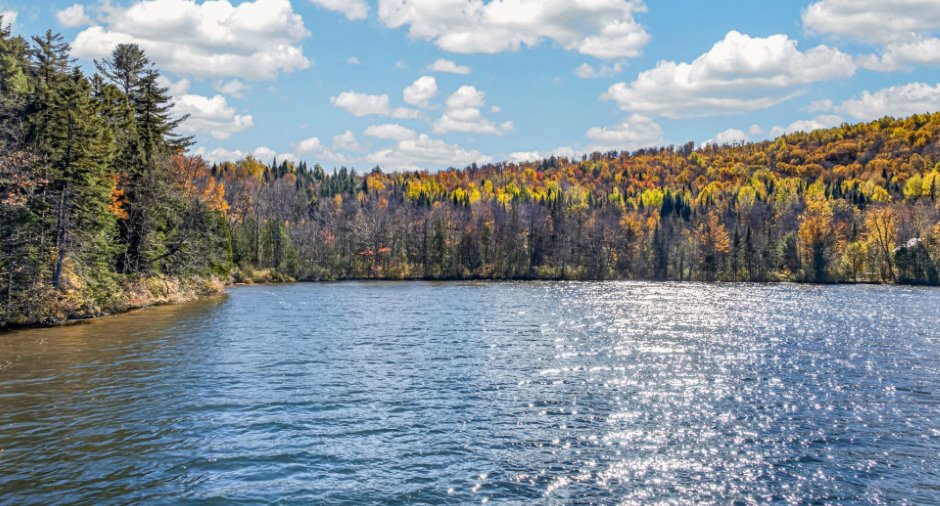
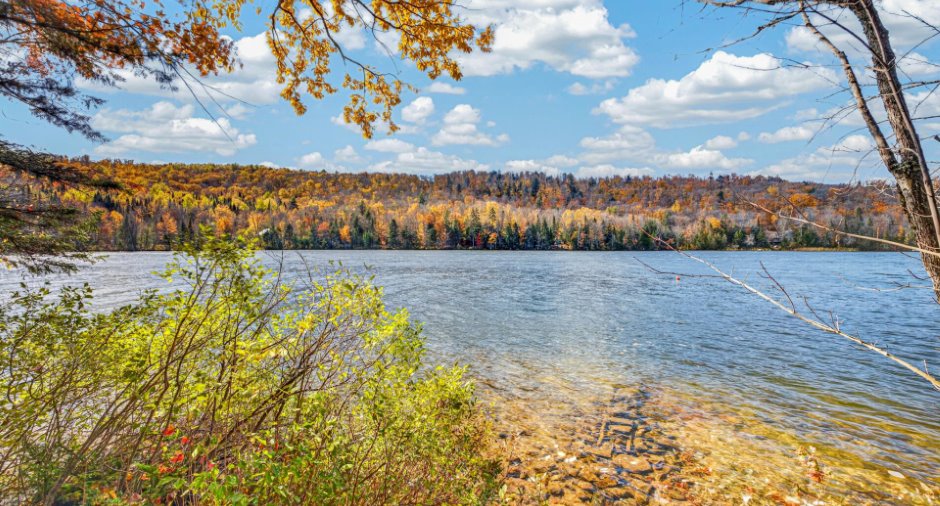
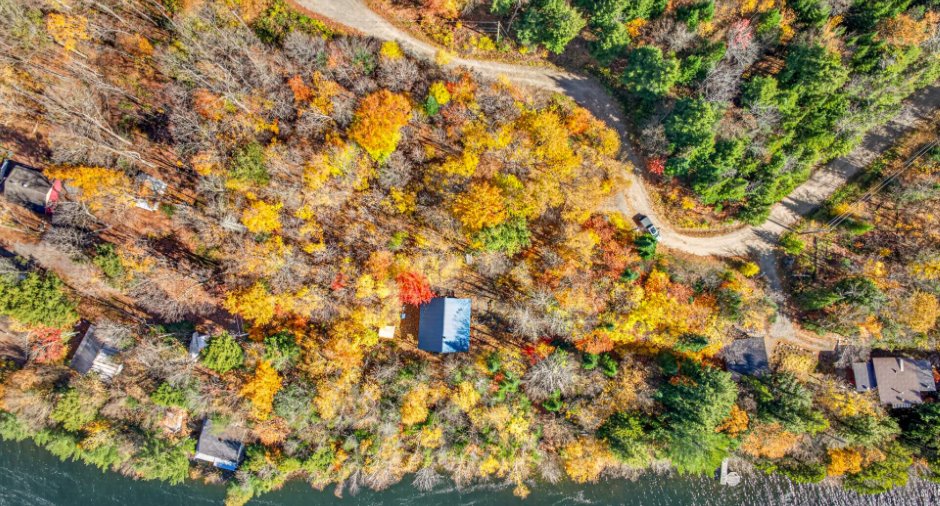
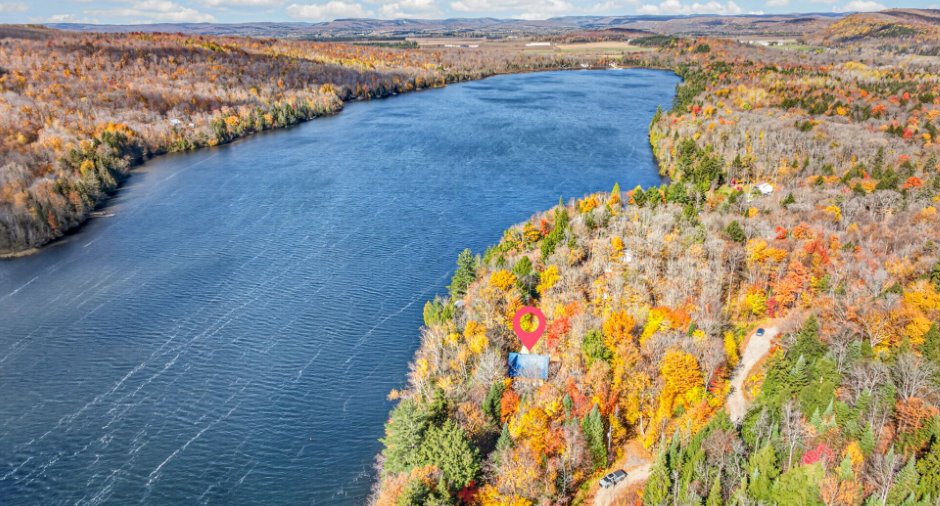
Lake water
Sewage system
Purification field, Septic tank
Topography
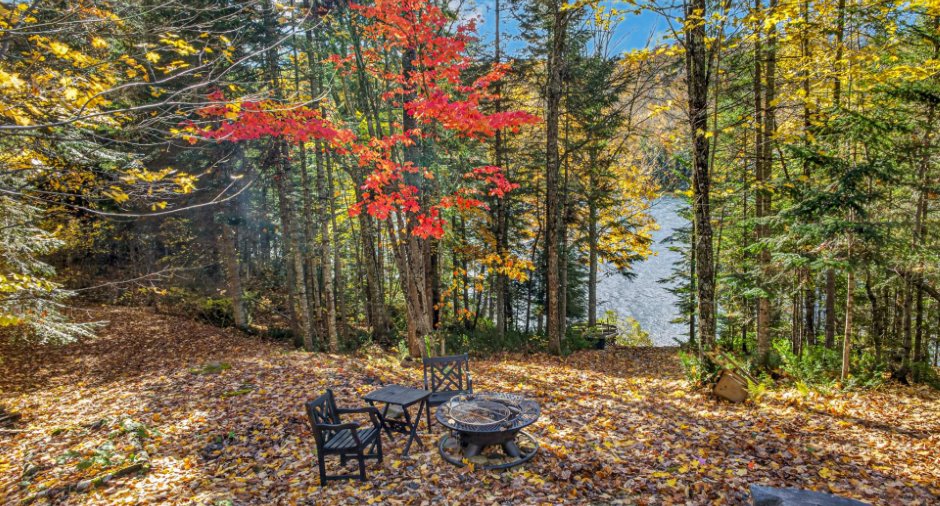
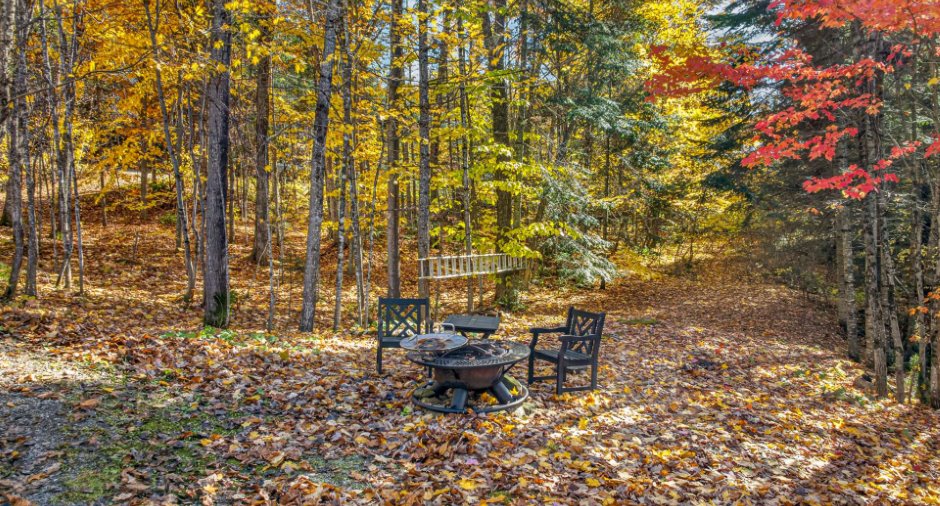
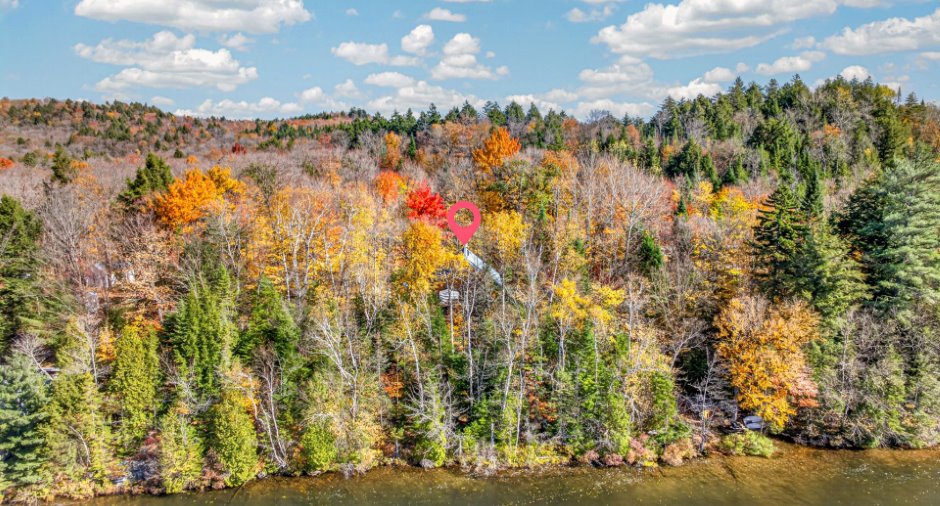
Sloped, Flat
View
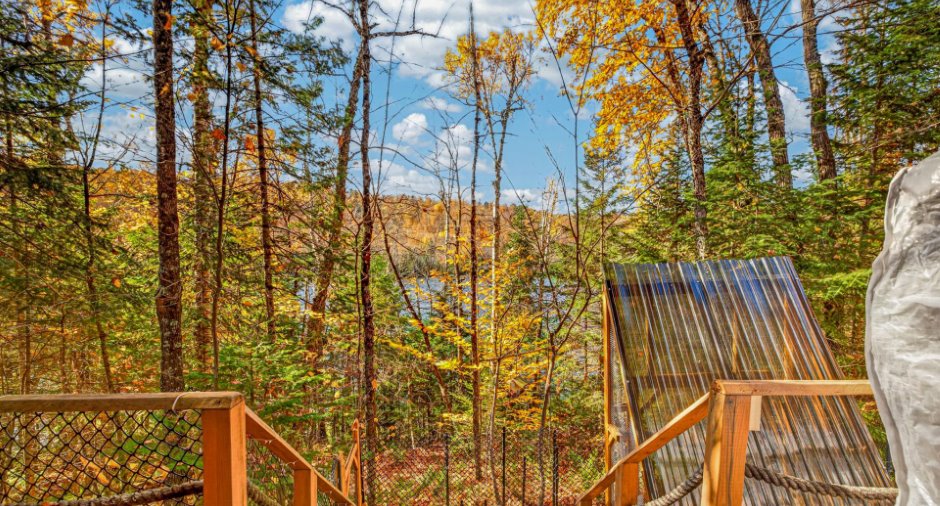
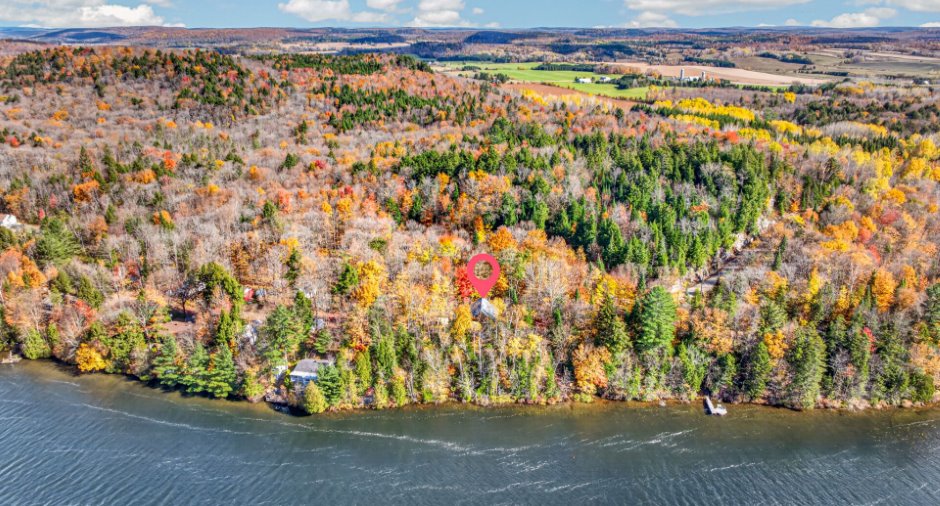
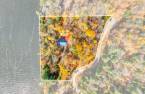
Water, Mountain
Dimensions
Size of building
26 pi
Land area
7045.9 m²
Depth of building
28 pi
Room details
| Room | Level | Dimensions | Ground Cover |
|---|---|---|---|
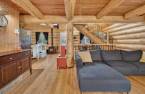
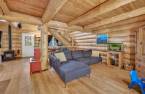
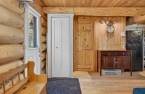
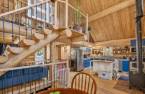
| Living room | Ground floor | 12' 8" x 17' 3" pi | Wood |
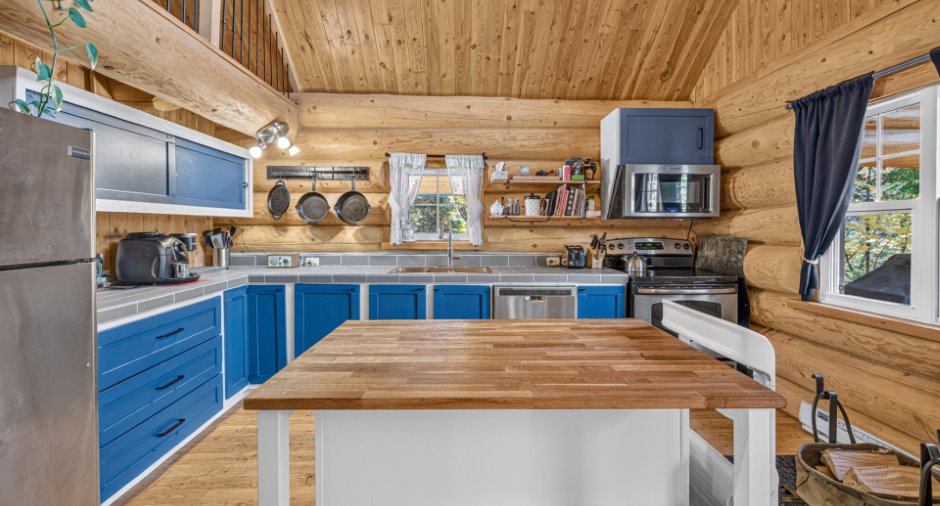
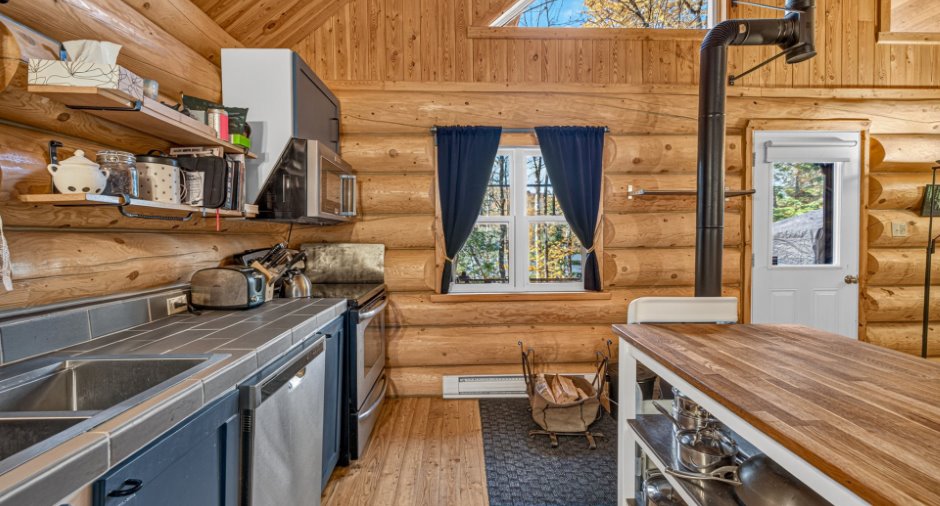
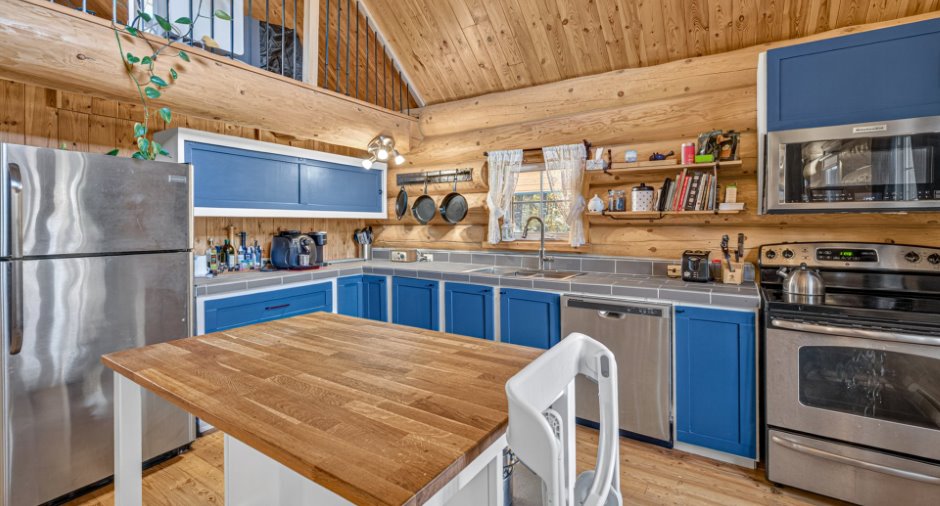
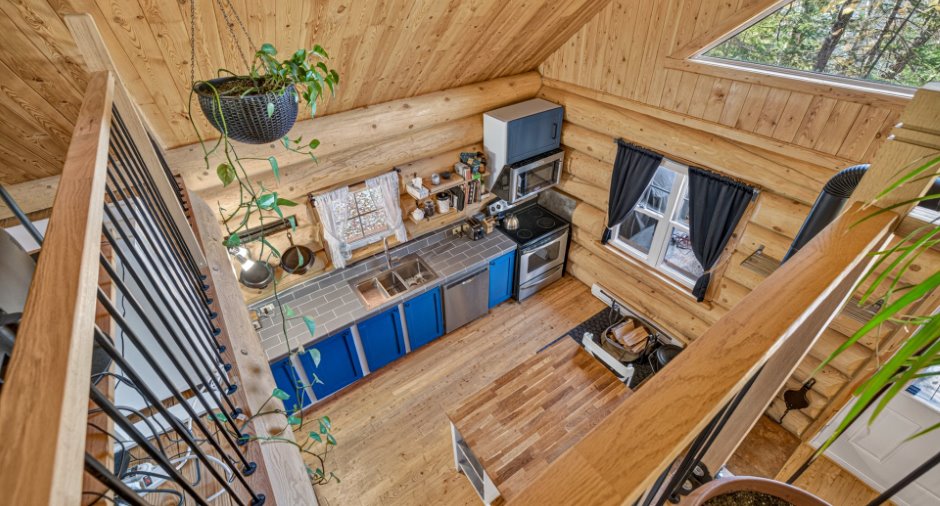
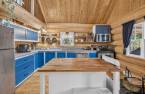
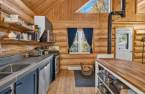
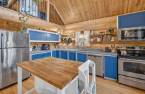
| Kitchen | Ground floor | 8' 2" x 15' pi | Wood |
| Dining room | Ground floor | 11' 8" x 14' 1" pi | Wood |
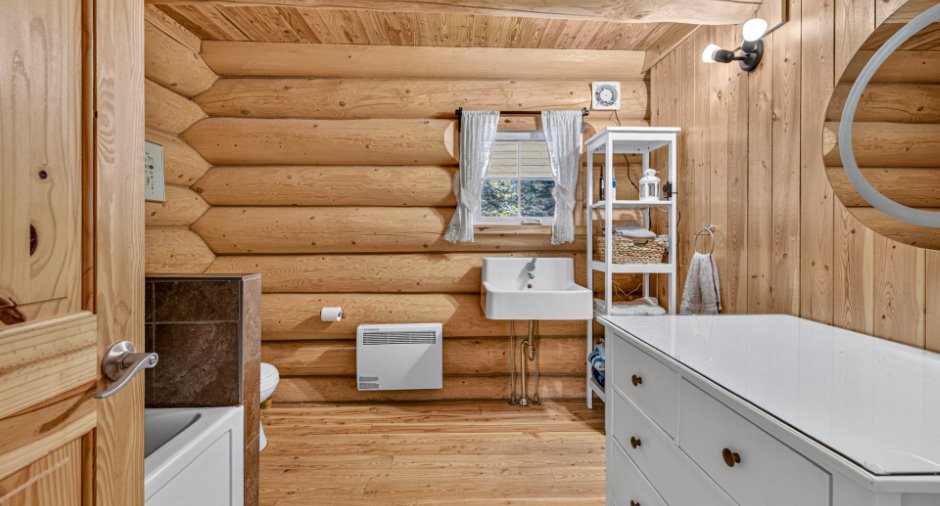
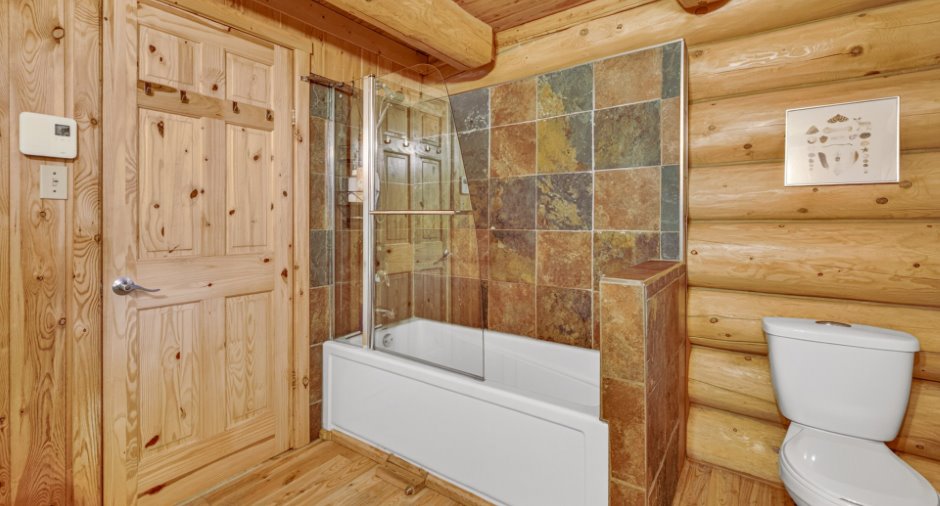
| Bathroom | Ground floor | 9' x 10' 3" pi | Wood |
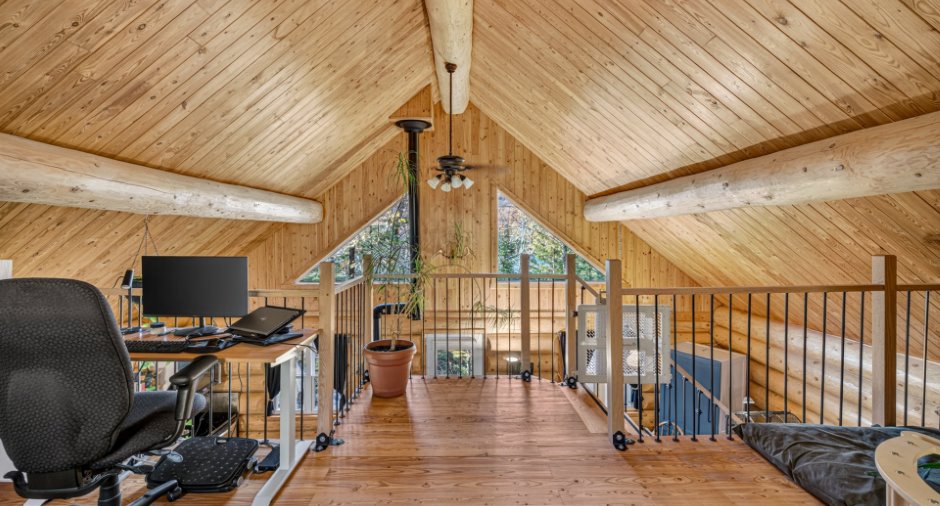
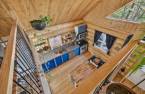
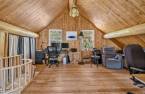
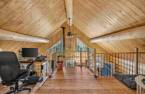
| Bedroom | 2nd floor | 12' 5" x 19' 2" pi | Wood |
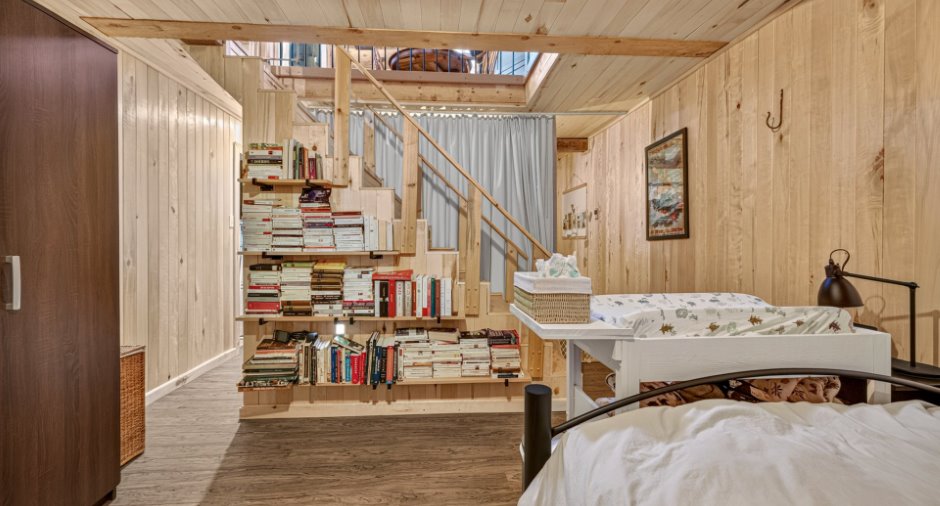
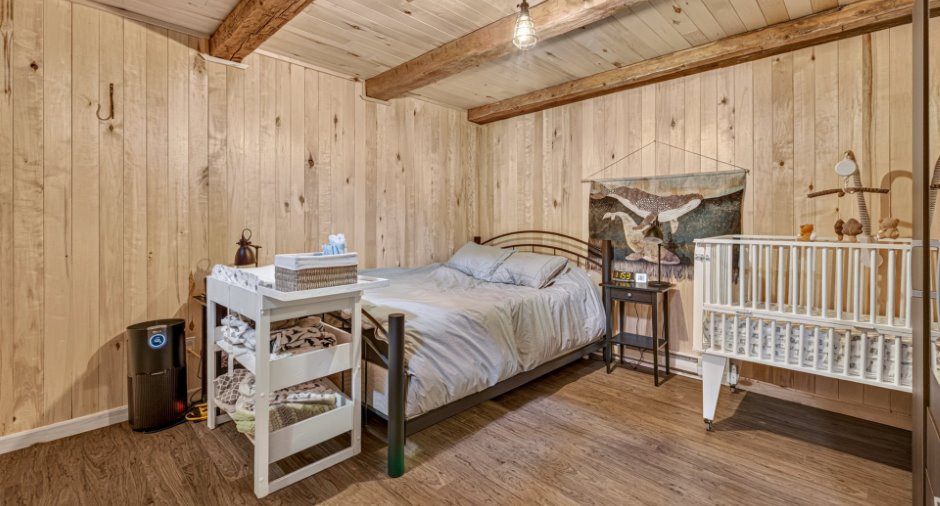
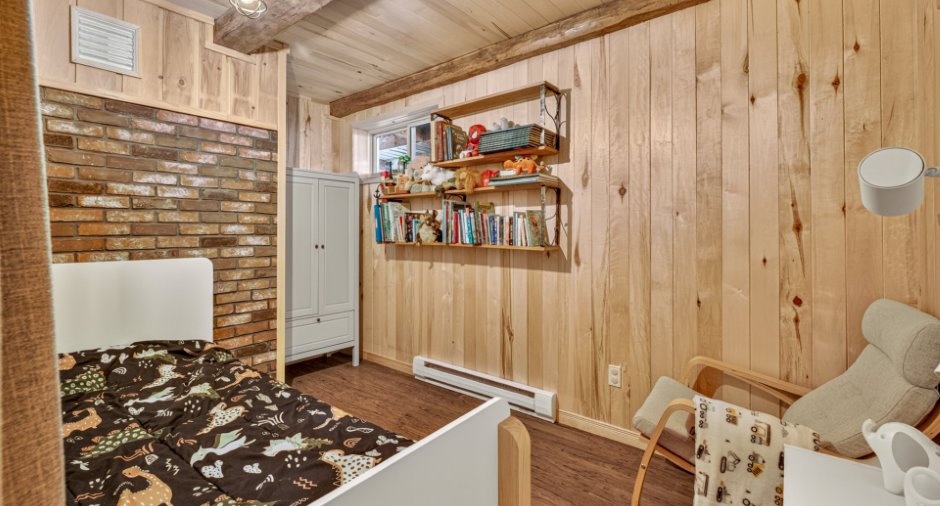
| Bedroom | Basement | 8' 3" x 10' 3" pi | Floating floor |
| Living room | Basement | 12' 2" x 12' 8" pi | Floating floor |
| Workshop | Basement | 13' 1" x 24' 2" pi | Concrete |
Inclusions
Lustres, rideaux, toiles de fenêtres, poêle à bois, lave-vaisselle, cuisinière, réfrigérateur, sécheuse, quai, pédalo, petit abri tempo, remise, système de filtration d'eau, air climatisé portative, hotte micro-ondes, grosse penderie brune au sous-sol, îlot de cuisine et miroir de la salle de bains.
Exclusions
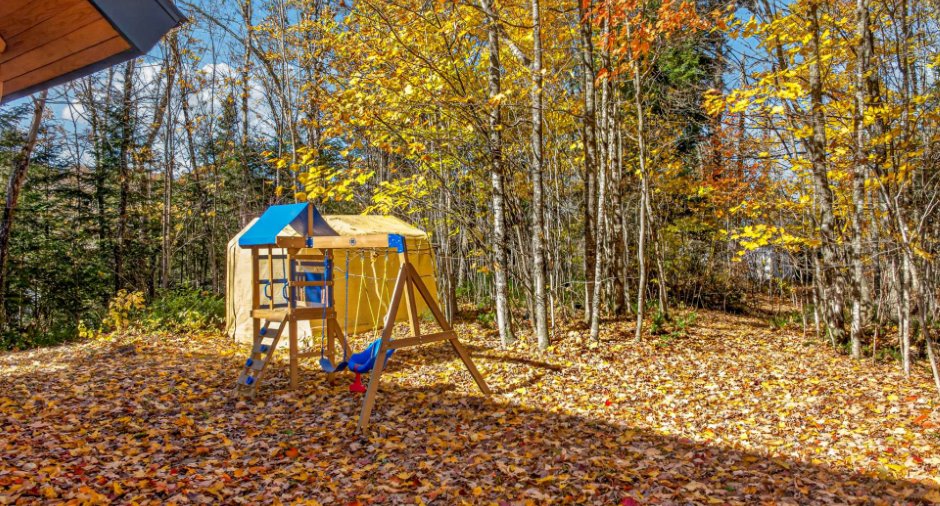
Effets personnels, établi dans l'atelier, prise pour véhicule électrique et jeux pour enfants.
Taxes and costs
Municipal Taxes (2026)
4195 $
School taxes (2026)
306 $
Total
4501 $
Evaluations (2026)
Building
260 500 $
Land
195 800 $
Total
456 300 $
Additional features
Distinctive features
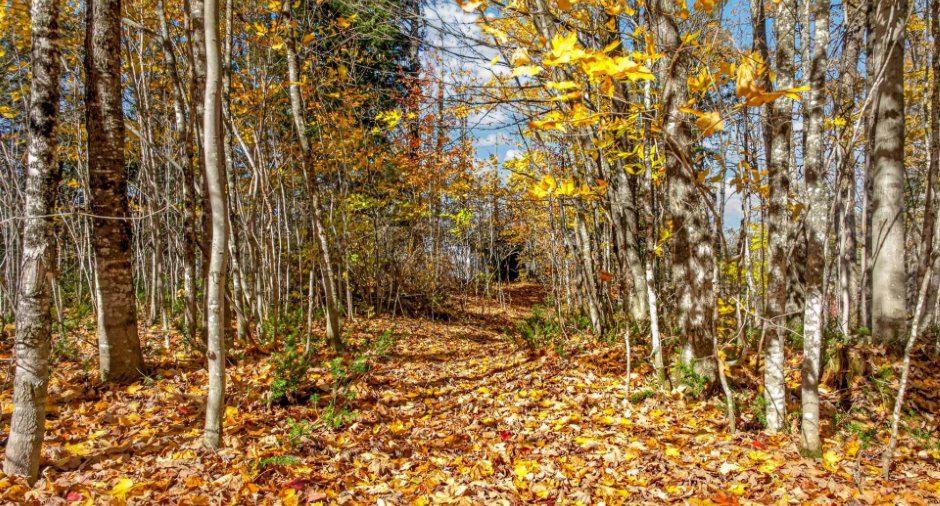
Water access, Lake access, Wooded, Cul-de-sac, Water front, Lot with lake, Resort/Chalet
Occupation
270 days
Zoning
Residential
