





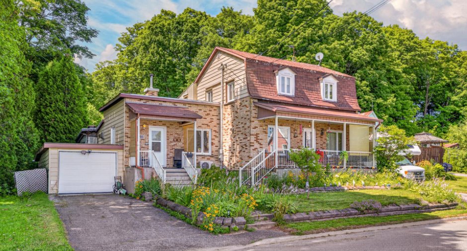
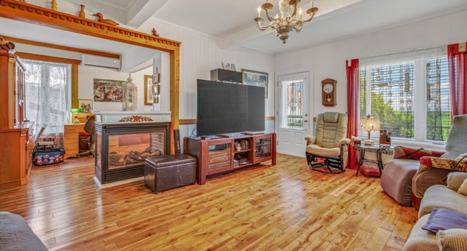
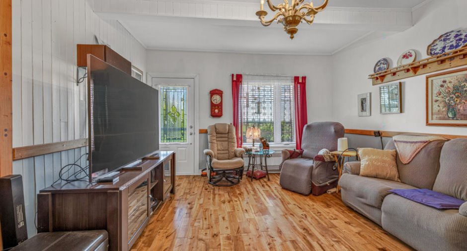
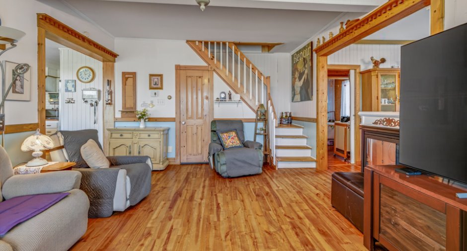
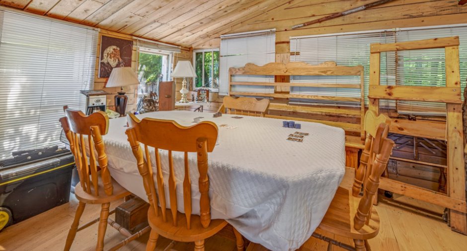
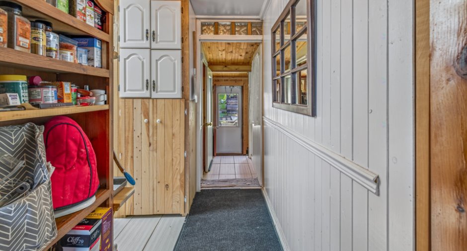
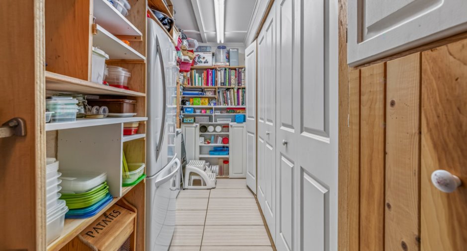
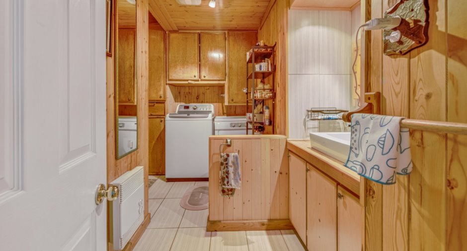
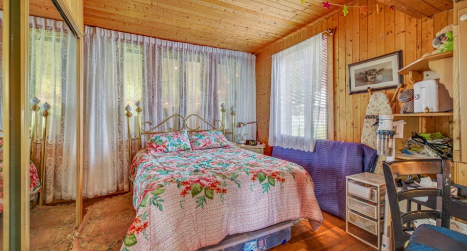
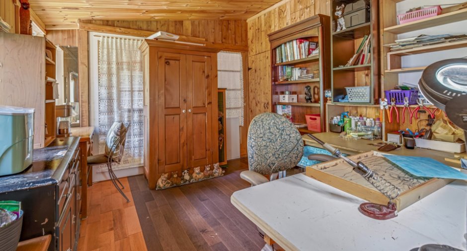
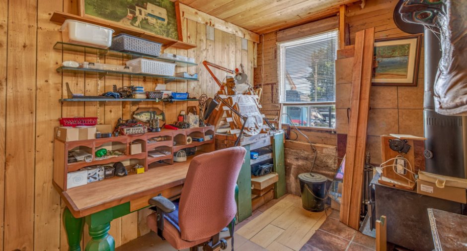
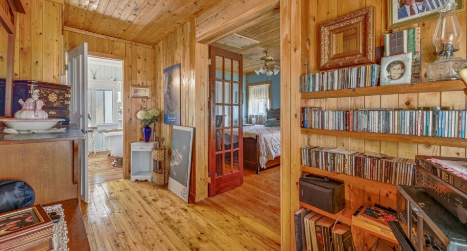
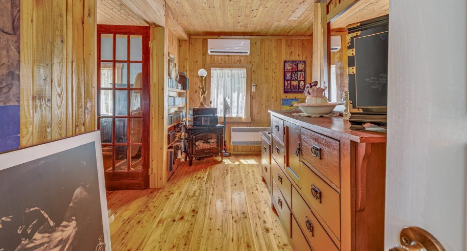
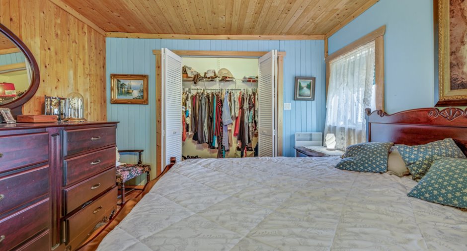
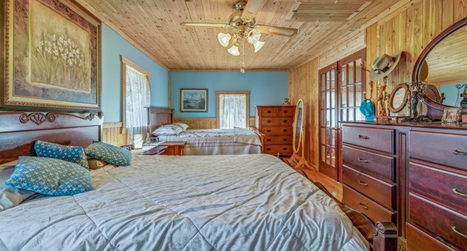
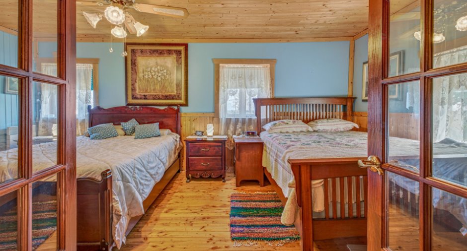
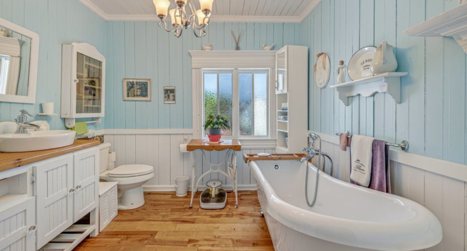
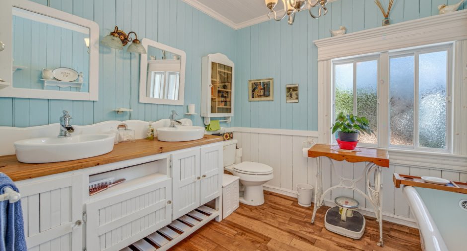
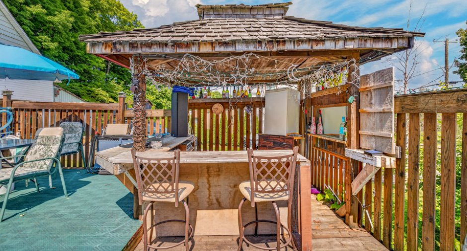
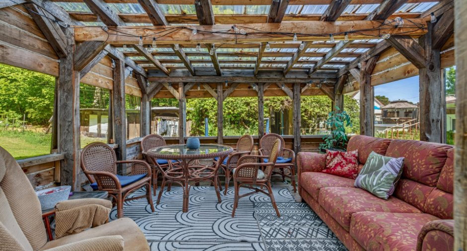
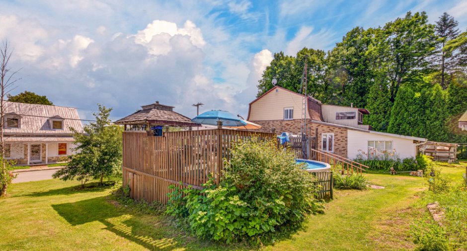
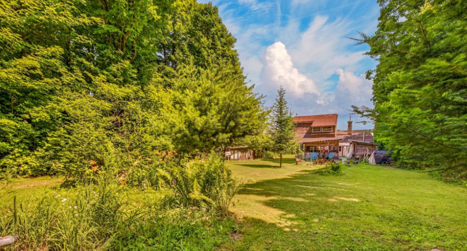
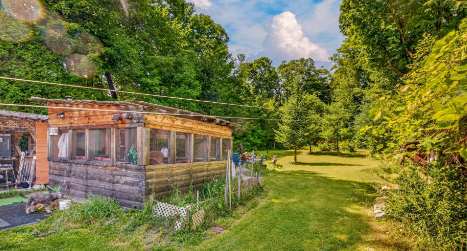
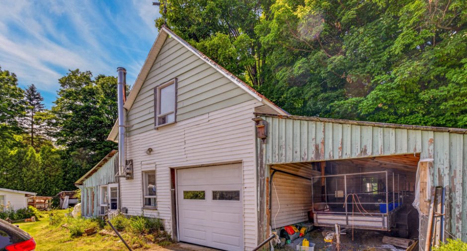
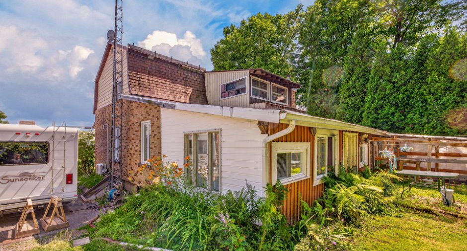
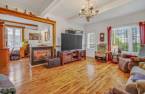
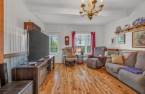
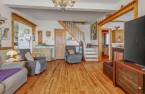
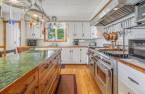
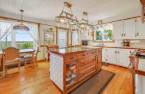
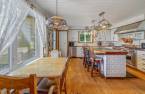
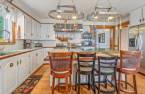
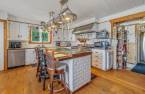
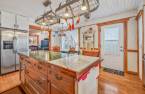
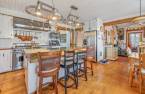
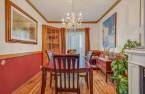
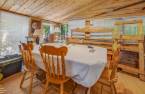
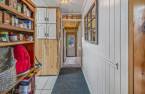
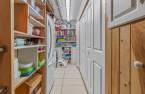
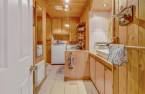
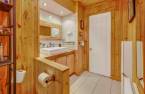
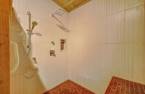
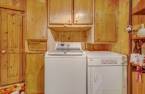
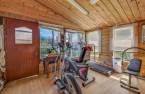
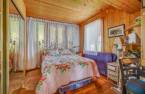
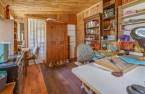
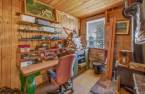
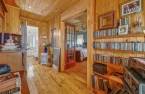
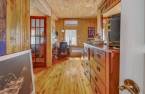
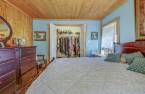
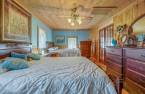
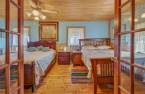
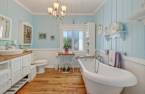
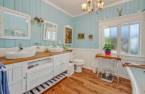
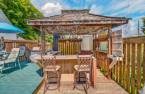
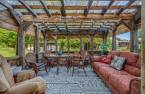
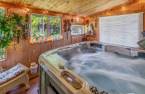
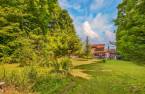
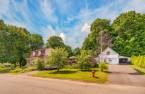
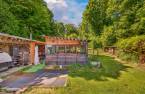
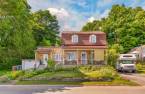
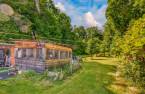
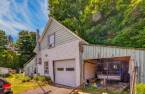
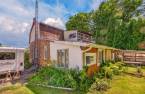
Please contact the selling broker for details about the property.
Create an account
CREATING AN ACCOUNT ALLOWS:
-
 Add favorites
-
 Save your searches
-
 Personalize your visits to viacapitalesells.com
-
 Activity on your properties

4

2

n/a


I AM INTERESTED IN THIS PROPERTY

Presentation
Please contact the selling broker for details about the property.
Building and interior
Year of construction
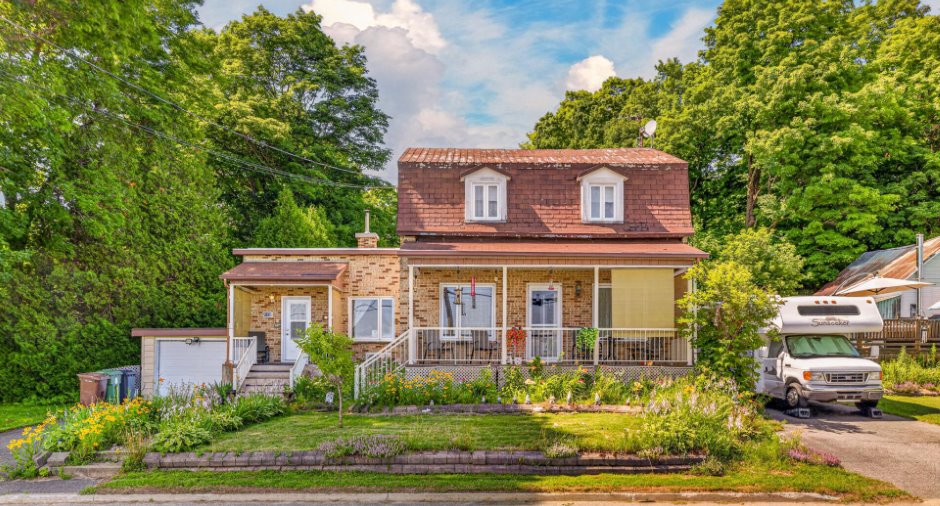
1920
Equipment available
Wall-mounted heat pump (1)
Heating system
Air circulation (1), Space heating baseboards (1), Electric baseboard units (1)
Hearth stove
Fournaise aux bois
Heating energy
Wood (1), Electricity (1)
Basement
6 feet and over (1), Partially finished (1), Separate entrance (1)
Cupboard
Wood (1)
Window type
Crank handle (1)
Windows
PVC (1)
Roofing
Asphalt shingles (1), Elastomer membrane (1), Tin (1)
Land and exterior
Foundation
Poured concrete (1)
Siding
Brick (1), Vinyl (1)
Garage
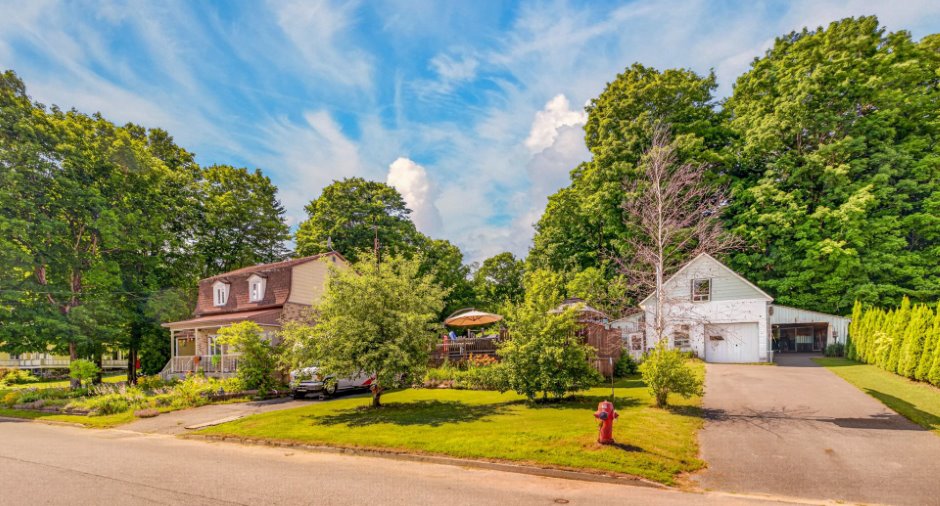
Attached (1), Detached (1)
Carport
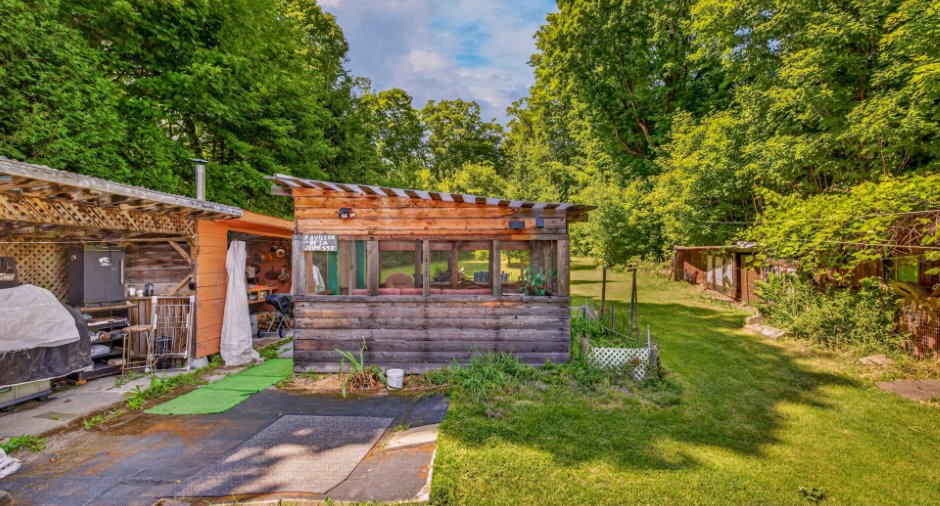
Detached (1)
Driveway
Asphalt (1)
Parking (total)
Outdoor (6), Garage (2)
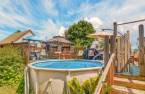
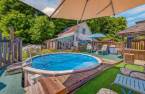
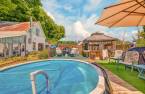
Pool
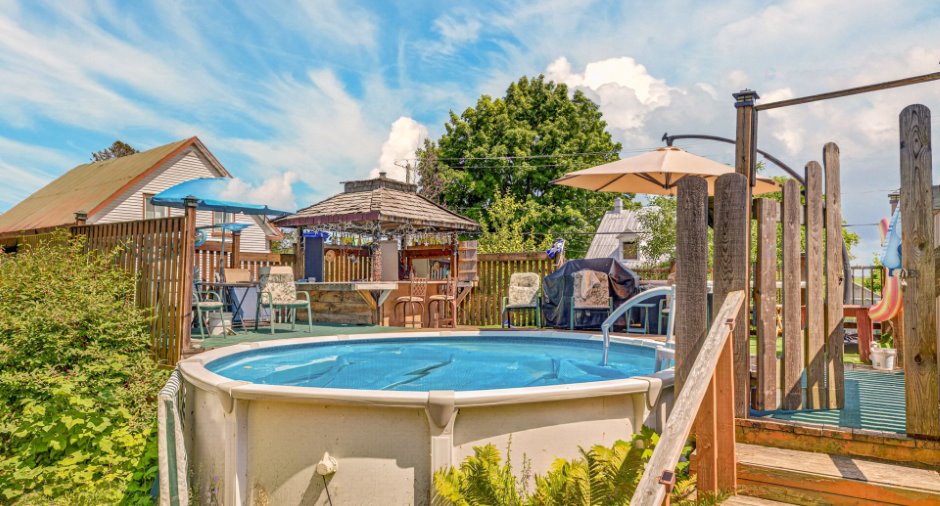
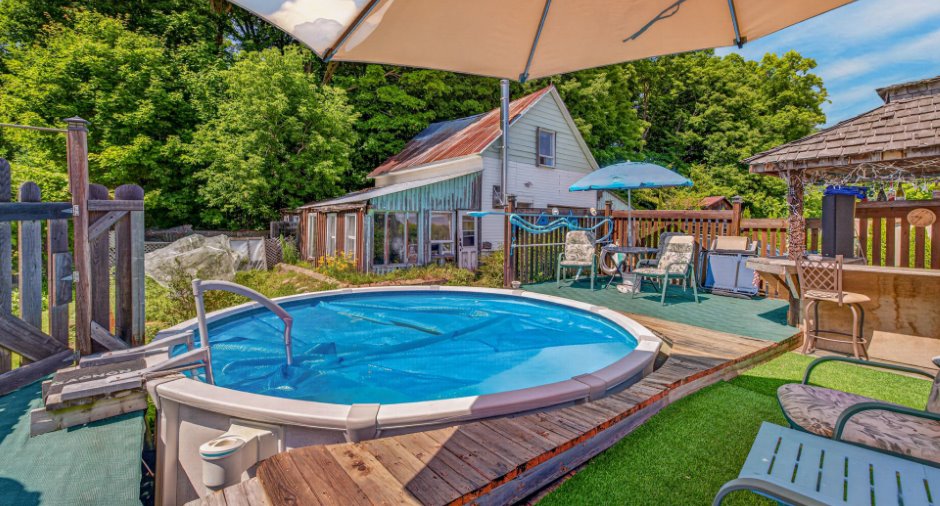
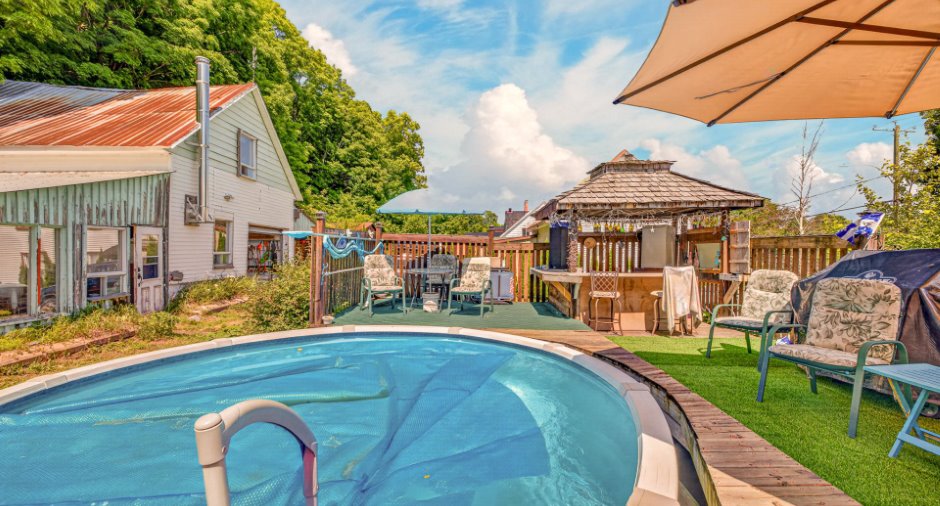
15', Heated (1), Above-ground (1)
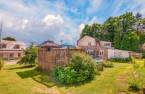
Landscaping
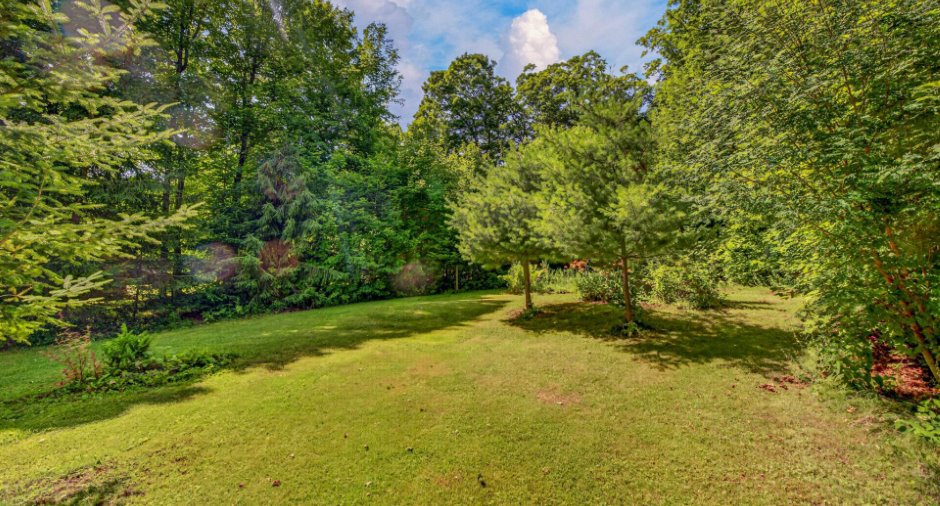
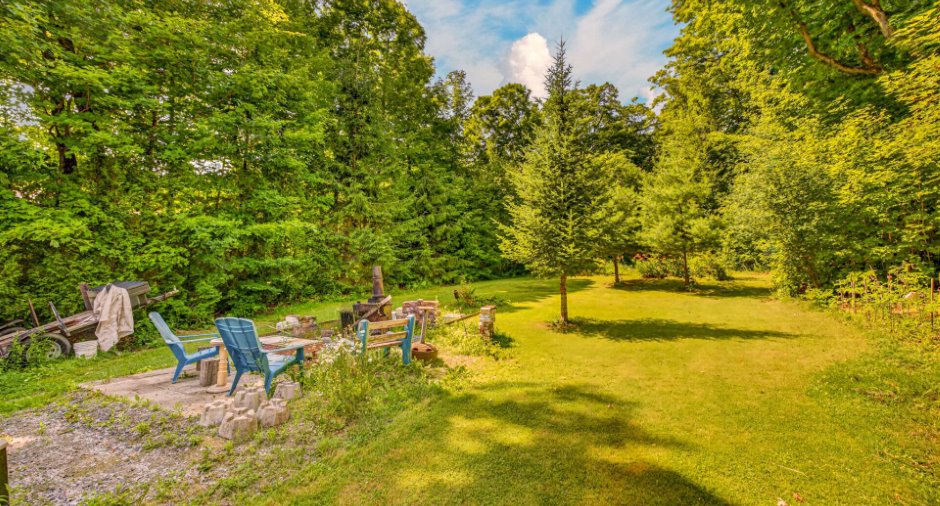
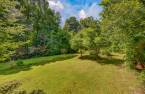
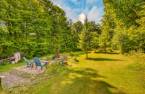
Land / Yard lined with hedges (1), Landscape (1)
Water supply
Municipality (1)
Sewage system
Municipal sewer (1)
Topography
Flat (1)
View
Sur les terres
Dimensions
Size of building
55 pi
Land area
2559.2 m²
Depth of building
46 pi
Room details
| Room | Level | Dimensions | Ground Cover |
|---|---|---|---|
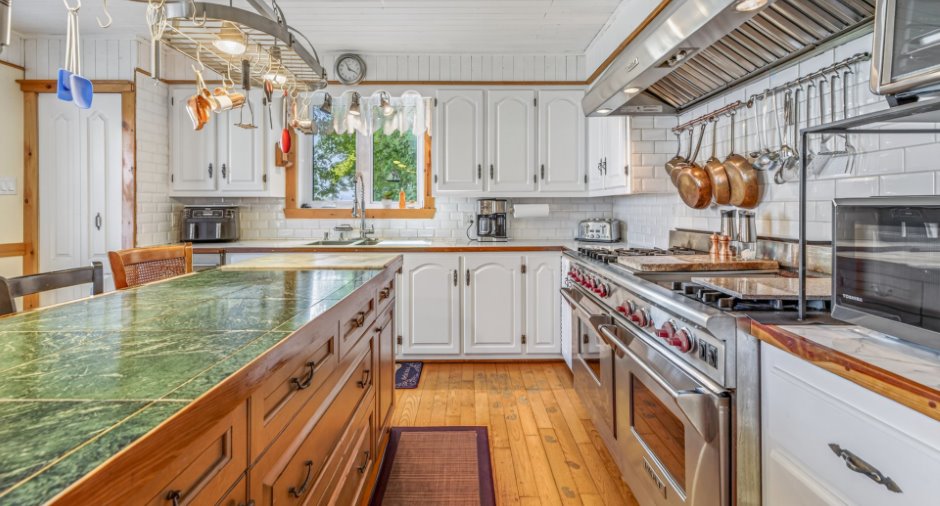
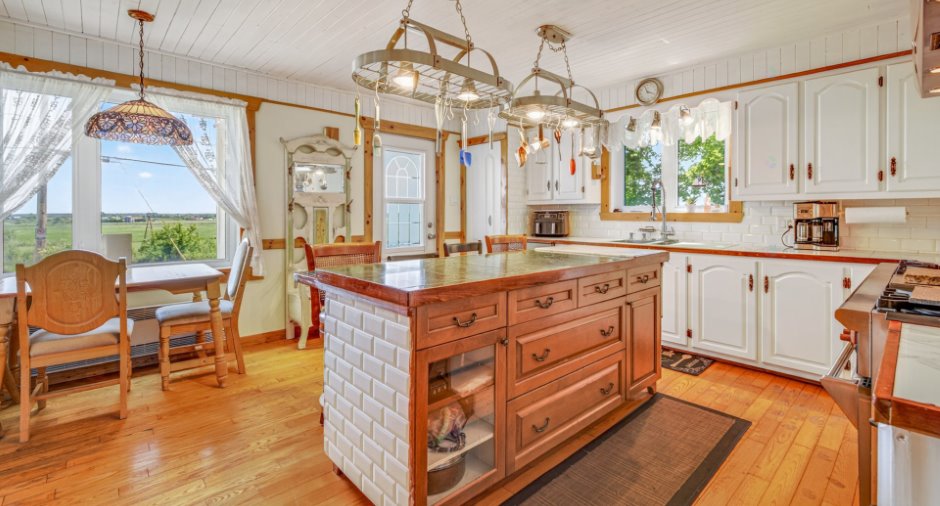
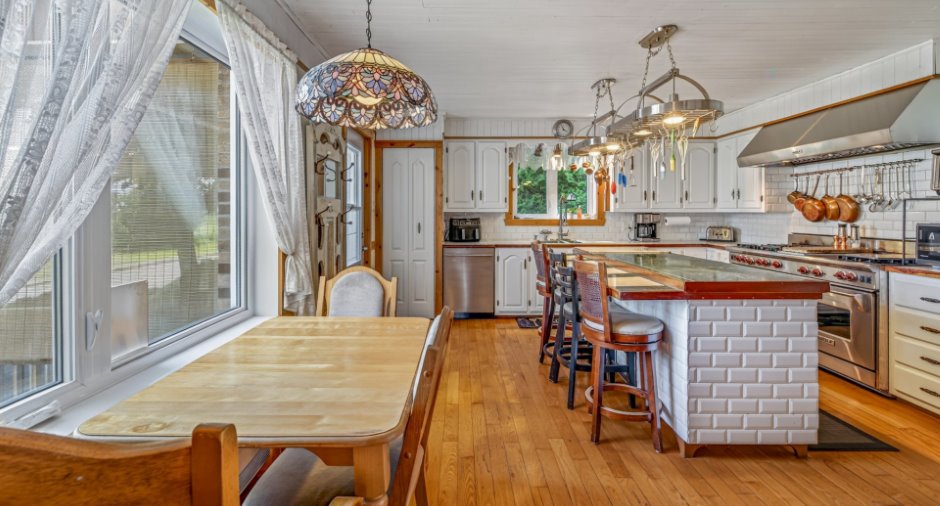
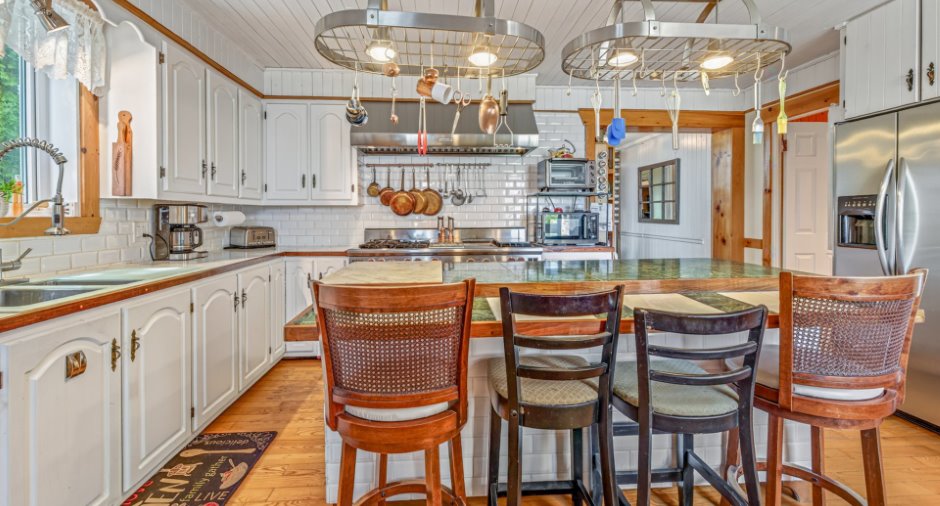
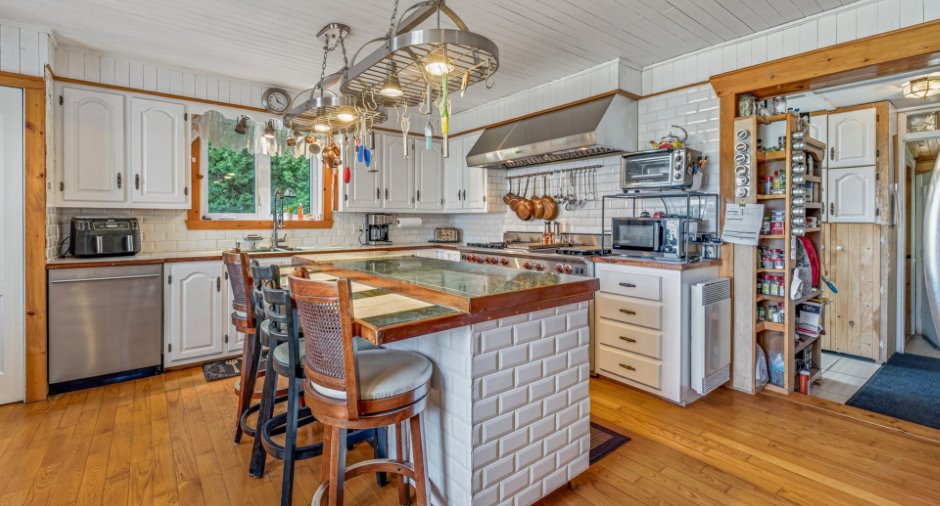
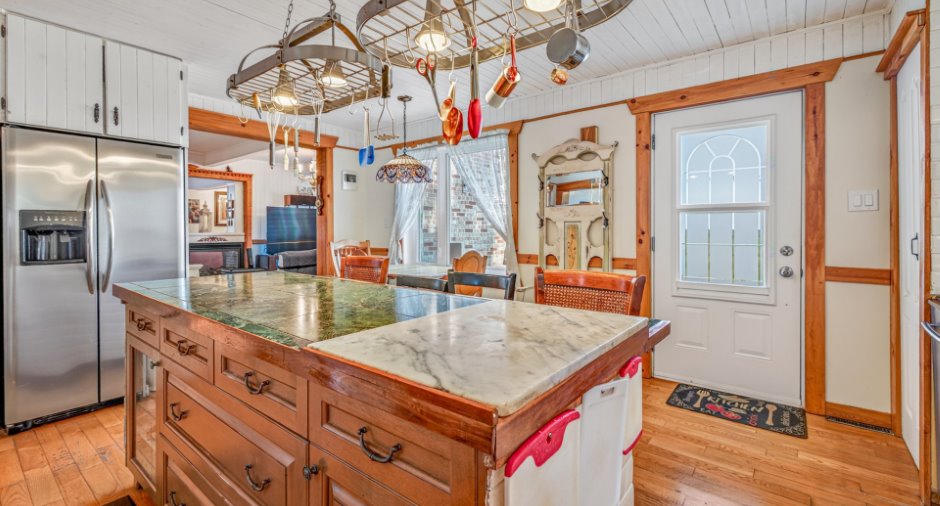
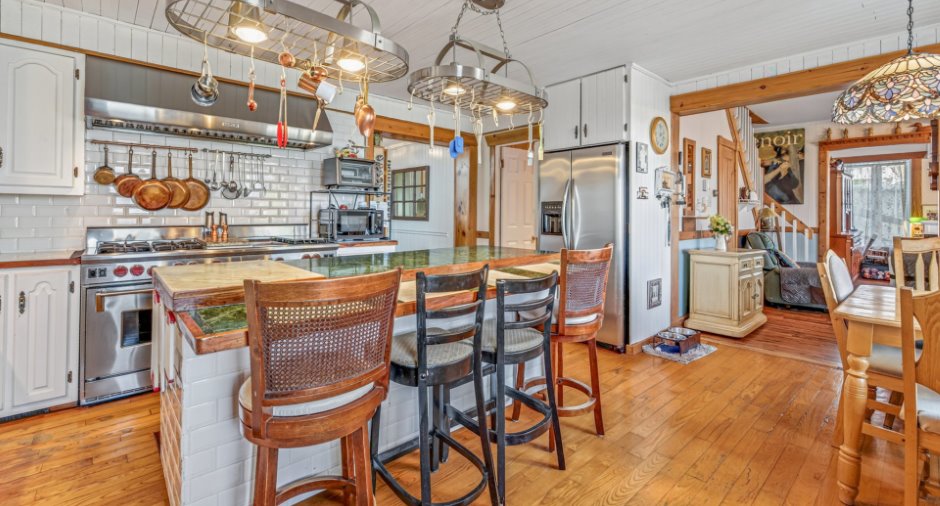
| Kitchen | Ground floor | 14' 7" x 16' pi | Wood |
| Living room | Ground floor | 9' x 14' pi | Wood |
| Bedroom | Ground floor | 9' x 11' pi | Wood |
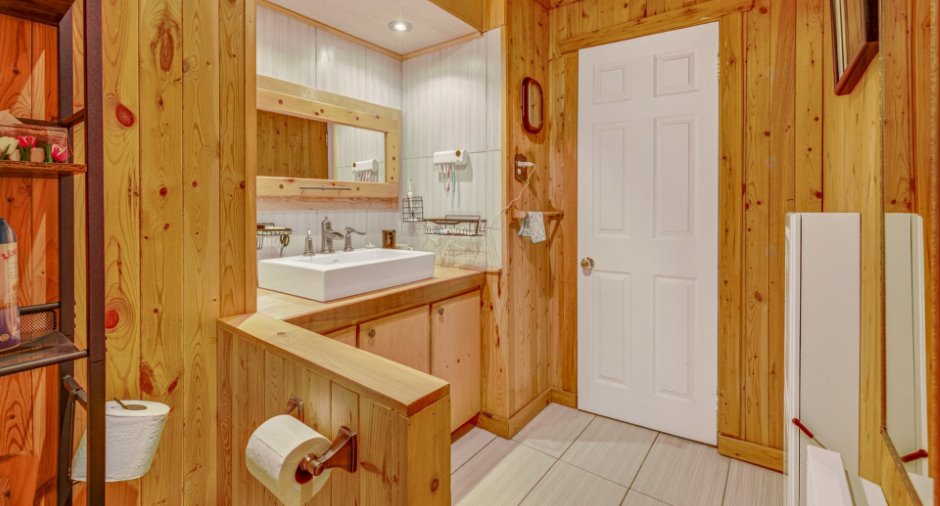
| Bathroom | Ground floor | 6' x 8' pi | Wood |
| Bedroom | Ground floor | 9' 8" x 11' 2" pi | Wood |
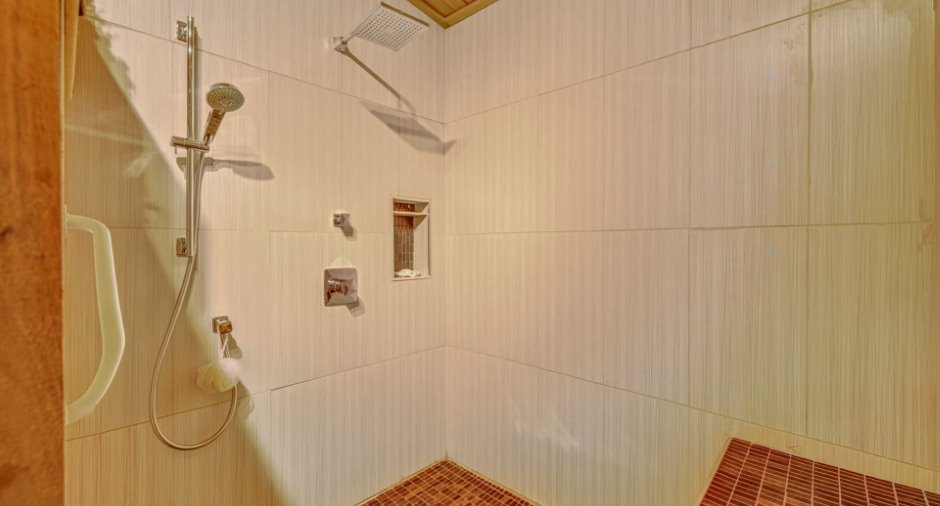
| Bathroom | Ground floor | 12' 1" x 9' 8" pi | Ceramic tiles |
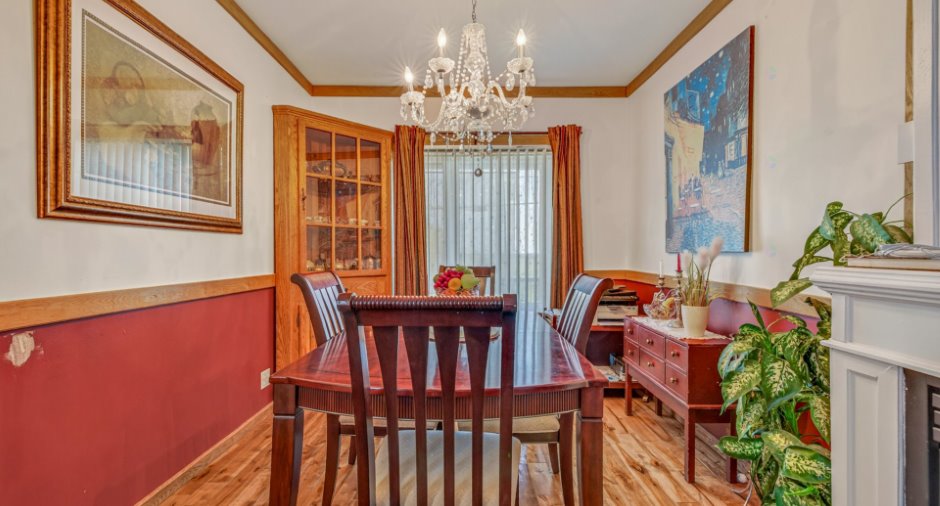
| Dining room | Ground floor | 9' 4" x 17' 3" pi | Wood |
| Bedroom | Ground floor | 9' 4" x 13' 5" pi | Wood |
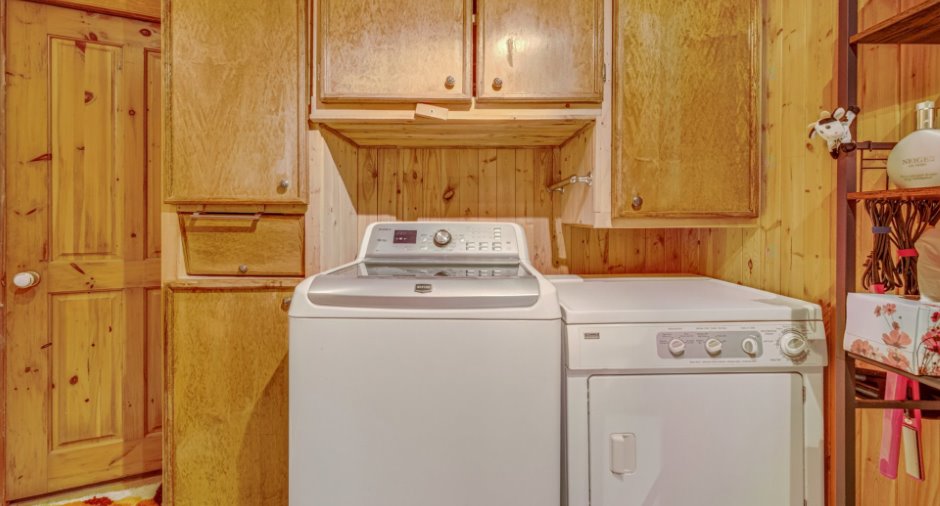
| Other | Ground floor | 13' 2" x 14' 3" pi | Concrete |
|
Bedroom
11'.5''
|
2nd floor | 11' x 18' 6" pi | Wood |
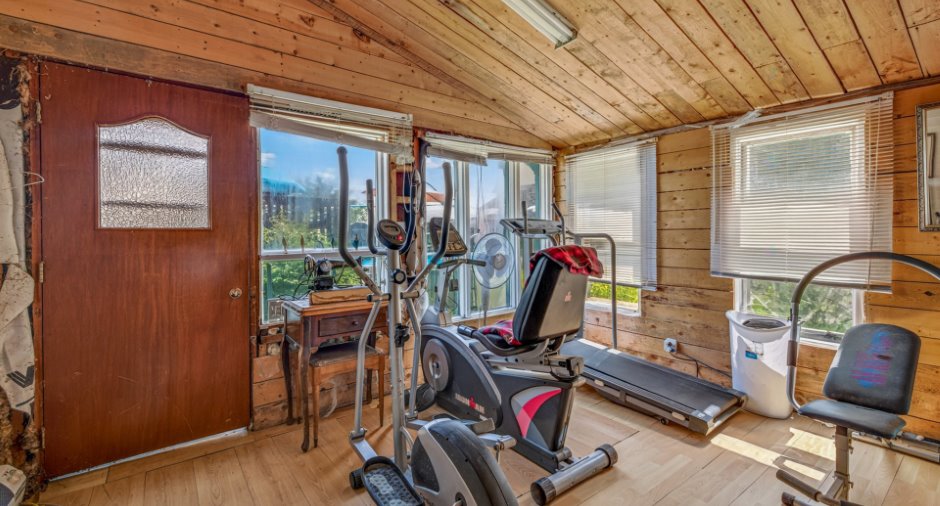
| Other | 2nd floor | 8' 1" x 8' 9" pi | Wood |
| Den | 2nd floor | 6' x 11' 5" pi | Wood |
| Storage | 2nd floor | 10' 7" x 12' 4" pi | Other |
Inclusions
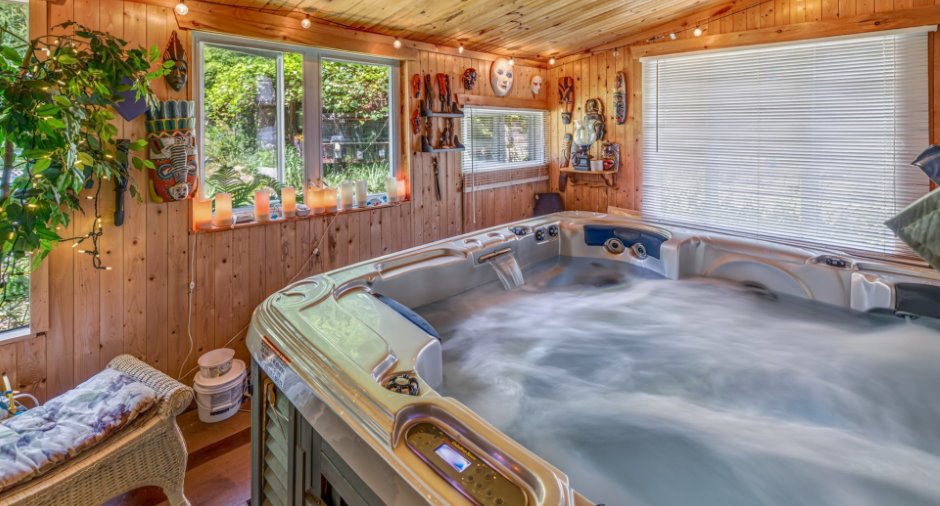
Lustres, sauf celui rond dans la cuisine, rideaux, stores, cuisinière au propane, foyer au gaz 3 faces, spa, piscine et accessoires et chauffe piscine.
Exclusions
Lustre rond dans la cuisine, effets personnels.
Taxes and costs
Municipal Taxes (2026)
2972 $
School taxes (2026)
121 $
Total
3093 $
Evaluations (2026)
Building
160 300 $
Land
49 800 $
Total
210 100 $
Additional features
Distinctive features
No neighbours in the back (1)
Occupation
60 days
