


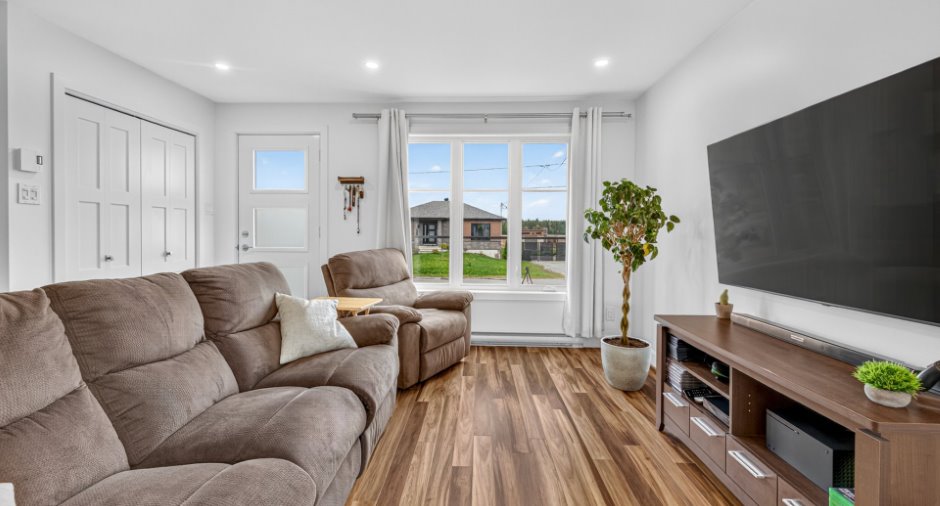
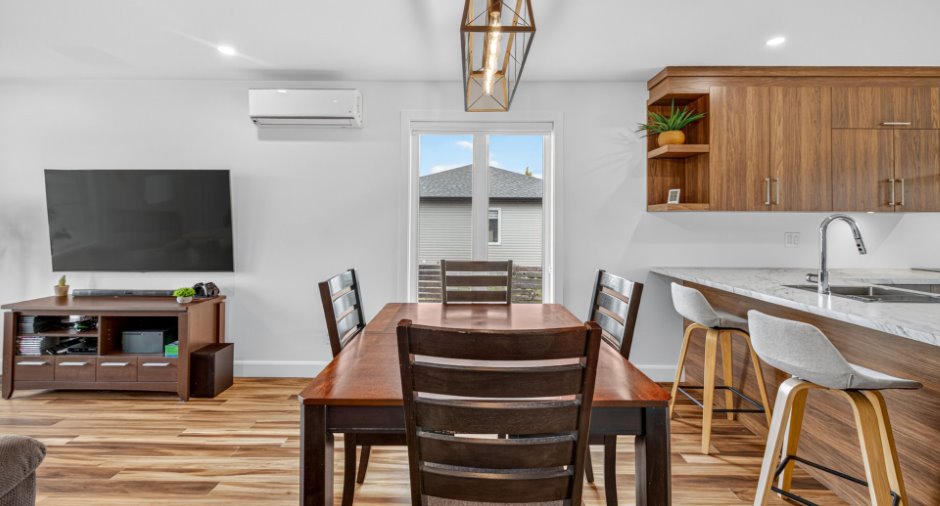
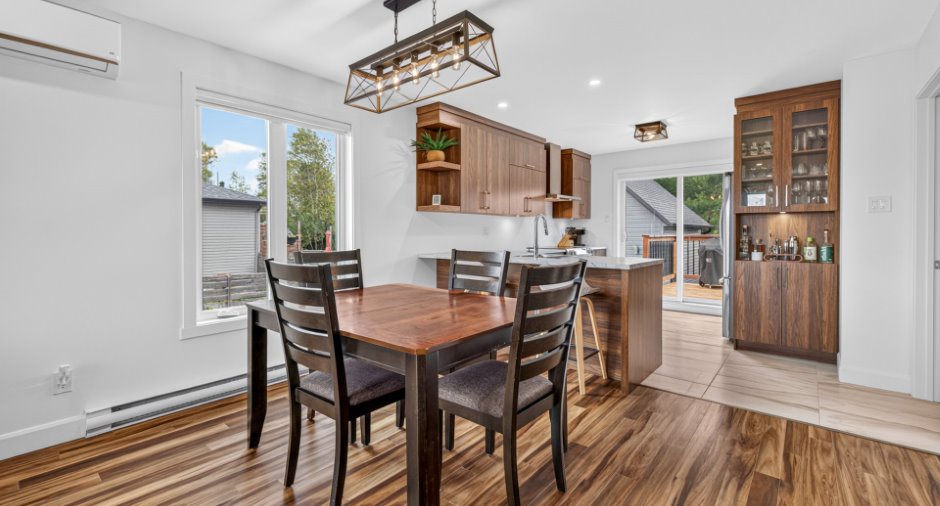
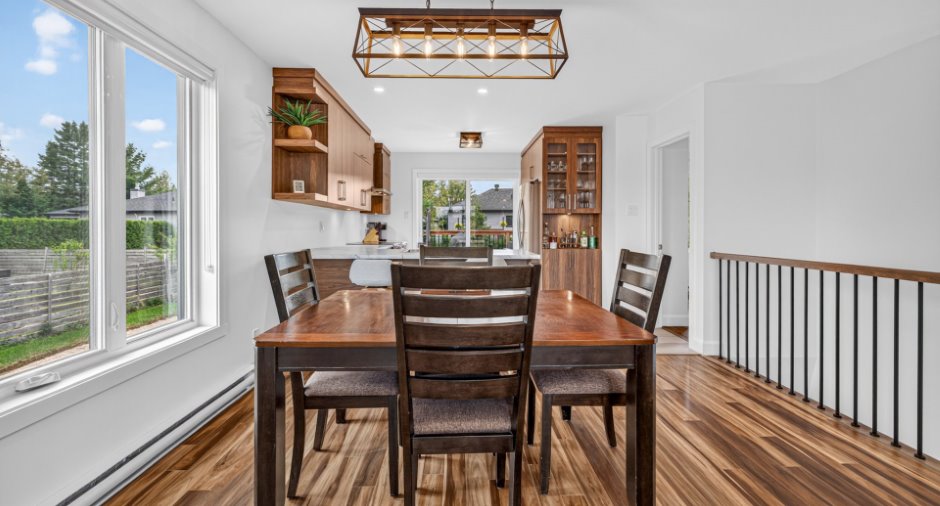
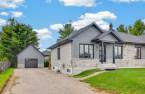
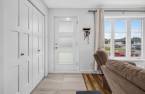
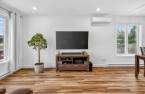
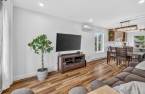
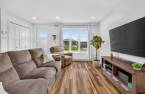
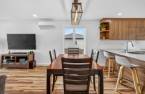
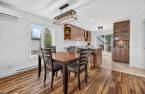
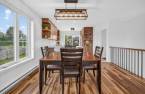
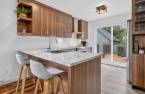
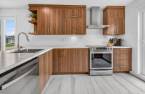
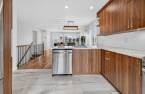
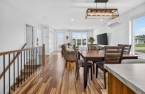
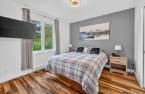
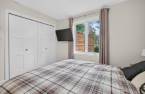
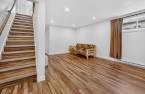
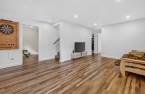
Please contact the selling broker for details about the property.
Create an account
CREATING AN ACCOUNT ALLOWS:
-
 Add favorites
-
 Save your searches
-
 Personalize your visits to viacapitalesells.com
-
 Activity on your properties

4

2

82.1m²


I AM INTERESTED IN THIS PROPERTY


Certain conditions apply
Presentation
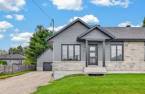
Please contact the selling broker for details about the property.
Building and interior
Year of construction
2021
Equipment available
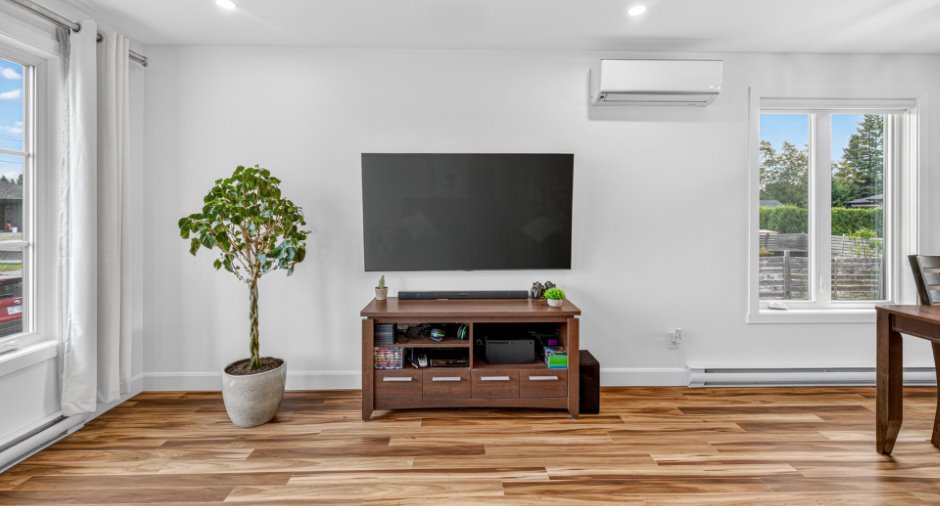
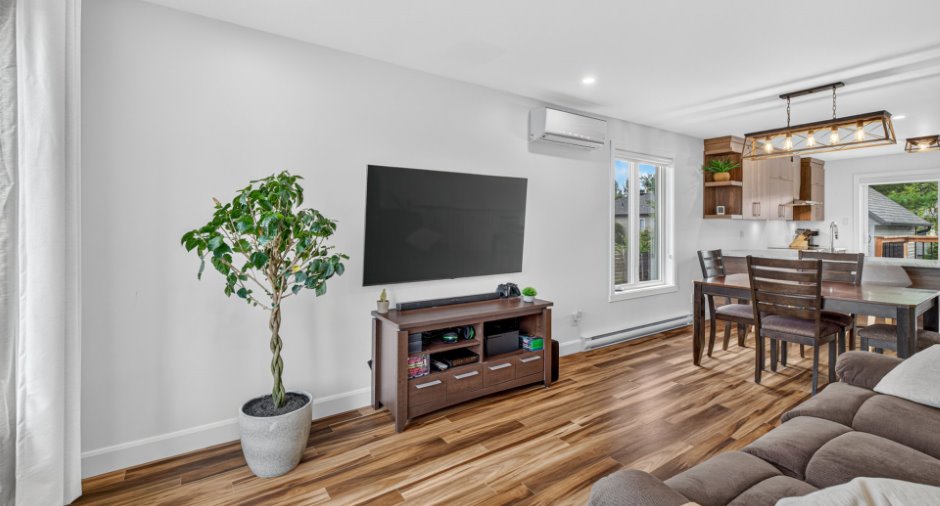
Ventilation system, Wall-mounted heat pump
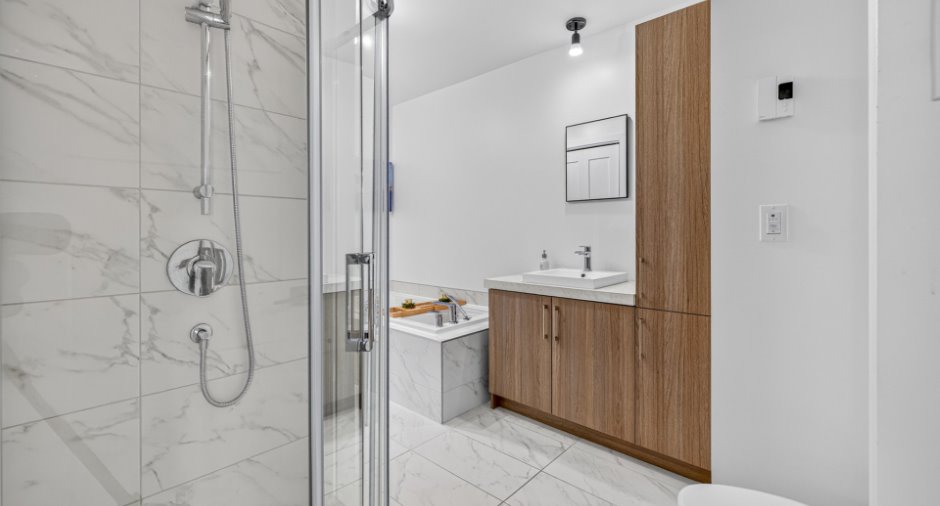
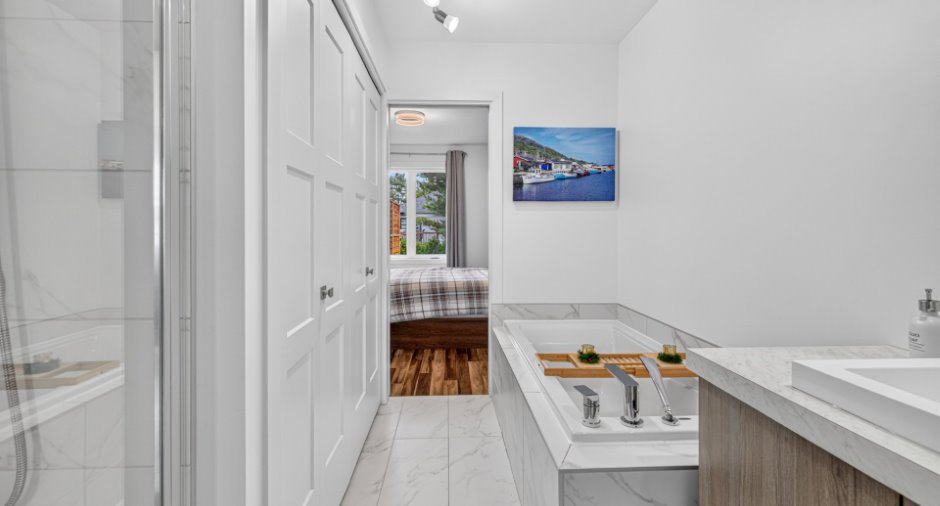
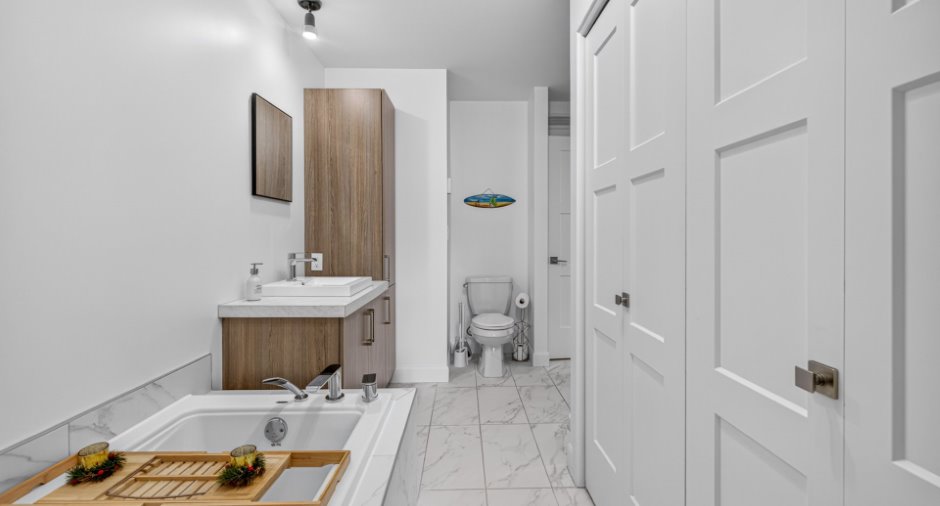
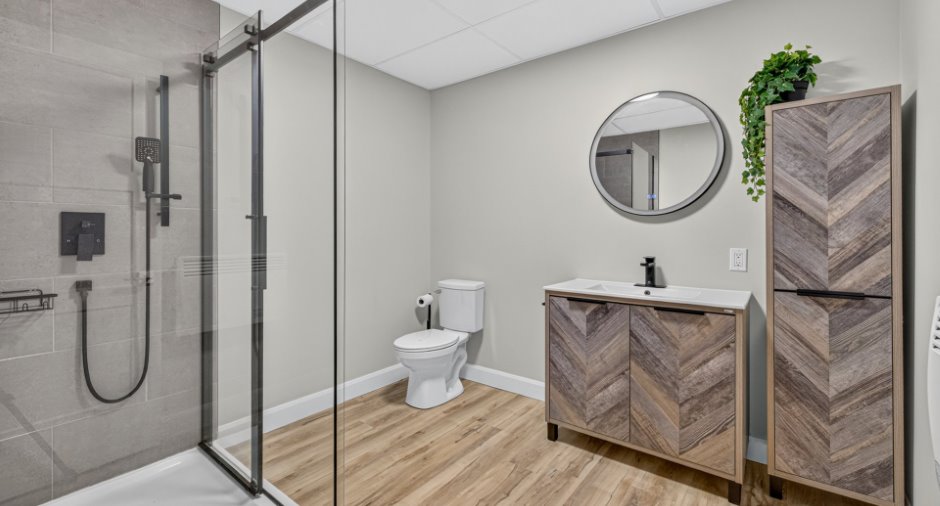
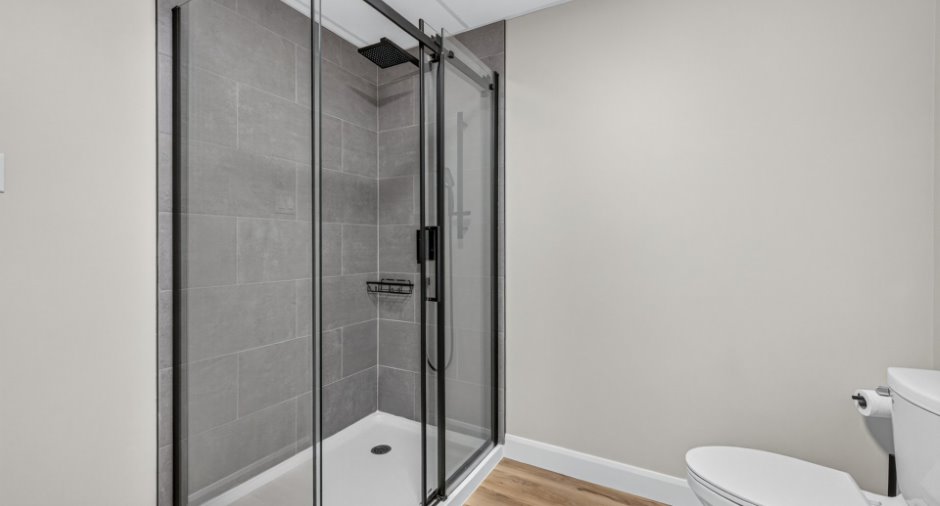
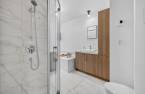
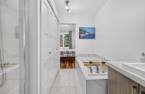
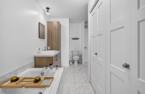
Bathroom / Washroom
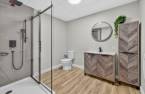
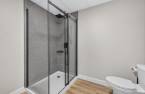
Separate shower
Heating system
Electric baseboard units
Heating energy
Electricity
Basement
6 feet and over, Finished basement
Window type
Sliding, Crank handle
Windows
PVC
Roofing
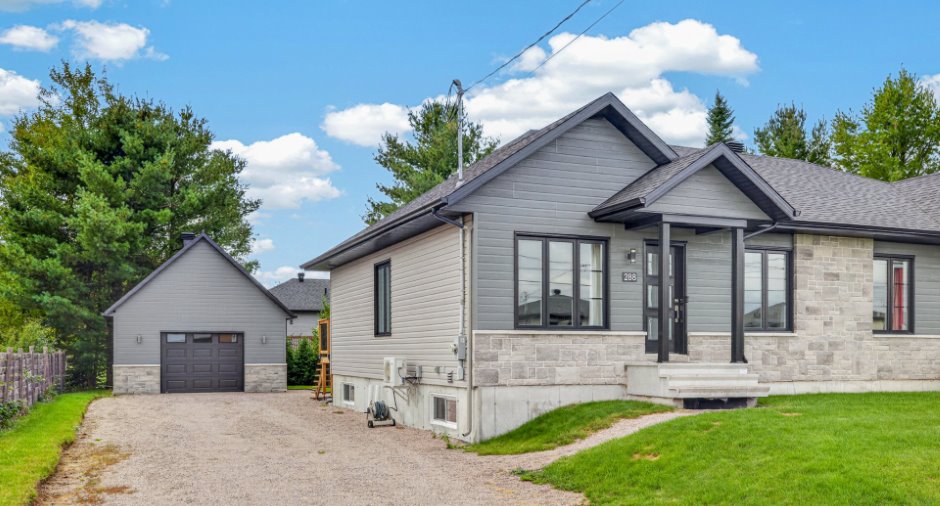
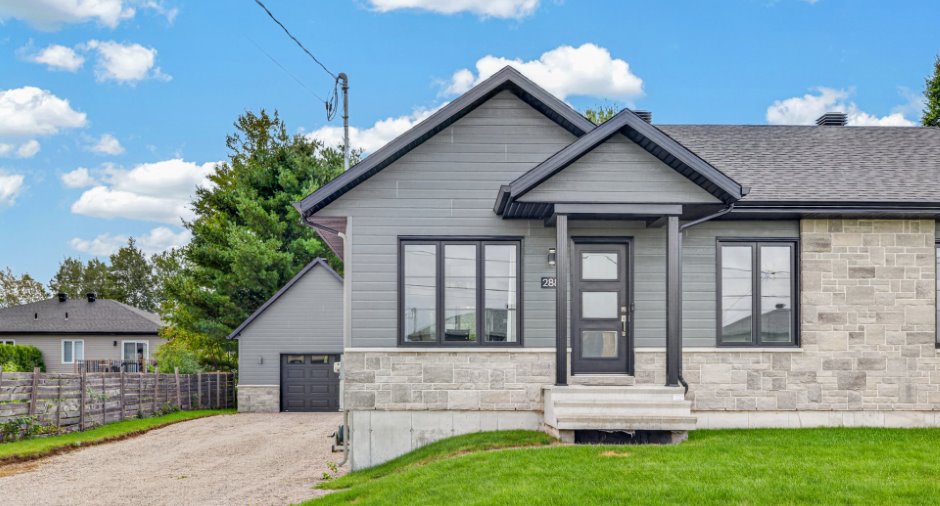
Asphalt shingles
Land and exterior
Foundation
Poured concrete
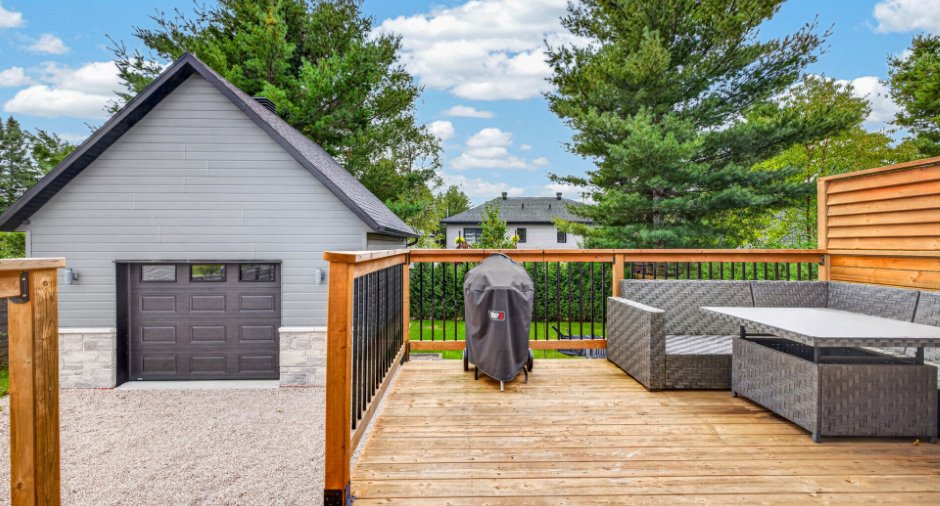
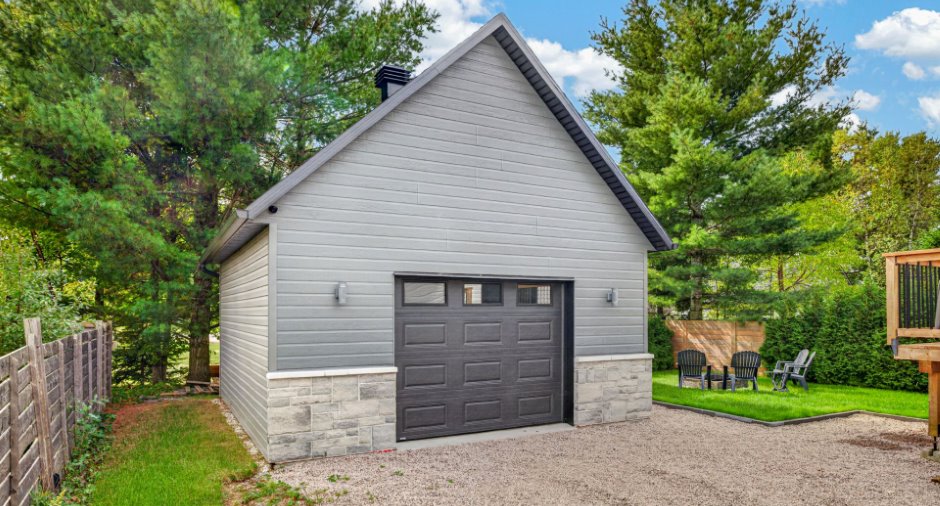
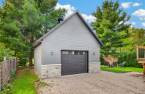
Garage
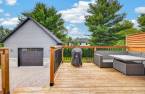
Detached, Single width
Driveway
Not Paved
Parking (total)
Outdoor (4), Garage
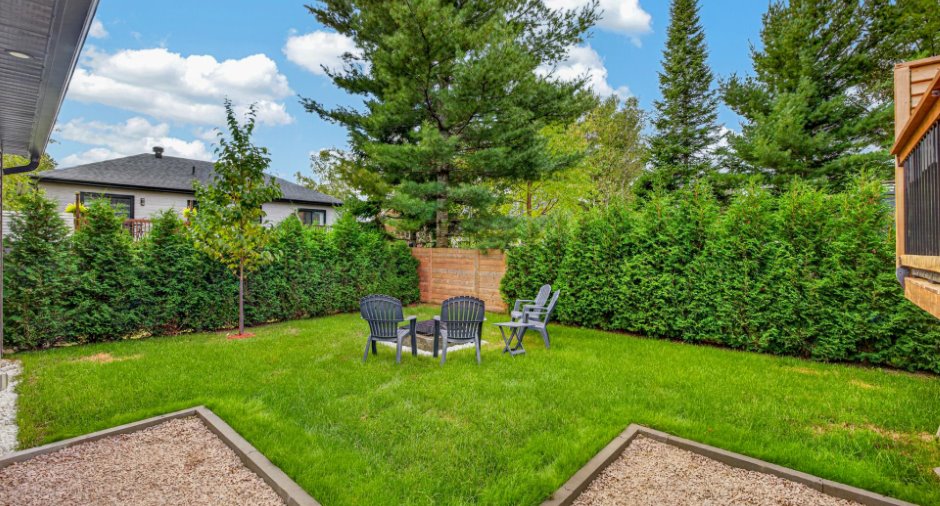
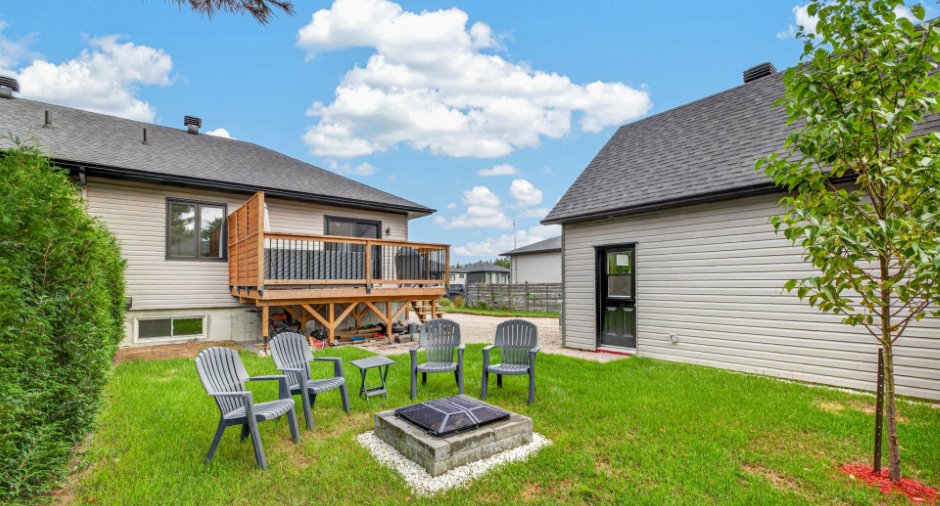
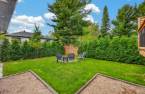
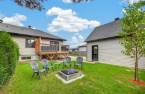
Landscaping
Land / Yard lined with hedges, Landscape
Water supply
Municipality
Sewage system
Municipal sewer
Topography
Flat
Dimensions
Size of building
7.84 m
Land area
483.2 m²
Depth of building
10.46 m
Private portion
82.1 m²
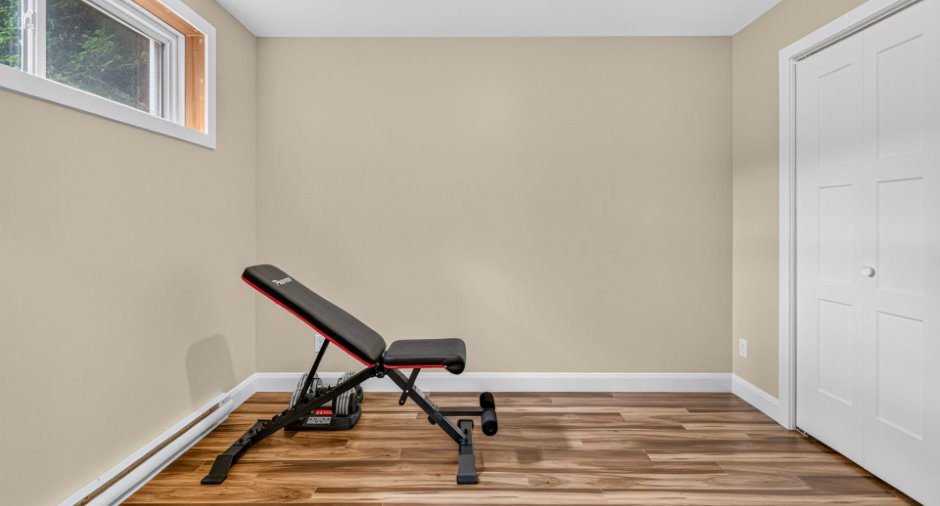
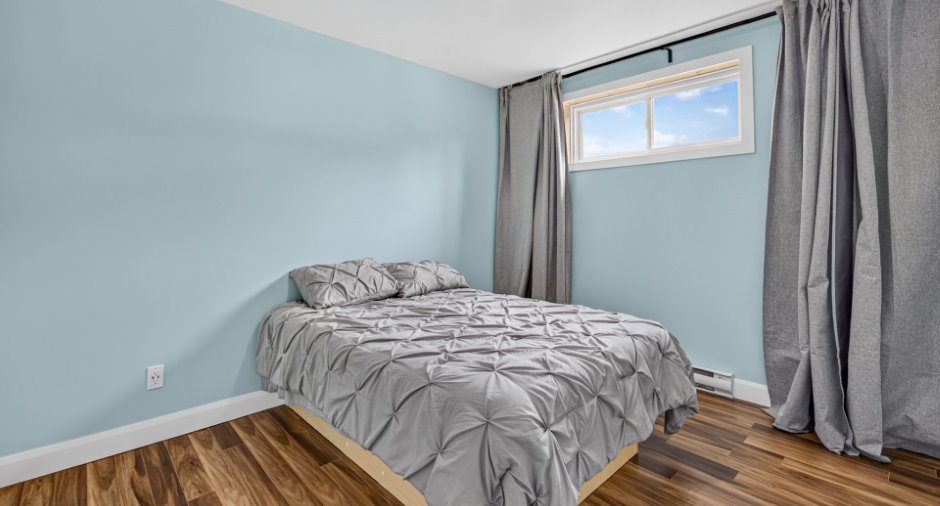
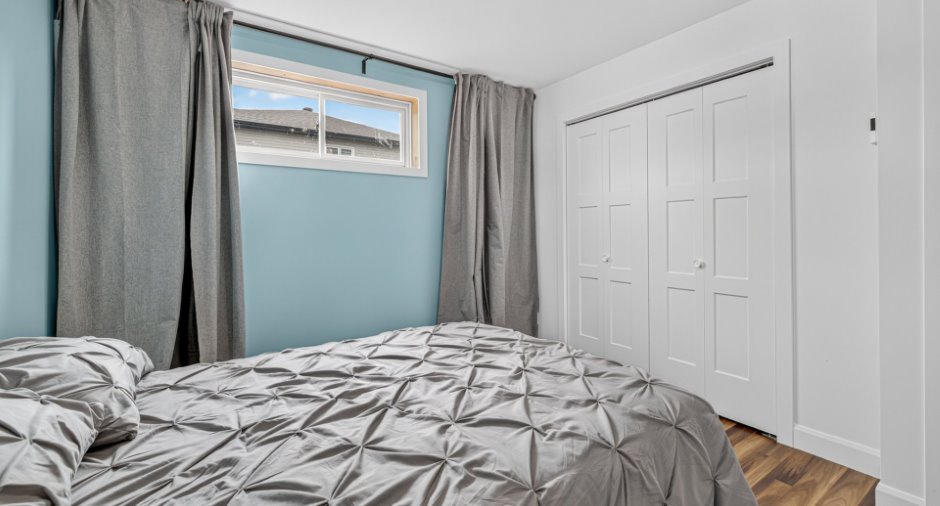
Room details
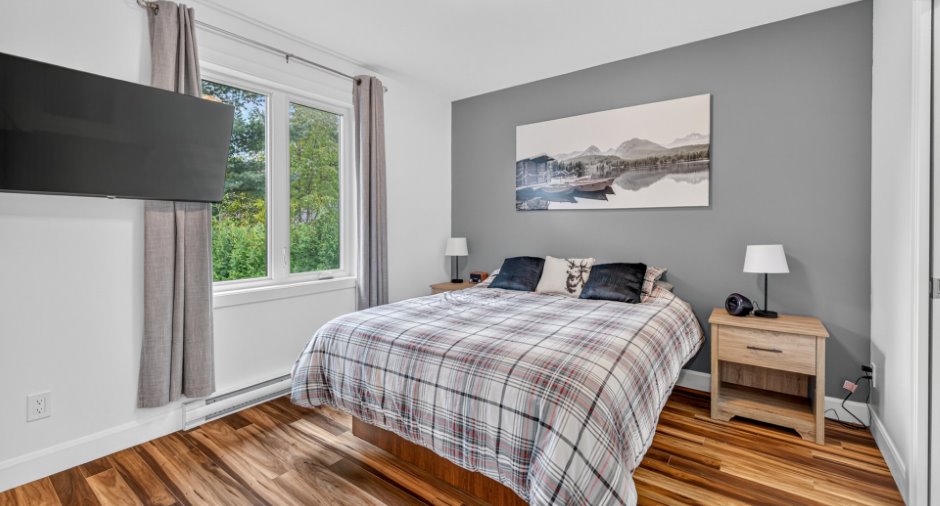
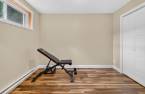
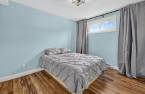
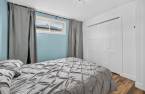
| Room | Level | Dimensions | Ground Cover |
|---|---|---|---|
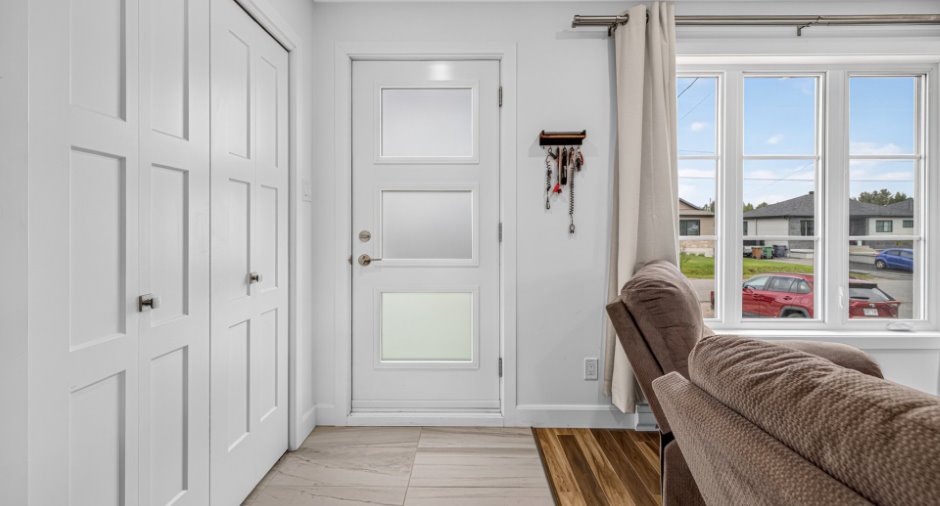
| Living room | Ground floor |
13' 8" x 12' pi
Irregular
|
Floating floor |
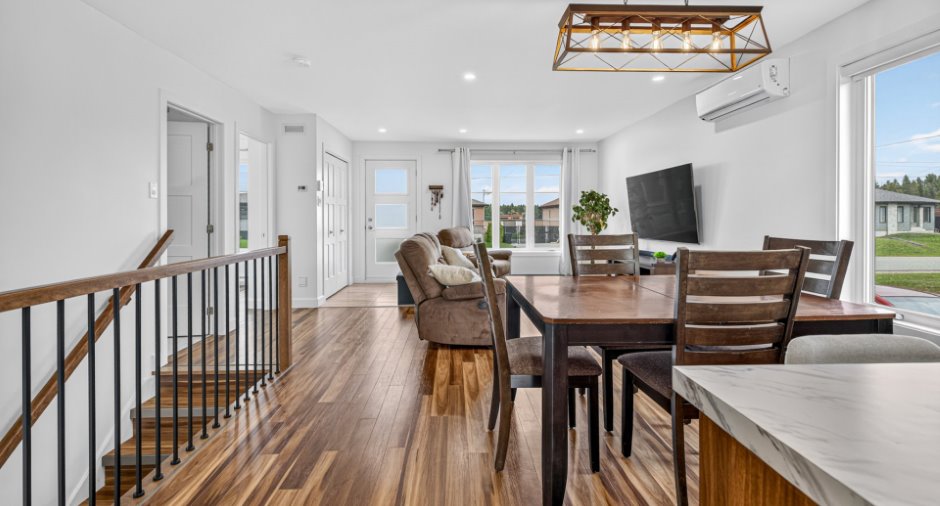
| Dining room | Ground floor |
12' 4" x 10' pi
Irregular
|
Floating floor |
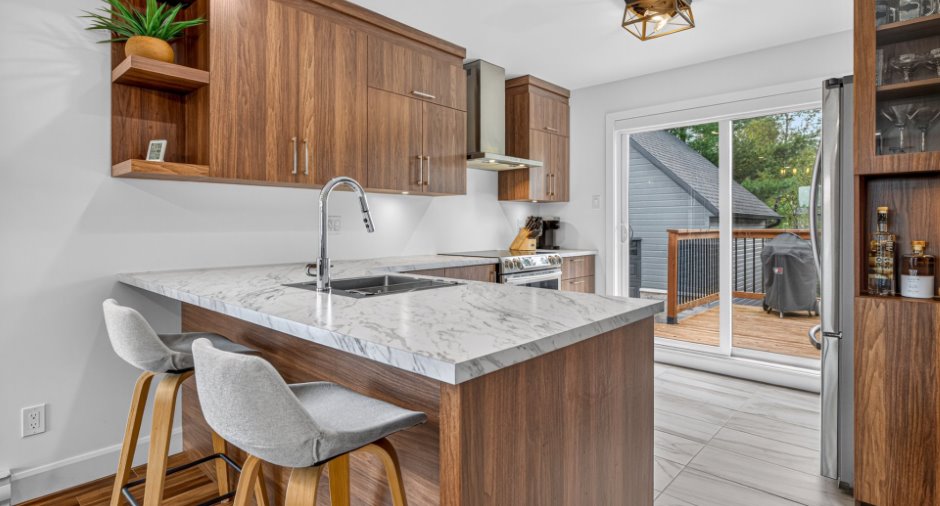
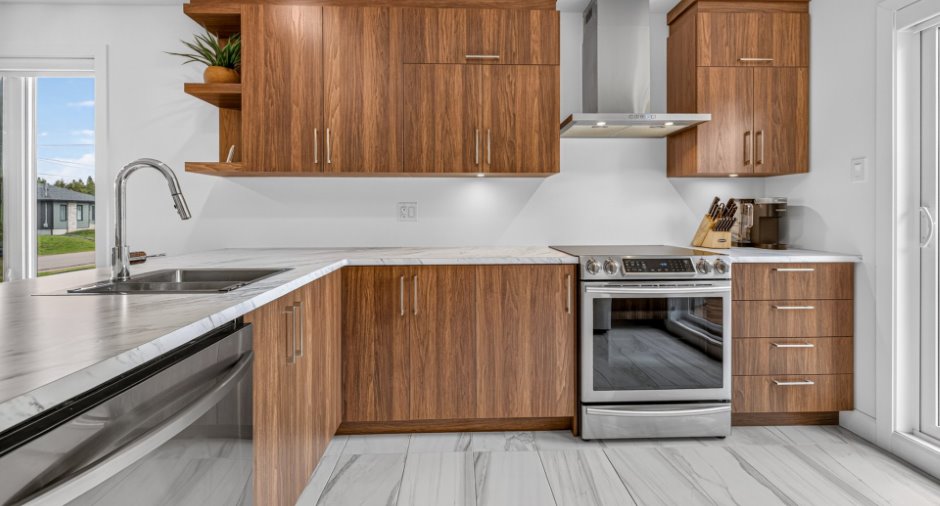
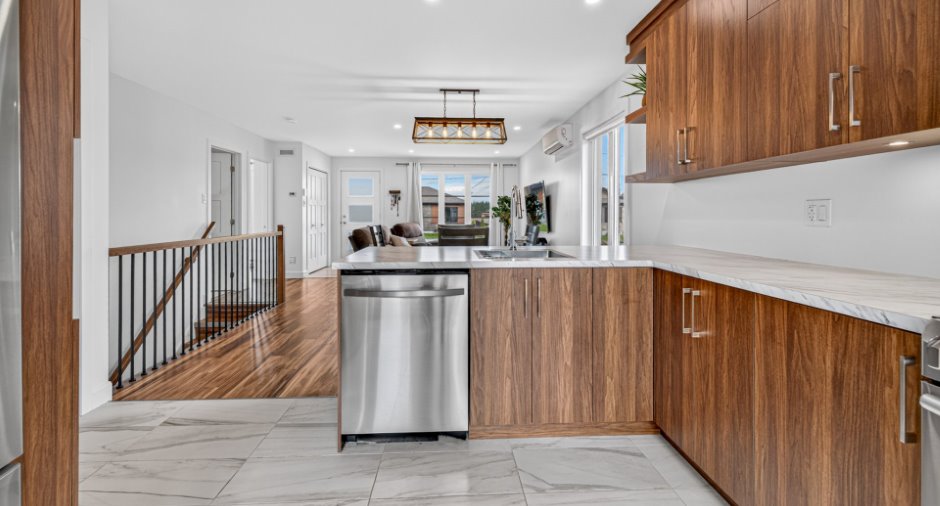
| Kitchen | Ground floor |
11' x 11' pi
Irregular
|
Ceramic tiles |
| Bathroom | Ground floor |
8' 8" x 12' 7" pi
Irregular
|
Ceramic tiles |
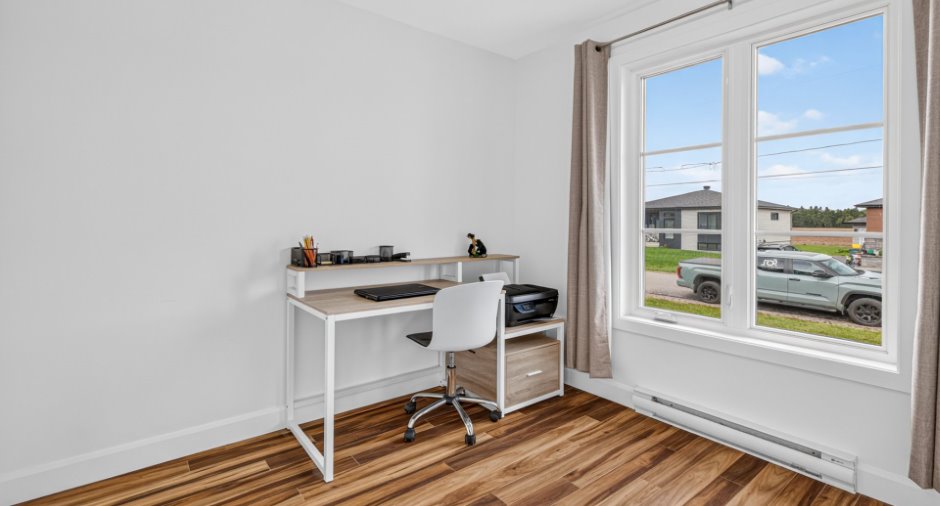
| Primary bedroom | Ground floor |
10' 1" x 10' 4" pi
Irregular
|
Floating floor |
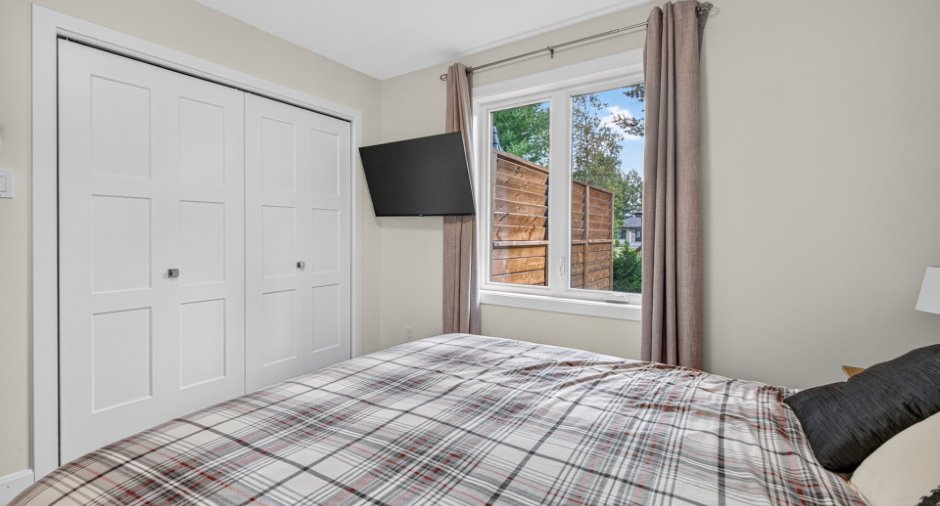
| Bedroom | Ground floor |
8' 3" x 9' pi
Irregular
|
Floating floor |
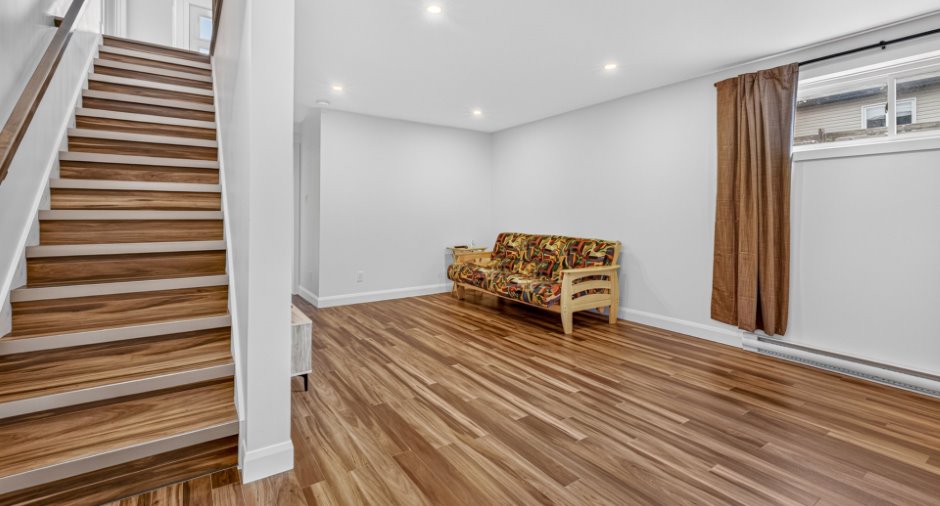
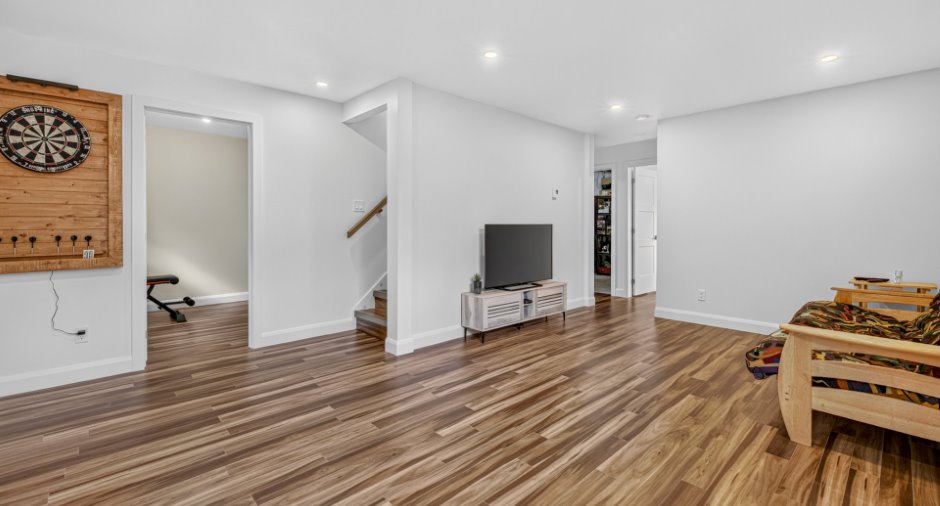
| Family room | Basement |
11' 9" x 22' 6" pi
Irregular
|
Floating floor |
| Bedroom | Basement |
11' 9" x 9' 3" pi
Irregular
|
Floating floor |
| Bedroom | Basement |
8' 6" x 11' pi
Irregular
|
Floating floor |
| Bathroom | Basement |
8' 6" x 8' 1" pi
Irregular
|
Floating floor |
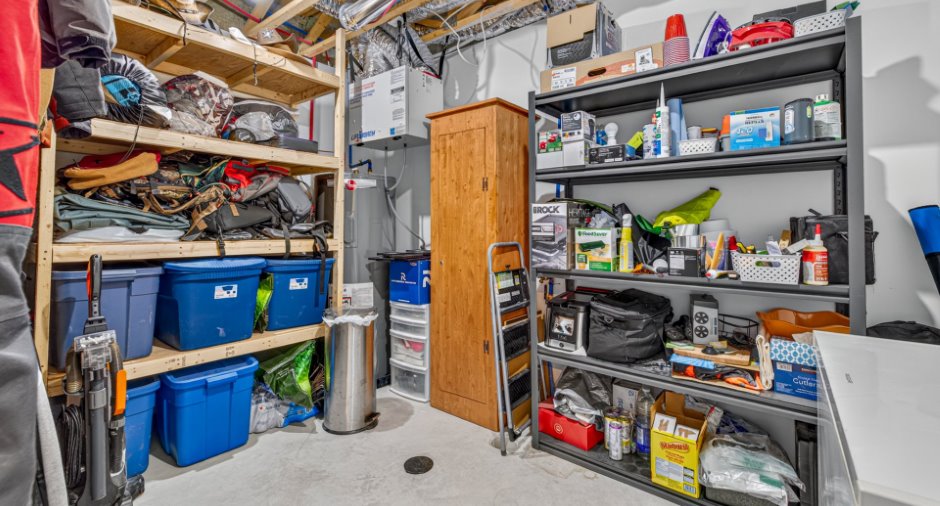
| Storage | Basement |
11' 1" x 9' 3" pi
Irregular
|
Concrete |
Inclusions
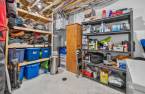
Luminaires, hotte, armoire bleu mélamine garage
Exclusions
Lave-vaisselle, établi, armoire noire et tout ce qui est dans le garage.
Taxes and costs
Municipal Taxes (2026)
2590 $
School taxes (2026)
201 $
Total
2791 $
Monthly fees
Energy cost
149 $
Evaluations (2026)
Building
202 900 $
Land
77 000 $
Total
279 900 $
Additional features
Occupation
2026-11-23
Zoning
Residential
