





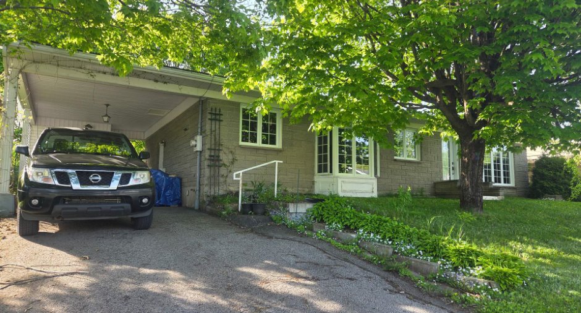
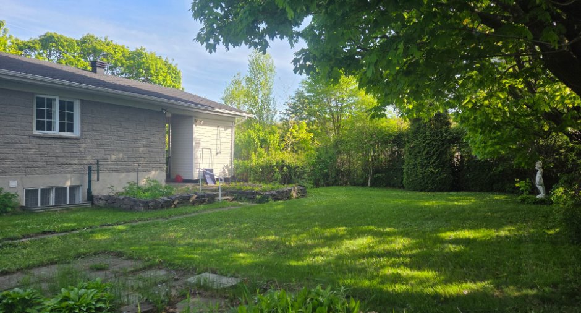
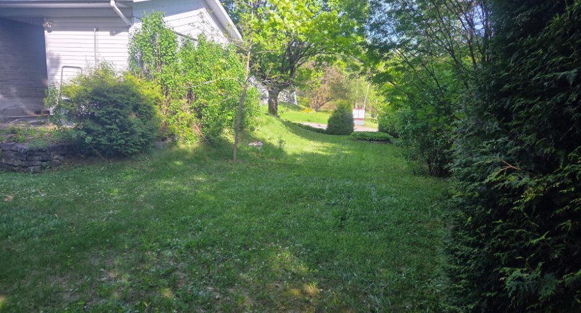
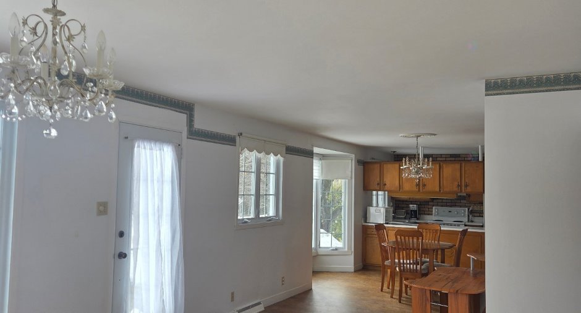
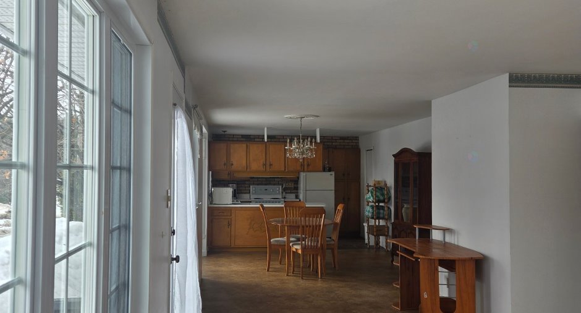
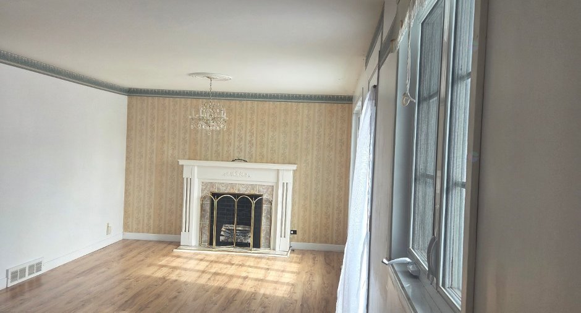
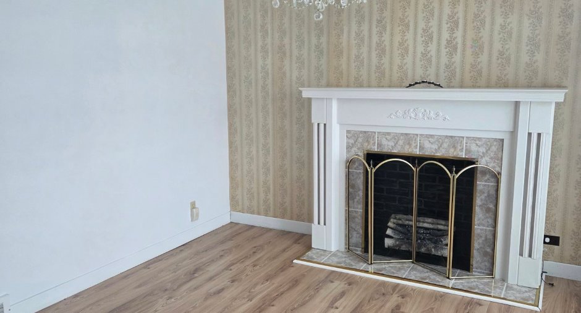
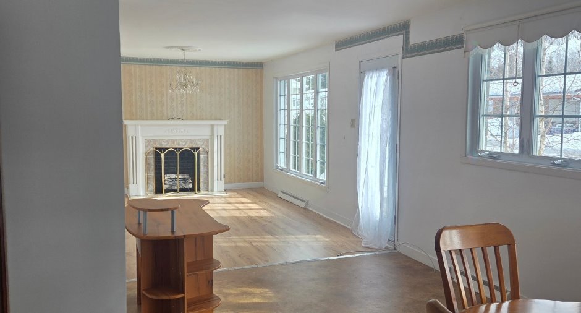
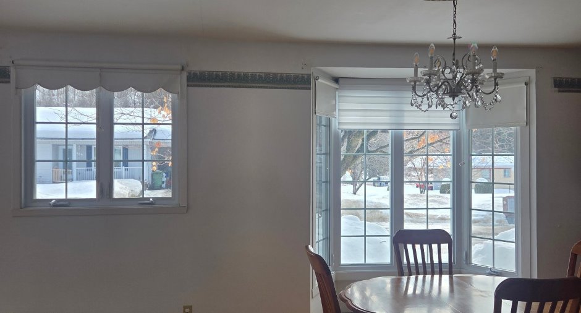
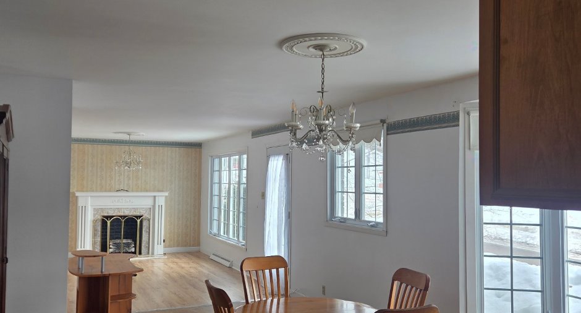
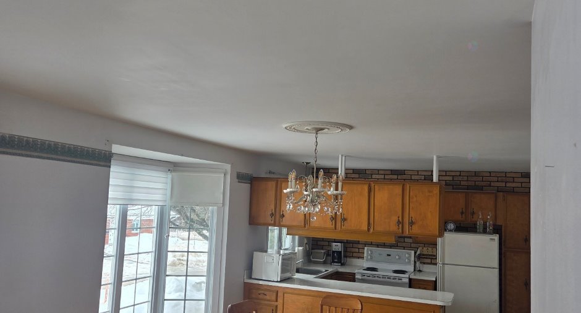
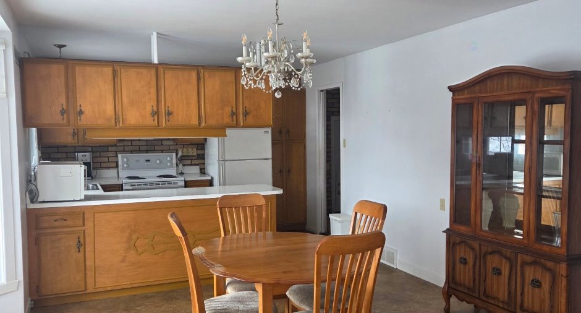
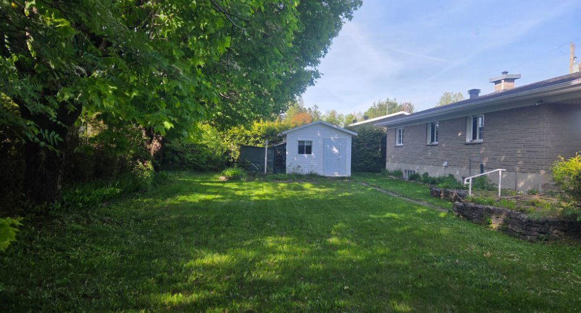
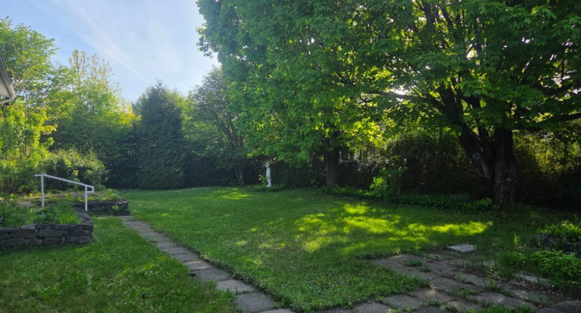
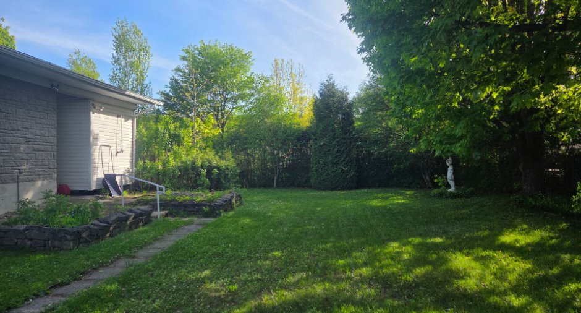
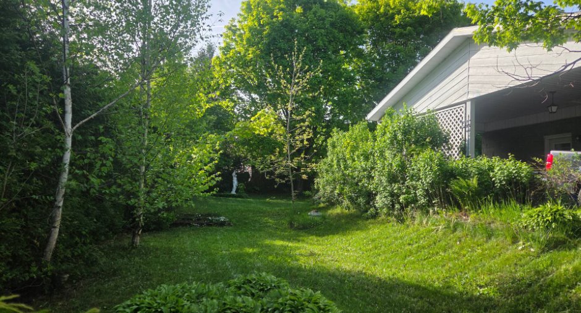
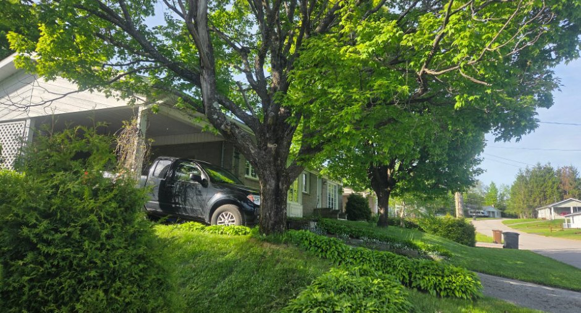
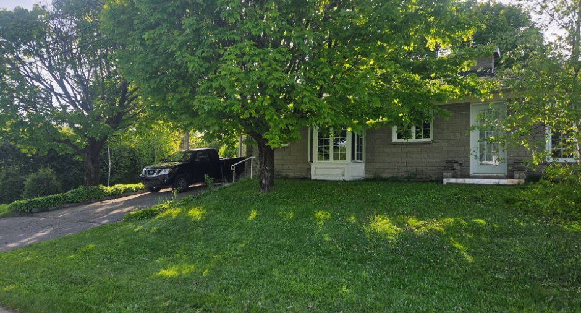
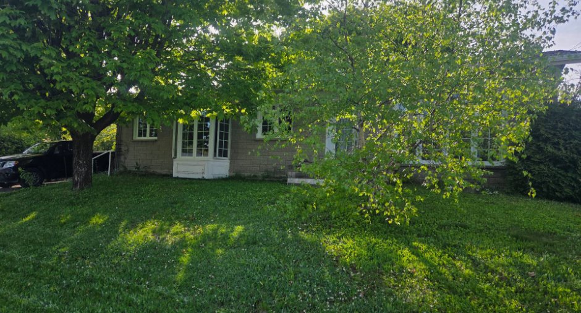
Please contact the selling broker for details about the property.
Create an account
CREATING AN ACCOUNT ALLOWS:
-
 Add favorites
-
 Save your searches
-
 Personalize your visits to viacapitalesells.com
-
 Activity on your properties

3

2

n/a


I AM INTERESTED IN THIS PROPERTY

Presentation
Please contact the selling broker for details about the property.
Building and interior
Year of construction
1968
Heating system
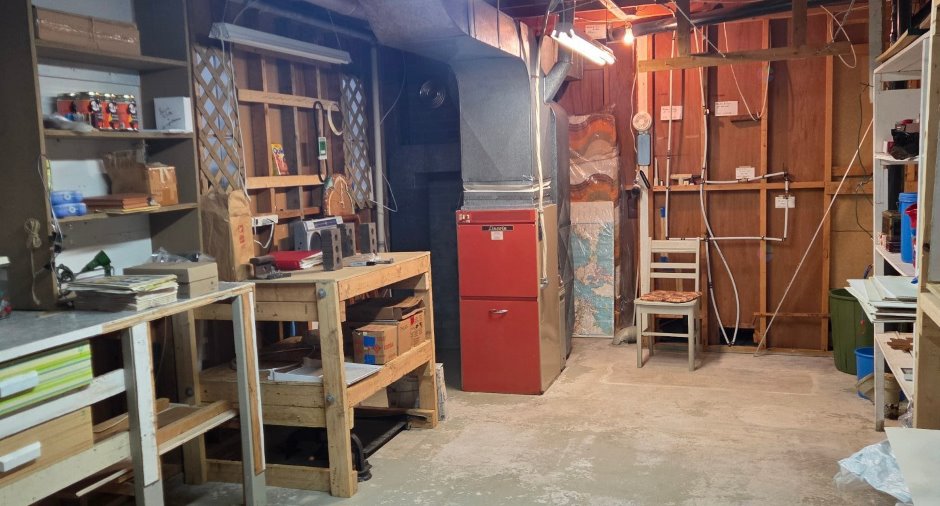
Air circulation (1), Electric baseboard units (1)
Heating energy
Electricity (1)
Basement
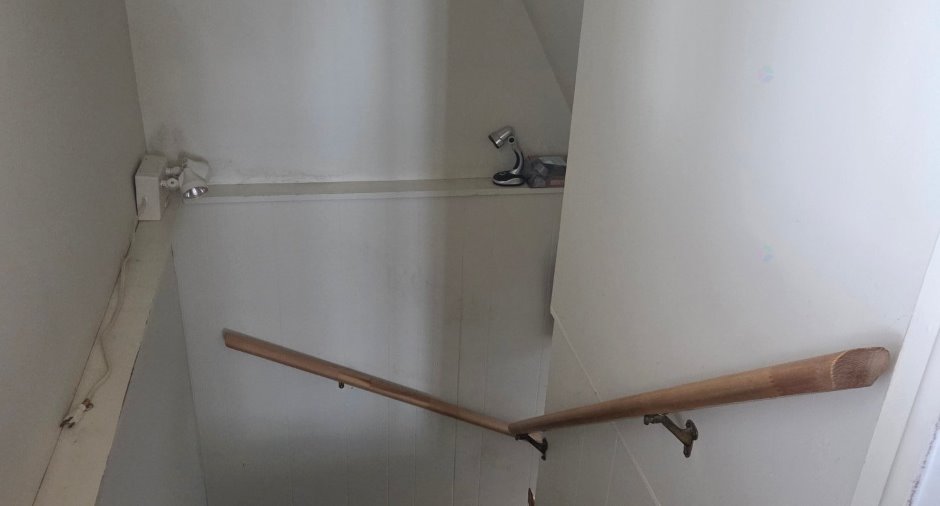
6 feet and over (1)
Cupboard
Wood (1)
Roofing
Asphalt shingles (1)
Land and exterior
Foundation
Poured concrete (1)
Siding
Brick (1)
Garage
Attached (1)
Carport
Attached (1)
Driveway
Asphalt (1)
Parking (total)
Outdoor (3)
Landscaping
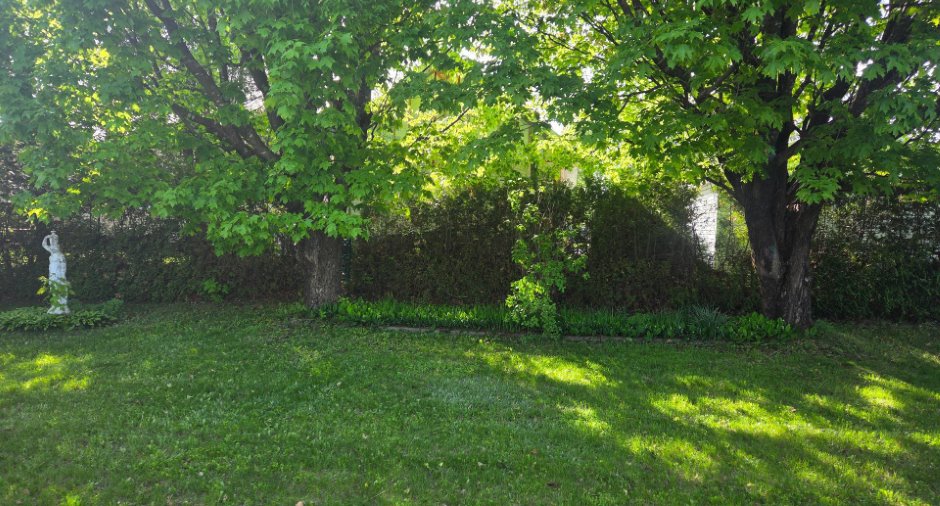
Landscape (1)
Water supply
Municipality (1)
Sewage system
Municipal sewer (1)
Topography
Sloped (1), Flat (1)
Proximity
Daycare centre (1), Golf (1), Hospital (1), Bicycle path (1), Elementary school (1), High school (1)
Dimensions
Land area
929 m²
Room details
| Room | Level | Dimensions | Ground Cover |
|---|---|---|---|
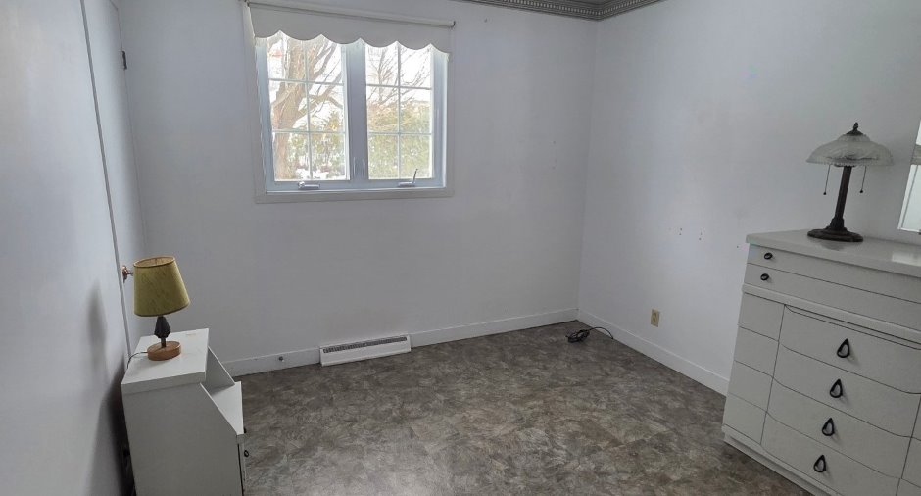
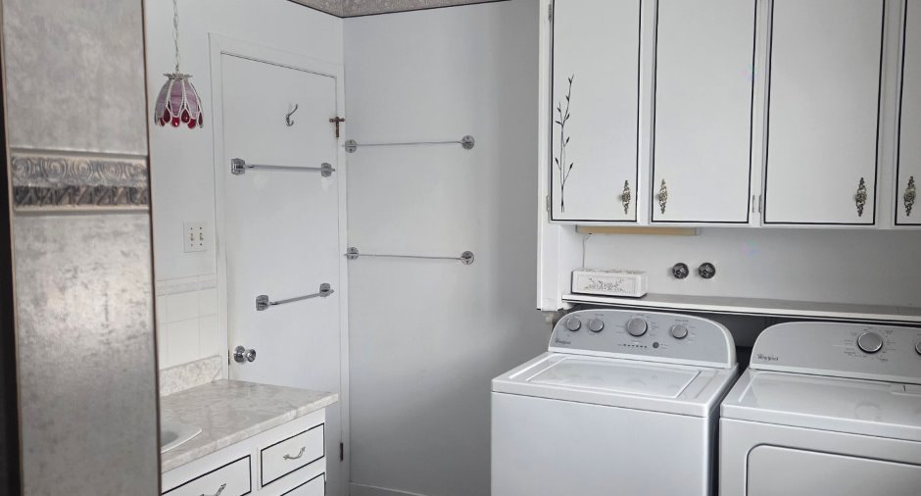
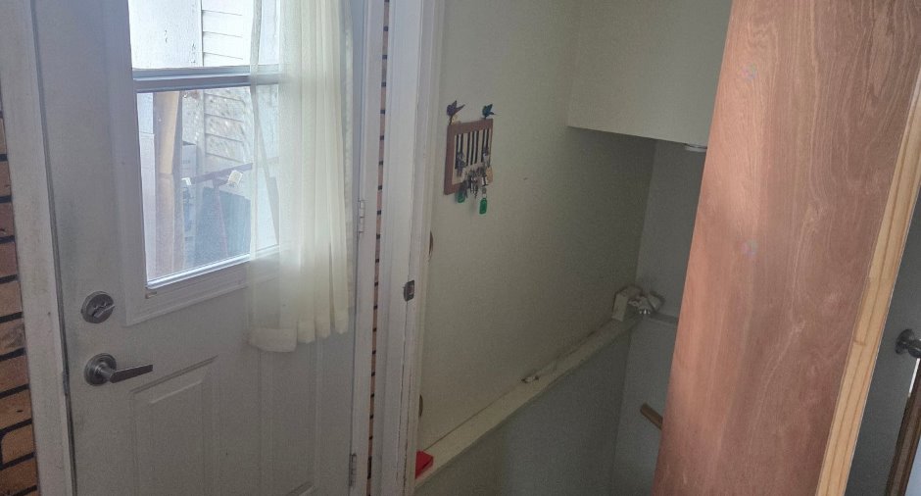
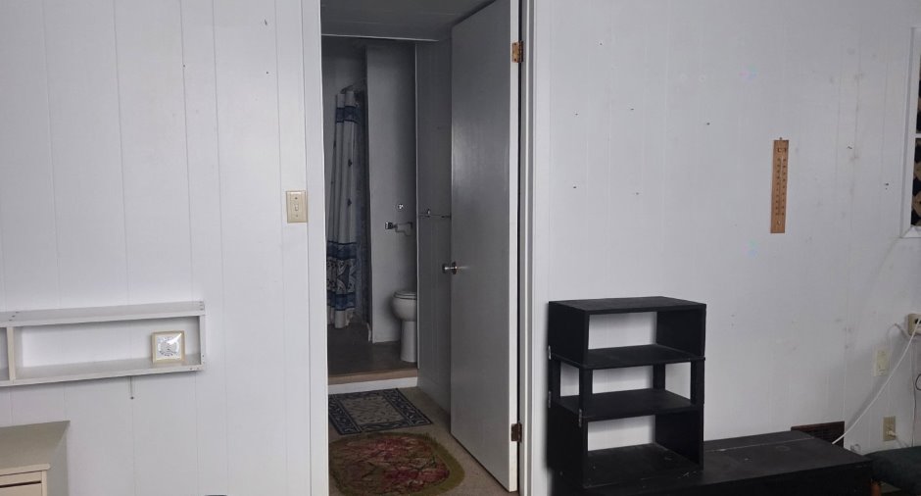
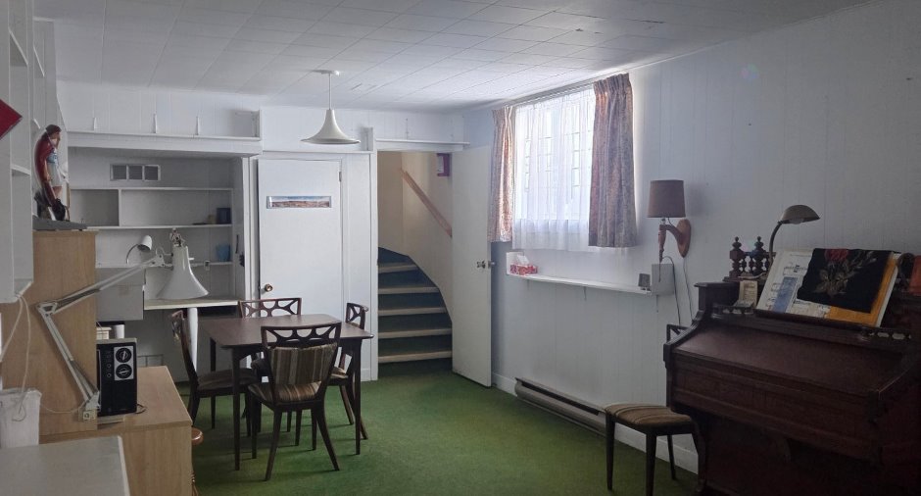
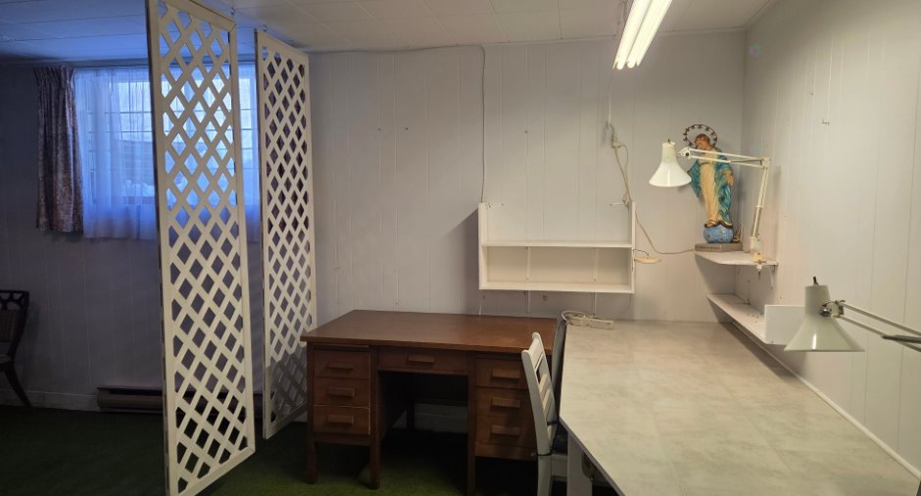
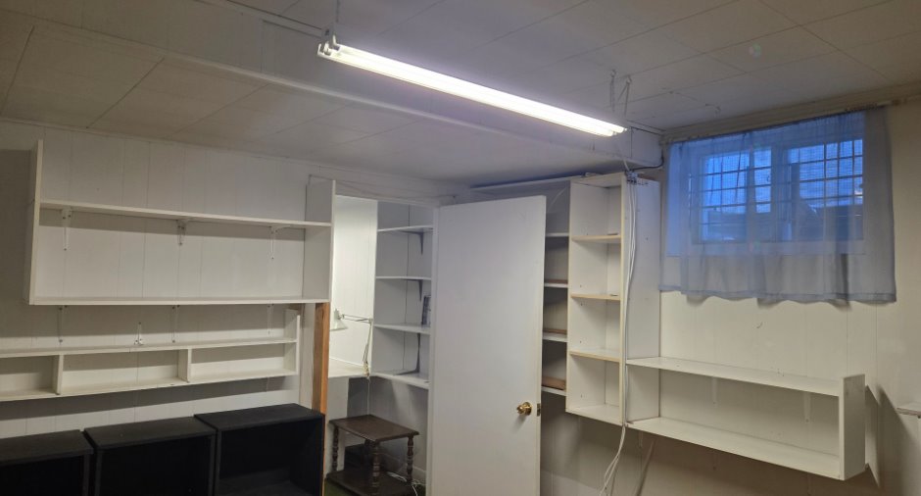
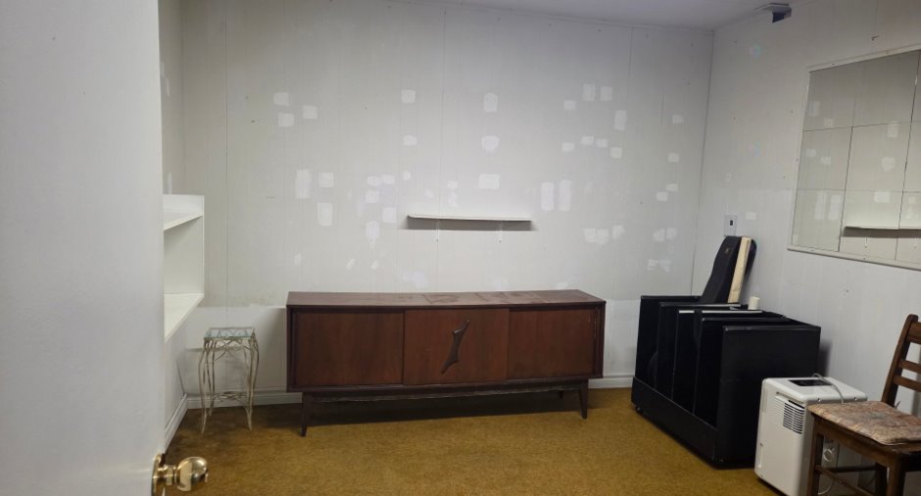
| Bedroom | Basement | 8' x 10' pi | Carpet |
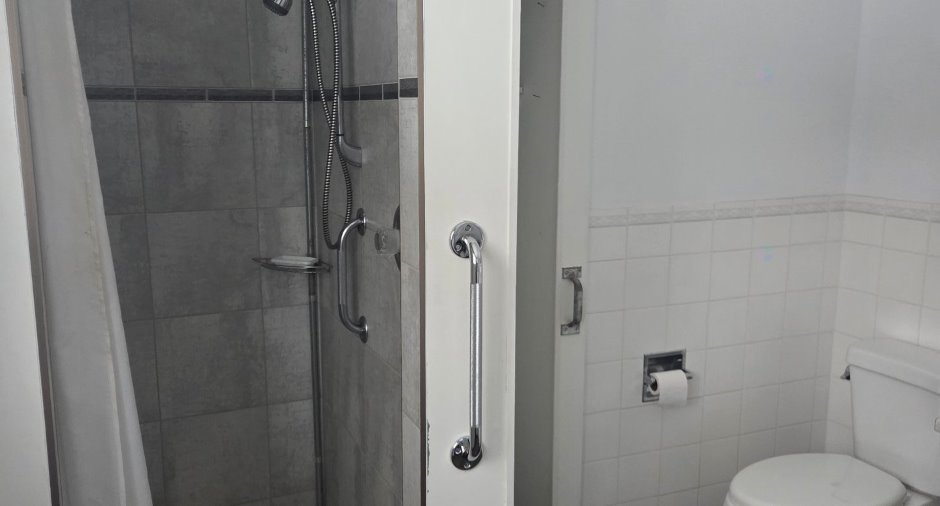
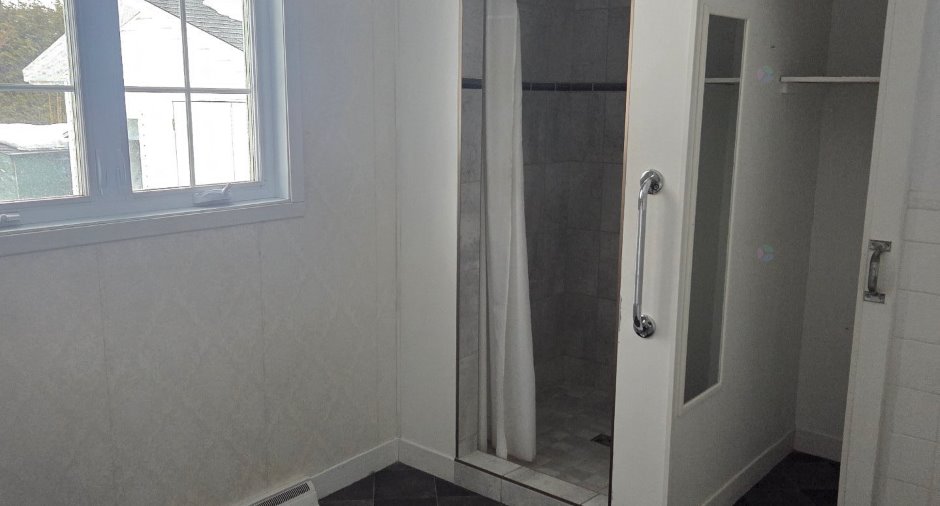
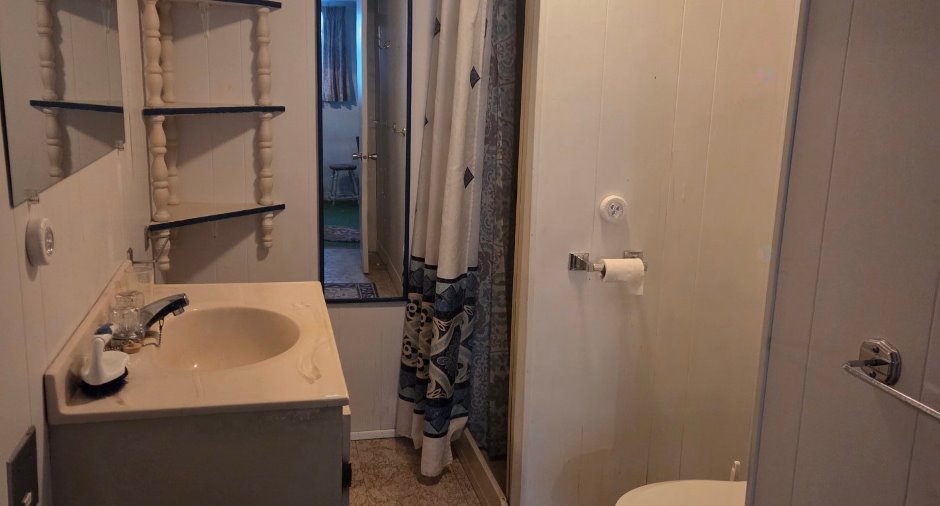
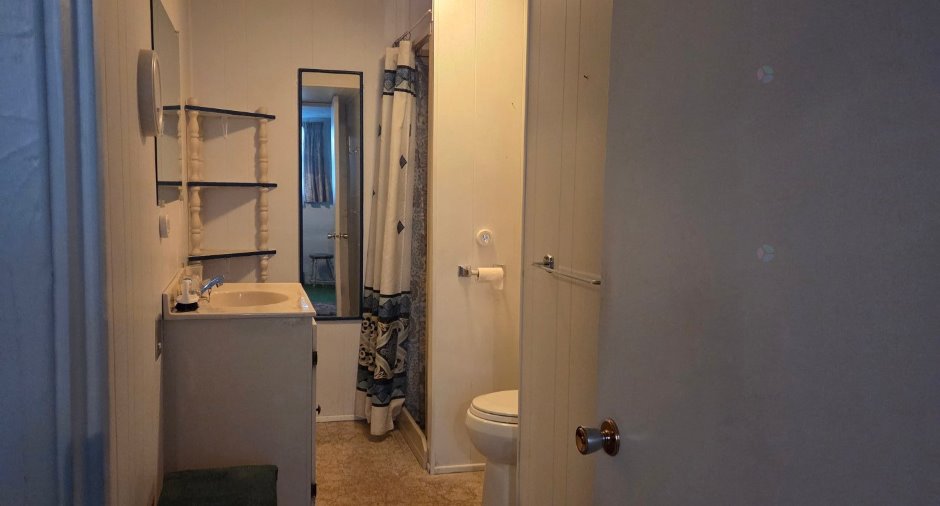
| Bathroom | Basement | 6' x 8' pi | Other |
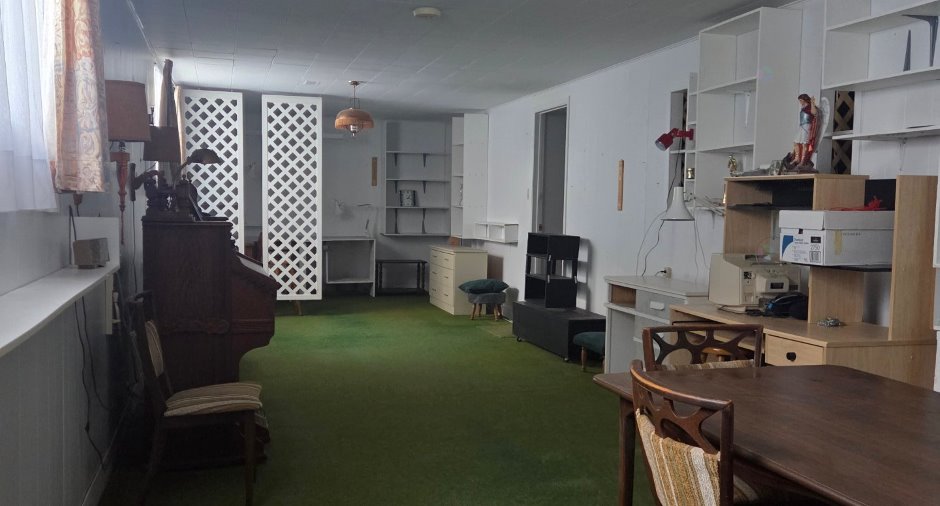
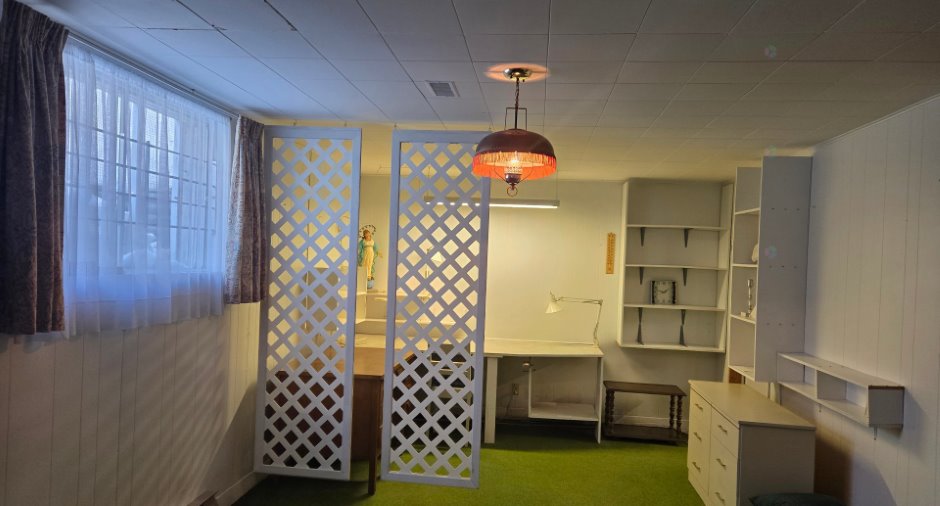
| Family room | Basement | 16' x 12' pi | Carpet |
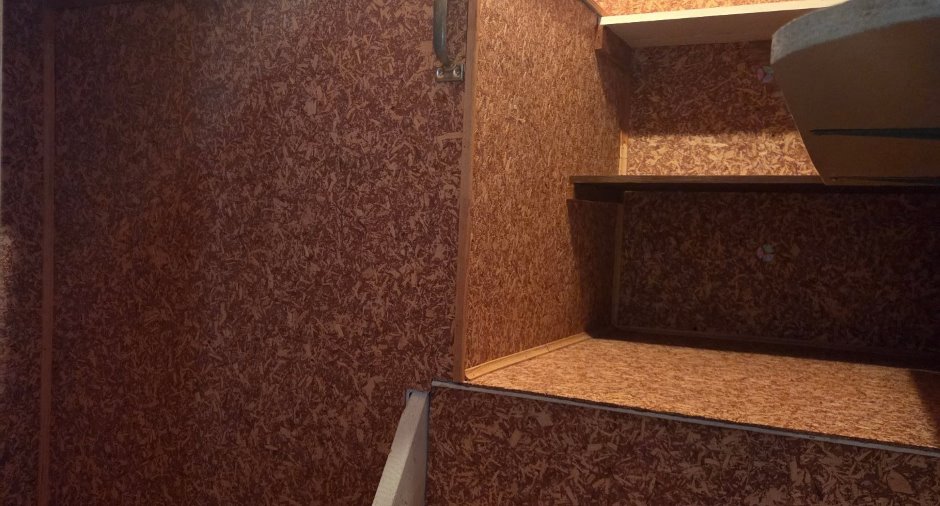
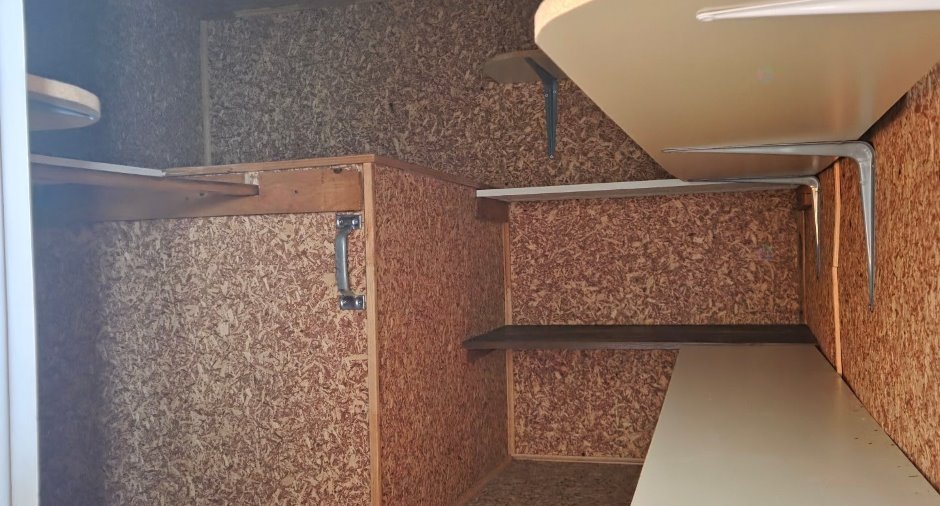
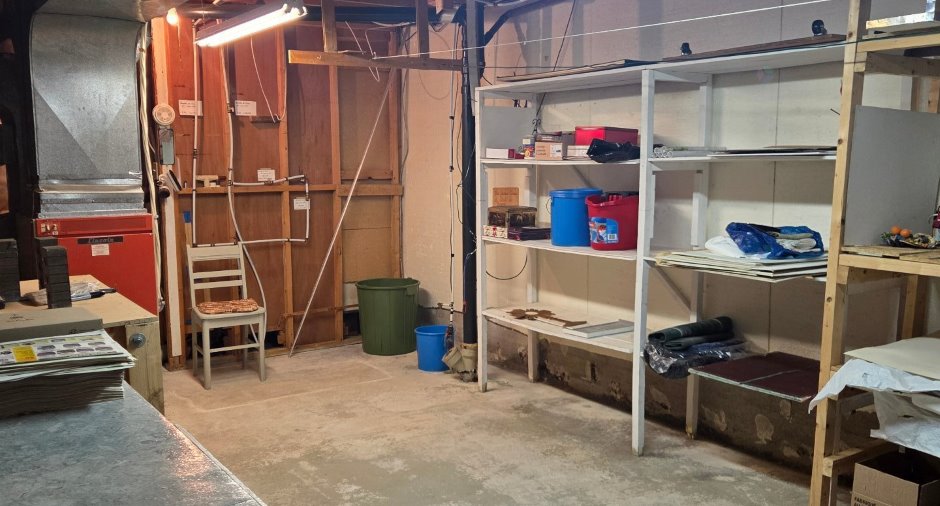
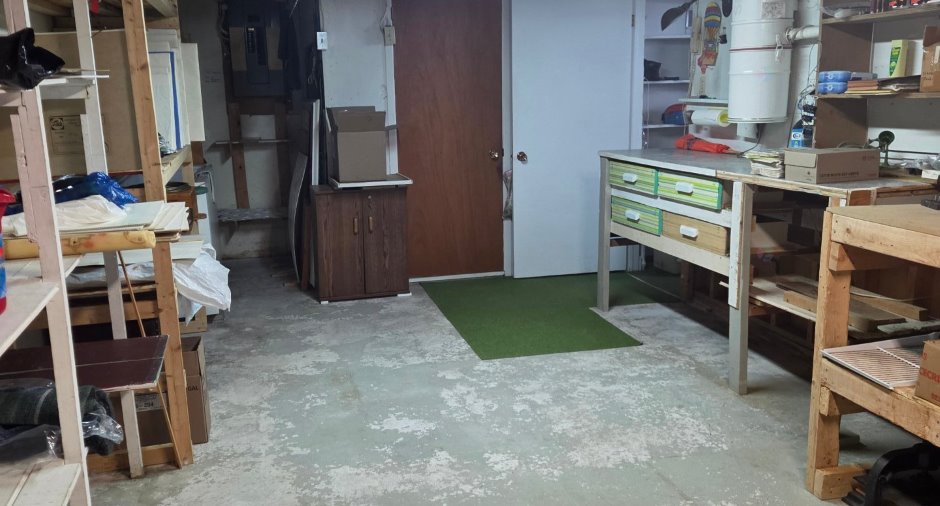
| Storage | Basement | 12' x 10' pi | Concrete |
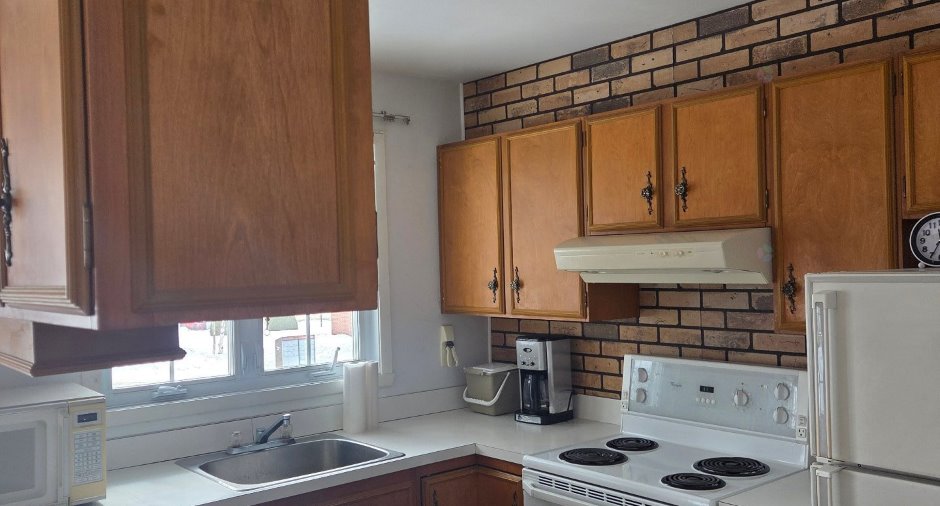
| Kitchen | Ground floor | 7' 5" x 20' 5" pi | Other |
| Living room | Ground floor | 10' x 11' 5" pi | Floating floor |
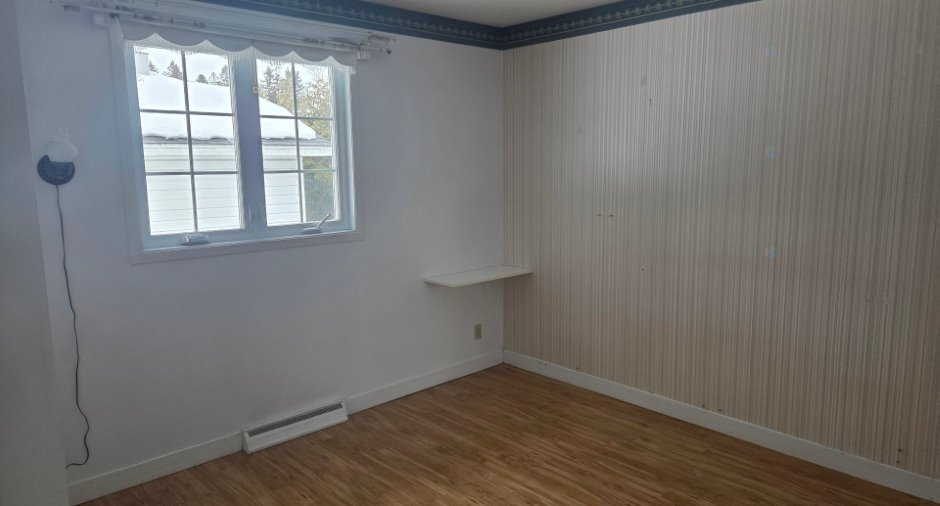
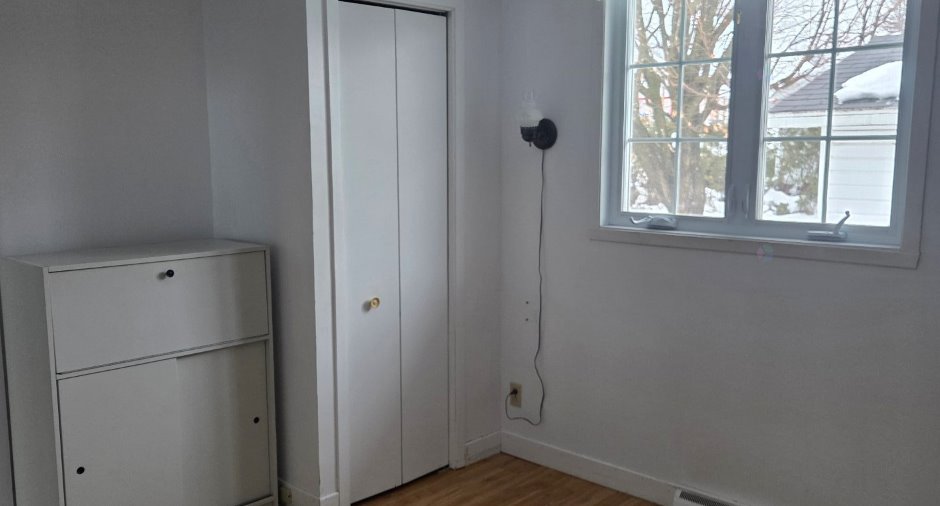
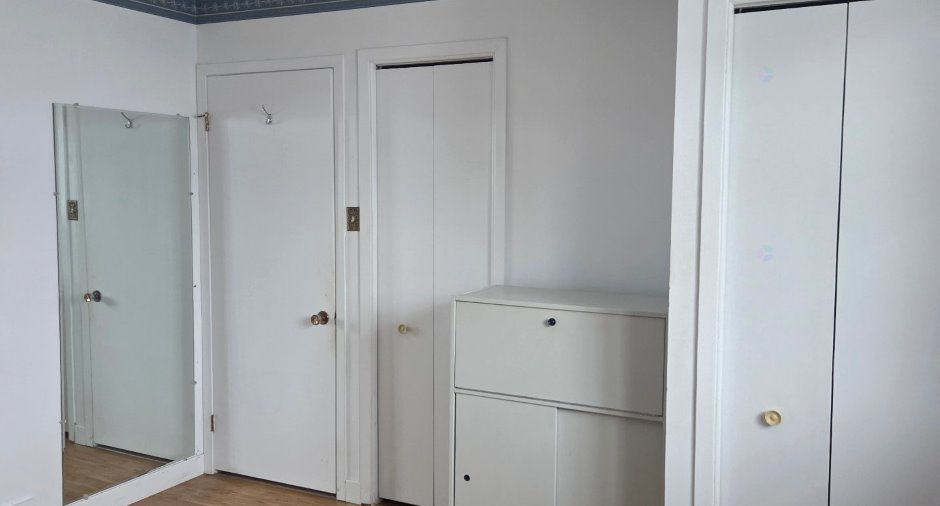
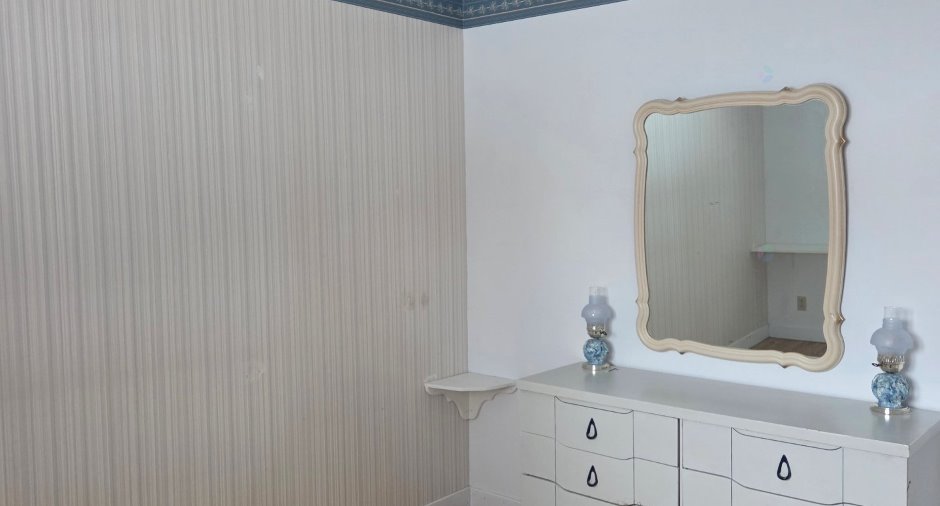
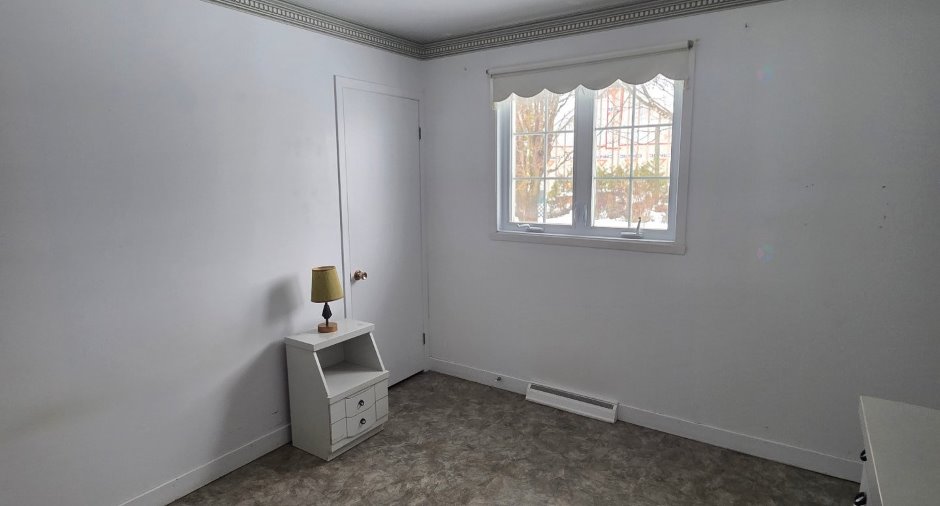
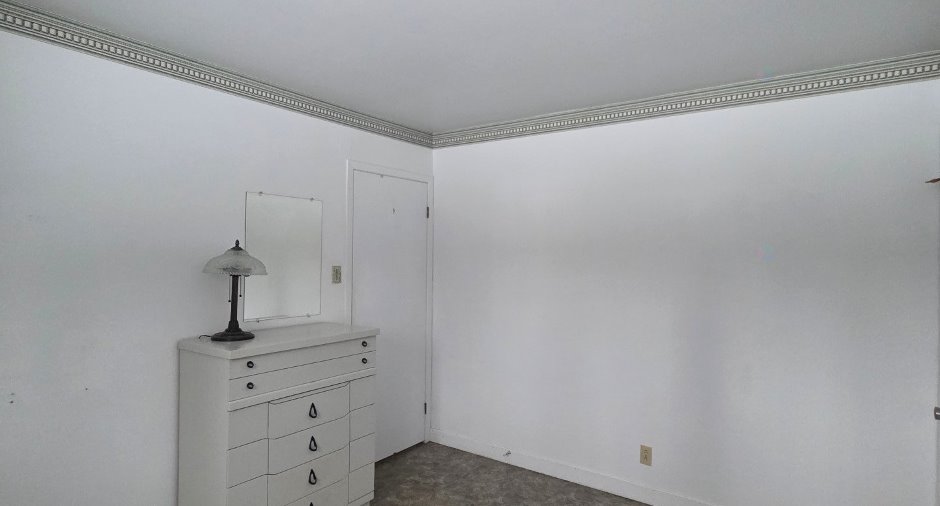
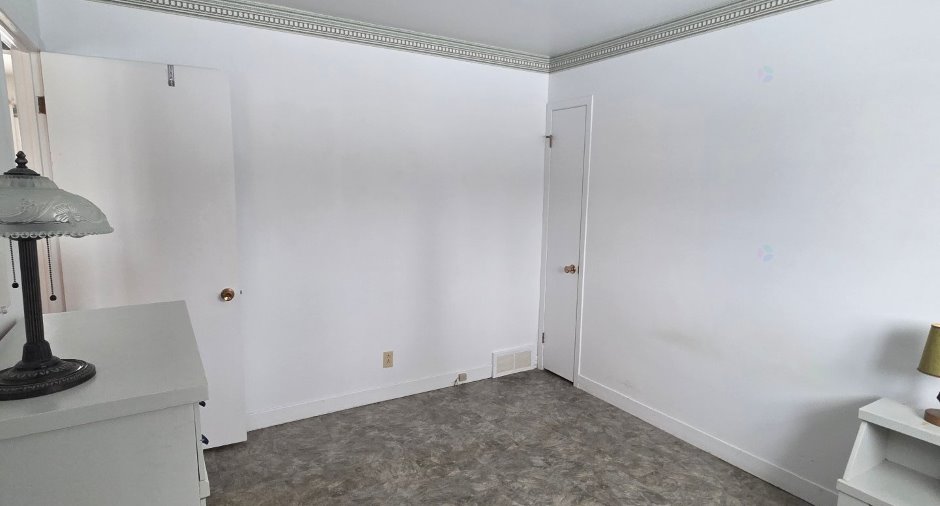
| Bedroom | Ground floor | 10' 5" x 11' pi | Other |
| Bedroom | Ground floor | 10' x 12' pi | Other |
| Bathroom | Ground floor | 9' 5" x 11' pi | Other |
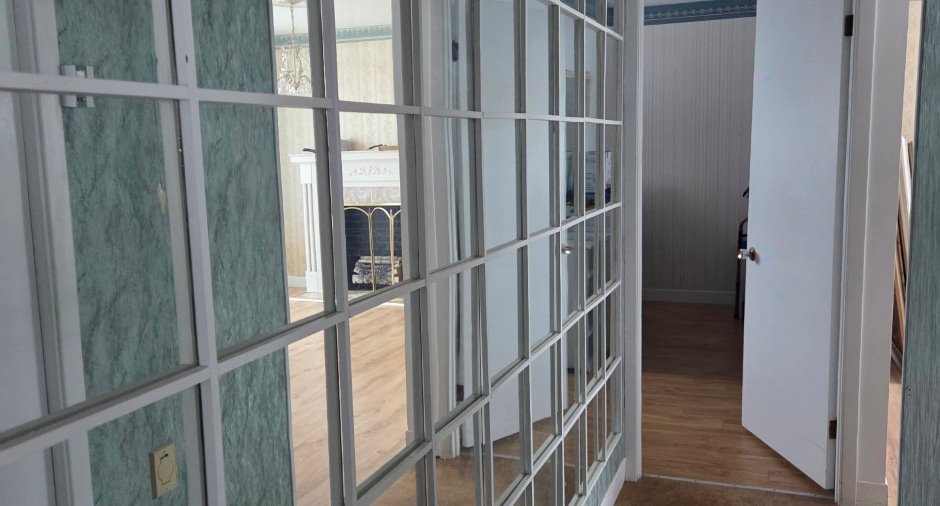
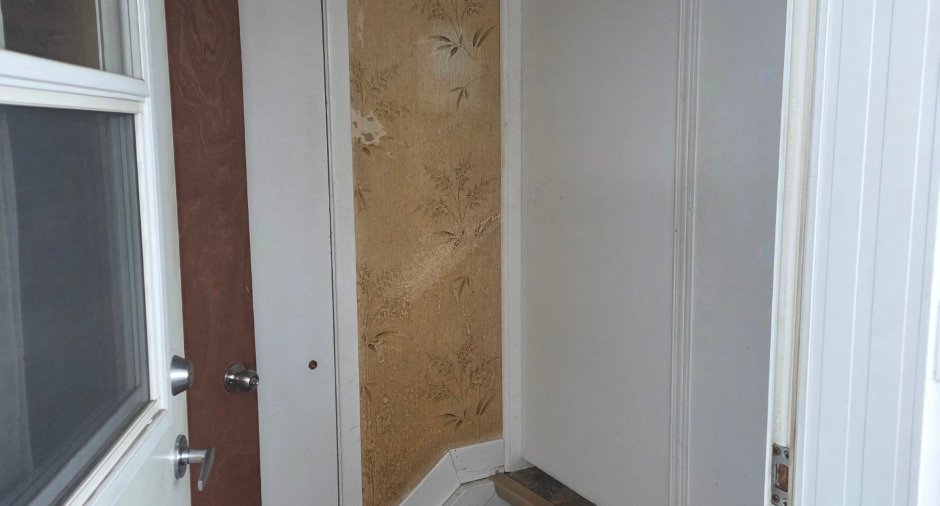
| Hallway | Ground floor | 4' 5" x 8' pi | Other |
Inclusions
Lustre, rideaux, pôle, store, congélateur du sous-sol et tout ce que le vendeur aura laissé sur place lors de l'acte de vente.
Exclusions
Effets personnels.
Taxes and costs
Municipal Taxes (2026)
2349 $
School taxes (2026)
1 $
Total
2350 $
Monthly fees
Energy cost
179 $
Evaluations (2026)
Building
142 700 $
Land
99 800 $
Total
242 500 $
Additional features
Distinctive features
Occupation
30 days
