





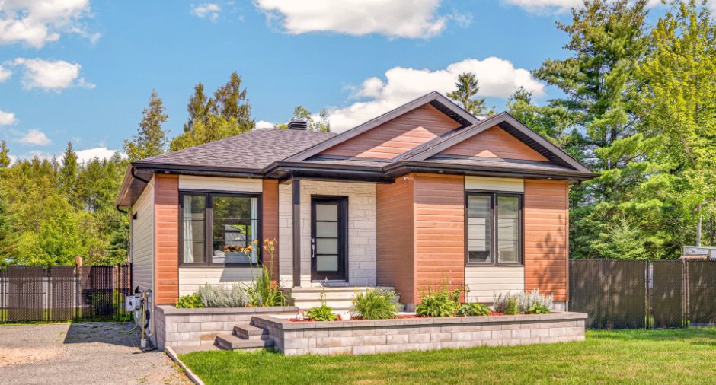
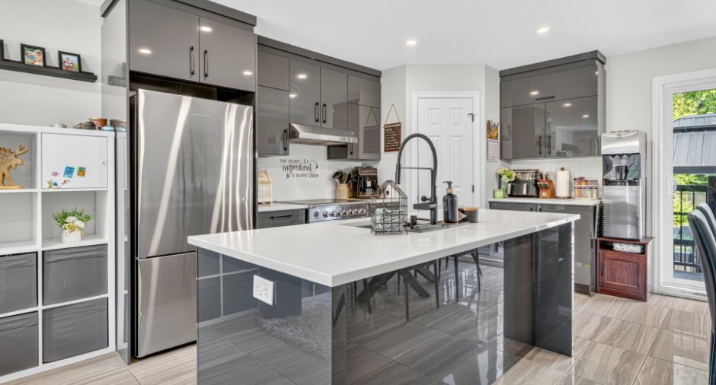
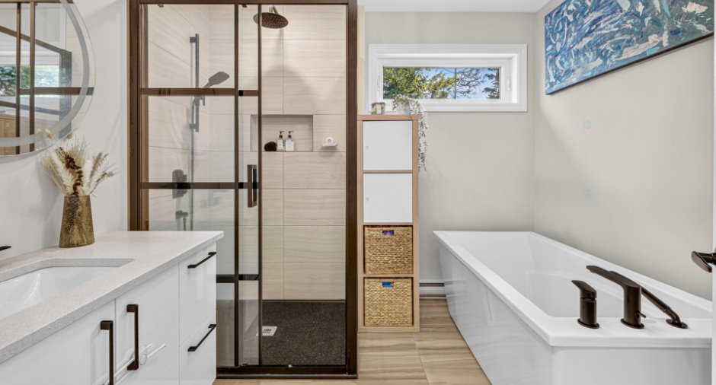
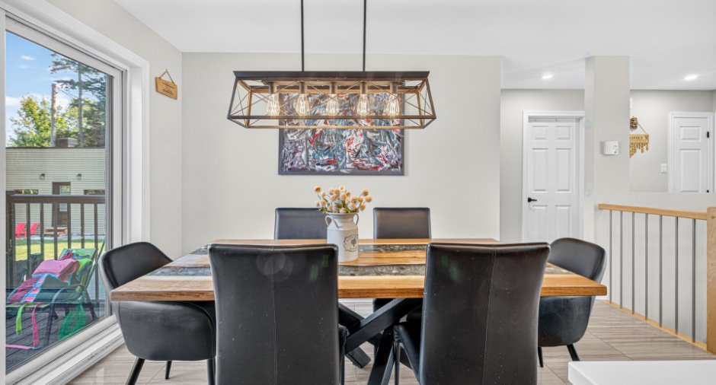
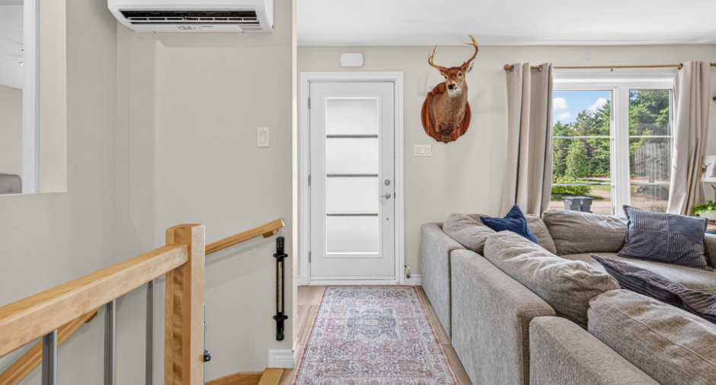
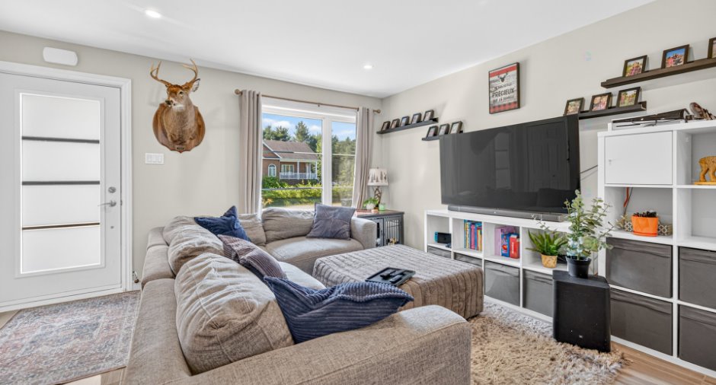
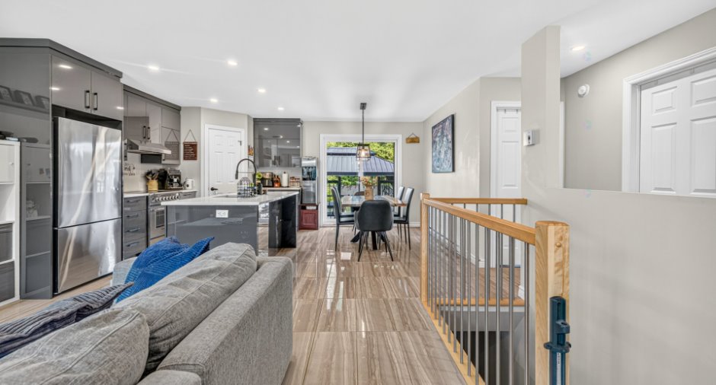
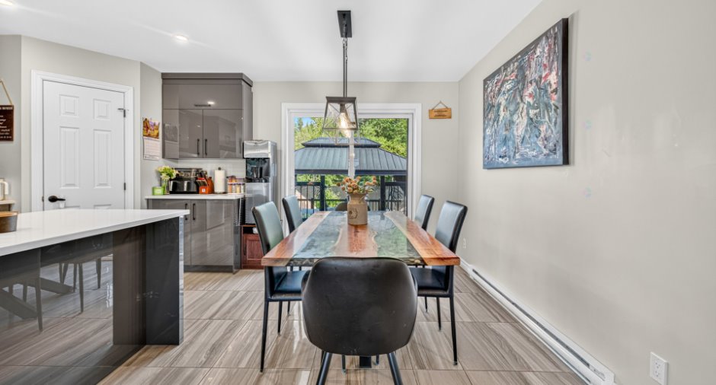
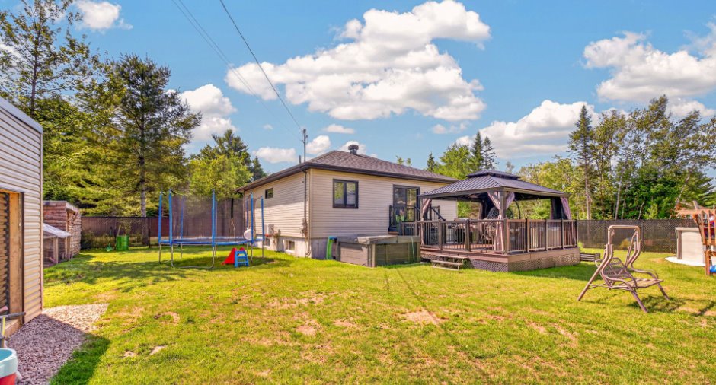
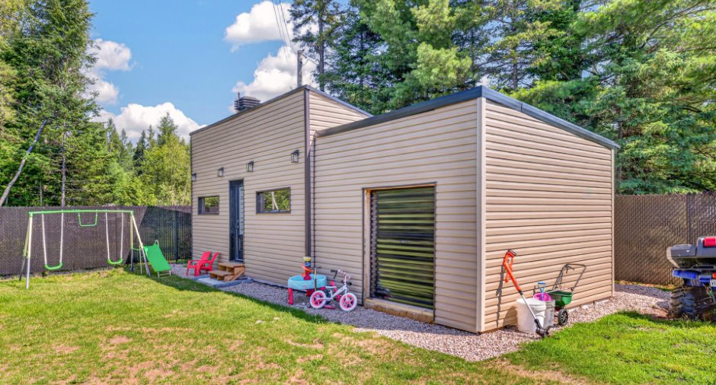
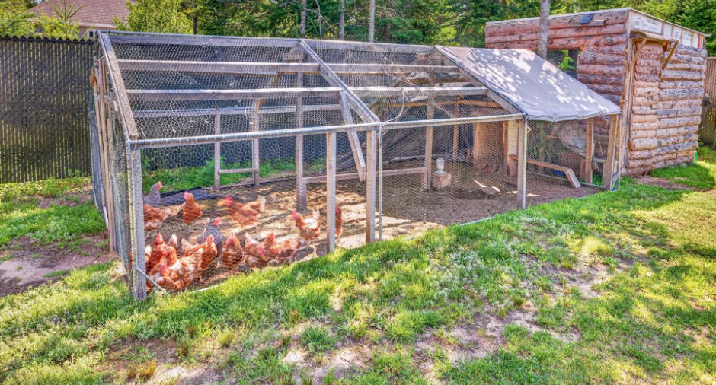
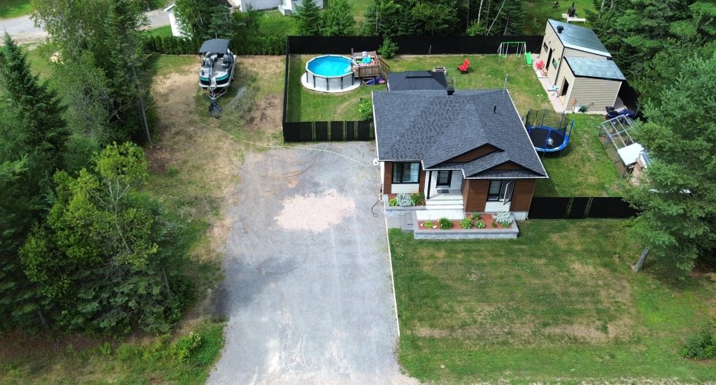
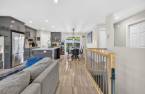
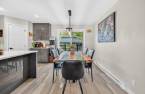
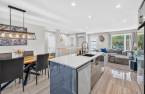
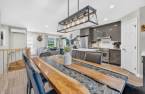
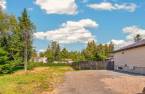
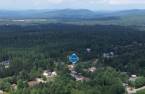
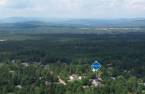
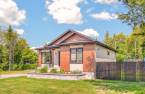
Please contact the selling broker for details about the property.
Create an account
CREATING AN ACCOUNT ALLOWS:
-
 Add favorites
-
 Save your searches
-
 Personalize your visits to viacapitalesells.com
-
 Activity on your properties

2

1

87.8m²


I AM INTERESTED IN THIS PROPERTY


Certain conditions apply
Presentation
Please contact the selling broker for details about the property.
Building and interior
Year of construction
2021
Equipment available
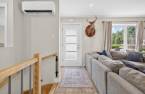
Central vacuum cleaner system installation (1), Level 2 charging station (1), Wall-mounted heat pump (1)
Bathroom / Washroom
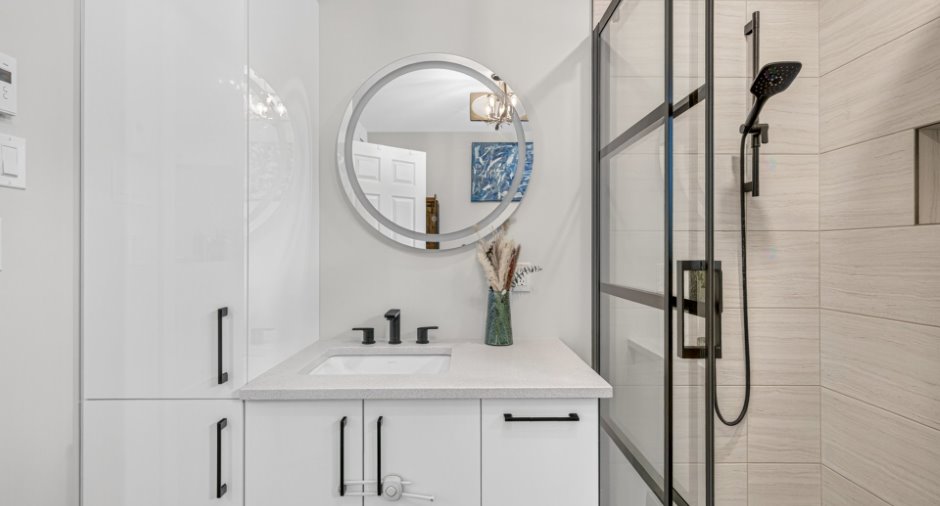
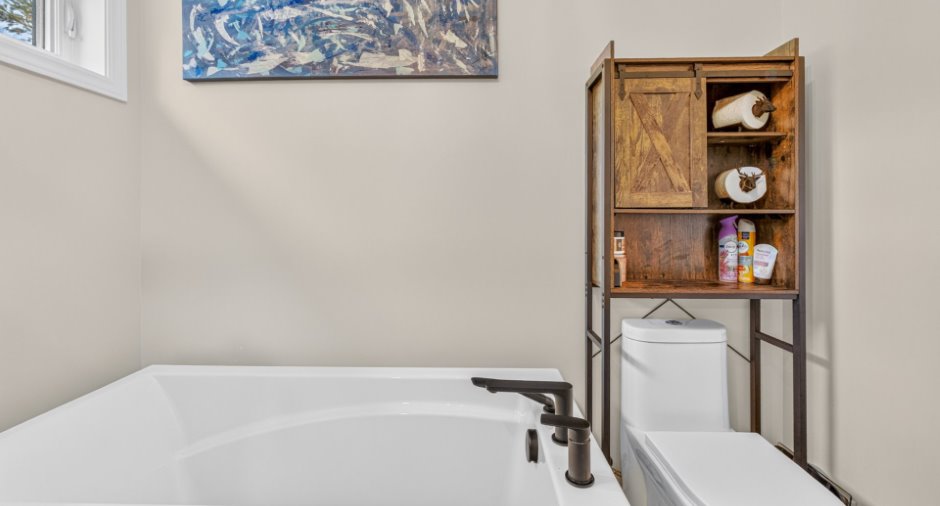
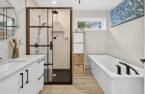
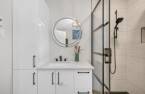
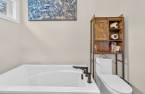
Bain autoportant, Separate shower (1)
Heating system
Plancher chauffant s.sol, Electric baseboard units (1)
Heating energy
Prise extérieur pour génératrice, Electricity (1)
Basement
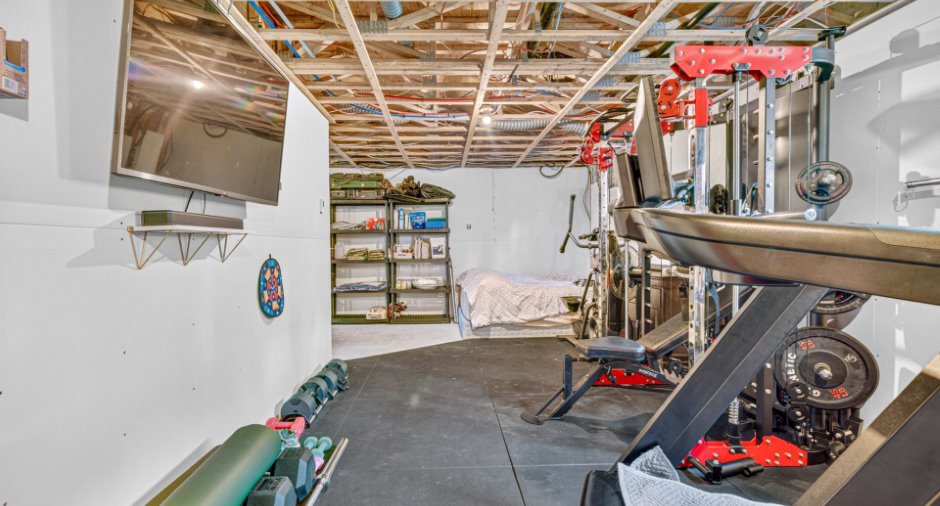
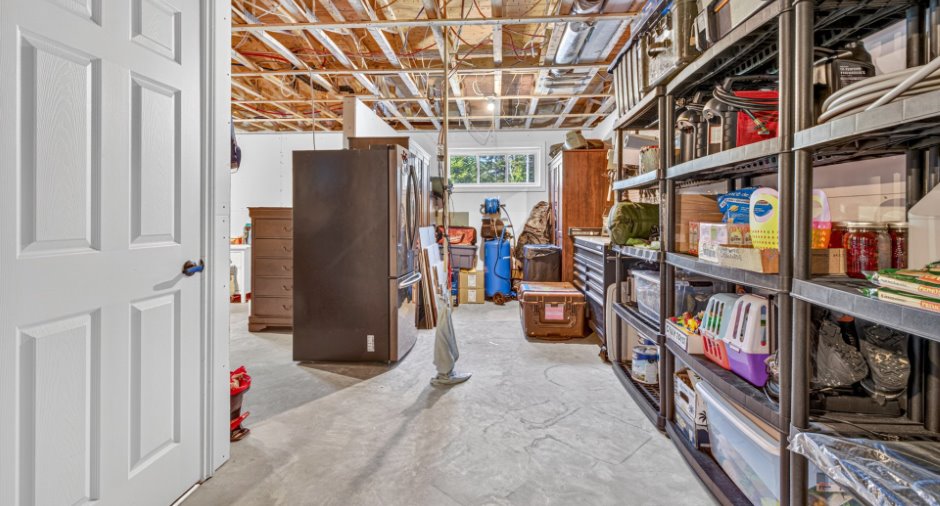
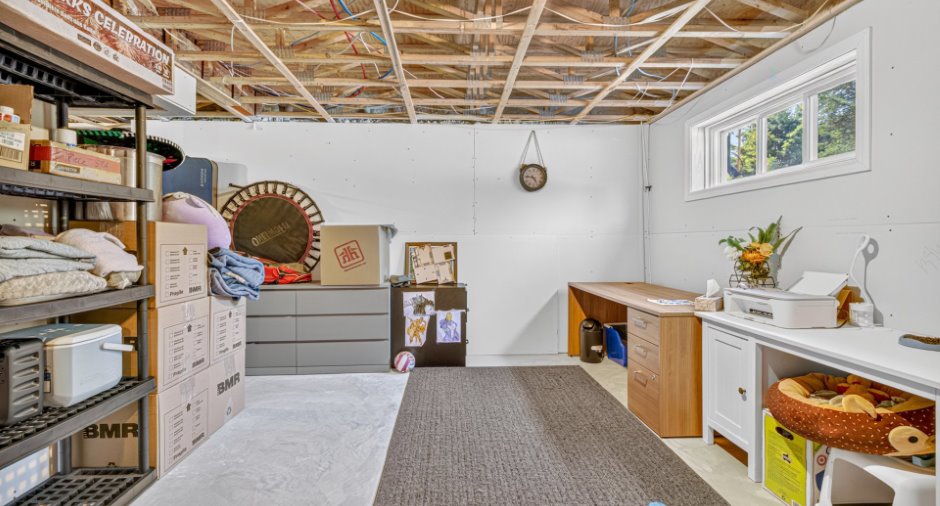
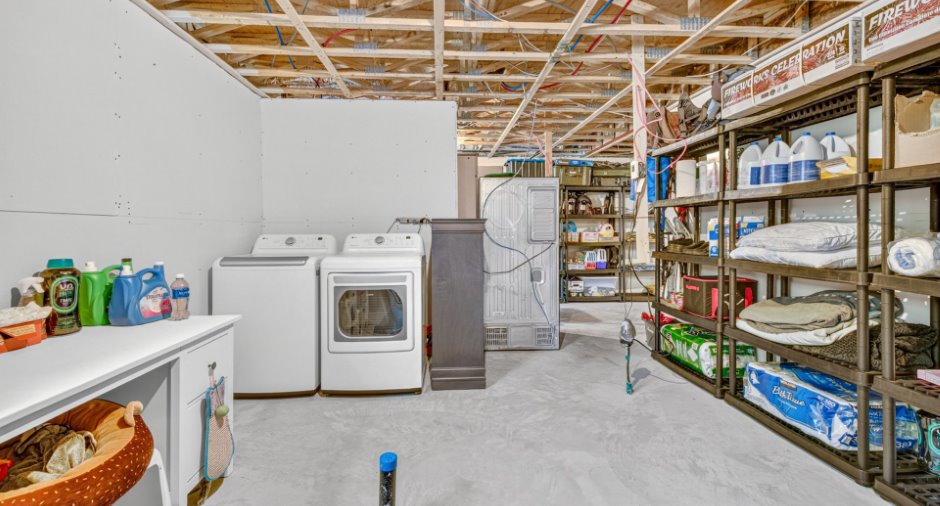
6 feet and over (1), Partially finished (1)
Cupboard
Comptoir Quartz, Melamine (1)
Window type
Sliding (1), Crank handle (1), French window (1)
Windows
PVC (1)
Roofing
Asphalt shingles (1)
Land and exterior
Foundation
Poured concrete (1)
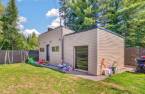
Siding
Pressed fibre (1), Concrete stone (1), Vinyl (1)
Driveway
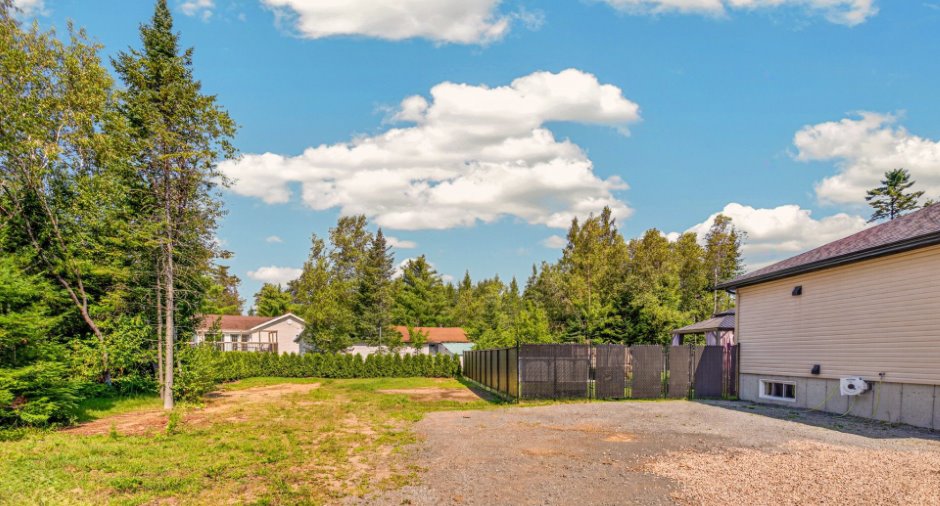
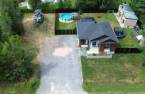
, Double width or more (1)
Parking (total)
Outdoor (6), Exterior electric outlet (1)
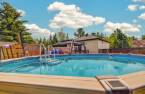
Pool
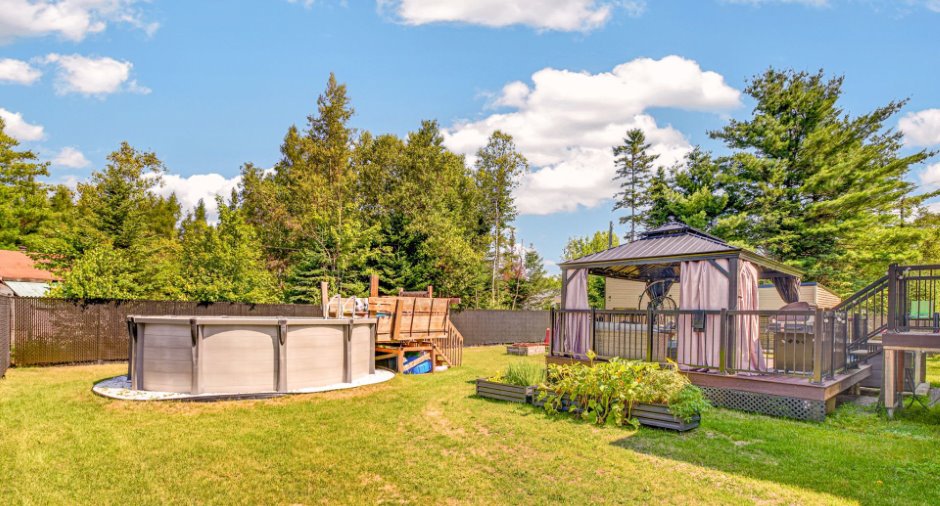
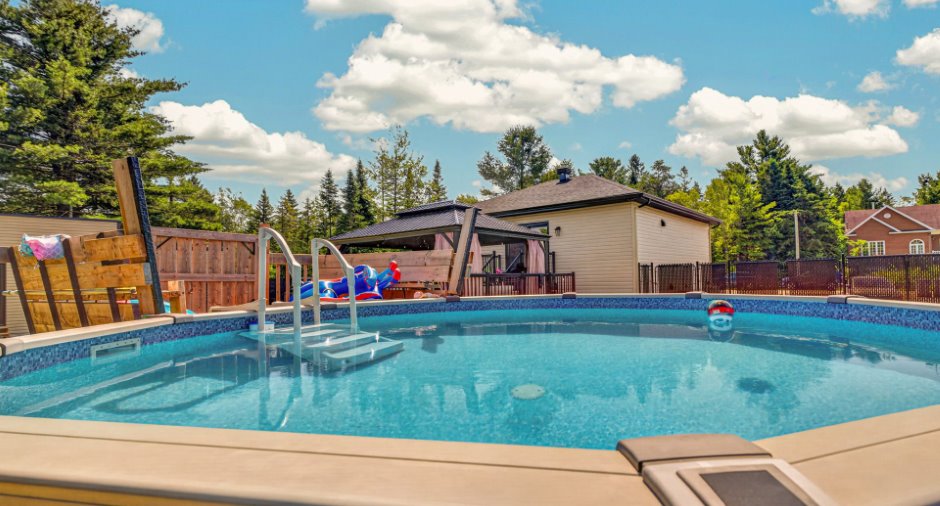
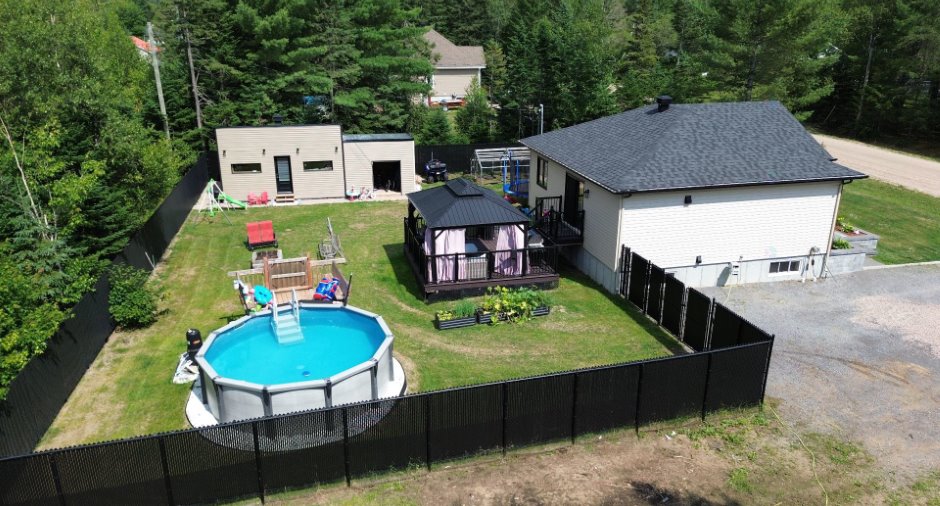
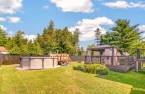
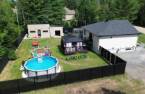
Above-ground (1)
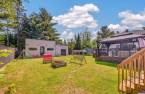
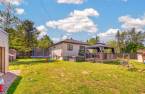
Landscaping
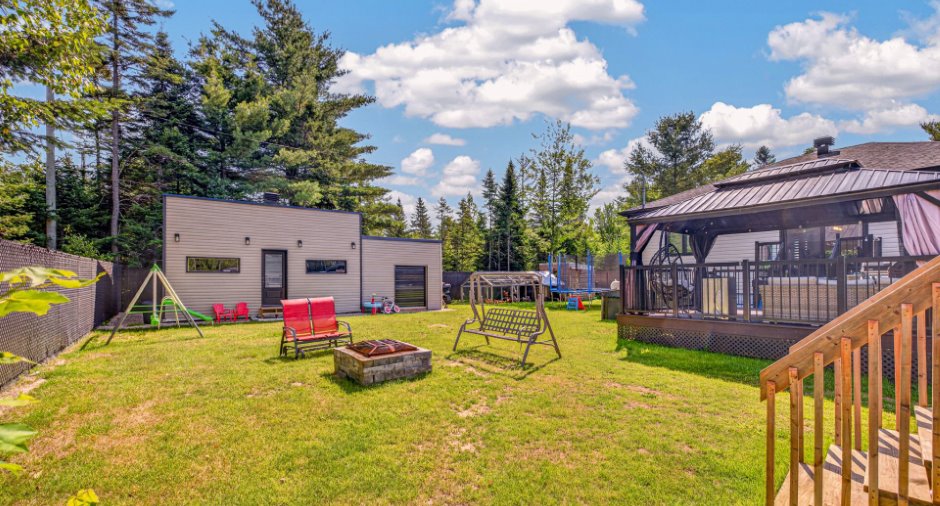
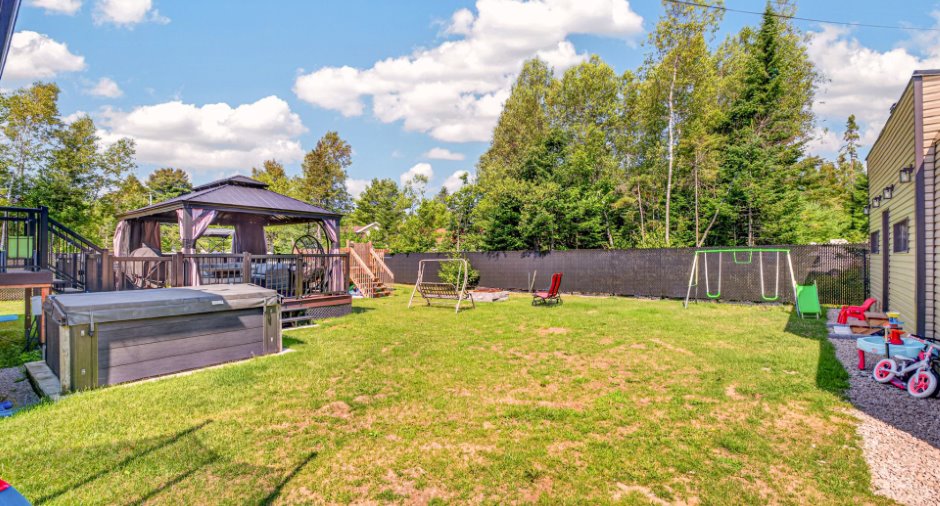
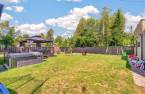
Fenced (1), Land / Yard lined with hedges (1), Landscape (1)
Water supply
Surface well (1)
Sewage system
Purification field (1), Septic tank (1)
Topography
Flat (1)
Proximity
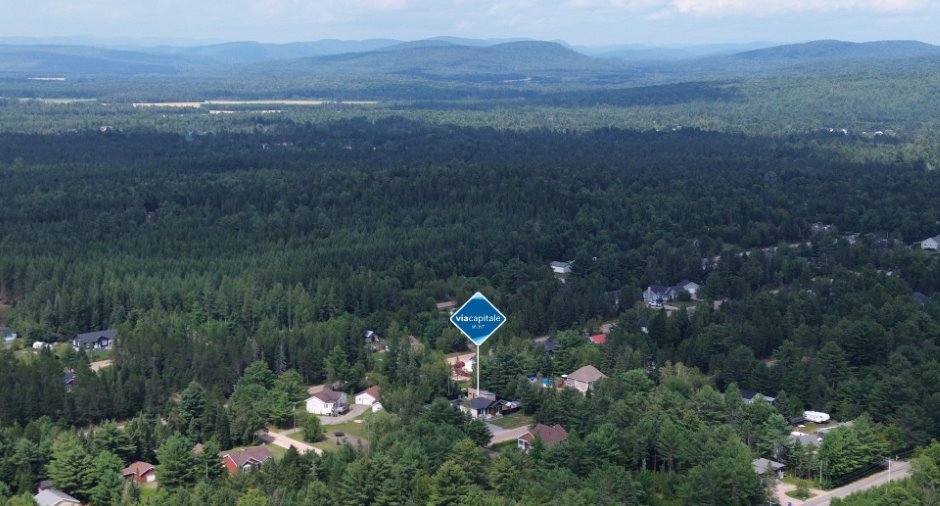
Daycare centre (1), Golf (1), Hospital (1), Elementary school (1), High school (1)
Dimensions
Size of building
10.81 m
Depth of land
37.01
Depth of building
9.29 m
Land area
1679.9 m²
Building area
89.42 m²
Private portion
87.8 m²
Frontage land
45.72
Room details
| Room | Level | Dimensions | Ground Cover |
|---|---|---|---|
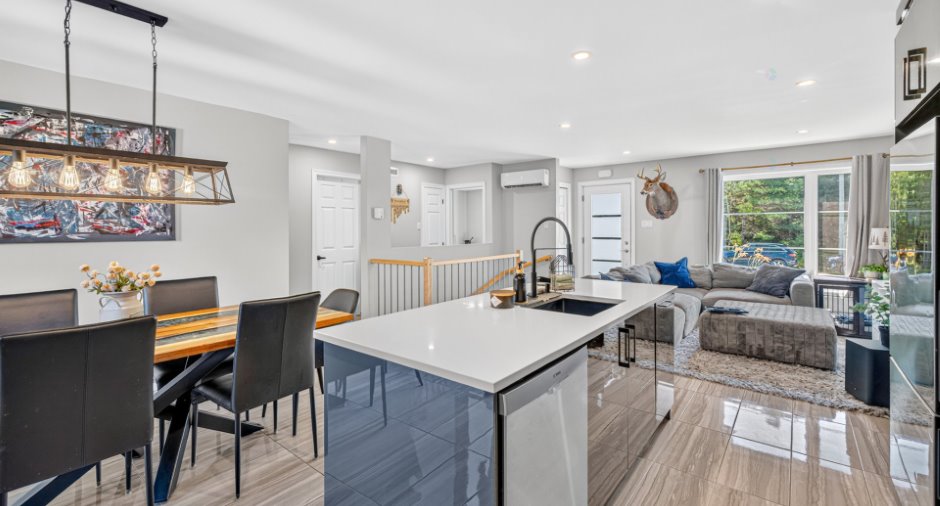
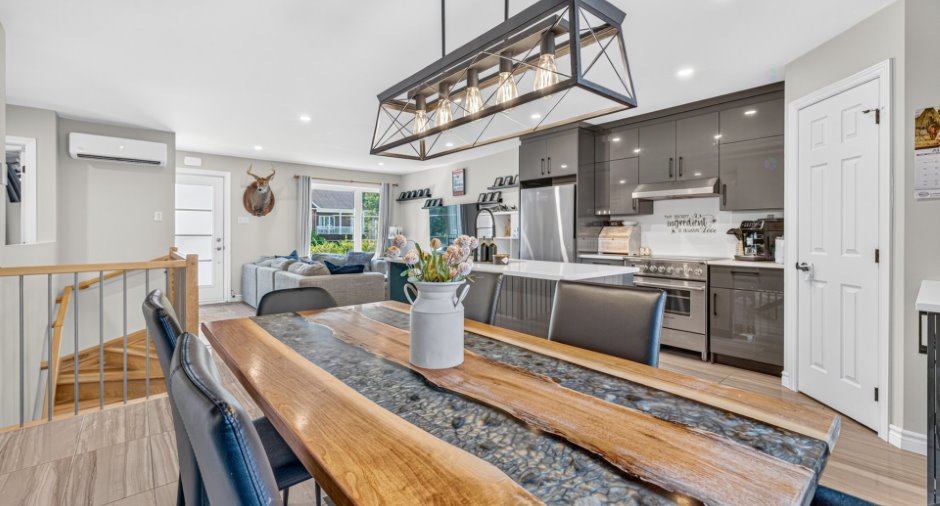
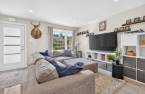
| Living room | Ground floor | 13' 4" x 13' 4" pi | Ceramic tiles |
| Kitchen | Ground floor |
8' 6" x 13' 5" pi
Irregular
|
Ceramic tiles |
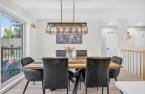
| Dining room | Ground floor | 8' 2" x 13' 5" pi | Ceramic tiles |
| Bathroom | Ground floor |
71' 1" x 8' 1" pi
Irregular
|
Ceramic tiles |
| Bedroom | Ground floor |
9' 1" x 11' 8" pi
Irregular
|
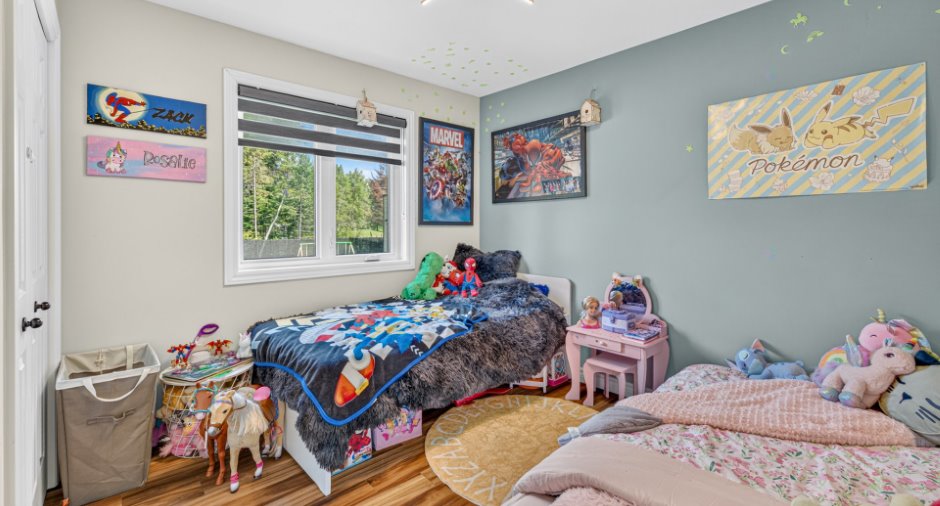
Floating floor |
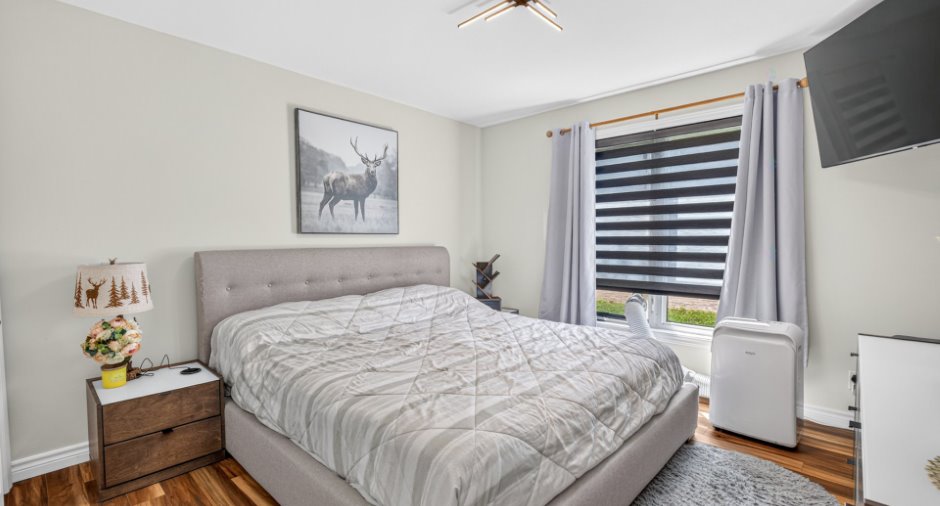
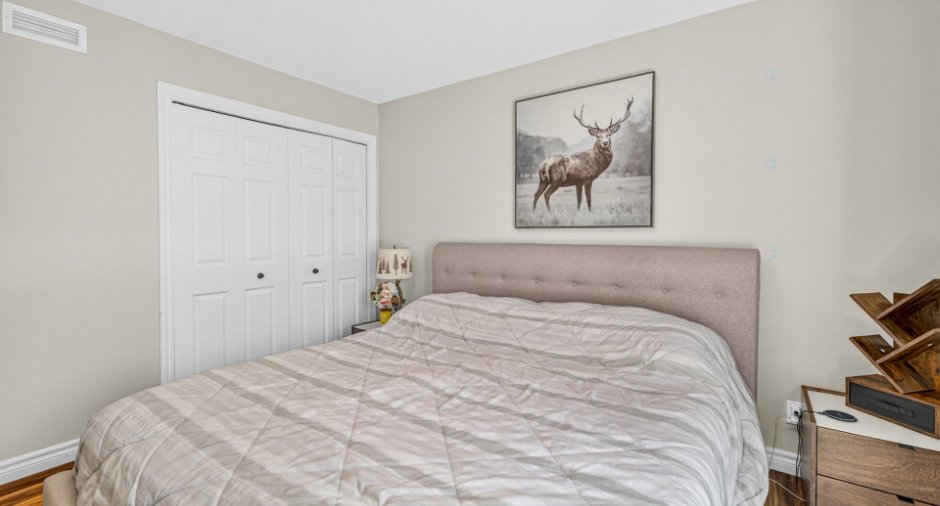
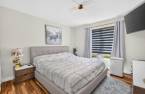
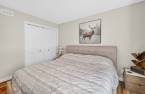
| Primary bedroom | Ground floor | 11' 8" x 11' 1" pi | Floating floor |
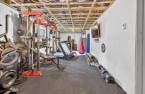
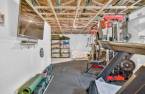
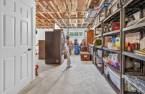
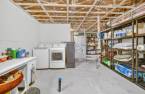
| Storage | Basement | 12' 1" x 8' 1" pi | Concrete |
| Office | Basement | 12' 1" x 16' 6" pi | Concrete |
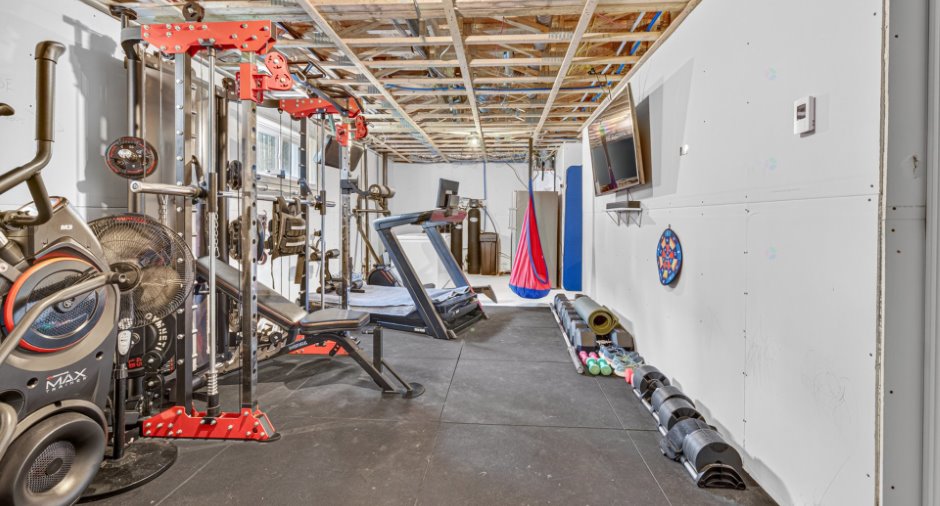
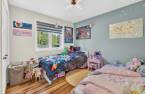
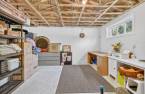
| Family room | Basement | 11' 3" x 32' 1" pi | Concrete |
Inclusions
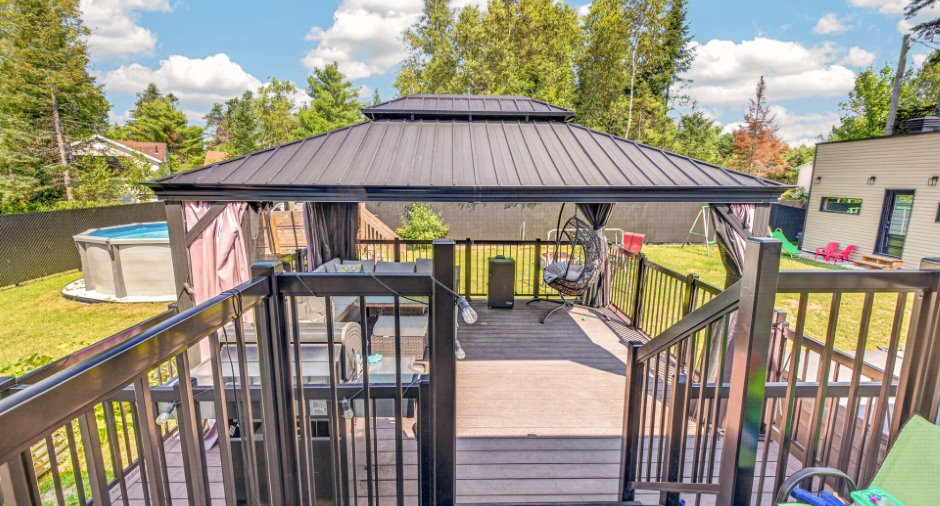
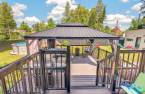
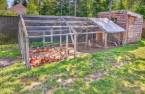
Les luminaires, habillages des fenêtres, borne de recharge électrique. Abri soleil avec moustiquaires et rideaux. Piscines et ses accessoires. Le SPA. Poulailler et son enclos. Balayeuse centrale et ses accessoires, installation pas terminer. Système de filtration d'eau.
Exclusions
Lave-vaisselle Bosch. Les appareils électro ménager, les 2 réfrigérateurs, cuisinière, laveuse-sécheuses et les 2 congélateurs.
Details of renovations
Other
2025
Taxes and costs
Municipal Taxes (2026)
2056 $
School taxes (2026)
201 $
Total
2257 $
Monthly fees
Energy cost
265 $
Evaluations (2026)
Building
224 500 $
Land
55 300 $
Total
279 800 $
Additional features
Distinctive features
Wooded (1)
Occupation
90 days
Zoning
Residential (1)
