


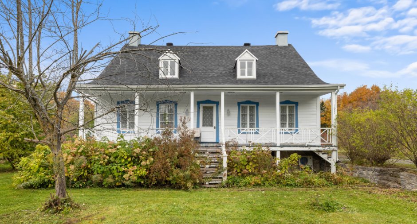
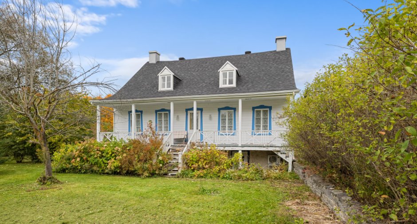
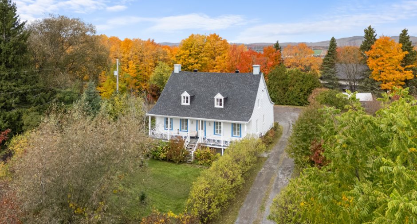
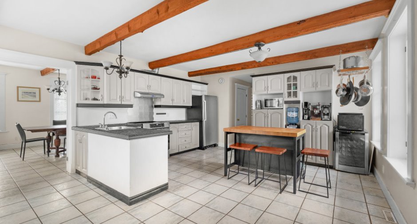
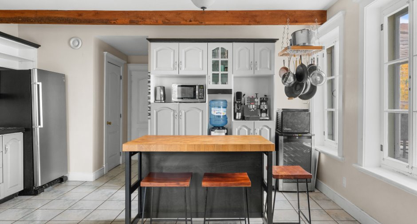
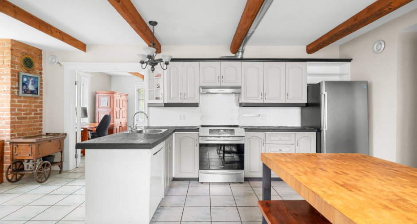
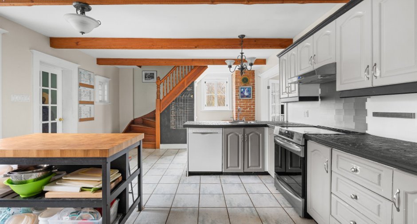
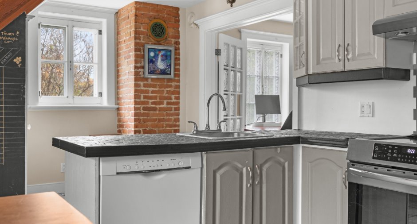
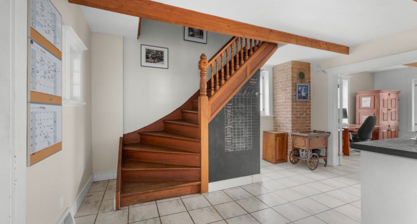
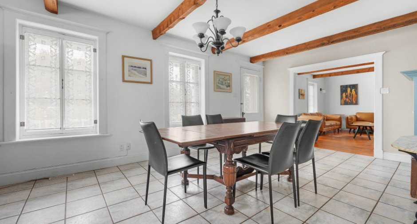
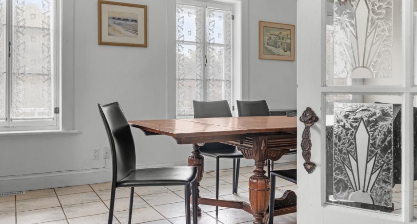
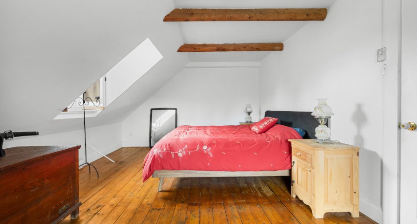
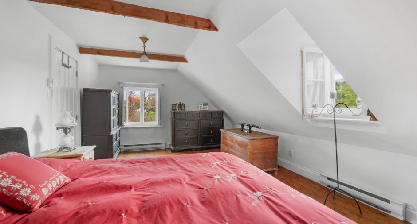
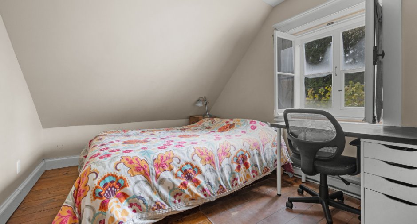
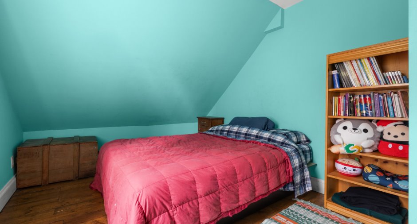
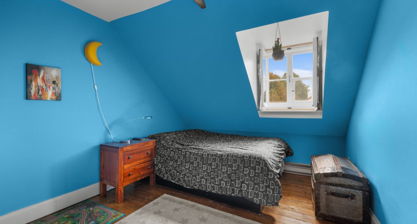
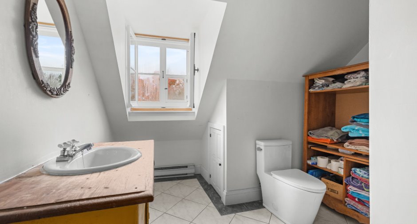
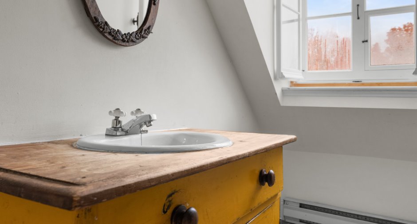
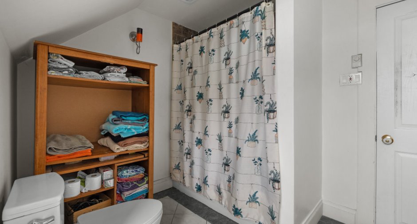
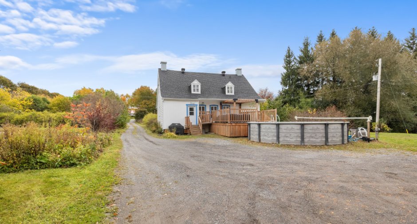
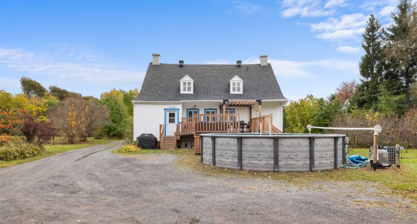
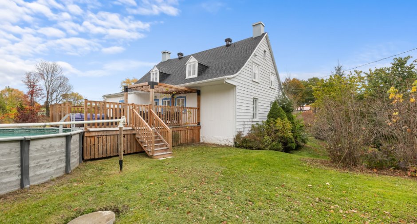
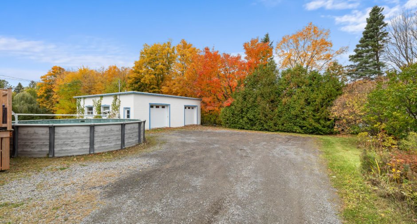
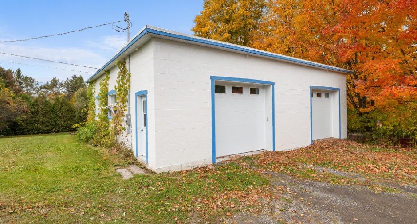
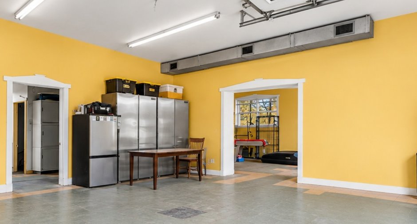
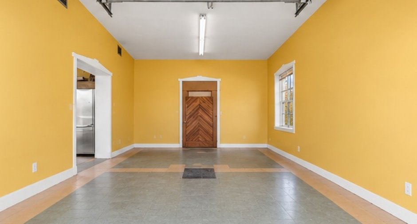
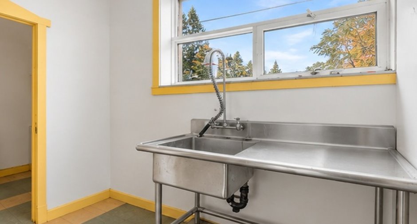
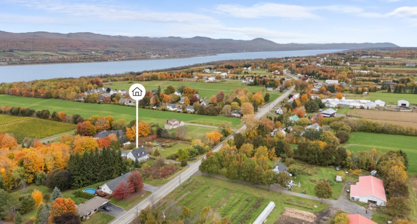
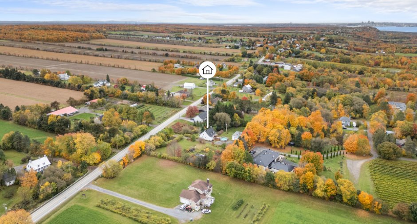
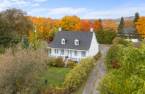
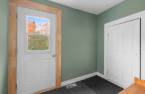
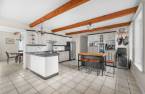
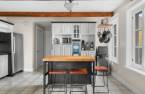
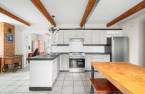
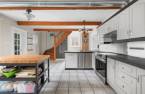
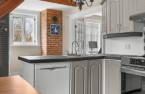
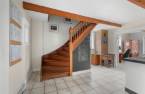
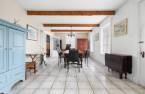
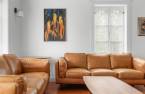
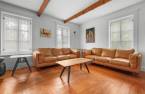
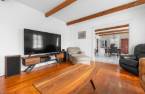
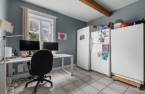
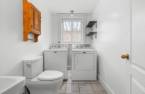
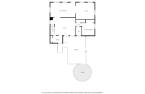
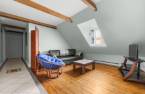
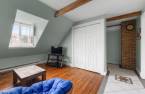
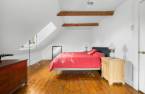
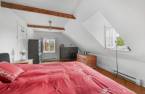
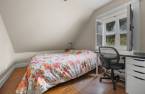
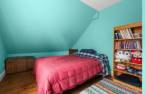
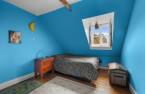
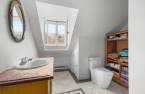
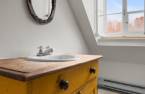
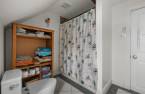
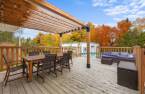
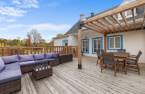
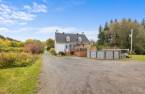
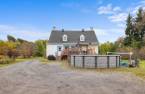
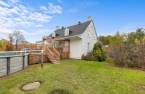
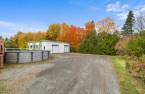
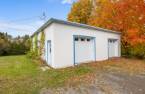
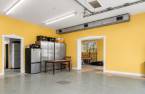
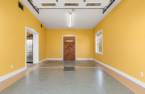
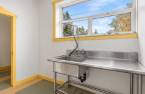
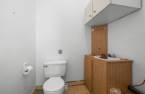
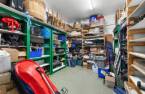
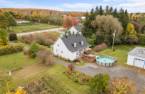
Please contact the selling broker for details about the property.
Create an account
CREATING AN ACCOUNT ALLOWS:
-
 Add favorites
-
 Save your searches
-
 Personalize your visits to viacapitalesells.com
-
 Activity on your properties

5

1
+ 1

191.9m²
Open Houses
Saturday 24 October From 13h00 to 15h00


I AM INTERESTED IN THIS PROPERTY

Jessica Gauthier
Residential and Commercial Real Estate Broker
Via Capitale Sélect
Real estate agency
I offer
 *
*
Certain conditions apply
Presentation
Please contact the selling broker for details about the property.
Building and interior
Year of construction
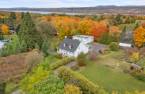
1899
Equipment available
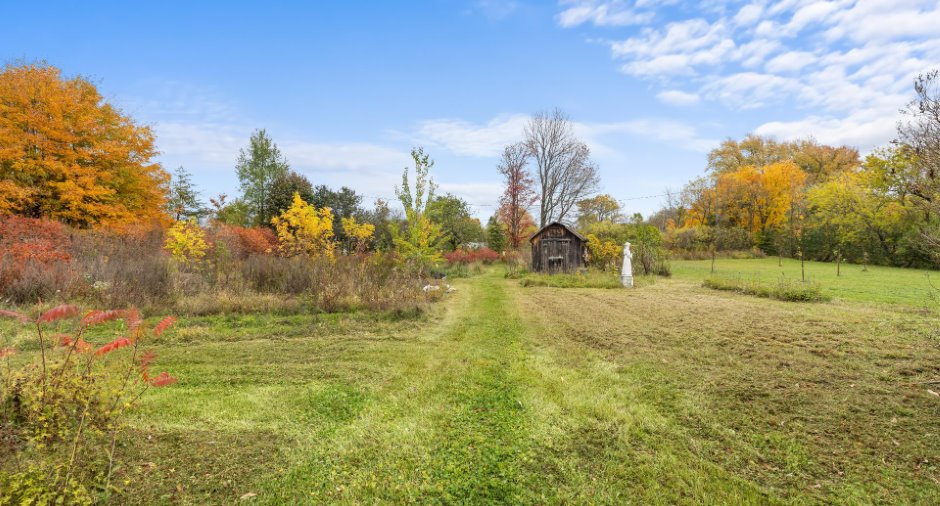
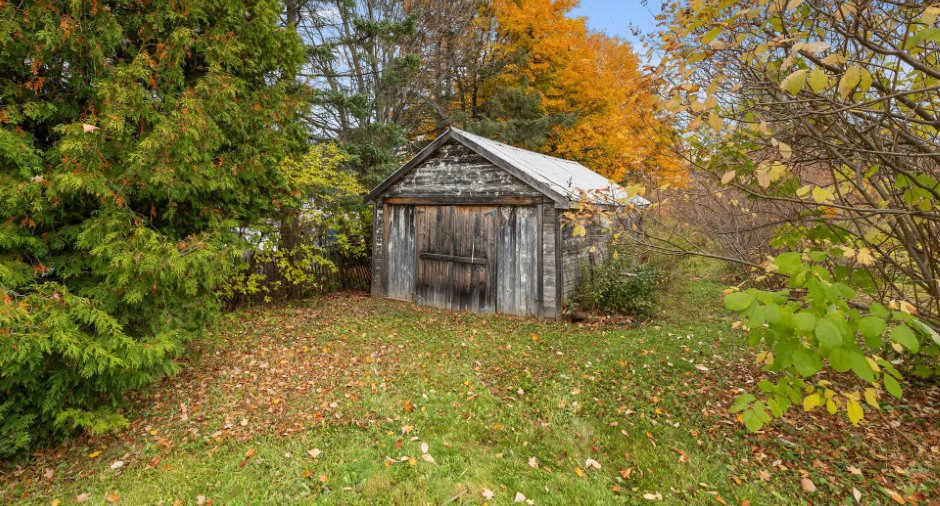
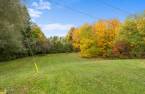
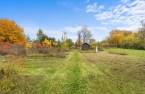
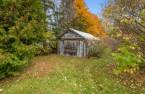
Wall-mounted air conditioning (1), Private yard (1), Shed (1)
Heating energy
Electricity (1)
Basement
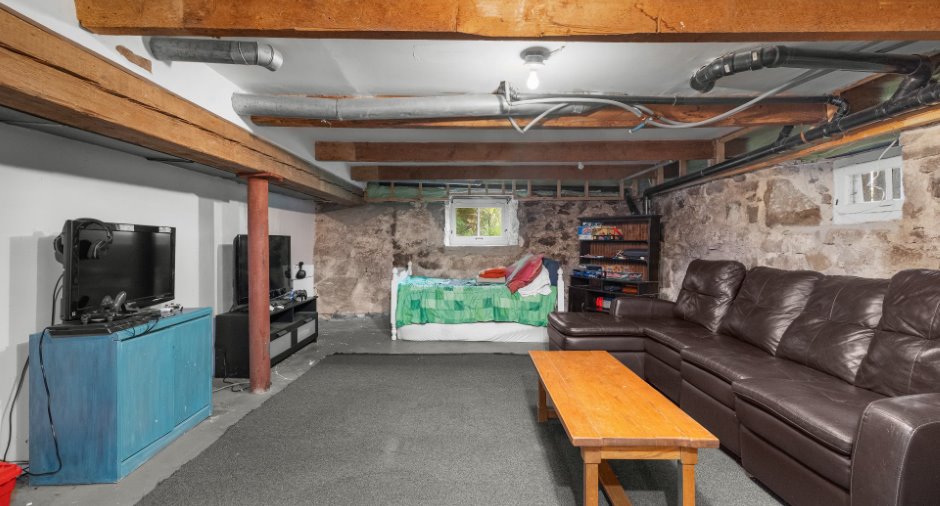
Partially finished (1), Separate entrance (1)
Cupboard
Wood (1)
Windows
Wood (1)
Roofing
Asphalt shingles (1)
Land and exterior
Foundation
Stone (1)
Garage
, Detached (1), Double width or more (1)
Driveway
Not Paved (1)
Parking (total)
Outdoor (10), Garage (4)
Pool
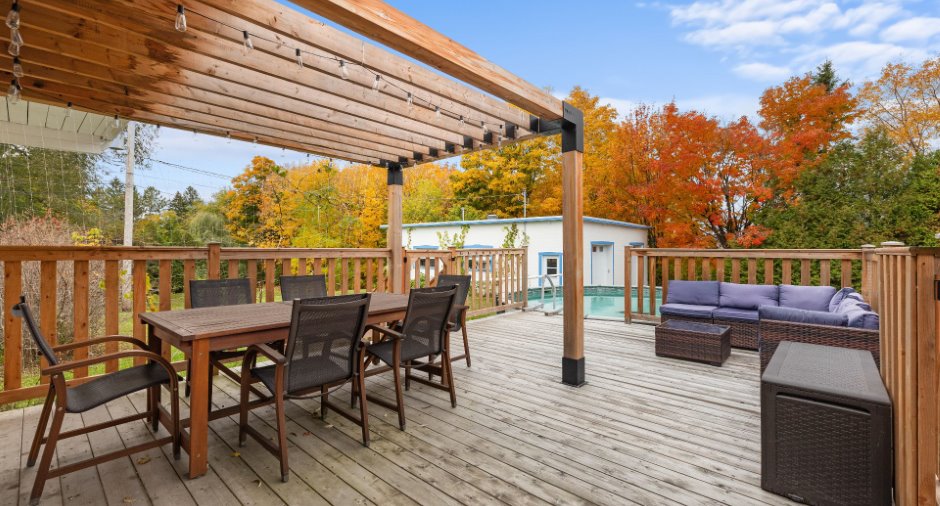
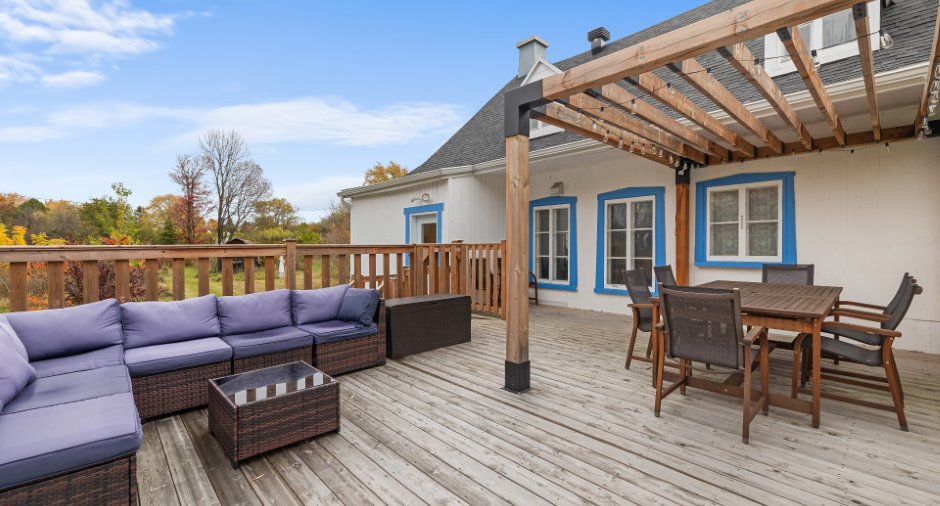
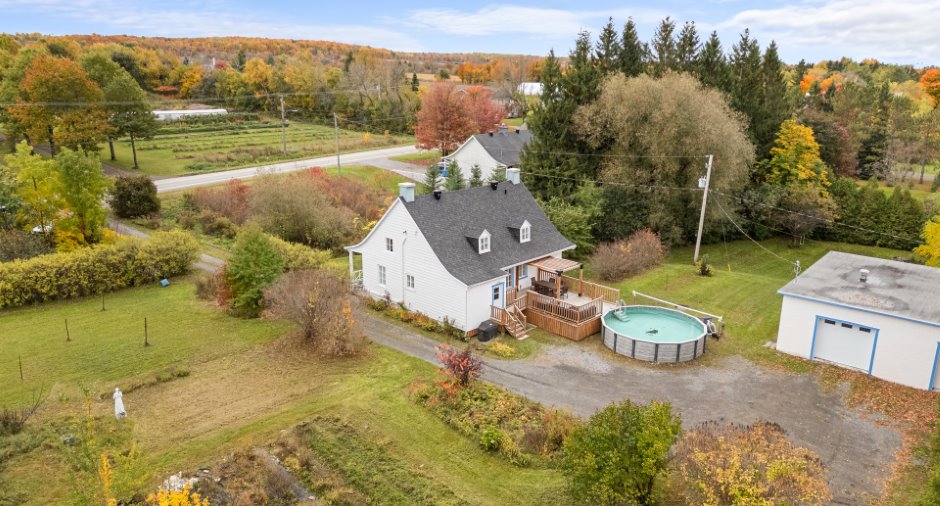
Above-ground (1)
Landscaping
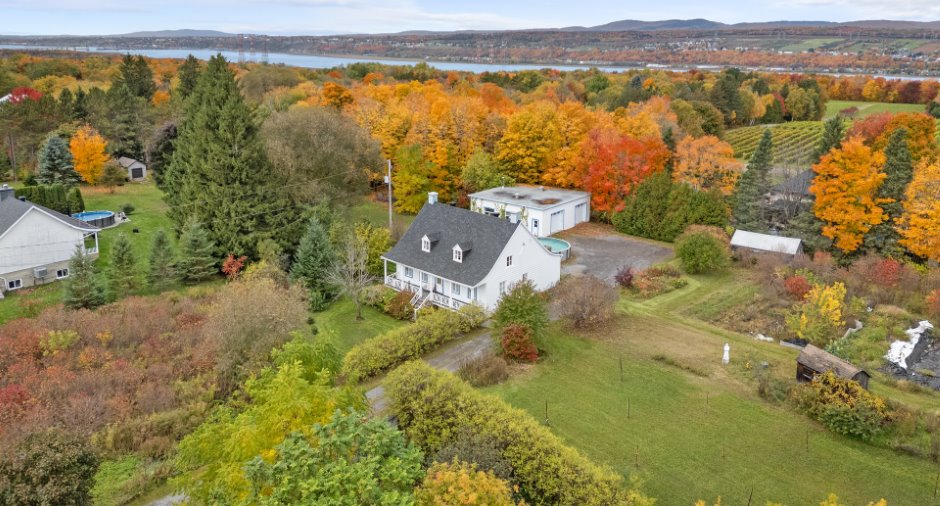
Land / Yard lined with hedges (1), Landscape (1)
Water supply
Surface well (1)
Sewage system
Purification field (1), Septic tank (1)
Topography
Flat (1)
Proximity
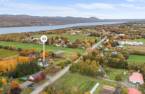
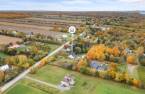
Highway (1), Daycare centre (1), Golf (1), Park - green area (1), Bicycle path (1), Elementary school (1), Cross-country skiing (1), Snowmobile trail (1), ATV trail (1)
Available services
Fire detector (1)
Dimensions
Size of building
12.47 m
Depth of land
62.9
Depth of building
9.28 m
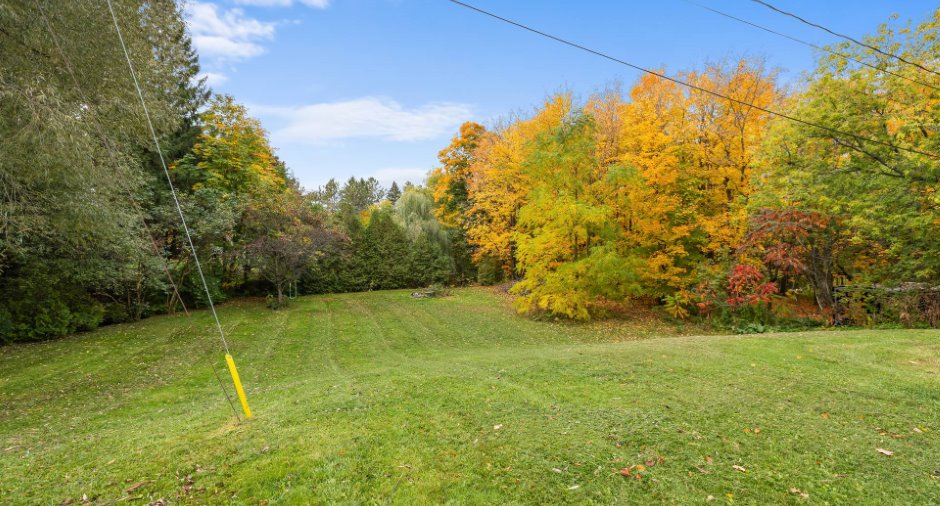
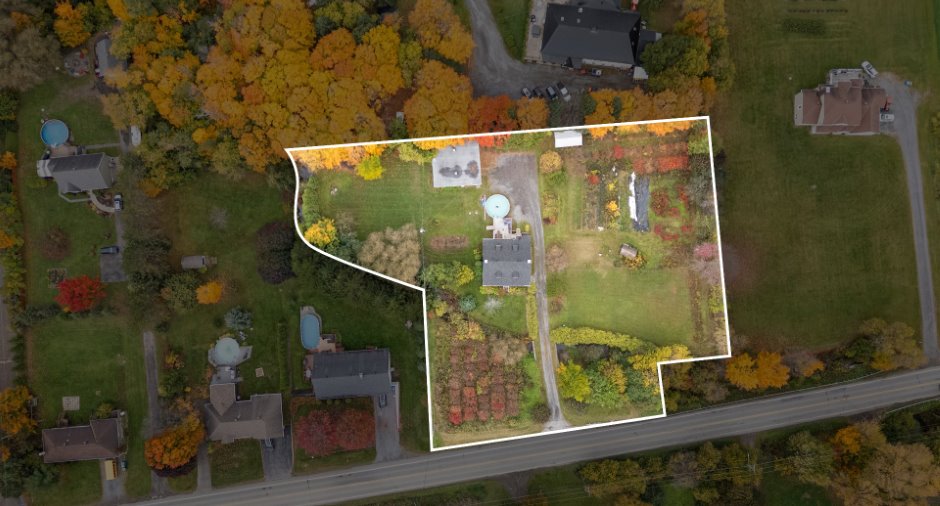
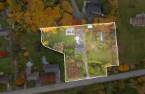
Land area
6853.8 m²
Frontage land
79.64
Private portion
191.9 m²
Room details
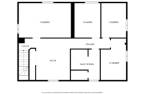
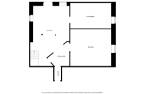
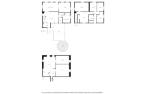
| Room | Level | Dimensions | Ground Cover |
|---|---|---|---|
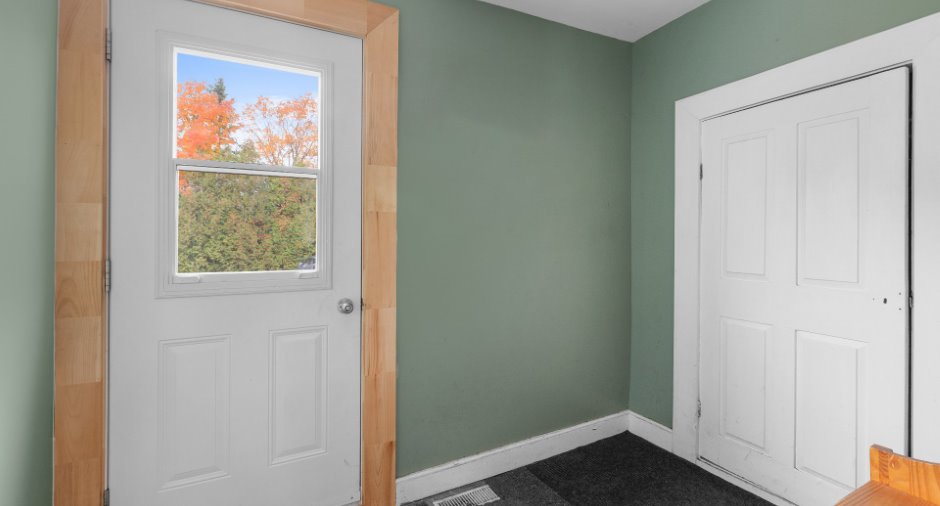
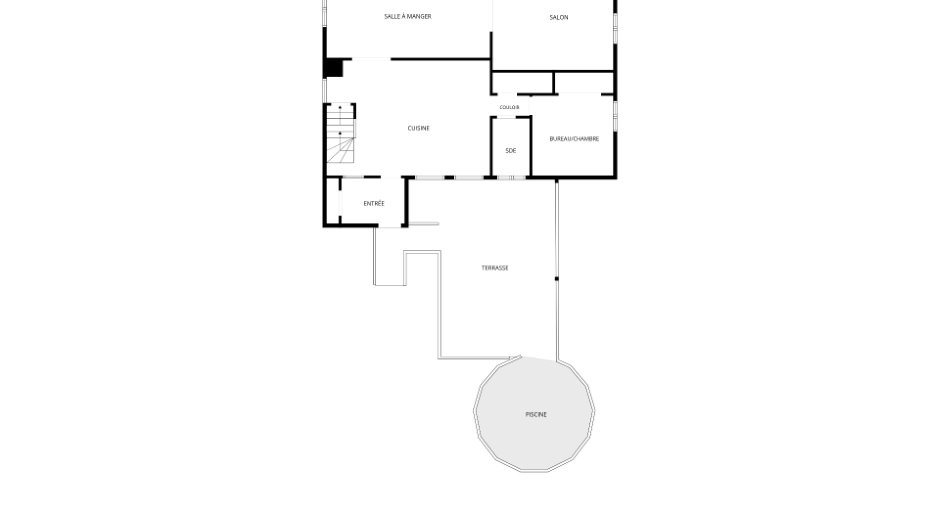
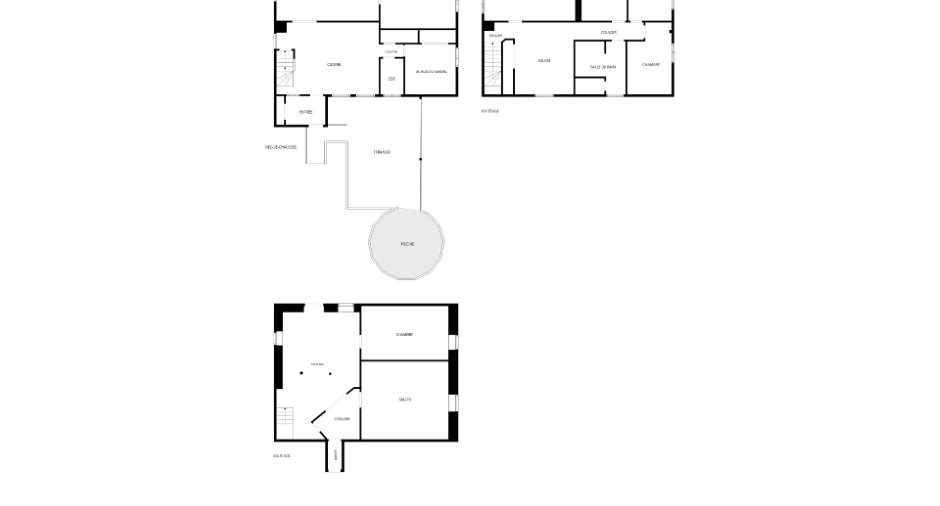
| Hallway | Ground floor | 8' 7" x 5' 5" pi | Ceramic tiles |
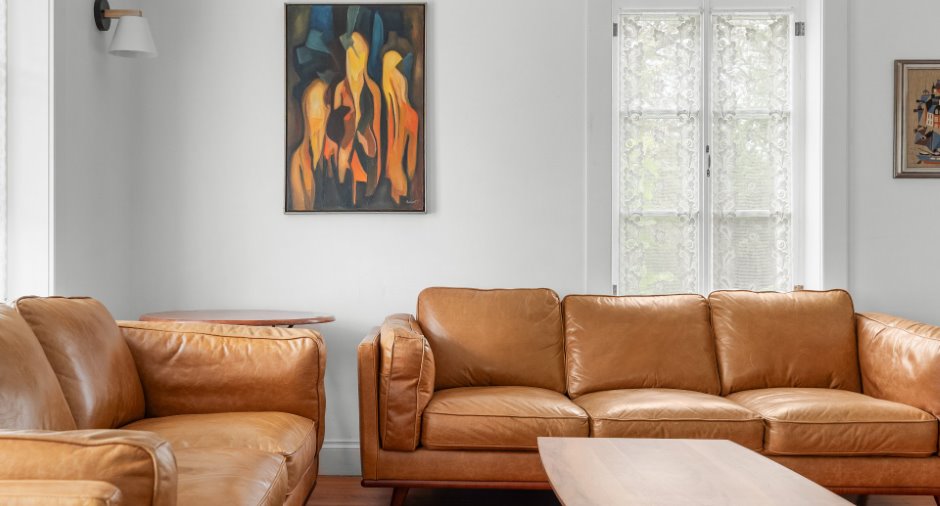
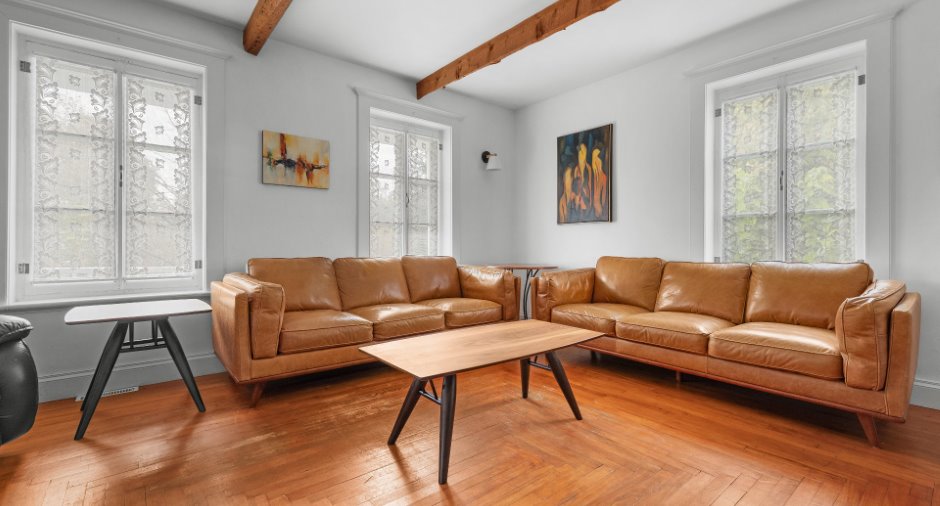
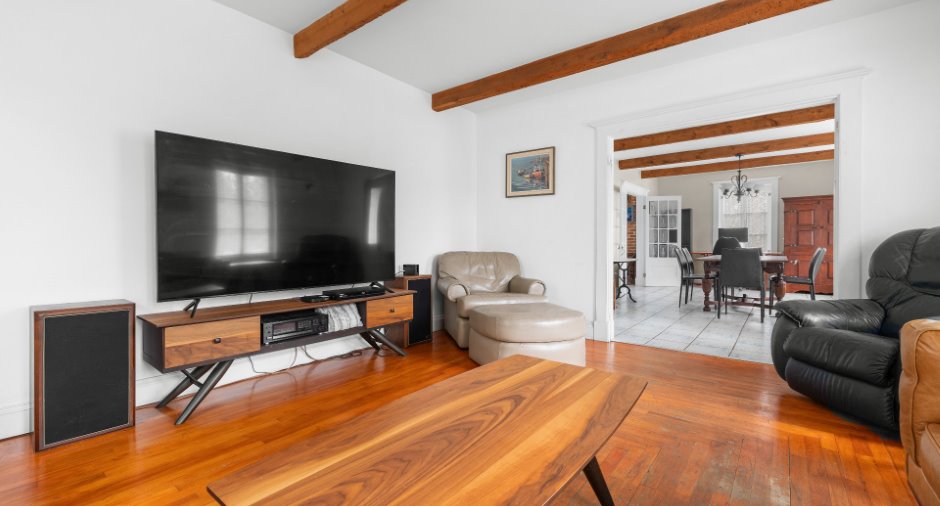
| Living room | Ground floor | 16' 9" x 13' 1" pi | Wood |
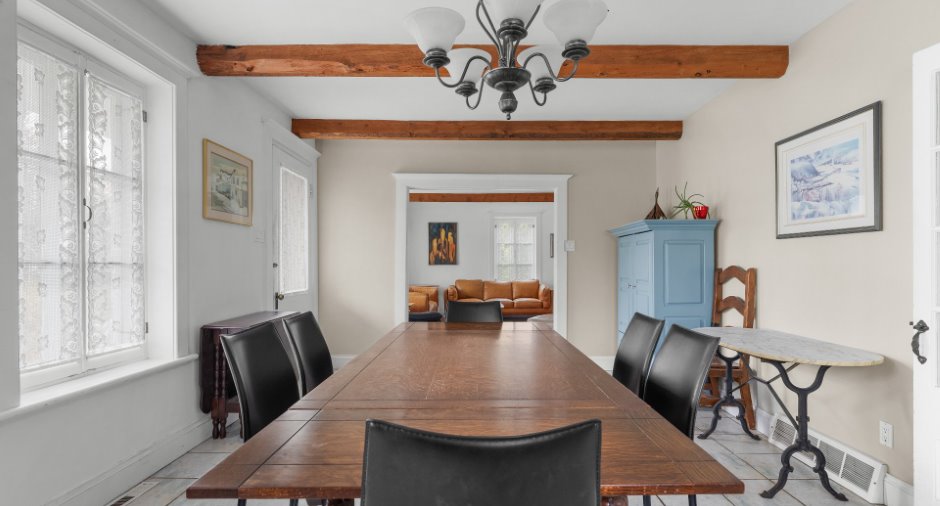
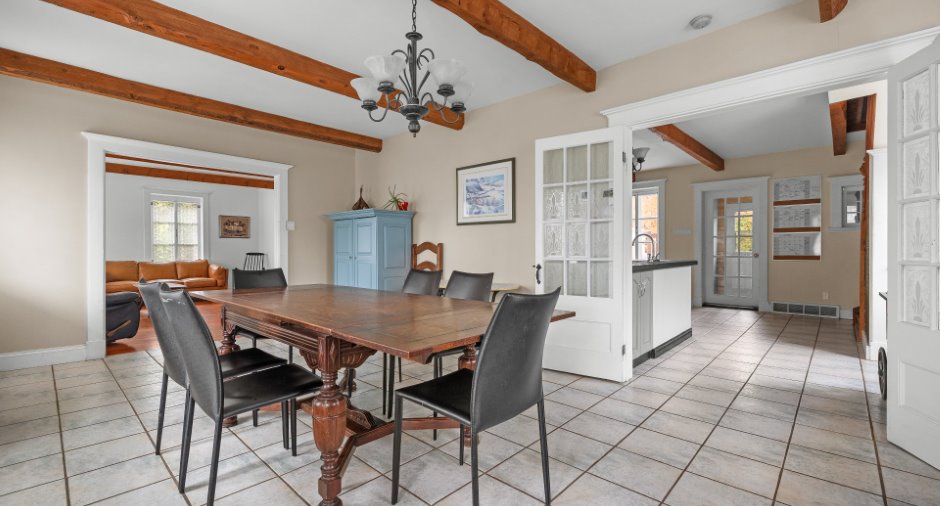
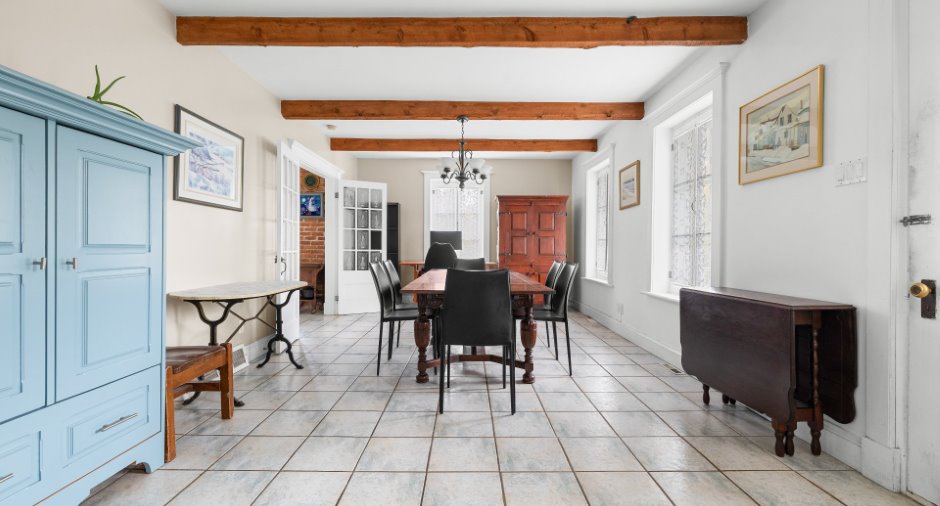
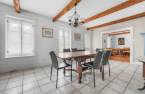
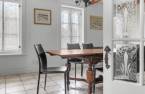
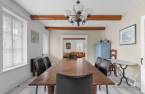
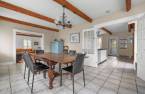
| Dining room | Ground floor | 21' 1" x 12' 2" pi | Ceramic tiles |
| Kitchen | Ground floor |
21' 3" x 15' 6" pi
Irregular
|
Ceramic tiles |
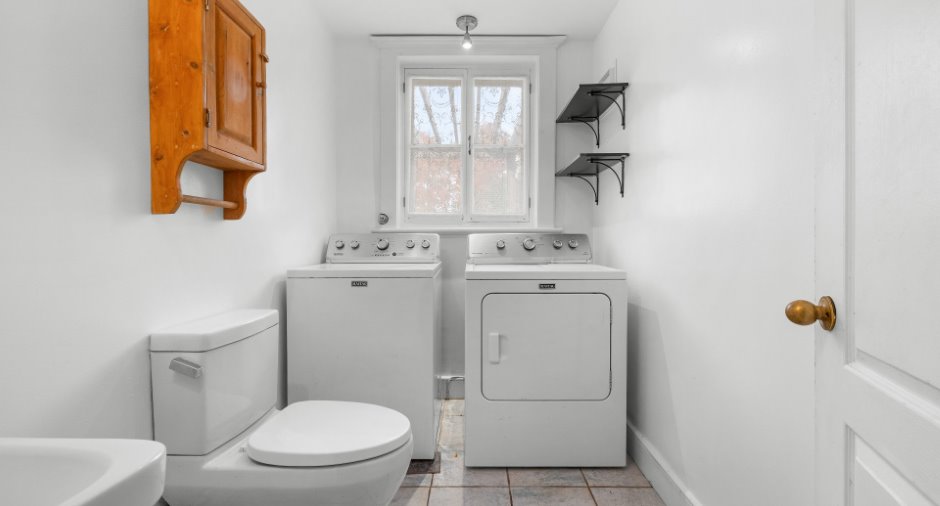
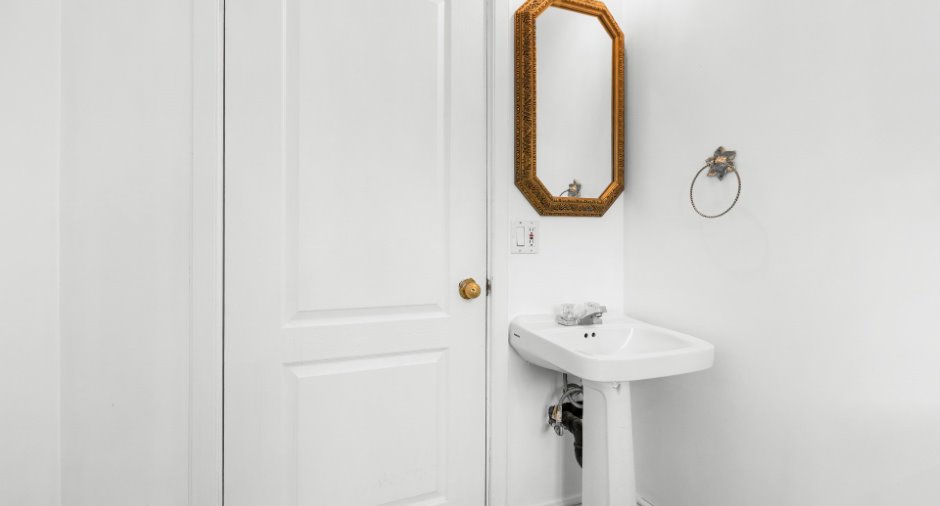
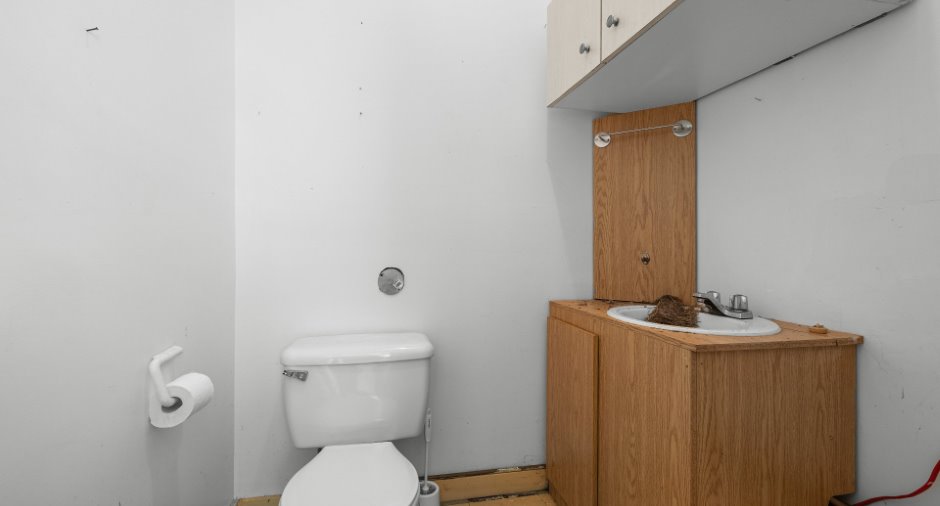
| Washroom | Ground floor | 5' 6" x 5' 3" pi | Ceramic tiles |
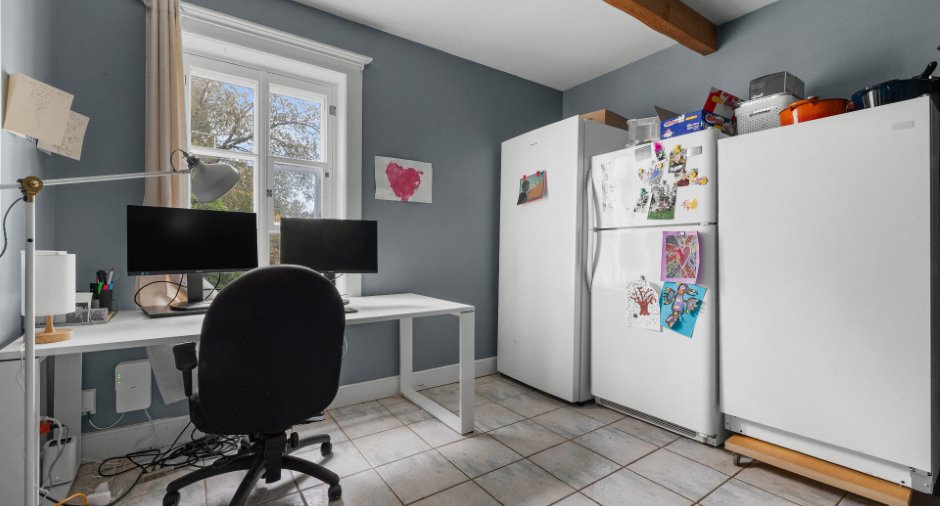
| Bedroom | Ground floor | 10' 9" x 11' 7" pi | Ceramic tiles |
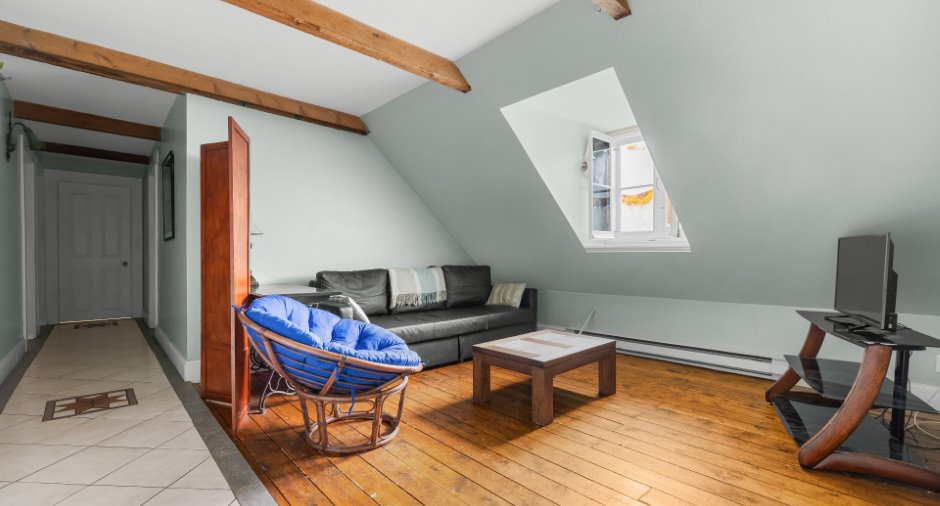
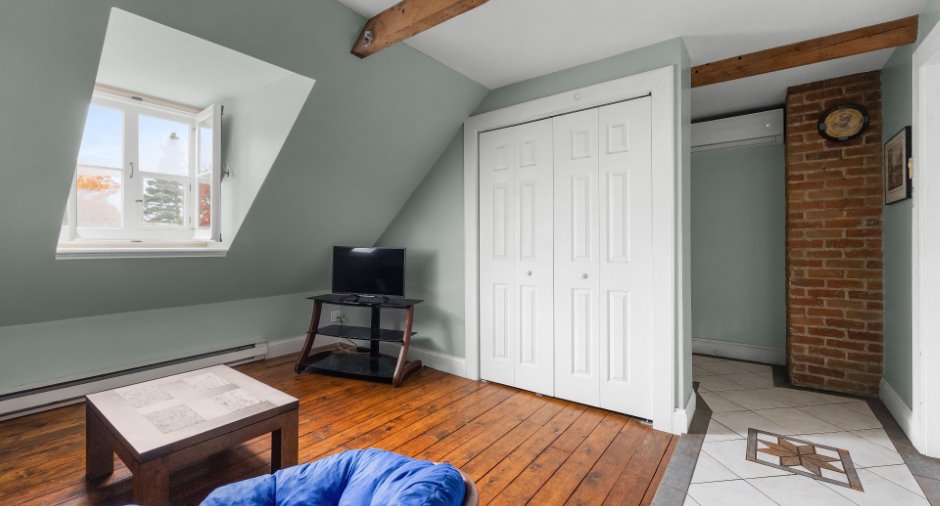
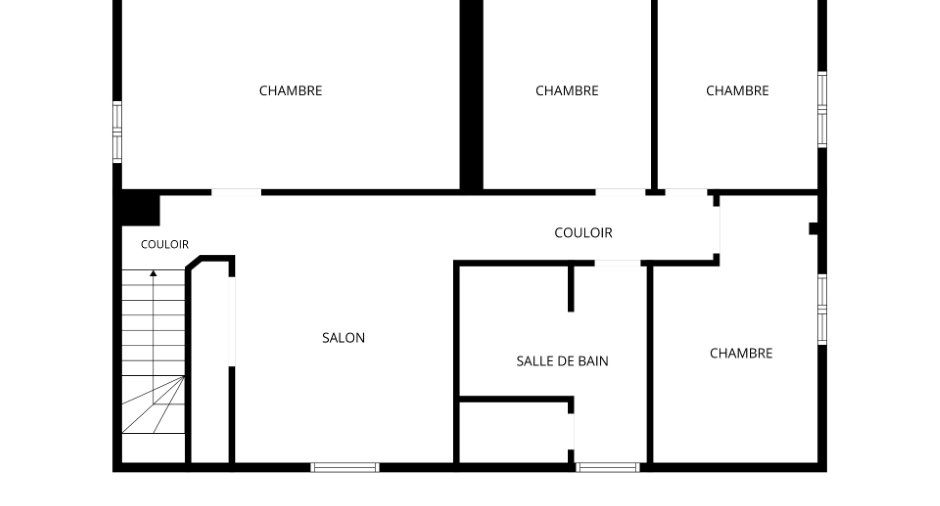
| Primary bedroom | 2nd floor | 19' 2" x 12' 8" pi | Wood |
| Bedroom | 2nd floor | 9' 7" x 12' 8" pi | Wood |
| Bedroom | 2nd floor | 9' 3" x 12' 8" pi | Wood |
| Bedroom | 2nd floor |
9' 4" x 14' 5" pi
Irregular
|
Wood |
| Bathroom | 2nd floor | 9' 4" x 10' 7" pi | Ceramic tiles |
| Den | 2nd floor | 12' 1" x 11' 1" pi | Wood |
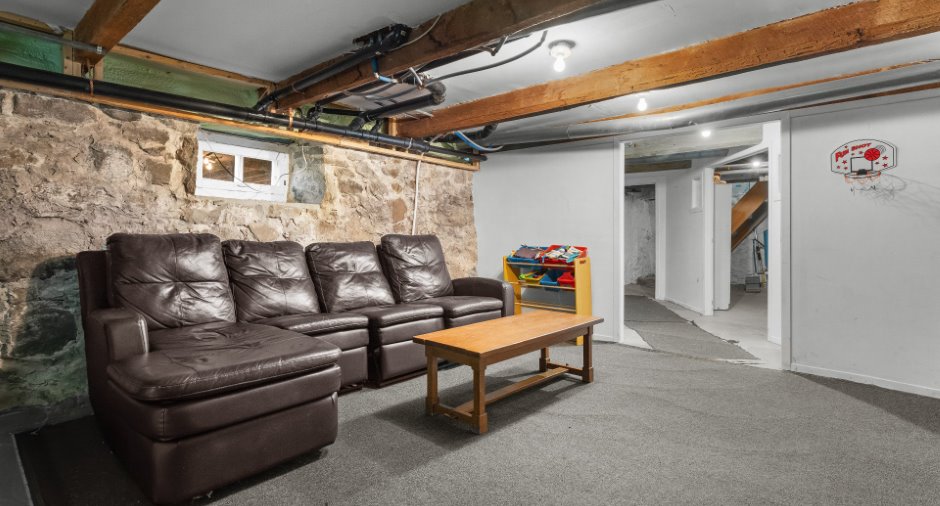
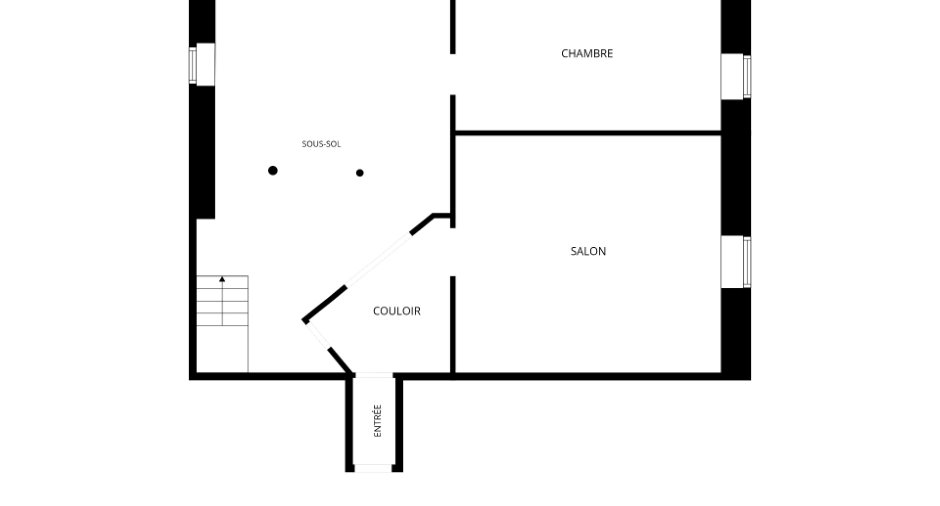
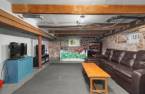
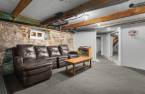
| Family room | Basement | 18' 3" x 15' 1" pi | Concrete |
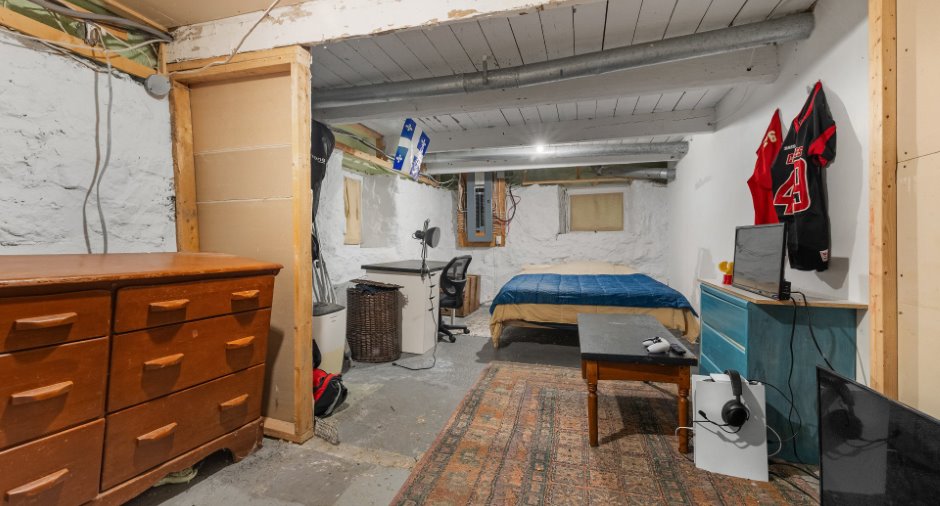
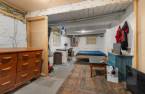
| Workshop | Basement | 19' 3" x 10' 6" pi | Concrete |
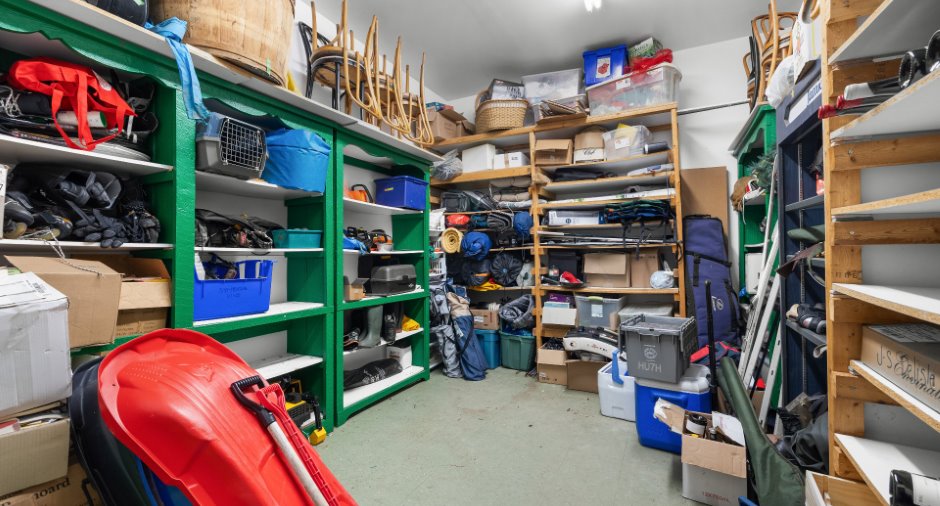
| Storage | Basement | 16' 5" x 26' 3" pi | Concrete |
Inclusions
Habillage de fenêtres, piscine et accessoires, tracteur à gazon (laissé tel quel, sans garantie de bon fonctionnement), Souffleuse.
Exclusions
Borne de voiture électrique, lave-vaisselle.
Taxes and costs
Municipal Taxes (2026)
2706 $
School taxes (2026)
183 $
Total
2889 $
Evaluations (2026)
Building
355 900 $
Land
165 500 $
Total
521 400 $
Additional features
Distinctive features
Wooded (1)
Occupation
120 days
Zoning
Agricultural (1), Commercial (1), Residential (1)
