


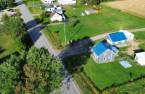
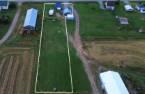
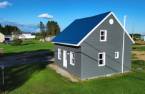
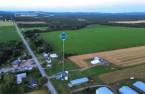
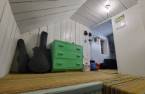
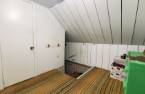
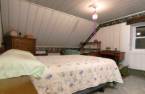
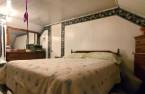
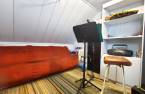
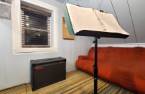
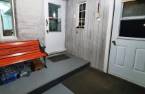
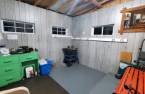
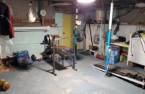
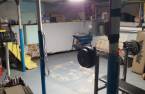
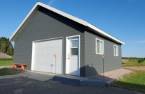
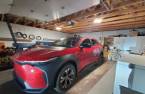
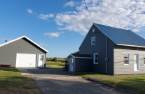
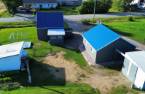
Please contact the selling broker for details about the property.
Create an account
CREATING AN ACCOUNT ALLOWS:
-
 Add favorites
-
 Save your searches
-
 Personalize your visits to viacapitalesells.com
-
 Activity on your properties
No: 15423192

2

1

60.4m²


I AM INTERESTED IN THIS PROPERTY


Certain conditions apply
Presentation
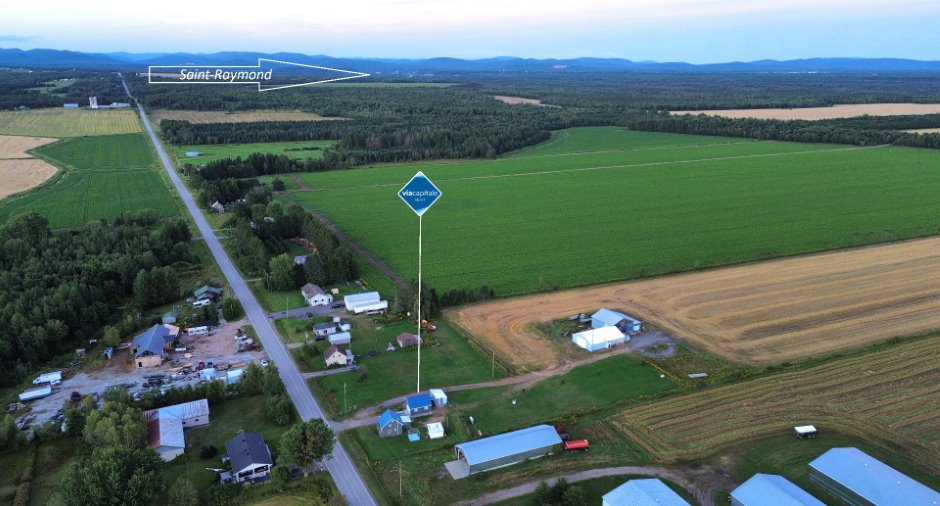
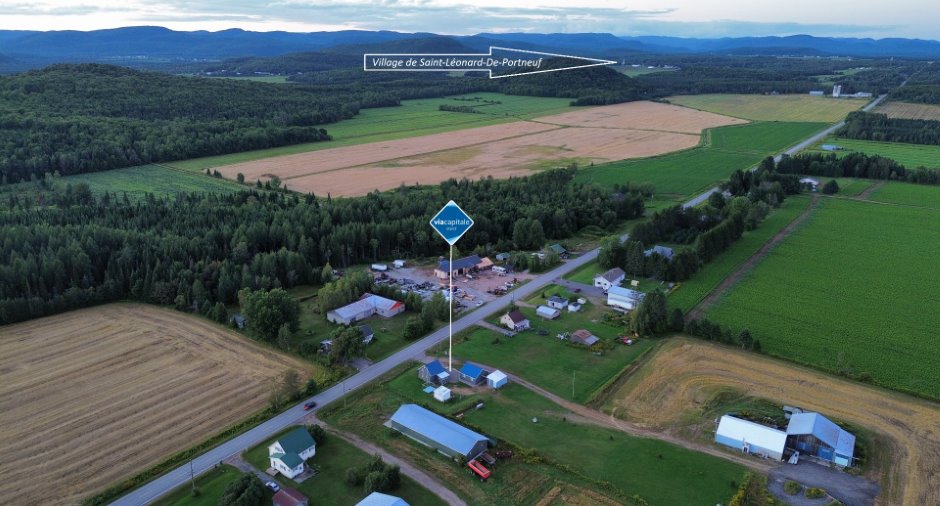
Please contact the selling broker for details about the property.
Building and interior
Year of construction
1900
Equipment available
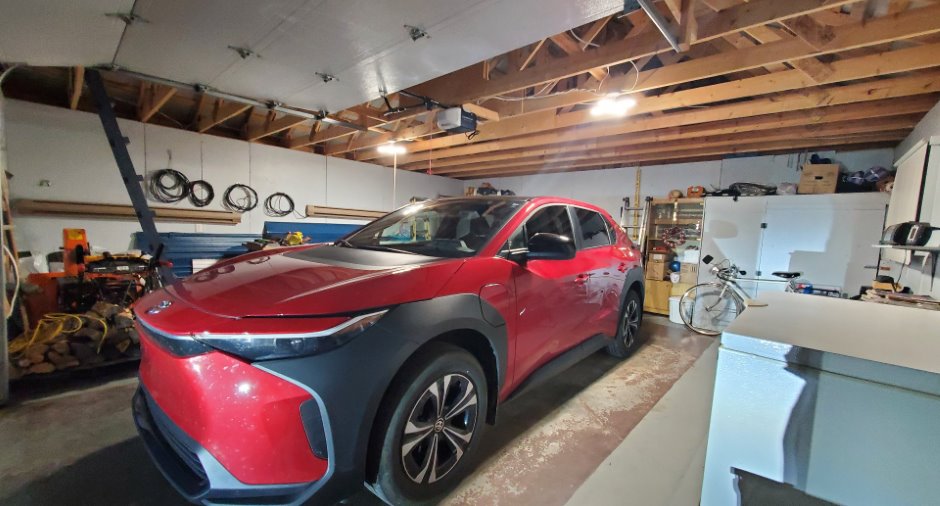
Level 2 charging station, Partially furnished
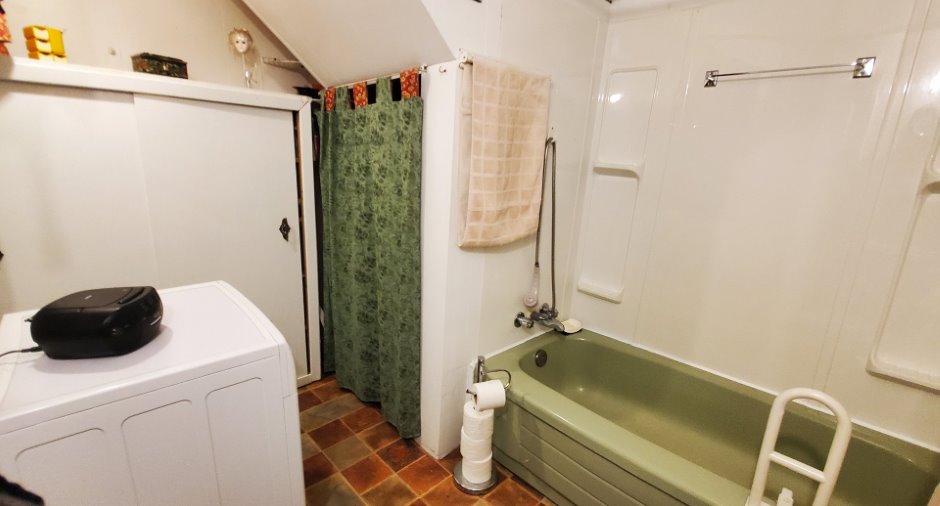
Bathroom / Washroom
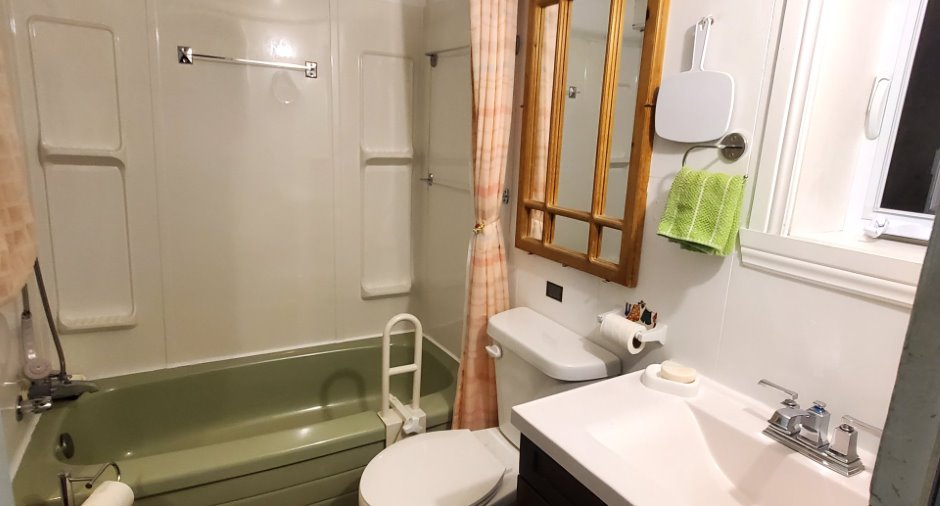
Bain douche
Heating system
Electric baseboard units
Heating energy
Electricity
Basement
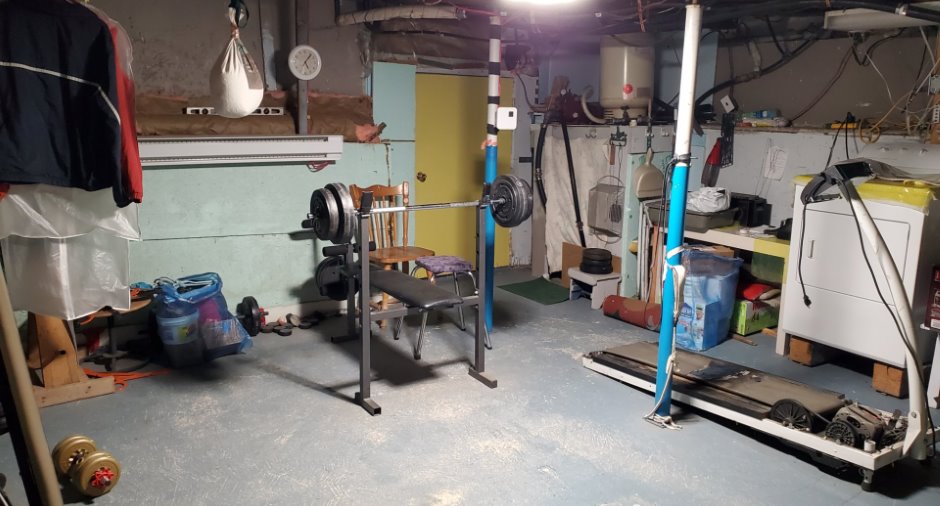
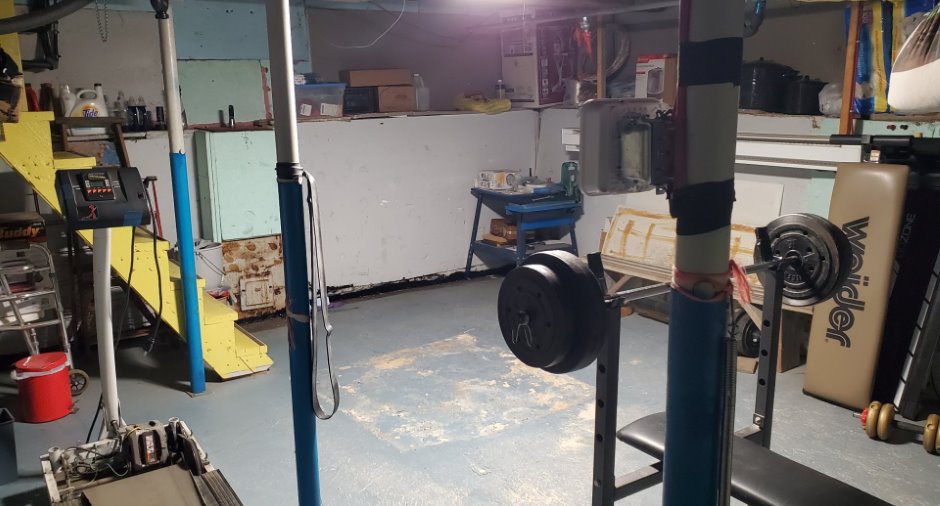
6 feet and over, Unfinished, Separate entrance
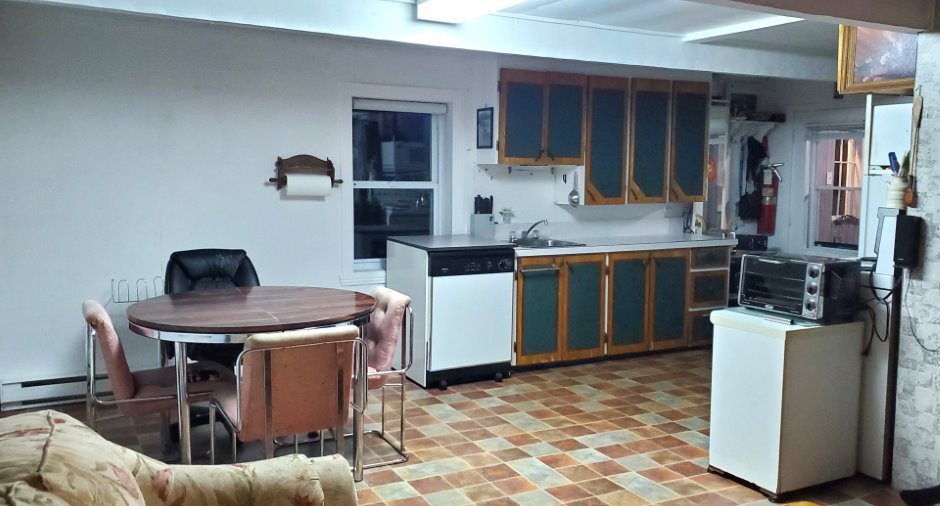
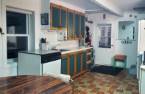
Cupboard
Wood
Window type
Hung, Crank handle
Windows
PVC
Additional spaces
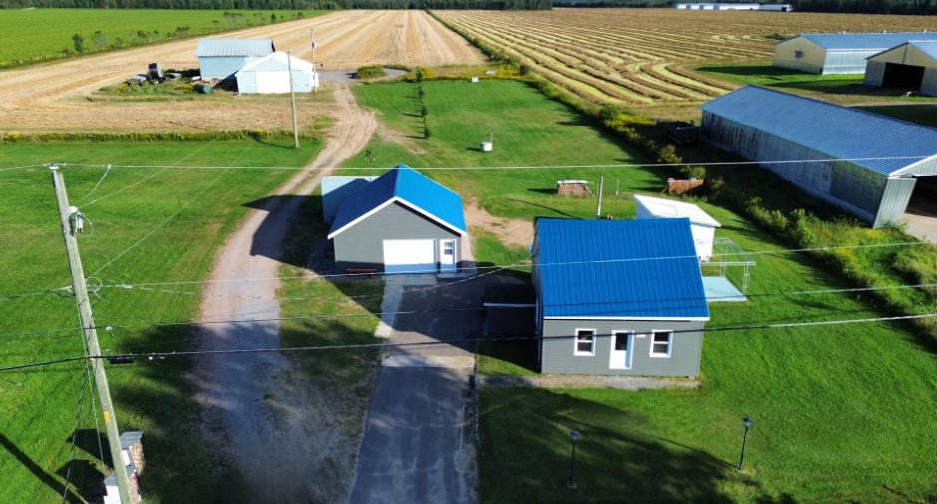
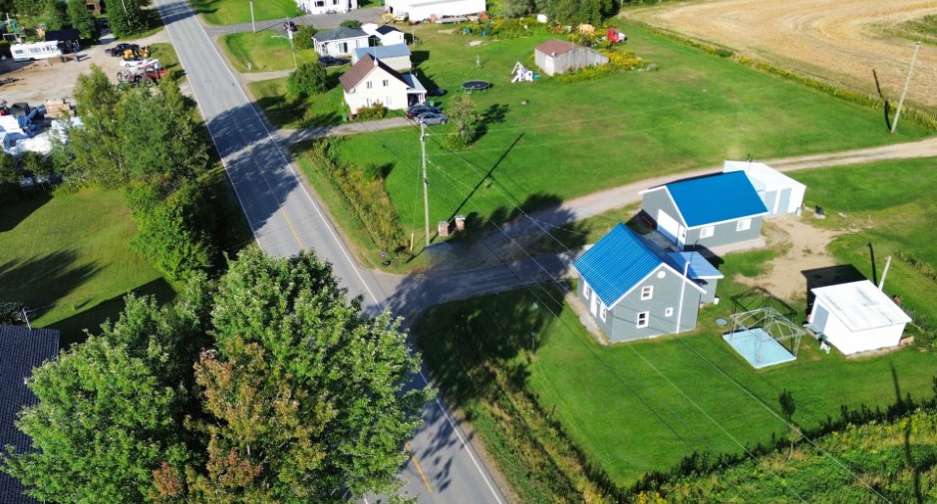
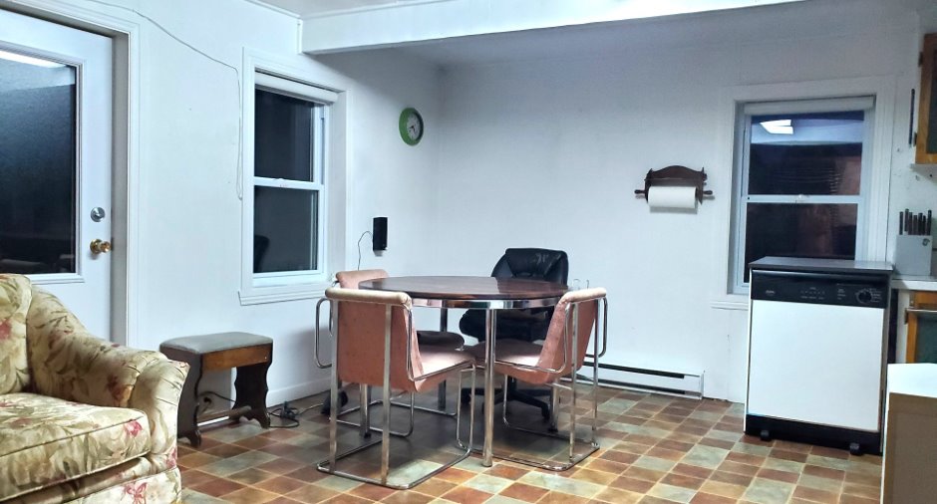
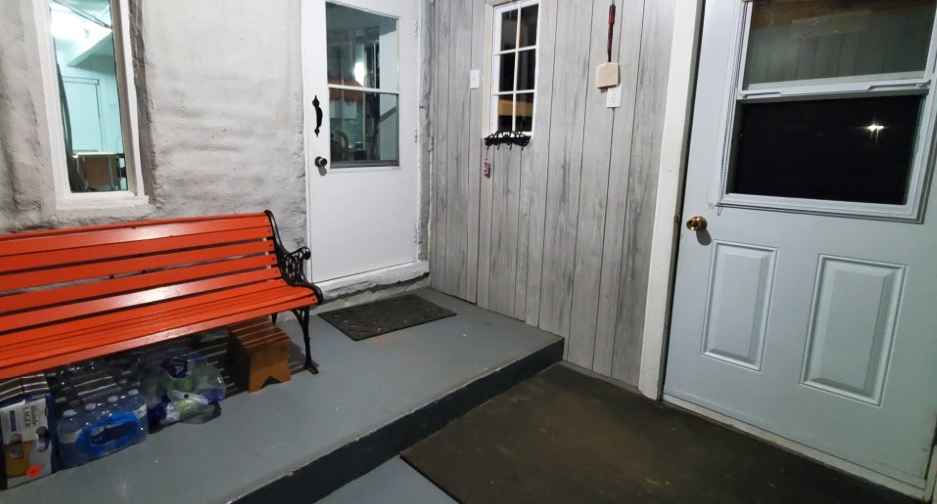
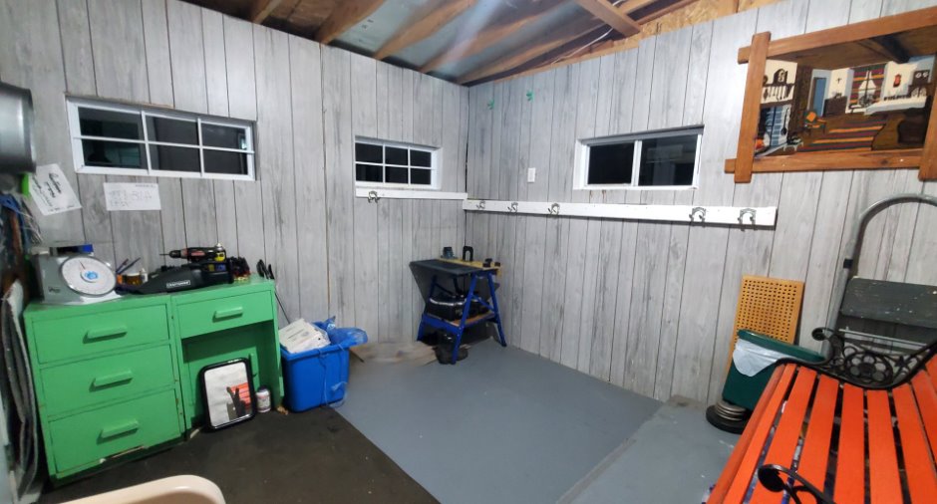
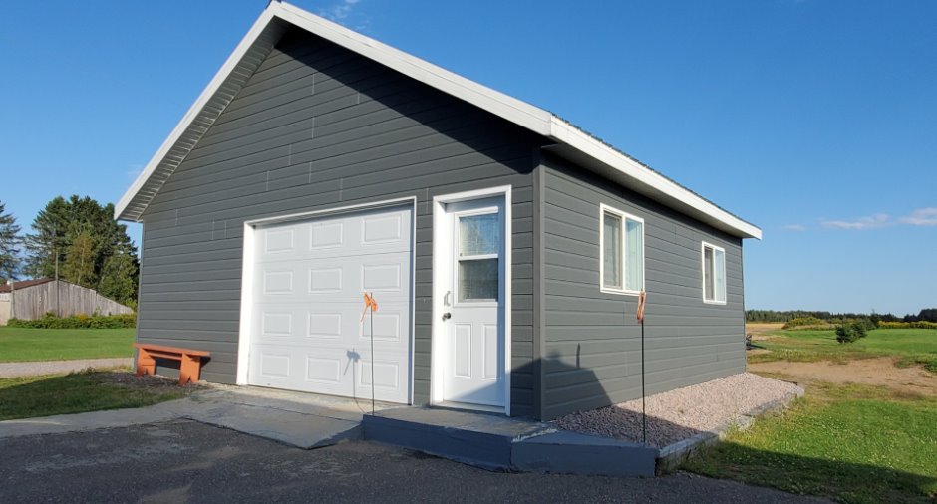
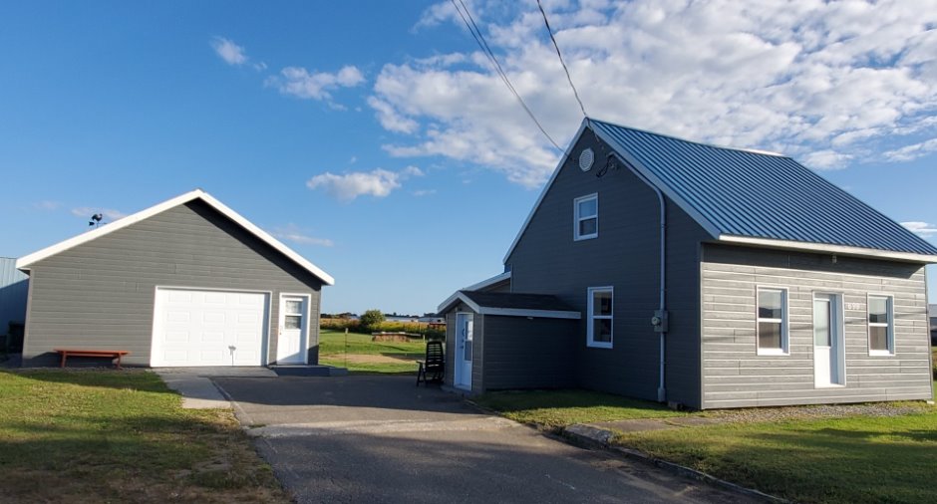
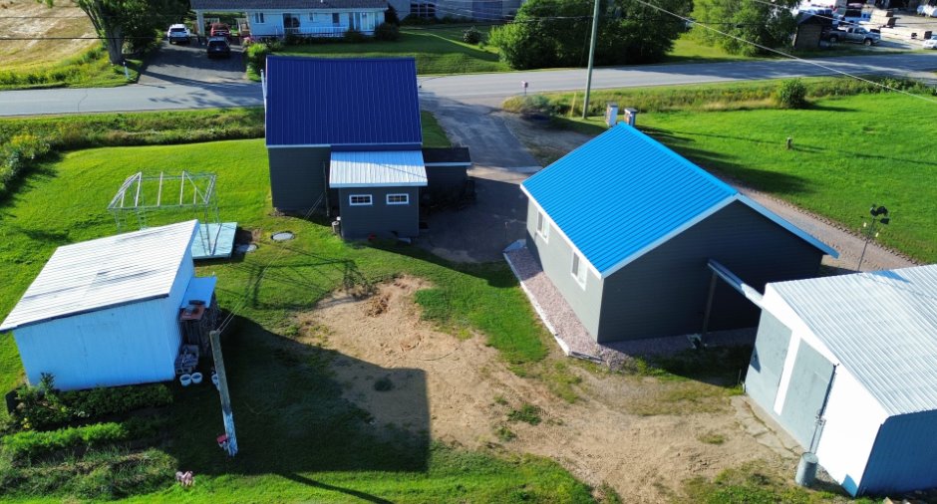
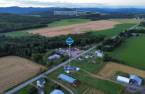
Portique, 9.6 X 10.3 ft / 2.90 X 3.12 m, Garage: 24 X 24 ft / 7.32 X 7.32 m, Shed: 12 X 14 ft / 3.66 X 4.27 m
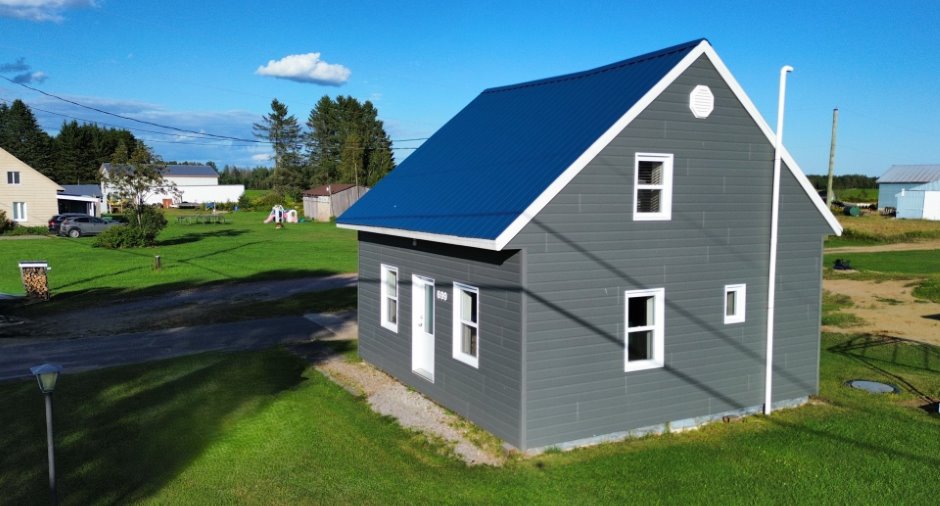
Roofing
Tin
Land and exterior
Foundation
Poured concrete, Concrete block, Stone
Siding
Kenexel
Garage
Detached
Driveway
Asphalt
Parking (total)
Outdoor (2), Garage
Water supply
Artesian well
Sewage system
Purification field, Septic tank
Topography
Flat
View
Mountain, Panoramic
Proximity
Dimensions
Size of building
6.59 m
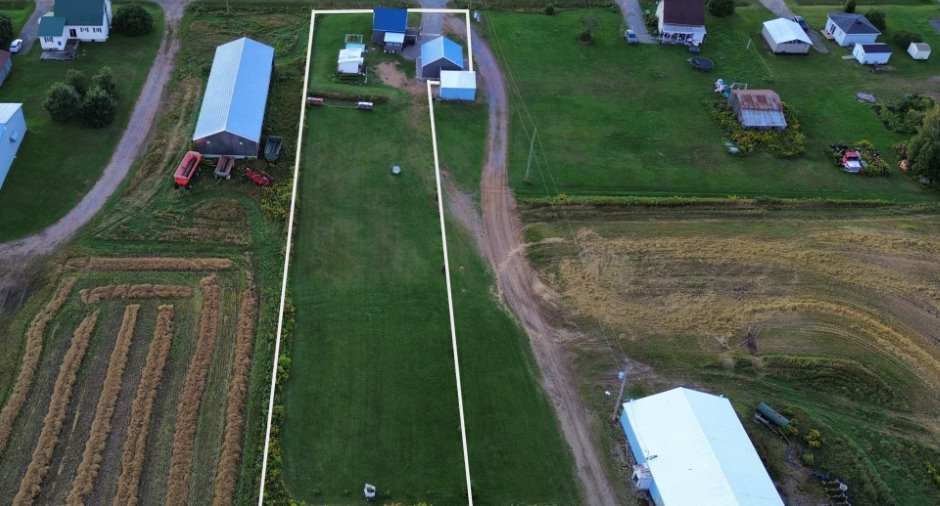
Depth of land
118.72
Depth of building
6.52 m
Land area
3000 m²
Building area
42.97 m²
Private portion
60.4 m²
Frontage land
30.48
Room details
| Room | Level | Dimensions | Ground Cover |
|---|---|---|---|
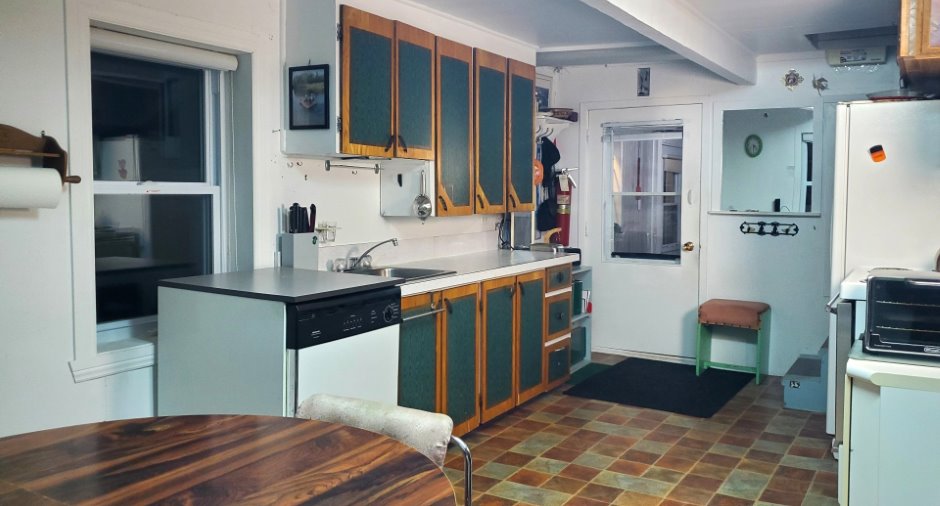
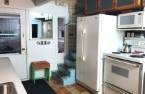
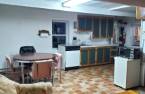
| Kitchen | Ground floor |
9' 1" x 9' 8" pi
Irregular
|
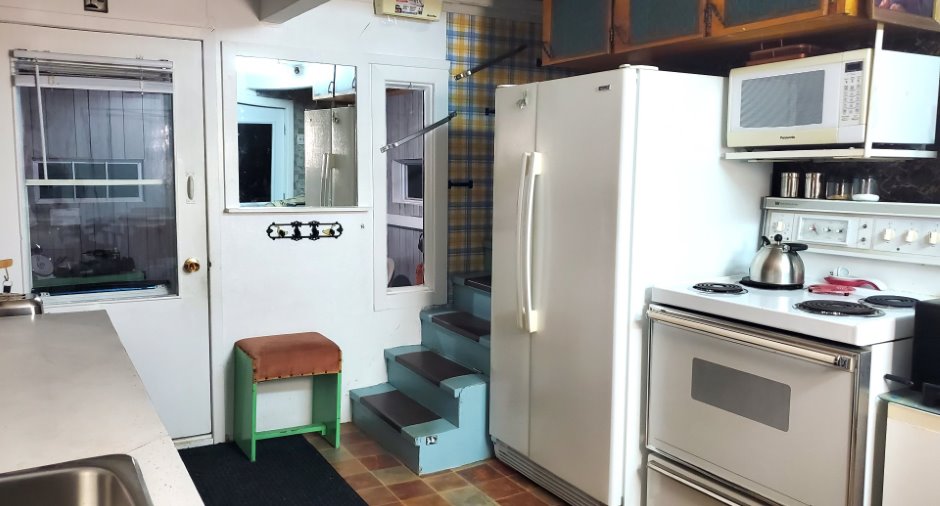
Linoleum |
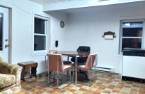
| Dining room | Ground floor | 9' 8" x 9' 8" pi | Linoleum |
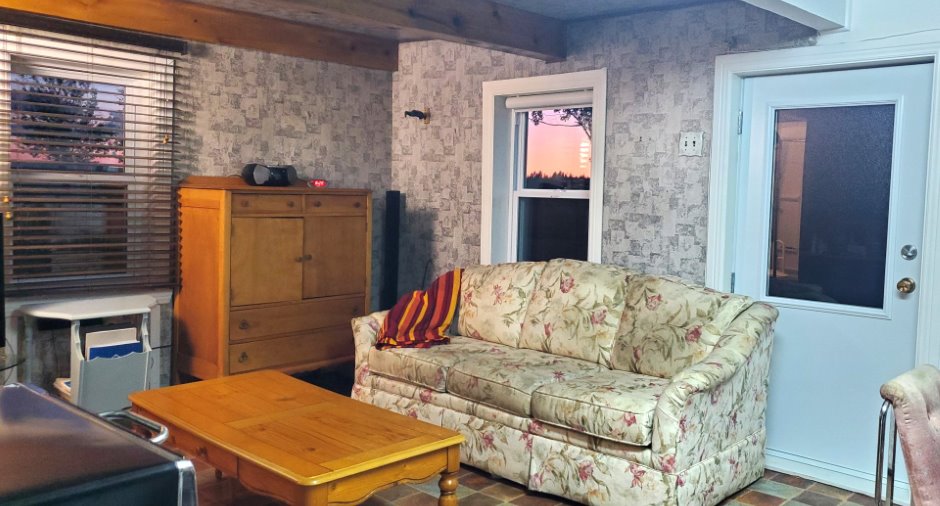
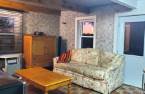
| Living room | Ground floor | 11' 6" x 9' 9" pi | Linoleum |
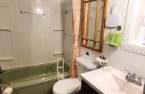
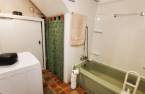
| Bathroom | Ground floor |
7' 6" x 9' 3" pi
Irregular
|
Linoleum |
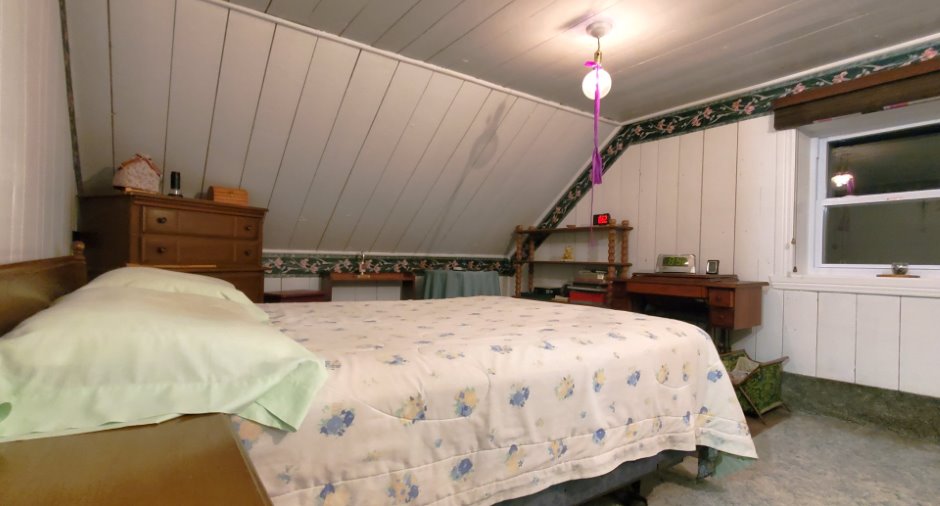
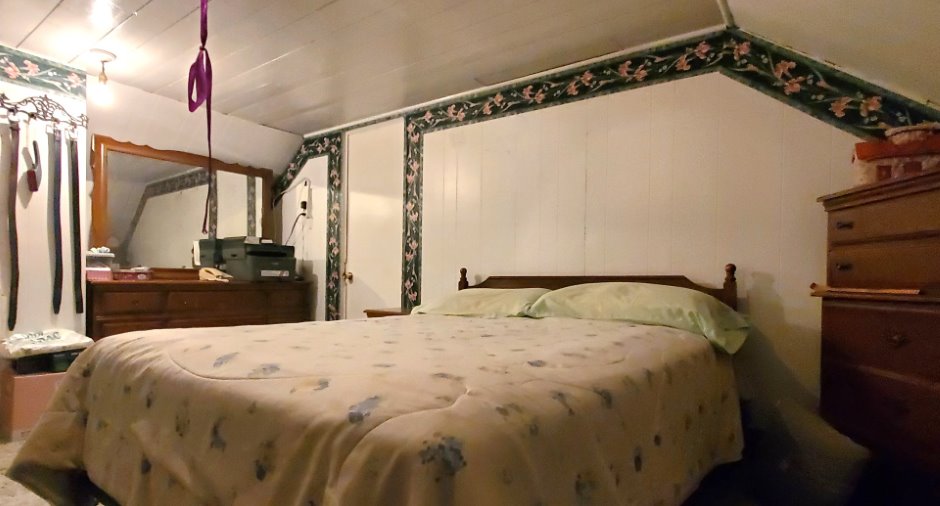
| Primary bedroom | 2nd floor |
10' 1" x 18' 8" pi
Irregular
|
Carpet |
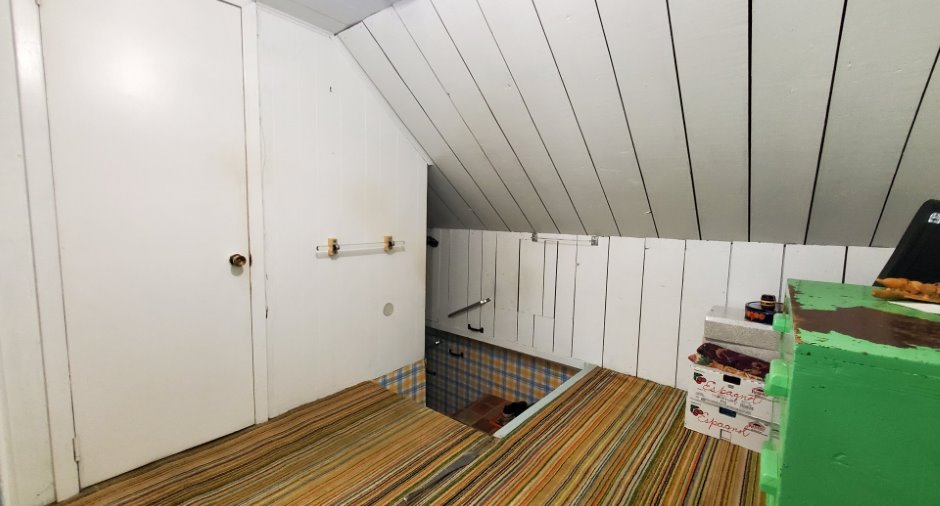
| Bedroom | 2nd floor | 8' 1" x 7' 1" pi | Carpet |
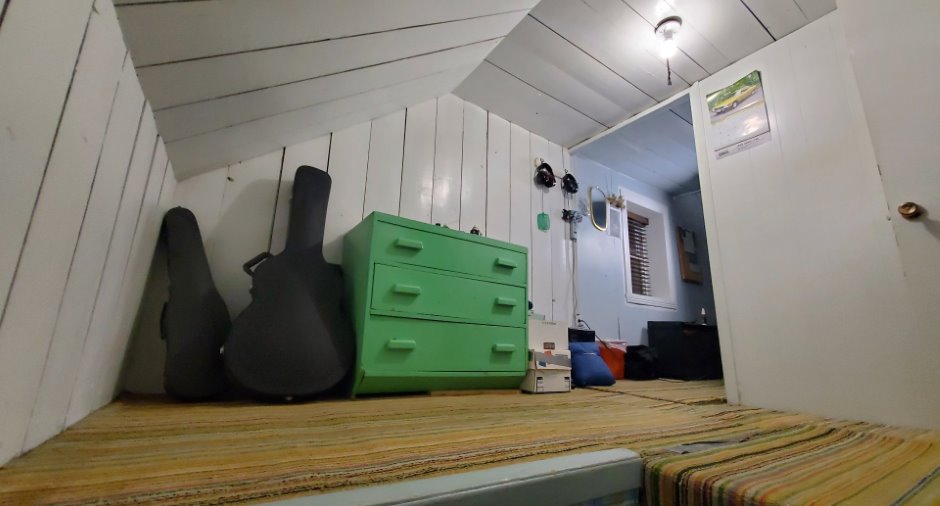
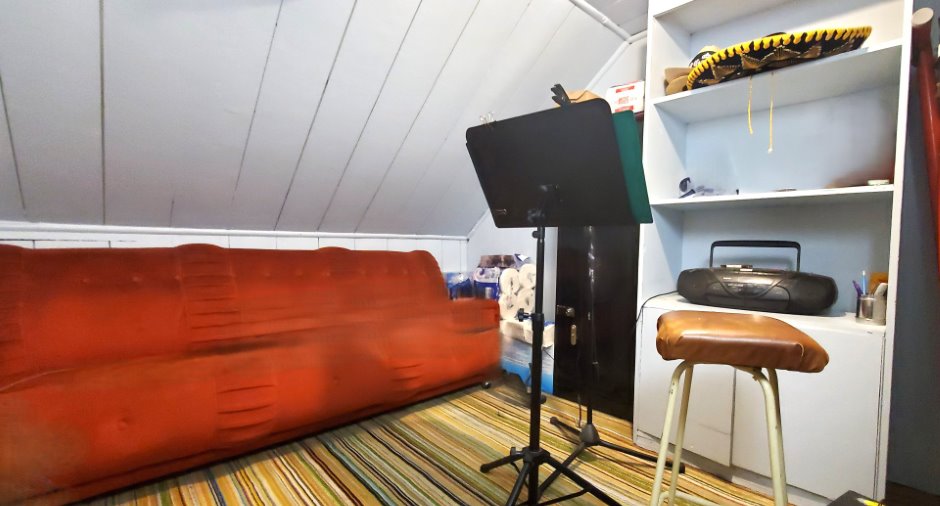
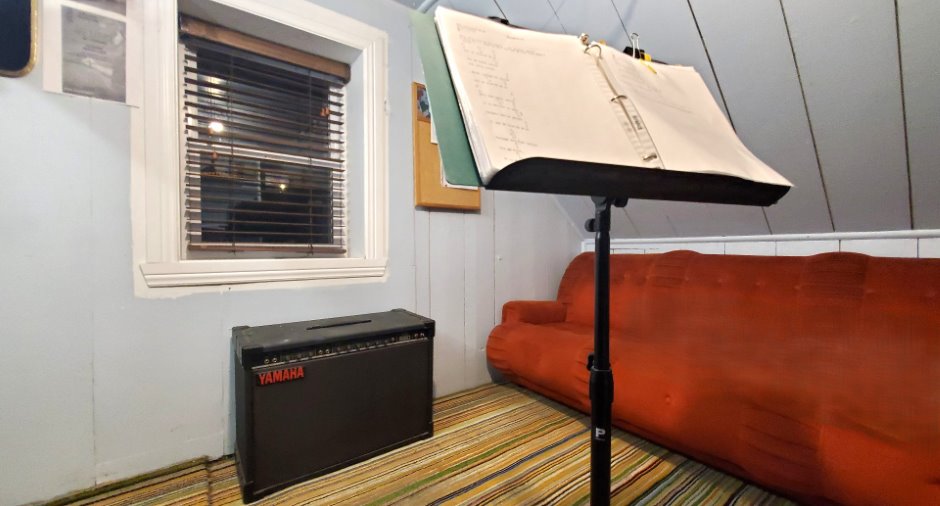
| Den | 2nd floor |
8' 6" x 7' 8" pi
Irregular
|
Carpet |
| Storage | Basement | 16' 1" x 16' 8" pi | Concrete |
Inclusions
Luminaires, habillage des fenêtres.
Exclusions
Effets personnel des vendeurs. Le vaisselier vert dans le salon. Le petit et le gros congélateurs dans le garage. Lave-vaisselle, réfrigérateur, cuisinière, micro-onde.
Details of renovations
Electricity
2021
Other
2022
Roof - covering
2025
Windows
2021
Taxes and costs
Municipal Taxes (2026)
1375 $
School taxes (2026)
81 $
Total
1456 $
Monthly fees
Energy cost
161 $
Evaluations (2026)
Building
71 200 $
Land
56 300 $
Total
127 500 $
Additional features
Distinctive features
No neighbours in the back
Occupation
30 days
Zoning
Agricultural
