





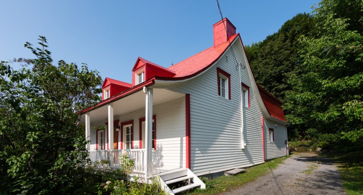
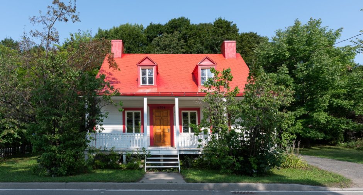
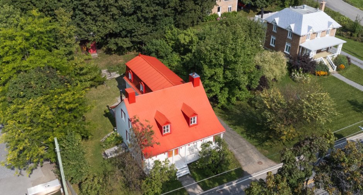
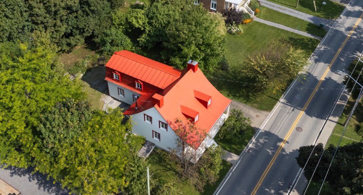
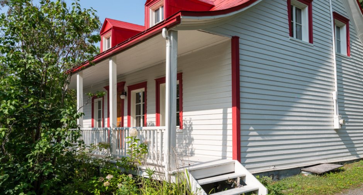
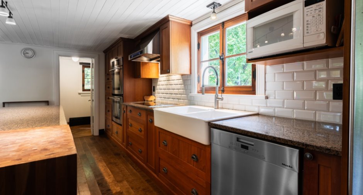
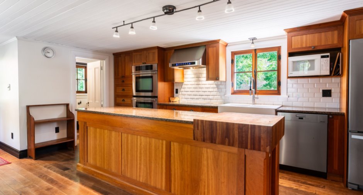
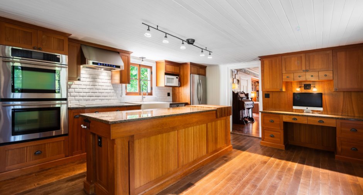
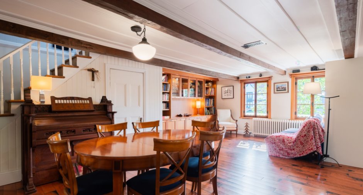
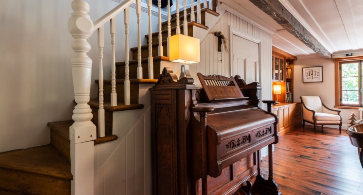
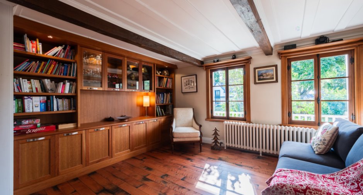
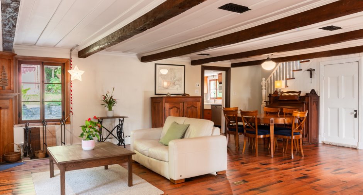
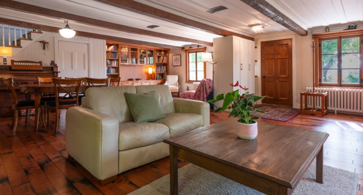
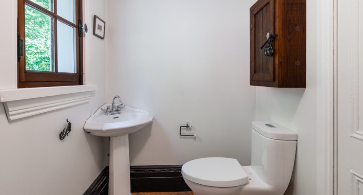
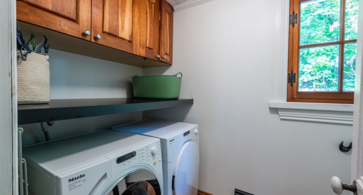
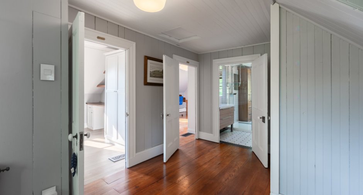
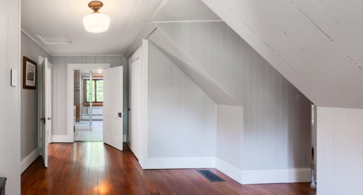
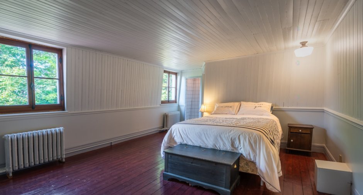
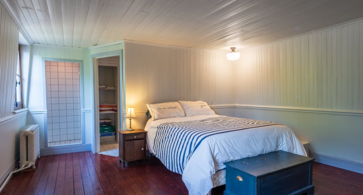
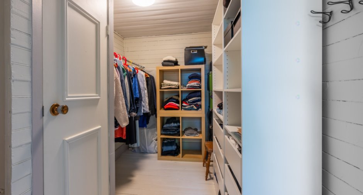
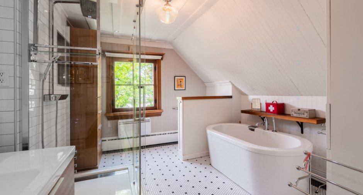
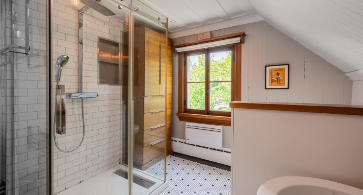
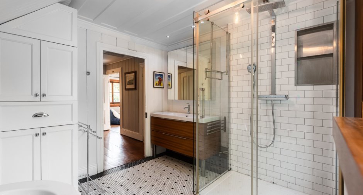
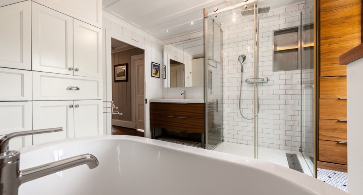
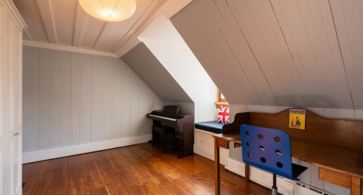
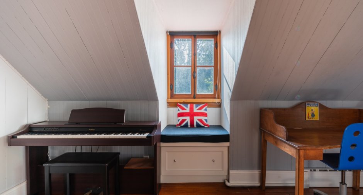
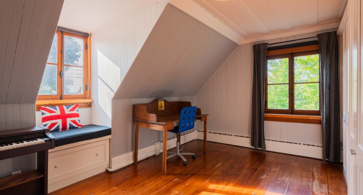
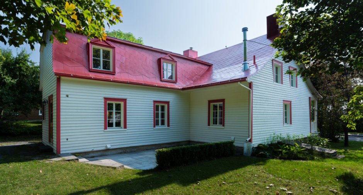
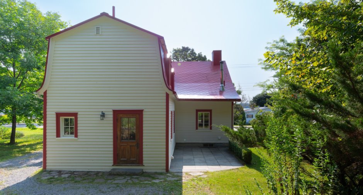
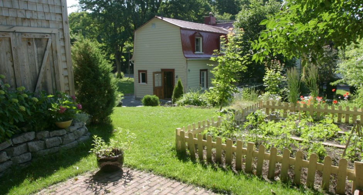
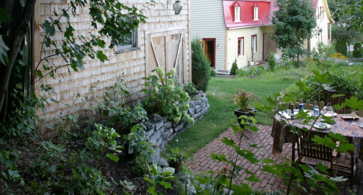
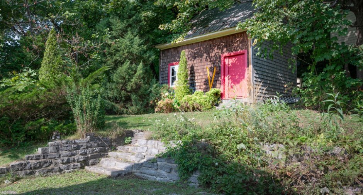
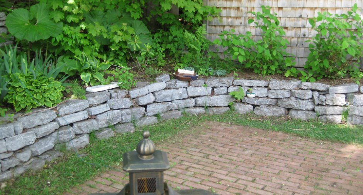
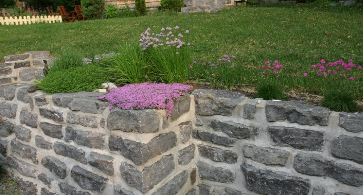
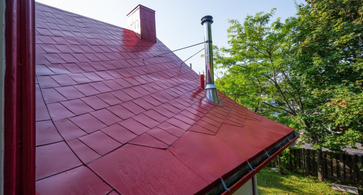
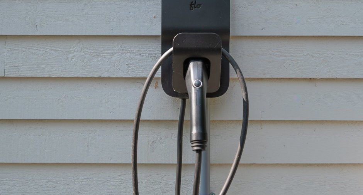
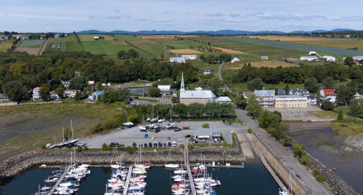
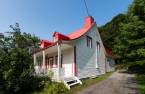
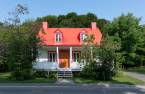
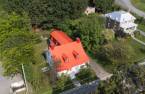
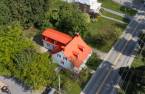
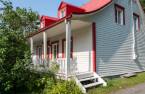
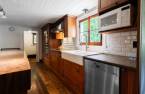
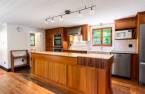
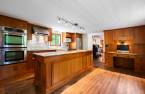
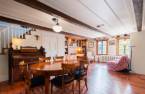
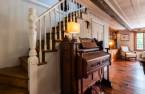
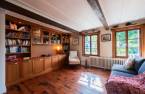
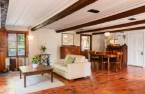
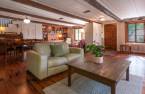
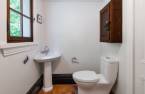
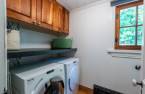
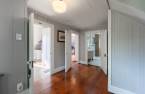
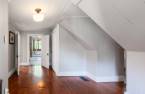
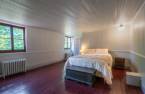
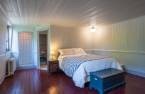
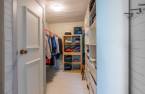
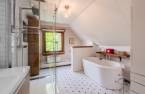
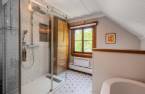
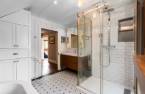
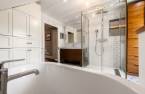
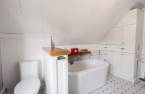
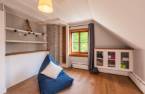

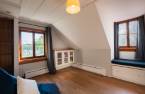
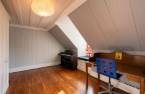
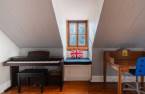
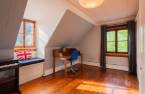
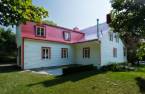
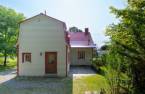
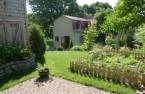
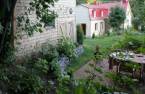
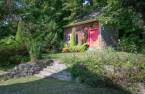
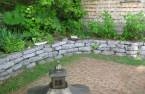
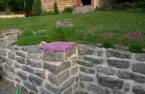
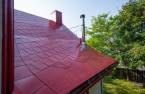
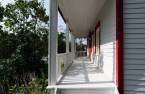
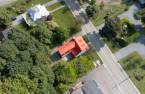
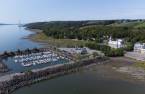
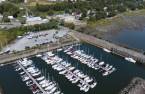
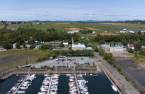
Please contact the selling broker for details about the property.
Create an account
CREATING AN ACCOUNT ALLOWS:
-
 Add favorites
-
 Save your searches
-
 Personalize your visits to viacapitalesells.com
-
 Activity on your properties

3

1
+ 1

n/a


I AM INTERESTED IN THIS PROPERTY

Didier Grolleau
Residential and Commercial Real Estate Broker
Via Capitale Sélect
Real estate agency
I offer
 *
*
*
Certain conditions apply
Presentation
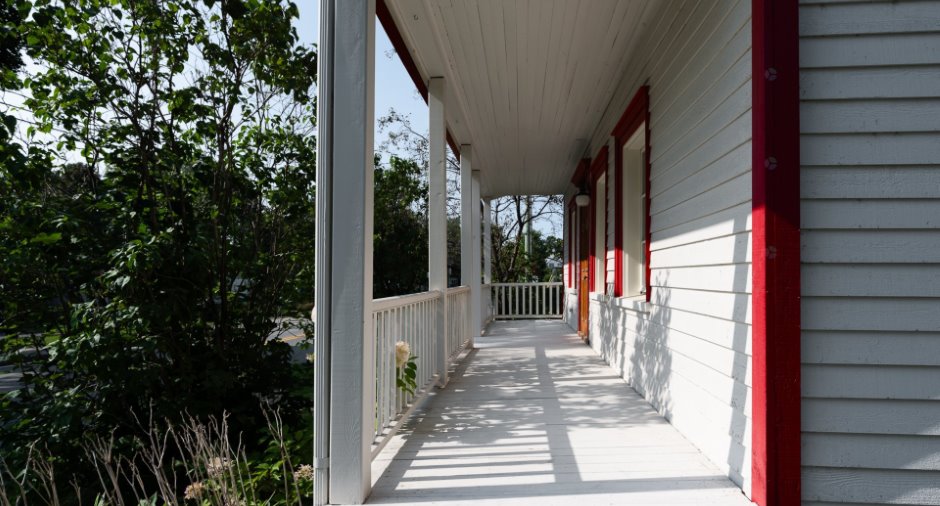
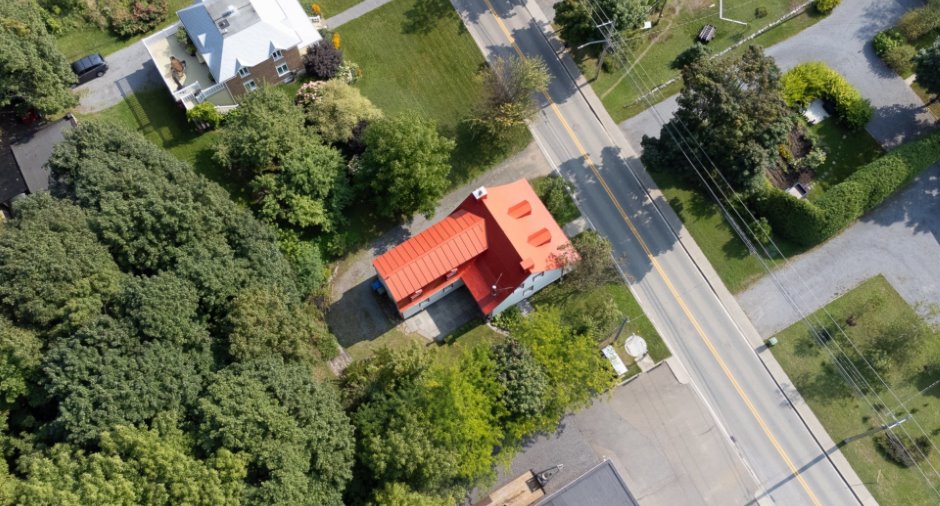
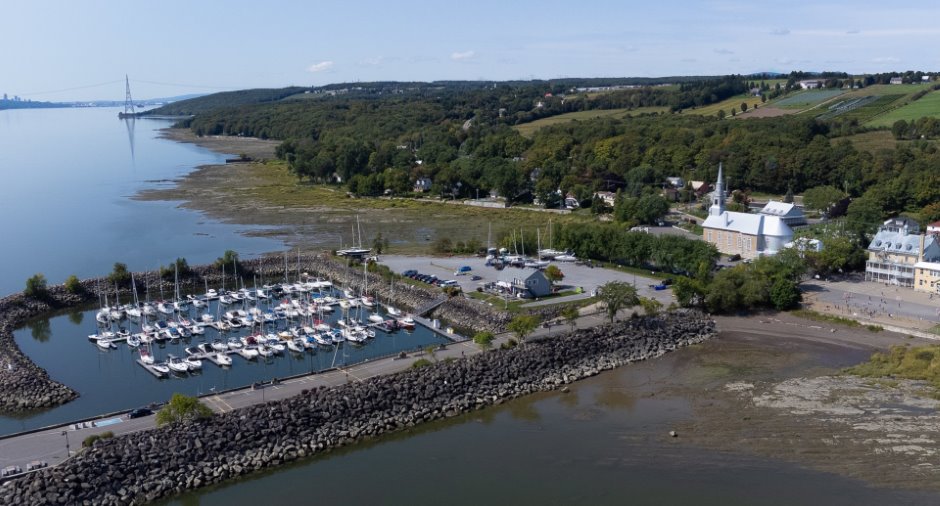
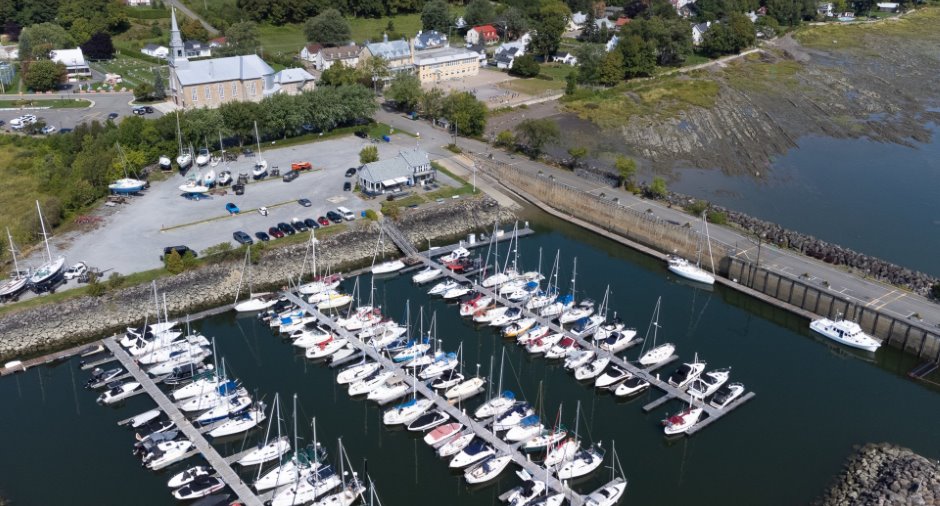
Please contact the selling broker for details about the property.
Building and interior
Year of construction
1864, Century
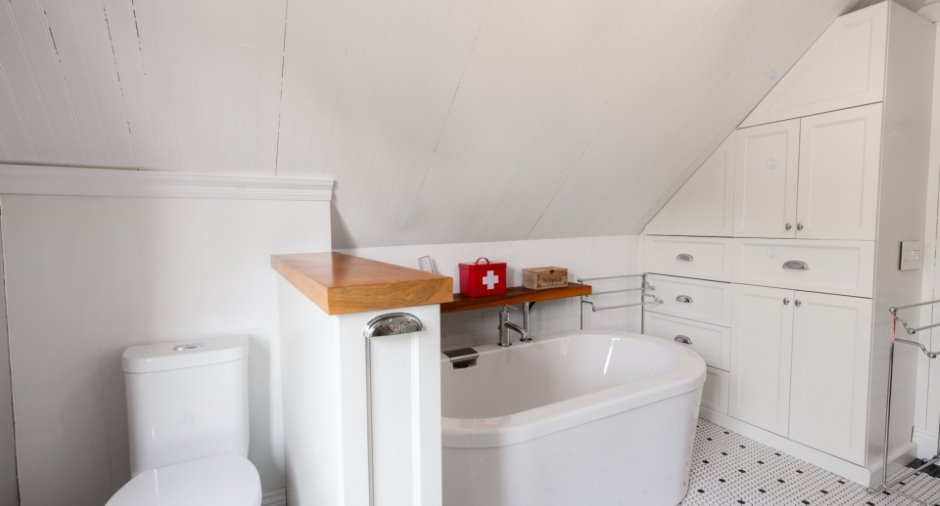
Bathroom / Washroom
Separate shower (1)
Heating system
Hot water (1), Space heating baseboards (1)
Hearth stove
Wood fireplace (1)
Heating energy
Wood (1), Electricity (1)
Basement
6 feet and over (1), Unfinished (1), Separate entrance (1)
Cupboard
Wood (1)
Window type
Tilt and turn (1)
Windows
Wood (1)
Roofing
Tin (1)
Land and exterior
Foundation
Poured concrete (1)
Siding
Pressed fibre (1)
Driveway
Parking (total)
Outdoor (4)
Landscaping
Landscape (1)
Water supply
Artesian well (1)
Sewage system
Municipal sewer (1)
Topography
Uneven (1), Flat (1)
View
Water (1)
Proximity
Daycare centre (1), Golf (1), Elementary school (1)
Available services
Fire detector (1)
Dimensions
Size of building
9.43 m
Depth of land
53.95 m
Depth of building
15.45 m
Land area
1121.7 m²irregulier
Frontage land
21.7 m
Room details
| Room | Level | Dimensions | Ground Cover |
|---|---|---|---|
| Hallway | Ground floor | 5' 3" x 6' 2" pi | Wood |
| Kitchen | Ground floor | 14' 9" x 18' 4" pi | Wood |
| Dining room | Ground floor | 24' 9" x 28' 8" pi | Wood |
| Washroom | Ground floor | 4' 1" x 8' 4" pi | Wood |
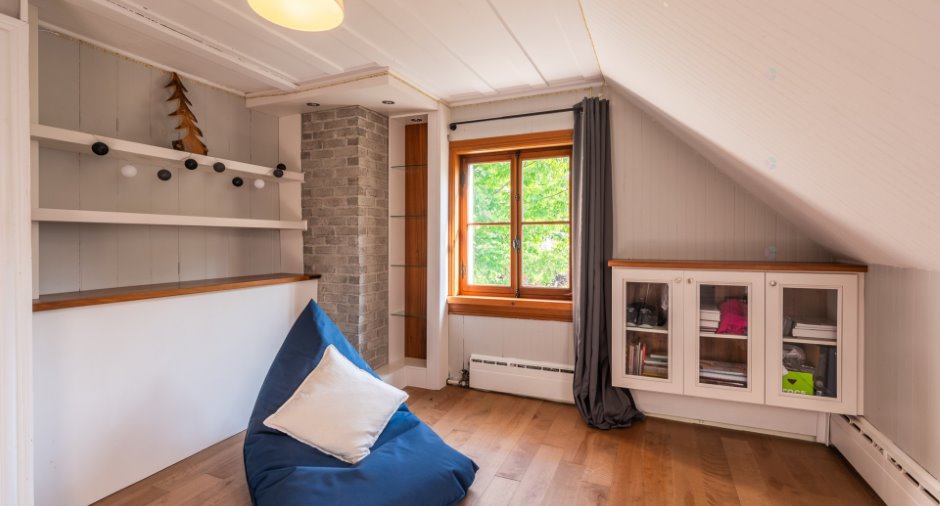
| Den | 2nd floor |
6' 2" x 17' pi
Irregular
|
Wood |
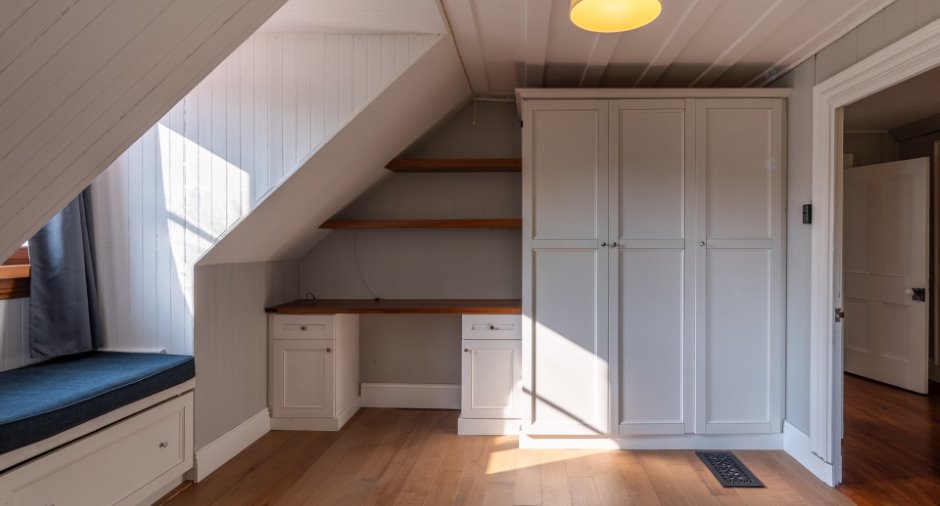
| Primary bedroom | 2nd floor | 13' 1" x 18' 1" pi | Wood |
| Other | 2nd floor |
6' 6" x 9' 1" pi
Irregular
|
Wood |
| Other | 2nd floor | 3' 3" x 3' 3" pi | Ceramic tiles |
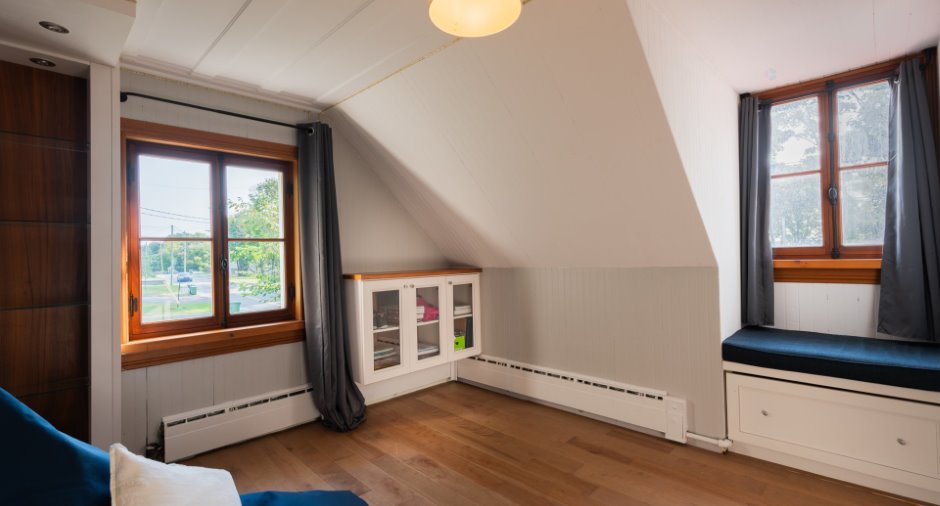
| Bedroom | 2nd floor | 9' 5" x 13' 8" pi | Wood |
| Bedroom | 2nd floor | 7' 1" x 14' 1" pi | Wood |
| Bathroom | 2nd floor |
8' x 11' 7" pi
Irregular
|
Ceramic tiles |
| Storage | Basement | 28' 6" x 30' 5" pi | Concrete |
Inclusions
Systèmes permanents de chauffage et d'éclairage. Cuisine: plaque à induction(2023), 2 fours à convection(2006), réfrigérateur(2015), lave-vaisselle Mièle(2022). Meuble bureau cuisine, meuble penderie salon, pôles à rideaux salon, bibliothèque chambre 2 plus 2 meubles de rangement, 2 grands placards de rangement dans chambre 3, tringle penderie dans walkin attenant chambre principale.
Exclusions
Tablette salle de bain 2e étage au dessus de la baignoire. L'acheteur pourra acquérir à part l'harmonium situé dans le salon pour un montant de 800$.
Details of renovations
Heat
2022
Roof - covering
2009
Taxes and costs
Municipal Taxes (2025)
2904 $
School taxes (2025)
351 $
Total
3255 $
Monthly fees
Energy cost
84 $
Evaluations (2025)
Building
402 800 $
Land
104 900 $
Total
507 700 $
Additional features
Distinctive features
No neighbours in the back (1), Wooded (1)
Occupation
45 days
Zoning
Agricultural (1), Residential (1)
