





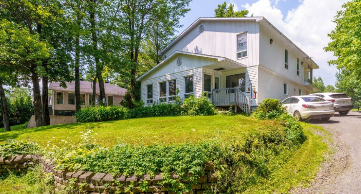
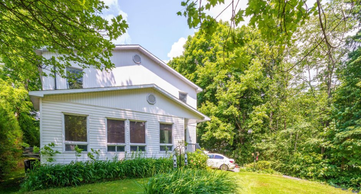
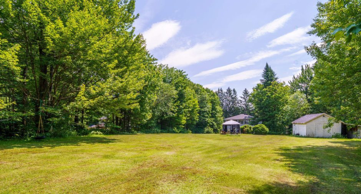
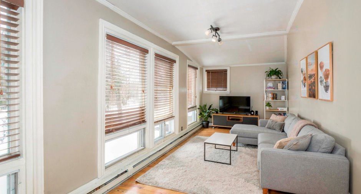
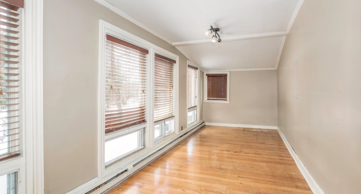
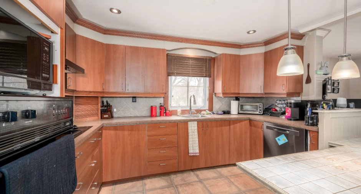
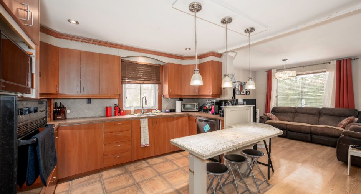
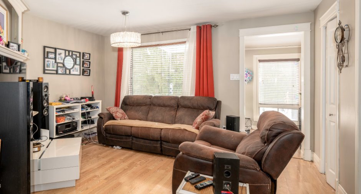
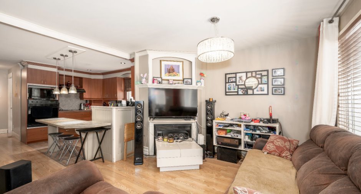
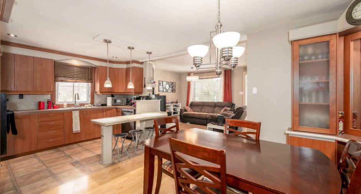
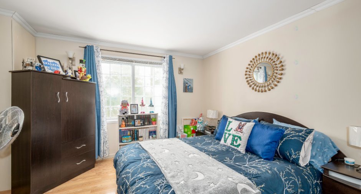
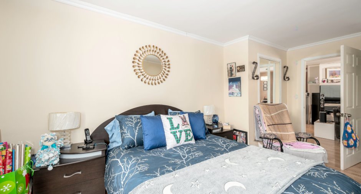
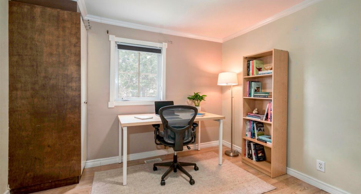
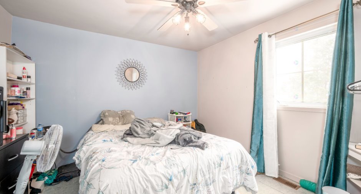
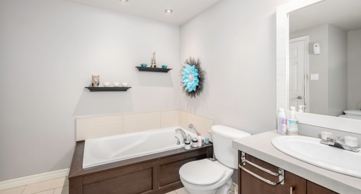
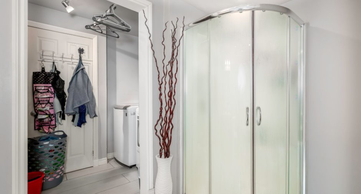
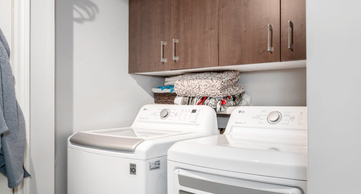
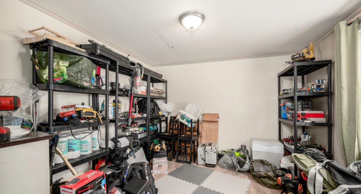
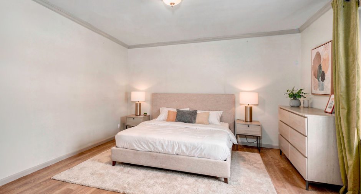
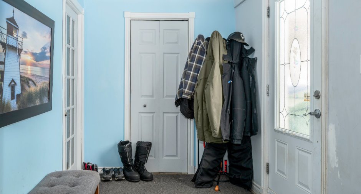
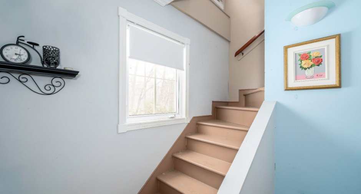
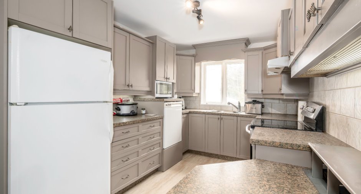
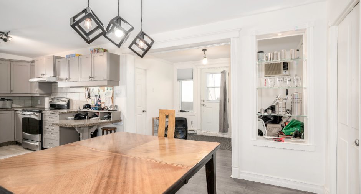
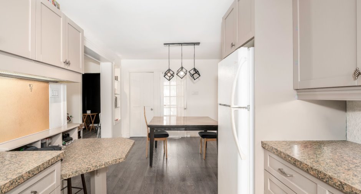
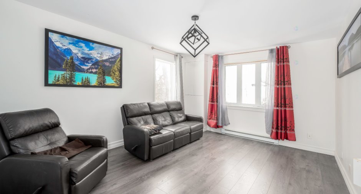
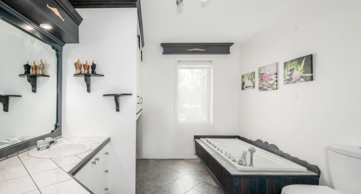
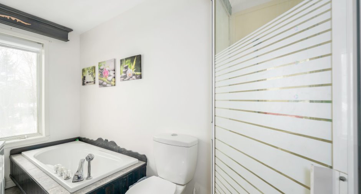
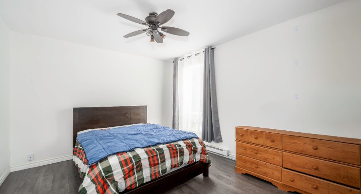
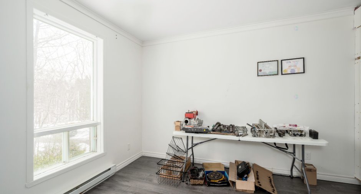
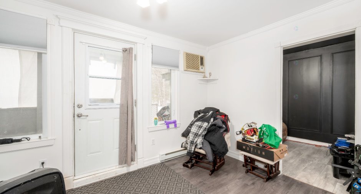
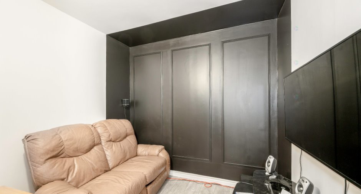
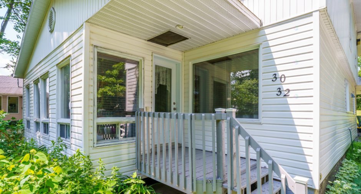
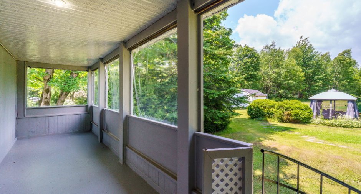
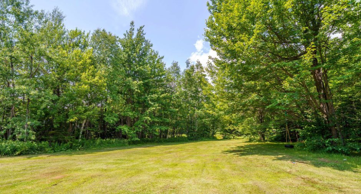
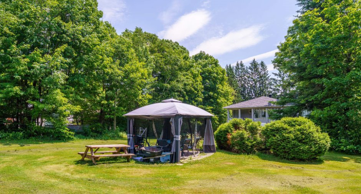
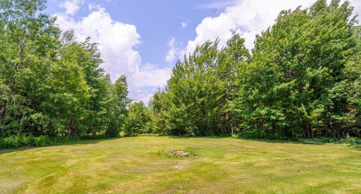
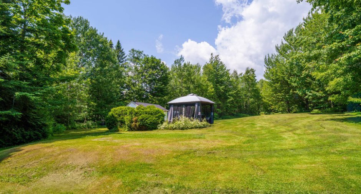
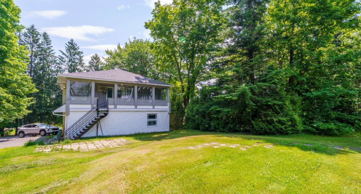
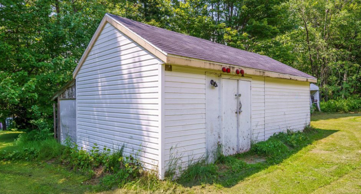
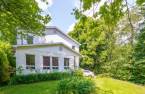
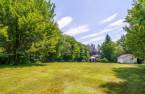
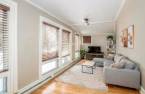
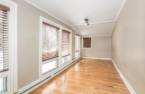
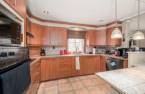
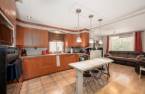
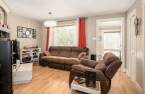
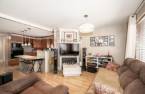
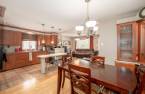
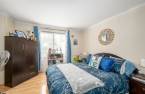
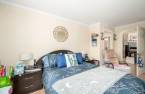
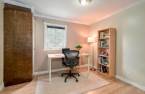
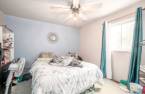
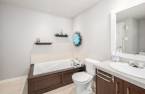
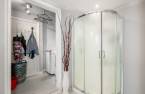
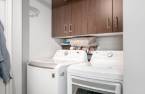
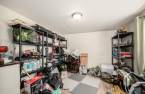
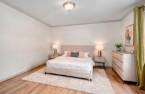
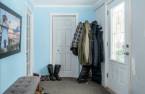
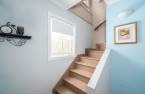
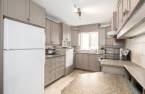
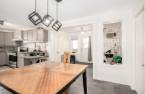
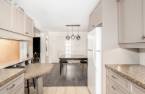
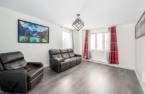
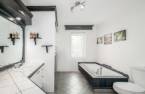
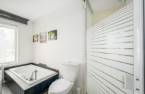
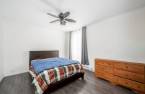
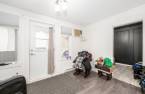
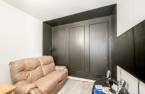
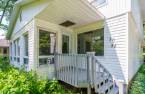
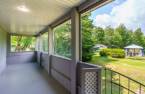
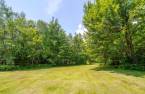
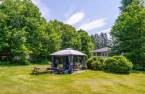
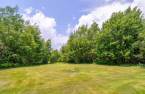
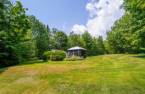
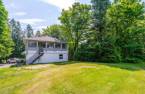
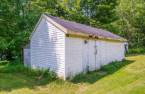
Please contact the selling broker for details about the property.
Create an account
CREATING AN ACCOUNT ALLOWS:
-
 Add favorites
-
 Save your searches
-
 Personalize your visits to viacapitalesells.com
-
 Activity on your properties

2

1

2914pi²


I AM INTERESTED IN THIS PROPERTY


Certain conditions apply
Presentation
Please contact the selling broker for details about the property.
Building and interior
Year of construction
1976
Equipment available
Central heat pump (1)
Bathroom / Washroom
Separate shower (1)
Heating system
Air circulation (1), Space heating baseboards (1), Electric baseboard units (1)
Heating energy
Electricity (1)
Basement
Unfinished (1), Separate entrance (1), Crawl Space (1)
Windows
PVC (1)
Roofing
Asphalt shingles (1)
Land and exterior
Foundation
Concrete block (1)
Siding
Vinyl (1)
Parking (total)
Outdoor (6)
Landscaping
Landscape (1)
Water supply
Artesian well (1)
Sewage system
Septic tank (1)
Topography
Sloped (1), Flat (1)
Proximity
Daycare centre (1), Golf (1), Park - green area (1), Bicycle path (1), Elementary school (1), Alpine skiing (1), Cross-country skiing (1), Snowmobile trail (1), ATV trail (1), Public transport (1)
Dimensions
Size of building
28 pi
Depth of land
111.92 m
Depth of building
42 pi
Land area
67940 pi²irregulier
Frontage land
44.2 m
Private portion
2914 pi²
Inclusions
Four, plaque de cuisson au rdc, luminaires
Taxes and costs
Municipal Taxes (2026)
2208 $
School taxes (2025)
160 $
Total
2368 $
Evaluations (2026)
Building
242 300 $
Land
89 900 $
Total
332 200 $
Additional features
Occupation
30 days
Zoning
Residential (1)
