





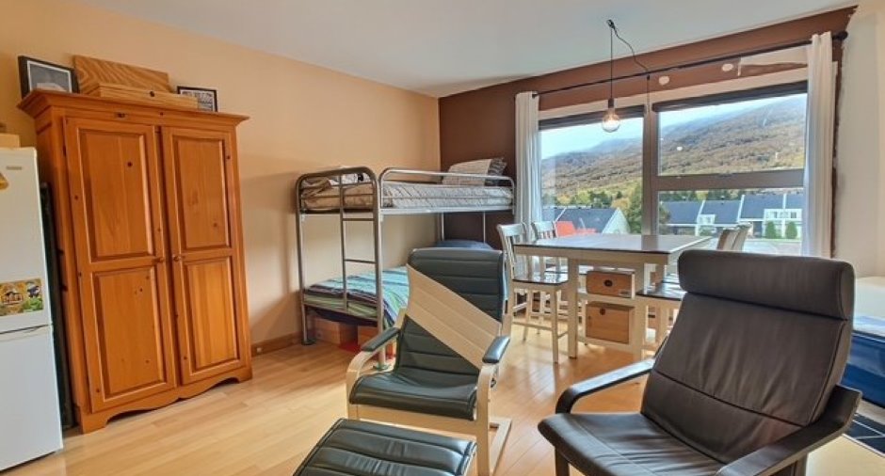
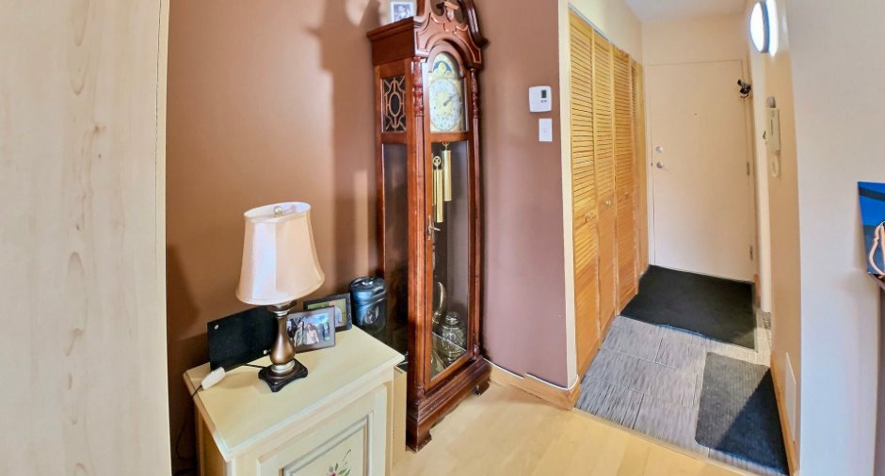
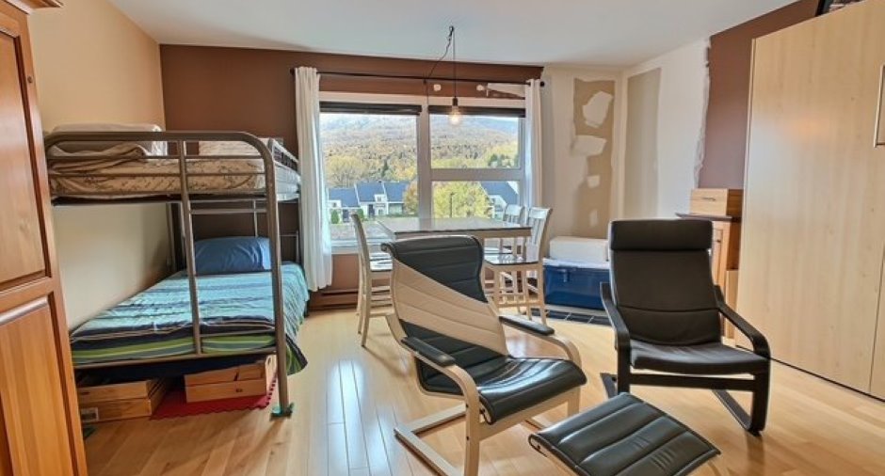
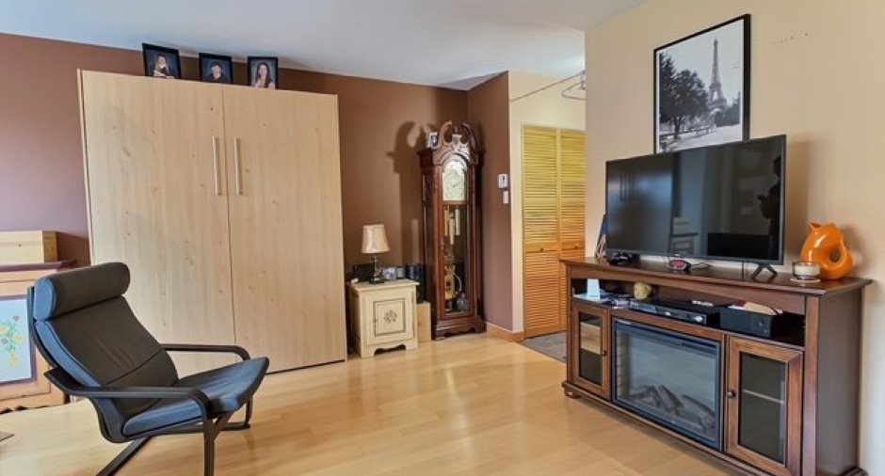
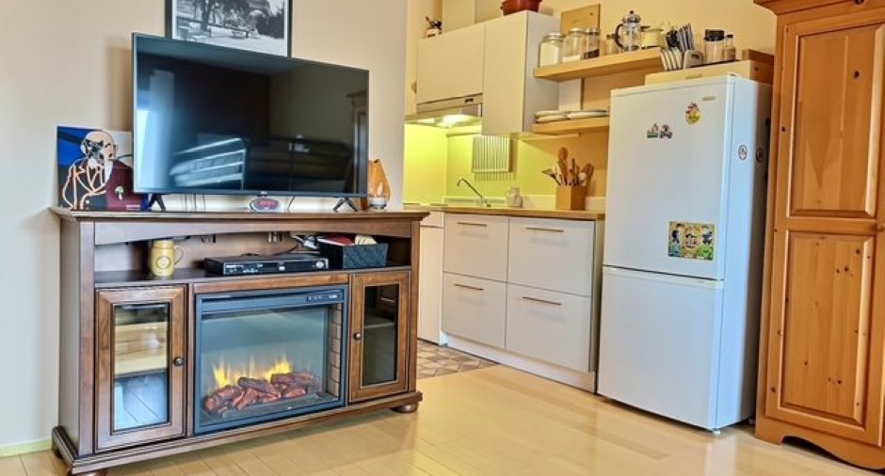
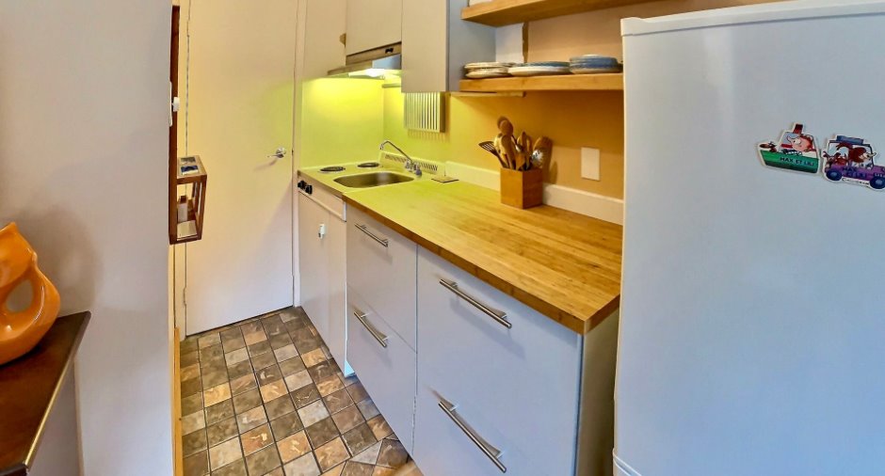
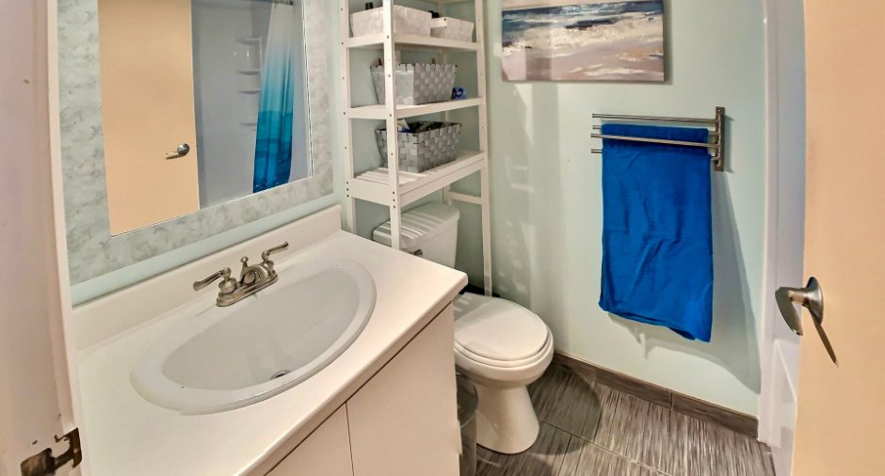
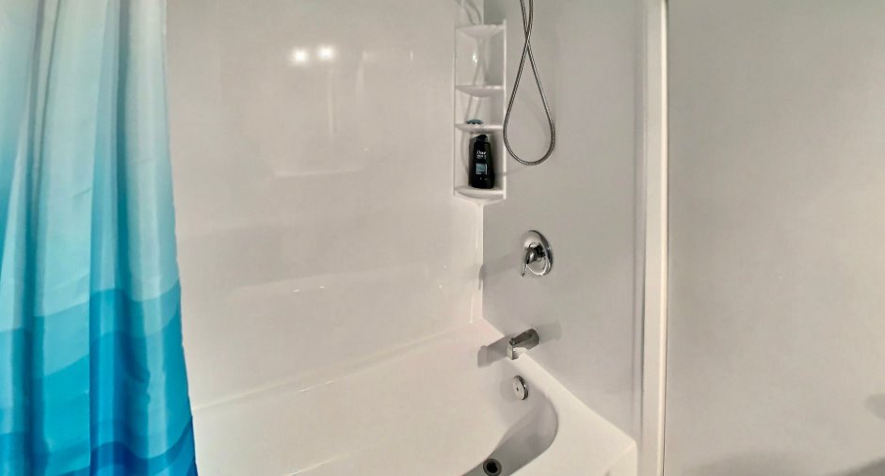
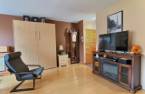
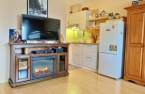
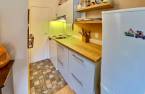
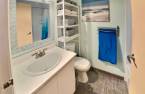
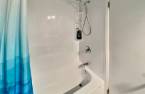
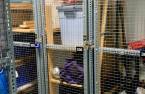
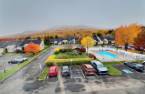
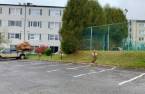
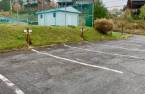
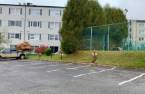
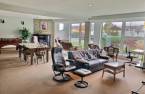
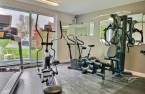



Please contact the selling broker for details about the property.
Create an account
CREATING AN ACCOUNT ALLOWS:
-
 Add favorites
-
 Save your searches
-
 Personalize your visits to viacapitalesells.com
-
 Activity on your properties


I AM INTERESTED IN THIS PROPERTY

Claude Chamberland
Certified Residential and Commercial Real Estate Broker AEO
Via Capitale Élite
Real estate agency
I offer
 *
*
*
Certain conditions apply
Presentation
Please contact the selling broker for details about the property.
Building and interior
Year of construction
1987
Number of floors
4
Level
3rd floor
Heating system
Space heating baseboards (1)
Heating energy
Electricity (1)
Cupboard
Melamine (1)
Window type
Tilt and turn (1)
Windows
PVC (1)
Roofing
Asphalt shingles (1)
Land and exterior
Driveway
Asphalt (1)
Parking (total)
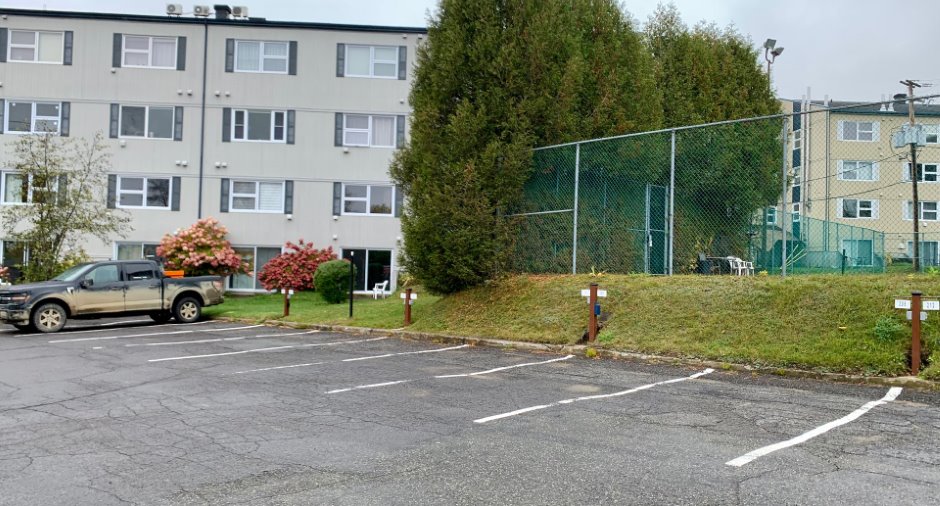
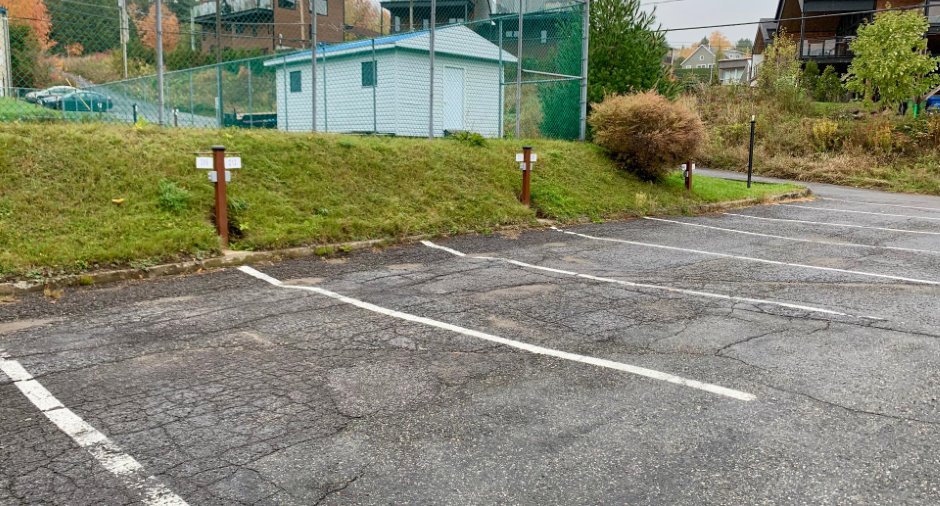
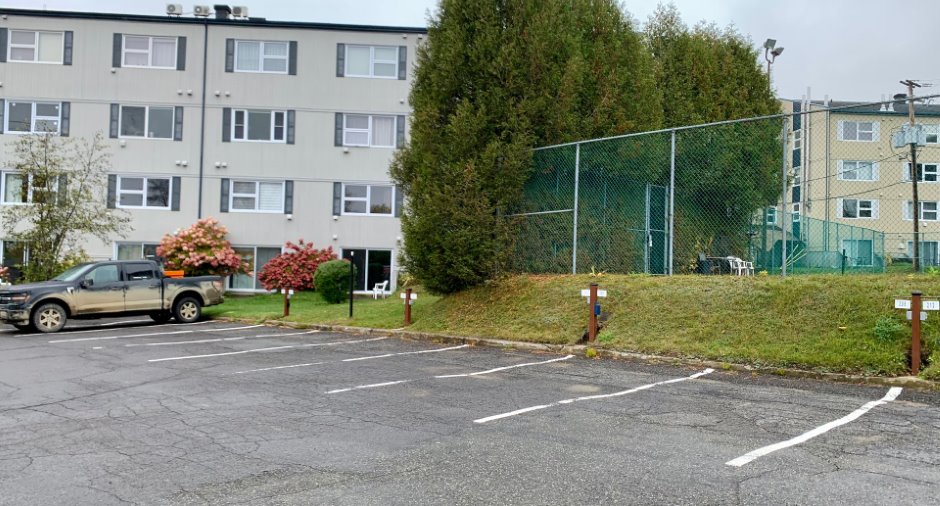
Outdoor (1)
Pool
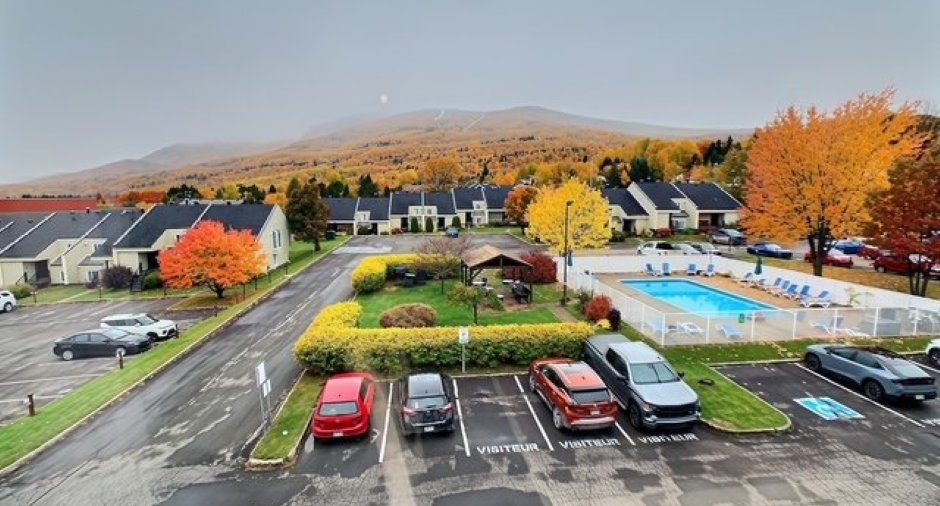
Heated (1), Inground (1)
Landscaping
Landscape (1)
Water supply
Municipality (1)
Sewage system
Municipal sewer (1)
Topography
Sloped (1)
View
Mountain (1)
Proximity
Alpine skiing (1), Cross-country skiing (1)
Dimensions
Size of building
15 pi
Private portion
368 pi²
Depth of building
24 pi
Room details
| Room | Level | Dimensions | Ground Cover |
|---|---|---|---|
| Hallway | 3rd floor |
7' 4" x 3' pi
Irregular
|
Ceramic tiles |
| Living room | 3rd floor | 10' x 11' pi | Other |
| Dining room | 3rd floor |
6' x 11' pi
Irregular
|
Other |
| Kitchen | 3rd floor |
8' 8" x 4' 4" pi
Irregular
|
Ceramic tiles |
| Bathroom | 3rd floor |
7' 1" x 4' 9" pi
Irregular
|
Ceramic tiles |
Inclusions
Les appareils électrique dans la cuisine incluant le frigidaire vertical blanc à l'entée de la cuisine, meuble de la télévision incluant un foyer électrique, table de cuisine incluant 4 chaises, lit escamotable et lit superposé.
Exclusions
Horloge grand-père, 2 petits meubles d'appoint de chaque côté du lit escamotable, coffre bleu dans le coin anciennement foyer, matelas des lits.
Taxes and costs
Municipal Taxes (2026)
1226 $
School taxes (2026)
47 $
Total
1273 $
Monthly fees
Energy cost
41 $
Energy cost
32 $
Co-ownership fees
175 $
Total
248 $
Evaluations (2026)
Building
92 300 $
Land
25 200 $
Total
117 500 $
Additional features
Occupation
2026-12-04
Zoning
Residential (1)
