


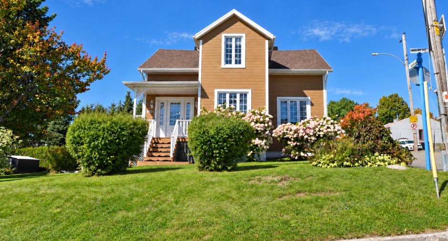
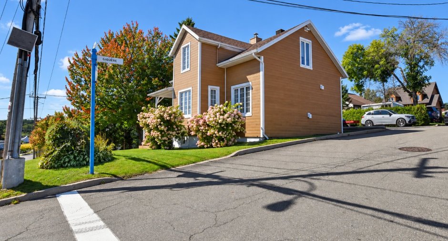
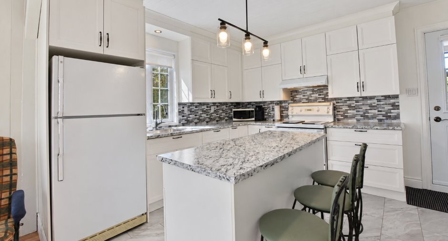
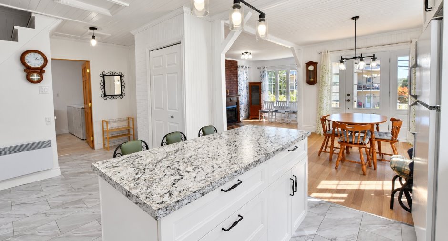
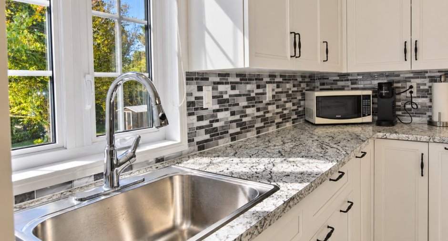
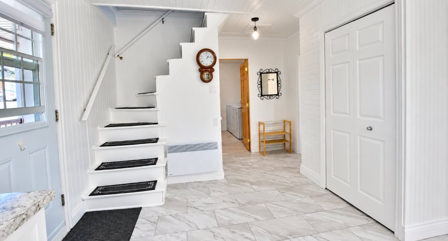
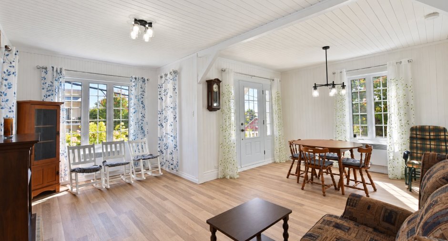
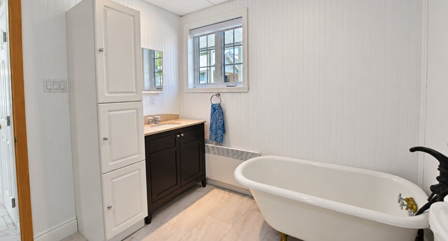
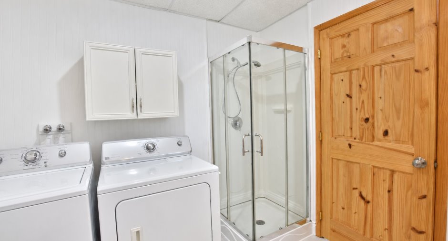
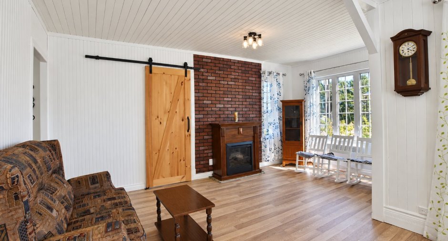
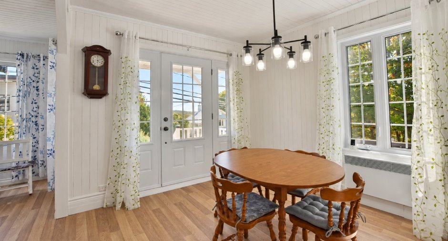
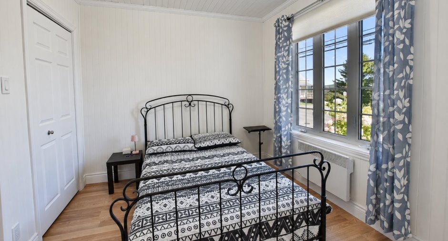
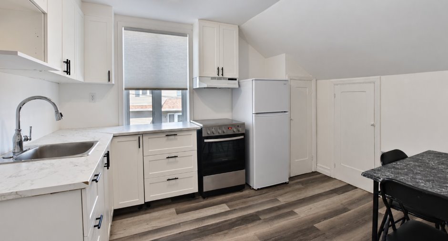
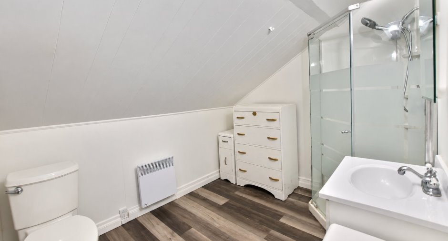
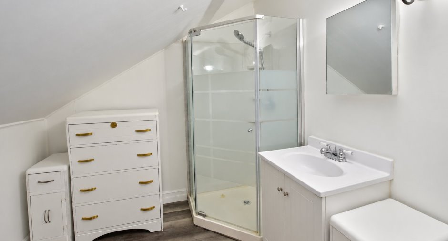
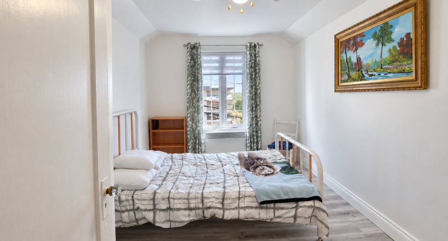
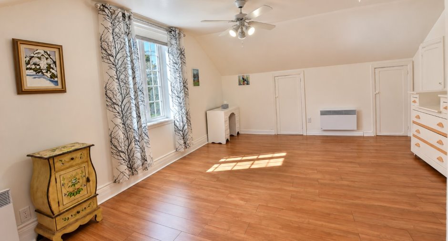
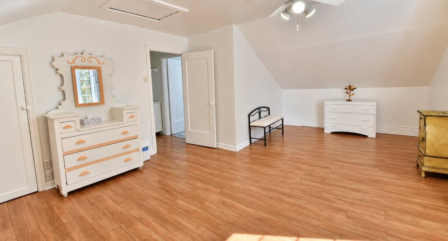
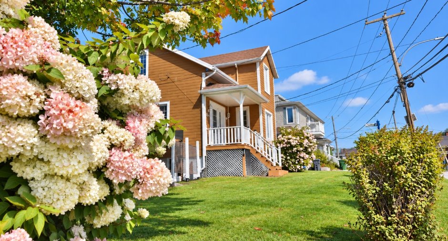
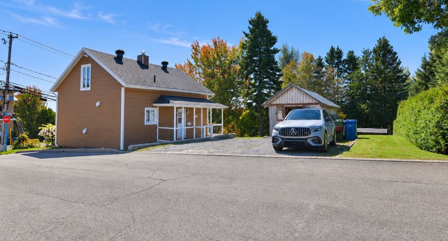
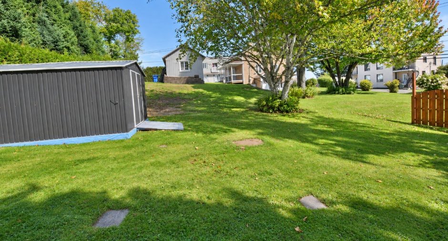
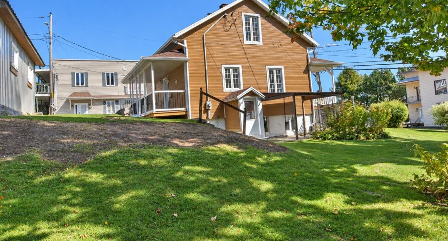
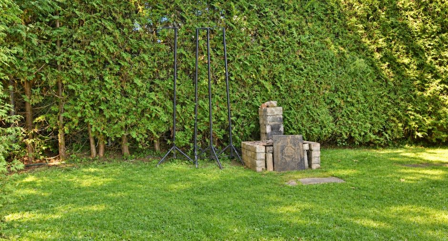
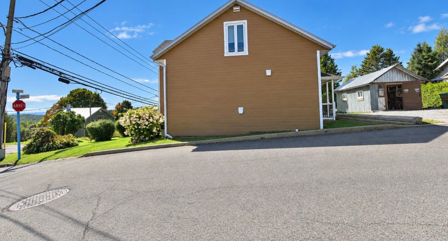
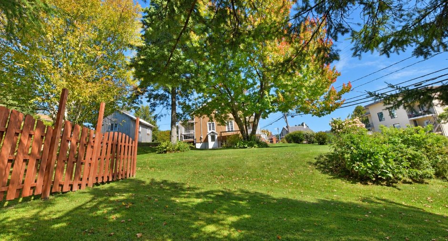
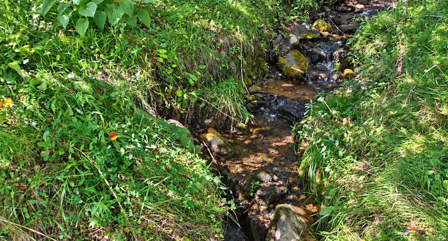
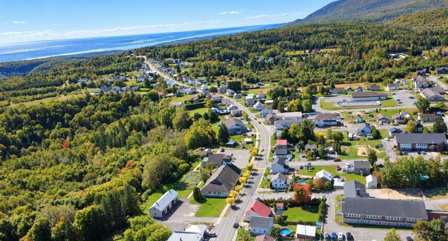
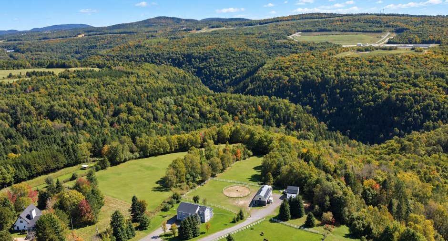
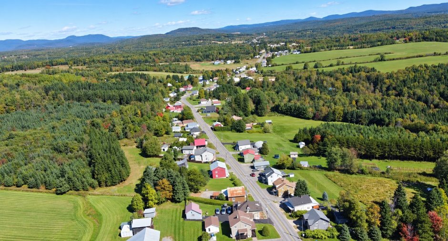
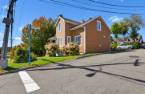
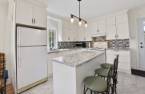
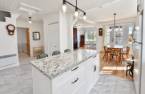
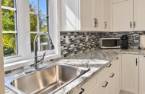
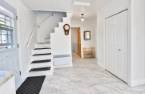
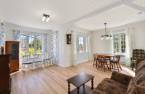
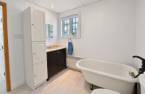
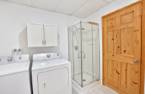
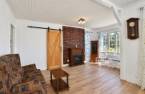
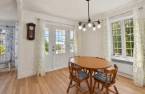
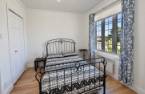
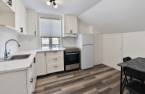
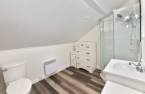
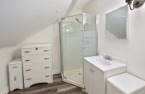
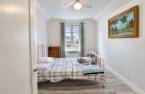
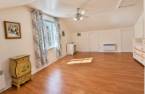
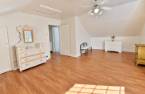
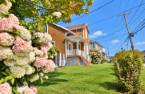
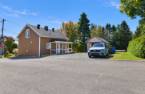
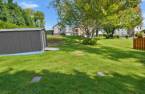
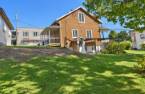
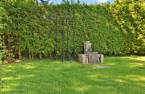
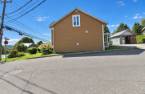
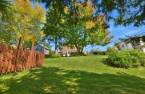

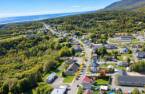
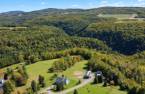
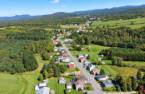
An enchanting setting to bring your projects to life! This charming 1920s property, meticulously maintained, features a spacious lot, well-kept outdoor landscaping, a garage, and a shed. Its two fully equipped kitchens--one on the ground floor and one upstairs--add to its versatility. Short-term rentals permitted, subject to applicable conditions and permits! In Saint-Ferréol-les-Neiges, enjoy the region's attractions: Mont-Sainte-Anne is just a few kilometers away, and snowmobile and ATV trails are only 500 meters away!
Create an account
CREATING AN ACCOUNT ALLOWS:
-
 Add favorites
-
 Save your searches
-
 Personalize your visits to viacapitalesells.com
-
 Activity on your properties


3

2

1424pi²


I AM INTERESTED IN THIS PROPERTY


Paul Desaulniers
Certified Residential and Commercial Real Estate Broker AEO
Via Capitale Élite
Real estate agency
I offer
 *
*
Certain conditions apply
Presentation
An enchanting setting to bring your projects to life! This charming 1920s property, meticulously maintained, features a spacious lot, well-kept outdoor landscaping, a garage, and a shed. Its two fully equipped kitchens--one on the ground floor and one upstairs--add to its versatility. Short-term rentals permitted, subject to applicable conditions and permits! In Saint-Ferréol-les-Neiges, enjoy the region's attractions: Mont-Sainte-Anne is just a few kilometers away, and snowmobile and ATV trails are only 500 meters away!
Addendum
Discover the authentic charm of 3507 Avenue Royale in Saint-Ferréol-les-Neiges, a property built in 1920 that combines period character, meticulous upkeep, and an exceptional location in the heart of a sought-after natural setting.
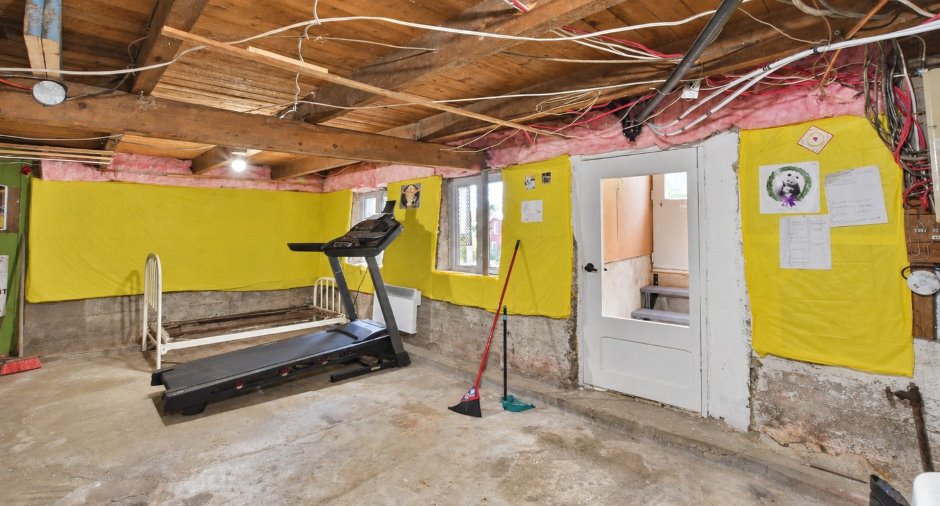
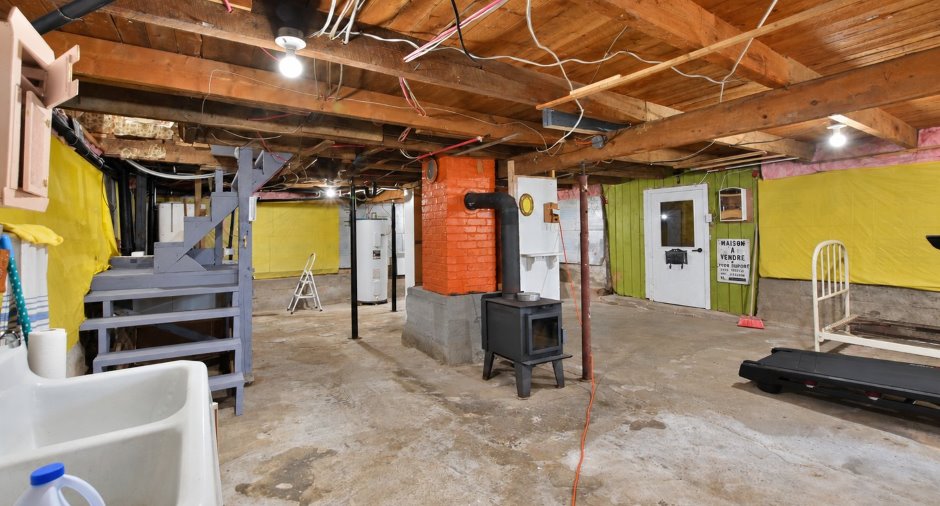
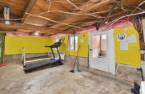
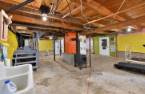
This charming property offers an ideal layout for multigenerational living or for a project combining a primary residence with short-term rentals, subject to applicable permits. It features a kitchen on the ground floor as well as a second kitchen upstairs, providing great flexibility in use. The basement, currently unfinished, offers interesting potential for conversion and includes, notably, a wood-burning stove...
See More ...
Building and interior
Year of construction
1920
Bathroom / Washroom
Separate shower
Heating system
Space heating baseboards
Hearth stove
Wood burning stove
Basement
Unfinished, chambre froide, Separate entrance
Cupboard
Wood
Windows
PVC
Roofing
Asphalt shingles
Land and exterior
Siding
Canexel
Garage
Detached
Driveway
Not Paved
Parking (total)
Outdoor (6), Garage
Landscaping
Landscape
Water supply
Municipality
Sewage system
Municipal sewer
Proximity
, Elementary school, Alpine skiing, Cross-country skiing, Snowmobile trail
Dimensions
Size of building
9.38 m
Depth of land
40.54
Depth of building
7.55 m
Land area
1390.2 m²
Frontage land
33.48
Private portion
1424 pi²
Room details
| Room | Level | Dimensions | Ground Cover |
|---|---|---|---|
| Kitchen | Ground floor | 10' 6" x 11' 6" pi | |
| Dining room | Ground floor | 11' 4" x 10' pi | Floating floor |
| Living room | Ground floor | 17' 3" x 9' pi | Floating floor |
| Bedroom | Ground floor |
11' 3" x 9' 8" pi
Irregular
|
Floating floor |
| Bathroom | Ground floor |
11' 3" x 8' 6" pi
Irregular
|
|
| Hallway | Ground floor | 9' 1" x 6' 4" pi | |
| Kitchen | 2nd floor |
12' x 9' 7" pi
Irregular
|
|
| Bathroom | 2nd floor | 7' 4" x 9' 8" pi | |
| Primary bedroom | 2nd floor |
13' 7" x 19' 8" pi
Irregular
|
Floating floor |
| Bedroom | 2nd floor |
8' 7" x 13' 6" pi
Irregular
|
Floating floor |
| Family room | Basement | 27' 4" x 21' pi | Concrete |
| Cellar / Cold room | Basement | 7' 8" x 5' 6" pi | Concrete |
Inclusions
Rideaux, stores, tringles à rideaux, luminaires
Exclusions
Les meubles et effets personnels de la vendeuse
Taxes and costs
Municipal Taxes (2026)
1981 $
School taxes (2027)
205 $
Total
2186 $
Evaluations (2026)
Building
179 100 $
Land
83 100 $
Total
262 200 $
Additional features
Distinctive features
Street corner
Occupation
45 days
Zoning
Residential, Vacationing area
